8518 Bridgewater Dr, Rowlett, TX 75088
- $329,500
- 3
- BD
- 2
- BA
- 1,941
- SqFt



- List Price
- $329,500
- Price Change
- ▼ $5,500 1788653091
- MLS#
- 21095856
- Status
- ACTIVE
- Type
- Single Family Residential
- Subtype
- Residential
- Style
- Traditional, Detached
- Year Built
- 1991
- Construction Status
- Preowned
- Bedrooms
- 3
- Full Baths
- 2
- Acres
- 0.28
- Living Area
- 1,941
- County
- Dallas
- City
- Rowlett
- Subdivision
- Lake Highlands Lake Ray Hubbard
- Number of Stories
- 1
- Architecture Style
- Traditional, Detached
Property Description
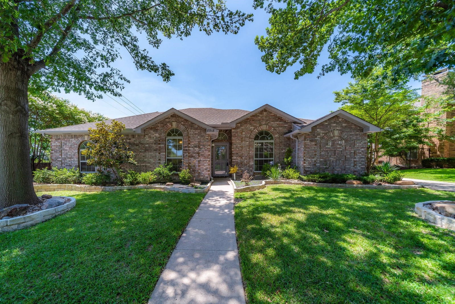

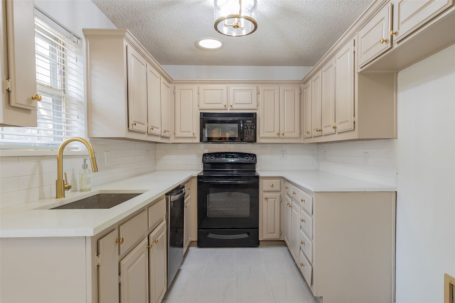
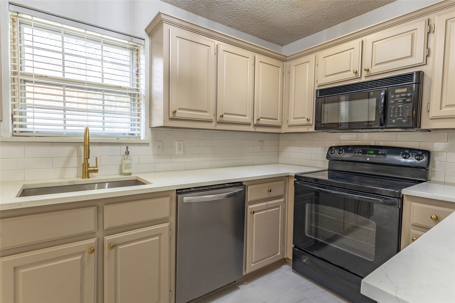
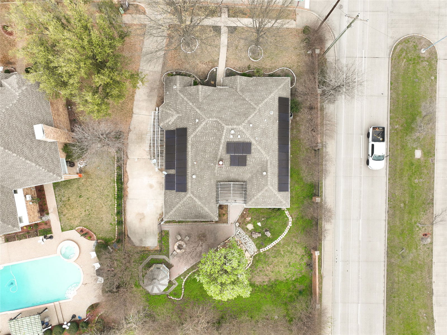

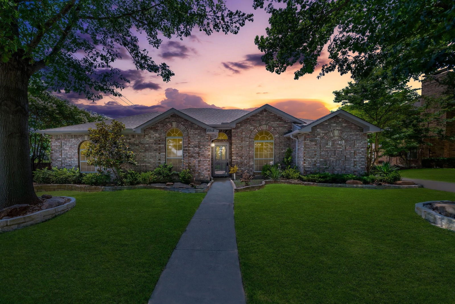
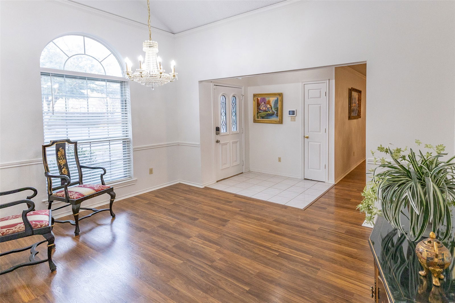
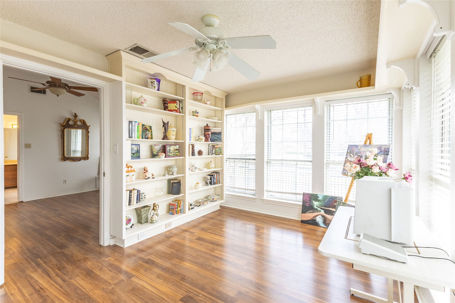
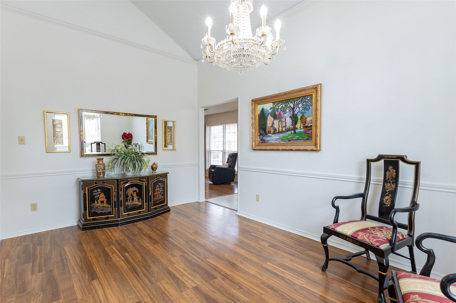

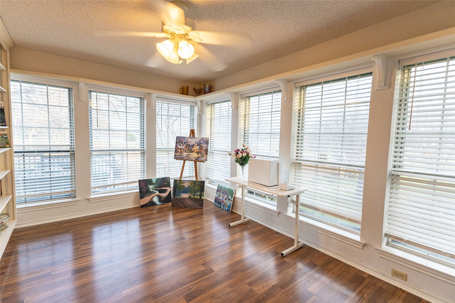
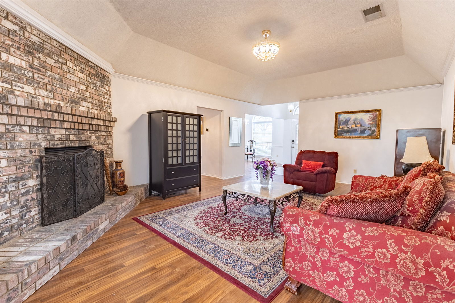
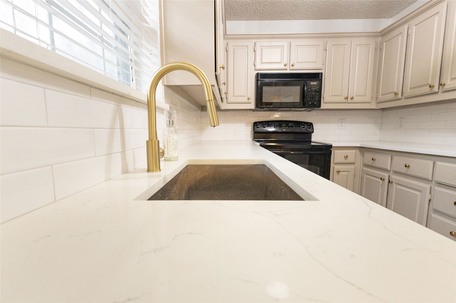
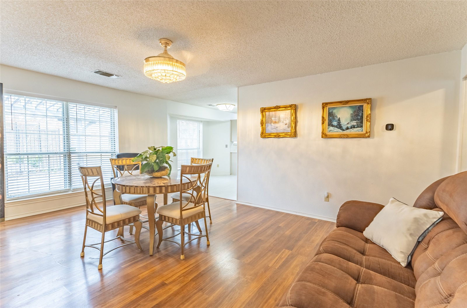

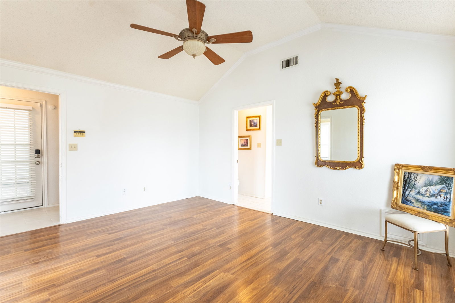
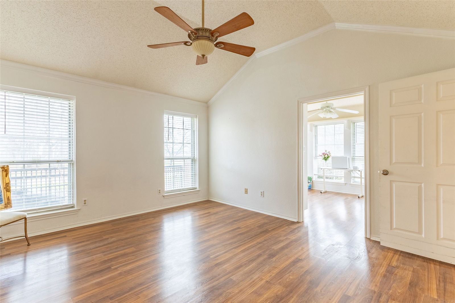
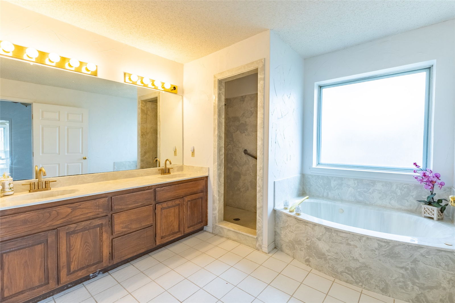
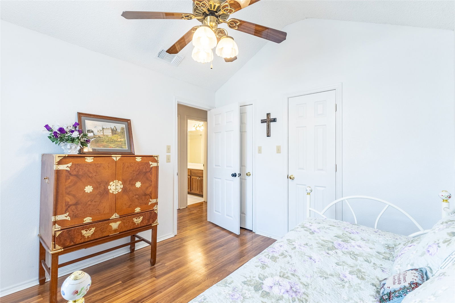
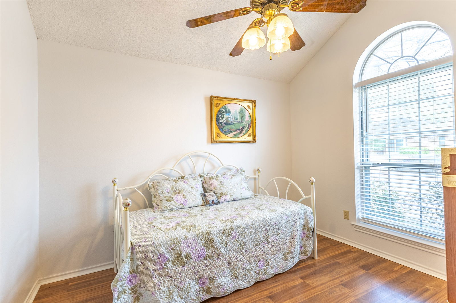
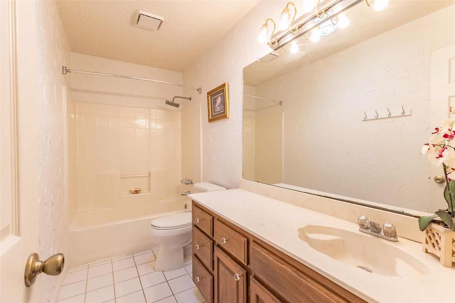
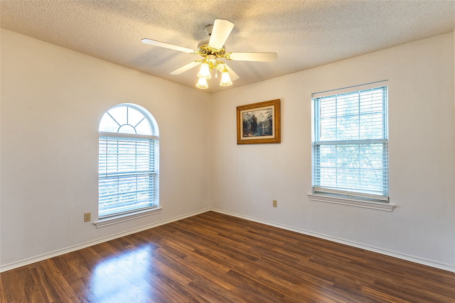
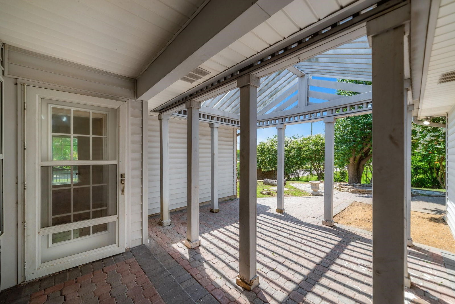

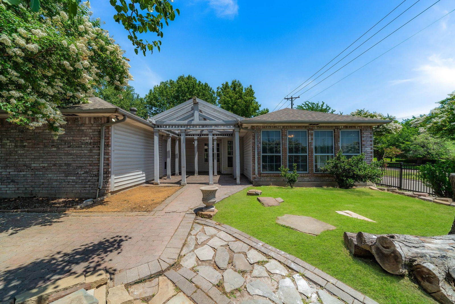
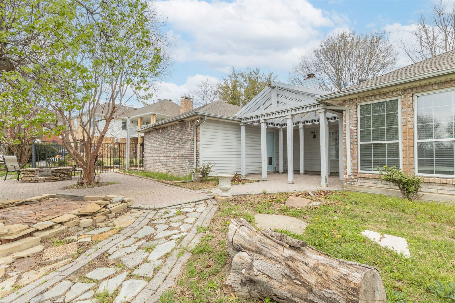
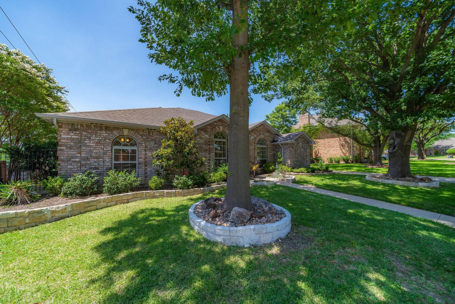
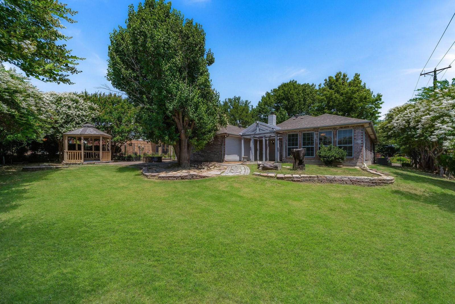
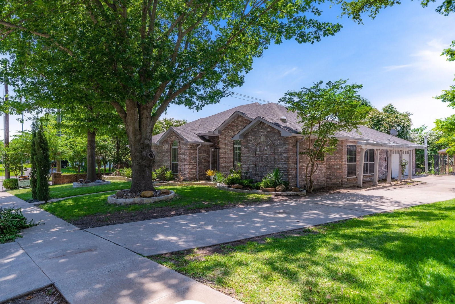
BACK ON MARKET. NO FAULT OF SELLER! Enjoy low energy costs with brand-new solar panels—April’s electric bill was under $20! This beautifully renovated luxe kitchen is designed for entertaining, featuring modern finishes and thoughtful details throughout. Nestled in a highly sought-after neighborhood with views of Lake Ray Hubbard, this home offers both tranquility and convenience, with easy access to major thoroughfares and no HOA. The property boasts impressive curb appeal, established landscaping, and a greenbelt backdrop with walking paths. Inside, an expansive floor plan provides flexibility with two spacious living areas and two dining spaces, perfect for any lifestyle. Enjoy the bonus room connected to the master suite, offering serene lake views and abundant natural light. The split floor plan ensures privacy, while fresh paint, new windows, and quality built-ins enhance comfort and value. This is a lovely home in a stellar location—move-in ready with room to add your own personal touches!
/u.realgeeks.media/laffertyrealtygroup/7e8968fd6591-Headshot2025.jpg)
Additional Information
- Unexempt Taxes
- $7,240
- Amenities
- Fireplace
- Lot Size
- 12,022
- Acres
- 0.28
- Lot Description
- Corner Lot, Backs To Greenbelt Park, Landscaped, Trees, Subdivision
- Interior Features
- Chandelier, Vaulted/Cathedral Ceilings, Decorative Designer Lighting Fixtures, Double Vanity, Eat-In Kitchen, High Speed Internet, Open Floor Plan, Pantry, Tile Counters, Cable TV, Vaulted/Cathedral Ceilings, Walk-In Closet(s)
- Flooring
- Carpet, Concrete, Tile, Wood
- Foundation
- Slab
- Roof
- Composition
- Stories
- 1
- Pool Features
- None
- Fireplaces
- 1
- Fireplace Type
- Living Room, Masonry, Wood Burning
- Exterior
- Fire Pit, Private Yard, Rain Gutters
- Garage Spaces
- 2
- Parking Garage
- Additional Parking, Paved, Garage - Single Door, Driveway, Garage, Garage Door Opener, Inside Entrance, Off Street, Paved, Private, Garage Faces Side
- School District
- Garland Isd
- Elementary School
- Choice Of School
- Middle School
- Choice Of School
- High School
- Choice Of School
- Possession
- CloseOfEscrow
- Community Features
- Curbs, Sidewalks
Mortgage Calculator
Listing courtesy of Kim Johnson from RE/MAX Four Corners. Contact: 972-396-9100

Listing provided by North Texas Real Estate Information Systems (NTREIS). Listing data has been deemed reliable but is not guaranteed to be accurate by the MLS.
Last updated: