202 Buckboard Ln, Caddo Mills, TX 75135
- $299,000
- 4
- BD
- 2
- BA
- 2,012
- SqFt


- List Price
- $299,000
- Price Change
- ▼ $11,000 1780796979
- MLS#
- 21185281
- Status
- ACTIVE
- Type
- Single Family Residential
- Subtype
- Residential
- Style
- Contemporary, French Provincial, Detached
- Year Built
- 2024
- Bedrooms
- 4
- Full Baths
- 2
- Acres
- 0.16
- Living Area
- 2,012
- County
- Hunt
- City
- Caddo Mills
- Subdivision
- Trailstone Ph 5
- Number of Stories
- 1
- Architecture Style
- Contemporary, French Provincial, Detached
Property Description
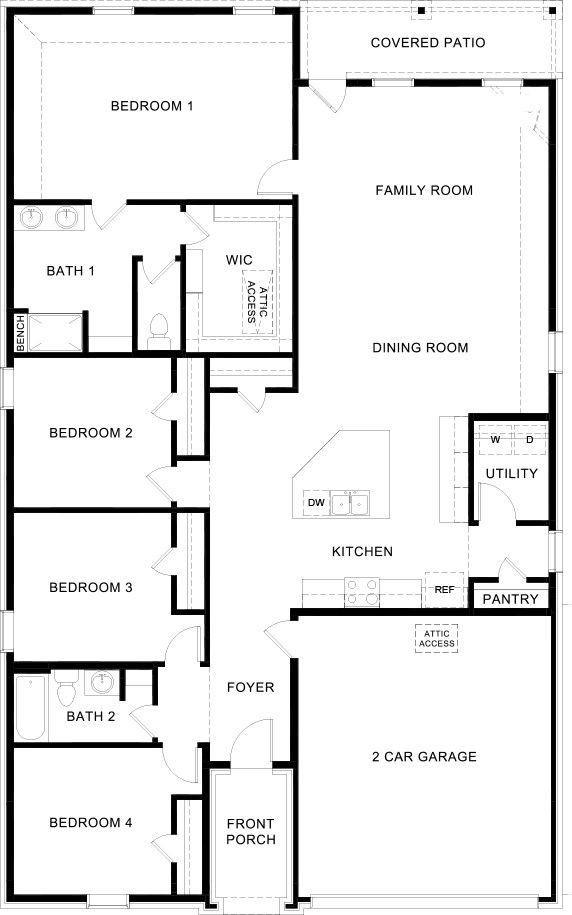
Discover exceptional living in this beautifully designed 4-bedroom, 2-bath home offering over 2,000 sq ft of thoughtfully crafted space in the heart of Caddo Mills. This single-story layout blends modern comfort with everyday functionality, featuring an inviting open-concept family room, dining area, and a stylish kitchen complete with a large island, walk-in pantry, and abundant cabinetry. The expansive primary suite provides a true retreat with its generous layout, dual-vanity bath, walk-in shower with bench, and spacious walk-in closet. Three additional bedrooms sit on their own wing, offering flexibility for family, guests, or a dedicated office. A convenient utility room, ample storage, and a 2-car garage add to the home’s practicality. Step outside to enjoy the covered patio, perfect for relaxing evenings or weekend gatherings. Beyond the home itself, this community delivers an impressive lineup of amenities, including a fishing pond, gazebo, playground, pool house, walking and nature trails, community pool, green spaces, and a splash pad—ideal for outdoor enjoyment and an active lifestyle. With easy access to local schools, dining, and major highways, this home offers the perfect blend of small-town charm and modern convenience. Move-in ready and designed for the way you live—this one is a must-see.
/u.realgeeks.media/laffertyrealtygroup/7e8968fd6591-Headshot2025.jpg)
Additional Information
- Unexempt Taxes
- $7,888
- HOA Fees
- $530
- HOA Freq
- Annually
- Amenities
- Fireplace
- Lot Size
- 6,795
- Acres
- 0.16
- Interior Features
- Eat-In Kitchen, Granite Counters, High Speed Internet, Kitchen Island, Open Floor Plan, Pantry, Walk-In Closet(s)
- Foundation
- Slab
- Roof
- Asphalt, Shingle
- Stories
- 1
- Pool Features
- None
- Fireplaces
- 1
- Fireplace Type
- Gas, Living Room, Ventless
- Garage Spaces
- 2
- Parking Garage
- Additional Parking, Paved, Garage - Single Door, Driveway, Garage Faces Front, Garage, Garage Door Opener
- School District
- Caddo Mills Isd
- Elementary School
- Kathryn Griffis
- Middle School
- Caddomills
- High School
- Caddomills
- Possession
- CloseOfEscrow
Mortgage Calculator
Listing courtesy of Roland Davis from RE/MAX Landmark Rose. Contact: 903-567-3100