3314 Suzanne Dr, Rowlett, TX 75088
- $359,900
- 4
- BD
- 3
- BA
- 2,281
- SqFt




- List Price
- $359,900
- Price Change
- ▼ $5,000 1788203071
- MLS#
- 21278812
- Status
- ACTIVE UNDER CONTRACT
- Type
- Single Family Residential
- Subtype
- Residential
- Style
- Detached
- Year Built
- 1991
- Construction Status
- Preowned
- Bedrooms
- 4
- Full Baths
- 3
- Acres
- 0.20
- Living Area
- 2,281
- County
- Dallas
- City
- Rowlett
- Subdivision
- Toler Bay 04
- Number of Stories
- 1
- Architecture Style
- Detached
Property Description
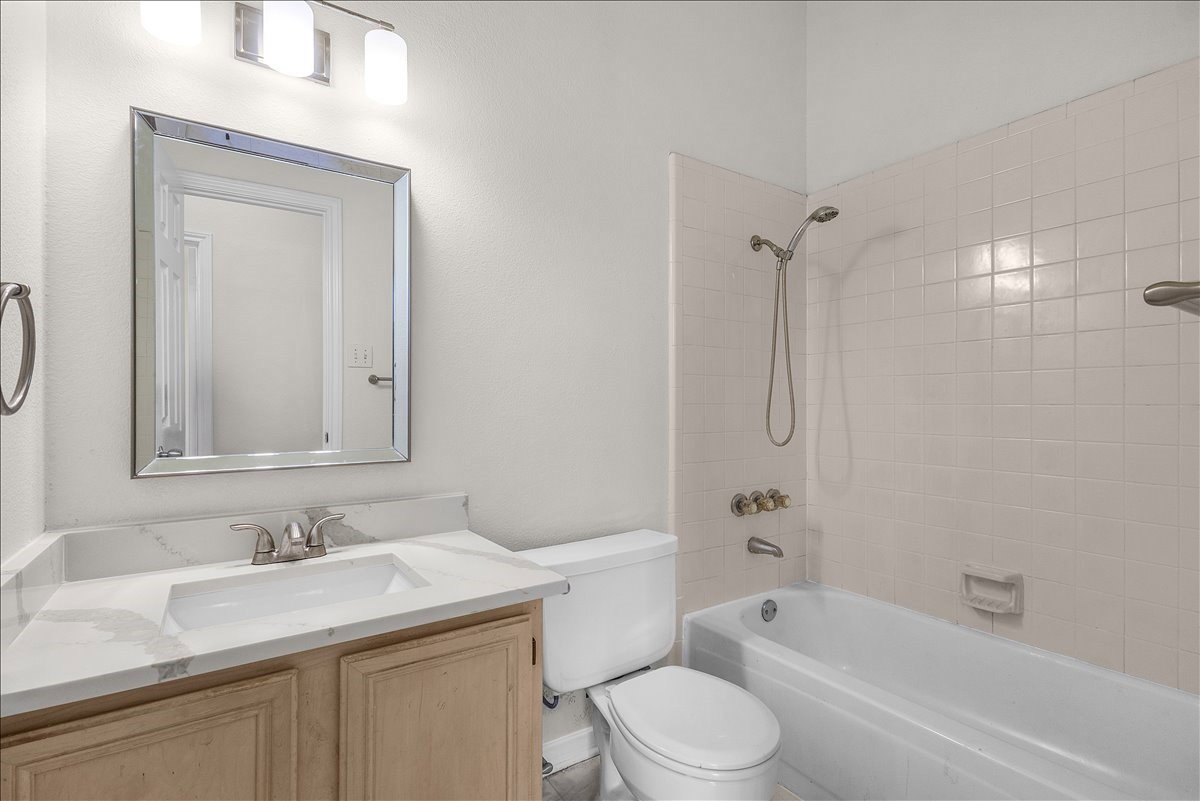
Beautifully remodeled traditional brick home with excellent curb appeal highlighted by mature trees and a welcoming exterior. This move-in-ready property blends classic character with modern updates throughout, creating a comfortable and stylish place to call home. Inside, the home has been completely renovated with updated flooring, fresh paint, modern fixtures, and tasteful finishes throughout. The thoughtfully designed floor plan offers spacious living areas, generously sized bedrooms, and flexible spaces ideal for working from home, entertaining guests, or everyday living. Large windows provide abundant natural light, giving the home a bright and airy feel. Beyond the cosmetic improvements, the home's bones are in pristine condition, offering peace of mind and long-term value. The kitchen and bathrooms have been beautifully updated, making this home truly turnkey from day one. The backyard provides plenty of space to relax, play, or entertain, while the versatile outbuilding offers endless possibilities as a workshop, hobby room, storage space, home gym, or studio. Conveniently located near shopping, dining, parks, and major commuter routes, this fully remodeled Rowlett gem offers the perfect combination of quality craftsmanship, functionality, and modern living.
/u.realgeeks.media/laffertyrealtygroup/7e8968fd6591-Headshot2025.jpg)
Additional Information
- Unexempt Taxes
- $10,332
- Amenities
- Fireplace
- Lot Size
- 8,842
- Acres
- 0.20
- Interior Features
- Double Vanity, Kitchen Island, Open Floor Plan, Vaulted/Cathedral Ceilings
- Flooring
- Carpet, Hardwood, Tile
- Foundation
- Slab
- Roof
- Composition
- Stories
- 1
- Pool Features
- None
- Fireplaces
- 1
- Fireplace Type
- Gas
- Exterior
- Fire Pit
- Garage Spaces
- 2
- Parking Garage
- Drive Through, Direct Access, Garage Faces Rear
- School District
- Garland Isd
- Elementary School
- Choice Of School
- Middle School
- Choice Of School
- High School
- Choice Of School
- Possession
- CloseOfEscrow
Mortgage Calculator
Listing courtesy of Trace Howard from Summit Cove Realty, Inc.. Contact: 817-542-3965

Listing provided by North Texas Real Estate Information Systems (NTREIS). Listing data has been deemed reliable but is not guaranteed to be accurate by the MLS.
Last updated: