3208 Parma Ln, Plano, TX 75093
- $410,000
- 2
- BD
- 3
- BA
- 1,535
- SqFt




- List Price
- $410,000
- MLS#
- 21346364
- Status
- ACTIVE
- Type
- Townhome
- Subtype
- Residential
- Style
- Traditional
- Year Built
- 2002
- Construction Status
- Preowned
- Bedrooms
- 2
- Full Baths
- 2
- Half Baths
- 1
- Acres
- 0.06
- Living Area
- 1,535
- County
- Denton
- City
- Plano
- Subdivision
- Pasquinellis Parker Estates Ph
- Number of Stories
- 2
- Architecture Style
- Traditional
Property Description
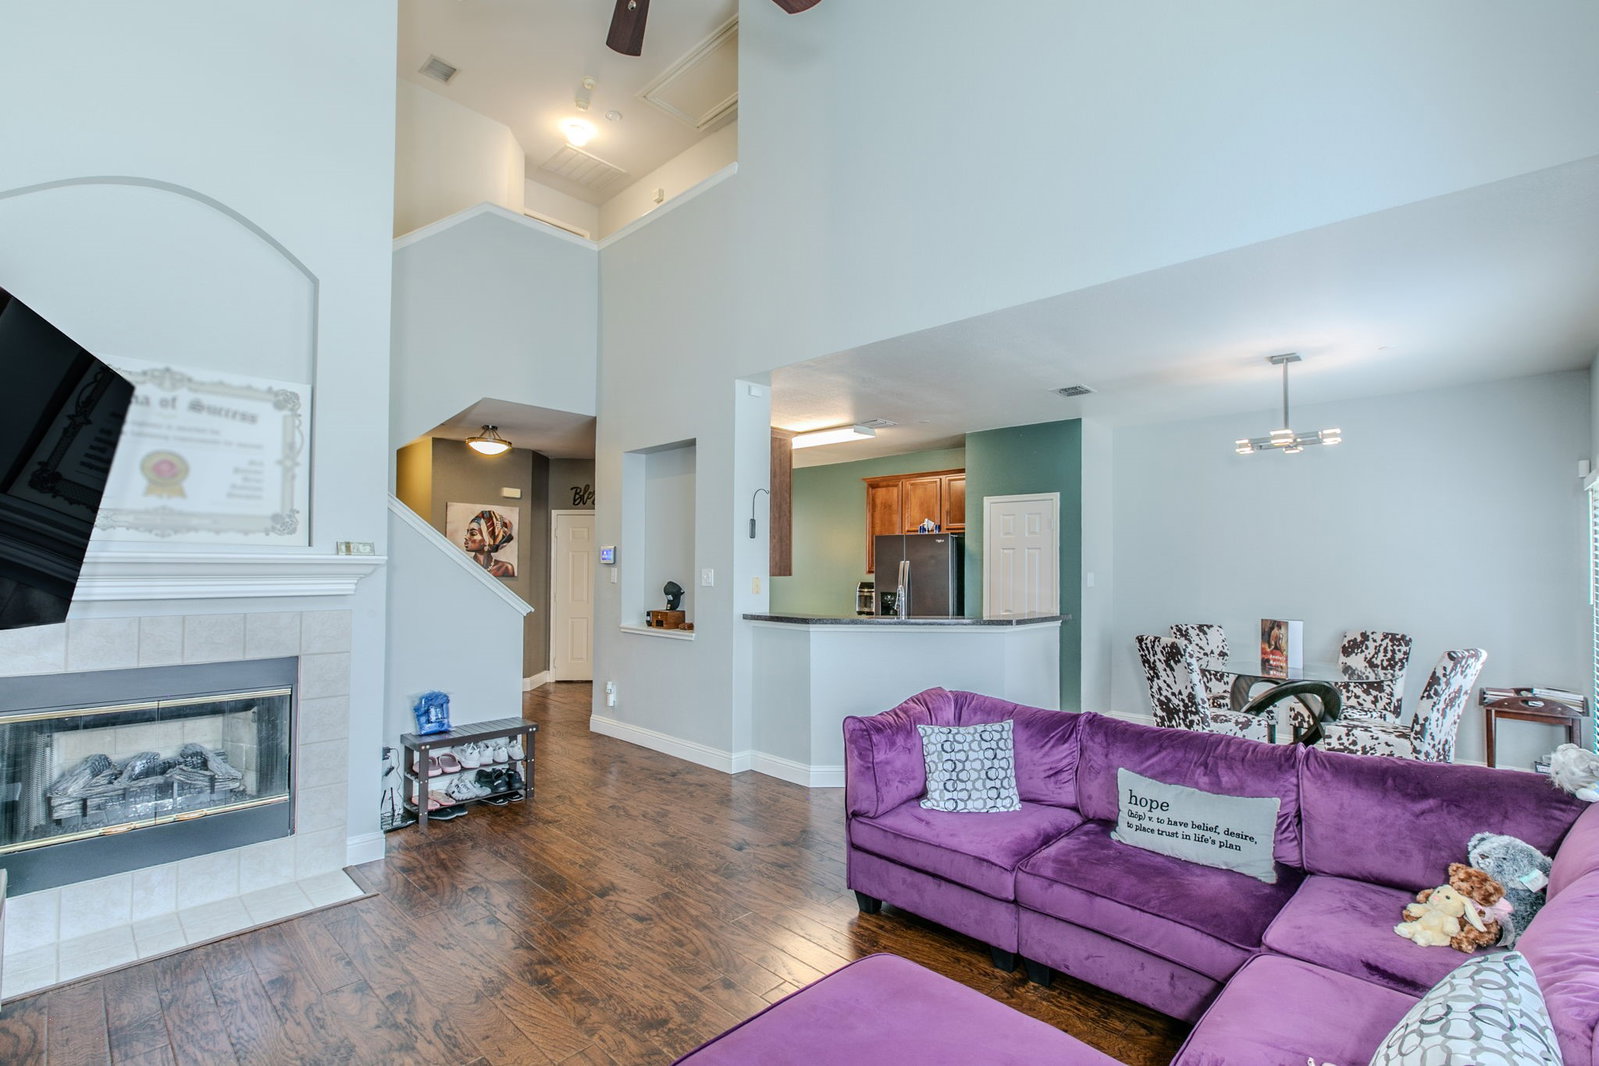
**A MUST SEE** Welcome to an exceptional 2-bedroom, 2.5-bath luxury townhome in the heart of West Plano! From the moment you enter, you’re greeted by wide-plank luxury vinyl flooring and a thoughtfully designed layout that balances openness with intentional spaces. The main living area is bathed in natural light and anchored by a statement fireplace. The home flows seamlessly into a beautifully appointed kitchen, where quartz countertops, custom backsplash, and rich wood cabinetry come together in a clean, modern look. The adjoining dining area offers an intimate space for hosting. Upstairs, the 2nd floor Primary Suite has a spa-inspired ensuite with a soaking tub, separate glass-enclosed shower, and an expansive walk-in closet. A versatile and airy double loft overlooks the main level. A secondary bedroom and a full bath complete the second level. Additional features include a dedicated laundry room, abundant storage, and a conveniently located first floor powder bath for guests. Step outside to your private patio oasis, perfect for morning coffee, evening wine, or curated outdoor gatherings. Ideally located just minutes from Arbor Hills Nature Preserve, Legacy West, premier dining and shopping, quick access to the Dallas North Tollway, and access to the future Willow Bend Mall area..future home of the Dallas Stars!! **HOA maintains all front lawns and any building maintenance and the Community Pool** This residence offers the perfect blend of tranquility, connectivity, and elevated living. Don't let this one get away!!
/u.realgeeks.media/laffertyrealtygroup/7e8968fd6591-Headshot2025.jpg)
Additional Information
- Unexempt Taxes
- $6,077
- HOA Fees
- $370
- HOA Freq
- Monthly
- Amenities
- Fireplace
- Lot Size
- 2,613
- Acres
- 0.06
- Lot Description
- Irregular Lot, Landscaped, Subdivision, Sprinkler System-Yard, Few Trees
- Interior Features
- Decorative Designer Lighting Fixtures, Cable TV, Vaulted/Cathedral Ceilings
- Flooring
- Carpet, Tile, Vinyl
- Foundation
- Slab
- Roof
- Composition
- Stories
- 2
- Pool Features
- None, Community
- Fireplaces
- 1
- Fireplace Type
- Gas Starter, Living Room
- Garage Spaces
- 2
- Parking Garage
- Garage - Single Door, Garage Faces Front, Garage, Garage Door Opener
- School District
- Lewisville Isd
- Elementary School
- Indian Creek
- Middle School
- Arbor Creek
- High School
- Hebron
- Possession
- CloseOfEscrow
- Community Features
- Pool, Curbs
Mortgage Calculator
Listing courtesy of Mary Jane Smith from Great Western Realty. Contact: 214-850-7900