Share this with your friends


972-890-4447
Lafferty Realty Group
2124 Saint Annes Blvd, Royse City, TX 75189
- $525,893
- 4
- BD
- 3
- BA
- 2,450
- SqFt



- List Price
- $525,893
- MLS#
- 21421479
- Status
- ACTIVE
- Type
- Single Family Residential
- Subtype
- Residential
- Style
- Traditional, Detached
- Year Built
- 2026
- Construction Status
- New Construction - Incomplete
- Bedrooms
- 4
- Full Baths
- 3
- Acres
- 0.17
- Living Area
- 2,450
- County
- Rockwall
- City
- Royse City
- Subdivision
- Stone River Glen 60s
- Number of Stories
- 2
- Architecture Style
- Traditional, Detached
Property Description
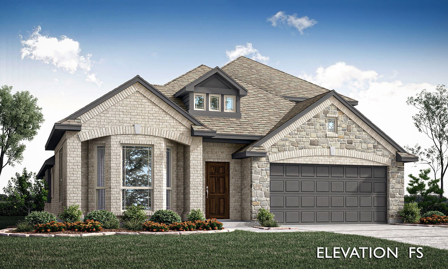
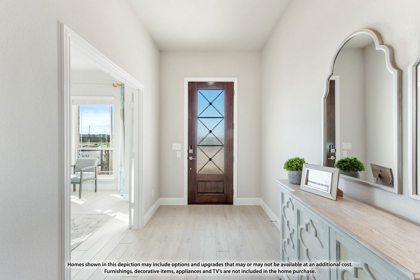
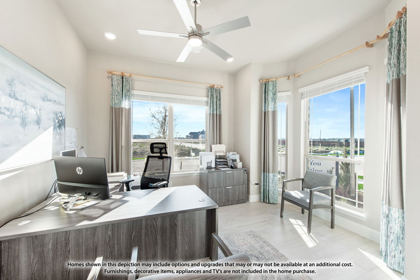
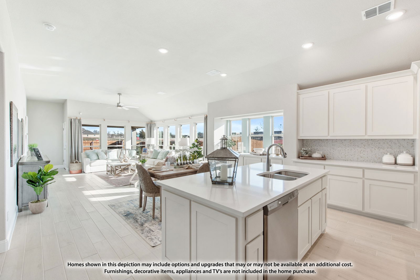
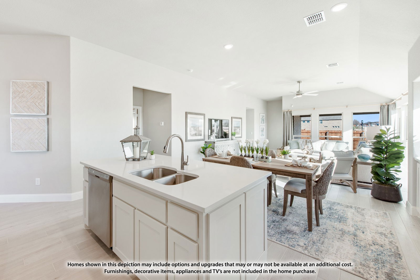
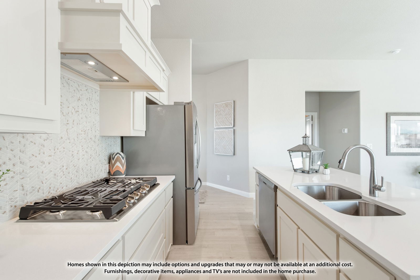
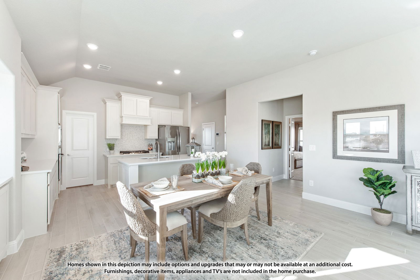
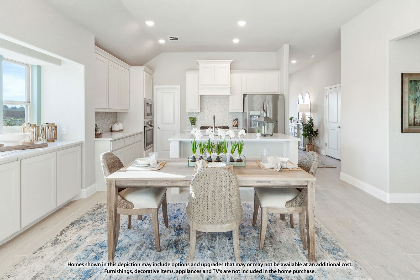
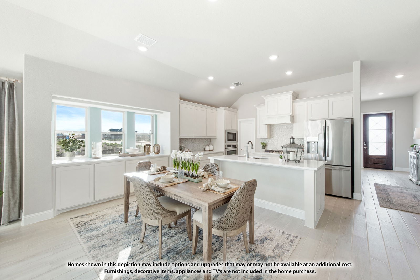
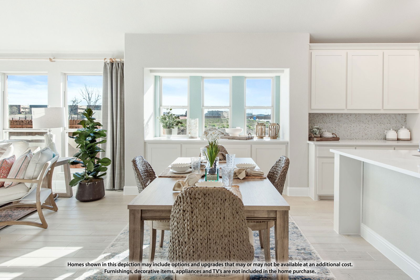
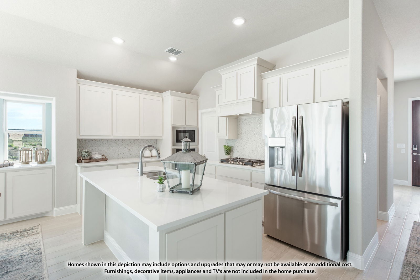
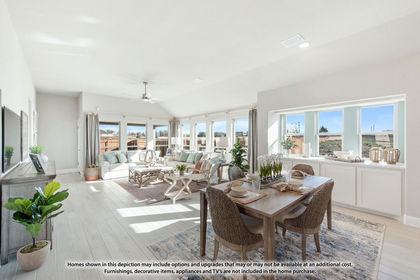
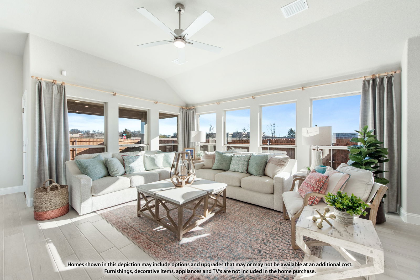
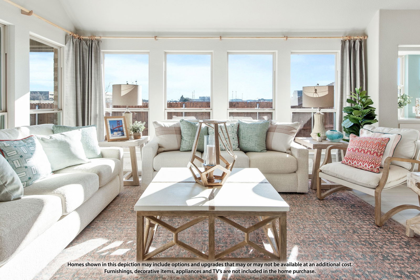
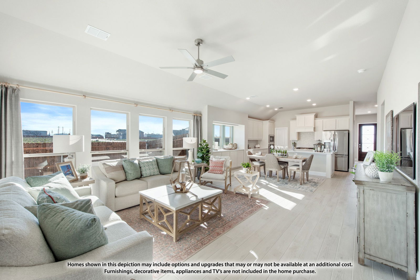
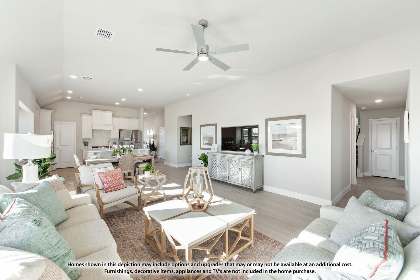
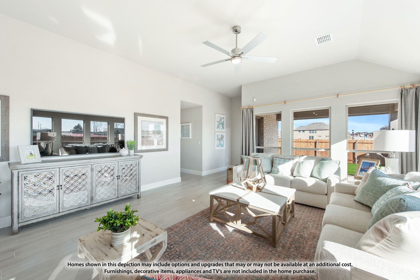
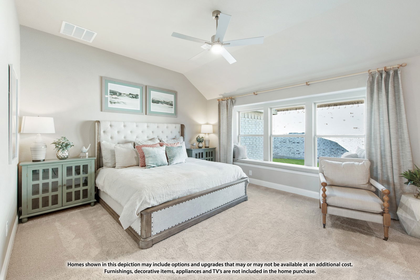
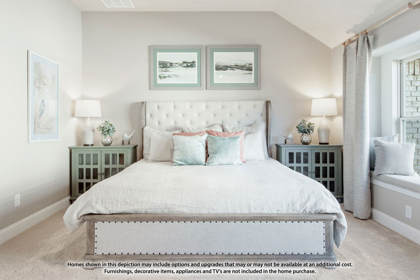
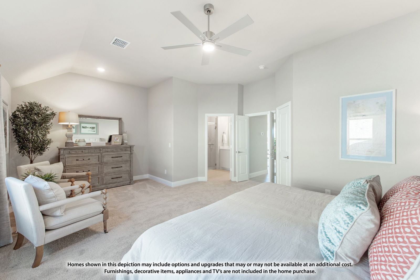
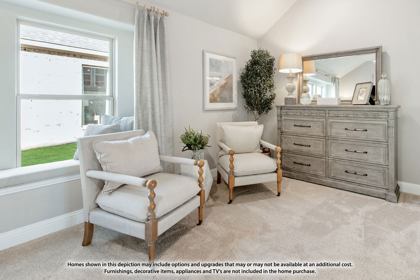
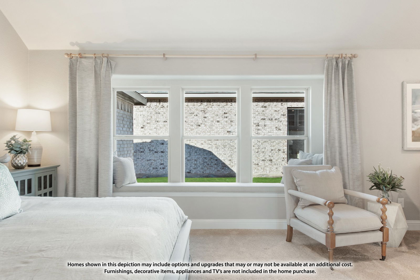
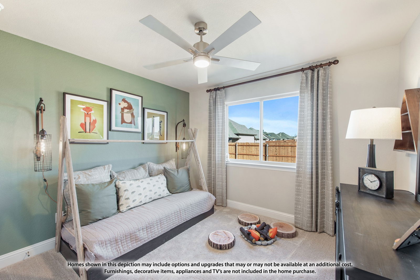
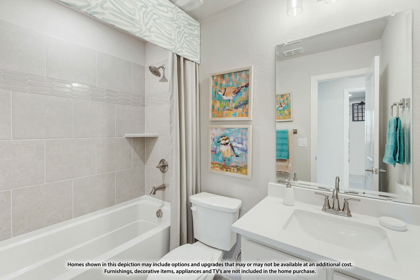
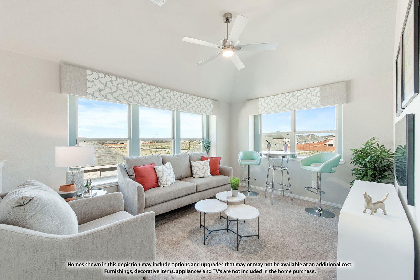
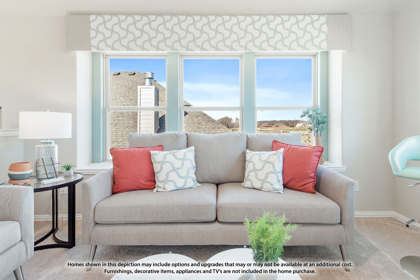
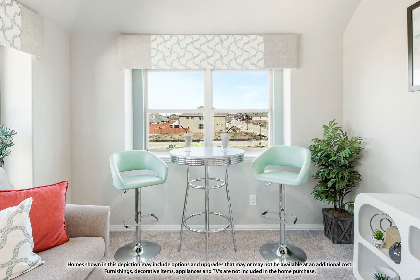
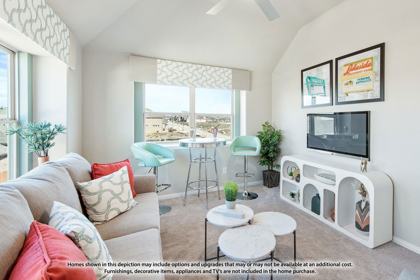
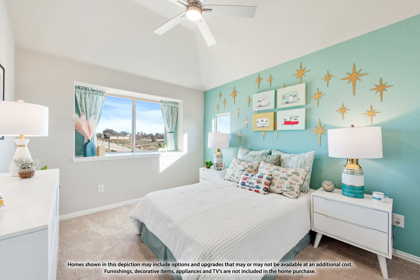
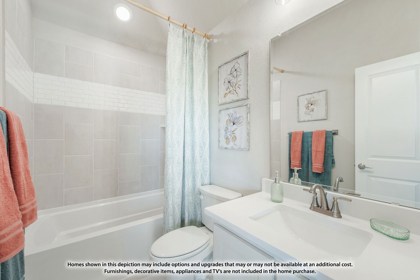
NEW! NEVER LIVED IN. Estimated completion December 2026. Bloomfield Homes' Cypress II offers 4 bedrooms, 3 full baths, and a 3-car garage in a two-story design on an interior lot in Stone River Glen. The upper level gives this plan a useful change of pace, pairing a game room with the fourth bedroom and a full bath. Movies, games, or a project in progress can have their own space beyond the main living area. A study behind glass French doors adds another defined room near the front entry. Across the main floor, laminate wood flooring connects an open kitchen, breakfast area, and family room, keeping the gathering spaces in conversation. The Deluxe Kitchen is equipped with double electric ovens and a gas cooktop beneath a vented hood, with a pot filler positioned above the cooking surface. Quartz counters wrap the island and surrounding workspaces, while a glass pantry door adds a distinctive finish to the storage area. The breakfast nook sits between the kitchen and family room, connecting meal preparation with dining and conversation. The primary suite is on the first floor with a walk-in closet and a bath featuring dual sinks, granite counters, and an enlarged shower. Along the rear hall, 2 secondary bedrooms have walk-in closets and share another full bath with granite counters and a tub and shower combination. A covered patio with a gas stub extends the shared spaces toward a yard enclosed by a wood privacy fence. Brick and stone define the exterior, complemented by cedar garage doors, an 8-foot front door, and exterior lighting. Gutters, landscaping, and a sprinkler system round out the setting. Visit Bloomfield Homes' Stone River Glen model to explore the Cypress II today!

Additional Information
- HOA Fees
- $550
- HOA Freq
- Annually
- Lot Dimensions
- 59x120
- Lot Size
- 7,359
- Acres
- 0.17
- Lot Description
- Corner Lot, Irregular Lot, Landscaped, Subdivision, Sprinkler System-Yard, Few Trees
- Interior Features
- Double Vanity, Eat-In Kitchen, Granite Counters, High Speed Internet, Kitchen Island, Open Floor Plan, Pantry, Cable TV, Walk-In Closet(s)
- Flooring
- Carpet, Laminate, Tile
- Foundation
- Slab
- Roof
- Composition
- Stories
- 2
- Pool Features
- None, Community
- Exterior
- Lighting, Private Yard, Rain Gutters
- Garage Spaces
- 3
- Parking Garage
- Covered, Direct Access, Driveway, Enclosed, Garage Faces Front, Garage, Garage Door Opener, Oversized
- School District
- Royse City Isd
- Elementary School
- Fort
- Middle School
- Ouida Baley
- High School
- Royse City
- Possession
- CloseOfEscrow
- Community Features
- Golf, Playground, Pool, Curbs
How much is your home worth?
...get instant property value now!
Mortgage Calculator
Listing courtesy of Marsha Ashlock from Visions Realty & Investments. Contact: 817-288-5510

Listing provided by North Texas Real Estate Information Systems (NTREIS). Listing data has been deemed reliable but is not guaranteed to be accurate by the MLS.
Last updated: