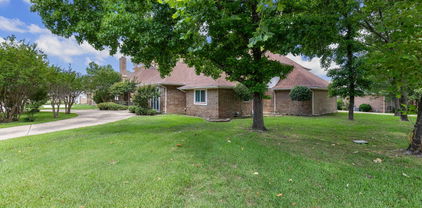
$279,704 Welcome to this beautiful brand-new home offering the perfect blend of style, comfort, and convenience. Featuring 3 spacious bedrooms, 2.5 bathrooms, and a versatile flex space, this thoughtfully designed floor plan provides the flexibility to fit your lifestyle—whether you need a home office, playroom, media room, or workout space. The open-concept living area creates an inviting atmosphere, seamlessly connecting the kitchen, dining, and living spaces for effortless entertaining and everyday living. The private primary suite offers a relaxing retreat with a well-appointed ensuite bath and generous closet space, while the additional bedrooms provide comfort for family or guests. Ideally located with convenient access to shopping, dining, schools, and major commuter routes, this home combines the benefits of new construction with an unbeatable location. Move-in ready and built with modern finishes and quality craftsmanship, this is an exceptional opportunity to enjoy low-maintenance living in a home designed for today's lifestyle. Move in package including washer, dryer and refrigerator is included! Don't miss out on this GREAT home! Meritage is offering a promotional $10K flex cash with preferred lender, MTH Mortgage. Estimated completion is September 2026. 3 Beds ⋅ 3 Baths ⋅ 21343047 MLS Welcome to this beautiful brand-new home offering the perfect blend of style, comfort, and convenience. Featuring 3 spacious bedrooms, 2.5 bathrooms, and a versatile flex space, this thoughtfully designed floor plan provides the flexibility to fit your lifestyle—whether you need a home office, playroom, media room, or workout space. The open-concept living area creates an inviting atmosphere, seamlessly connecting the kitchen, dining, and living spaces for effortless entertaining and everyday living. The private primary suite offers a relaxing retreat with a well-appointed ensuite bath and generous closet space, while the additional bedrooms provide comfort for family or guests. Ideally located with convenient access to shopping, dining, schools, and major commuter routes, this home combines the benefits of new construction with an unbeatable location. Move-in ready and built with modern finishes and quality craftsmanship, this is an exceptional opportunity to enjoy low-maintenance living in a home designed for today's lifestyle. Move in package including washer, dryer and refrigerator is included! Don't miss out on this GREAT home! Meritage is offering a promotional $10K flex cash with preferred lender, MTH Mortgage. Estimated completion is September 2026. 155 Teton St, Greenville
$139,900 !! BACK ON THE MARKET at REDUCED PRICE !! Now is your chance! Located in the highly sought after Woodvine Townhome Addition, this unit is being offered to settle an estate. The home is being presented in its current condition at a considerable discount from other units in the development due to the need for extensive repairs and updates. The unit offers an open concept living area with a wood burning fireplace in the living room and an inviting open atrium patio with floor to ceiling windows that are accessed from the living and primary bedroom suite. The primary bedroom has a quaint bonus area and the ensuite bath includes an oversized walk-in shower with a huge walk-in closet. The rear entry 2 car garage is accessed from a private alley and the courtyard will be a source of relaxation and solitude. The Woodvine Townhomes are ideally located in the heart of the City of Greenville's retail and restaurant district and you will enjoy the close knit community of owners. HOA includes front lawn maintenance. This sale is being instituted by the Estate's Dependent Administrator and is offered without warranty as to condition. There is no Seller's Disclosure or survey. 2 Beds ⋅ 2 Baths ⋅ 21329062 MLS !! BACK ON THE MARKET at REDUCED PRICE !! Now is your chance! Located in the highly sought after Woodvine Townhome Addition, this unit is being offered to settle an estate. The home is being presented in its current condition at a considerable discount from other units in the development due to the need for extensive repairs and updates. The unit offers an open concept living area with a wood burning fireplace in the living room and an inviting open atrium patio with floor to ceiling windows that are accessed from the living and primary bedroom suite. The primary bedroom has a quaint bonus area and the ensuite bath includes an oversized walk-in shower with a huge walk-in closet. The rear entry 2 car garage is accessed from a private alley and the courtyard will be a source of relaxation and solitude. The Woodvine Townhomes are ideally located in the heart of the City of Greenville's retail and restaurant district and you will enjoy the close knit community of owners. HOA includes front lawn maintenance. This sale is being instituted by the Estate's Dependent Administrator and is offered without warranty as to condition. There is no Seller's Disclosure or survey. 2606 Woodrow, Greenville
$279,640 **PROFESSIONAL PICTURES COMING SOON. This is the PRESTON plan by Meritage Homes, featuring 4 bedrooms, 3 bathrooms, a 2 car garage and 2059 square feet. Home will be available in September! PHOTOS ADDED ONLY REPRESENT THE FLOOR PLAN AND NOT SPECIFIC FINISH OUT.** 3 Beds ⋅ 3 Baths ⋅ 21327846 MLS **PROFESSIONAL PICTURES COMING SOON. This is the PRESTON plan by Meritage Homes, featuring 4 bedrooms, 3 bathrooms, a 2 car garage and 2059 square feet. Home will be available in September! PHOTOS ADDED ONLY REPRESENT THE FLOOR PLAN AND NOT SPECIFIC FINISH OUT.** 210 Teton St, Greenville
$300,082 Welcome to this stunning new construction home offering the perfect blend of modern design, functionality, and comfort. Featuring 4 spacious bedrooms, 3 full bathrooms, and a versatile flex space, this thoughtfully designed floor plan provides room for every stage of life. The open-concept living area is filled with natural light and flows seamlessly into the beautifully appointed kitchen, complete with stylish finishes, abundant cabinetry, and a large island that's perfect for entertaining or everyday living. The private primary suite serves as a relaxing retreat with a spacious ensuite bathroom and generous walk-in closet. Three additional bedrooms and two full bathrooms provide plenty of space for family and guests, while the flex room offers endless possibilities as a home office, playroom, media room, fitness space, or formal dining area. Built with quality craftsmanship and energy-efficient features, this brand-new home combines timeless style with modern convenience. Located in a welcoming community with a neighborhood playground, it offers a great setting for connection and recreation. Conveniently situated near shopping, dining, and major roadways, this home combines modern living with an ideal location. Ready for its first owner to make it their own. Don't miss out on this GREAT home! Meritage is offering a promotional $10K flex cash with preferred lender, MTH Mortgage. Estimated completion is September 2026. 4 Beds ⋅ 3 Baths ⋅ 21328266 MLS Welcome to this stunning new construction home offering the perfect blend of modern design, functionality, and comfort. Featuring 4 spacious bedrooms, 3 full bathrooms, and a versatile flex space, this thoughtfully designed floor plan provides room for every stage of life. The open-concept living area is filled with natural light and flows seamlessly into the beautifully appointed kitchen, complete with stylish finishes, abundant cabinetry, and a large island that's perfect for entertaining or everyday living. The private primary suite serves as a relaxing retreat with a spacious ensuite bathroom and generous walk-in closet. Three additional bedrooms and two full bathrooms provide plenty of space for family and guests, while the flex room offers endless possibilities as a home office, playroom, media room, fitness space, or formal dining area. Built with quality craftsmanship and energy-efficient features, this brand-new home combines timeless style with modern convenience. Located in a welcoming community with a neighborhood playground, it offers a great setting for connection and recreation. Conveniently situated near shopping, dining, and major roadways, this home combines modern living with an ideal location. Ready for its first owner to make it their own. Don't miss out on this GREAT home! Meritage is offering a promotional $10K flex cash with preferred lender, MTH Mortgage. Estimated completion is September 2026. 170 Teton St, Greenville
$242,000 Beautiful 3-Bedroom, 2-bath home with a dedicated office and functional open - concept layout. The spacious living area connects seamlessly to the kitchen and dining area, while the private primary suite offers a relaxing retreat. Stylish Luxury Vinyl Plank installed in 2023 throughout the main living areas, bedrooms, and office. Recent Exterior improvements include freshly painted fascia, trim, garage surround, and rear siding of home contributing to the home's well maintained condition! Move - in ready waiting for its next owner! 3 Beds ⋅ 2 Baths ⋅ 21291924 MLS Beautiful 3-Bedroom, 2-bath home with a dedicated office and functional open - concept layout. The spacious living area connects seamlessly to the kitchen and dining area, while the private primary suite offers a relaxing retreat. Stylish Luxury Vinyl Plank installed in 2023 throughout the main living areas, bedrooms, and office. Recent Exterior improvements include freshly painted fascia, trim, garage surround, and rear siding of home contributing to the home's well maintained condition! Move - in ready waiting for its next owner! 1417 Reiger Dr, Greenville
$210,000 Nestled within the growing neighborhood of Jacksons Run, this 3 bedroom, 2 full bath home is located in a highly desirable location. Easy access to I-30 corridor you’ll find tons of dining, shopping, and entertainment options. Enjoy a cookout in your nice sized backyard that offers an OVERSIZED patio. Refrigerator, Washer & Dryer are available for purchase which would make for a smooth move in. 3 Beds ⋅ 2 Baths ⋅ 21291555 MLS Nestled within the growing neighborhood of Jacksons Run, this 3 bedroom, 2 full bath home is located in a highly desirable location. Easy access to I-30 corridor you’ll find tons of dining, shopping, and entertainment options. Enjoy a cookout in your nice sized backyard that offers an OVERSIZED patio. Refrigerator, Washer & Dryer are available for purchase which would make for a smooth move in. 1418 Brindle Dr, Greenville
$249,900 This beautiful 100% brick home in Greenville is for sale. It has 3 bedrooms, 2 full baths and a large 2-car garage. All walls and ceilings have been repainted recently. The primary bedroom has a coffered ceiling along with an ensuite bathroom and walk in closet. It is separated from the other 2 bedrooms for privacy. Both bathrooms have a custom tile surround. There is no carpet in this house. The other flooring is either tile or luxury vinyl plank. The spacious kitchen has new stainless steel appliances. The huge living area is great for entertaining or relaxing. All rooms have 9 ft ceilings. Every room has ceiling fans except the bathrooms and laundry. There is a large fenced in back yard which includes a fire pit. Home is conveniently located close to downtown Greenville. This home is also located within the Greenville ISD. This house is also for lease. See MLS # 21192511. 1st accetable offer will be chosen. 3 Beds ⋅ 2 Baths ⋅ 21286303 MLS This beautiful 100% brick home in Greenville is for sale. It has 3 bedrooms, 2 full baths and a large 2-car garage. All walls and ceilings have been repainted recently. The primary bedroom has a coffered ceiling along with an ensuite bathroom and walk in closet. It is separated from the other 2 bedrooms for privacy. Both bathrooms have a custom tile surround. There is no carpet in this house. The other flooring is either tile or luxury vinyl plank. The spacious kitchen has new stainless steel appliances. The huge living area is great for entertaining or relaxing. All rooms have 9 ft ceilings. Every room has ceiling fans except the bathrooms and laundry. There is a large fenced in back yard which includes a fire pit. Home is conveniently located close to downtown Greenville. This home is also located within the Greenville ISD. This house is also for lease. See MLS # 21192511. 1st accetable offer will be chosen. 4811 Henry St, Greenville
$397,400 Incredible, like-new brick and stone home showcasing stunning curb appeal and exceptional design. A spacious 3-car garage with an extended driveway offers ample parking for family and guests. Step inside to a grand foyer that immediately impresses with soaring ceilings, elegant crown molding, arched doorways, and a majestic staircase. The open-concept floor plan is filled with natural light and enhanced by thoughtful upgrades and high-end finishes throughout. The chef’s dream kitchen features a large center island with breakfast bar, quartz countertops, abundant custom cabinetry, a spacious pantry, and built-in appliances including a range, dishwasher, and microwave. The kitchen flows seamlessly into a beautiful dining area—perfect for hosting gatherings—and overlooks the stunning family room complete with built-ins. Step outside to the expanded covered patio, ideal for relaxing or entertaining outdoors. Unwind in the luxurious primary suite, offering a beautifully appointed bedroom and a spa-inspired bath with dual vanities, a soaking tub, a spacious walk-in shower, and a large walk-in closet. Two secondary bedrooms offer generous closet space and open onto full baths. A huge second living area provides flexibility for a home office, game room, or even a fourth bedroom. The spacious, fenced backyard offers plenty of room to play, garden, or simply enjoy the outdoors. Conveniently located near schools, shopping, dining, and major highways for easy commuting, this meticulously maintained, amenity-packed home truly has it all. Don’t miss your opportunity to make this exceptional home yours! 3 Beds ⋅ 3 Baths ⋅ 21276627 MLS Incredible, like-new brick and stone home showcasing stunning curb appeal and exceptional design. A spacious 3-car garage with an extended driveway offers ample parking for family and guests. Step inside to a grand foyer that immediately impresses with soaring ceilings, elegant crown molding, arched doorways, and a majestic staircase. The open-concept floor plan is filled with natural light and enhanced by thoughtful upgrades and high-end finishes throughout. The chef’s dream kitchen features a large center island with breakfast bar, quartz countertops, abundant custom cabinetry, a spacious pantry, and built-in appliances including a range, dishwasher, and microwave. The kitchen flows seamlessly into a beautiful dining area—perfect for hosting gatherings—and overlooks the stunning family room complete with built-ins. Step outside to the expanded covered patio, ideal for relaxing or entertaining outdoors. Unwind in the luxurious primary suite, offering a beautifully appointed bedroom and a spa-inspired bath with dual vanities, a soaking tub, a spacious walk-in shower, and a large walk-in closet. Two secondary bedrooms offer generous closet space and open onto full baths. A huge second living area provides flexibility for a home office, game room, or even a fourth bedroom. The spacious, fenced backyard offers plenty of room to play, garden, or simply enjoy the outdoors. Conveniently located near schools, shopping, dining, and major highways for easy commuting, this meticulously maintained, amenity-packed home truly has it all. Don’t miss your opportunity to make this exceptional home yours! 1010 Eva Dr, Greenville
$219,900 Price Reduction!! One story home located on a large corner lot. Living room, dining room is open to kitchen. Kitchen with pantry, electric stove, dishwasher, and granite countertops. Ensuite primary bedroom and bathroom with walk-in closet. Split secondary bedrooms with ceiling fans. Solar panels. Sprinkler system. Two car garage with garage door opener. Property sold AS IS. 3 Beds ⋅ 2 Baths ⋅ 21268413 MLS Price Reduction!! One story home located on a large corner lot. Living room, dining room is open to kitchen. Kitchen with pantry, electric stove, dishwasher, and granite countertops. Ensuite primary bedroom and bathroom with walk-in closet. Split secondary bedrooms with ceiling fans. Solar panels. Sprinkler system. Two car garage with garage door opener. Property sold AS IS. 1433 Brindle Dr, Greenville
$414,500 Builder is offering a buyer 2-1 buydown, title policy, and survey with an acceptable offer. Details are available. A true custom home that has all the “WOW” you deserve! From the moment you step inside you will find a beautiful gem! The open floor plan is perfect for entertaining. This home offers granite, tile and luxury vinyl flooring (no carpet), custom cabinetry (not prefabricated) and lots of storage. Chef-island kitchen features a 36 inch dual fuel gas cooktop-electric oven, built-in countertop microwave, dishwasher and refrigerator. The eat-in area and family room with electric fireplace with mantel is open to the kitchen perfect for easy living. Private primary suite with pampered bathroom, walk-in closet with direct access to the laundry room. The spacious covered back patio is the perfect space to relax and unwind. Beautiful landscape front and back. This 1.14 acre lot is ready for a shop, pool and play area! NO HOA, MUD OR PID. Approx. one hour to Lake Fork and 30 minutes to Lake Tawakoni. Close to shopping, dining and entertainment. One YEAR BUILDER WARRANTY AND 2-10 WARRANTY INCLUDED. 4 Beds ⋅ 2 Baths ⋅ 21233186 MLS Builder is offering a buyer 2-1 buydown, title policy, and survey with an acceptable offer. Details are available. A true custom home that has all the “WOW” you deserve! From the moment you step inside you will find a beautiful gem! The open floor plan is perfect for entertaining. This home offers granite, tile and luxury vinyl flooring (no carpet), custom cabinetry (not prefabricated) and lots of storage. Chef-island kitchen features a 36 inch dual fuel gas cooktop-electric oven, built-in countertop microwave, dishwasher and refrigerator. The eat-in area and family room with electric fireplace with mantel is open to the kitchen perfect for easy living. Private primary suite with pampered bathroom, walk-in closet with direct access to the laundry room. The spacious covered back patio is the perfect space to relax and unwind. Beautiful landscape front and back. This 1.14 acre lot is ready for a shop, pool and play area! NO HOA, MUD OR PID. Approx. one hour to Lake Fork and 30 minutes to Lake Tawakoni. Close to shopping, dining and entertainment. One YEAR BUILDER WARRANTY AND 2-10 WARRANTY INCLUDED. 3117 Fm 499, Greenville
$500,000 Welcome to a property that truly has it all, space, versatility, and the kind of setting that makes everyday living feel like a retreat. Nestled on nearly 16 beautiful acres, this 2-bedroom, 2-bathroom, 2-bonus room home offers room to grow, gather, and enjoy every season of life. Step inside to find a comfortable layout designed for both functionality and flexibility, complete with two bonus rooms that can easily serve as third and fourth bedrooms, a home office, a game room, or additional living space. Outside, the property unfolds into a rare combination of open pasture, mature woods, and a peaceful pond with its own pier, perfect for quiet mornings or winding down at sunset. For those who love to entertain, this property shines. Enjoy summer days by the swimming pool, complete with a covered deck and outdoor kitchen area ideal for hosting friends and family. The charming gazebo offers another inviting space to gather, while the unique adult treehouse adds a touch of fun and character you won’t find just anywhere. Practical features abound as well, including a barn and a spacious workshop with a bonus room above—perfect for hobbies, storage, or even a private retreat. Whether you’re looking for room for animals, projects, or simply more space to breathe, this property delivers. Conveniently located near Interstate 30, L3Harris, shopping, and dining, you’ll enjoy the perfect balance of privacy and accessibility. Ideal for families of all sizes and anyone who loves to entertain, this is more than a home—it’s a lifestyle. Listed below appraised value, this property is priced to sell. Come see the possibilities. 2 Beds ⋅ 2 Baths ⋅ 21242314 MLS Welcome to a property that truly has it all, space, versatility, and the kind of setting that makes everyday living feel like a retreat. Nestled on nearly 16 beautiful acres, this 2-bedroom, 2-bathroom, 2-bonus room home offers room to grow, gather, and enjoy every season of life. Step inside to find a comfortable layout designed for both functionality and flexibility, complete with two bonus rooms that can easily serve as third and fourth bedrooms, a home office, a game room, or additional living space. Outside, the property unfolds into a rare combination of open pasture, mature woods, and a peaceful pond with its own pier, perfect for quiet mornings or winding down at sunset. For those who love to entertain, this property shines. Enjoy summer days by the swimming pool, complete with a covered deck and outdoor kitchen area ideal for hosting friends and family. The charming gazebo offers another inviting space to gather, while the unique adult treehouse adds a touch of fun and character you won’t find just anywhere. Practical features abound as well, including a barn and a spacious workshop with a bonus room above—perfect for hobbies, storage, or even a private retreat. Whether you’re looking for room for animals, projects, or simply more space to breathe, this property delivers. Conveniently located near Interstate 30, L3Harris, shopping, and dining, you’ll enjoy the perfect balance of privacy and accessibility. Ideal for families of all sizes and anyone who loves to entertain, this is more than a home—it’s a lifestyle. Listed below appraised value, this property is priced to sell. Come see the possibilities. 1879 County Road 3302, Greenville
$499,900 Tucked away on a full acre, this like-new home offers the perfect blend of privacy, functionality, and modern upgrades—just 3 minutes from the highway for ultimate convenience. The fully fenced lot with a gated driveway provides added security and peace of mind, while the charming front porch—complete with an oversized porch swing—invites you to relax and enjoy the quiet surroundings. Inside, the home feels fresh and move-in ready, featuring 4 spacious bedrooms and 2 full bathrooms—both upgraded with bidets for an added touch of luxury. The kitchen is designed for both everyday living and entertaining, highlighted by an oversized breakfast bar that anchors the space and adds ample storage space with cabinets on front and back. Step outside to your extended concrete back porch and enjoy a true backyard retreat. The outdoor living space is ideal for relaxing evenings, complete with breathtaking sunset views and fruit bearing trees that add both beauty and function to the landscape. The oversized back patio is also fenced, offering a perfect space for pets or kids. This property is packed with thoughtful upgrades, including automatic remote-controlled shades, a pea gravel parking pad, and a large 20x12 storage shed that perfectly matches the exterior of the home. The garage features an incredible built-in storage system with floor to ceiling cabinets lining the walls, keeping everything organized and out of sight. If you’ve been looking for space, style, and modern comfort—all in a peaceful setting with easy access to town—this one checks every box. 4 Beds ⋅ 2 Baths ⋅ 21228994 MLS Tucked away on a full acre, this like-new home offers the perfect blend of privacy, functionality, and modern upgrades—just 3 minutes from the highway for ultimate convenience. The fully fenced lot with a gated driveway provides added security and peace of mind, while the charming front porch—complete with an oversized porch swing—invites you to relax and enjoy the quiet surroundings. Inside, the home feels fresh and move-in ready, featuring 4 spacious bedrooms and 2 full bathrooms—both upgraded with bidets for an added touch of luxury. The kitchen is designed for both everyday living and entertaining, highlighted by an oversized breakfast bar that anchors the space and adds ample storage space with cabinets on front and back. Step outside to your extended concrete back porch and enjoy a true backyard retreat. The outdoor living space is ideal for relaxing evenings, complete with breathtaking sunset views and fruit bearing trees that add both beauty and function to the landscape. The oversized back patio is also fenced, offering a perfect space for pets or kids. This property is packed with thoughtful upgrades, including automatic remote-controlled shades, a pea gravel parking pad, and a large 20x12 storage shed that perfectly matches the exterior of the home. The garage features an incredible built-in storage system with floor to ceiling cabinets lining the walls, keeping everything organized and out of sight. If you’ve been looking for space, style, and modern comfort—all in a peaceful setting with easy access to town—this one checks every box. 550 County Road 4109, Greenville
$225,000 Welcome to your new home! This charming one-story home offers warmth and coziness throughout this delightful floor plan. The living room opens up to the kitchen for easy entertainment with family and guests. Recessed lighting accompanied with natural lighting and the white cabinetry gives a simplistic and overall brightness to the kitchen and eat-in area. The master bath offers a spa-like ambience and a beautiful vanity to add your own accents. Each bedroom is ready for your custom touch to make it your own. Enjoy the fenced in backyard for a quiet evening, or start a garden! The possibilities are endless with this charming home. Fun attractions nearby are Splash Kingdom and Air Patrol 13 min away, Raytheon 12 min away, East Texas A&M University 21 min away, and Hunt Regional Hospital 8 min away. This could be also a great investment for short term rentals. Call your Realtor today! All information is deemed reliable and true, however Realtors to verify all information for their clients. 3 Beds ⋅ 2 Baths ⋅ 21212770 MLS Welcome to your new home! This charming one-story home offers warmth and coziness throughout this delightful floor plan. The living room opens up to the kitchen for easy entertainment with family and guests. Recessed lighting accompanied with natural lighting and the white cabinetry gives a simplistic and overall brightness to the kitchen and eat-in area. The master bath offers a spa-like ambience and a beautiful vanity to add your own accents. Each bedroom is ready for your custom touch to make it your own. Enjoy the fenced in backyard for a quiet evening, or start a garden! The possibilities are endless with this charming home. Fun attractions nearby are Splash Kingdom and Air Patrol 13 min away, Raytheon 12 min away, East Texas A&M University 21 min away, and Hunt Regional Hospital 8 min away. This could be also a great investment for short term rentals. Call your Realtor today! All information is deemed reliable and true, however Realtors to verify all information for their clients. 1504 Garfield Dr, Greenville
$375,000 ***JUST REDUCED $20,000!!!!*** Nestled among mature trees in one of Greenville’s most sought-after neighborhoods, this pristine custom home feels as though it were plucked straight from the countryside of Sweden. Built in 1983 and beautifully maintained, the home offers timeless traditional design with rich architectural detail throughout. A GRAND entry welcomes you with an elegant spiral handrail and sweeping staircase, wood paneling and wainscoting, crown molding, and tray ceilings that add depth and character. The SPACIOUS family room is filled with natural light from expansive windows overlooking the beautifully landscaped backyard and features a cozy brick fireplace—wood-burning and plumbed for gas. The kitchen showcases solid hardwood cabinetry and a striking brick arch alcove framing the range, along with a charming eat-in area surrounded by bay windows. With 4 bedrooms and 3 full baths, the layout is both functional and versatile. A downstairs bedroom just off the entry makes a perfect office, guest suite or secondary primary bedroom. Upstairs, the large primary suite offers a private retreat with an ensuite bath featuring a garden tub, separate shower, bidet, dual vanities, and generous space. Custom interior design elements—including draperies, wallpaper, and select fabric wall treatments—create a warm, distinctive aesthetic. Ceiling fans in every room, beautiful light fixtures, and abundant storage add comfort and convenience. Situated on a beautifully landscaped half-acre lot, the covered patio overlooks lush grounds enclosed by elegant wrought-iron fencing reminiscent of New Orleans charm. Peaceful, established, and full of character—this exceptional Greenville home is truly one of a kind. 4 Beds ⋅ 3 Baths ⋅ 21190186 MLS ***JUST REDUCED $20,000!!!!*** Nestled among mature trees in one of Greenville’s most sought-after neighborhoods, this pristine custom home feels as though it were plucked straight from the countryside of Sweden. Built in 1983 and beautifully maintained, the home offers timeless traditional design with rich architectural detail throughout. A GRAND entry welcomes you with an elegant spiral handrail and sweeping staircase, wood paneling and wainscoting, crown molding, and tray ceilings that add depth and character. The SPACIOUS family room is filled with natural light from expansive windows overlooking the beautifully landscaped backyard and features a cozy brick fireplace—wood-burning and plumbed for gas. The kitchen showcases solid hardwood cabinetry and a striking brick arch alcove framing the range, along with a charming eat-in area surrounded by bay windows. With 4 bedrooms and 3 full baths, the layout is both functional and versatile. A downstairs bedroom just off the entry makes a perfect office, guest suite or secondary primary bedroom. Upstairs, the large primary suite offers a private retreat with an ensuite bath featuring a garden tub, separate shower, bidet, dual vanities, and generous space. Custom interior design elements—including draperies, wallpaper, and select fabric wall treatments—create a warm, distinctive aesthetic. Ceiling fans in every room, beautiful light fixtures, and abundant storage add comfort and convenience. Situated on a beautifully landscaped half-acre lot, the covered patio overlooks lush grounds enclosed by elegant wrought-iron fencing reminiscent of New Orleans charm. Peaceful, established, and full of character—this exceptional Greenville home is truly one of a kind. 103 Owl Tree Trl, Greenville
$269,900 Delano Estates neighborhood! Beautiful home featuring an open-concept layout with spacious living areas, a large kitchen, and a generous dining space. This property offers 3 bedrooms, including a primary suite with a large walk-in closet, plus two additional bedrooms providing ample space for family and guests. Enjoy 2 full bathrooms and a 2-car garage. The thoughtfully designed floor plan allows for comfortable living and is ideal for everyday family needs. The home also features a great backyard and is within walking distance to a community playground. Don’t miss the opportunity to own this charming home located just minutes from historic downtown Greenville, TX, with convenient access to major highways, the hospital, shopping, and restaurants. 3 Beds ⋅ 2 Baths ⋅ 21179238 MLS Delano Estates neighborhood! Beautiful home featuring an open-concept layout with spacious living areas, a large kitchen, and a generous dining space. This property offers 3 bedrooms, including a primary suite with a large walk-in closet, plus two additional bedrooms providing ample space for family and guests. Enjoy 2 full bathrooms and a 2-car garage. The thoughtfully designed floor plan allows for comfortable living and is ideal for everyday family needs. The home also features a great backyard and is within walking distance to a community playground. Don’t miss the opportunity to own this charming home located just minutes from historic downtown Greenville, TX, with convenient access to major highways, the hospital, shopping, and restaurants. 4704 Delano St, Greenville
$269,900 Built in 2019, this stunning single-level home is nestled in the desirable Greenville area and offers the added benefit of no HOA. Step inside to an inviting open-concept layout that seamlessly connects the living, dining, and kitchen spaces—perfect for everyday living and entertaining. Vaulted ceilings, rich wood flooring, and soft neutral tones create a warm and modern atmosphere throughout the home. The spacious living room opens to the backyard, while the bright dining area provides a welcoming space for gatherings. The kitchen is a standout, featuring stainless steel appliances, beautiful wood cabinetry, and a large center island ideal for meal prep and casual seating. The private primary suite boasts a trey ceiling and a spa-like en suite bath complete with a walk-in tiled shower, oversized soaking tub, and dual vanities. Two additional bedrooms are located on the opposite side of the home, offering privacy and sharing a well-appointed full bath with stylish tilework, ample cabinetry, and an extra-large vanity. A functional utility room includes built-in storage, and the brand-new washer and dryer convey with the property. Outdoors, enjoy a covered patio perfect for relaxing and entertaining, overlooking a fully fenced backyard. Conveniently located, this home offers peaceful living with easy access to shopping, dining, and everyday amenities. 3 Beds ⋅ 2 Baths ⋅ 21157211 MLS Built in 2019, this stunning single-level home is nestled in the desirable Greenville area and offers the added benefit of no HOA. Step inside to an inviting open-concept layout that seamlessly connects the living, dining, and kitchen spaces—perfect for everyday living and entertaining. Vaulted ceilings, rich wood flooring, and soft neutral tones create a warm and modern atmosphere throughout the home. The spacious living room opens to the backyard, while the bright dining area provides a welcoming space for gatherings. The kitchen is a standout, featuring stainless steel appliances, beautiful wood cabinetry, and a large center island ideal for meal prep and casual seating. The private primary suite boasts a trey ceiling and a spa-like en suite bath complete with a walk-in tiled shower, oversized soaking tub, and dual vanities. Two additional bedrooms are located on the opposite side of the home, offering privacy and sharing a well-appointed full bath with stylish tilework, ample cabinetry, and an extra-large vanity. A functional utility room includes built-in storage, and the brand-new washer and dryer convey with the property. Outdoors, enjoy a covered patio perfect for relaxing and entertaining, overlooking a fully fenced backyard. Conveniently located, this home offers peaceful living with easy access to shopping, dining, and everyday amenities. 8515 Larry Ct, Greenville
$255,000 **Seller is open to contributing toward the buyer’s closing costs with an acceptable offer!** with an acceptable offer, which may be used to reduce the buyer’s interest rate. As soon as you step inside, you’re greeted by a stunning view of the TREE LINED BACKYARD— an inviting backdrop that seamlessly brings nature indoors. Imagine starting your day with a cup of coffee in this tranquil setting, surrounded by the peaceful sounds of nature. This immaculate townhome showcases an expansive open-concept design and exceptional attention to detail throughout. The entryway opens to a bright and spacious living and dining area, complemented by beautiful flooring across the first floor. The kitchen features elegant granite countertops, stainless steel appliances, and a cozy breakfast nook that flows effortlessly into the main living space—perfect for both everyday living and entertaining. Upstairs, you’ll find an oversized primary suite featuring a generous walk-in closet and added privacy, as it does not share a wall with the adjoining townhome. The second level also offers three additional bedrooms, a full bathroom, and a convenient laundry area. Enjoy exceptional privacy with ample space between neighboring units. Nestled in the growing community of Greenville—just 50 miles northeast of Dallas—it offers the ideal combination of small-town charm and city convenience. Greenville is known for its revitalized downtown, local dining, and friendly, relaxed pace of life. Meticulously maintained and radiating pride of ownership, this home is truly a must-see! 4 Beds ⋅ 3 Baths ⋅ 21154766 MLS **Seller is open to contributing toward the buyer’s closing costs with an acceptable offer!** with an acceptable offer, which may be used to reduce the buyer’s interest rate. As soon as you step inside, you’re greeted by a stunning view of the TREE LINED BACKYARD— an inviting backdrop that seamlessly brings nature indoors. Imagine starting your day with a cup of coffee in this tranquil setting, surrounded by the peaceful sounds of nature. This immaculate townhome showcases an expansive open-concept design and exceptional attention to detail throughout. The entryway opens to a bright and spacious living and dining area, complemented by beautiful flooring across the first floor. The kitchen features elegant granite countertops, stainless steel appliances, and a cozy breakfast nook that flows effortlessly into the main living space—perfect for both everyday living and entertaining. Upstairs, you’ll find an oversized primary suite featuring a generous walk-in closet and added privacy, as it does not share a wall with the adjoining townhome. The second level also offers three additional bedrooms, a full bathroom, and a convenient laundry area. Enjoy exceptional privacy with ample space between neighboring units. Nestled in the growing community of Greenville—just 50 miles northeast of Dallas—it offers the ideal combination of small-town charm and city convenience. Greenville is known for its revitalized downtown, local dining, and friendly, relaxed pace of life. Meticulously maintained and radiating pride of ownership, this home is truly a must-see! 6808 Topaz Dr, Greenville
$459,000 NEW gorgeous Astoria Home has 5 beds, 4 baths, study, gameroom, loft, and media. Features include handscraped HARDWOODS in entry, study, kitchen, cafe, family room, and traffic areas and oversized 12x24 grey tile in wet areas. The gourmet kitchen features WHITE CABINETS , MARCELLA WHITE with grey veins quartz, Mosaic tile backsplash, undercabinet lights, ORB fixtures, and stainless DOUBLE OVEN & microwave with CUSTOM CABINET VENT HOOD OUT, and GAS cooktop. The great room offers a wall of windows and a STONE FIREPLACE!. Impressive staircase features WROUGHT IRON SPINDLES. Spa-like master bath has an elegant free-standing tub and separate shower with frameless glass surround, and dropped tile pan. Other luxuries include tankless GAS water heater and stained fence with metal posts. Buchanan Ranch is a master-planned community offering a huge nature area, ponds, winding walking trails, and a pool, amenity center & gym.($26,000 Discount taken off Orig List Price $485,990. Can apply it to buy down rate or for closing costs.) 5 Beds ⋅ 4 Baths ⋅ 21150545 MLS NEW gorgeous Astoria Home has 5 beds, 4 baths, study, gameroom, loft, and media. Features include handscraped HARDWOODS in entry, study, kitchen, cafe, family room, and traffic areas and oversized 12x24 grey tile in wet areas. The gourmet kitchen features WHITE CABINETS , MARCELLA WHITE with grey veins quartz, Mosaic tile backsplash, undercabinet lights, ORB fixtures, and stainless DOUBLE OVEN & microwave with CUSTOM CABINET VENT HOOD OUT, and GAS cooktop. The great room offers a wall of windows and a STONE FIREPLACE!. Impressive staircase features WROUGHT IRON SPINDLES. Spa-like master bath has an elegant free-standing tub and separate shower with frameless glass surround, and dropped tile pan. Other luxuries include tankless GAS water heater and stained fence with metal posts. Buchanan Ranch is a master-planned community offering a huge nature area, ponds, winding walking trails, and a pool, amenity center & gym.($26,000 Discount taken off Orig List Price $485,990. Can apply it to buy down rate or for closing costs.) 140 Kenilworth Ln, Greenville
$469,000 NEW gorgeous Astoria Home has 5 beds, 4 baths, study, gameroom, loft, and media. Features include handscraped HARDWOODS in entry, study, kitchen, cafe, family room, and traffic areas and oversized 12x24 TILE in wet areas. The gourmet kitchen features CHAMPAGNE CABINETS , FANTASY BROWN counters, Mosaic tile backsplash, undercabinet lights, ORB fixtures, and stainless DOUBLE OVEN & microwave with CUSTOM CABINET VENT HOOD OUT, and GAS cooktop. The great room offers a wall of windows and a STONE FIREPLACE!. Impressive staircase features WROUGHT IRON SPINDLES. Spa-like master bath has a HUGE SHOWER with 4 heads & 2 benches, frameless glass shower surround, and dropped tile shower pan, Other luxuries include tankless GAS water heater and stained fence with metal posts. Buchanan Ranch is a master-planned community offering a huge nature area, ponds, winding walking trails, and a pool, amenity center & gym. (DISCOUNT of $27,000 can be taken from original list $496,990 or apply to closing costs or rate buy down!) 5 Beds ⋅ 4 Baths ⋅ 21131340 MLS NEW gorgeous Astoria Home has 5 beds, 4 baths, study, gameroom, loft, and media. Features include handscraped HARDWOODS in entry, study, kitchen, cafe, family room, and traffic areas and oversized 12x24 TILE in wet areas. The gourmet kitchen features CHAMPAGNE CABINETS , FANTASY BROWN counters, Mosaic tile backsplash, undercabinet lights, ORB fixtures, and stainless DOUBLE OVEN & microwave with CUSTOM CABINET VENT HOOD OUT, and GAS cooktop. The great room offers a wall of windows and a STONE FIREPLACE!. Impressive staircase features WROUGHT IRON SPINDLES. Spa-like master bath has a HUGE SHOWER with 4 heads & 2 benches, frameless glass shower surround, and dropped tile shower pan, Other luxuries include tankless GAS water heater and stained fence with metal posts. Buchanan Ranch is a master-planned community offering a huge nature area, ponds, winding walking trails, and a pool, amenity center & gym. (DISCOUNT of $27,000 can be taken from original list $496,990 or apply to closing costs or rate buy down!) 465 Aldred St, Greenville
$409,000 Ideal lot backs to serene GREENSPACE with wrought iron fence at rear! NEW Astoria 2 story home with metal roof front porch and cedar brackets, has 4 beds, 3.5 baths, study, and gameroom. Features include handscraped HARDWOODS, WHITE CABINETS, FANTASY BROWN GRANITE, decorative tile backsplash, ORB fixtures, and stainless GAS appliances. The great room has CATHEDRAL CEILING with STONE FIREPLACE open to impressive wrought iron spindles on staircase. Other luxuries include frameless glass master shower surround, dropped tile shower pan, tankless GAS water heater, and stained fence with metal posts on sides. Buchanan Ranch is a master planned community offering a huge greenspace, ponds, winding walking trails & future pool with amenity center & gym. Now includes 2 inch Faux Wood blinds! (DISCOUNTED $26,000 from Original List Price $435,990 or apply towards closing costs or rate buy down!) 4 Beds ⋅ 4 Baths ⋅ 21065971 MLS Ideal lot backs to serene GREENSPACE with wrought iron fence at rear! NEW Astoria 2 story home with metal roof front porch and cedar brackets, has 4 beds, 3.5 baths, study, and gameroom. Features include handscraped HARDWOODS, WHITE CABINETS, FANTASY BROWN GRANITE, decorative tile backsplash, ORB fixtures, and stainless GAS appliances. The great room has CATHEDRAL CEILING with STONE FIREPLACE open to impressive wrought iron spindles on staircase. Other luxuries include frameless glass master shower surround, dropped tile shower pan, tankless GAS water heater, and stained fence with metal posts on sides. Buchanan Ranch is a master planned community offering a huge greenspace, ponds, winding walking trails & future pool with amenity center & gym. Now includes 2 inch Faux Wood blinds! (DISCOUNTED $26,000 from Original List Price $435,990 or apply towards closing costs or rate buy down!) 350 Devonshire Dr, Greenville
$379,000 Affordable luxury in a NEW Astoria Home! Gorgeous 1.5 story has 4 beds, 3 baths, study with French doors, huge gameroom, and covered patio. Features include Rustic Beige HARDWOOD FLOORS in entry, kitchen, cafe, and family room. The gourmet kitchen features CHAMPAGNE SHAKER CABINETS, Diego Gold QUARTZ, decorative mosaic tile backsplash, ORB fixtures, pendant lights, and stainless GAS GE appliances. Other luxuries include frameless glass master shower, dropped tile shower pan, tankless GAS water heater, stained fence with metal posts, and more! Buchanan Ranch is a master planned community with a huge NATURE AREA, ponds, winding walking trails & future pool & amenity center with gym! ($28,000 discounted from list price $407,990!) 4 Beds ⋅ 3 Baths ⋅ 21066236 MLS Affordable luxury in a NEW Astoria Home! Gorgeous 1.5 story has 4 beds, 3 baths, study with French doors, huge gameroom, and covered patio. Features include Rustic Beige HARDWOOD FLOORS in entry, kitchen, cafe, and family room. The gourmet kitchen features CHAMPAGNE SHAKER CABINETS, Diego Gold QUARTZ, decorative mosaic tile backsplash, ORB fixtures, pendant lights, and stainless GAS GE appliances. Other luxuries include frameless glass master shower, dropped tile shower pan, tankless GAS water heater, stained fence with metal posts, and more! Buchanan Ranch is a master planned community with a huge NATURE AREA, ponds, winding walking trails & future pool & amenity center with gym! ($28,000 discounted from list price $407,990!) 415 Aldred St, Greenville
$449,990 PRIVATE lot that backs to greenspace! Affordable luxury in a NEW Astoria Home! MODERN two story has 5 beds, 4 baths, study, gameroom, loft, and media. Features include clean wood-style tile floors in entry, kitchen, cafe, family room, and traffic areas and oversized 12x24 GREY TILE in wet areas. The gourmet kitchen features Pecan CABINETS, Raphael QUARTZ counters, Subway tile backsplash, ORB lighting & hardware, and stainless GE Profile built-in oven & microwave with CUSTOM CABINET VENT HOOD OUT, and GAS cooktop. The great room offers a wall of windows with view of open greenspace. Impressive staircase features WROUGHT IRON SPINDLES. Other luxuries include frameless glass master shower surround, dropped tile shower pan, tankless GAS water heater, stained fence at sides & 6 ft wrought iron fence at the rear! Rear patio is plumbed for gas & sink for future outdoor kitchen. Buchanan Ranch is a master-planned community offering a huge greenspace, ponds, winding walking trails, and a pool, amenity center & gym (ph2.) (DISCOUNT of $33,000 can be taken from Original List Price $482,990 or apply to closing costs or rate buy down!) 5 Beds ⋅ 4 Baths ⋅ 21053498 MLS PRIVATE lot that backs to greenspace! Affordable luxury in a NEW Astoria Home! MODERN two story has 5 beds, 4 baths, study, gameroom, loft, and media. Features include clean wood-style tile floors in entry, kitchen, cafe, family room, and traffic areas and oversized 12x24 GREY TILE in wet areas. The gourmet kitchen features Pecan CABINETS, Raphael QUARTZ counters, Subway tile backsplash, ORB lighting & hardware, and stainless GE Profile built-in oven & microwave with CUSTOM CABINET VENT HOOD OUT, and GAS cooktop. The great room offers a wall of windows with view of open greenspace. Impressive staircase features WROUGHT IRON SPINDLES. Other luxuries include frameless glass master shower surround, dropped tile shower pan, tankless GAS water heater, stained fence at sides & 6 ft wrought iron fence at the rear! Rear patio is plumbed for gas & sink for future outdoor kitchen. Buchanan Ranch is a master-planned community offering a huge greenspace, ponds, winding walking trails, and a pool, amenity center & gym (ph2.) (DISCOUNT of $33,000 can be taken from Original List Price $482,990 or apply to closing costs or rate buy down!) 310 Devonshire Dr, Greenville
$399,000 REDUCED!! Beautiful, Gorgeous, Well Maintained 4 bed, 4 baths, 2 half baths, 2 living areas, over sized kitchen with breakfast nook,3 car garage & 1 car storage, treed corner lot! This amazing property is Located in the much sought after Trees Subdivision! NEW Luxury Vinyl Plank flooring & New Carpet downstairs. New Paint in Primary Bedroom and En-suite. Enjoy relaxing in the luxurious wood paneled living room with Fireplace. Detailed Crown molding in every room! Huge primary bedroom with fireplace & private office or music room adjoining the His and Hers ensuite baths which includes Jetted Tub, large vanity, walk-in showers & closet and Sauna! 2 Stair cases to second floor. Utility room with spiral staircase, storage, and room for extra fridge and freezer! Upstairs you will find 3 more guest rooms which include a Jack and Jill bath and ensuite bath. Abundant storage and wood cabinetry throughout! Unique features include the dumbwaiter and phone booth upstairs! Outside, enjoy peaceful serenity of the landscaped back yard, while entertaining on large deck and patio. Looking for beautiful neighborhood and convenience? This is the perfect location! 1 mile from I-30, downtown Greenville, restaurants and shopping, 1.5 miles to Lamar Elementary and only 2.5 miles to L-3 Harris! Seller is motivated to sell, has moved out of State! 4 Beds ⋅ 6 Baths ⋅ 20643481 MLS REDUCED!! Beautiful, Gorgeous, Well Maintained 4 bed, 4 baths, 2 half baths, 2 living areas, over sized kitchen with breakfast nook,3 car garage & 1 car storage, treed corner lot! This amazing property is Located in the much sought after Trees Subdivision! NEW Luxury Vinyl Plank flooring & New Carpet downstairs. New Paint in Primary Bedroom and En-suite. Enjoy relaxing in the luxurious wood paneled living room with Fireplace. Detailed Crown molding in every room! Huge primary bedroom with fireplace & private office or music room adjoining the His and Hers ensuite baths which includes Jetted Tub, large vanity, walk-in showers & closet and Sauna! 2 Stair cases to second floor. Utility room with spiral staircase, storage, and room for extra fridge and freezer! Upstairs you will find 3 more guest rooms which include a Jack and Jill bath and ensuite bath. Abundant storage and wood cabinetry throughout! Unique features include the dumbwaiter and phone booth upstairs! Outside, enjoy peaceful serenity of the landscaped back yard, while entertaining on large deck and patio. Looking for beautiful neighborhood and convenience? This is the perfect location! 1 mile from I-30, downtown Greenville, restaurants and shopping, 1.5 miles to Lamar Elementary and only 2.5 miles to L-3 Harris! Seller is motivated to sell, has moved out of State! 110 Owl Tree, Greenville