Refine Search
Sort by
$336,267
4 Beds 3 Baths 21328342 MLS
MLS# 21328342 - Built by Impression Homes - September 2026 completion ~ The Maple floorplan at Northspur is designed around 2,049 square feet of two-story, open-concept living with 3 bedrooms, 2.5 bathrooms, a game room, and 2-car garage. A covered front porch welcomes you inside, where the family room flows into the dining area and modern kitchen, creating an easy connection across the main living spaces. The kitchen is designed for everyday function with a large center island and walk-in pantry, offering space to prep, gather, store, and stay connected to the dining area and family room. Privately placed at the rear of the home, the main-floor primary suite offers a comfortable retreat with a dual vanity, large walk-in shower, and expansive walk-in closet. A powder bath, utility room, coat closet, and linen closet add practical function to the first floor, while upstairs secondary bedrooms with walk-in closets and a dedicated game room create added room for work, play, guests, and gathering. A covered backyard patio extends the living space outside. *Representative Image – Features, colors & specifications may differ per home

106 Van Horn Dr, Terrell

$343,900
4 Beds 3 Baths 21328051 MLS
The Chatuge floor plan is a thoughtfully designed two-story home with four bedrooms and two and a half bathrooms, perfectly suited for everyday living and entertaining. An extended front porch welcomes you in and leads to a warm, inviting foyer that sets the tone for the home’s comfortable design. Inside, the open-concept layout connects the kitchen, dining area, and spacious family room, creating an ideal setting for quiet nights in or lively gatherings. The kitchen features granite countertops, wood cabinetry, and a large pantry, while the centrally located dining room enhances connection and effortless hosting. Upstairs, all four bedrooms, two full bathrooms, and a conveniently placed laundry room provide a private space for family living.

216 N Island Dr, Terrell

$338,900
4 Beds 3 Baths 21328039 MLS
The Chatuge floor plan is a thoughtfully designed two-story home with four bedrooms and two and a half bathrooms, perfectly suited for everyday living and entertaining. An extended front porch welcomes you in and leads to a warm, inviting foyer that sets the tone for the home’s comfortable design. Inside, the open-concept layout connects the kitchen, dining area, and spacious family room, creating an ideal setting for quiet nights in or lively gatherings. The kitchen features granite countertops, wood cabinetry, and a large pantry, while the centrally located dining room enhances connection and effortless hosting. Upstairs, all four bedrooms, two full bathrooms, and a conveniently placed laundry room provide a private space for family living.

215 N Island Dr, Terrell

$315,900
3 Beds 2 Baths 21328007 MLS
The Sage floor plan is a well-designed one-story home that includes three bedrooms, two bathrooms, and a flex room. The open living areas connect the kitchen, dining room, and family room, making it easy to enjoy quiet family evenings or host lively gatherings with friends. The master suite is thoughtfully secluded from the other bedrooms, providing a peaceful space for rest and relaxation. Two secondary bedrooms offer comfort and privacy for family members or guests. The flex room adds extra versatility, giving you the opportunity to create a home office, playroom, or hobby area that suits your needs. A covered patio completes the home by offering a comfortable outdoor space to unwind or entertain, rain or shine.

147 N Island Dr, Terrell

$525,000
4 Beds 5 Baths 21046912 MLS
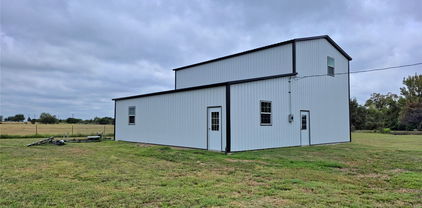
Bring your ideas! This unique acreage includes a durable metal barndominium shell with all major structural components in place, including a solid foundation, framed walls inside, doors, windows, some electric and plumbing, septic in place, while leaving ample room for personal design touches to the interior layout and finishes. It is designed to accommodate 4bedrooms, 4.5 baths, and 2 living areas in a 1.5 story building. Materials inside the building will convey and are ready to be installed. The expansive land offers privacy, beautiful open spaces, and potential for outdoor amenities like gardens, livestock, or recreational activities. Located in a serene rural area with easy access to Rockwall, Terrell, Royce City, Forney and other towns, this property perfectly blends country living with modern flexibility. Whether you're dreaming of a custom homestead, a hobby farm, or a peaceful retreat, this barndominium setup provides an ideal starting point full of possibilities. Buyer and or buyer's agent to verify all information contained herein.

16150 County Road 245, Terrell