Refine Search
Sort by
129 N Island Dr, Terrell
$304,900
3 Beds ⋅ 2 Baths ⋅ 21408263 MLS
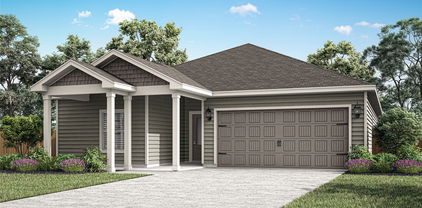
The Sage floor plan is a well-designed one-story home that includes three bedrooms, two bathrooms, and a flex room. The open living areas connect the kitchen, dining room, and family room, making it easy to enjoy quiet family evenings or host lively gatherings with friends. The master suite is thoughtfully secluded from the other bedrooms, providing a peaceful space for rest and relaxation. Two secondary bedrooms offer comfort and privacy for family members or guests. The flex room adds extra versatility, giving you the opportunity to create a home office, playroom, or hobby area that suits your needs. A covered patio completes the home by offering a comfortable outdoor space to unwind or entertain, rain or shine.

129 N Island Dr, Terrell

133 N Island Dr, Terrell
$303,900
3 Beds ⋅ 2 Baths ⋅ 21408235 MLS
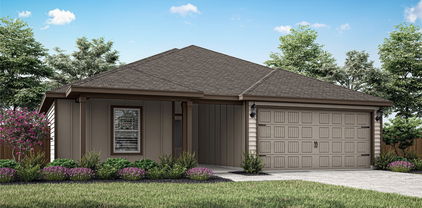
The Sage floor plan is a well-designed one-story home that includes three bedrooms, two bathrooms, and a flex room. The open living areas connect the kitchen, dining room, and family room, making it easy to enjoy quiet family evenings or host lively gatherings with friends. The master suite is thoughtfully secluded from the other bedrooms, providing a peaceful space for rest and relaxation. Two secondary bedrooms offer comfort and privacy for family members or guests. The flex room adds extra versatility, giving you the opportunity to create a home office, playroom, or hobby area that suits your needs. A covered patio completes the home by offering a comfortable outdoor space to unwind or entertain, rain or shine.

133 N Island Dr, Terrell

313 Elm Dr, Terrell
$349,900
3 Beds ⋅ 2 Baths ⋅ 21405635 MLS
Welcome to this inviting home on quaint Elm Drive in Terrell. This home provides 2,422 square feet of living space and features 3 bedrooms, 2 full bathrooms, and a versatile floor plan designed for comfortable everyday living and entertaining. Step inside to discover wood flooring and a cozy brick fireplace that creates a warm focal point in the living room. The updated kitchen offers abundant cabinetry, generous counter space, and a convenient island providing plenty of room for meal preparation and gathering. Multiple dining and living areas offer flexibility for hosting guests, family meals, or creating a dedicated home office. The primary bedroom features a large walk-in closet while additional rooms provide versatile options for family, guests, hobbies, or work from home needs. A dedicated utility room includes a washer and dryer hookup for added convenience. Enjoy the outdoors from the expansive covered front and rear porches, perfect for morning coffee or relaxing evenings with plenty of room to play. Situated on just under half an acre with many mature trees, this property offers a welcoming outdoor setting with room to enjoy. With its distinctive character, generous living space, and inviting outdoor areas this property provides an exciting opportunity for buyers looking to create their next chapter in a home with personality and potential with easy access into DFW.

313 Elm Dr, Terrell

135 N Island Dr, Terrell
$338,900
4 Beds ⋅ 3 Baths ⋅ 21396366 MLS
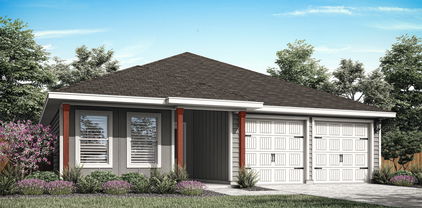
The Chatuge floor plan is a thoughtfully designed two-story home with four bedrooms and two and a half bathrooms, perfectly suited for everyday living and entertaining. An extended front porch welcomes you in and leads to a warm, inviting foyer that sets the tone for the home’s comfortable design. Inside, the open-concept layout connects the kitchen, dining area, and spacious family room, creating an ideal setting for quiet nights in or lively gatherings. The kitchen features granite countertops, wood cabinetry, and a large pantry, while the centrally located dining room enhances connection and effortless hosting. Upstairs, all four bedrooms, two full bathrooms, and a conveniently placed laundry room provide a private space for family living.

135 N Island Dr, Terrell

143 N Island Dr, Terrell
$338,900
4 Beds ⋅ 3 Baths ⋅ 21396372 MLS
The Chatuge floor plan is a thoughtfully designed two-story home with four bedrooms and two and a half bathrooms, perfectly suited for everyday living and entertaining. An extended front porch welcomes you in and leads to a warm, inviting foyer that sets the tone for the home’s comfortable design. Inside, the open-concept layout connects the kitchen, dining area, and spacious family room, creating an ideal setting for quiet nights in or lively gatherings. The kitchen features granite countertops, wood cabinetry, and a large pantry, while the centrally located dining room enhances connection and effortless hosting. Upstairs, all four bedrooms, two full bathrooms, and a conveniently placed laundry room provide a private space for family living.

143 N Island Dr, Terrell

804 S Adelaide St, Terrell
$307,000
3 Beds ⋅ 2 Baths ⋅ 21380826 MLS
Welcome to 804 S Adelaide St in Terrell! This beautifully designed home offers 3 bedrooms, 2 bathrooms, and a 2-car garage, along with modern finishes and comfortable living spaces. The open-concept floor plan creates a seamless flow between the living, dining, and kitchen areas, complemented by abundant natural light and blinds installed throughout. The spacious living area provides an inviting setting for everyday living and entertaining. The primary suite features a private ensuite bath with a soaking tub and walk-in shower, creating a relaxing retreat. Additional bedrooms offer flexibility for family, guests, or a home office. Enjoy outdoor living on the patio and the convenience of this well-appointed home. Located near historic downtown Terrell, The Shops at Terrell, local dining, and entertainment. This property offers easy access to shopping, parks, and everyday amenities, with convenient connections to I-20 and Highway 80. Has Transferrable Builders Warranty! Schedule your showing today!

804 S Adelaide St, Terrell

105 Mitchell Cir, Terrell
$315,000
3 Beds ⋅ 2 Baths ⋅ 21385164 MLS
Welcome to 105 Mitchell Cir, a well-maintained 3-bedroom, 2-bath home offering approximately 1,893 square feet of comfortable living space in Terrell. Built in 2021, this home features a thoughtfully designed floor plan with spacious living areas and plenty of room for both everyday living and entertaining. The open-concept layout creates an easy flow between the main living, dining, and kitchen areas, while the primary suite provides a private retreat separate from the additional bedrooms. Two secondary bedrooms offer flexibility for family, guests, a home office, or additional living space. Outside, enjoy a manageable backyard with room to relax, entertain, or make it your own. Conveniently located with access to shopping, dining, schools, and major roadways, this home combines modern construction, functional living space, and a convenient Terrell location. Schedule your private showing and come see what 105 Mitchell Cir has to offer!

105 Mitchell Cir, Terrell

200 1st St, Terrell
$260,000
3 Beds ⋅ 2 Baths ⋅ 21373143 MLS
Charming, fully renovated home situated on a spacious corner property encompassing two lots! This home beautifully blends the character of an established property with extensive updates from top to bottom. Step onto the inviting front porch and into an interior where virtually every surface and system has been thoughtfully addressed. Plumbing, electrical, windows, doors, insulation, and the roof have all been replaced, offering buyers the confidence of major improvements throughout. Inside, you’ll find a combination of original real hardwood flooring, luxury vinyl plank, and carpeted bedrooms, creating warmth and character while complementing the home’s refreshed interior. From the floors to the ceilings, careful attention has been given to bringing this home back to life while preserving the charm that makes an older property special. Outside, the oversized two-lot setting provides additional space rarely found with homes in this area. A privacy-fenced yard, detached two-car garage, corner-lot location, and welcoming front porch. The location is another standout feature. Enjoy convenient access to Terrell’s historic downtown with its local dining, boutiques, shops, and community events, while also being just a short drive from the major shopping, dining, and entertainment options. Terrell also offers convenient access to both US-80 and I-20, making travel toward Dallas and surrounding communities easy.

200 1st St, Terrell

304 N Catherine St, Terrell
$139,000
3 Beds ⋅ 1 Baths ⋅ 21374239 MLS
INVESTOR ALERT: Built in 1915, this historic property sits three blocks from downtown Terrell shops and dining. This residence and previous retail shop features shiplap walls, select original hardwood flooring, and timeless architecture. The property requires significant TLC and a complete renovation of the bathroom and kitchen. There are foundation and structural issues, especially at the rear of the structure. The back deck will need to be completely removed or rebuilt. However, major system updates were completed around 2015, including fresh paint, a wooden privacy fence, replaced roof, added insulation, electrical wiring and modern ceiling fans installed throughout, giving you a massive head start on your mechanicals. Bring your contractor and your vision to bring this 1915 treasure back to life with limitless possibilities for a live-work space, a small business venture, or a full historic home restoration.

304 N Catherine St, Terrell

400 S Rockwall Ave, Terrell
$255,000
3 Beds ⋅ 2 Baths ⋅ 21352932 MLS
Welcome to 400 S. Rockwall street a beautifully maintained 4-bedroom, 2-bath home nestled in a quiet, established neighborhood in Terell, Texas. This single-story gem offers over 1900 square feet of comfortable living space, perfect for first-time homebuyers, growing families, or anyone looking for a peaceful retreat with easy access to Dallas. Step inside to discover an inviting open-concept layout with plenty of natural light. The spacious living room flows effortlessly into the dining area and kitchen — perfect for entertaining or cozy nights in. The kitchen features ample cabinet space and breakfast bar. This four bedroom home features a spacious garage conversion creating a large fourth bedroom or flex space. The Primary bathroom offers a separate tub and shower creating a comfortable peaceful living suite. The garage has been converted so While there is no garage parking, there’s plenty of room to add a carport. Vacant lots on both sides of the property provide added privacy .3 additional bedrooms & a bathroom provide flexibility for guests, kids, or a home office. Outside, enjoy a large backyard with a covered patio, ideal for weekend BBQs, gardening, or play.

400 S Rockwall Ave, Terrell

201 Collins Dr, Terrell
$226,000
3 Beds ⋅ 2 Baths ⋅ 21346139 MLS
Situated on a desirable corner lot in an established Terrell neighborhood, this charming home offers space, functionality, and endless potential. The inviting living room features a beautiful brick, wood-burning fireplace, creating a warm and welcoming gathering space. The kitchen offers ample cabinet and counter space and comes complete with stainless steel kitchen appliances that will convey with the home. Step outside to enjoy the spacious backyard, perfect for entertaining, gardening, or simply relaxing. RV owners will appreciate the dedicated RV parking with 50-amp and 20-amp electrical service, plus a water hookup. Additional updates include a recently replaced HVAC system, providing added peace of mind. Conveniently located with easy access to major highways, shopping, dining, and schools, this property is a fantastic opportunity for homeowners and investors alike. Schedule your private showing today!

201 Collins Dr, Terrell

503 Bradshaw St, Terrell
$329,000
5 Beds ⋅ 4 Baths ⋅ 21333831 MLS
SELLER OFFERING UP TO $10,000 TOWARD BUYER CLOSING COSTS WITH AN ACCEPTABLE OFFER! Discover this beautifully finished 5-bedroom, 3.5-bath home in Terrell, TX, featuring 2 PRIMARY SUITES, 2,678 sq. ft. of living space, and modern finishes throughout! Built in 2023, this spacious two-story home offers an open-concept floor plan, high ceilings, abundant natural light, luxury vinyl plank flooring, recessed lighting, and stylish fixtures. The stunning kitchen is the heart of the home, featuring a large center island with seating, granite countertops, beautiful cabinetry, stainless steel appliances, pendant lighting, and generous storage. The open living and dining areas provide plenty of space for everyday living and entertaining. The downstairs primary bedroom offers a private retreat with an ensuite bathroom featuring dual sinks, a spacious walk-in shower, and walk-in closet. Upstairs, you'll find 4 additional bedrooms, including a SECOND PRIMARY SUITE with its own private bathroom, offering flexibility for multigenerational living, guests, or a private retreat. Additional highlights include a 2-car garage, covered front porch, covered back patio, privacy-fenced backyard, and NO HOA! Conveniently located near Downtown Terrell, shopping, dining, and major roadways with access toward Dallas and the surrounding DFW area. With 5 bedrooms, two private suites, modern finishes, and a generous seller closing cost incentive, this Terrell home offers exceptional space and versatility. Schedule your private showing today!

503 Bradshaw St, Terrell

327 Walnut St, Terrell
$350,000
4 Beds ⋅ 2 Baths ⋅ 21326310 MLS
*PRICE IMPROVEMENT* Nestled on an OVERSIZED .438-ACRE LOT in the heart of Terrell WITH NO HOA, this beautifully maintained newer 4-bedroom, 2-bath home offers the perfect blend of modern living with a country feel! Unforgettable curb appeal from the moment you arrive, the circular driveway, professionally landscaped flower beds, striking rock & stone elevation, & oversized covered front porch! Step inside to a bright, open-concept floorplan featuring luxury vinyl plank flooring throughout & a spacious living room centered around a gas log fireplace. The kitchen overlooks the breathtaking backyard & features granite countertops, abundant white cabinetry, a large center island WITH WOOD TOP, stainless steel appliances, a generous walk-in pantry, & a window that brings the outdoors in. The private primary suite is designed for relaxation with dual vanities, a linen closet, a soaking tub, an oversized glass-enclosed shower, & TWO WALK IN CLOSETS. Three additional bedrooms offer ceiling fans, window coverings, & generous closet space, while the oversized fourth bedroom easily doubles as a game room, home office, or craft space. The oversized backyard is truly the showstopper! Imagine spending evenings under the covered patio with outdoor ceiling fans, picking pecans from YOUR OWN PECAN TREE, growing your favorite vegetables in the raised garden beds, HAVING CHICKENS FOR FRESH EGGS, planting herbs in the GREENHOUSE, relaxing on the wood deck beneath mature shade trees, or letting pets play in the FENCED TURF AREA. A storage shed provides room for all your outdoor equipment too! Located within walking distance to Terrell ISD schools & just minutes from Buc-ee's, restaurants, shopping, a movie theater, & charming downtown! Near Lake Tawakoni for boating, fishing, camping, & year-round outdoor recreation. Easy quick access to highways for your commute. This is more than a home—it's a place where memories are made!

327 Walnut St, Terrell

S Frances St, Terrell
$58,000
21270770 MLS
Prime Downtown Terrell Lot – Corner of S. Frances St & W. Cottage St! Seize this incredible opportunity to own a prime corner lot in Terrell’s New Downtown District! Located at 0 S. Frances St & W. Cottage St, this property is perfectly positioned for growth and development in one of Terrell’s most exciting areas. High-Visibility Corner Lot – Ideal for residential or mixed-use development. Downtown District Location – Walkable to shops, dining, and entertainment. Investment Potential – Be part of Terrell’s revitalization and growth. Easy Access – Close to Hwy 80 & I-20 for convenient commuting. Whether you're looking to build your dream home, a commercial space, or a mixed-use development, this property offers endless possibilities! Don’t miss out—contact me today for details!

S Frances St, Terrell

726 Griffith Ave, Terrell
$755,000
4 Beds ⋅ 4 Baths ⋅ 21244324 MLS
Set on one of Terrell's most iconic streets, this exceptional residence blends historic charm with modern luxury. Rebuilt from the studs in 2015, it offers the character of an early 1900s home with the reliability of modern construction. Major systems including electrical, plumbing, foundation, framing, HVAC, and insulation were replaced. Recent improvements include a new roof, extended driveway, French drains, added under-home lighting and ventilation, new windows and doors, an expanded patio, a reinforced 6-inch concrete utility slab behind the garage for heavier equipment or future projects, and a portable generator with dedicated whole-home connections. Inside, you'll find 4 spacious bedrooms, 4 beautifully appointed bathrooms, hardwood flooring throughout, custom cabinetry, crown molding, and abundant storage. The chef's kitchen features two islands, a farmhouse sink, walk-in pantry, two dishwashers, a Miele combi oven, steamer oven, Viking 8-burner gas range, and an additional Electrolux refrigerator and freezer in the pantry. The first floor offers a dedicated office or optional fifth bedroom, formal dining, and both formal and family living areas anchored by a stunning fireplace. The primary suite features a sitting area, spa-inspired bath, and direct backyard access. Upstairs, a second primary, spacious game room with beverage station, additional bedrooms, walk-in closets in every bedroom, a versatile bonus room for a hobby space, and generous climate-controlled storage. This .39-acre lot with mature trees, the fully fenced backyard offers covered patios and inviting outdoor living spaces perfect for entertaining or relaxing. Homes offering this combination of timeless character, thoughtful updates, and exceptional craftsmanship are rarely available in Terrell. Enjoy the charm of small-town living with the convenience of shopping, dining, entertainment, and local events minutes away, plus easy access to I-20 for commuting. You have to see it in person!

726 Griffith Ave, Terrell

105 Brooks St, Terrell
$279,900
3 Beds ⋅ 3 Baths ⋅ 21180575 MLS
Adorable curb appeal welcomes you into this spacious, thoughtfully updated home. The open floor plan features versatile luxury vinyl flooring, granite countertops, an island in the kitchen and stainless steel appliances—perfect for everyday living and entertaining. All bedrooms are generously sized, offering plenty of room to relax and unwind. The secondary bathroom boasts a large dual-sink vanity with granite and framed mirrors for added convenience. Retreat to the oversized primary suite featuring 2 separate vanities, soaking tub, separate shower, granite countertops, framed mirrors, two walk-in closets, and abundant storage throughout. Ideally located near Hwy 80 with easy access to shopping and dining. Don’t miss the opportunity to make this beautiful home yours! Come take a look—you may be surprised by everything this home has to offer!

105 Brooks St, Terrell

203 N Rockwall Ave, Terrell
$429,900
21081137 MLS
LOCATION, LOCATION, LOCATION! DON'T MISS THIS RARE OPPORTUNITY TO OWN ONE OF THE LAST REMAINING STAND-ALONE COMMERCIAL BUILDINGS IN DOWNTOWN TERRELL. THIS UNIQUE TWO-STORY BUILDING FEATURES 4,633 SQ. FT., THREE FULL BATHS, AND TWO KITCHEN AREAS—ONE ON EACH FLOOR. WITH SEPARATE EXTERIOR ACCESS TO THE SECOND STORY, IT’S A FANTASTIC INVESTMENT OPTION, ALLOWING EACH FLOOR TO BE LEASED TO DIFFERENT TENANTS, EACH WITH THEIR OWN KITCHEN AND FULL BATH. THE PROPERTY ALSO INCLUDES A CARPORT, GATED ENTRY WITH KEYPAD AND ELECTRIC GATE, A CIRCULAR DRIVEWAY, AND A 785 SQ. FT. INSULATED SHOP WITH ELECTRICITY AND A ROLL-UP DOOR! PROPOSED USES COULD INCLUDE A BED AND BREAKFAST, LEGAL,TITLE,INSURANCE OFFICE! *INTERIOR PICTURES AVAILABLE UPON REQUEST AS AN ESTATE SALE IS CURRENTLY UNDERWAY.

203 N Rockwall Ave, Terrell

Listings provided by North Texas Real Estate Information Systems (NTREIS). Listing data has been deemed reliable but is not guaranteed to be accurate by the MLS.

Last updated:

How much is your home worth?

Get instant property value now!