Refine Search
Sort by
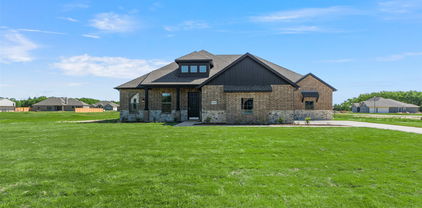
313 Elm Dr, Terrell
$349,900
3 Beds ⋅ 2 Baths ⋅ 21405635 MLS
Welcome to this inviting home on quaint Elm Drive in Terrell. This home provides 2,422 square feet of living space and features 3 bedrooms, 2 full bathrooms, and a versatile floor plan designed for comfortable everyday living and entertaining. Step inside to discover wood flooring and a cozy brick fireplace that creates a warm focal point in the living room. The updated kitchen offers abundant cabinetry, generous counter space, and a convenient island providing plenty of room for meal preparation and gathering. Multiple dining and living areas offer flexibility for hosting guests, family meals, or creating a dedicated home office. The primary bedroom features a large walk-in closet while additional rooms provide versatile options for family, guests, hobbies, or work from home needs. A dedicated utility room includes a washer and dryer hookup for added convenience. Enjoy the outdoors from the expansive covered front and rear porches, perfect for morning coffee or relaxing evenings with plenty of room to play. Situated on just under half an acre with many mature trees, this property offers a welcoming outdoor setting with room to enjoy. With its distinctive character, generous living space, and inviting outdoor areas this property provides an exciting opportunity for buyers looking to create their next chapter in a home with personality and potential with easy access into DFW.

313 Elm Dr, Terrell

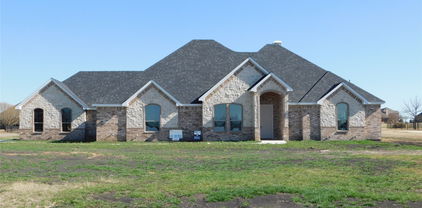
14740 County Road 355, Terrell
$589,900
4 Beds ⋅ 3 Baths ⋅ 21395469 MLS
HOME QUALIFIES FOR FIRST TIME HOMEBUYER 3.5% DOWN PAYMENT ASSISTANCE AT A FIXED RATE OF 5.85% W- BUILDER PREFERRED LENDER. BUILDER OFFERING $12K BUYER CONCESSION, TITLE POLICY AND SURVEY WITH ACCEPTABLE OFFER! DETAILS AVAILABLE UPON REQUEST. Discover this custom-built 4-bedroom, 3-full bathroom home offering thoughtfully designed living space on a 1 acre. With a warm and inviting open concept floor plan, quality craftsmanship, flexible spaces, and no HOA, MUD, or PID, this property offers a comfortable setting with room to enjoy the outdoors. The chef-inspired kitchen features a large quartz island, quartz and granite countertops, custom cabinetry, and a seamless connection to the spacious dining area and family room. A floor-to-ceiling stone fireplace with mantel creates a striking focal point, while wood beams, stone accents, built-ins, and abundant storage add character and function throughout. The first floor has no carpet. The private primary suite includes a spa-like bath, generous walk-in closet, and convenient access to the laundry room. Two additional bedrooms, a full bathroom, and a dedicated home office are also located on the first floor. Upstairs, a versatile flex room with a closet and ensuite bathroom provides additional living space and can be used as a fourth bedroom, guest suite, game room, or other flexible space. Outdoor living is highlighted by an impressive 33 x 12 covered patio. The property offers room for future outdoor amenities such as a shop, pool, garden, or recreational space. The pond beyond the backyard is not included with the property. A one-year builder warranty, and a 2-10 structural warranty included. Conveniently located with access to Hwy 80 and Hwy 20, the home is less than an hour from Lake Fork, less than 30 minutes from Lake Tawakoni, and approximately six miles from Poetry Community Christian School. A thoughtfully crafted home with flexible living spaces, generous land, and convenient access to area destinations.

14740 County Road 355, Terrell

8 Griffith Ct, Terrell
$449,900
3 Beds ⋅ 3 Baths ⋅ 21394028 MLS
Welcome to this meticulously maintained 3 bedroom, 2.5 bath home located on Griffith Court in Terrell, Texas. This 2,567sf brick home offers a spacious living room with a wood burning or gas fireplace and an open connection to the formal dining room. The kitchen includes granite countertops, a gas cooktop, double ovens, custom cabinetry, a large island, and ample storage. The primary suite provides a relaxing retreat including a clawfoot tub, separate shower, and a large custom walk-in closet. Enjoy the outdoors under the covered front and reach porches or the pergola-covered deck. The two car garage includes a workshop area and additional attic storage. Sitting on a quiet cul-de-sac with convenient access to local schools, parks, and shopping with a direct route into DFW for an easy commute.

8 Griffith Ct, Terrell

105 Mitchell Cir, Terrell
$315,000
3 Beds ⋅ 2 Baths ⋅ 21385164 MLS
Welcome to 105 Mitchell Cir, a well-maintained 3-bedroom, 2-bath home offering approximately 1,893 square feet of comfortable living space in Terrell. Built in 2021, this home features a thoughtfully designed floor plan with spacious living areas and plenty of room for both everyday living and entertaining. The open-concept layout creates an easy flow between the main living, dining, and kitchen areas, while the primary suite provides a private retreat separate from the additional bedrooms. Two secondary bedrooms offer flexibility for family, guests, a home office, or additional living space. Outside, enjoy a manageable backyard with room to relax, entertain, or make it your own. Conveniently located with access to shopping, dining, schools, and major roadways, this home combines modern construction, functional living space, and a convenient Terrell location. Schedule your private showing and come see what 105 Mitchell Cir has to offer!

105 Mitchell Cir, Terrell

909 S Frances St Unit A, Terrell
$255,000
3 Beds ⋅ 2 Baths ⋅ 21371762 MLS
Stunning Brick Home Near Downtown Terrell — Modern Finishes, Covered Porch & Move-In Ready! This beautiful 3-bedroom, 2-bath brick home in a quiet and established neighborhood near downtown Terrell perfectly blends small-town charm with modern finishes and functionality — and it is move-in ready from day one! Step inside to a bright and welcoming open-concept floor plan bathed in abundant natural light. High ceilings and large windows throughout enhance the open and airy feel, creating a living space that is as beautiful as it is comfortable. Warm wood flooring flows through the primary living spaces, adding character and a timeless appeal that ties the entire home together beautifully. The well-appointed kitchen is a true standout — featuring granite countertops, white shaker cabinets, stainless steel appliances, and ample workspace, all overlooking the main living and dining areas. It is the kind of kitchen that makes cooking and entertaining a genuine pleasure every single day. Three comfortable bedrooms, two full bathrooms, and a full-size laundry room round out a thoughtfully designed floor plan that provides everything a family needs for comfortable, functional everyday living. Step outside to the fully fenced backyard and covered porch — the perfect setting for relaxing evenings, weekend grilling, and quality time with family and friends. The front-facing one-car garage provides convenient parking and additional storage. Located just minutes from downtown shopping, dining, schools, and community amenities in one of the area's most desirable and growing small-town communities — this home is a wonderful opportunity!

909 S Frances St Unit A, Terrell

1838 County Road 2320, Terrell
$549,899
4 Beds ⋅ 3 Baths ⋅ 21378191 MLS
Bravos Builders is offering $20,000 in flex cash toward eligible closing costs or a mortgage rate buydown, and home is eligible for $0 down with USDA financing! Qualified buyers may be able to secure a rate below 5% for the first year. Available with a full-price offer only—contact us for details! There’s something special about having room to breathe—and the Elm is designed to make the most of it. Set on a beautiful acre, this thoughtfully designed home blends warm, inviting spaces with the effortless flow today's homeowners crave. Step inside to a light-filled living space where soaring vaulted ceilings and expansive windows create an open, airy atmosphere. Natural light pours in throughout the day, drawing your eye toward the cedar-beamed covered patio and creating a seamless connection between the indoors and the peaceful outdoor setting. It’s the kind of space that feels equally right for quiet mornings with coffee or evenings gathered with family and friends. At the heart of the home, the kitchen brings style and function together with a generous quartz island, custom cabinetry, and a beautiful wood range hood. The spacious walk-in pantry keeps everyday life organized, while the thoughtfully positioned laundry room adds even more convenience. The private primary suite offers a peaceful place to unwind at the end of the day, thoughtfully separated from the secondary bedrooms for added privacy. Additional bedrooms and baths provide the flexibility to create spaces that grow and change with you—whether that means welcoming guests, working from home, or making room for the people you love. With its inviting design, beautiful natural light, and the freedom of an acre to call your own, the Elm is more than a floor plan—it’s a place designed for the way you want to live.

1838 County Road 2320, Terrell

17803 County Road 381, Terrell
$525,000
4 Beds ⋅ 3 Baths ⋅ 21362344 MLS
Custom-built luxury on a private acre in Terrell, just 6 minutes from Lake Tawakoni! Built in 2022 on land held by the same family since the 1950s, this one-owner home is packed with thoughtful upgrades and custom details. Step inside to 10' ceilings, 8' doors, LVT flooring and dramatic 17' ceilings in the living room and primary suite. The stunning kitchen is the heart of the home with an 8' island, quartzite countertops and backsplash, two-tone cabinetry, KitchenAid appliances, double ovens, gas cooktop, pot filler, abundant built-ins, walk-in pantry and separate butler's pantry with coffee bar. A floor-to-ceiling fireplace anchors the living room. The spacious primary retreat offers a sitting area and spa-like ensuite with dual vanities, oversized shower, Hollywood-style clawfoot tub and incredible custom closet with built-in vanity and direct access to a laundry room with sink, folding counter and abundant cabinetry. Large secondary bedrooms on main level feature walk-in closets and a Jack-and-Jill bath with dual sinks and ample storage. Upstairs, a fully finished bonus or bedroom with closet offers a large flexible space for guests, and has plumbing nearby for a future half bath. This could also be used as an office or game room. Spray-foam insulation, 2 water heaters—one dedicated to the primary suite—an oversized 2-car garage that accommodates trucks, 2nd refrigerator water line, permanent attic stairs and fully decked walkable attic add exceptional function. Outside, enjoy a covered back porch plumbed for gas and water for a future outdoor kitchen, full irrigation to the trees and gardens, full gutters and a storage building with electricity. Cedar columns and a cedar-planked front porch add striking curb appeal, while thoughtfully planted trees will provide even more privacy as they mature. Custom craftsmanship, peaceful acreage and star-filled Texas nights—this is a place that truly feels like home.

17803 County Road 381, Terrell

8487 County Road 308, Terrell
$379,900
4 Beds ⋅ 2 Baths ⋅ 21330829 MLS
Quaint and cozy ranch home on 3 picturesque acres with mature hardwood trees and breathtaking views of surrounding ranchland and rolling hilltops. This 4-bedroom, 2-bath home features spacious bedrooms, a large living room with a beautiful stone fireplace, and an eat-in kitchen with wood-look laminate flooring. The oversized laundry room offers space for a freezer, and the bright solarium is perfect for plants or relaxing year-round. Outside, you’ll find a large shop with electricity, an equipment shed, and an additional storage building. A newer roof adds peace of mind. Enjoy peaceful country living with room to work, play, and take in the beautiful Texas sunsets. Bring your ideas and make this your new home. New aerobic coming prior to closing.

8487 County Road 308, Terrell

503 Bradshaw St, Terrell
$329,000
5 Beds ⋅ 4 Baths ⋅ 21333831 MLS
SELLER OFFERING UP TO $10,000 TOWARD BUYER CLOSING COSTS WITH AN ACCEPTABLE OFFER! Discover this beautifully finished 5-bedroom, 3.5-bath home in Terrell, TX, featuring 2 PRIMARY SUITES, 2,678 sq. ft. of living space, and modern finishes throughout! Built in 2023, this spacious two-story home offers an open-concept floor plan, high ceilings, abundant natural light, luxury vinyl plank flooring, recessed lighting, and stylish fixtures. The stunning kitchen is the heart of the home, featuring a large center island with seating, granite countertops, beautiful cabinetry, stainless steel appliances, pendant lighting, and generous storage. The open living and dining areas provide plenty of space for everyday living and entertaining. The downstairs primary bedroom offers a private retreat with an ensuite bathroom featuring dual sinks, a spacious walk-in shower, and walk-in closet. Upstairs, you'll find 4 additional bedrooms, including a SECOND PRIMARY SUITE with its own private bathroom, offering flexibility for multigenerational living, guests, or a private retreat. Additional highlights include a 2-car garage, covered front porch, covered back patio, privacy-fenced backyard, and NO HOA! Conveniently located near Downtown Terrell, shopping, dining, and major roadways with access toward Dallas and the surrounding DFW area. With 5 bedrooms, two private suites, modern finishes, and a generous seller closing cost incentive, this Terrell home offers exceptional space and versatility. Schedule your private showing today!

503 Bradshaw St, Terrell

9011 Texas Trl, Terrell
$849,900
3 Beds ⋅ 3 Baths ⋅ 21307702 MLS
Discover a rare private retreat on 4.8 acres in Poetry, Texas, just east of Rockwall. Tucked behind a gated entrance and surrounded by a mature tree canopy, this custom home and shop offer the perfect blend of peaceful country living, outdoor amenities, enclosed garden and convenient access to the city. The property features a stocked pond, swimming pool, stand-alone therapeutic hot tub, multiple outdoor living areas, and a spectacular setting for enjoying Texas sunsets. Inside, the home welcomes you with a dramatic living room featuring cathedral ceilings, a stone fireplace, and expansive views across the property. The spacious first-floor primary suite includes an ensuite bath, dual walk-in closets, and a dedicated dressing room. The kitchen is designed for everyday comfort and easy entertaining, complete with a large center island with seating for four, a sunny breakfast area, formal dining room, nearby powder bath and a special room under the stairs created just for Fido. Upstairs, two additional bedrooms overlook the grounds and share a full bath with a charming vintage clawfoot soaking tub. Step outside to the covered back patio for morning coffee, relaxed evenings in the hot tub, or effortless entertaining by the pool. Perched atop a gentle hill, the property backs to heavily treed wetlands with a creek, creating a serene natural backdrop and exceptional privacy. A standout feature is the impressive 1,800-square-foot metal shop, complete with a heated and cooled bar-lounge area, full bathroom, outdoor shower, spacious garage, and workshop area. Whether you are hosting family and friends, working on projects, or simply enjoying the quiet beauty of the land, this one-of-a-kind Poetry property delivers space, privacy, and an unmatched lifestyle just outside the city.

9011 Texas Trl, Terrell

116 Gantt St, Terrell
$209,900
3 Beds ⋅ 2 Baths ⋅ 21331282 MLS
The big things are already taken care of at 116 Gantt Street. The HVAC and water heater were both replaced in 2025, giving the next owner peace of mind on two major systems. Inside, you'll find fresh paint, brand-new carpet, beautiful hardwood floors, and a comfortable layout. Smart-home features have been added for an extra layer of convenience, with the ability to control the thermostat, lighting, and ceiling fans. Out back, the fully fenced yard and 15' x 20' workshop (with electricity) creates space for storage, play, gardening, or simply enjoying a little fresh air. Located in an established Terrell neighborhood with easy access to the area's everyday conveniences, this is a home where the big-ticket updates are already underway and the details are ready for you to make it your own. Come see why 116 Gantt Street might be the one you've been waiting for

116 Gantt St, Terrell

327 Walnut St, Terrell
$350,000
4 Beds ⋅ 2 Baths ⋅ 21326310 MLS
*PRICE IMPROVEMENT* Nestled on an OVERSIZED .438-ACRE LOT in the heart of Terrell WITH NO HOA, this beautifully maintained newer 4-bedroom, 2-bath home offers the perfect blend of modern living with a country feel! Unforgettable curb appeal from the moment you arrive, the circular driveway, professionally landscaped flower beds, striking rock & stone elevation, & oversized covered front porch! Step inside to a bright, open-concept floorplan featuring luxury vinyl plank flooring throughout & a spacious living room centered around a gas log fireplace. The kitchen overlooks the breathtaking backyard & features granite countertops, abundant white cabinetry, a large center island WITH WOOD TOP, stainless steel appliances, a generous walk-in pantry, & a window that brings the outdoors in. The private primary suite is designed for relaxation with dual vanities, a linen closet, a soaking tub, an oversized glass-enclosed shower, & TWO WALK IN CLOSETS. Three additional bedrooms offer ceiling fans, window coverings, & generous closet space, while the oversized fourth bedroom easily doubles as a game room, home office, or craft space. The oversized backyard is truly the showstopper! Imagine spending evenings under the covered patio with outdoor ceiling fans, picking pecans from YOUR OWN PECAN TREE, growing your favorite vegetables in the raised garden beds, HAVING CHICKENS FOR FRESH EGGS, planting herbs in the GREENHOUSE, relaxing on the wood deck beneath mature shade trees, or letting pets play in the FENCED TURF AREA. A storage shed provides room for all your outdoor equipment too! Located within walking distance to Terrell ISD schools & just minutes from Buc-ee's, restaurants, shopping, a movie theater, & charming downtown! Near Lake Tawakoni for boating, fishing, camping, & year-round outdoor recreation. Easy quick access to highways for your commute. This is more than a home—it's a place where memories are made!

327 Walnut St, Terrell

10435 County Road 2462, Terrell
$639,000
3 Beds ⋅ 2 Baths ⋅ 21325946 MLS
Some properties simply have to be experienced in person to fully appreciate, and this is one of them. Set on 4.5 private acres at the end of a quiet country road, this beautifully reimagined home offers peaceful country living with an interior that feels nearly new. Built in 1988 and lovingly maintained by its original owner until April 2026, the home had great bones and has since undergone an extensive, thoughtfully designed remodel. Engineered white oak hardwood floors flow throughout the bright, open-concept layout, complemented by designer-selected paint colors, curated fixtures, and timeless finishes. The living area features a new gas fireplace with custom built-in cabinetry and shelving, while an impressive 10' sliding glass door frames sweeping views of the property and tree line beyond. The redesigned kitchen offers all-new soft-close cabinetry, quartz countertops, new GE appliances, a large island, and designer lighting. An oversized walk-in pantry features custom cabinetry, open wood shelving, and generous counter space. The primary suite includes a spa-inspired bath with dual vanities, freestanding soaking tub, oversized walk-in shower, and picture window overlooking the acreage. Major improvements include a new roof, gutters, fascia, soffits, all-new windows, and a new aerobic septic system. Step outside to a new 15'x19' covered cedar patio thoughtfully integrated into the roofline of the home. The fully fenced 4.5 acres include a new iron fence across the front, private pond, mature trees, and a back pasture ready for your horses. A beautiful tree line creates a peaceful backdrop and stunning views from the home. More than a remodel, this is a complete reimagining of a well-built home where every detail was intentionally selected. Come experience what makes this property truly special.

10435 County Road 2462, Terrell

1301 Davis Ln, Terrell
$580,000
3 Beds ⋅ 3 Baths ⋅ 21326104 MLS
Rare opportunity to own a private modern farmhouse retreat on 7.82 acres just minutes from Buc-ee's, shopping, dining, and everything Terrell has to offer. Inside, you'll find a thoughtfully updated interior with timeless farmhouse charm. The home features an inviting living space, a formal dining room for entertaining, a bright breakfast area overlooking the property, and a spacious flex room ready to fit your lifestyle. Whether you need a home office, fitness room, playroom, media room, or second living area, the possibilities are endless. Step outside and imagine your mornings with coffee in the private courtyard or evenings spent enjoying the peaceful surroundings. The acreage offers room to roam, garden, keep animals, or simply enjoy the privacy of country living. Adding even more value, the property includes two parcel IDs, creating exciting possibilities for future use or investment. A large storage building with electricity provides ample space for a workshop, equipment, RV or boat storage, and an RV hookup is already in place for added convenience. Whether you're looking for space to grow, room for your hobbies, or a peaceful place to call home without sacrificing convenience, this unique property offers endless opportunities to make it your own.

1301 Davis Ln, Terrell

9111 County Road 313, Terrell
$799,995
3 Beds ⋅ 2 Baths ⋅ 21318249 MLS
Traditional charm defines this classic Texas retreat. Showing off it's 21 + or - acres, this ranchette perfectly blends country elegance, functional workspace and recreational freedom. The home features open floorplan, spacious interior with rustic details, high ceilings and light filled living space. Dedicated dining room, home office, large laundry room and wood burning fireplace adds to the functional and trending details. The barn has its own separate driveway and gate. It was designed with 2 large dedicated stalls, tack and feed rooms, separate open space for workshop with lighting and water. There is also air conditional space with half bath currently used as office space. Large over hangs allows for additional storage for equipment, boats or vehicles. The acreage has 2 stock ponds, beautiful views that include reliable sturdy perimeter fencing and cross fencing for pasture rotation with reliable water sources for your animals. Property is currently under an agricultural exemption. Schedule a showing today, we welcome your visit!

9111 County Road 313, Terrell

112 Brooks St, Terrell
$290,000
3 Beds ⋅ 3 Baths ⋅ 21309146 MLS
Rare opportunity to own an immaculate, move in ready home for under 300k with exceptional curb appeal! This beautifully updated home has been meticulously maintained and showcases numerous recent improvements including roof (2022), HVAC (2024), and engineered wood flooring, fresh interior paint, LG stainless appliances, and gutters all installed and completed this year. The thoughtfully designed floorplan features a two story entry and living area with fireplace. The oversized eat in kitchen is perfect for everyday living and entertaining, offering abundant cabinet space, a large breakfast bar, and plenty of room for gathering with family and friends. All bedrooms are upstairs and feature walk in closets. Primary suite offers dual sinks, garden tub and walk in shower with linen closet. The secondary bedrooms are larger than most you will find and also have walk in closets. Outside you'll appreciate the inviting landscape and a covered front porch along with a covered back patio and storage building for additional space and functionality. Ideally located with easy access to major highways, this home is just minutes from a growing selection of shopping, dining and entertainment options, including an HEB nearby. Combining modern updates, a prime location and pride of ownership, this home a must see!!

112 Brooks St, Terrell

9875 Old Bridge Rd, Terrell
$774,999
4 Beds ⋅ 3 Baths ⋅ 21281913 MLS
Welcome to a rare countryside retreat where timeless farmhouse charm meets endless opportunity. Nestled on 14 wooded and fenced acres, this two story traditional farmhouse is rich with character, history, and the kind of warmth you simply can’t recreate. From the inviting wraparound covered porch to the cozy wood burning stove, every detail offers the charm and comfort of classic country living. The homes offers a full sized kitchen with eat in capability and a beautifully appointed formal dining room. The formal living room and office area are spacious and inviting. There is one bedroom situated downstairs along with a full sized bathroom. The over sized primary bedroom and an additional bedroom are located up one of the staircases. The over 100 years old reclaimed floors and staircase are just a whisper of the rich history of this home. All these unique features add to the main homes appeal. The homes is nestled among mature trees for exceptional privacy, this property feels like your own secluded sanctuary while still offering incredible functionality and versatility. Equestrian enthusiasts and hobbyists alike will appreciate the ready-to-use horse stalls, tack room, expansive pastureland, and the massive hangar-style workshop complete with electricity, ideal for equipment, projects, storage, or a home business. Additional structures include a separate barn and covered carport parking for added convenience. A picturesque pond creates a stunning backdrop for the property, while the separate guest house offers its own private entrance, porch, and tranquil pond views, perfect for guests, multigenerational living, short term rental income, or a private retreat. With low overall taxes, abundant land, and endless possibilities for livestock, retreats, rentals, or simply peaceful country living, this one of a kind estate is more than a home, it’s a lifestyle opportunity filled with charm, privacy, and potential.

9875 Old Bridge Rd, Terrell

726 Griffith Ave, Terrell
$755,000
4 Beds ⋅ 4 Baths ⋅ 21244324 MLS
Set on one of Terrell's most iconic streets, this exceptional residence blends historic charm with modern luxury. Rebuilt from the studs in 2015, it offers the character of an early 1900s home with the reliability of modern construction. Major systems including electrical, plumbing, foundation, framing, HVAC, and insulation were replaced. Recent improvements include a new roof, extended driveway, French drains, added under-home lighting and ventilation, new windows and doors, an expanded patio, a reinforced 6-inch concrete utility slab behind the garage for heavier equipment or future projects, and a portable generator with dedicated whole-home connections. Inside, you'll find 4 spacious bedrooms, 4 beautifully appointed bathrooms, hardwood flooring throughout, custom cabinetry, crown molding, and abundant storage. The chef's kitchen features two islands, a farmhouse sink, walk-in pantry, two dishwashers, a Miele combi oven, steamer oven, Viking 8-burner gas range, and an additional Electrolux refrigerator and freezer in the pantry. The first floor offers a dedicated office or optional fifth bedroom, formal dining, and both formal and family living areas anchored by a stunning fireplace. The primary suite features a sitting area, spa-inspired bath, and direct backyard access. Upstairs, a second primary, spacious game room with beverage station, additional bedrooms, walk-in closets in every bedroom, a versatile bonus room for a hobby space, and generous climate-controlled storage. This .39-acre lot with mature trees, the fully fenced backyard offers covered patios and inviting outdoor living spaces perfect for entertaining or relaxing. Homes offering this combination of timeless character, thoughtful updates, and exceptional craftsmanship are rarely available in Terrell. Enjoy the charm of small-town living with the convenience of shopping, dining, entertainment, and local events minutes away, plus easy access to I-20 for commuting. You have to see it in person!

726 Griffith Ave, Terrell

19930 County Road 324, Terrell
$1,200,000
5 Beds ⋅ 4 Baths ⋅ 21163042 MLS
Stunningly updated traditional home set on 23+ secluded acres behind an electric gate. Beautiful oak, pecan and pear trees overlook two stocked ponds and wide-open countryside views. The home features gorgeous engineered hardwood flooring, updated bathrooms, and an updated kitchen with quartz countertops. The living room features vaulted ceilings and a wood-burning fireplace. The spacious downstairs primary suite comes with and an adjacent private flex space, perfect for a study or nursery. Split downstairs guest suite includes a second living area, ideal for multigenerational living or guests. Upstairs offers three additional bedrooms and a full bath. Enjoy the brand new outdoor living space boasting an outdoor kitchen that includes a Blaze grill, perfect for all your gatherings. The property is fully fenced and cross-fenced with a majority of the fencing being pipe fence, and features a pipe round pen, perfectly set up for horses. With an irrigation well, Ag exemption, and excellent infrastructure for country living, this property is turn key and ready. Improvements include a barn, loafing sheds, fourth garage, workshop space, ATV parking, and RV hookup. A rare opportunity for privacy, functionality, and beautifully improved living space on expansive acreage.

19930 County Road 324, Terrell

10471 Holly Creek Rd, Terrell
$559,800
3 Beds ⋅ 2 Baths ⋅ 21137335 MLS
Motivated seller—bring all offers! Experience peaceful country living on 2.63 acres in Timber Ridge Estates, where mornings and evenings can be spent watching the abundant wildlife and deer roam nearby. Located just outside city limits, this beautifully maintained single-story home offers the ideal combination of comfort, space, and versatility. Built in 2006, the 3-bedroom, 2-bath residence features more than 2,196 square feet of thoughtfully designed living space with an open floor plan, wood and tile flooring, decorative lighting, and a spacious living room centered around a striking stone wood-burning fireplace. The well-appointed kitchen is perfect for everyday living and entertaining, featuring granite countertops, a large island, breakfast bar, walk-in pantry, built-in cabinetry, and an inviting dining area. The private primary suite offers a relaxing retreat with separate vanities, a garden tub, a separate shower with body sprays, and a custom walk-in closet system. Beyond the home, the gated and fully fenced property provides exceptional flexibility with a 30-by-23-foot metal workshop complete with a kitchen and full bathroom, additional garage space, RV or boat storage, a greenhouse, chicken coop, small livestock pen, gazebo-style deck, and mature trees that provide shade and privacy. Covered front and rear porches, abundant parking, and expansive outdoor space complete this unique property in Poetry, conveniently located just minutes from Rockwall, Royse City, and nearby amenities. Some photos have been virtually staged to illustrate the home’s potential use of space.

10471 Holly Creek Rd, Terrell

18145 Osage Ln, Terrell
$639,900
4 Beds ⋅ 3 Baths ⋅ 20933334 MLS
NEW CONSTRUCTION BY LONG-TIME BUILDER - Robbie Hale Homes pays title, survey, up to $20k closing costs. Beautiful New Construction built by Robbie Hale Homes in the quiet country setting of Oak Point Estates in Terrell. This Beautiful Brick home with Stone accents will be situated on a one acre corner lot. The home is 3204 sf air conditioned, 4 Bedrooms, 3 Baths, a Formal Living Room, a Formal Dining Room, a 3 car garage with a covered front Porch and a huge covered Patio which overlooks the spacious backyard. As you enter the home through the Grand Foyer the Formal Dining Room and the Formal Living Room will be located on your left hand side with the Family Room off of the Foyer. The Family Room, which features a Stone Fireplace with stained mantle and gorgeous wood looking ceramic tile floor, is open to the Kitchen. The Kitchen includes an abundance of stained custom oak cabinets, quartz countertops, a huge kitchen island, a walk in pantry, and stainless steel appliances being a built-in oven, built-in microwave, dishwasher, an electric cooktop and a vent-a-hood. The Master Bedroom is massive with access to the covered Patio and the Master Bathroom will feature separate vanities, a jetted tub, an enormous walk-in shower with dual shower heads and a large walk-in closet. The Laundry Room is huge with a sink and room for a refrigerator. The exterior features sod, landscaping and the sprinkler system will be full for the front yards with a perimeter across the sides and the back of the home. Energy efficiency will include R-38 blown in attic insulation, R-15 wall insualtion, vinyl windows being dual paned windows, radiant barrier roof decking, and a high efficiency HVAC system. Property includes 30 x 40 shop building, Builder pays survey, title policy and up to $30k in closing costs. Builder has more details. High Speed Fiber is available in Oak Point Estates.

18145 Osage Ln, Terrell

Listings provided by North Texas Real Estate Information Systems (NTREIS). Listing data has been deemed reliable but is not guaranteed to be accurate by the MLS.

Last updated:

How much is your home worth?

Get instant property value now!