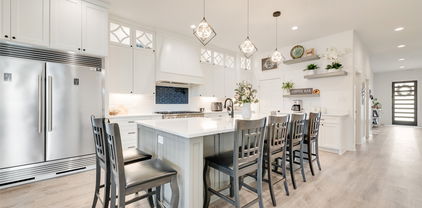
$379,900 Quaint and cozy ranch home on 3 picturesque acres with mature hardwood trees and breathtaking views of surrounding ranchland and rolling hilltops. This 4-bedroom, 2-bath home features spacious bedrooms, a large living room with a beautiful stone fireplace, and an eat-in kitchen with wood-look laminate flooring. The oversized laundry room offers space for a freezer, and the bright solarium is perfect for plants or relaxing year-round. Outside, you’ll find a large shop with electricity, an equipment shed, and an additional storage building. A newer roof adds peace of mind. Enjoy peaceful country living with room to work, play, and take in the beautiful Texas sunsets. Bring your ideas and make this your new home. New aerobic coming prior to closing. 4 Beds ⋅ 2 Baths ⋅ 21330829 MLS Quaint and cozy ranch home on 3 picturesque acres with mature hardwood trees and breathtaking views of surrounding ranchland and rolling hilltops. This 4-bedroom, 2-bath home features spacious bedrooms, a large living room with a beautiful stone fireplace, and an eat-in kitchen with wood-look laminate flooring. The oversized laundry room offers space for a freezer, and the bright solarium is perfect for plants or relaxing year-round. Outside, you’ll find a large shop with electricity, an equipment shed, and an additional storage building. A newer roof adds peace of mind. Enjoy peaceful country living with room to work, play, and take in the beautiful Texas sunsets. Bring your ideas and make this your new home. New aerobic coming prior to closing. 8487 County Road 308, Terrell
$874,999 Down a gated drive and beneath a canopy of hardwoods, 3.19 acres in Ables Springs Ranchettes unfold into a private retreat where every day feels like a getaway. Inside the two-story main home, whitewashed hardwoods, beadboard detail, and two fireplaces set a warm, welcoming tone across 2 bedrooms, 3 full baths, and two living areas. Mornings begin in the light-filled sunroom overlooking the backyard; evenings wind down around the fire pit beneath the trees. The kitchen invites slow weekend cooking with its farm sink and custom pantry, while the primary suite spoils you with a sitting area, ensuite bath, and showstopping California closet. A downstairs office with closet could easily become an additional second primary bedroom. The 400 SF guest house tells its own story: full kitchen, living area, bedroom, bath, private entrance, and separate electric. Add the pool, spa, gardens, greenhouse, pond, and insulated 20x40 workshop, and this is more than a home. No HOA, no known restrictions. Just room to live the life you have been imagining. 4 Beds ⋅ 4 Baths ⋅ 21333169 MLS Down a gated drive and beneath a canopy of hardwoods, 3.19 acres in Ables Springs Ranchettes unfold into a private retreat where every day feels like a getaway. Inside the two-story main home, whitewashed hardwoods, beadboard detail, and two fireplaces set a warm, welcoming tone across 2 bedrooms, 3 full baths, and two living areas. Mornings begin in the light-filled sunroom overlooking the backyard; evenings wind down around the fire pit beneath the trees. The kitchen invites slow weekend cooking with its farm sink and custom pantry, while the primary suite spoils you with a sitting area, ensuite bath, and showstopping California closet. A downstairs office with closet could easily become an additional second primary bedroom. The 400 SF guest house tells its own story: full kitchen, living area, bedroom, bath, private entrance, and separate electric. Add the pool, spa, gardens, greenhouse, pond, and insulated 20x40 workshop, and this is more than a home. No HOA, no known restrictions. Just room to live the life you have been imagining. 15879 Ranchette Rd, Terrell
$209,990 Welcome to this beautifully updated home that blends modern comfort with timeless charm. Situated on a beautifully landscaped lot with expansive outdoor living space surrounded by towering mature pecan trees, this move-in-ready property has been thoughtfully upgraded. Extensive updates include NEW windows, a NEW gas HVAC system with a 10-year warranty, a NEW electrical panel, and a roof that is only three years old. You will find fresh interior and exterior paint, original hardwood floors refinished in a stylish gray tone, and NEW luxury vinyl plank flooring. The stunning kitchen has been redesigned with both style and functionality in mind, showcasing NEW 3cm Quartz countertops and NEW 3cm Quartz backsplash, and a GAS range that will delight any home chef. NEW ceiling fans have been installed in the bedrooms for added comfort. The spacious utility laundry room provides ample room for an additional refrigerator or freezer plus extra storage. The remaining portion of the garage is ideal for lawn equipment and includes a small convenient workshop area. This home is ready for its next owner to enjoy the oversized fenced backyard retreat, covered patio ideal for gatherings year-round along with the exceptional curb appeal, beautiful landscaping, and extensive improvements already completed. 2 Beds ⋅ 1 Baths ⋅ 21331731 MLS Welcome to this beautifully updated home that blends modern comfort with timeless charm. Situated on a beautifully landscaped lot with expansive outdoor living space surrounded by towering mature pecan trees, this move-in-ready property has been thoughtfully upgraded. Extensive updates include NEW windows, a NEW gas HVAC system with a 10-year warranty, a NEW electrical panel, and a roof that is only three years old. You will find fresh interior and exterior paint, original hardwood floors refinished in a stylish gray tone, and NEW luxury vinyl plank flooring. The stunning kitchen has been redesigned with both style and functionality in mind, showcasing NEW 3cm Quartz countertops and NEW 3cm Quartz backsplash, and a GAS range that will delight any home chef. NEW ceiling fans have been installed in the bedrooms for added comfort. The spacious utility laundry room provides ample room for an additional refrigerator or freezer plus extra storage. The remaining portion of the garage is ideal for lawn equipment and includes a small convenient workshop area. This home is ready for its next owner to enjoy the oversized fenced backyard retreat, covered patio ideal for gatherings year-round along with the exceptional curb appeal, beautiful landscaping, and extensive improvements already completed. 808 W State St, Terrell
$267,500 Welcome to this beautifully maintained 3-bedroom, 2.5-bath home built in 2021. Featuring an open-concept layout, the spacious living, dining, and kitchen areas are perfect for everyday living and entertaining. The private first-floor primary suite offers dual vanities, a garden tub, separate shower, and walk-in closet. Upstairs you'll find two additional bedrooms and a full bath. Enjoy a fenced backyard, corner lot, and convenient access to shopping, dining, schools, and major highways. Move-in ready and waiting for its next owner! 3 Beds ⋅ 3 Baths ⋅ 21321905 MLS Welcome to this beautifully maintained 3-bedroom, 2.5-bath home built in 2021. Featuring an open-concept layout, the spacious living, dining, and kitchen areas are perfect for everyday living and entertaining. The private first-floor primary suite offers dual vanities, a garden tub, separate shower, and walk-in closet. Upstairs you'll find two additional bedrooms and a full bath. Enjoy a fenced backyard, corner lot, and convenient access to shopping, dining, schools, and major highways. Move-in ready and waiting for its next owner! 301 Mineral Wells St, Terrell
$295,000 Full of potential and set on a spacious 0.384-acre lot, this ranch-style brick home in Terrell offers the kind of setting and flexibility buyers are always looking for. Located on a dead-end road with no neighbors directly behind the property or to the west, this home provides added privacy, a quieter setting, and room to imagine what could be next. With 3 bedrooms, 2 bathrooms, 2 living areas, 1,984 square feet, and a 2-car garage, the floor plan offers generous space for everyday living, entertaining, or future updates. The circular driveway adds convenience and curb appeal, while the classic ranch-style exterior gives the home a timeless feel. Inside, the two living areas create options for a formal living room, family room, game room, office, or flexible space depending on the buyer’s needs. The primary bedroom features multiple closets, offering more storage than typically expected in a home of this era. Built in 1969, this is an older home with character, solid bones, and plenty of opportunity for someone who wants to personalize a property and make it their own. The lot size gives buyers room to enjoy outdoor living, gardening, pets, hobbies, or future improvements, while the location provides a balance of privacy and convenience within Terrell. Even better, the solar panels will be paid off at closing, giving the next owner the benefit of an energy-conscious upgrade without taking on the existing solar balance. Whether you are looking for a home to update over time, a property with extra outdoor space, or a classic brick ranch in a quieter setting, 1081 Wright St. offers space, privacy, and potential in one inviting package. 3 Beds ⋅ 2 Baths ⋅ 21309532 MLS Full of potential and set on a spacious 0.384-acre lot, this ranch-style brick home in Terrell offers the kind of setting and flexibility buyers are always looking for. Located on a dead-end road with no neighbors directly behind the property or to the west, this home provides added privacy, a quieter setting, and room to imagine what could be next. With 3 bedrooms, 2 bathrooms, 2 living areas, 1,984 square feet, and a 2-car garage, the floor plan offers generous space for everyday living, entertaining, or future updates. The circular driveway adds convenience and curb appeal, while the classic ranch-style exterior gives the home a timeless feel. Inside, the two living areas create options for a formal living room, family room, game room, office, or flexible space depending on the buyer’s needs. The primary bedroom features multiple closets, offering more storage than typically expected in a home of this era. Built in 1969, this is an older home with character, solid bones, and plenty of opportunity for someone who wants to personalize a property and make it their own. The lot size gives buyers room to enjoy outdoor living, gardening, pets, hobbies, or future improvements, while the location provides a balance of privacy and convenience within Terrell. Even better, the solar panels will be paid off at closing, giving the next owner the benefit of an energy-conscious upgrade without taking on the existing solar balance. Whether you are looking for a home to update over time, a property with extra outdoor space, or a classic brick ranch in a quieter setting, 1081 Wright St. offers space, privacy, and potential in one inviting package. 1081 Wright St, Terrell
$575,000 Once-in-a-Lifetime Opportunity: 16 Acre Country Paradise Just 45 Minutes from Dallas! Welcome to your dream escape where peaceful seclusion meets unmatched versatility on 16 stunning acres in Terrell, TX. Tucked behind a gated entrance and framed by towering 100-year-old oaks and a majestic bois d’arc tree, this one-of-a-kind property is the perfect canvas for your country lifestyle. Whether you’re dreaming of wide-open land for cattle or horses, space for recreation, or simply crave privacy and fresh air, this property delivers it all and then some. The charming 3-bedroom, 2-bath home features a durable metal roof and full-length covered porches on both the front and back, offering the ideal setting for morning coffee, evening sunsets, and everything in between. But that’s just the beginning. You’ll find a massive 3,000 sq ft workshop with electricity, water, built-in shelving, and even an air compressor, perfect for any hobbyist, mechanic, or entrepreneur. The detached garage fits two vehicles, and there’s also an oversized two-car carport with space for your RV, boat, or equipment. Add in a storage shed and a powered, covered dog kennel, and you've got room for everything and everyone. The private pond and gently rolling acreage invite endless possibilities: run livestock, grow your own garden, build an additional structure, or simply enjoy the peace and quiet of rural Texas living. Set far off the road for unmatched privacy, yet still within reach of the city, this property is a rare blend of peace, potential, and practicality. Don’t miss your chance to own a slice of Texas heaven. This is more than a home, it’s a lifestyle. Come experience it today. 3 Beds ⋅ 2 Baths ⋅ 21290241 MLS Once-in-a-Lifetime Opportunity: 16 Acre Country Paradise Just 45 Minutes from Dallas! Welcome to your dream escape where peaceful seclusion meets unmatched versatility on 16 stunning acres in Terrell, TX. Tucked behind a gated entrance and framed by towering 100-year-old oaks and a majestic bois d’arc tree, this one-of-a-kind property is the perfect canvas for your country lifestyle. Whether you’re dreaming of wide-open land for cattle or horses, space for recreation, or simply crave privacy and fresh air, this property delivers it all and then some. The charming 3-bedroom, 2-bath home features a durable metal roof and full-length covered porches on both the front and back, offering the ideal setting for morning coffee, evening sunsets, and everything in between. But that’s just the beginning. You’ll find a massive 3,000 sq ft workshop with electricity, water, built-in shelving, and even an air compressor, perfect for any hobbyist, mechanic, or entrepreneur. The detached garage fits two vehicles, and there’s also an oversized two-car carport with space for your RV, boat, or equipment. Add in a storage shed and a powered, covered dog kennel, and you've got room for everything and everyone. The private pond and gently rolling acreage invite endless possibilities: run livestock, grow your own garden, build an additional structure, or simply enjoy the peace and quiet of rural Texas living. Set far off the road for unmatched privacy, yet still within reach of the city, this property is a rare blend of peace, potential, and practicality. Don’t miss your chance to own a slice of Texas heaven. This is more than a home, it’s a lifestyle. Come experience it today. 9547 County Rd 346, Terrell
$185,000 Preserve a piece of Texas History. Opportunity awaits with this yester-year ranch-style home situated on approximately one acre in Terrell, Texas. Believed to have been built in 1868, this property offers a rare chance to restore and preserve a piece of Texas history while creating a unique country homestead with timeless character. The home features three bedrooms, one bathroom, a living room, dining room, kitchen with interior utility with washer and dryer connections. Original hardwood floors remain in much of the home, adding warmth and vintage charm. An unfinished upstairs attic area with staircase access provides additional space with potential for future expansion, storage, or customization. The property sits on a pier and beam foundation and is currently equipped with window units for cooling and propane for heat. This home will require thoughtful restoration and renovation, making it ideal for investors, restoration enthusiasts, or buyers looking for a project property with historic appeal. With open space surrounding the home there is plenty of room to create your own landscaping vision, garden, workshop area, or outdoor living space. Whether you are looking to renovate for personal use, investment, or resale potential, this property offers the opportunity to bring an old Texas farmhouse into the 21st century while maintaining its original charm and country atmosphere. Bring your imagination and craftsmanship skills to restore this historic Terrell property and make it shine once again. This property is being sold as-is. 3 Beds ⋅ 1 Baths ⋅ 21280268 MLS Preserve a piece of Texas History. Opportunity awaits with this yester-year ranch-style home situated on approximately one acre in Terrell, Texas. Believed to have been built in 1868, this property offers a rare chance to restore and preserve a piece of Texas history while creating a unique country homestead with timeless character. The home features three bedrooms, one bathroom, a living room, dining room, kitchen with interior utility with washer and dryer connections. Original hardwood floors remain in much of the home, adding warmth and vintage charm. An unfinished upstairs attic area with staircase access provides additional space with potential for future expansion, storage, or customization. The property sits on a pier and beam foundation and is currently equipped with window units for cooling and propane for heat. This home will require thoughtful restoration and renovation, making it ideal for investors, restoration enthusiasts, or buyers looking for a project property with historic appeal. With open space surrounding the home there is plenty of room to create your own landscaping vision, garden, workshop area, or outdoor living space. Whether you are looking to renovate for personal use, investment, or resale potential, this property offers the opportunity to bring an old Texas farmhouse into the 21st century while maintaining its original charm and country atmosphere. Bring your imagination and craftsmanship skills to restore this historic Terrell property and make it shine once again. This property is being sold as-is. 8775 County Road 353, Terrell
$650,000 Spacious and well-maintained home featuring a functional layout and generous storage throughout. The large walk-in closet offers abundant built-ins, shelving, and hanging space—perfect for organization and convenience. The kitchen is bright and inviting with ample cabinetry, extensive counter space, and a built-in oven and microwave. Its efficient layout makes it ideal for both everyday living and entertaining. The primary bathroom includes a double vanity, plenty of storage, and a separate walk-in shower. Natural light and a clean, neutral palette create a comfortable and versatile space ready for your personal touch. Additional highlights include durable tile flooring in key areas, well-kept finishes, and plenty of natural light throughout the home. 4 Beds ⋅ 3 Baths ⋅ 21247790 MLS Spacious and well-maintained home featuring a functional layout and generous storage throughout. The large walk-in closet offers abundant built-ins, shelving, and hanging space—perfect for organization and convenience. The kitchen is bright and inviting with ample cabinetry, extensive counter space, and a built-in oven and microwave. Its efficient layout makes it ideal for both everyday living and entertaining. The primary bathroom includes a double vanity, plenty of storage, and a separate walk-in shower. Natural light and a clean, neutral palette create a comfortable and versatile space ready for your personal touch. Additional highlights include durable tile flooring in key areas, well-kept finishes, and plenty of natural light throughout the home. 7644 County Rd 302nd Rd, Terrell
$374,740 Contemporary home in park like setting. 4.794 beautiful rolling acres. 750 square foot workshop. Chicken coop. In addition there is a 250 square foot cabin that is finished out and could be easily turned into a guest cabin. It has power, water and septic. (Blue building in photos) Basketball area. 11 miles to downtown Terrell. 48 miles to downtown Dallas. Close to Terrell also **SQUARE FOOTAGE INCLUDES SECOND HOME OM PROPERTY AND ALSO THE SECOND BATH** 2 Beds ⋅ 2 Baths ⋅ 21267754 MLS Contemporary home in park like setting. 4.794 beautiful rolling acres. 750 square foot workshop. Chicken coop. In addition there is a 250 square foot cabin that is finished out and could be easily turned into a guest cabin. It has power, water and septic. (Blue building in photos) Basketball area. 11 miles to downtown Terrell. 48 miles to downtown Dallas. Close to Terrell also **SQUARE FOOTAGE INCLUDES SECOND HOME OM PROPERTY AND ALSO THE SECOND BATH** 17790 County Road 345, Terrell
$460,000 Welcome to country living inside the city limits of Terrell. This 1905 sq ft brick home features three bedrooms, two bathrooms, two living rooms, a wood-burning stove, covered porch, and a metal roof. The 2.29 acre property is fully fenced with a gated entry and includes three outbuildings with electricity: a 10x20 foam-insulated storage building, a 25x35 barn, and a 30x50 metal workshop. Located on Griffith Avenue with easy access to Highway 205, Highway 80, and Interstate 20. 3 Beds ⋅ 2 Baths ⋅ 21223484 MLS Welcome to country living inside the city limits of Terrell. This 1905 sq ft brick home features three bedrooms, two bathrooms, two living rooms, a wood-burning stove, covered porch, and a metal roof. The 2.29 acre property is fully fenced with a gated entry and includes three outbuildings with electricity: a 10x20 foam-insulated storage building, a 25x35 barn, and a 30x50 metal workshop. Located on Griffith Avenue with easy access to Highway 205, Highway 80, and Interstate 20. 2050 Griffith Ave, Terrell
$329,700 $1,000 Buyer's Concession for executed contract by July 30th. Welcome to 845 Griffith Avenue in the heart of Terrell, Texas—where small-town charm meets modern updates and everyday convenience. Perfectly situated on nearly half an acre, this beautifully refreshed home offers the space, comfort, and flexibility today’s buyers are searching for, all just minutes from shopping, dining, and a quick commute into the DFW Metroplex. From the moment you arrive, the inviting front porch sets the tone—a place to slow down, sip your morning coffee, and truly feel at home. Step inside to discover fresh updates throughout, including new flooring, updated paint, and a stunningly renovated kitchen designed to be both stylish and functional. The heart of the home flows effortlessly, creating an ideal setting for gathering, entertaining, or simply enjoying day-to-day living. The spacious layout features 3 bedrooms, 2 full baths, and a convenient half bath, along with two dining areas—one of which can easily serve as a home office, flex space, or second living area to fit your lifestyle. The primary suite is a true retreat, highlighted by a beautifully updated shower that brings a touch of luxury to your everyday routine. Outside, the possibilities are endless. The expansive backyard offers ample room to create your dream outdoor oasis—whether that’s a pool, garden, or entertaining space under the Texas sky. A 10x30 insulated shed adds incredible functionality, perfect for storage, hobbies, or a workshop. With a new roof installed in 2024 and evident pride of ownership throughout, this home is truly move-in ready. Located just 5 minutes from Buc-ee’s and a variety of shopping and dining options, you’ll enjoy the perfect balance of peaceful living and modern convenience in one of Terrell’s growing and thriving communities. If you’ve been looking for charm, space, updates, and location—this one checks every box. 3 Beds ⋅ 3 Baths ⋅ 21213842 MLS $1,000 Buyer's Concession for executed contract by July 30th. Welcome to 845 Griffith Avenue in the heart of Terrell, Texas—where small-town charm meets modern updates and everyday convenience. Perfectly situated on nearly half an acre, this beautifully refreshed home offers the space, comfort, and flexibility today’s buyers are searching for, all just minutes from shopping, dining, and a quick commute into the DFW Metroplex. From the moment you arrive, the inviting front porch sets the tone—a place to slow down, sip your morning coffee, and truly feel at home. Step inside to discover fresh updates throughout, including new flooring, updated paint, and a stunningly renovated kitchen designed to be both stylish and functional. The heart of the home flows effortlessly, creating an ideal setting for gathering, entertaining, or simply enjoying day-to-day living. The spacious layout features 3 bedrooms, 2 full baths, and a convenient half bath, along with two dining areas—one of which can easily serve as a home office, flex space, or second living area to fit your lifestyle. The primary suite is a true retreat, highlighted by a beautifully updated shower that brings a touch of luxury to your everyday routine. Outside, the possibilities are endless. The expansive backyard offers ample room to create your dream outdoor oasis—whether that’s a pool, garden, or entertaining space under the Texas sky. A 10x30 insulated shed adds incredible functionality, perfect for storage, hobbies, or a workshop. With a new roof installed in 2024 and evident pride of ownership throughout, this home is truly move-in ready. Located just 5 minutes from Buc-ee’s and a variety of shopping and dining options, you’ll enjoy the perfect balance of peaceful living and modern convenience in one of Terrell’s growing and thriving communities. If you’ve been looking for charm, space, updates, and location—this one checks every box. 845 Griffith Ave, Terrell
$589,000 THIS CUSTOM HOME IS READY FOR YOU. ONLY ONE OWNER - THEY ARE MOVING. COMPLETE WITH 1.12 acres NO HOA's. White stone, 8ft Modern Wood Front Door & upgraded black windows. 10ft+ceilings throughout, Open Concept Kitchen w.shaker cabs w.soft-close, quartz counter, HUGE island w.seating, under-mount sink, stainless steel appliances 66” Built-in double door Frig & Freezer, built-in commercial grade 48” gas range 8 burner w.vent-a-hood, pot filler, built-in ice maker, trash drawer, & LED lighting. Large walk-in pantry w. quartz counter coffee station & custom cabs coffee station w.floating shelves kitchen nook faces patio & GIANT backyard. Familyroom decorative log fireplace stone & mantle. Large Laundry room with sink, quartz, & custom cabs. Her large Master closet built in dresser & shelves. includes a 2nd closet. HUGE MB box ceiling. Primary bath with his & her sinks, custom floating cabs separate bathtub & XL shower w.2 shower heads. On-suite BR completely custom bathroom large shower. 2 other BRs share jack & jill bathroom. Gas stub-out in back porch. Landscaped, sod front yard & some in the backyard, 6ft wooden fence in the back with gate, XMAS plugs, Ext Lights. THIS IS A QUALITY BUILT HOME. ADDED: EPOXY FLOORS IN GARAGE. ADDITIONAL CONCRETE SECTION FOR FUTURE WORKSHOP OR BARN. 4 Beds ⋅ 4 Baths ⋅ 21201467 MLS THIS CUSTOM HOME IS READY FOR YOU. ONLY ONE OWNER - THEY ARE MOVING. COMPLETE WITH 1.12 acres NO HOA's. White stone, 8ft Modern Wood Front Door & upgraded black windows. 10ft+ceilings throughout, Open Concept Kitchen w.shaker cabs w.soft-close, quartz counter, HUGE island w.seating, under-mount sink, stainless steel appliances 66” Built-in double door Frig & Freezer, built-in commercial grade 48” gas range 8 burner w.vent-a-hood, pot filler, built-in ice maker, trash drawer, & LED lighting. Large walk-in pantry w. quartz counter coffee station & custom cabs coffee station w.floating shelves kitchen nook faces patio & GIANT backyard. Familyroom decorative log fireplace stone & mantle. Large Laundry room with sink, quartz, & custom cabs. Her large Master closet built in dresser & shelves. includes a 2nd closet. HUGE MB box ceiling. Primary bath with his & her sinks, custom floating cabs separate bathtub & XL shower w.2 shower heads. On-suite BR completely custom bathroom large shower. 2 other BRs share jack & jill bathroom. Gas stub-out in back porch. Landscaped, sod front yard & some in the backyard, 6ft wooden fence in the back with gate, XMAS plugs, Ext Lights. THIS IS A QUALITY BUILT HOME. ADDED: EPOXY FLOORS IN GARAGE. ADDITIONAL CONCRETE SECTION FOR FUTURE WORKSHOP OR BARN. 327 Lovers Ln, Terrell