$230,000 Thoughtfully updated from top to bottom, this home offers the charm of an established property with the comfort and convenience of major improvements, including NEW plumbing, electrical, roof, foundation, and everything in-between. Welcome home!! This beautifully renovated 3-bedroom, 2-bath property is situated on approximately one-third of an acre. The refreshed interior provides a move-in-ready space where the new owner can settle in and make it their own. The kitchen is stunning with it overlooking the living room you will have a great time hosting and using your new appliances. Kitchen is also equipped with a gas line, giving buyers the option to install a gas range if preferred. Outside, the home features a spacious covered front porch that is perfect for enjoying your morning coffee or relaxing at the end of the day. A long driveway offers plenty of room for parking, while the large, fully fenced backyard provides space for pets, outdoor entertaining, gardening, or future projects. Three separate storage sheds are located in the backyard, offering plenty of room for lawn equipment, tools, hobbies, and additional storage. Conveniently located just a two-minute drive from historic downtown Terrell, this home places you close to local shopping, dining, community events, and small-town charm. Easy access to the highway also makes commuting to surrounding areas simple and convenient. With extensive renovations, generous outdoor space, and a great location, this property offers a wonderful combination of character, functionality, and refreshing modern updates. 3 Beds ⋅ 2 Baths ⋅ 21338564 MLS Thoughtfully updated from top to bottom, this home offers the charm of an established property with the comfort and convenience of major improvements, including NEW plumbing, electrical, roof, foundation, and everything in-between. Welcome home!! This beautifully renovated 3-bedroom, 2-bath property is situated on approximately one-third of an acre. The refreshed interior provides a move-in-ready space where the new owner can settle in and make it their own. The kitchen is stunning with it overlooking the living room you will have a great time hosting and using your new appliances. Kitchen is also equipped with a gas line, giving buyers the option to install a gas range if preferred. Outside, the home features a spacious covered front porch that is perfect for enjoying your morning coffee or relaxing at the end of the day. A long driveway offers plenty of room for parking, while the large, fully fenced backyard provides space for pets, outdoor entertaining, gardening, or future projects. Three separate storage sheds are located in the backyard, offering plenty of room for lawn equipment, tools, hobbies, and additional storage. Conveniently located just a two-minute drive from historic downtown Terrell, this home places you close to local shopping, dining, community events, and small-town charm. Easy access to the highway also makes commuting to surrounding areas simple and convenient. With extensive renovations, generous outdoor space, and a great location, this property offers a wonderful combination of character, functionality, and refreshing modern updates. 909 E High St, Terrell
$339,000 Experience modern living in this brand-new completed construction situated on a desirable corner lot. This stunning 4-bedroom, 2.5-bath home showcases an open-concept floor plan highlighted by soaring 20-foot ceilings, elegant wrought iron stair railings, decorative lighting, and a striking statement fireplace that anchors the spacious living area. The kitchen is designed to impress with a dramatic waterfall island, farmhouse sink, pot filler, and a complete suite of brand-new stainless steel appliances, including the refrigerator. The main-level primary suite offers a private retreat featuring a luxurious ensuite bath with an oversized walk-in shower and a spacious walk-in closet. Upstairs, you'll find three generously sized secondary bedrooms, providing ample space for family, guests, or a home office. Step outside to enjoy the covered patio overlooking the expansive, fully fenced backyard with a privacy fence and gated access—perfect for entertaining, pets, or play. With designer finishes throughout, exceptional craftsmanship, and a prime corner-lot location, this move-in-ready home offers the perfect blend of style, comfort, and functionality. Don't miss your opportunity to make it yours! Conveniently located near HWY 34, I-20 and US-80. 4 Beds ⋅ 3 Baths ⋅ 21336552 MLS Experience modern living in this brand-new completed construction situated on a desirable corner lot. This stunning 4-bedroom, 2.5-bath home showcases an open-concept floor plan highlighted by soaring 20-foot ceilings, elegant wrought iron stair railings, decorative lighting, and a striking statement fireplace that anchors the spacious living area. The kitchen is designed to impress with a dramatic waterfall island, farmhouse sink, pot filler, and a complete suite of brand-new stainless steel appliances, including the refrigerator. The main-level primary suite offers a private retreat featuring a luxurious ensuite bath with an oversized walk-in shower and a spacious walk-in closet. Upstairs, you'll find three generously sized secondary bedrooms, providing ample space for family, guests, or a home office. Step outside to enjoy the covered patio overlooking the expansive, fully fenced backyard with a privacy fence and gated access—perfect for entertaining, pets, or play. With designer finishes throughout, exceptional craftsmanship, and a prime corner-lot location, this move-in-ready home offers the perfect blend of style, comfort, and functionality. Don't miss your opportunity to make it yours! Conveniently located near HWY 34, I-20 and US-80. 411 Runnells St, Terrell
$209,990 Welcome to this beautifully updated home that blends modern comfort with timeless charm. Situated on a beautifully landscaped lot with expansive outdoor living space surrounded by towering mature pecan trees, this move-in-ready property has been thoughtfully upgraded. Extensive updates include NEW windows, a NEW gas HVAC system with a 10-year warranty, a NEW electrical panel, and a roof that is only three years old. You will find fresh interior and exterior paint, original hardwood floors refinished in a stylish gray tone, and NEW luxury vinyl plank flooring. The stunning kitchen has been redesigned with both style and functionality in mind, showcasing NEW 3cm Quartz countertops and NEW 3cm Quartz backsplash, and a GAS range that will delight any home chef. NEW ceiling fans have been installed in the bedrooms for added comfort. The spacious utility laundry room provides ample room for an additional refrigerator or freezer plus extra storage. The remaining portion of the garage is ideal for lawn equipment and includes a small convenient workshop area. This home is ready for its next owner to enjoy the oversized fenced backyard retreat, covered patio ideal for gatherings year-round along with the exceptional curb appeal, beautiful landscaping, and extensive improvements already completed. 2 Beds ⋅ 1 Baths ⋅ 21331731 MLS Welcome to this beautifully updated home that blends modern comfort with timeless charm. Situated on a beautifully landscaped lot with expansive outdoor living space surrounded by towering mature pecan trees, this move-in-ready property has been thoughtfully upgraded. Extensive updates include NEW windows, a NEW gas HVAC system with a 10-year warranty, a NEW electrical panel, and a roof that is only three years old. You will find fresh interior and exterior paint, original hardwood floors refinished in a stylish gray tone, and NEW luxury vinyl plank flooring. The stunning kitchen has been redesigned with both style and functionality in mind, showcasing NEW 3cm Quartz countertops and NEW 3cm Quartz backsplash, and a GAS range that will delight any home chef. NEW ceiling fans have been installed in the bedrooms for added comfort. The spacious utility laundry room provides ample room for an additional refrigerator or freezer plus extra storage. The remaining portion of the garage is ideal for lawn equipment and includes a small convenient workshop area. This home is ready for its next owner to enjoy the oversized fenced backyard retreat, covered patio ideal for gatherings year-round along with the exceptional curb appeal, beautiful landscaping, and extensive improvements already completed. 808 W State St, Terrell
$397,000 Welcome home to one of Terrell's hidden gems! Nestled on an oversized .438-acre lot in the heart of Terrell, this beautifully maintained newer 4-bedroom, 2-bath home offers the perfect blend of modern living & an incredible outdoor retreat. Unforgettable curb appeal from the moment you arrive, the circular driveway, professionally landscaped flower beds, striking rock & stone elevation, & oversized covered front porch! Step inside to a bright, open-concept floorplan featuring luxury vinyl plank flooring throughout & a spacious living room centered around a cozy gas log fireplace. The chef-inspired kitchen overlooks the breathtaking backyard & features granite countertops, abundant white cabinetry, a large center island, stainless steel appliances, a generous walk-in pantry, & a window that brings the outdoors in. The private primary suite is designed for relaxation with dual vanities, a linen closet, an oversized glass-enclosed shower, & TWO large walk-in closets. Three additional bedrooms offer ceiling fans, window coverings, & generous closet space, while the oversized fourth bedroom easily doubles as a game room, home office, or craft space. The oversized backyard is truly the showstopper & feels like your own private park. Imagine spending evenings under the covered patio with outdoor ceiling fans, growing your favorite vegetables in the raised garden beds, planting herbs in the greenhouse, relaxing on the wood deck beneath mature shade trees, or letting pets play in the fenced turf area. A storage shed provides room for all your outdoor equipment too! Located within walking distance to Terrell ISD schools & just minutes from Buc-ee's, restaurants, shopping, a movie theater, & charming downtown! Near Lake Tawakoni for boating, fishing, camping, & year-round outdoor recreation. Easy quick access to highways for your commute. This is more than a home—it's a place where memories are made! 4 Beds ⋅ 2 Baths ⋅ 21326310 MLS Welcome home to one of Terrell's hidden gems! Nestled on an oversized .438-acre lot in the heart of Terrell, this beautifully maintained newer 4-bedroom, 2-bath home offers the perfect blend of modern living & an incredible outdoor retreat. Unforgettable curb appeal from the moment you arrive, the circular driveway, professionally landscaped flower beds, striking rock & stone elevation, & oversized covered front porch! Step inside to a bright, open-concept floorplan featuring luxury vinyl plank flooring throughout & a spacious living room centered around a cozy gas log fireplace. The chef-inspired kitchen overlooks the breathtaking backyard & features granite countertops, abundant white cabinetry, a large center island, stainless steel appliances, a generous walk-in pantry, & a window that brings the outdoors in. The private primary suite is designed for relaxation with dual vanities, a linen closet, an oversized glass-enclosed shower, & TWO large walk-in closets. Three additional bedrooms offer ceiling fans, window coverings, & generous closet space, while the oversized fourth bedroom easily doubles as a game room, home office, or craft space. The oversized backyard is truly the showstopper & feels like your own private park. Imagine spending evenings under the covered patio with outdoor ceiling fans, growing your favorite vegetables in the raised garden beds, planting herbs in the greenhouse, relaxing on the wood deck beneath mature shade trees, or letting pets play in the fenced turf area. A storage shed provides room for all your outdoor equipment too! Located within walking distance to Terrell ISD schools & just minutes from Buc-ee's, restaurants, shopping, a movie theater, & charming downtown! Near Lake Tawakoni for boating, fishing, camping, & year-round outdoor recreation. Easy quick access to highways for your commute. This is more than a home—it's a place where memories are made! 327 Walnut St, Terrell
$215,000 Welcome to 246 Willow Creek Ln in Terrell, TX—a charming property that blends comfort, space, and small-town convenience. This inviting home features a thoughtfully designed layout with generous living areas, ideal for everyday living and entertaining. Step inside to a bright, airy interior filled with natural light, complemented by neutral tones and versatile spaces that suit a variety of lifestyles. The kitchen provides ample cabinetry and workspace, making meal prep both easy and enjoyable, while the adjoining dining and living areas create a seamless flow for gatherings. The bedrooms are comfortably sized, offering peaceful retreats at the end of the day, and the primary suite provides added privacy and convenience. Outside, the property features a spacious yard with ample space for outdoor activities, gardening, or simply relaxing under the Texas sky. Located in a quiet, established neighborhood, this home offers the best of Terrell living—close to local schools, shopping, and dining, with easy access to major highways for commuting. Whether you’re a first-time buyer, growing household, or looking to downsize without sacrificing comfort, this home is full of potential and ready to welcome its next owner. Schedule your exclusive tour today! 3 Beds ⋅ 2 Baths ⋅ 21313989 MLS Welcome to 246 Willow Creek Ln in Terrell, TX—a charming property that blends comfort, space, and small-town convenience. This inviting home features a thoughtfully designed layout with generous living areas, ideal for everyday living and entertaining. Step inside to a bright, airy interior filled with natural light, complemented by neutral tones and versatile spaces that suit a variety of lifestyles. The kitchen provides ample cabinetry and workspace, making meal prep both easy and enjoyable, while the adjoining dining and living areas create a seamless flow for gatherings. The bedrooms are comfortably sized, offering peaceful retreats at the end of the day, and the primary suite provides added privacy and convenience. Outside, the property features a spacious yard with ample space for outdoor activities, gardening, or simply relaxing under the Texas sky. Located in a quiet, established neighborhood, this home offers the best of Terrell living—close to local schools, shopping, and dining, with easy access to major highways for commuting. Whether you’re a first-time buyer, growing household, or looking to downsize without sacrificing comfort, this home is full of potential and ready to welcome its next owner. Schedule your exclusive tour today! 246 Willow Creek Ln, Terrell
$650,000 ***Open House Sunday July 26th from 2 pm to 5 pm*** Gated Community Living in Terrell, TX! Located in one of Terrell’s desirable gated communities, 3313 Belmont offers the space, features, and upgrades you’ve been looking for. From the moment you enter, natural light fills the first floor through the large windows surrounding the stone fireplace, creating an inviting living space with views extending toward the backyard and pool. The kitchen is designed for both everyday living and entertaining, featuring stained cabinetry, granite countertops, and a layout that keeps you connected to the main living areas. In the primary suite, coffered ceilings and bay windows add character while creating a spacious retreat. The updated primary bathroom offers a beautiful finish-out with a comfortable layout and plenty of storage. This 4-bedroom, 3-bath home provides a flexible floor plan with room for guests, a home office, hobbies, or additional living needs. The outdoor space is where this property truly stands out, featuring a beautiful pool, an extended covered patio with a custom pergola, and plenty of room to enjoy the backyard. Need extra parking? This home includes an additional concrete pad designed for RV or boat parking — a rare find that adds convenience and flexibility. The oversized 3-car garage provides additional space for vehicles, storage, projects, and more. Located in Terrell, TX in Kaufman County, this home combines upgraded features, outdoor living, and a convenient location. Come see everything 3313 Belmont has to offer! 4 Beds ⋅ 3 Baths ⋅ 21300662 MLS ***Open House Sunday July 26th from 2 pm to 5 pm*** Gated Community Living in Terrell, TX! Located in one of Terrell’s desirable gated communities, 3313 Belmont offers the space, features, and upgrades you’ve been looking for. From the moment you enter, natural light fills the first floor through the large windows surrounding the stone fireplace, creating an inviting living space with views extending toward the backyard and pool. The kitchen is designed for both everyday living and entertaining, featuring stained cabinetry, granite countertops, and a layout that keeps you connected to the main living areas. In the primary suite, coffered ceilings and bay windows add character while creating a spacious retreat. The updated primary bathroom offers a beautiful finish-out with a comfortable layout and plenty of storage. This 4-bedroom, 3-bath home provides a flexible floor plan with room for guests, a home office, hobbies, or additional living needs. The outdoor space is where this property truly stands out, featuring a beautiful pool, an extended covered patio with a custom pergola, and plenty of room to enjoy the backyard. Need extra parking? This home includes an additional concrete pad designed for RV or boat parking — a rare find that adds convenience and flexibility. The oversized 3-car garage provides additional space for vehicles, storage, projects, and more. Located in Terrell, TX in Kaufman County, this home combines upgraded features, outdoor living, and a convenient location. Come see everything 3313 Belmont has to offer! 3133 Belmont Ln, Terrell
$249,999 Incredible opportunity to own an old home and make it how you want. Beautiful hardwood floors on the first floor. Large eat-in kitchen with a great layout and a ton of cabinet space. Dumbwaiter leads to a gorgeous dining room that could easily be converted to a home office. A full bath downstairs and one more upstairs that services the 3 bedrooms. A bonus room off the kitchen serves as additional storage or an all-seasons room perfect for a game room. A large patio with hand built stone fireplace under mature trees makes the perfect place to relax at the end of a long day. The backyard is huge, plenty of room to raise chickens, let the kids run wild, and still have room leftover. The house will need you TLC and is sold as-is, no repairs will be made. 3 Beds ⋅ 2 Baths ⋅ 21306924 MLS Incredible opportunity to own an old home and make it how you want. Beautiful hardwood floors on the first floor. Large eat-in kitchen with a great layout and a ton of cabinet space. Dumbwaiter leads to a gorgeous dining room that could easily be converted to a home office. A full bath downstairs and one more upstairs that services the 3 bedrooms. A bonus room off the kitchen serves as additional storage or an all-seasons room perfect for a game room. A large patio with hand built stone fireplace under mature trees makes the perfect place to relax at the end of a long day. The backyard is huge, plenty of room to raise chickens, let the kids run wild, and still have room leftover. The house will need you TLC and is sold as-is, no repairs will be made. 504 1st St, Terrell
$187,000 This home qualifies for down payment assistance programs making it an ideal opportunity for first-time homebuyers to get into a fully updated home with minimal out-of-pocket costs. Completely renovated 2-bedroom, 1-bathroom home in the heart of Terrell, move-in ready and loaded with upgrades throughout. Fresh stucco exterior with a touch of board-and-batten gable detail, new roof, and a bold blue front door give this home standout curb appeal on a large tree-shaded lot with a detached storage building. Inside you will find brand-new luxury vinyl plank flooring in every room, fresh paint and ceiling fans throughout. The open living and dining area flows into a spacious kitchen featuring warm wood cabinetry, quartz countertops, stainless steel gas range, over-the-range microwave, and dishwasher all included. A dedicated laundry room off the kitchen includes a full-size washer and dryer. The bathroom has been beautifully updated with a marble-look tub surround and brushed nickel fixtures. Both bedrooms are generously sized with ample closet space and abundant natural light from multiple windows. This House is NOT for LEASE Outside, a large fenced yard is canopied by mature trees with a detached outbuilding offering extra storage or workshop potential. Central HVAC keeps things comfortable year-round. Ask about qualifying programs available for this address. Whether you are buying your first home or adding a turnkey rental to your portfolio, this property checks every box at an affordable price point in a growing East Texas market. This House is NOT for LEASE 2 Beds ⋅ 1 Baths ⋅ 21286958 MLS This home qualifies for down payment assistance programs making it an ideal opportunity for first-time homebuyers to get into a fully updated home with minimal out-of-pocket costs. Completely renovated 2-bedroom, 1-bathroom home in the heart of Terrell, move-in ready and loaded with upgrades throughout. Fresh stucco exterior with a touch of board-and-batten gable detail, new roof, and a bold blue front door give this home standout curb appeal on a large tree-shaded lot with a detached storage building. Inside you will find brand-new luxury vinyl plank flooring in every room, fresh paint and ceiling fans throughout. The open living and dining area flows into a spacious kitchen featuring warm wood cabinetry, quartz countertops, stainless steel gas range, over-the-range microwave, and dishwasher all included. A dedicated laundry room off the kitchen includes a full-size washer and dryer. The bathroom has been beautifully updated with a marble-look tub surround and brushed nickel fixtures. Both bedrooms are generously sized with ample closet space and abundant natural light from multiple windows. This House is NOT for LEASE Outside, a large fenced yard is canopied by mature trees with a detached outbuilding offering extra storage or workshop potential. Central HVAC keeps things comfortable year-round. Ask about qualifying programs available for this address. Whether you are buying your first home or adding a turnkey rental to your portfolio, this property checks every box at an affordable price point in a growing East Texas market. This House is NOT for LEASE 606 W High St, Terrell
$230,000 !! BRAND NEW KITCHEN FLOOR !! Charming one-story brick home featuring 3 bedrooms, 2 full bathrooms, and a functional layout designed for comfortable everyday living. Fresh interior paint completed in 2026. New Kitchen floor completed in 2026. Attached 2-car garage includes a garage door opener replaced in 2026. The eat-in kitchen features lovely bay windows that bring in natural light and creates the perfect space for casual dining. Enjoy the privacy-fenced backyard with space to relax, entertain, or play. Located in an established subdivision with access to a community HOA pool and within Terrell ISD. Conveniently located near shopping and dining with easy access to major highways and a straightforward commute to Dallas, while still offering the space and value of suburban living. 3 Beds ⋅ 2 Baths ⋅ 21273829 MLS !! BRAND NEW KITCHEN FLOOR !! Charming one-story brick home featuring 3 bedrooms, 2 full bathrooms, and a functional layout designed for comfortable everyday living. Fresh interior paint completed in 2026. New Kitchen floor completed in 2026. Attached 2-car garage includes a garage door opener replaced in 2026. The eat-in kitchen features lovely bay windows that bring in natural light and creates the perfect space for casual dining. Enjoy the privacy-fenced backyard with space to relax, entertain, or play. Located in an established subdivision with access to a community HOA pool and within Terrell ISD. Conveniently located near shopping and dining with easy access to major highways and a straightforward commute to Dallas, while still offering the space and value of suburban living. 231 Willow Creek Ln, Terrell
$365,000 Step into a home that feels like it was pulled straight from the pages of a storybook—where charm, warmth, and thoughtful design meet modern comfort in all the right ways. This beautifully maintained custom two-story invites you in with fresh interior paint, new blinds throughout, and timeless details like crown molding and rich baseboards that frame every space with character. The heart of the home is the stunning living room, where soaring vaulted ceilings and a striking stone wood-burning fireplace create a space that feels both grand and inviting—perfect for cozy nights or gathering with friends and family. The kitchen has been refreshed with an updated island and flows effortlessly into the main living areas, making entertaining feel natural and everyday living easy. Just off the main spaces, the downstairs primary suite offers a private retreat, complete with two cedar-lined closets, an ensuite bath, and a custom stone accent wall that adds a touch of rustic luxury and calm. Upstairs, you’ll find two generously sized bedrooms, a full bathroom, and a spacious bonus room that adapts to your lifestyle—whether you need a fourth bedroom, game room, media space, or second living area. Step outside and imagine the possibilities—a large backyard ready for summer evenings, weekend gatherings, gardening, or even your future pool. All of this is tucked into a quiet, well-kept neighborhood where pride of ownership shows. Meticulously cared for and completely pet-free, this home offers a pristine, move-in-ready experience with a personality you simply won’t find in today’s cookie-cutter builds. Homes like this don’t just check boxes—they tell a story. Come experience it for yourself. 4 Beds ⋅ 3 Baths ⋅ 21255387 MLS Step into a home that feels like it was pulled straight from the pages of a storybook—where charm, warmth, and thoughtful design meet modern comfort in all the right ways. This beautifully maintained custom two-story invites you in with fresh interior paint, new blinds throughout, and timeless details like crown molding and rich baseboards that frame every space with character. The heart of the home is the stunning living room, where soaring vaulted ceilings and a striking stone wood-burning fireplace create a space that feels both grand and inviting—perfect for cozy nights or gathering with friends and family. The kitchen has been refreshed with an updated island and flows effortlessly into the main living areas, making entertaining feel natural and everyday living easy. Just off the main spaces, the downstairs primary suite offers a private retreat, complete with two cedar-lined closets, an ensuite bath, and a custom stone accent wall that adds a touch of rustic luxury and calm. Upstairs, you’ll find two generously sized bedrooms, a full bathroom, and a spacious bonus room that adapts to your lifestyle—whether you need a fourth bedroom, game room, media space, or second living area. Step outside and imagine the possibilities—a large backyard ready for summer evenings, weekend gatherings, gardening, or even your future pool. All of this is tucked into a quiet, well-kept neighborhood where pride of ownership shows. Meticulously cared for and completely pet-free, this home offers a pristine, move-in-ready experience with a personality you simply won’t find in today’s cookie-cutter builds. Homes like this don’t just check boxes—they tell a story. Come experience it for yourself. 147 Birdsong Ln, Terrell
$795,000 Set on one of Terrell's most iconic streets, this exceptional residence blends historic charm with modern luxury. Rebuilt from the studs in 2015, it offers the character of an early 1900s home with the reliability of modern construction. Major systems including electrical, plumbing, foundation, framing, HVAC, and insulation were replaced. Recent improvements include a new roof, extended driveway, French drains, added under-home lighting and ventilation, new windows and doors, an expanded patio, a reinforced 6-inch concrete utility slab behind the garage for heavier equipment or future projects, and a portable generator with dedicated whole-home connections. Inside, you'll find 4 spacious bedrooms, 4 beautifully appointed bathrooms, hardwood flooring throughout, custom cabinetry, crown molding, and abundant storage. The chef's kitchen features two islands, a farmhouse sink, walk-in pantry, two dishwashers, a Miele combi oven, steamer oven, Viking 8-burner gas range, and an additional Electrolux refrigerator and freezer in the pantry. The first floor offers a dedicated office or optional fifth bedroom, formal dining, and both formal and family living areas anchored by a stunning fireplace. The primary suite features a sitting area, spa-inspired bath, and direct backyard access. Upstairs, a second primary, spacious game room with beverage station, additional bedrooms, walk-in closets in every bedroom, a versatile bonus room for a hobby space, and generous climate-controlled storage. This .39-acre lot with mature trees, the fully fenced backyard offers covered patios and inviting outdoor living spaces perfect for entertaining or relaxing. Homes offering this combination of timeless character, thoughtful updates, and exceptional craftsmanship are rarely available in Terrell. Enjoy the charm of small-town living with the convenience of shopping, dining, entertainment, and local events minutes away, plus easy access to I-20 for commuting. You have to see it in person! 4 Beds ⋅ 4 Baths ⋅ 21244324 MLS Set on one of Terrell's most iconic streets, this exceptional residence blends historic charm with modern luxury. Rebuilt from the studs in 2015, it offers the character of an early 1900s home with the reliability of modern construction. Major systems including electrical, plumbing, foundation, framing, HVAC, and insulation were replaced. Recent improvements include a new roof, extended driveway, French drains, added under-home lighting and ventilation, new windows and doors, an expanded patio, a reinforced 6-inch concrete utility slab behind the garage for heavier equipment or future projects, and a portable generator with dedicated whole-home connections. Inside, you'll find 4 spacious bedrooms, 4 beautifully appointed bathrooms, hardwood flooring throughout, custom cabinetry, crown molding, and abundant storage. The chef's kitchen features two islands, a farmhouse sink, walk-in pantry, two dishwashers, a Miele combi oven, steamer oven, Viking 8-burner gas range, and an additional Electrolux refrigerator and freezer in the pantry. The first floor offers a dedicated office or optional fifth bedroom, formal dining, and both formal and family living areas anchored by a stunning fireplace. The primary suite features a sitting area, spa-inspired bath, and direct backyard access. Upstairs, a second primary, spacious game room with beverage station, additional bedrooms, walk-in closets in every bedroom, a versatile bonus room for a hobby space, and generous climate-controlled storage. This .39-acre lot with mature trees, the fully fenced backyard offers covered patios and inviting outdoor living spaces perfect for entertaining or relaxing. Homes offering this combination of timeless character, thoughtful updates, and exceptional craftsmanship are rarely available in Terrell. Enjoy the charm of small-town living with the convenience of shopping, dining, entertainment, and local events minutes away, plus easy access to I-20 for commuting. You have to see it in person! 726 Griffith Ave, Terrell
$329,000 PRICE IMPROVEMENT! MOTIVATED SELLER! This is YOUR opportunity to own a piece of property in the icon Historical Area of Terrell! Nestled on a spacious 1.379-acre lot, this charming mid century property on Griffith Ave in the Historic District of Terrell offers the perfect blend of space, character, and opportunity. This mid century 3-bedroom 2-bath home features 1,882 square feet of comfortable living space with plenty of room to make it your own. Step inside to find a functional layout with generous living areas and natural light throughout. The expansive lot provides endless possibilities—whether you’re looking to add a workshop, create an outdoor oasis, or simply enjoy the peace and privacy of wide-open space. With its convenient location in Terrell, you’ll enjoy small-town charm while still being within easy reach of shopping, dining, and major highways for commuting. Whether you're a first-time buyer, investor or someone looking for room to grow, this property offers incredible potential in a desirable setting. Stainless steel appliances including the refrigerator convey with the property. Recently replaced roof and HVAC. CALL TODAY TO SCHEDULE A PRIVATE TOUR! 3 Beds ⋅ 2 Baths ⋅ 21233164 MLS PRICE IMPROVEMENT! MOTIVATED SELLER! This is YOUR opportunity to own a piece of property in the icon Historical Area of Terrell! Nestled on a spacious 1.379-acre lot, this charming mid century property on Griffith Ave in the Historic District of Terrell offers the perfect blend of space, character, and opportunity. This mid century 3-bedroom 2-bath home features 1,882 square feet of comfortable living space with plenty of room to make it your own. Step inside to find a functional layout with generous living areas and natural light throughout. The expansive lot provides endless possibilities—whether you’re looking to add a workshop, create an outdoor oasis, or simply enjoy the peace and privacy of wide-open space. With its convenient location in Terrell, you’ll enjoy small-town charm while still being within easy reach of shopping, dining, and major highways for commuting. Whether you're a first-time buyer, investor or someone looking for room to grow, this property offers incredible potential in a desirable setting. Stainless steel appliances including the refrigerator convey with the property. Recently replaced roof and HVAC. CALL TODAY TO SCHEDULE A PRIVATE TOUR! 914 Griffith Ave, Terrell
$318,500 Welcome to your dream home in the highly sought after Forest Creek community! This stunning two-story brick residence offers the perfect blend of traditional charm and functional modern living. The main level: As you step inside, you're greeted by a bright open layout featuring a formal dining room perfect for holiday gatherings. The heart of the home includes a convenient half bath for guests and a spacious living room that flows toward the private quarters. Retreat to the primary suite, a peaceful sanctuary located on the first floor complete with a generous ensuite bathroom for ultimate privacy. The second floor: Head upstairs to find a dedicated home office, ideal for remote work or quiet study. The second floor also houses three additional bedrooms and a full bathroom, providing plenty of space for family or guests. You'll also find a large storage room, ensuring a clutter free lifestyle. Outdoor living: Step outside to a fully fenced in backyard offering a secure space for pets to play or for hosting summer barbecues. The home is finished with a classic two car garage, providing ample parking and extra utility. This Forest Creek gem combines classic curb appeal with a layout designed for today's lifestyle 4 Beds ⋅ 3 Baths ⋅ 21197729 MLS Welcome to your dream home in the highly sought after Forest Creek community! This stunning two-story brick residence offers the perfect blend of traditional charm and functional modern living. The main level: As you step inside, you're greeted by a bright open layout featuring a formal dining room perfect for holiday gatherings. The heart of the home includes a convenient half bath for guests and a spacious living room that flows toward the private quarters. Retreat to the primary suite, a peaceful sanctuary located on the first floor complete with a generous ensuite bathroom for ultimate privacy. The second floor: Head upstairs to find a dedicated home office, ideal for remote work or quiet study. The second floor also houses three additional bedrooms and a full bathroom, providing plenty of space for family or guests. You'll also find a large storage room, ensuring a clutter free lifestyle. Outdoor living: Step outside to a fully fenced in backyard offering a secure space for pets to play or for hosting summer barbecues. The home is finished with a classic two car garage, providing ample parking and extra utility. This Forest Creek gem combines classic curb appeal with a layout designed for today's lifestyle 103 Denali Ct, Terrell
$554,999 MOTIVATED SELLERS!!! Nestled in the highly sought-after Winners Circle subdivision in Talty, this exceptional 4-bedroom, 3-bath residence sits on just over an acre within a gated community, offering the perfect balance of privacy and convenience. Immediate access to Interstate 20, commuting to Dallas and surrounding areas is effortless. From the moment you step inside, you’re welcomed by an expansive open-concept design filled with natural light and refined, high-end finishes throughout. The thoughtfully designed kitchen flows seamlessly into the living and dining areas, creating an inviting space ideal for both everyday living and entertaining. A convenient mudroom just off the breakfast nook adds functionality for busy households. The luxurious primary suite serves as a private retreat, complete with a spacious walk-in closet and spa-like comfort. Three additional generously sized bedrooms provide ample space for family and guests alike. Step outside to a wide, covered patio that extends your living space, while a three-car garage offers abundant storage and convenience. Designed with comfort and efficiency in mind, the home features an advanced hot water circulation system that delivers instant hot water while optimizing energy usage. The outdoor space is truly the showstopper. Set on a fully fenced, one-acre lot, this private oasis is built for entertaining and relaxation. Enjoy a state-of-the-art outdoor kitchen equipped with a Saber infrared grill, smoker, refrigerator, and drink cooler—perfect for hosting gatherings year-round. Unwind in the hot tub or watch your favorite games on the outdoor flat-screen TV, all enhanced by elegant JellyFish lighting that creates a stunning evening ambiance. Additional features include a full sprinkler system to maintain lush landscaping, along with a Generac generator and a 500-gallon buried propane tank—ensuring comfort, security, and peace of mind no matter the season. 4 Beds ⋅ 3 Baths ⋅ 21218472 MLS MOTIVATED SELLERS!!! Nestled in the highly sought-after Winners Circle subdivision in Talty, this exceptional 4-bedroom, 3-bath residence sits on just over an acre within a gated community, offering the perfect balance of privacy and convenience. Immediate access to Interstate 20, commuting to Dallas and surrounding areas is effortless. From the moment you step inside, you’re welcomed by an expansive open-concept design filled with natural light and refined, high-end finishes throughout. The thoughtfully designed kitchen flows seamlessly into the living and dining areas, creating an inviting space ideal for both everyday living and entertaining. A convenient mudroom just off the breakfast nook adds functionality for busy households. The luxurious primary suite serves as a private retreat, complete with a spacious walk-in closet and spa-like comfort. Three additional generously sized bedrooms provide ample space for family and guests alike. Step outside to a wide, covered patio that extends your living space, while a three-car garage offers abundant storage and convenience. Designed with comfort and efficiency in mind, the home features an advanced hot water circulation system that delivers instant hot water while optimizing energy usage. The outdoor space is truly the showstopper. Set on a fully fenced, one-acre lot, this private oasis is built for entertaining and relaxation. Enjoy a state-of-the-art outdoor kitchen equipped with a Saber infrared grill, smoker, refrigerator, and drink cooler—perfect for hosting gatherings year-round. Unwind in the hot tub or watch your favorite games on the outdoor flat-screen TV, all enhanced by elegant JellyFish lighting that creates a stunning evening ambiance. Additional features include a full sprinkler system to maintain lush landscaping, along with a Generac generator and a 500-gallon buried propane tank—ensuring comfort, security, and peace of mind no matter the season. 2921 Alamosa Dr, Terrell
$439,500 Nestled on the quiet cul-de-sac of Griffith Court, just off Terrell's historic Griffith Avenue, this beautifully maintained custom home offers charm, comfort, and thoughtful design throughout. Step inside to find soaring 10-foot ceilings with crown molding downstairs and 9-foot vaulted ceilings upstairs, creating a bright and spacious feel. The inviting living room features a cozy fireplace and elegant arched walkways that lead seamlessly into the dining area and kitchen - perfect for both everyday living and entertaining. The gorgeous kitchen is a chef's delight, complete with black appliances, a double oven, gas cooktop, refrigerator, microwave, and an island with sink for easy meal prep. Glass-front cabinets, light tile flooring, and abundant storage - including a pantry and additional kitchen storage closet - add both style and functionality. Convenience continues with a utility room designed for full-size washer and dryer, plus a built-in desk area. A stylish half bath with tile flooring is also located downstairs for guests. The spacious primary suite, located on the main floor, features beautiful light hardwood flooring and a luxurious ensuite bath with a freestanding tub, separate shower, double vanities, custom cabinetry and a walk-in closet. Upstairs you'll find two additional bedrooms - one featuring charming built-in twin beds - along with a large open space perfect for a game room, media room, or additional living area. The bedrooms share a Jack-and-Jill bathroom with separate vanities, offering both privacy and convenience. Enjoy relaxing mornings on the covered front porch or entertaining on the covered back patio. The attached two-car garage includes attic storage and a built-in workshop, ideal for projects, hobbies, or extra storage. This exceptional home combines timeless style with modern comfort in a peaceful and desirable location. 3 Beds ⋅ 3 Baths ⋅ 21194863 MLS Nestled on the quiet cul-de-sac of Griffith Court, just off Terrell's historic Griffith Avenue, this beautifully maintained custom home offers charm, comfort, and thoughtful design throughout. Step inside to find soaring 10-foot ceilings with crown molding downstairs and 9-foot vaulted ceilings upstairs, creating a bright and spacious feel. The inviting living room features a cozy fireplace and elegant arched walkways that lead seamlessly into the dining area and kitchen - perfect for both everyday living and entertaining. The gorgeous kitchen is a chef's delight, complete with black appliances, a double oven, gas cooktop, refrigerator, microwave, and an island with sink for easy meal prep. Glass-front cabinets, light tile flooring, and abundant storage - including a pantry and additional kitchen storage closet - add both style and functionality. Convenience continues with a utility room designed for full-size washer and dryer, plus a built-in desk area. A stylish half bath with tile flooring is also located downstairs for guests. The spacious primary suite, located on the main floor, features beautiful light hardwood flooring and a luxurious ensuite bath with a freestanding tub, separate shower, double vanities, custom cabinetry and a walk-in closet. Upstairs you'll find two additional bedrooms - one featuring charming built-in twin beds - along with a large open space perfect for a game room, media room, or additional living area. The bedrooms share a Jack-and-Jill bathroom with separate vanities, offering both privacy and convenience. Enjoy relaxing mornings on the covered front porch or entertaining on the covered back patio. The attached two-car garage includes attic storage and a built-in workshop, ideal for projects, hobbies, or extra storage. This exceptional home combines timeless style with modern comfort in a peaceful and desirable location. 8 Griffith Ct, Terrell
$279,900 Adorable curb appeal welcomes you into this spacious, thoughtfully updated home. The open floor plan features versatile luxury vinyl flooring, granite countertops, an island in the kitchen and stainless steel appliances—perfect for everyday living and entertaining. All bedrooms are generously sized, offering plenty of room to relax and unwind. The secondary bathroom boasts a large dual-sink vanity with granite and framed mirrors for added convenience. Retreat to the oversized primary suite featuring 2 separate vanities, soaking tub, separate shower, granite countertops, framed mirrors, two walk-in closets, and abundant storage throughout. Ideally located near Hwy 80 with easy access to shopping and dining. Don’t miss the opportunity to make this beautiful home yours! 3 Beds ⋅ 3 Baths ⋅ 21180575 MLS Adorable curb appeal welcomes you into this spacious, thoughtfully updated home. The open floor plan features versatile luxury vinyl flooring, granite countertops, an island in the kitchen and stainless steel appliances—perfect for everyday living and entertaining. All bedrooms are generously sized, offering plenty of room to relax and unwind. The secondary bathroom boasts a large dual-sink vanity with granite and framed mirrors for added convenience. Retreat to the oversized primary suite featuring 2 separate vanities, soaking tub, separate shower, granite countertops, framed mirrors, two walk-in closets, and abundant storage throughout. Ideally located near Hwy 80 with easy access to shopping and dining. Don’t miss the opportunity to make this beautiful home yours! 105 Brooks St, Terrell
$287,400 Come see this one!! A very well maintained and loved 3 bed, 2 bath home nestled in one of Terrell’s most established and sought-after neighborhoods is ready for a new family. With a warm, welcoming feel and thoughtful upgrades throughout, this home is truly move-in ready. Seller is motivated!! Highlights include: Spacious, updated interior with a bright and comfortable layout Three well-sized bedrooms and two refreshed bathrooms. Large backyard perfect for entertaining, gardening, or play. Two-car garage offering convenience and extra storage with plenty of additional parking. Whether you're a first-time buyer, downsizing, or looking for a great investment, this home checks all the boxes. Cute, clean, updated, and in a neighborhood that continues to thrive. Schedule your showing now. 3 Beds ⋅ 2 Baths ⋅ 21182734 MLS Come see this one!! A very well maintained and loved 3 bed, 2 bath home nestled in one of Terrell’s most established and sought-after neighborhoods is ready for a new family. With a warm, welcoming feel and thoughtful upgrades throughout, this home is truly move-in ready. Seller is motivated!! Highlights include: Spacious, updated interior with a bright and comfortable layout Three well-sized bedrooms and two refreshed bathrooms. Large backyard perfect for entertaining, gardening, or play. Two-car garage offering convenience and extra storage with plenty of additional parking. Whether you're a first-time buyer, downsizing, or looking for a great investment, this home checks all the boxes. Cute, clean, updated, and in a neighborhood that continues to thrive. Schedule your showing now. 217 Melody Ln, Terrell
$240,000 *sale subject to bank approval*- Move- in ready 3 bed 2 bath- Newly built in 2022 with a 10 year foundation structure warranty and open floor concept with granite counter-tops. Ideal for a first time home buyer or looking to downsize to a cozier space. Refrigerator included with the sale. Home sold AS-IS (no exceptions). Buyer is responsible for inspections and to turn on utilities. 3 Beds ⋅ 2 Baths ⋅ 21040033 MLS *sale subject to bank approval*- Move- in ready 3 bed 2 bath- Newly built in 2022 with a 10 year foundation structure warranty and open floor concept with granite counter-tops. Ideal for a first time home buyer or looking to downsize to a cozier space. Refrigerator included with the sale. Home sold AS-IS (no exceptions). Buyer is responsible for inspections and to turn on utilities. 304 Thomas St, Terrell
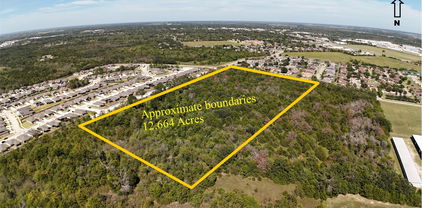
$2,300,000 12.664 +- acres of land in a growing and developing area with easy access to I-20 Hwy 80 in the city of Terrell. Current zoning for Senior Living Multi-Family SF - 7.5. It is approved for a 148-unit senior housing development. This property holds promise with its proposed use designation as a Traditional Neighborhood Feel. The property is located in TIF Zone 1 (Tax Increment Financing) offering tax incentives for developers and OZ (Opportunity Zone). This prime location offers an opportunity to capitalize on Terrell's growth. 20739570 MLS 12.664 +- acres of land in a growing and developing area with easy access to I-20 Hwy 80 in the city of Terrell. Current zoning for Senior Living Multi-Family SF - 7.5. It is approved for a 148-unit senior housing development. This property holds promise with its proposed use designation as a Traditional Neighborhood Feel. The property is located in TIF Zone 1 (Tax Increment Financing) offering tax incentives for developers and OZ (Opportunity Zone). This prime location offers an opportunity to capitalize on Terrell's growth. 10325 County Road 304, Terrell