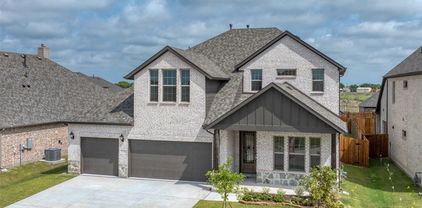
$840,000 This exceptional Highland Home includes a rare assumable 4.99% mortgage that could save you up-to $1,000 month on your mortgage payment when compared to 7% interest rates (borrower must qualify). This is the ONLY newly built, over 3,000sf home with 4-car garage in this price range— and you certainly won't find another home with premium Knotty Alder wood cabinets all the wall up to the ceiling, full home water filtration system, custom hidden louvre wooden shutters, sound dampening insulation surrounding primary bedroom, energy efficient newer construction, and panoramic glass sliding patio door. This highly desirable floor plan features 4 spacious bedrooms, 4 full bathrooms, 2 half baths, downstairs media room with doors, first floor office, level 1 guest room + en suite, mudroom, non-pass-through laundry room , a large under stair closet and sooo much more. The home is truly move-in ready with more than $13,000 in custom plantation shutters already installed throughout, eliminating one of the first major expenses buyers face after purchasing a new home. A whole-home water filtration system adds comfort, convenience, and peace of mind from day one. Unlike new construction, there's no waiting for completion, no post-closing projects, and no costly upgrades to add after move-in. Simply unpack and enjoy a home that's already been thoughtfully enhanced. When you compare the total value—including the assumable 4.99% mortgage, lower monthly payment, rare 4-car garage, additional bathrooms, plantation shutters, and whole-home filtration system—this home offers a wheelbarrow full of advantages over comparable new construction. Schedule your private tour today and discover why this home is truly rare, stunning and above the creme de la creme. 4 Beds ⋅ 6 Baths ⋅ 21338923 MLS This exceptional Highland Home includes a rare assumable 4.99% mortgage that could save you up-to $1,000 month on your mortgage payment when compared to 7% interest rates (borrower must qualify). This is the ONLY newly built, over 3,000sf home with 4-car garage in this price range— and you certainly won't find another home with premium Knotty Alder wood cabinets all the wall up to the ceiling, full home water filtration system, custom hidden louvre wooden shutters, sound dampening insulation surrounding primary bedroom, energy efficient newer construction, and panoramic glass sliding patio door. This highly desirable floor plan features 4 spacious bedrooms, 4 full bathrooms, 2 half baths, downstairs media room with doors, first floor office, level 1 guest room + en suite, mudroom, non-pass-through laundry room , a large under stair closet and sooo much more. The home is truly move-in ready with more than $13,000 in custom plantation shutters already installed throughout, eliminating one of the first major expenses buyers face after purchasing a new home. A whole-home water filtration system adds comfort, convenience, and peace of mind from day one. Unlike new construction, there's no waiting for completion, no post-closing projects, and no costly upgrades to add after move-in. Simply unpack and enjoy a home that's already been thoughtfully enhanced. When you compare the total value—including the assumable 4.99% mortgage, lower monthly payment, rare 4-car garage, additional bathrooms, plantation shutters, and whole-home filtration system—this home offers a wheelbarrow full of advantages over comparable new construction. Schedule your private tour today and discover why this home is truly rare, stunning and above the creme de la creme. 925 Shady Oaks Dr, Rockwall
$425,000 RARE ONE STORY WITH A 3 CAR GARAGE and FOUR BEDROOMS. Impeccably maintained. This beautiful maintained, hardly lived-in home offers the perfect combination of comfort, functionality, and style. The open-concept kitchen flows seamlessly into the spacious living area, creating an ideal space for everyday living and entertaining. An additional flex room at the front of the house provides the flexibility of another living area or living-dining area. This floor plan features 4 bedrooms, with the primary suite separate from the secondary bedrooms, perfect layout for family or guests. The additional bedrooms give you the options for a home office, craft room, etc. Step outside to enjoy the covered deck, complete with plenty of room for outdoor furniture, grilling or just relaxing. The enclosed outdoor cabana is a versatile bonus building that can serve as a workshop, garden shed, hobby room, or a man cave. This home is move-in ready, in a desirable neighborhood close to shopping, restaurants, schools, parks, Lake Ray Hubbard, and Hwy 190. 4 Beds ⋅ 2 Baths ⋅ 21202100 MLS RARE ONE STORY WITH A 3 CAR GARAGE and FOUR BEDROOMS. Impeccably maintained. This beautiful maintained, hardly lived-in home offers the perfect combination of comfort, functionality, and style. The open-concept kitchen flows seamlessly into the spacious living area, creating an ideal space for everyday living and entertaining. An additional flex room at the front of the house provides the flexibility of another living area or living-dining area. This floor plan features 4 bedrooms, with the primary suite separate from the secondary bedrooms, perfect layout for family or guests. The additional bedrooms give you the options for a home office, craft room, etc. Step outside to enjoy the covered deck, complete with plenty of room for outdoor furniture, grilling or just relaxing. The enclosed outdoor cabana is a versatile bonus building that can serve as a workshop, garden shed, hobby room, or a man cave. This home is move-in ready, in a desirable neighborhood close to shopping, restaurants, schools, parks, Lake Ray Hubbard, and Hwy 190. 949 Wisperwood Dr, Rockwall
$974,900 Luxury meets country living on 7.5 picturesque acres! This custom 4,478 SF estate offers 5 BR, 4.1 baths, multiple living areas, an executive office with custom built-ins and a spacious upstairs media-game room. The gourmet kitchen is designed for entertaining with abundant custom cabinetry, granite countertops, double ovens, a large center island, breakfast bar seating, and an open flow into the expansive family room. Rich woodwork, soaring ceilings, oversized rooms, and walls of windows create a warm yet elegant atmosphere throughout. The private primary suite is a true retreat featuring a luxurious bath, generous walk-in closet, and peaceful views of the surrounding property. Spacious secondary bedrooms provide comfort for family and guests alike. Spend summer afternoons relaxing beside the sparkling pool and spa, host weekend cookouts under the pergola, or unwind on the covered patio while enjoying breathtaking Texas sunsets. Equestrian enthusiasts will appreciate the 3-stall horse barn with tack and storage areas plus an expansive loft, while the 7.5 acres provide ample room to ride, exercise horses, or simply enjoy wide-open spaces. A private fishing pond adds another special touch, offering the perfect spot to cast a line, watch wildlife, or end the day with family and friends gathered by the water. Additional features include a 3-car garage, circular front driveway, extensive parking, and a property thoughtfully designed for both everyday living and memorable entertaining. Imagine starting your mornings with coffee overlooking your horses, spending afternoons poolside, fishing in your own pond at sunset, and ending the evening beneath a sky filled with stars. Whether you're searching for a luxury family retreat, an equestrian property, or a place to escape the pace of city life without sacrificing convenience, this extraordinary estate offers a rare opportunity to enjoy the best of both worlds. 4 Beds ⋅ 5 Baths ⋅ 21318126 MLS Luxury meets country living on 7.5 picturesque acres! This custom 4,478 SF estate offers 5 BR, 4.1 baths, multiple living areas, an executive office with custom built-ins and a spacious upstairs media-game room. The gourmet kitchen is designed for entertaining with abundant custom cabinetry, granite countertops, double ovens, a large center island, breakfast bar seating, and an open flow into the expansive family room. Rich woodwork, soaring ceilings, oversized rooms, and walls of windows create a warm yet elegant atmosphere throughout. The private primary suite is a true retreat featuring a luxurious bath, generous walk-in closet, and peaceful views of the surrounding property. Spacious secondary bedrooms provide comfort for family and guests alike. Spend summer afternoons relaxing beside the sparkling pool and spa, host weekend cookouts under the pergola, or unwind on the covered patio while enjoying breathtaking Texas sunsets. Equestrian enthusiasts will appreciate the 3-stall horse barn with tack and storage areas plus an expansive loft, while the 7.5 acres provide ample room to ride, exercise horses, or simply enjoy wide-open spaces. A private fishing pond adds another special touch, offering the perfect spot to cast a line, watch wildlife, or end the day with family and friends gathered by the water. Additional features include a 3-car garage, circular front driveway, extensive parking, and a property thoughtfully designed for both everyday living and memorable entertaining. Imagine starting your mornings with coffee overlooking your horses, spending afternoons poolside, fishing in your own pond at sunset, and ending the evening beneath a sky filled with stars. Whether you're searching for a luxury family retreat, an equestrian property, or a place to escape the pace of city life without sacrificing convenience, this extraordinary estate offers a rare opportunity to enjoy the best of both worlds. 2176 English Rd, Rockwall
$536,555 Step into a world of indulgence with this breathtaking 4-bedroom, 3-bath masterpiece, where every corner radiates upscale elegance. The sweeping open floor plan flows effortlessly into a show-stopping living room anchored by a statement fireplace, setting the tone for unforgettable gatherings. The gourmet kitchen dazzles with luminous quartz countertops and sophisticated finishes worthy of a designer showcase. Retreat to the opulent primary suite, a sanctuary of serenity featuring a spa-inspired, hotel-luxury shower that feels like a private wellness escape. An impressive in-law suite adds exceptional versatility, perfect for hosting in grand style. From its lavish details to its radiant ambiance, this home delivers a lifestyle of pure brilliance and elevated comfort for those who crave beauty, drama, and distinction in every moment. 4 Beds ⋅ 3 Baths ⋅ 21313717 MLS Step into a world of indulgence with this breathtaking 4-bedroom, 3-bath masterpiece, where every corner radiates upscale elegance. The sweeping open floor plan flows effortlessly into a show-stopping living room anchored by a statement fireplace, setting the tone for unforgettable gatherings. The gourmet kitchen dazzles with luminous quartz countertops and sophisticated finishes worthy of a designer showcase. Retreat to the opulent primary suite, a sanctuary of serenity featuring a spa-inspired, hotel-luxury shower that feels like a private wellness escape. An impressive in-law suite adds exceptional versatility, perfect for hosting in grand style. From its lavish details to its radiant ambiance, this home delivers a lifestyle of pure brilliance and elevated comfort for those who crave beauty, drama, and distinction in every moment. 2137 Rio Piedra Dr, Royse City
$740,000 Welcome to the heart of Rockwall, where refined design meets everyday comfort and effortless entertaining. Built by Highland Homes, this stunning 1.5-story residence immediately impresses with its striking white brick façade, double glass door entry, and meticulously curated landscaping with custom landscape borders and permanent outdoor LED holiday lighting. The split 3-car garage has a premium, professional urethane-coating for exceptional durability. Designer upgrades are evident throughout, including custom ceiling wood beams, upgraded fireplace surround, automatic electric window treatments, high-end lighting fixtures, chandeliers, and premium ceiling fans. Inside, rich wood and tile flooring flow throughout the main level including stairs, setting the tone for the home’s elevated finishes. The open-concept great room, anchored by a statement fireplace, seamlessly connects to an elegant dining space with built-in hutch, wine display and a true chef’s kitchen. The kitchen features painted white cabinetry, quartzite countertops, tile backsplash, pot filler, double ovens, and a 5-burner gas cooktop. The primary suite offers a private retreat with sitting area and expansive windows that flood the space with natural light. The spa-inspired bath showcases a freestanding soaking tub, dual sinks with makeup vanity, designer tile, and rain shower. Every bedroom is en-suite, comfortable and private for family and guests alike. Downstairs, a dedicated entertainment room with a built-in dry bar creates the perfect setting for movie nights and gatherings, while the upstairs game room, bedroom, and bath offer an ideal private escape. Step outside to an expanded covered living area with a built-in gas line, perfect for grilling and entertaining. Unwind in your private 6-person outdoor spa while taking in Rockwall’s unforgettable sunsets, or enjoy quick access to nearby lake activities. The home backs to a serene greenbelt, offering both privacy and peaceful views. 4 Beds ⋅ 5 Baths ⋅ 21276121 MLS Welcome to the heart of Rockwall, where refined design meets everyday comfort and effortless entertaining. Built by Highland Homes, this stunning 1.5-story residence immediately impresses with its striking white brick façade, double glass door entry, and meticulously curated landscaping with custom landscape borders and permanent outdoor LED holiday lighting. The split 3-car garage has a premium, professional urethane-coating for exceptional durability. Designer upgrades are evident throughout, including custom ceiling wood beams, upgraded fireplace surround, automatic electric window treatments, high-end lighting fixtures, chandeliers, and premium ceiling fans. Inside, rich wood and tile flooring flow throughout the main level including stairs, setting the tone for the home’s elevated finishes. The open-concept great room, anchored by a statement fireplace, seamlessly connects to an elegant dining space with built-in hutch, wine display and a true chef’s kitchen. The kitchen features painted white cabinetry, quartzite countertops, tile backsplash, pot filler, double ovens, and a 5-burner gas cooktop. The primary suite offers a private retreat with sitting area and expansive windows that flood the space with natural light. The spa-inspired bath showcases a freestanding soaking tub, dual sinks with makeup vanity, designer tile, and rain shower. Every bedroom is en-suite, comfortable and private for family and guests alike. Downstairs, a dedicated entertainment room with a built-in dry bar creates the perfect setting for movie nights and gatherings, while the upstairs game room, bedroom, and bath offer an ideal private escape. Step outside to an expanded covered living area with a built-in gas line, perfect for grilling and entertaining. Unwind in your private 6-person outdoor spa while taking in Rockwall’s unforgettable sunsets, or enjoy quick access to nearby lake activities. The home backs to a serene greenbelt, offering both privacy and peaceful views. 516 Melody Meadow Dr, Rockwall
$454,900 Beautifully updated home in the gated resort community of Lakeside Village in Rockwall. This meticulously maintained home overlooks the 6th hole of the golf course and has stunning lake views! Fantastic location right off of I30. Close to shopping, dining, medical, entertainment, downtown Rockwall, Lake Ray Hubbard etc. This home is set up for seamless indoor and outdoor entertaining. Open floor plan with lots of windows and skylights that bring in plenty of natural light. Spacious living room with a designer fireplace is perfect for large get togethers. The adjoining family room has a wall of built-ins and French doors leading to the expansive covered deck with fabulous views of the golf course and lake! Chefs kitchen with granite counter tops, walk-in pantry, plenty of cabinets and views of the lake! The dining area has room for an oversized table and has lots of natural light. The spacious owners suite has a luxury spa-like ensuite bath with dual vanities, walk in shower and four closets as well as a private balcony with stunning golf course and lake views for you to enjoy with your morning coffee or while reading a book. A spacious bedroom (great for guests, home office, etc.) and an updated full bath with walk-in shower are on the main level. Lots of room upstairs with two secondary bedrooms. One is large with a private office, game room or media room allowing for many uses. The utility room has space for a refrigerator. This home will not disappoint! Lakeside Village is a gated community with premium HOA amenities: a 9-hole executive golf course, two resort-style community pools, tennis and pickleball courts, playgrounds, secure RV and boat storage, and easy access to the lake. With golf course frontage, generous living space, and thoughtful updates, this home offers a lifestyle of privacy and relaxation in one of the area’s most desirable neighborhoods. This home will not disappoint! Now it is your turn to enjoy all it has to offer! Rockwall ISD! Don't miss! 4 Beds ⋅ 3 Baths ⋅ 21285295 MLS Beautifully updated home in the gated resort community of Lakeside Village in Rockwall. This meticulously maintained home overlooks the 6th hole of the golf course and has stunning lake views! Fantastic location right off of I30. Close to shopping, dining, medical, entertainment, downtown Rockwall, Lake Ray Hubbard etc. This home is set up for seamless indoor and outdoor entertaining. Open floor plan with lots of windows and skylights that bring in plenty of natural light. Spacious living room with a designer fireplace is perfect for large get togethers. The adjoining family room has a wall of built-ins and French doors leading to the expansive covered deck with fabulous views of the golf course and lake! Chefs kitchen with granite counter tops, walk-in pantry, plenty of cabinets and views of the lake! The dining area has room for an oversized table and has lots of natural light. The spacious owners suite has a luxury spa-like ensuite bath with dual vanities, walk in shower and four closets as well as a private balcony with stunning golf course and lake views for you to enjoy with your morning coffee or while reading a book. A spacious bedroom (great for guests, home office, etc.) and an updated full bath with walk-in shower are on the main level. Lots of room upstairs with two secondary bedrooms. One is large with a private office, game room or media room allowing for many uses. The utility room has space for a refrigerator. This home will not disappoint! Lakeside Village is a gated community with premium HOA amenities: a 9-hole executive golf course, two resort-style community pools, tennis and pickleball courts, playgrounds, secure RV and boat storage, and easy access to the lake. With golf course frontage, generous living space, and thoughtful updates, this home offers a lifestyle of privacy and relaxation in one of the area’s most desirable neighborhoods. This home will not disappoint! Now it is your turn to enjoy all it has to offer! Rockwall ISD! Don't miss! 3326 Augusta Blvd, Rockwall
$575,000 Search ADDRESS on YouTube for video! Nestled among mature trees in highly sought-after Chandlers Landing on Lake Ray Hubbard, this custom one-story home offers 3,426 sqft of character, space, and exceptional storage. Featuring 5 oversized bedrooms and 3 full baths, the home showcases timeless architectural details including leaded glass windows, wainscoting, custom built-ins, and a wood-burning fireplace that anchors the expansive living room. Designed to embrace its natural surroundings, the home offers beautiful treetop views and a glimmer of the neighborhood pond from the backyard, creating a peaceful setting with year-round natural beauty. A charming front courtyard provides the perfect space for morning coffee or evening relaxation. The pier-and-beam construction adds to the home's custom craftsmanship and enduring appeal. The updated kitchen is both functional and stylish, featuring quartz countertops, tile backsplash, double ovens, abundant cabinetry, and a wet bar that serves perfectly as a coffee or smoothie station. Large walk-in closets, generous storage spaces, and thoughtful built-ins provide exceptional organization throughout the home. The spacious primary suite overlooks the backyard and tranquil views beyond, featuring a large sitting area ideal for a home office, reading nook, or exercise space. The ensuite bath offers separate vanity areas and dual walk-in closets, creating a true owner's retreat. Residents of Chandlers Landing enjoy a resort-style lifestyle with 24-hour gated security, community pools, tennis courts, parks, ponds, walking trails, and a private marina on Lake Ray Hubbard. Located minutes from downtown Rockwall and The Harbor, residents have easy access to waterfront dining, shopping, entertainment, and highly rated schools. With convenient access to I30, commuting to Dallas is simple while still enjoying the charm, amenities, and lakefront atmosphere that make Rockwall one of North Texas' most desirable communities. 5 Beds ⋅ 3 Baths ⋅ 21271330 MLS Search ADDRESS on YouTube for video! Nestled among mature trees in highly sought-after Chandlers Landing on Lake Ray Hubbard, this custom one-story home offers 3,426 sqft of character, space, and exceptional storage. Featuring 5 oversized bedrooms and 3 full baths, the home showcases timeless architectural details including leaded glass windows, wainscoting, custom built-ins, and a wood-burning fireplace that anchors the expansive living room. Designed to embrace its natural surroundings, the home offers beautiful treetop views and a glimmer of the neighborhood pond from the backyard, creating a peaceful setting with year-round natural beauty. A charming front courtyard provides the perfect space for morning coffee or evening relaxation. The pier-and-beam construction adds to the home's custom craftsmanship and enduring appeal. The updated kitchen is both functional and stylish, featuring quartz countertops, tile backsplash, double ovens, abundant cabinetry, and a wet bar that serves perfectly as a coffee or smoothie station. Large walk-in closets, generous storage spaces, and thoughtful built-ins provide exceptional organization throughout the home. The spacious primary suite overlooks the backyard and tranquil views beyond, featuring a large sitting area ideal for a home office, reading nook, or exercise space. The ensuite bath offers separate vanity areas and dual walk-in closets, creating a true owner's retreat. Residents of Chandlers Landing enjoy a resort-style lifestyle with 24-hour gated security, community pools, tennis courts, parks, ponds, walking trails, and a private marina on Lake Ray Hubbard. Located minutes from downtown Rockwall and The Harbor, residents have easy access to waterfront dining, shopping, entertainment, and highly rated schools. With convenient access to I30, commuting to Dallas is simple while still enjoying the charm, amenities, and lakefront atmosphere that make Rockwall one of North Texas' most desirable communities. 209 Yacht Club Dr, Rockwall
$489,800 MOTIVATED SELLER!!! BRING ALL OFFERS!!!Welcome to this exceptional Stonehollow Home in the beautiful Stone River Glen! This Portico dream home floor plan, offers a 4 bedroom, 3.5 bathroom and many living spaces that include a private study, open family room, large game room, and 3-CAR GARAGE! Stone River Glen is convenient to a beautiful golf course. Stonehollow Homes is gifting 6 MONTHS OF FAMILY GOLF MEMBERSHIP upon closing! The kitchen is a dream, painted white cabinets, a luxurious HUGE QUARTZ ISLAND and countertops. Painted white cabinets brighten up this beautiful, on-trend kitchen. The family room has high ceilings that make the space feel open and bright. You'll love the Owner's Retreat with a spacious closet and a large shower and tub for the ultimate in relaxation. The BEST part is NO MUD, NO PID-which means lower monthly costs. A perfect home to grow into, host family and friends and make lasting memories! 4 Beds ⋅ 4 Baths ⋅ 21289373 MLS MOTIVATED SELLER!!! BRING ALL OFFERS!!!Welcome to this exceptional Stonehollow Home in the beautiful Stone River Glen! This Portico dream home floor plan, offers a 4 bedroom, 3.5 bathroom and many living spaces that include a private study, open family room, large game room, and 3-CAR GARAGE! Stone River Glen is convenient to a beautiful golf course. Stonehollow Homes is gifting 6 MONTHS OF FAMILY GOLF MEMBERSHIP upon closing! The kitchen is a dream, painted white cabinets, a luxurious HUGE QUARTZ ISLAND and countertops. Painted white cabinets brighten up this beautiful, on-trend kitchen. The family room has high ceilings that make the space feel open and bright. You'll love the Owner's Retreat with a spacious closet and a large shower and tub for the ultimate in relaxation. The BEST part is NO MUD, NO PID-which means lower monthly costs. A perfect home to grow into, host family and friends and make lasting memories! 2136 Spyglass Dr, Royse City
$1,050,000 3% INTEREST RATE!! SELLER FINANCING AVAILABLE!! CONTACT AGENT FOR DETAILS. Some homes offer space. Others offer presence. Welcome to the crown jewel of High Point Lake Estates, a rare waterfront sanctuary that perfectly captures the Texas Country spirit. Set on a fully fenced one acre lot with sweeping water views, 3030 Wincrest Drive delivers both with an exceptional combination of privacy and panoramic lake views, specifically designed to showcase big sky horizons and legendary sunsets. This 4,493 SF residence blends refined luxury with everyday comfort, offering 5 bedrooms, 4.1 baths, and a thoughtfully designed layout made for both entertaining and quiet retreat. Expansive windows frame the water from multiple living spaces, filling the home with natural light and creating a seamless connection between indoors and out. The spacious primary suite offers a private escape with serene views, while the open concept kitchen and living areas were designed for gathering in style. Outdoors, enjoy wide open skies, morning coffee overlooking the sunrise on the water, peaceful sunsets with a shaded evening backyard, and the kind of privacy and breathing room that’s increasingly hard to find. The lot provides endless flexibility for future outdoor enhancements while maintaining a clean, low-maintenance lifestyle. With draught tolerant Texas landscaping, this meticulously curated garden has fruit trees and the makings of a private miniature vineyard. Watch the stars from the fire pit gathering right at the water's edge. Whether you're fishing from the shore or kayaking across the glassy water, this pool ready property offers a lifestyle that is increasingly hard to find. In one of Rockwall County’s most desirable acreage communities, this is a rare opportunity to experience elevated waterfront living. Secured by a motorized driveway gate and a 3 car garage, this property provides the space and peace of country living, just 45 minutes from Downtown Dallas. Roof - 1 year old. 5 Beds ⋅ 5 Baths ⋅ 21266159 MLS 3% INTEREST RATE!! SELLER FINANCING AVAILABLE!! CONTACT AGENT FOR DETAILS. Some homes offer space. Others offer presence. Welcome to the crown jewel of High Point Lake Estates, a rare waterfront sanctuary that perfectly captures the Texas Country spirit. Set on a fully fenced one acre lot with sweeping water views, 3030 Wincrest Drive delivers both with an exceptional combination of privacy and panoramic lake views, specifically designed to showcase big sky horizons and legendary sunsets. This 4,493 SF residence blends refined luxury with everyday comfort, offering 5 bedrooms, 4.1 baths, and a thoughtfully designed layout made for both entertaining and quiet retreat. Expansive windows frame the water from multiple living spaces, filling the home with natural light and creating a seamless connection between indoors and out. The spacious primary suite offers a private escape with serene views, while the open concept kitchen and living areas were designed for gathering in style. Outdoors, enjoy wide open skies, morning coffee overlooking the sunrise on the water, peaceful sunsets with a shaded evening backyard, and the kind of privacy and breathing room that’s increasingly hard to find. The lot provides endless flexibility for future outdoor enhancements while maintaining a clean, low-maintenance lifestyle. With draught tolerant Texas landscaping, this meticulously curated garden has fruit trees and the makings of a private miniature vineyard. Watch the stars from the fire pit gathering right at the water's edge. Whether you're fishing from the shore or kayaking across the glassy water, this pool ready property offers a lifestyle that is increasingly hard to find. In one of Rockwall County’s most desirable acreage communities, this is a rare opportunity to experience elevated waterfront living. Secured by a motorized driveway gate and a 3 car garage, this property provides the space and peace of country living, just 45 minutes from Downtown Dallas. Roof - 1 year old. 3030 Wincrest Dr, Rockwall
$500,000 Welcome to a rare lakefront home nestled on the shores of Rockwall Lake! NO HOA! Immaculate 4 bedroom, 2 full bath home spans 2,441 SF and offers a seamless blend of lake living and investment potential. Built in 2001, it's move in ready fully furnished for a homeowner or an investor looking to capitalize on its established Airbnb success! Step outside to your private dock, perfect for fishing, kayaking, or soaking in serene lake views. The backyard transforms into an entertainer’s dream with a large covered attached patio, firepit, outdoor grills, dining areas, hammocks, and even a mini golf tee. The interior floorplan includes a downstairs living area with a pool table, while an upstairs loft doubles as a cozy media room and a bed for extra guests to enjoy. The chef’s kitchen is a showstopper with a large eat in kitchen island, electric range, built-in cabinetry, and adjacent dining area. The smart floorplan places all four bedrooms, including the primary suite, on the first floor, each outfitted with its own TV. Additional conveniences include a gated driveway, two car garage, and a full laundry room. Currently thriving as a high demand Lakefront STR, this property generates impressive income, averaging $500night for 1 guests and $20extra per person on the nightly rate or average $7K per month with full occupancy for STR. The home’s flexible STR terms allow you to continue the business or make it your own personal lakeside retreat. Most furnishings are included, with some negotiable extras like the pool table and downstairs TV. Situated just minutes from Rockwall Harbor and Lake Ray Hubbard, you’re never far from live music, fine dining, boating, and outdoor festivals. Whether you’re seeking a tranquil escape, a vibrant social scene, or a smart investment, this home checks every box. Plus, enjoy the low Rockwall property tax rate and highly regarded Rockwall ISD. Incredible 5.25% FHA assumable rate option available for approved buyers. 4 Beds ⋅ 2 Baths ⋅ 21263818 MLS Welcome to a rare lakefront home nestled on the shores of Rockwall Lake! NO HOA! Immaculate 4 bedroom, 2 full bath home spans 2,441 SF and offers a seamless blend of lake living and investment potential. Built in 2001, it's move in ready fully furnished for a homeowner or an investor looking to capitalize on its established Airbnb success! Step outside to your private dock, perfect for fishing, kayaking, or soaking in serene lake views. The backyard transforms into an entertainer’s dream with a large covered attached patio, firepit, outdoor grills, dining areas, hammocks, and even a mini golf tee. The interior floorplan includes a downstairs living area with a pool table, while an upstairs loft doubles as a cozy media room and a bed for extra guests to enjoy. The chef’s kitchen is a showstopper with a large eat in kitchen island, electric range, built-in cabinetry, and adjacent dining area. The smart floorplan places all four bedrooms, including the primary suite, on the first floor, each outfitted with its own TV. Additional conveniences include a gated driveway, two car garage, and a full laundry room. Currently thriving as a high demand Lakefront STR, this property generates impressive income, averaging $500night for 1 guests and $20extra per person on the nightly rate or average $7K per month with full occupancy for STR. The home’s flexible STR terms allow you to continue the business or make it your own personal lakeside retreat. Most furnishings are included, with some negotiable extras like the pool table and downstairs TV. Situated just minutes from Rockwall Harbor and Lake Ray Hubbard, you’re never far from live music, fine dining, boating, and outdoor festivals. Whether you’re seeking a tranquil escape, a vibrant social scene, or a smart investment, this home checks every box. Plus, enjoy the low Rockwall property tax rate and highly regarded Rockwall ISD. Incredible 5.25% FHA assumable rate option available for approved buyers. 511 Lakeside Dr, Rockwall
$565,000 $10,000 Seller Concession for Buyer. Casual Elegance Exudes from Every Angle and Arch of this Custom One Story Home. Situated on a Third of an Acre Cul-de-Sac Homesite, ensuring a Peaceful, Low Traffic Setting. Plantation Shutters Compliment Most Rooms. Extensive Tile Grace Wide Walkways as you enter your new Home. Extraordinary Craftsmanship Abounds throughout this 4 Bedroom,3 Bathroom Home with Large Private Office. This Home was Designed for Comfort and Long Term Livability. Spacious Rooms and Plenty of Storage Enhance the Functionality and Warmth of this Home. Lovely Master Suite with Sitting Area and Ensuite Bath Boasting Double Vanities, Large Separate Shower, Jacuzzi Tub and a Custom Closet. Generous Separate Secondary Bedrooms, Walk-in Closets, Ceiling Fans and Private Baths. At the Heart of the Home the Gourmet Kitchen Boasts Stainless Steel Appliances, Granite Countertops, Walk-In Pantry and a Double Breakfast Bar. The Well Appointed Kitchen Enjoins the Large Family Room with Raised Hearth Fireplace. The Gracious Formal Dining Room will Accommodate Large Gatherings for Entertaining Family and Friends. Enjoy Nature and Mature Trees from your Oversized Covered Patio with Pergola. The Expansive Yard with Privacy Fence Offers Space for a Pool, Gardens or Extra Parking. The Home's Attic Space has been Floored, Providing Additional Storage or Potential for Future Expansion. Oversized Garage for the Handyman or for Golf Cart Parking. Enjoy Neighborhood Park, Wide Sidewalks, Splash Pad and Walking Trails. Did I Mention the Close Proximity to The Harbor Entertainment District, Presbyterian Hospital, Shopping, Restaurants, Buffalo Creek Golf Course and Rockwall-Heath Schools? Yes, you can have it all on Turquoise Point...Enjoy Life in the Cul-de-Sac. 4 Beds ⋅ 3 Baths ⋅ 21248841 MLS $10,000 Seller Concession for Buyer. Casual Elegance Exudes from Every Angle and Arch of this Custom One Story Home. Situated on a Third of an Acre Cul-de-Sac Homesite, ensuring a Peaceful, Low Traffic Setting. Plantation Shutters Compliment Most Rooms. Extensive Tile Grace Wide Walkways as you enter your new Home. Extraordinary Craftsmanship Abounds throughout this 4 Bedroom,3 Bathroom Home with Large Private Office. This Home was Designed for Comfort and Long Term Livability. Spacious Rooms and Plenty of Storage Enhance the Functionality and Warmth of this Home. Lovely Master Suite with Sitting Area and Ensuite Bath Boasting Double Vanities, Large Separate Shower, Jacuzzi Tub and a Custom Closet. Generous Separate Secondary Bedrooms, Walk-in Closets, Ceiling Fans and Private Baths. At the Heart of the Home the Gourmet Kitchen Boasts Stainless Steel Appliances, Granite Countertops, Walk-In Pantry and a Double Breakfast Bar. The Well Appointed Kitchen Enjoins the Large Family Room with Raised Hearth Fireplace. The Gracious Formal Dining Room will Accommodate Large Gatherings for Entertaining Family and Friends. Enjoy Nature and Mature Trees from your Oversized Covered Patio with Pergola. The Expansive Yard with Privacy Fence Offers Space for a Pool, Gardens or Extra Parking. The Home's Attic Space has been Floored, Providing Additional Storage or Potential for Future Expansion. Oversized Garage for the Handyman or for Golf Cart Parking. Enjoy Neighborhood Park, Wide Sidewalks, Splash Pad and Walking Trails. Did I Mention the Close Proximity to The Harbor Entertainment District, Presbyterian Hospital, Shopping, Restaurants, Buffalo Creek Golf Course and Rockwall-Heath Schools? Yes, you can have it all on Turquoise Point...Enjoy Life in the Cul-de-Sac. 850 Turquoise Pt, Rockwall
$429,900 Rare opportunity to own a spacious 5 bedroom home with hard to find features in the highly desired Graham Estates neighborhood. Fantastic location just minutes away from I30, PGBT, Hwy 66, Lake Ray Hubbard, boat ramps, shopping, dining, walking trails, Baylor Scott & White Medical Center, several medical offices and more. Walking distance to Tom Thumb, Walmart grocery, Walgreens and lots of restaurants. Inside, the 5-bedroom layout is complemented by 3 living areas, a formal dining room and 3.5 full baths creating the kind of space and versatility that works well for everyday living, entertaining, and multigenerational needs. The grand staircase welcomes you as you enter. The spacious living room and formal dining room work great for family get togethers. The family room has a beautiful brick fireplace and plenty of room for a large screen TV. The Owners Suite is spacious and the ensuite bath has separate vanities as well as a jetted tub and separate shower. The upstairs game room is large enough for a pool table, play area, media room, etc. The oversized 2-car garage is deep enough to fit larger vehicles and also has additional storage space. The property stands out with a (14X30) covered back patio, great for outdoor dining and entertaining, a private board on board custom 8-foot cedar fence, a 16X20 square-foot multipurpose workshop with electric, a large covered rear carport suited for a boat, RV, or extra vehicles, and a comprehensive security system with 4 outdoor cameras with recording capabilities. Rockwall ISD! No HOA! 5 Beds ⋅ 4 Baths ⋅ 21237822 MLS Rare opportunity to own a spacious 5 bedroom home with hard to find features in the highly desired Graham Estates neighborhood. Fantastic location just minutes away from I30, PGBT, Hwy 66, Lake Ray Hubbard, boat ramps, shopping, dining, walking trails, Baylor Scott & White Medical Center, several medical offices and more. Walking distance to Tom Thumb, Walmart grocery, Walgreens and lots of restaurants. Inside, the 5-bedroom layout is complemented by 3 living areas, a formal dining room and 3.5 full baths creating the kind of space and versatility that works well for everyday living, entertaining, and multigenerational needs. The grand staircase welcomes you as you enter. The spacious living room and formal dining room work great for family get togethers. The family room has a beautiful brick fireplace and plenty of room for a large screen TV. The Owners Suite is spacious and the ensuite bath has separate vanities as well as a jetted tub and separate shower. The upstairs game room is large enough for a pool table, play area, media room, etc. The oversized 2-car garage is deep enough to fit larger vehicles and also has additional storage space. The property stands out with a (14X30) covered back patio, great for outdoor dining and entertaining, a private board on board custom 8-foot cedar fence, a 16X20 square-foot multipurpose workshop with electric, a large covered rear carport suited for a boat, RV, or extra vehicles, and a comprehensive security system with 4 outdoor cameras with recording capabilities. Rockwall ISD! No HOA! 9209 Chimneywood Dr, Rowlett
$789,999 PRICE DROP-Buyer would have SUBSTANTIAL EQUITY!!! HIGHLY MOTIVATED SELLER. Seller willing to leave refrigerator with a full price offer! This home offers a plethora of upgrades - crown molding, steel designer front door and electric patio shades! The garage is oversized - perfect to fit a 30 foot boat! Step into comfort and style with this beautifully designed 4-bedroom home, perfect for both everyday living and entertaining. Situated outside the city city limits on 1.5 acres! This spacious designer residence features an open-concept floor plan with abundant natural light, creating a warm and inviting atmosphere throughout. The modern kitchen is a true centerpiece, offering ample counter space, sleek cabinetry, and a seamless flow into the dining and living areas—ideal for hosting family and friends. The primary suite provides a private retreat with a generous layout and a relaxing en-suite bathroom. Each additional bedroom is well-sized, offering flexibility for guests, a home office, or growing families. Outside, enjoy a large backyard perfect for gatherings, play, or quiet evenings under the stars. With its thoughtful layout, stylish finishes, and room to grow, this home offers the perfect blend of functionality and charm. 4 Beds ⋅ 4 Baths ⋅ 21215564 MLS PRICE DROP-Buyer would have SUBSTANTIAL EQUITY!!! HIGHLY MOTIVATED SELLER. Seller willing to leave refrigerator with a full price offer! This home offers a plethora of upgrades - crown molding, steel designer front door and electric patio shades! The garage is oversized - perfect to fit a 30 foot boat! Step into comfort and style with this beautifully designed 4-bedroom home, perfect for both everyday living and entertaining. Situated outside the city city limits on 1.5 acres! This spacious designer residence features an open-concept floor plan with abundant natural light, creating a warm and inviting atmosphere throughout. The modern kitchen is a true centerpiece, offering ample counter space, sleek cabinetry, and a seamless flow into the dining and living areas—ideal for hosting family and friends. The primary suite provides a private retreat with a generous layout and a relaxing en-suite bathroom. Each additional bedroom is well-sized, offering flexibility for guests, a home office, or growing families. Outside, enjoy a large backyard perfect for gatherings, play, or quiet evenings under the stars. With its thoughtful layout, stylish finishes, and room to grow, this home offers the perfect blend of functionality and charm. 324 Ledstone Ct, Rockwall
$519,800 MOTIVATED SELLER!!! BRING ALL OFFERS!!! Welcome to this exceptional Stonehollow Home in the beautiful Stone River Glen! This Regatta dream home floor plan, offers a 4 bedroom, 3.5 bathroom and many living spaces that include a private study, open family room, large game room, MEDIA ROOM and 3-CAR GARAGE! Stone River Glen is convenient to a beautiful golf course. Stonehollow Homes is gifting 6 MONTHS OF FAMILY GOLF MEMBERSHIP upon closing! The kitchen is a dream, with a HUGE QUARTZ ISLAND and countertops. The maple stained cabinets warm up this bright, beautiful, on-trend kitchen. Warm and durable wood plank tile runs through the main areas of the home. The family room has high ceilings that make the space feel open and bright. You'll love the Owner's Retreat with two large closets, double vanities and a large shower and tub for ultimate in relaxation. The BEST part is NO MUD, NO PID-which means lower monthly costs. A perfect home to grow into, host family and friends and make lasting memories! 4 Beds ⋅ 4 Baths ⋅ 21172088 MLS MOTIVATED SELLER!!! BRING ALL OFFERS!!! Welcome to this exceptional Stonehollow Home in the beautiful Stone River Glen! This Regatta dream home floor plan, offers a 4 bedroom, 3.5 bathroom and many living spaces that include a private study, open family room, large game room, MEDIA ROOM and 3-CAR GARAGE! Stone River Glen is convenient to a beautiful golf course. Stonehollow Homes is gifting 6 MONTHS OF FAMILY GOLF MEMBERSHIP upon closing! The kitchen is a dream, with a HUGE QUARTZ ISLAND and countertops. The maple stained cabinets warm up this bright, beautiful, on-trend kitchen. Warm and durable wood plank tile runs through the main areas of the home. The family room has high ceilings that make the space feel open and bright. You'll love the Owner's Retreat with two large closets, double vanities and a large shower and tub for ultimate in relaxation. The BEST part is NO MUD, NO PID-which means lower monthly costs. A perfect home to grow into, host family and friends and make lasting memories! 2116 Spyglass Dr, Royse City
$1,095,000 Welcome to The Hidden Sanctuary — a rare offering combining complete privacy, extraordinary natural beauty, and unmatched tranquility, all just 45 minutes from DFW Airport and minutes from every major convenience. Tucked away in upscale Rockwall at the end of a private ¼-mile road with no shared easements, this handcrafted stone home sits on 14.309 pristine acres, including a protected forest and partial creek ownership. Recent foundation repair work has been completed, though the home does present an opportunity for additional repairs and cosmetic updating to make it your own. The views behind the home are yours alone and, thanks to the property’s tax abatement as a Birds of Prey refuge, the land will remain forever undeveloped, preserving both your privacy and scenery while significantly reducing property taxes. The home showcases remarkable craftsmanship with hand-laid Oklahoma quarry stone, a corrugated steel roof, historic doors salvaged from century-old Texas buildings, and a light-filled floor plan full of warmth and character. Behind the home stretches a private natural retreat of oak, cedar, native grasses, and abundant wildlife including eagles, hawks, owls, roadrunners, and cardinals. Enjoy the peaceful sounds of nature instead of neighbors. The acreage offers flexibility for future expansion, guest quarters, trails, gardens, equestrian use, or simply enjoying the serenity and open space. Despite its secluded setting, the property is just minutes from H-E-B, Costco, Kroger, Walmart, Target, restaurants, major medical facilities, and everyday conveniences. This is a rare opportunity to enjoy privacy, security, and nature without sacrificing access to modern amenities. Some homes offer space. This one offers sanctuary! 3 Beds ⋅ 3 Baths ⋅ 21119590 MLS Welcome to The Hidden Sanctuary — a rare offering combining complete privacy, extraordinary natural beauty, and unmatched tranquility, all just 45 minutes from DFW Airport and minutes from every major convenience. Tucked away in upscale Rockwall at the end of a private ¼-mile road with no shared easements, this handcrafted stone home sits on 14.309 pristine acres, including a protected forest and partial creek ownership. Recent foundation repair work has been completed, though the home does present an opportunity for additional repairs and cosmetic updating to make it your own. The views behind the home are yours alone and, thanks to the property’s tax abatement as a Birds of Prey refuge, the land will remain forever undeveloped, preserving both your privacy and scenery while significantly reducing property taxes. The home showcases remarkable craftsmanship with hand-laid Oklahoma quarry stone, a corrugated steel roof, historic doors salvaged from century-old Texas buildings, and a light-filled floor plan full of warmth and character. Behind the home stretches a private natural retreat of oak, cedar, native grasses, and abundant wildlife including eagles, hawks, owls, roadrunners, and cardinals. Enjoy the peaceful sounds of nature instead of neighbors. The acreage offers flexibility for future expansion, guest quarters, trails, gardens, equestrian use, or simply enjoying the serenity and open space. Despite its secluded setting, the property is just minutes from H-E-B, Costco, Kroger, Walmart, Target, restaurants, major medical facilities, and everyday conveniences. This is a rare opportunity to enjoy privacy, security, and nature without sacrificing access to modern amenities. Some homes offer space. This one offers sanctuary! 831 Cullins Rd, Rockwall
$789,990 Open Concept ! The Santa Barbara's open concept layout has it ALL with integrated kitchen - breakfast area- family room- formal dining, large pantry, cozy study and large covered patio. As an added bonus to this one-story plan, we've added a 2nd floor game room, media room and powder bath. This gorgeous home features an upgraded Owners Suite that includes bay windows, free-standing tub, separate shower with rain head and separate closets with exercise space plus the kind of upgrades you'll just LOVE. All this situated on a premium golf course lot with an absolutely spectacular view. You have to see this one to appreciate it...ABSOLUTELY BEAUTIFUL ! 3 Beds ⋅ 4 Baths ⋅ 21098018 MLS Open Concept ! The Santa Barbara's open concept layout has it ALL with integrated kitchen - breakfast area- family room- formal dining, large pantry, cozy study and large covered patio. As an added bonus to this one-story plan, we've added a 2nd floor game room, media room and powder bath. This gorgeous home features an upgraded Owners Suite that includes bay windows, free-standing tub, separate shower with rain head and separate closets with exercise space plus the kind of upgrades you'll just LOVE. All this situated on a premium golf course lot with an absolutely spectacular view. You have to see this one to appreciate it...ABSOLUTELY BEAUTIFUL ! 3908 Friendship Ct, Heath
$764,990 Family FRIENDLY ! The Frisco has it ALL with integrated kitchen, dining, 2-story family room, large pantry, cozy study and large covered patio. With five (5) bedrooms, four (4) bathrooms and a 4-car garage there is plenty of room for even the most active family. A guest room with adjacent study and bath with walk-in shower makes visitors feel right at home. The sweeping circular staircase leads to a 2nd floor game room open to the first floor, a pre-wired media room and three bedrooms for the kids. This spectacular home also features an upgraded master bath whose focal point is a beautiful free-standing tub. A large, covered patio makes a great place for family gatherings with the Golf Course backdrop to an oversized back yard. PEACE & TRANQUILITY ! 5 Beds ⋅ 4 Baths ⋅ 21007873 MLS Family FRIENDLY ! The Frisco has it ALL with integrated kitchen, dining, 2-story family room, large pantry, cozy study and large covered patio. With five (5) bedrooms, four (4) bathrooms and a 4-car garage there is plenty of room for even the most active family. A guest room with adjacent study and bath with walk-in shower makes visitors feel right at home. The sweeping circular staircase leads to a 2nd floor game room open to the first floor, a pre-wired media room and three bedrooms for the kids. This spectacular home also features an upgraded master bath whose focal point is a beautiful free-standing tub. A large, covered patio makes a great place for family gatherings with the Golf Course backdrop to an oversized back yard. PEACE & TRANQUILITY ! 3120 Splendid Ct, Heath
$865,375 Cul-de-Sac Lot! You'll love the Sausalito's open concept kitchen, L-shaped island and cozy breakfast nook. A lovely living room with stacked-stone, gas-log fireplace and adjacent formal, 2-story dining room look out onto a large covered patio...perfect for entertaining. The large Owner's Suite is beautiful with a bathroom to match that includes a free-standing tub, walk-in shower with seat, His and Her closets and separate vanities. There is a 1st floor study and just down the hall is a convenient powder room adjacent to the laundry room where a sweeping circular staircase leads to four (4) additional bedrooms with three (3) full baths. The 2nd floor also has a spacious game room wired for 5.1 audio that opens out onto a 11'x14' covered balcony overlooking the HGYC neighborhood and golf course. You'll love the PANORAMC VIEW! 5 Beds ⋅ 5 Baths ⋅ 20966291 MLS Cul-de-Sac Lot! You'll love the Sausalito's open concept kitchen, L-shaped island and cozy breakfast nook. A lovely living room with stacked-stone, gas-log fireplace and adjacent formal, 2-story dining room look out onto a large covered patio...perfect for entertaining. The large Owner's Suite is beautiful with a bathroom to match that includes a free-standing tub, walk-in shower with seat, His and Her closets and separate vanities. There is a 1st floor study and just down the hall is a convenient powder room adjacent to the laundry room where a sweeping circular staircase leads to four (4) additional bedrooms with three (3) full baths. The 2nd floor also has a spacious game room wired for 5.1 audio that opens out onto a 11'x14' covered balcony overlooking the HGYC neighborhood and golf course. You'll love the PANORAMC VIEW! 211 Condor Ct, Heath
$794,990 BEAUTIFUL AND SECLUDED! Both elegant and versatile, the Fremont's open concept kitchen transitions into a 2-story family room with gas-log fireplace. The adjacent dining room has bay windows overlooking a spacious covered patio wit a backdrop of trees. The Owner's Suite has bay windows, a walk-in shower with seat, His and Hers vanities, large walk-in closet and free-standing tub in the bathroom. A sweeping circular staircase leads to a 2nd floor game room overlooking the family room and entry. You'll also find a pre-wired media room, 3 bedrooms, 2 bathrooms and a 20x13-foot, 275 SF covered balcony perfect for entertaining. THIS ONE WON'T LAST LONG! 4 Beds ⋅ 4 Baths ⋅ 20964084 MLS BEAUTIFUL AND SECLUDED! Both elegant and versatile, the Fremont's open concept kitchen transitions into a 2-story family room with gas-log fireplace. The adjacent dining room has bay windows overlooking a spacious covered patio wit a backdrop of trees. The Owner's Suite has bay windows, a walk-in shower with seat, His and Hers vanities, large walk-in closet and free-standing tub in the bathroom. A sweeping circular staircase leads to a 2nd floor game room overlooking the family room and entry. You'll also find a pre-wired media room, 3 bedrooms, 2 bathrooms and a 20x13-foot, 275 SF covered balcony perfect for entertaining. THIS ONE WON'T LAST LONG! 124 Deep Water Ct, Heath
$799,990 Cul-de-sac Lot! The Frisco has it ALL with integrated kitchen, dining, 2-story family room, large pantry, cozy study and large covered patio. With five (5) bedrooms, four (4) bathrooms and a 4-car garage there is plenty of room. A guest room with adjacent study and bath with walk-in shower makes visitors feel right at home. The sweeping circular staircase leads to a 2nd floor game room open to the first floor, a pre-wired media room and three bedrooms for the kids. This spectacular home also features an upgraded master bath whose focal point is a beautiful free-standing tub. A large covered patio makes a great place for family gatherings with the forested backdrop to an oversized back yard. PEACE & TRANQUILITY! 5 Beds ⋅ 4 Baths ⋅ 20964048 MLS Cul-de-sac Lot! The Frisco has it ALL with integrated kitchen, dining, 2-story family room, large pantry, cozy study and large covered patio. With five (5) bedrooms, four (4) bathrooms and a 4-car garage there is plenty of room. A guest room with adjacent study and bath with walk-in shower makes visitors feel right at home. The sweeping circular staircase leads to a 2nd floor game room open to the first floor, a pre-wired media room and three bedrooms for the kids. This spectacular home also features an upgraded master bath whose focal point is a beautiful free-standing tub. A large covered patio makes a great place for family gatherings with the forested backdrop to an oversized back yard. PEACE & TRANQUILITY! 312 Big Antler Ct, Heath
$748,500 Live in tranquility with this sprawling three (3) bedroom, three-and-a-half (3.5) bath Malibu floor plan. Upon entering this home, you're met with a long foyer leading directly to your spacious family room with a stylish gas-log fireplace open to an integrated kitchen and dining area…providing optimal accessibility for the entire family and perfect for hosting gatherings of any size. You'll find a secluded study or bonus room with private bath, two bedrooms and secondary bathroom. From the dining area you have access to a large covered patio with a beautiful wooded view that is ideal for relaxing outdoors. On the opposite side of the home you'll find a private Owner's Suite with bay window for abundant natural light and a lovely garden bath. As you enter from the 3-car garage a convenient powder bathroom and a sizable walk-in utility room are close at hand. No matter what you desire, this Malibu plan can accommodate your needs. 3 Beds ⋅ 4 Baths ⋅ 20963990 MLS Live in tranquility with this sprawling three (3) bedroom, three-and-a-half (3.5) bath Malibu floor plan. Upon entering this home, you're met with a long foyer leading directly to your spacious family room with a stylish gas-log fireplace open to an integrated kitchen and dining area…providing optimal accessibility for the entire family and perfect for hosting gatherings of any size. You'll find a secluded study or bonus room with private bath, two bedrooms and secondary bathroom. From the dining area you have access to a large covered patio with a beautiful wooded view that is ideal for relaxing outdoors. On the opposite side of the home you'll find a private Owner's Suite with bay window for abundant natural light and a lovely garden bath. As you enter from the 3-car garage a convenient powder bathroom and a sizable walk-in utility room are close at hand. No matter what you desire, this Malibu plan can accommodate your needs. 307 Big Antler Ct, Heath