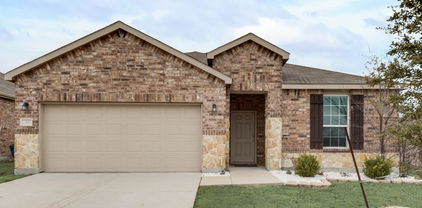
$499,000 Welcome to this immaculately maintained, one owner, move-in-ready traditional home featuring 4 bedrooms, 3 and a half bathrooms, a dedicated home office, and a spacious media room equipped with home theater seating! Situated across from a greenbelt and just a few doors down from a cul-de-sac on a quiet street, this home offers a peaceful setup with a great location. Commuting is a breeze with Ben Payne Dr right around the corner, offering quick access to I-30 for work or running errands. Inside, you'll find plenty of practical, valuable updates already done for you. A beautiful custom iron front door welcomes you in, with durable luxury vinyl plank flooring throughout the main floor installed in 2023 and fresh paint throughout the entire upstairs. Big-ticket maintenance items have already been checked off the list, including a roof replacement in 2024, windows throughout replaced in 2024, a tankless hot water heater, smart Nest thermostats installed in 2026. Plus, every window comes equipped with Levolor motorized shades and remotes for easy day-to-day use. The laundry room is packed with convenient extras, featuring a built-in dog washing station, washer and dryer, plus, you'll love the built-in distilled water system connected to the icemaker and a dedicated kitchen faucet! In the kitchen, you will find a brand new Frigidaire induction cooktop, just installed. As a major bonus, the refrigerator stays! The garage is equipped with built in shelving, cabinets and hanging racks, as well as having plenty of room for a freezer or two. A fantastic, well-maintained house with solid upgrades, tons of smart home features and in a great neighborhood with tons of amenities—ready for you to move right in and make it your own! 4 Beds ⋅ 4 Baths ⋅ 21335588 MLS Welcome to this immaculately maintained, one owner, move-in-ready traditional home featuring 4 bedrooms, 3 and a half bathrooms, a dedicated home office, and a spacious media room equipped with home theater seating! Situated across from a greenbelt and just a few doors down from a cul-de-sac on a quiet street, this home offers a peaceful setup with a great location. Commuting is a breeze with Ben Payne Dr right around the corner, offering quick access to I-30 for work or running errands. Inside, you'll find plenty of practical, valuable updates already done for you. A beautiful custom iron front door welcomes you in, with durable luxury vinyl plank flooring throughout the main floor installed in 2023 and fresh paint throughout the entire upstairs. Big-ticket maintenance items have already been checked off the list, including a roof replacement in 2024, windows throughout replaced in 2024, a tankless hot water heater, smart Nest thermostats installed in 2026. Plus, every window comes equipped with Levolor motorized shades and remotes for easy day-to-day use. The laundry room is packed with convenient extras, featuring a built-in dog washing station, washer and dryer, plus, you'll love the built-in distilled water system connected to the icemaker and a dedicated kitchen faucet! In the kitchen, you will find a brand new Frigidaire induction cooktop, just installed. As a major bonus, the refrigerator stays! The garage is equipped with built in shelving, cabinets and hanging racks, as well as having plenty of room for a freezer or two. A fantastic, well-maintained house with solid upgrades, tons of smart home features and in a great neighborhood with tons of amenities—ready for you to move right in and make it your own! 518 Collins Ln, Fate
$395,000 This is not your typical home. From the moment you walk in, you'll notice the thoughtful upgrades, designer touches, and attention to detail that set this home apart. Located in highly sought-after Rockwall ISD, this beautifully maintained home features engineer hardwood floors, soaring ceilings, elegant archways, crown molding, and abundant natural light. The open floor plan includes a formal dining room, a spacious living room with a coffered ceiling and fireplace, and a chef's kitchen with beautiful countertops, white cabinetry, stainless steel appliances, a large island, and ample counter space. The private primary suite offers a spa like bath with dual vanities, a soaking tub, separate shower, and an oversized walk in closet. Upstairs, a versatile flex room with a full bath can serve as a game room, media room, office, or fourth bedroom. Step outside to your backyard retreat featuring a spacious covered patio, an extended patio perfect for entertaining, a built in outdoor grill, a cozy fire pit seating area, low maintenance turf covering half of the backyard, and a custom playset with plenty of space for kids and pets to enjoy. Adding even more value, the home is scheduled to receive a brand new roof and gutters within the next couple of weeks. Located in the desirable Williamsburg community, residents enjoy resort style amenities including a pool, parks, playgrounds, walking trails, and ponds, all just minutes from I-30, shopping, dining, and entertainment. This home truly offers the perfect blend of style, comfort, and functionality. 3 Beds ⋅ 3 Baths ⋅ 21335797 MLS This is not your typical home. From the moment you walk in, you'll notice the thoughtful upgrades, designer touches, and attention to detail that set this home apart. Located in highly sought-after Rockwall ISD, this beautifully maintained home features engineer hardwood floors, soaring ceilings, elegant archways, crown molding, and abundant natural light. The open floor plan includes a formal dining room, a spacious living room with a coffered ceiling and fireplace, and a chef's kitchen with beautiful countertops, white cabinetry, stainless steel appliances, a large island, and ample counter space. The private primary suite offers a spa like bath with dual vanities, a soaking tub, separate shower, and an oversized walk in closet. Upstairs, a versatile flex room with a full bath can serve as a game room, media room, office, or fourth bedroom. Step outside to your backyard retreat featuring a spacious covered patio, an extended patio perfect for entertaining, a built in outdoor grill, a cozy fire pit seating area, low maintenance turf covering half of the backyard, and a custom playset with plenty of space for kids and pets to enjoy. Adding even more value, the home is scheduled to receive a brand new roof and gutters within the next couple of weeks. Located in the desirable Williamsburg community, residents enjoy resort style amenities including a pool, parks, playgrounds, walking trails, and ponds, all just minutes from I-30, shopping, dining, and entertainment. This home truly offers the perfect blend of style, comfort, and functionality. 512 Alice Ln, Fate
$308,000 Fate's BEST Opportunity, Priced Far Below Market Value !! Don't miss this exceptional highly sought-after larger 2,015 square ft. home in the area's most favored Williamsburg development featuring massive pools, ponds and clubhouse. Nestled on quiet street, this beautifully maintained home is ideally located by walking trails, playgrounds, greenbelts, and amenities. This shortly lived in home shows to be new with fresh interior paint, beautiful wood flooring, and numerous custom upgrades throughout. The gourmet kitchen is designed for both everyday living and entertaining, offering granite countertops, abundant cabinetry, an expansive island, stainless steel appliances, and an oversized butler's pantry. The thoughtfully designed split-bedroom floor plan provides privacy and functionality. The luxurious master suite is a true oasis, featuring a MASSIVE 12x11 walk-in closet, dual sinks, spacious walk-in shower with built-in seating, and a private water closet. Enjoy outdoor living year-round on the covered patio connected to the dining & Living rooms, perfect for cookouts or gatherings. The home's ideal orientation allows the kitchen to capture peaceful morning sunrises while the backyard and patio remain comfortably shaded in the evening. Ideal for relaxing or entertaining. Additional custom touches include a shiplap accent wall in the home office, abundant upgraded cabinetry, designer accent walls, LARGE utility room, an oversized pantry, and textured rubberized epoxy flooring in garage. Located in the award-winning Heath High School attendance area, this property has NO abusive MUD TAX, an incredible uncommon benefit for newer homes in Rockwall County. This home combines outstanding value, thoughtful upgrades, and an unbeatable location. Every detail has been carefully considered, making it an exceptional opportunity for Discerning Buyers seeking quality, comfort, elegant-style making this Williamsburg residence one you won't want to miss !! 4 Beds ⋅ 2 Baths ⋅ 21327590 MLS Fate's BEST Opportunity, Priced Far Below Market Value !! Don't miss this exceptional highly sought-after larger 2,015 square ft. home in the area's most favored Williamsburg development featuring massive pools, ponds and clubhouse. Nestled on quiet street, this beautifully maintained home is ideally located by walking trails, playgrounds, greenbelts, and amenities. This shortly lived in home shows to be new with fresh interior paint, beautiful wood flooring, and numerous custom upgrades throughout. The gourmet kitchen is designed for both everyday living and entertaining, offering granite countertops, abundant cabinetry, an expansive island, stainless steel appliances, and an oversized butler's pantry. The thoughtfully designed split-bedroom floor plan provides privacy and functionality. The luxurious master suite is a true oasis, featuring a MASSIVE 12x11 walk-in closet, dual sinks, spacious walk-in shower with built-in seating, and a private water closet. Enjoy outdoor living year-round on the covered patio connected to the dining & Living rooms, perfect for cookouts or gatherings. The home's ideal orientation allows the kitchen to capture peaceful morning sunrises while the backyard and patio remain comfortably shaded in the evening. Ideal for relaxing or entertaining. Additional custom touches include a shiplap accent wall in the home office, abundant upgraded cabinetry, designer accent walls, LARGE utility room, an oversized pantry, and textured rubberized epoxy flooring in garage. Located in the award-winning Heath High School attendance area, this property has NO abusive MUD TAX, an incredible uncommon benefit for newer homes in Rockwall County. This home combines outstanding value, thoughtful upgrades, and an unbeatable location. Every detail has been carefully considered, making it an exceptional opportunity for Discerning Buyers seeking quality, comfort, elegant-style making this Williamsburg residence one you won't want to miss !! 336 Burr Ln, Fate
$425,000 Beautifully maintained home with outstanding curb appeal featuring a striking rock and brick elevation, professional landscaping, and a premium greenbelt lot backing to a walking trail for added privacy and scenic views. This spacious floor plan offers 4 bedrooms, 3 full baths, a dedicated study, game room, and two generous living areas, providing flexibility for entertaining, working from home, or multigenerational living. The open kitchen is equipped with stainless steel appliances and overlooks the main living space, creating the perfect gathering place. The covered patio is ready for outdoor entertaining with wiring for speakers, plumbing for a gas grill, and a 220-volt connection for a future hot tub. Inside, the living areas, primary suite, and game room are prewired for surround sound and CAT5 networking. Located in the desirable Woodcreek community with convenient access to parks, trails, community amenities, shopping, dining, and Rockwall ISD schools. This is a home that combines comfort, technology, and an exceptional location. Come see it today and fall in love! 4 Beds ⋅ 3 Baths ⋅ 21330419 MLS Beautifully maintained home with outstanding curb appeal featuring a striking rock and brick elevation, professional landscaping, and a premium greenbelt lot backing to a walking trail for added privacy and scenic views. This spacious floor plan offers 4 bedrooms, 3 full baths, a dedicated study, game room, and two generous living areas, providing flexibility for entertaining, working from home, or multigenerational living. The open kitchen is equipped with stainless steel appliances and overlooks the main living space, creating the perfect gathering place. The covered patio is ready for outdoor entertaining with wiring for speakers, plumbing for a gas grill, and a 220-volt connection for a future hot tub. Inside, the living areas, primary suite, and game room are prewired for surround sound and CAT5 networking. Located in the desirable Woodcreek community with convenient access to parks, trails, community amenities, shopping, dining, and Rockwall ISD schools. This is a home that combines comfort, technology, and an exceptional location. Come see it today and fall in love! 386 Phillips Ct, Fate
$278,000 Welcome to 111 Tanglewood Drive in the desirable Woodcreek community of Fate, Texas—where comfort, charm, and outdoor living come together beautifully. This inviting 3-bedroom, 2-bath home offers a functional layout perfect for everyday living and entertaining alike. A newly installed roof provides added value and peace of mind for years to come. Step outside and fall in love with the large cedar-covered patio, ideal for relaxing evenings, weekend gatherings, or enjoying your morning coffee while overlooking the spacious backyard. Beyond the backyard, a peaceful treeline creates a beautiful natural backdrop, offering added privacy and a serene setting that's perfect for unwinding at the end of the day. The generous yard provides plenty of room to play, garden, or create your own outdoor oasis. Out front, a mature shade tree adds timeless curb appeal and a warm, welcoming touch. Enjoy the convenience of quick access to I-30, making commuting and travel a breeze. Just minutes away, Fresh by Brookshire's offers a fantastic grocery and shopping experience, adding ease and quality to your daily routine. Located in a vibrant, master-planned community, residents enjoy access to an impressive lineup of HOA amenities including a clubhouse, fitness center, community pool, parks, scenic walking trails, peaceful ponds and green spaces, splash pads, and a dog park—perfect for embracing an active and connected lifestyle. Whether you're looking for a quiet retreat surrounded by nature or a place to connect with neighbors, this home delivers the best of both. 3 Beds ⋅ 2 Baths ⋅ 21329805 MLS Welcome to 111 Tanglewood Drive in the desirable Woodcreek community of Fate, Texas—where comfort, charm, and outdoor living come together beautifully. This inviting 3-bedroom, 2-bath home offers a functional layout perfect for everyday living and entertaining alike. A newly installed roof provides added value and peace of mind for years to come. Step outside and fall in love with the large cedar-covered patio, ideal for relaxing evenings, weekend gatherings, or enjoying your morning coffee while overlooking the spacious backyard. Beyond the backyard, a peaceful treeline creates a beautiful natural backdrop, offering added privacy and a serene setting that's perfect for unwinding at the end of the day. The generous yard provides plenty of room to play, garden, or create your own outdoor oasis. Out front, a mature shade tree adds timeless curb appeal and a warm, welcoming touch. Enjoy the convenience of quick access to I-30, making commuting and travel a breeze. Just minutes away, Fresh by Brookshire's offers a fantastic grocery and shopping experience, adding ease and quality to your daily routine. Located in a vibrant, master-planned community, residents enjoy access to an impressive lineup of HOA amenities including a clubhouse, fitness center, community pool, parks, scenic walking trails, peaceful ponds and green spaces, splash pads, and a dog park—perfect for embracing an active and connected lifestyle. Whether you're looking for a quiet retreat surrounded by nature or a place to connect with neighbors, this home delivers the best of both. 111 Tanglewood Dr, Fate
$508,695 MLS# 21329953 - Built by Chesmar Homes - Sep 2026 completion! ~ Tour this beautiful Miami home, ready for quick move-in. Included features: an elegant study off the entry; a spacious family room with a gas fireplace; a thoughtfully designed kitchen boasting a large island, a walk-in pantry, and an adjacent dining area; a main-floor primary suite showcasing a generous walk-in closet, private laundry access, and a private bath with double sinks, a shower, and a soaking tub; three secondary bedrooms, each with a roomy walk-in closet; two additional bathrooms; an upstairs game room; convenient storage under the stairs; and a tranquil outdoor living area. This could be your dream home! 4 Beds ⋅ 3 Baths ⋅ 21329953 MLS MLS# 21329953 - Built by Chesmar Homes - Sep 2026 completion! ~ Tour this beautiful Miami home, ready for quick move-in. Included features: an elegant study off the entry; a spacious family room with a gas fireplace; a thoughtfully designed kitchen boasting a large island, a walk-in pantry, and an adjacent dining area; a main-floor primary suite showcasing a generous walk-in closet, private laundry access, and a private bath with double sinks, a shower, and a soaking tub; three secondary bedrooms, each with a roomy walk-in closet; two additional bathrooms; an upstairs game room; convenient storage under the stairs; and a tranquil outdoor living area. This could be your dream home! 3527 Riley St, Fate
$399,499 MLS# 21329893 - Built by Chesmar Homes - Aug 2026 completion! ~ Meet the Charleston floor plan, a beautifully designed single-story new construction home that blends charm, comfort, and smart functionality into one inviting space. Step inside and you're instantly welcomed by an airy open-concept layout where the family room, complete with a sleek electric fireplace, creates the perfect cozy gathering spot before flowing effortlessly into the dining area and kitchen'ideal for hosting, entertaining, or simply enjoying everyday life. The kitchen offers generous space to cook, connect, and create, all while staying part of the conversation. Tucked away for privacy, the serene primary suite feels like your own personal retreat, featuring an enlarged walk-in shower and a spacious walk-in closet designed to keep everything organized and within reach. Secondary bedrooms offer flexibility for guests, hobbies, or a home office, while the thoughtfully designed 2.5-car garage includes a dedicated storage area for tools, seasonal décor, or weekend gear. Open the door to your covered outdoor living space and imagine slow mornings with coffee or relaxing evenings under the open sky. With modern finishes, an open layout, and desirable new build features, the Charleston plan delivers the perfect balance of style, convenience, and easy living. Photos are representatives. 3 Beds ⋅ 2 Baths ⋅ 21329893 MLS MLS# 21329893 - Built by Chesmar Homes - Aug 2026 completion! ~ Meet the Charleston floor plan, a beautifully designed single-story new construction home that blends charm, comfort, and smart functionality into one inviting space. Step inside and you're instantly welcomed by an airy open-concept layout where the family room, complete with a sleek electric fireplace, creates the perfect cozy gathering spot before flowing effortlessly into the dining area and kitchen'ideal for hosting, entertaining, or simply enjoying everyday life. The kitchen offers generous space to cook, connect, and create, all while staying part of the conversation. Tucked away for privacy, the serene primary suite feels like your own personal retreat, featuring an enlarged walk-in shower and a spacious walk-in closet designed to keep everything organized and within reach. Secondary bedrooms offer flexibility for guests, hobbies, or a home office, while the thoughtfully designed 2.5-car garage includes a dedicated storage area for tools, seasonal décor, or weekend gear. Open the door to your covered outdoor living space and imagine slow mornings with coffee or relaxing evenings under the open sky. With modern finishes, an open layout, and desirable new build features, the Charleston plan delivers the perfect balance of style, convenience, and easy living. Photos are representatives. 3523 Riley St, Fate
$1,850 Now available for LEASE!! NEW UPDATES to the kitchen include granite countertops, new dishwasher, stove and built in microwave! Nestled on 2.498 acres in the peaceful Luby Acres community of Fate, TX, this updated 3-bedroom, 2-bath doublewide offers the perfect blend of country living and modern comfort. With 1,792 square feet of thoughtfully designed space, this home features a warm and inviting living room with a wood-burning fireplace, an open kitchen with breakfast bar, built-in cabinetry, dual sinks, massive hidden walk-in pantry, and a spacious eat-in dining area ideal for gatherings. Recent improvements provide peace of mind and stylish appeal, including new subflooring with luxury vinyl plank flooring and carpet, a brand-new HVAC system installed in 2025, and a new refrigerator. Enjoy the outdoors year-round with new covered decking on both the front and back, perfect for relaxing or entertaining while overlooking your private acreage. The property is fenced around the perimeter, offering space for pets, recreation, or future improvements. With a gravel driveway, few trees, landscaped yard, and no HOA, this property delivers privacy, flexibility, and room to breathe—all within Royse City ISD and just a short drive to nearby amenities. If you’ve been searching for updated country living with modern upgrades already in place, this one is ready to welcome you home. 3 Beds ⋅ 2 Baths ⋅ 21316578 MLS Now available for LEASE!! NEW UPDATES to the kitchen include granite countertops, new dishwasher, stove and built in microwave! Nestled on 2.498 acres in the peaceful Luby Acres community of Fate, TX, this updated 3-bedroom, 2-bath doublewide offers the perfect blend of country living and modern comfort. With 1,792 square feet of thoughtfully designed space, this home features a warm and inviting living room with a wood-burning fireplace, an open kitchen with breakfast bar, built-in cabinetry, dual sinks, massive hidden walk-in pantry, and a spacious eat-in dining area ideal for gatherings. Recent improvements provide peace of mind and stylish appeal, including new subflooring with luxury vinyl plank flooring and carpet, a brand-new HVAC system installed in 2025, and a new refrigerator. Enjoy the outdoors year-round with new covered decking on both the front and back, perfect for relaxing or entertaining while overlooking your private acreage. The property is fenced around the perimeter, offering space for pets, recreation, or future improvements. With a gravel driveway, few trees, landscaped yard, and no HOA, this property delivers privacy, flexibility, and room to breathe—all within Royse City ISD and just a short drive to nearby amenities. If you’ve been searching for updated country living with modern upgrades already in place, this one is ready to welcome you home. 366 Tony Ln, Fate
$329,999 Welcome to 1112 Rumble Drive, where modern design, everyday comfort, and an unbeatable location come together in one beautifully maintained home. Built in 2023, this like-new 4-bedroom, 2-bath residence offers over 2,000 square feet of thoughtfully designed living space in one of Fate’s fastest-growing communities. From the moment you step inside, you’ll appreciate the durable laminate flooring, abundant natural light, and open-concept layout designed for both entertaining and everyday living. At the heart of the home is a stunning open concept kitchen featuring quartz countertops, stainless steel appliances, a gas range, oversized island, and ample cabinet space, perfect for hosting family gatherings or enjoying a quiet night at home. The spacious primary suite serves as a private retreat, complete with a dual-sink vanity, walk-in shower, and generous walk-in closet. Three additional bedrooms offer flexibility for growing families, guests, or a dedicated home office. Step outside to enjoy the covered patio and private backyard, perfect for summer barbecues, morning coffee, or relaxing evenings under the Texas sky. A storage shed provides additional space for tools, hobbies, and outdoor equipment. Conveniently located near Robert Smith Family Park, shopping, dining, and highly rated schools, this home delivers the perfect blend of style, functionality, and location. If you’ve been searching for a move-in ready home that offers modern finishes without the wait of new construction, 1112 Rumble Drive is one you won’t want to miss. 4 Beds ⋅ 2 Baths ⋅ 21303287 MLS Welcome to 1112 Rumble Drive, where modern design, everyday comfort, and an unbeatable location come together in one beautifully maintained home. Built in 2023, this like-new 4-bedroom, 2-bath residence offers over 2,000 square feet of thoughtfully designed living space in one of Fate’s fastest-growing communities. From the moment you step inside, you’ll appreciate the durable laminate flooring, abundant natural light, and open-concept layout designed for both entertaining and everyday living. At the heart of the home is a stunning open concept kitchen featuring quartz countertops, stainless steel appliances, a gas range, oversized island, and ample cabinet space, perfect for hosting family gatherings or enjoying a quiet night at home. The spacious primary suite serves as a private retreat, complete with a dual-sink vanity, walk-in shower, and generous walk-in closet. Three additional bedrooms offer flexibility for growing families, guests, or a dedicated home office. Step outside to enjoy the covered patio and private backyard, perfect for summer barbecues, morning coffee, or relaxing evenings under the Texas sky. A storage shed provides additional space for tools, hobbies, and outdoor equipment. Conveniently located near Robert Smith Family Park, shopping, dining, and highly rated schools, this home delivers the perfect blend of style, functionality, and location. If you’ve been searching for a move-in ready home that offers modern finishes without the wait of new construction, 1112 Rumble Drive is one you won’t want to miss. 1112 Rumble Dr, Fate
$320,000 Welcome home to this beautifully maintained brick and stone traditional in the established Williamsburg community of Fate! Light-filled and inviting, this 1,844-square-foot home features an open floorplan anchored by a spacious living room with coffered ceilings and a cozy gas log fireplace. The eat-in kitchen is a true centerpiece, offering granite counters, a large center island with breakfast bar seating, abundant warm-toned cabinetry, stainless steel appliances, and a walk-in pantry. A charming bay-windowed breakfast nook overlooks the backyard, while decorative lighting and ceramic tile flooring add character throughout the main living spaces. The serene primary suite features bay windows, a dual-vanity bath with garden tub, separate shower, and walk-in closet. Outside, enjoy a covered front porch, covered rear patio, private wood-fenced yard, and full sprinkler system — perfect for relaxing or entertaining. The two-car garage offers an oversized 20x24 footprint with extra room for storage. Williamsburg residents enjoy resort-style amenities including a community pool, clubhouse, playground, lake, and jogging and bike paths, all within sought-after Rockwall ISD. Conveniently located near I-30 with easy access to Rockwall shopping, dining, and Lake Ray Hubbard. Don't miss this one — schedule your showing today! 3 Beds ⋅ 2 Baths ⋅ 21298285 MLS Welcome home to this beautifully maintained brick and stone traditional in the established Williamsburg community of Fate! Light-filled and inviting, this 1,844-square-foot home features an open floorplan anchored by a spacious living room with coffered ceilings and a cozy gas log fireplace. The eat-in kitchen is a true centerpiece, offering granite counters, a large center island with breakfast bar seating, abundant warm-toned cabinetry, stainless steel appliances, and a walk-in pantry. A charming bay-windowed breakfast nook overlooks the backyard, while decorative lighting and ceramic tile flooring add character throughout the main living spaces. The serene primary suite features bay windows, a dual-vanity bath with garden tub, separate shower, and walk-in closet. Outside, enjoy a covered front porch, covered rear patio, private wood-fenced yard, and full sprinkler system — perfect for relaxing or entertaining. The two-car garage offers an oversized 20x24 footprint with extra room for storage. Williamsburg residents enjoy resort-style amenities including a community pool, clubhouse, playground, lake, and jogging and bike paths, all within sought-after Rockwall ISD. Conveniently located near I-30 with easy access to Rockwall shopping, dining, and Lake Ray Hubbard. Don't miss this one — schedule your showing today! 172 Buffington Ave, Fate
$408,750 Welcome to 112 Northview Drive—where space, freedom, and small-town charm come together on an almost one half-acre homesite with NO HOA! Nestled in the established Northview Village community, this beautifully maintained single-story home offers comfort, functionality, and plenty of space for outdoor living. Featuring 3 spacious bedrooms, 2 bathrooms, and flexible living spaces, this home is designed for the way today's buyers live. Step inside and notice the large flex room perfect for dining or office. The bright and airy eat-in kitchen offers an abundance of cabinetry, generous counter space, and island and overlooks the large living room and breakfast area.The oversized primary is a true sanctuary, complete with a walls of windows overlooking the backyard and a beautiful ensuite bath. The heart of the home opens seamlessly to the expansive backyard through double doors, creating an indoor-outdoor lifestyle. Whether you're dreaming of a pool, workshop, garden, RV parking, outdoor entertaining space, or simply room to roam, this incredible half-acre lot delivers endless possibilities. Home includes several updates in recent years to include flooring in living and large flex room and newer windows and fencing. A long driveway leads to a double-gated backyard entrance, while the side-entry garage offers ample space for vehicles, recreational toys, trailers, and additional storage. Large building in back yard is perfect for storage! Location is everything, and this home delivers. Enjoy the convenience of being just a short walk to the elementary school and Joe Burger Park, with easy access to shopping, dining, and everyday amenities. Homes offering this combination of land, privacy, updates, and freedom from HOA restrictions are increasingly hard to find. If you've been searching for a property with room to live, play, and grow, schedule an appointment and check out this beautiful home! 3 Beds ⋅ 2 Baths ⋅ 21294758 MLS Welcome to 112 Northview Drive—where space, freedom, and small-town charm come together on an almost one half-acre homesite with NO HOA! Nestled in the established Northview Village community, this beautifully maintained single-story home offers comfort, functionality, and plenty of space for outdoor living. Featuring 3 spacious bedrooms, 2 bathrooms, and flexible living spaces, this home is designed for the way today's buyers live. Step inside and notice the large flex room perfect for dining or office. The bright and airy eat-in kitchen offers an abundance of cabinetry, generous counter space, and island and overlooks the large living room and breakfast area.The oversized primary is a true sanctuary, complete with a walls of windows overlooking the backyard and a beautiful ensuite bath. The heart of the home opens seamlessly to the expansive backyard through double doors, creating an indoor-outdoor lifestyle. Whether you're dreaming of a pool, workshop, garden, RV parking, outdoor entertaining space, or simply room to roam, this incredible half-acre lot delivers endless possibilities. Home includes several updates in recent years to include flooring in living and large flex room and newer windows and fencing. A long driveway leads to a double-gated backyard entrance, while the side-entry garage offers ample space for vehicles, recreational toys, trailers, and additional storage. Large building in back yard is perfect for storage! Location is everything, and this home delivers. Enjoy the convenience of being just a short walk to the elementary school and Joe Burger Park, with easy access to shopping, dining, and everyday amenities. Homes offering this combination of land, privacy, updates, and freedom from HOA restrictions are increasingly hard to find. If you've been searching for a property with room to live, play, and grow, schedule an appointment and check out this beautiful home! 112 Northview Dr, Fate
$570,000 Experience the rare combination of privacy, acreage, convenience, and long-term value in one of the fastest growth corridors east of Dallas. Tucked behind mature trees this 3 acres in highly sought-after Fate, is hidden from the road behind an automatic gate and accessed by a winding concrete driveway that passes two ponds and mature trees before revealing your own private sanctuary. Custom built with accessibility in mind, the home features oversized rooms, wheelchair-width doorways, and a thoughtful floor plan designed for functionality. Both bedrooms offer private ensuite baths, while the expansive primary suite is a true retreat with French doors opening to the front porch and breathtaking views of the surrounding landscape. The enormous walk-through primary closet connects directly to the laundry room for everyday convenience. A dedicated home office with private access to the garage creates the ideal setup for remote work, while a wall of windows showcases peaceful views of Lake Stodgehill and fills the home with natural light. Custom plantation shutters, extensive wood built-ins, granite countertops, wood flooring, and quality craftsmanship throughout reflect the care that has gone into maintaining this exceptional property. The wrought-iron fenced backyard preserves the panoramic views of towering mature trees and open green spaces. Enjoy morning coffee in the sunroom, relax on the expansive covered porches, or take advantage of the insulated RV-height metal shop offering abundant storage and workspace for hobbies & equipment. Generac whole-home generator, and all appliances convey with the sale, this property is truly move-in ready. Just minutes from Rockwall's premier shopping, dining, and entertainment this unique property provides a rare opportunity to own a secluded estate within a rapidly growing area, excellent schools, and continued development. Currently used as an income producing rental to front home which is listed separately MLS 21297724. NO HOA 2 Beds ⋅ 2 Baths ⋅ 21298011 MLS Experience the rare combination of privacy, acreage, convenience, and long-term value in one of the fastest growth corridors east of Dallas. Tucked behind mature trees this 3 acres in highly sought-after Fate, is hidden from the road behind an automatic gate and accessed by a winding concrete driveway that passes two ponds and mature trees before revealing your own private sanctuary. Custom built with accessibility in mind, the home features oversized rooms, wheelchair-width doorways, and a thoughtful floor plan designed for functionality. Both bedrooms offer private ensuite baths, while the expansive primary suite is a true retreat with French doors opening to the front porch and breathtaking views of the surrounding landscape. The enormous walk-through primary closet connects directly to the laundry room for everyday convenience. A dedicated home office with private access to the garage creates the ideal setup for remote work, while a wall of windows showcases peaceful views of Lake Stodgehill and fills the home with natural light. Custom plantation shutters, extensive wood built-ins, granite countertops, wood flooring, and quality craftsmanship throughout reflect the care that has gone into maintaining this exceptional property. The wrought-iron fenced backyard preserves the panoramic views of towering mature trees and open green spaces. Enjoy morning coffee in the sunroom, relax on the expansive covered porches, or take advantage of the insulated RV-height metal shop offering abundant storage and workspace for hobbies & equipment. Generac whole-home generator, and all appliances convey with the sale, this property is truly move-in ready. Just minutes from Rockwall's premier shopping, dining, and entertainment this unique property provides a rare opportunity to own a secluded estate within a rapidly growing area, excellent schools, and continued development. Currently used as an income producing rental to front home which is listed separately MLS 21297724. NO HOA 2104-B W Holiday, Fate
$675,000 BACK ON MARKET BACK ON MARKET at no fault of the seller or property.! Experience the rare combination of luxury, privacy, acreage, and investment potential in one of the fastest-growing corridors east of Dallas. Nestled on a hill and set back from the road behind a pipe entrance with an automatic gate, this meticulously maintained ranch-style home offers peaceful country living just minutes from Rockwall. The split-bedroom floorplan provides privacy for the primary suite, with a spa-inspired ensuite bath. The spacious living room features vaulted ceilings, a stunning gas-lit stone fireplace, and expansive windows that fill the home with natural light & custom wood blinds throughout. Granite countertops, all-wood cabinetry, under-cabinet lighting, a gas range, convection oven, pantry, and breakfast bar that opens seamlessly to the formal dining. Outdoor living is equally impressive with three porches, a massive fenced backyard, heated outdoor shower, and a covered courtyard complete with sink and electricity. Gas plumbing is already in place in the backyard for a future outdoor kitchen and pool, creating the perfect setting for entertaining. A new roof adds peace of mind for years to come. Strategically positioned for maximum visibility and long term value along Highway 66 frontage in booming Fate, Texas, this property offers rare acreage within a high-growth area served by sought-after schools. Listed separately, a second residence on 3 more acres is located at the rear of the property is already producing rental income. The handicap-accessible home sits on its own parcel ID with a recorded easement for private road access, allowing it to be purchased together with the main residence or separately. Whether you're seeking a multigenerational family compound, an income-producing investment, or the opportunity to control multiple assets in a rapidly appreciating market near Rockwall, this unique property presents possibilities rarely available in today's market. NO HOA 4 Beds ⋅ 2 Baths ⋅ 21297724 MLS BACK ON MARKET BACK ON MARKET at no fault of the seller or property.! Experience the rare combination of luxury, privacy, acreage, and investment potential in one of the fastest-growing corridors east of Dallas. Nestled on a hill and set back from the road behind a pipe entrance with an automatic gate, this meticulously maintained ranch-style home offers peaceful country living just minutes from Rockwall. The split-bedroom floorplan provides privacy for the primary suite, with a spa-inspired ensuite bath. The spacious living room features vaulted ceilings, a stunning gas-lit stone fireplace, and expansive windows that fill the home with natural light & custom wood blinds throughout. Granite countertops, all-wood cabinetry, under-cabinet lighting, a gas range, convection oven, pantry, and breakfast bar that opens seamlessly to the formal dining. Outdoor living is equally impressive with three porches, a massive fenced backyard, heated outdoor shower, and a covered courtyard complete with sink and electricity. Gas plumbing is already in place in the backyard for a future outdoor kitchen and pool, creating the perfect setting for entertaining. A new roof adds peace of mind for years to come. Strategically positioned for maximum visibility and long term value along Highway 66 frontage in booming Fate, Texas, this property offers rare acreage within a high-growth area served by sought-after schools. Listed separately, a second residence on 3 more acres is located at the rear of the property is already producing rental income. The handicap-accessible home sits on its own parcel ID with a recorded easement for private road access, allowing it to be purchased together with the main residence or separately. Whether you're seeking a multigenerational family compound, an income-producing investment, or the opportunity to control multiple assets in a rapidly appreciating market near Rockwall, this unique property presents possibilities rarely available in today's market. NO HOA 2104 W Holiday, Fate
$469,900 PRICED TO SELL FAST… ROCKWALL ISD! This stylish Chesmar Home DURHAM PLAN has the 5th bedroom, 3rd bathroom upgraded option plus sleek electric glass rock fireplace. It’s ABSOLUTELY STUNNING and a MUST SEE! Upon arrival, you'll notice the striking drive-up appeal created by the property's combination of brick, trim, and stone colors, alongside expertly designed landscaping. As you enter, you'll be drawn in by the foyer and living area with lofty ceilings, bathed in natural light. The kitchen is dreamy with not only a large breakfast bar, but also an island, gas range, beautiful built-in cabinetry, and open to both the family room and the dining area. Also downstairs, there’s a spacious primary bedroom with an ensuite bath and walk-in closet, plus another bedroom that could serve as a study or flex room, located near a second full bath and separate laundry room. Upstairs, enjoy the game room, 3 additional large bedrooms, and a full bathroom all with 9’ to 10’ ceilings. Step outside and enjoy the Texas weather. Exterior backyard features include a huge, fenced yard with some trees, gas line for grilling, outdoor mounted speakers, and covered back patio. The 2.5 car garage is oversized to provide extra room for storage or a workshop. Additional perks include exterior camera system, sprinkler system, gutters, zoned HVAC for energy efficiency, and so much more! The Sellers love the natural light that comes from the windows of this home, the versatile floor plan, and the location of this home. This one is ready for you, so don’t wait to build… buy now! 5 Beds ⋅ 3 Baths ⋅ 21294531 MLS PRICED TO SELL FAST… ROCKWALL ISD! This stylish Chesmar Home DURHAM PLAN has the 5th bedroom, 3rd bathroom upgraded option plus sleek electric glass rock fireplace. It’s ABSOLUTELY STUNNING and a MUST SEE! Upon arrival, you'll notice the striking drive-up appeal created by the property's combination of brick, trim, and stone colors, alongside expertly designed landscaping. As you enter, you'll be drawn in by the foyer and living area with lofty ceilings, bathed in natural light. The kitchen is dreamy with not only a large breakfast bar, but also an island, gas range, beautiful built-in cabinetry, and open to both the family room and the dining area. Also downstairs, there’s a spacious primary bedroom with an ensuite bath and walk-in closet, plus another bedroom that could serve as a study or flex room, located near a second full bath and separate laundry room. Upstairs, enjoy the game room, 3 additional large bedrooms, and a full bathroom all with 9’ to 10’ ceilings. Step outside and enjoy the Texas weather. Exterior backyard features include a huge, fenced yard with some trees, gas line for grilling, outdoor mounted speakers, and covered back patio. The 2.5 car garage is oversized to provide extra room for storage or a workshop. Additional perks include exterior camera system, sprinkler system, gutters, zoned HVAC for energy efficiency, and so much more! The Sellers love the natural light that comes from the windows of this home, the versatile floor plan, and the location of this home. This one is ready for you, so don’t wait to build… buy now! 3131 Elmwood St, Fate
$480,000 Beautiful brick 4-bedroom, three bath home. Formal living room, formal dining, breakfast area by the kitchen, game room, media room with a built-in Gunite swimming pool. Three car garage with epoxy floor, extended patio, fenced yard with storage building and sprinkler system (front and back). Granite counter tops, double oven, microwave, dishwasher, ceiling fans throughout, alarm system, tankless water heater and so much more. NEW ROOF 2026 WITH TRANSFERABLE WARRANTY! 4 Beds ⋅ 3 Baths ⋅ 21292913 MLS Beautiful brick 4-bedroom, three bath home. Formal living room, formal dining, breakfast area by the kitchen, game room, media room with a built-in Gunite swimming pool. Three car garage with epoxy floor, extended patio, fenced yard with storage building and sprinkler system (front and back). Granite counter tops, double oven, microwave, dishwasher, ceiling fans throughout, alarm system, tankless water heater and so much more. NEW ROOF 2026 WITH TRANSFERABLE WARRANTY! 218 Virginia Ct, Fate
$339,900 Seller is offering a 1-1 interest rate buydown valued at $5,062.53 with an acceptable offer. Step into modern comfort and effortless living in this beautifully designed 4-bedroom, 2-bath home located in the sought-after Williamsburg community of Fate. Built in 2022, this single-story residence offers over 2,100 square feet of thoughtfully designed space with an open-concept layout perfect for both everyday living and entertaining. The spacious kitchen is the heart of the home, featuring granite countertops, a large island, walk-in pantry, and ample cabinetry, all flowing seamlessly into the dining and living areas. The private primary suite provides a relaxing retreat with an ensuite bath showcasing dual sinks, built-in cabinetry, and an upgraded shower experience. Three additional bedrooms offer flexibility for guests, a home office, or growing households, each with generous closet space. Durable and stylish flooring, abundant natural light, and modern finishes throughout create a warm yet contemporary feel. Enjoy outdoor living in the private, fenced backyard with a covered patio—ideal for relaxing evenings or weekend gatherings. Situated on a landscaped interior lot with a sprinkler system, this home also includes a two-car garage and energy-efficient features for everyday convenience. Residents of Williamsburg enjoy access to community amenities including jogging and biking paths and playgrounds, all within highly rated Rockwall ISD. Conveniently located near shopping, dining, and major commuter routes, this home offers the perfect balance of comfort, style, and accessibility. *Some photos in this listing have been virtually staged to show the best potential use of space in the home. 4 Beds ⋅ 2 Baths ⋅ 21269092 MLS Seller is offering a 1-1 interest rate buydown valued at $5,062.53 with an acceptable offer. Step into modern comfort and effortless living in this beautifully designed 4-bedroom, 2-bath home located in the sought-after Williamsburg community of Fate. Built in 2022, this single-story residence offers over 2,100 square feet of thoughtfully designed space with an open-concept layout perfect for both everyday living and entertaining. The spacious kitchen is the heart of the home, featuring granite countertops, a large island, walk-in pantry, and ample cabinetry, all flowing seamlessly into the dining and living areas. The private primary suite provides a relaxing retreat with an ensuite bath showcasing dual sinks, built-in cabinetry, and an upgraded shower experience. Three additional bedrooms offer flexibility for guests, a home office, or growing households, each with generous closet space. Durable and stylish flooring, abundant natural light, and modern finishes throughout create a warm yet contemporary feel. Enjoy outdoor living in the private, fenced backyard with a covered patio—ideal for relaxing evenings or weekend gatherings. Situated on a landscaped interior lot with a sprinkler system, this home also includes a two-car garage and energy-efficient features for everyday convenience. Residents of Williamsburg enjoy access to community amenities including jogging and biking paths and playgrounds, all within highly rated Rockwall ISD. Conveniently located near shopping, dining, and major commuter routes, this home offers the perfect balance of comfort, style, and accessibility. *Some photos in this listing have been virtually staged to show the best potential use of space in the home. 710 John Adams Ct, Fate
$271,000 Nice 4 Bedroom, 2 Bath. Looks new on inside, fresh paint. Covered back porch, open floor plan. 4 Beds ⋅ 2 Baths ⋅ 21251912 MLS Nice 4 Bedroom, 2 Bath. Looks new on inside, fresh paint. Covered back porch, open floor plan. 2478 Conklin Dr, Fate
$509,500 Stunning 3,627 sq. ft. home in Woodcreek, a master-planned community, and loaded with designer upgrades throughout. From the moment you step inside, wood-look tile flooring, custom accent walls, and high-end finishes set this home apart. The open-concept kitchen is a showstopper featuring a large quartz island, gas cooktop, white shaker cabinets, a custom vent hood, and a gorgeous hexagon tile backsplash. The living area flows seamlessly to the backyard through walls of windows. A French-door study and a dramatic formal dining room with custom 3D wall paneling add versatile flex spaces. The first-floor primary suite offers a spa-like en-suite with a soaking tub, glass-enclosed walk-in shower, dual vanity, and a custom-built closet system. Upstairs, enjoy a massive game room, media room, three additional bedrooms, and two full baths. The backyard is an entertainer's dream. A custom deck and pergola with shade sails, a built-in mister system, string lights, a privacy wall, and a covered patio make this outdoor space truly one of a kind. Zoned for Royse City ISD. Woodcreek HOA includes three amenity centers with pools, fitness centers, outdoor kitchens, dog parks, playgrounds, a soccer field, a putting green, and scenic ponds. 4 Beds ⋅ 4 Baths ⋅ 21225391 MLS Stunning 3,627 sq. ft. home in Woodcreek, a master-planned community, and loaded with designer upgrades throughout. From the moment you step inside, wood-look tile flooring, custom accent walls, and high-end finishes set this home apart. The open-concept kitchen is a showstopper featuring a large quartz island, gas cooktop, white shaker cabinets, a custom vent hood, and a gorgeous hexagon tile backsplash. The living area flows seamlessly to the backyard through walls of windows. A French-door study and a dramatic formal dining room with custom 3D wall paneling add versatile flex spaces. The first-floor primary suite offers a spa-like en-suite with a soaking tub, glass-enclosed walk-in shower, dual vanity, and a custom-built closet system. Upstairs, enjoy a massive game room, media room, three additional bedrooms, and two full baths. The backyard is an entertainer's dream. A custom deck and pergola with shade sails, a built-in mister system, string lights, a privacy wall, and a covered patio make this outdoor space truly one of a kind. Zoned for Royse City ISD. Woodcreek HOA includes three amenity centers with pools, fitness centers, outdoor kitchens, dog parks, playgrounds, a soccer field, a putting green, and scenic ponds. 834 Mildren Ln, Fate
$665,000 Gorgeous Bloomfield home with premium upgrades that reimagines traditional design with a chic, contemporary flair—featuring light blonde Trinket Oak floors, crisp pure white shaker cabinetry, and elegant white quartz countertops throughout and a Nature's Home air purifier system. The spacious kitchen with built-in stainless steel appliances opens seamlessly to an expansive family room, highlighted by a stunning floor-to-ceiling stone fireplace. A front office has been thoughtfully converted into a fifth bedroom, complete with convenient access to a full bath featuring a walk-in shower—perfect for guests or multigenerational living. Designed for both everyday comfort and exceptional entertaining, this home offers 30-solar panels, a 26-foot covered patio, a game room, and a bi-level media room—ideal for hosting unforgettable gatherings. Situated on an oversized pie-shaped lot with a three-car garage, the property also boasts a breathtaking primary suite with a spa-inspired bath retreat. Additionally, enjoy the incredible community amenities including swimming pools, playgrounds, walking trails, a dog park, pickleball courts, frisbee golf, fitness centers, a stocked fishing pond, and basketball courts—all within walking distance. 5 Beds ⋅ 4 Baths ⋅ 21229026 MLS Gorgeous Bloomfield home with premium upgrades that reimagines traditional design with a chic, contemporary flair—featuring light blonde Trinket Oak floors, crisp pure white shaker cabinetry, and elegant white quartz countertops throughout and a Nature's Home air purifier system. The spacious kitchen with built-in stainless steel appliances opens seamlessly to an expansive family room, highlighted by a stunning floor-to-ceiling stone fireplace. A front office has been thoughtfully converted into a fifth bedroom, complete with convenient access to a full bath featuring a walk-in shower—perfect for guests or multigenerational living. Designed for both everyday comfort and exceptional entertaining, this home offers 30-solar panels, a 26-foot covered patio, a game room, and a bi-level media room—ideal for hosting unforgettable gatherings. Situated on an oversized pie-shaped lot with a three-car garage, the property also boasts a breathtaking primary suite with a spa-inspired bath retreat. Additionally, enjoy the incredible community amenities including swimming pools, playgrounds, walking trails, a dog park, pickleball courts, frisbee golf, fitness centers, a stocked fishing pond, and basketball courts—all within walking distance. 351 Bluewood Dr, Fate
$520,000 WHY WAIT FOR NEW CONSTRUCTION? This one is MOVE-IN READY with A PRIVATE GUEST SUITE, NEW ROOF (2025), MEDIA AND GAME ROOM, and LENDER INCENTIVES AVAILABLE in an established neighborhood with mature landscaping, blinds, appliances, fencing, finished yard, known tax base, no waiting period, and potentially more square footage for the money! Experience the best of Woodcreek living in this beautifully designed home, where resort-style amenities and a vibrant, active community set the tone for everyday life. With access to multiple pools, a clubhouse, fitness center, parks, trails, and even a putting green, this is a neighborhood built for connection, convenience, and enjoyment. Lovingly maintained by its original owner, the home offers a thoughtfully designed layout that balances functionality and comfort. The main level features a private primary suite with a spa-like bath, creating a relaxing retreat at the end of the day. A secondary bedroom on the first floor is ideal for guests or multi-generational living, while a dedicated home office provides a quiet and productive workspace. Upstairs, you’ll find three additional bedrooms along with a spacious game room and a separate media room—perfect for entertaining, movie nights, or creating flexible living spaces to fit your needs. Step outside to an extended covered patio with a cozy fireplace, offering the perfect setting for year-round gatherings or peaceful evenings at home. The oversized backyard provides endless potential, including plenty of room to design your dream pool and outdoor oasis. Ideally located near top-rated schools, shopping, dining, and with easy highway access, this home delivers both everyday convenience and a true sense of community. Photos reflect prior staging; home currently does not have some furniture present. 5 Beds ⋅ 5 Baths ⋅ 21222194 MLS WHY WAIT FOR NEW CONSTRUCTION? This one is MOVE-IN READY with A PRIVATE GUEST SUITE, NEW ROOF (2025), MEDIA AND GAME ROOM, and LENDER INCENTIVES AVAILABLE in an established neighborhood with mature landscaping, blinds, appliances, fencing, finished yard, known tax base, no waiting period, and potentially more square footage for the money! Experience the best of Woodcreek living in this beautifully designed home, where resort-style amenities and a vibrant, active community set the tone for everyday life. With access to multiple pools, a clubhouse, fitness center, parks, trails, and even a putting green, this is a neighborhood built for connection, convenience, and enjoyment. Lovingly maintained by its original owner, the home offers a thoughtfully designed layout that balances functionality and comfort. The main level features a private primary suite with a spa-like bath, creating a relaxing retreat at the end of the day. A secondary bedroom on the first floor is ideal for guests or multi-generational living, while a dedicated home office provides a quiet and productive workspace. Upstairs, you’ll find three additional bedrooms along with a spacious game room and a separate media room—perfect for entertaining, movie nights, or creating flexible living spaces to fit your needs. Step outside to an extended covered patio with a cozy fireplace, offering the perfect setting for year-round gatherings or peaceful evenings at home. The oversized backyard provides endless potential, including plenty of room to design your dream pool and outdoor oasis. Ideally located near top-rated schools, shopping, dining, and with easy highway access, this home delivers both everyday convenience and a true sense of community. Photos reflect prior staging; home currently does not have some furniture present. 632 Grisham Dr, Fate
$285,000 Come and enjoy life in the quiet and welcoming Spring Meadow addition of Woodcreek in Fate, TX! Conveniently located with easy access to I-30, this home is just minutes east of Rockwall’s popular dining, shopping, and entertainment options—offering the perfect balance of small-town charm and city convenience. This beautifully updated 3-bedroom, 2-bathroom home with a dedicated office features a desirable open-concept floor plan and split bedrooms, providing both functionality and privacy. Recent updates throughout the home include new flooring, fresh interior paint, updated baseboards, and modern light fixtures that give the space a bright, refreshed feel. The heart of the home is the stunning kitchen, complete with a large center island, stainless steel appliances, new quartz countertops, and updated faucet and hardware—perfect for everyday living and entertaining alike. Cozy up by the fireplace in the living area, or unwind in the tastefully updated bathrooms that add a touch of luxury. Step outside to a fully fenced backyard, ideal for relaxing, entertaining, or accommodating kids and pets. This move-in-ready home truly has it all—location, updates, and comfort. Call us today to schedule a showing! 3 Beds ⋅ 2 Baths ⋅ 21169745 MLS Come and enjoy life in the quiet and welcoming Spring Meadow addition of Woodcreek in Fate, TX! Conveniently located with easy access to I-30, this home is just minutes east of Rockwall’s popular dining, shopping, and entertainment options—offering the perfect balance of small-town charm and city convenience. This beautifully updated 3-bedroom, 2-bathroom home with a dedicated office features a desirable open-concept floor plan and split bedrooms, providing both functionality and privacy. Recent updates throughout the home include new flooring, fresh interior paint, updated baseboards, and modern light fixtures that give the space a bright, refreshed feel. The heart of the home is the stunning kitchen, complete with a large center island, stainless steel appliances, new quartz countertops, and updated faucet and hardware—perfect for everyday living and entertaining alike. Cozy up by the fireplace in the living area, or unwind in the tastefully updated bathrooms that add a touch of luxury. Step outside to a fully fenced backyard, ideal for relaxing, entertaining, or accommodating kids and pets. This move-in-ready home truly has it all—location, updates, and comfort. Call us today to schedule a showing! 313 Citrus Dr, Fate
$504,380 Luxury Primary Suite Extension & Outdoor Living, Fireplace at Family Room, Two Full Baths ilo Jack and Jill, Primary Bath - Freestanding Tub with Shower, Rear Brick 4 Beds ⋅ 4 Baths ⋅ 21164326 MLS Luxury Primary Suite Extension & Outdoor Living, Fireplace at Family Room, Two Full Baths ilo Jack and Jill, Primary Bath - Freestanding Tub with Shower, Rear Brick 1527 Lazio Way, Fate
$570,000 Fantastic opportunity to own a Coventry model home in Avondale! The Titus floor plan is an impressive two-story design that perfectly balances comfort and function. Featuring four generously sized bedrooms and three full bathrooms, this layout accommodates families of all sizes. The first floor boasts a flowing open-concept design, where the kitchen seamlessly connects to the dining area and family room, ideal for gatherings and everyday living. The primary suite secluded at the rear of the home provides a luxurious retreat with its walk-in closet and ensuite bathroom. A second first floor bedroom is ideal for guests! Upstairs, two spacious bedrooms plus a game room and media room offer privacy and relaxation. A versatile two-car garage adds convenience, making the Titus a standout choice for those seeking style and practicality in their new home. Located between I30 and US 66 near Fate, Avondale is designed to help you get to know your neighbors with a wealth of amenities, including a clubhouse where residents can meet up for coffee and conversation. A resort-style pool will have the kids splashing while parents sunbathe. Multiple trails offer opportunities for morning jogs and evening strolls. Residents also enjoy ponds, parks and playgrounds! 4 Beds ⋅ 3 Baths ⋅ 21088017 MLS Fantastic opportunity to own a Coventry model home in Avondale! The Titus floor plan is an impressive two-story design that perfectly balances comfort and function. Featuring four generously sized bedrooms and three full bathrooms, this layout accommodates families of all sizes. The first floor boasts a flowing open-concept design, where the kitchen seamlessly connects to the dining area and family room, ideal for gatherings and everyday living. The primary suite secluded at the rear of the home provides a luxurious retreat with its walk-in closet and ensuite bathroom. A second first floor bedroom is ideal for guests! Upstairs, two spacious bedrooms plus a game room and media room offer privacy and relaxation. A versatile two-car garage adds convenience, making the Titus a standout choice for those seeking style and practicality in their new home. Located between I30 and US 66 near Fate, Avondale is designed to help you get to know your neighbors with a wealth of amenities, including a clubhouse where residents can meet up for coffee and conversation. A resort-style pool will have the kids splashing while parents sunbathe. Multiple trails offer opportunities for morning jogs and evening strolls. Residents also enjoy ponds, parks and playgrounds! 3056 Elmwood St, Fate
$643,835 MLS# 20568047 - Built by First Texas Homes - Ready Now! ~ Welcome to the Birchwood 2FSW in the charming Woodcreek community of Fate, TX. This stunning 4-bedroom, 4-bath home offers 3,320 sq ft of thoughtfully designed living space, perfect for families seeking both comfort and style. Enjoy the convenience of a spacious 3-car garage and a media room ideal for movie nights or game days. Step inside to discover a grand curved staircase, a chef's kitchen featuring a California island, double ovens, and custom 42-inch cabinets that inspire culinary creativity. The open-concept layout seamlessly connects the living areas, making it perfect for entertaining. Retreat to the luxurious master suite upstairs, complete with a spa-like bathroom for relaxation after a long day. The extended covered patio invites outdoor gatherings, while the upstairs loft and versatile spaces cater to your lifestyle needs. Imagine hosting friends for summer barbecues or cozy family evenings in this beautiful home. Experience the warmth and elegance of First Texas Homes—schedule your tour today and make this dream home your reality! 4 Beds ⋅ 4 Baths ⋅ 20568047 MLS MLS# 20568047 - Built by First Texas Homes - Ready Now! ~ Welcome to the Birchwood 2FSW in the charming Woodcreek community of Fate, TX. This stunning 4-bedroom, 4-bath home offers 3,320 sq ft of thoughtfully designed living space, perfect for families seeking both comfort and style. Enjoy the convenience of a spacious 3-car garage and a media room ideal for movie nights or game days. Step inside to discover a grand curved staircase, a chef's kitchen featuring a California island, double ovens, and custom 42-inch cabinets that inspire culinary creativity. The open-concept layout seamlessly connects the living areas, making it perfect for entertaining. Retreat to the luxurious master suite upstairs, complete with a spa-like bathroom for relaxation after a long day. The extended covered patio invites outdoor gatherings, while the upstairs loft and versatile spaces cater to your lifestyle needs. Imagine hosting friends for summer barbecues or cozy family evenings in this beautiful home. Experience the warmth and elegance of First Texas Homes—schedule your tour today and make this dream home your reality! 421 Curtiss Dr, Fate