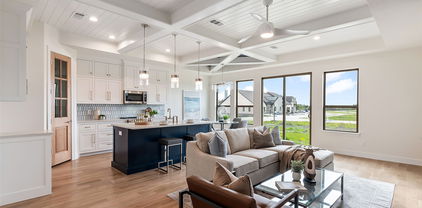
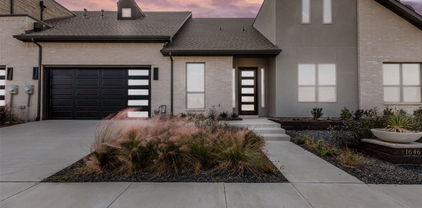
$1,349,995 Welcome to 164 Old Vineyard, a stunning new construction single-family home in Heath with estimated completion of Fall of '26. Offering over 4,500 square feet of thoughtfully designed living space. With 5 graciously-sized bedrooms, 5.5 bathrooms, and additional versatile rooms to your liking. Two first floor bedrooms to include the primary which functions as a complete retreat. Spa like bath and expansive closet. Additional downstairs bed designed to be perfect for guest room or as home office. Upstairs is 3 bedrooms plus secondary living room that could also function as game room. This home provides the perfect setting for everyday living and effortless entertaining. Step inside to find a seamless blend of elegance and functionality filled with an abundance of natural light, warm finishes and neutrals to accent the comfort of the home. Beautiful chef's kitchen finished with top notch appliance package. Butlers pantry for all kitchen storage and work needs for prep station. The numerous rooms provide ample flexibility to create a dedicated home office, media room, or hobby spaces to suit your lifestyle. 4 car garage gives you a multitude of storage options and room for the home gym you always wanted! This home offers a private retreat with lush landscaping while remaining conveniently connected to nearby amenities. A property of this caliber is perfect for those who value space, comfort, and the opportunity to personalize every corner to fit their vision. Don’t miss the chance to call 164 Old Vineyard Ln home. This stunning property invites you to experience an elevated living experience—schedule your private showing today and see all that this exceptional residence has to offer! 5 Beds ⋅ 6 Baths ⋅ 21339346 MLS Welcome to 164 Old Vineyard, a stunning new construction single-family home in Heath with estimated completion of Fall of '26. Offering over 4,500 square feet of thoughtfully designed living space. With 5 graciously-sized bedrooms, 5.5 bathrooms, and additional versatile rooms to your liking. Two first floor bedrooms to include the primary which functions as a complete retreat. Spa like bath and expansive closet. Additional downstairs bed designed to be perfect for guest room or as home office. Upstairs is 3 bedrooms plus secondary living room that could also function as game room. This home provides the perfect setting for everyday living and effortless entertaining. Step inside to find a seamless blend of elegance and functionality filled with an abundance of natural light, warm finishes and neutrals to accent the comfort of the home. Beautiful chef's kitchen finished with top notch appliance package. Butlers pantry for all kitchen storage and work needs for prep station. The numerous rooms provide ample flexibility to create a dedicated home office, media room, or hobby spaces to suit your lifestyle. 4 car garage gives you a multitude of storage options and room for the home gym you always wanted! This home offers a private retreat with lush landscaping while remaining conveniently connected to nearby amenities. A property of this caliber is perfect for those who value space, comfort, and the opportunity to personalize every corner to fit their vision. Don’t miss the chance to call 164 Old Vineyard Ln home. This stunning property invites you to experience an elevated living experience—schedule your private showing today and see all that this exceptional residence has to offer! 164 Old Vineyard Ln, Heath
$2,250,000 Located in Ridge Lakes of Heath, this custom-built home showcases clean architectural lines, quality craftsmanship, and beautiful landscaping. Just minutes from Lake Ray Hubbard, The Harbor Rockwall, shopping, dining, and highly rated Rockwall ISD schools, it offers an exceptional setting in one of Heath's most desirable neighborhoods. A dramatic pivot front door welcomes you into soaring ceilings, a floating white oak staircase with steel cable railing, and expansive windows that fill the home with natural light. Wide-plank hardwood floors lead into an open kitchen featuring custom wood cabinetry, built-in appliances, an oversized island, and a full-height stone backsplash.The private primary suite overlooks the backyard and features a spa-like bath and an impressive custom closet with dual storage islands and built-in shelving. Spacious secondary bedrooms and thoughtfully selected details continue throughout the home.Sliding glass doors open to a covered outdoor living area featuring a tongue-and-groove wood ceiling, a built-in grill, and generous space for relaxing or entertaining, all overlooking the pool, spa, and tree-lined backyard. A beautifully crafted home offering timeless design in one of Heath's premier communities. 5 Beds ⋅ 7 Baths ⋅ 21319472 MLS Located in Ridge Lakes of Heath, this custom-built home showcases clean architectural lines, quality craftsmanship, and beautiful landscaping. Just minutes from Lake Ray Hubbard, The Harbor Rockwall, shopping, dining, and highly rated Rockwall ISD schools, it offers an exceptional setting in one of Heath's most desirable neighborhoods. A dramatic pivot front door welcomes you into soaring ceilings, a floating white oak staircase with steel cable railing, and expansive windows that fill the home with natural light. Wide-plank hardwood floors lead into an open kitchen featuring custom wood cabinetry, built-in appliances, an oversized island, and a full-height stone backsplash.The private primary suite overlooks the backyard and features a spa-like bath and an impressive custom closet with dual storage islands and built-in shelving. Spacious secondary bedrooms and thoughtfully selected details continue throughout the home.Sliding glass doors open to a covered outdoor living area featuring a tongue-and-groove wood ceiling, a built-in grill, and generous space for relaxing or entertaining, all overlooking the pool, spa, and tree-lined backyard. A beautifully crafted home offering timeless design in one of Heath's premier communities. 327 Longview Pl, Heath
$2,195,000 Bring your vision to life at 320 Longview Place, an incomplete new custom home opportunity in the highly desirable Ridge Lakes community of Heath. Set on an approximately 0.52-acre homesite and served by Rockwall ISD, this property offers the rare chance to complete a striking contemporary residence designed with clean architectural lines, expansive roof planes, modern stone accents, warm wood detailing, and a bold indoor-outdoor living concept. The planned floor plan showcases a thoughtful single-level layout with a private primary suite, guest suite, additional bedrooms, dedicated study, game room, great room, dining area, chef-inspired kitchen with oversized refrigerator included, wet bar, pantry, oversized utility space, covered entry, rear patio, outdoor kitchen, pool bath, pool storage area, auto court, and attached one-car and two-car garage spaces. The renderings present a refined modern design centered around entertaining, privacy, and resort-style living, with room for a pool, courtyard-style outdoor spaces, and a custom finish package tailored to the next owner’s vision. Located in one of Heath’s most sought-after luxury neighborhoods, Ridge Lakes offers a peaceful residential setting with access to community amenities including parks, jogging trails, and fishing, all while keeping you close to the conveniences of Rockwall, Lake Ray Hubbard, dining, shopping, and major commuter routes. An excellent opportunity for an end buyer to step into a partially completed luxury project and finish it to their desired specifications. Buyer and buyer’s agent to verify all plans, permits, square footage, dimensions, schools, taxes, HOA & building requirements, construction status, and completion costs. Anticipated completion is October-November 2026. 4 Beds ⋅ 5 Baths ⋅ 21320059 MLS Bring your vision to life at 320 Longview Place, an incomplete new custom home opportunity in the highly desirable Ridge Lakes community of Heath. Set on an approximately 0.52-acre homesite and served by Rockwall ISD, this property offers the rare chance to complete a striking contemporary residence designed with clean architectural lines, expansive roof planes, modern stone accents, warm wood detailing, and a bold indoor-outdoor living concept. The planned floor plan showcases a thoughtful single-level layout with a private primary suite, guest suite, additional bedrooms, dedicated study, game room, great room, dining area, chef-inspired kitchen with oversized refrigerator included, wet bar, pantry, oversized utility space, covered entry, rear patio, outdoor kitchen, pool bath, pool storage area, auto court, and attached one-car and two-car garage spaces. The renderings present a refined modern design centered around entertaining, privacy, and resort-style living, with room for a pool, courtyard-style outdoor spaces, and a custom finish package tailored to the next owner’s vision. Located in one of Heath’s most sought-after luxury neighborhoods, Ridge Lakes offers a peaceful residential setting with access to community amenities including parks, jogging trails, and fishing, all while keeping you close to the conveniences of Rockwall, Lake Ray Hubbard, dining, shopping, and major commuter routes. An excellent opportunity for an end buyer to step into a partially completed luxury project and finish it to their desired specifications. Buyer and buyer’s agent to verify all plans, permits, square footage, dimensions, schools, taxes, HOA & building requirements, construction status, and completion costs. Anticipated completion is October-November 2026. 320 Longview Pl, Heath
$3,200,000 Luxury Lakefront New Construction. Private Peninsula Estate on Lake Ray Hubbard with newly added SEA WALL and BOAT DOCK. Rockwall-Heath, TX Extraordinary opportunity to own a luxury waterfront home on a private peninsula along the shores of Lake Ray Hubbard. Experience vacation-inspired lifestyle without sacrificing city convenience, this modern custom residence delivers breathtaking water views, direct lake access, and exceptional architectural sophistication just 30 minutes from Downtown Dallas. Highly coveted in Rockwall-Heath, this lakefront estate offers the rare combination of privacy, boating, and refined design. Surrounded by a community known for sailing, golf, equestrian amenities, top-rated schools, and a relaxed lakeside atmosphere, this is where executives, athletes, and distinguished professionals come home to unwind. This residence showcases exceptional designer finishes including Ivory Macabus quartzite countertops, European oak flooring, large-format slate tile, designer lighting, dramatic 12-foot ceilings, expansive floor-to-ceiling windows, and 12-foot sliding iron glass doors framing panoramic lake views and seamless indoor-outdoor living. The open-concept design is ideal for sophisticated entertaining with a resort-style feel. The waterfront primary suite offers cathedral ceilings, sweeping lake views, a spa-inspired ensuite with a dual rain shower, freestanding soaking tub, quartz countertops, dual vanities, and a custom designer closet. The second-level entertainment loft provides the perfect setting for movie nights, game days, or sunset gatherings, complete with glass doors opening to a private balcony overlooking the water and evening sailing activity across Lake Ray Hubbard. Recent waterfront enhancements include a newly added seawall and private boathouse, creating the ultimate lake lifestyle. A rare Lake Ray Hubbard waterfront estate offering luxury, privacy, boating access, and an unmatched Dallas-area lifestyle. 4 Beds ⋅ 6 Baths ⋅ 21319053 MLS Luxury Lakefront New Construction. Private Peninsula Estate on Lake Ray Hubbard with newly added SEA WALL and BOAT DOCK. Rockwall-Heath, TX Extraordinary opportunity to own a luxury waterfront home on a private peninsula along the shores of Lake Ray Hubbard. Experience vacation-inspired lifestyle without sacrificing city convenience, this modern custom residence delivers breathtaking water views, direct lake access, and exceptional architectural sophistication just 30 minutes from Downtown Dallas. Highly coveted in Rockwall-Heath, this lakefront estate offers the rare combination of privacy, boating, and refined design. Surrounded by a community known for sailing, golf, equestrian amenities, top-rated schools, and a relaxed lakeside atmosphere, this is where executives, athletes, and distinguished professionals come home to unwind. This residence showcases exceptional designer finishes including Ivory Macabus quartzite countertops, European oak flooring, large-format slate tile, designer lighting, dramatic 12-foot ceilings, expansive floor-to-ceiling windows, and 12-foot sliding iron glass doors framing panoramic lake views and seamless indoor-outdoor living. The open-concept design is ideal for sophisticated entertaining with a resort-style feel. The waterfront primary suite offers cathedral ceilings, sweeping lake views, a spa-inspired ensuite with a dual rain shower, freestanding soaking tub, quartz countertops, dual vanities, and a custom designer closet. The second-level entertainment loft provides the perfect setting for movie nights, game days, or sunset gatherings, complete with glass doors opening to a private balcony overlooking the water and evening sailing activity across Lake Ray Hubbard. Recent waterfront enhancements include a newly added seawall and private boathouse, creating the ultimate lake lifestyle. A rare Lake Ray Hubbard waterfront estate offering luxury, privacy, boating access, and an unmatched Dallas-area lifestyle. 1960 Noe Blvd, Heath
$750,000 Welcome to luxury living in the highly sought-after Heath Golf & Yacht Club! Perfectly situated on a premium corner lot sitting next to a peaceful greenbelt, this custom-built home offers the perfect blend of elegance, comfort, and resort-style living. Thoughtfully designed for today’s lifestyle, the flexible floor plan features 3 spacious bedrooms, 3 full bathrooms, a powder bath, a dedicated office, media room, and a second living area, offering endless possibilities for working from home, entertaining, or accommodating guests. At the heart of the home, you’ll find a stunning chef’s kitchen complete with a 48-inch gas range, pot filler, oversized island, custom cabinetry, beverage refrigerator, walk-in pantry, and designer finishes throughout. Vaulted ceilings, rich hardwood flooring, a gas fireplace, foam insulation, and abundant natural light create a warm yet sophisticated atmosphere. The private primary suite is a true retreat, featuring a spa-inspired bath with a freestanding soaking tub, oversized walk-in shower, dual vanities, and an expansive custom walk-in closet. Step outside to your covered outdoor kitchen overlooking the greenbelt, the perfect place to relax, entertain, and enjoy peaceful Texas evenings. Living in Heath Golf & Yacht Club means enjoying more than just a beautiful home. Residents have access to resort-style amenities, including a clubhouse, community pool, parks, walking trails, golf, and convenient access to Lake Ray Hubbard. If you’ve been searching for a home that combines exceptional craftsmanship, versatile living spaces, and an unmatched lifestyle in one of Heath’s premier communities, this is one you won’t want to miss. Schedule your private showing today! 3 Beds ⋅ 4 Baths ⋅ 21320096 MLS Welcome to luxury living in the highly sought-after Heath Golf & Yacht Club! Perfectly situated on a premium corner lot sitting next to a peaceful greenbelt, this custom-built home offers the perfect blend of elegance, comfort, and resort-style living. Thoughtfully designed for today’s lifestyle, the flexible floor plan features 3 spacious bedrooms, 3 full bathrooms, a powder bath, a dedicated office, media room, and a second living area, offering endless possibilities for working from home, entertaining, or accommodating guests. At the heart of the home, you’ll find a stunning chef’s kitchen complete with a 48-inch gas range, pot filler, oversized island, custom cabinetry, beverage refrigerator, walk-in pantry, and designer finishes throughout. Vaulted ceilings, rich hardwood flooring, a gas fireplace, foam insulation, and abundant natural light create a warm yet sophisticated atmosphere. The private primary suite is a true retreat, featuring a spa-inspired bath with a freestanding soaking tub, oversized walk-in shower, dual vanities, and an expansive custom walk-in closet. Step outside to your covered outdoor kitchen overlooking the greenbelt, the perfect place to relax, entertain, and enjoy peaceful Texas evenings. Living in Heath Golf & Yacht Club means enjoying more than just a beautiful home. Residents have access to resort-style amenities, including a clubhouse, community pool, parks, walking trails, golf, and convenient access to Lake Ray Hubbard. If you’ve been searching for a home that combines exceptional craftsmanship, versatile living spaces, and an unmatched lifestyle in one of Heath’s premier communities, this is one you won’t want to miss. Schedule your private showing today! 1429 Morris Xing, Heath
$1,350,000 Discover elevated lakeview living in the prestigious Heath Golf & Yacht Club, where refined design, resort-style amenities, and breathtaking views of Lake Ray Hubbard come together to create an exceptional lifestyle. This custom-built residence offers 4,438 square feet of thoughtfully curated living space designed for both elegant entertaining and everyday comfort. The open-concept floor plan is anchored by a stunning chef's kitchen featuring a dramatic waterfall island, premium finishes, and seamless flow into expansive living and dining areas. Natural light fills the home, while large windows frame picturesque water views that can be enjoyed throughout the day. The main level features two luxurious primary suites, each with spa-inspired en-suite baths, offering flexibility and privacy. The primary retreat is a true sanctuary, complete with a soaking tub, oversized walk-in shower, and custom-designed closet. Upstairs, a spacious additional living area, private bedroom, full bath, and spectacular lake views provide the perfect setting for guests, extended stays, or a private retreat. Step outside to experience effortless indoor-outdoor living with a built-in outdoor kitchen and BBQ area, ideal for entertaining, relaxing, and enjoying unforgettable sunsets over the water. Residents enjoy access to an impressive collection of amenities, including a private marina on Lake Ray Hubbard, a championship golf course, a clubhouse with dining, a resort-style pool, tennis courts, pickleball courts, and scenic walking trails. Conveniently located near Interstate 30 and Highway 80, the home offers easy access to downtown Dallas, The Harbor Rockwall, shopping, dining, and recreation while maintaining the tranquility of lakeside living. Combining luxury, versatility, and a vibrant community lifestyle, this lakeview residence presents a rare opportunity to enjoy one of Heath's most desirable settings. Schedule your private tour today. 4 Beds ⋅ 5 Baths ⋅ 21307768 MLS Discover elevated lakeview living in the prestigious Heath Golf & Yacht Club, where refined design, resort-style amenities, and breathtaking views of Lake Ray Hubbard come together to create an exceptional lifestyle. This custom-built residence offers 4,438 square feet of thoughtfully curated living space designed for both elegant entertaining and everyday comfort. The open-concept floor plan is anchored by a stunning chef's kitchen featuring a dramatic waterfall island, premium finishes, and seamless flow into expansive living and dining areas. Natural light fills the home, while large windows frame picturesque water views that can be enjoyed throughout the day. The main level features two luxurious primary suites, each with spa-inspired en-suite baths, offering flexibility and privacy. The primary retreat is a true sanctuary, complete with a soaking tub, oversized walk-in shower, and custom-designed closet. Upstairs, a spacious additional living area, private bedroom, full bath, and spectacular lake views provide the perfect setting for guests, extended stays, or a private retreat. Step outside to experience effortless indoor-outdoor living with a built-in outdoor kitchen and BBQ area, ideal for entertaining, relaxing, and enjoying unforgettable sunsets over the water. Residents enjoy access to an impressive collection of amenities, including a private marina on Lake Ray Hubbard, a championship golf course, a clubhouse with dining, a resort-style pool, tennis courts, pickleball courts, and scenic walking trails. Conveniently located near Interstate 30 and Highway 80, the home offers easy access to downtown Dallas, The Harbor Rockwall, shopping, dining, and recreation while maintaining the tranquility of lakeside living. Combining luxury, versatility, and a vibrant community lifestyle, this lakeview residence presents a rare opportunity to enjoy one of Heath's most desirable settings. Schedule your private tour today. 2027 Noe Blvd, Heath
$4,200,000 Custom waterfront residence on Lake Ray Hubbard with approximately 5,600 square feet, 233 feet of waterfront, and a separate guest suite. Main residence includes 4 bedrooms, 4 full bathrooms, and 1 half bathroom. Guest suite includes an additional bedroom and bathroom. Main level features a primary suite, secondary bedroom with private bathroom, living area, media room, exercise room, and powder bathroom. Upper level includes 2 bedrooms, each with a private bathroom. Hardwood flooring throughout most of the home with carpet in the media room. Waterfront features include a private dock, boat lift, jet ski lift, seawall, and dredged water access. Property includes lake water rights with a pump supplying the irrigation system. Outdoor amenities include a pool, pool bathroom, outdoor fireplace, retractable screens, travertine decking, and LaCantina sliding door system connecting interior and exterior living areas. Garage configuration includes a standard garage, an oversized garage with additional height suitable for RV or boat storage, and a separate climate controlled two car garage with increased ceiling height designed to accommodate a vehicle lift. The additional garage is insulated, and all garage doors are insulated. Additional features include mature oak trees, custom exterior lighting, holiday lighting infrastructure, extensive storage, pier and beam foundation, buried propane tank, septic system with leach field, and waterfront views from multiple living areas and bedrooms. 5 Beds ⋅ 7 Baths ⋅ 21310661 MLS Custom waterfront residence on Lake Ray Hubbard with approximately 5,600 square feet, 233 feet of waterfront, and a separate guest suite. Main residence includes 4 bedrooms, 4 full bathrooms, and 1 half bathroom. Guest suite includes an additional bedroom and bathroom. Main level features a primary suite, secondary bedroom with private bathroom, living area, media room, exercise room, and powder bathroom. Upper level includes 2 bedrooms, each with a private bathroom. Hardwood flooring throughout most of the home with carpet in the media room. Waterfront features include a private dock, boat lift, jet ski lift, seawall, and dredged water access. Property includes lake water rights with a pump supplying the irrigation system. Outdoor amenities include a pool, pool bathroom, outdoor fireplace, retractable screens, travertine decking, and LaCantina sliding door system connecting interior and exterior living areas. Garage configuration includes a standard garage, an oversized garage with additional height suitable for RV or boat storage, and a separate climate controlled two car garage with increased ceiling height designed to accommodate a vehicle lift. The additional garage is insulated, and all garage doors are insulated. Additional features include mature oak trees, custom exterior lighting, holiday lighting infrastructure, extensive storage, pier and beam foundation, buried propane tank, septic system with leach field, and waterfront views from multiple living areas and bedrooms. 115 Luther Ln, Heath
$1,050,000 Experience elevated waterfront living at 313 Scenic Drive, where 100 feet of shoreline on Lake Ray Hubbard and panoramic water views create an extraordinary lakeside retreat. Completely renovated from top to bottom with high-end finishes and timeless modern design, this stunning residence offers luxury, comfort, and breathtaking scenery at every turn. Beautiful light wood flooring flows throughout the home, while expansive walls of windows and glass doors showcase spectacular lake views and fill the interior with natural light. The open concept main level features a spacious living room with a fireplace, dining area, and a beautifully appointed kitchen complete with quartz countertops, custom cabinetry, built in refrigerator, designer fixtures, and a large island with breakfast bar seating. A charming breakfast area with built in cabinetry. A versatile flex space on the main level is currently configured as a custom bunk room with four built in bunks, ideal for hosting family and guests, while a full bath adds convenience and functionality. Upstairs, access to a private balcony overlooking the water offers a charming place to relax. The private primary suite serves as a peaceful retreat with sweeping lake views and a luxurious ensuite bath featuring dual sinks and a stunning glass enclosed walk in shower. Two additional bedrooms and a full bath provide comfortable accommodations. Outdoor living is equally impressive. A spacious deck extends across the rear of the home, providing the perfect setting for dining, entertaining, or simply enjoying the tranquil surroundings. The backyard leads directly to the shoreline, offering an unparalleled connection to Lake Ray Hubbard. This exceptional property combines designer finishes, modern elegance, and a premier lakefront setting just minutes from shopping, dining, highly rated schools, and convenient access to Dallas. A rare opportunity to own a fully reimagined waterfront home with unforgettable views. 4 Beds ⋅ 3 Baths ⋅ 21305580 MLS Experience elevated waterfront living at 313 Scenic Drive, where 100 feet of shoreline on Lake Ray Hubbard and panoramic water views create an extraordinary lakeside retreat. Completely renovated from top to bottom with high-end finishes and timeless modern design, this stunning residence offers luxury, comfort, and breathtaking scenery at every turn. Beautiful light wood flooring flows throughout the home, while expansive walls of windows and glass doors showcase spectacular lake views and fill the interior with natural light. The open concept main level features a spacious living room with a fireplace, dining area, and a beautifully appointed kitchen complete with quartz countertops, custom cabinetry, built in refrigerator, designer fixtures, and a large island with breakfast bar seating. A charming breakfast area with built in cabinetry. A versatile flex space on the main level is currently configured as a custom bunk room with four built in bunks, ideal for hosting family and guests, while a full bath adds convenience and functionality. Upstairs, access to a private balcony overlooking the water offers a charming place to relax. The private primary suite serves as a peaceful retreat with sweeping lake views and a luxurious ensuite bath featuring dual sinks and a stunning glass enclosed walk in shower. Two additional bedrooms and a full bath provide comfortable accommodations. Outdoor living is equally impressive. A spacious deck extends across the rear of the home, providing the perfect setting for dining, entertaining, or simply enjoying the tranquil surroundings. The backyard leads directly to the shoreline, offering an unparalleled connection to Lake Ray Hubbard. This exceptional property combines designer finishes, modern elegance, and a premier lakefront setting just minutes from shopping, dining, highly rated schools, and convenient access to Dallas. A rare opportunity to own a fully reimagined waterfront home with unforgettable views. 313 Scenic Dr, Heath
$699,000 Welcome to this stunning custom-built home in the desirable Antiqua Bay Peninsula Quiet Neighborhood. This exceptional residence offers 3,565 sf of luxurious living space with 4 bedrooms, 4 full Bath, a private office, formal dining & game room. As you approach the home, you are greeted by impressive wrought-iron double entry doors that open to a grand foyer featuring a magnificent staircase .The thoughtfully designed entryway creates an immediate sense of elegance and sophistication, with a beautiful staircase design that provides effortless flow throughout the home. From the moment you enter, the open and airy floor plan draws you into the spacious living room Ample kitchen,& formal dining areas, creating a warm & inviting atmosphere ideal for both everyday living Relaxation & entertaining, gathering with family and friends. Rich wood flooring in most bedroom, abundant natural light, designer finishes enhance the home's lux appeal. The spacious living room features a stunning stone-accent electric fireplace, built-in wet bar, which offers cabinetry, Quart countertops, stainless steel appliances, Upstairs, the spacious game room lux primary suite offers a private balcony, a jetted soaking tub with separated vanities, , oversized walk-in shower, and an expansive Walk in Closet. 2ndarybedrooms are Good sized, with two connected by a Jack-and-Jill bath & front-facing bedroom access to a covered balcony with beautiful views toward Lake RayHubbard The area is experiencing tremendous growth development, making it an exciting place to call home & a promising long-term investment. Future plans for the nearby Sapphire Bay development are transforming the Lake Ray Hubbard shoreline into a premier destination featuring waterfront entertainment, live music venues, restaurants, boutique shopping, resort-style amenities. This highly anticipated will further connect the Rockwall and Rowlett communities, bringing new energy, opportunities to the area for years to come. 4 Beds ⋅ 4 Baths ⋅ 21305431 MLS Welcome to this stunning custom-built home in the desirable Antiqua Bay Peninsula Quiet Neighborhood. This exceptional residence offers 3,565 sf of luxurious living space with 4 bedrooms, 4 full Bath, a private office, formal dining & game room. As you approach the home, you are greeted by impressive wrought-iron double entry doors that open to a grand foyer featuring a magnificent staircase .The thoughtfully designed entryway creates an immediate sense of elegance and sophistication, with a beautiful staircase design that provides effortless flow throughout the home. From the moment you enter, the open and airy floor plan draws you into the spacious living room Ample kitchen,& formal dining areas, creating a warm & inviting atmosphere ideal for both everyday living Relaxation & entertaining, gathering with family and friends. Rich wood flooring in most bedroom, abundant natural light, designer finishes enhance the home's lux appeal. The spacious living room features a stunning stone-accent electric fireplace, built-in wet bar, which offers cabinetry, Quart countertops, stainless steel appliances, Upstairs, the spacious game room lux primary suite offers a private balcony, a jetted soaking tub with separated vanities, , oversized walk-in shower, and an expansive Walk in Closet. 2ndarybedrooms are Good sized, with two connected by a Jack-and-Jill bath & front-facing bedroom access to a covered balcony with beautiful views toward Lake RayHubbard The area is experiencing tremendous growth development, making it an exciting place to call home & a promising long-term investment. Future plans for the nearby Sapphire Bay development are transforming the Lake Ray Hubbard shoreline into a premier destination featuring waterfront entertainment, live music venues, restaurants, boutique shopping, resort-style amenities. This highly anticipated will further connect the Rockwall and Rowlett communities, bringing new energy, opportunities to the area for years to come. 202 Scenic Dr, Heath
$2,350,000 Imagine waking each morning in one of Heath's most exclusive luxury communities, where winding trails, private lakes, rolling landscapes, and estate-sized homesites create a peaceful retreat from the pace of everyday life. Nestled within the prestigious Ridge Lakes of Heath, this extraordinary custom built residence offers the rare combination of refined architecture, superior construction, and resort-style living. Spanning 5,407 square feet, this stunning estate features 5 spacious bedrooms, 6 luxurious baths, a private sauna, and a 4-car garage, all thoughtfully designed for both grand entertaining and everyday comfort. Set on a Beautiful homesite, the property offers the privacy and space that luxury buyers desire while remaining just minutes from Lake Ray Hubbard, premier dining, shopping, and highly acclaimed Rockwall Heath ISD schools. The heart of the home is a breathtaking living room where timeless elegance meets modern sophistication. Rich natural white oak flooring grounds the space with warmth and character, while imported Vista Maya stone from Tulum, Mexico, creates a stunning architectural backdrop that feels both refined and organic. A dramatic 72-inch fireplace serves as the focal point of the room, blending contemporary design with the inviting ambiance of a traditional gathering space. Step outside to expansive outdoor living spaces complete with a built-in grill and a pool-ready backyard designed to become your own private resort. Whether hosting family and friends beneath the stars or enjoying a quiet evening overlooking your estate property, this home was built to elevate every moment. More than a home, this is a lifestyle defined by luxury, privacy, craftsmanship, and the unmatched beauty of Ridge Lakes of Heath one of North Texas' most coveted custom-home communities. 5 Beds ⋅ 6 Baths ⋅ 21290785 MLS Imagine waking each morning in one of Heath's most exclusive luxury communities, where winding trails, private lakes, rolling landscapes, and estate-sized homesites create a peaceful retreat from the pace of everyday life. Nestled within the prestigious Ridge Lakes of Heath, this extraordinary custom built residence offers the rare combination of refined architecture, superior construction, and resort-style living. Spanning 5,407 square feet, this stunning estate features 5 spacious bedrooms, 6 luxurious baths, a private sauna, and a 4-car garage, all thoughtfully designed for both grand entertaining and everyday comfort. Set on a Beautiful homesite, the property offers the privacy and space that luxury buyers desire while remaining just minutes from Lake Ray Hubbard, premier dining, shopping, and highly acclaimed Rockwall Heath ISD schools. The heart of the home is a breathtaking living room where timeless elegance meets modern sophistication. Rich natural white oak flooring grounds the space with warmth and character, while imported Vista Maya stone from Tulum, Mexico, creates a stunning architectural backdrop that feels both refined and organic. A dramatic 72-inch fireplace serves as the focal point of the room, blending contemporary design with the inviting ambiance of a traditional gathering space. Step outside to expansive outdoor living spaces complete with a built-in grill and a pool-ready backyard designed to become your own private resort. Whether hosting family and friends beneath the stars or enjoying a quiet evening overlooking your estate property, this home was built to elevate every moment. More than a home, this is a lifestyle defined by luxury, privacy, craftsmanship, and the unmatched beauty of Ridge Lakes of Heath one of North Texas' most coveted custom-home communities. 319 Longview Pl, Heath
$2,500,000 Welcome to one of the most pristine estates in Heath Crossing. 600 Chatham Hill in Heath, TX is a 5,500+sf single-story is situated on a 2+ acre cul-de-sac lot that abuts a tree-lined creek, creating the perfect blend of space and privacy. The interior of this home offers four large bedrooms all with ensuite full bathrooms, a bunk room with four built-in bunkbeds, a dedicated office, spacious main living areas, an oversized laundry room, an oversized butler's pantry, full-sized wet bar with adjoining den, and an additional flex space that can be used either as an exercise room, guest room, or additional office space. Inside you will also find wide-plank white oak hardwoods in all non-wet areas, towering cathedral ceilings, tremendous natural light, multiple interior brick accent walls, solid core doors, and so much more. The kitchen includes gorgeous quartzite countertops and matching backsplash, adjoining butler's pantry, built-in SS refrigerator and freezer, two sinks, an eat-in island, and a commercial grade gas WOLF range with double ovens. In addition to the inside features, 600 Chatham Hill also has an oversized 4-car garage, covered outdoor living and kitchen areas, a pool and spa with diving board and recently added slide, a, in-ground trampoline, and a recently remodeled back fire pit area with built in porch swings. This may be one of the most thoughtfully and tastefully designed homes you have ever seen. Please contact the listing agent for more information or to setup a showing. 4 Beds ⋅ 5 Baths ⋅ 21295620 MLS Welcome to one of the most pristine estates in Heath Crossing. 600 Chatham Hill in Heath, TX is a 5,500+sf single-story is situated on a 2+ acre cul-de-sac lot that abuts a tree-lined creek, creating the perfect blend of space and privacy. The interior of this home offers four large bedrooms all with ensuite full bathrooms, a bunk room with four built-in bunkbeds, a dedicated office, spacious main living areas, an oversized laundry room, an oversized butler's pantry, full-sized wet bar with adjoining den, and an additional flex space that can be used either as an exercise room, guest room, or additional office space. Inside you will also find wide-plank white oak hardwoods in all non-wet areas, towering cathedral ceilings, tremendous natural light, multiple interior brick accent walls, solid core doors, and so much more. The kitchen includes gorgeous quartzite countertops and matching backsplash, adjoining butler's pantry, built-in SS refrigerator and freezer, two sinks, an eat-in island, and a commercial grade gas WOLF range with double ovens. In addition to the inside features, 600 Chatham Hill also has an oversized 4-car garage, covered outdoor living and kitchen areas, a pool and spa with diving board and recently added slide, a, in-ground trampoline, and a recently remodeled back fire pit area with built in porch swings. This may be one of the most thoughtfully and tastefully designed homes you have ever seen. Please contact the listing agent for more information or to setup a showing. 600 Chatham Hill, Heath
$1,899,000 ONE STORY-6 CAR GARAGE PLUS WK-SHOP. Please, for your sake, pay close attention to the specs & details of this one. In the Fairways of Heath Crossing is this CUSTOM BUILT ONE STORY boasting SIX CAR GARAGE & WORKSHOP. I know, how can this be? IT'S AWESOME! Nearly 4300 SF 1 Story, 4 SPACIOUS BDRM's, 4.5 Baths (all Bdrms have private baths), Two sep Living's, an INSANE Kitchen with double (side by side) islands & a prep kitchen-pantry you'll adore. This single story home has a 12' Plateline (very unusual for single story) which means the ceilings thru out are 12' which makes this home feel and live much differently than most other single storys. Builder thoughtfully designed most rooms with different ceiling treatments so most every room has something special to offer. Builder chose Level #1 White Oak (wideplank) nail down hardwoods thru-out the home except in wet area's that will have marble or natural stone flooring. Other important features are Foam Insulation, 2X6 Exterior Wall, Pella Windows & Sliders thru out, use of wood beam ceiling treatments, Double Dishwashers, Extensive custom White Oak Kitchen Cabinets, tons of indirect lighting on floating shelves & cabinets. The Primary Closet is HUGE and the utility room has a doggie shower too not to mention an extensive outdoor grilling area complete with Blt in Grill, sink etc. The Garage Space is nearly 1500 SF (WOW) & the covered outdoor living & dining is over 750 SF.. if you are looking for a one story in the Rockwall Heath area, and looking for very very high end custom, this one is a must see...for detials on scheduled finish out specs & selections please contact agent. Photos are accurate renderings demonstrating the actual finish out including lighting, hardware, paint colors, tile etc… 4 Beds ⋅ 5 Baths ⋅ 21235443 MLS ONE STORY-6 CAR GARAGE PLUS WK-SHOP. Please, for your sake, pay close attention to the specs & details of this one. In the Fairways of Heath Crossing is this CUSTOM BUILT ONE STORY boasting SIX CAR GARAGE & WORKSHOP. I know, how can this be? IT'S AWESOME! Nearly 4300 SF 1 Story, 4 SPACIOUS BDRM's, 4.5 Baths (all Bdrms have private baths), Two sep Living's, an INSANE Kitchen with double (side by side) islands & a prep kitchen-pantry you'll adore. This single story home has a 12' Plateline (very unusual for single story) which means the ceilings thru out are 12' which makes this home feel and live much differently than most other single storys. Builder thoughtfully designed most rooms with different ceiling treatments so most every room has something special to offer. Builder chose Level #1 White Oak (wideplank) nail down hardwoods thru-out the home except in wet area's that will have marble or natural stone flooring. Other important features are Foam Insulation, 2X6 Exterior Wall, Pella Windows & Sliders thru out, use of wood beam ceiling treatments, Double Dishwashers, Extensive custom White Oak Kitchen Cabinets, tons of indirect lighting on floating shelves & cabinets. The Primary Closet is HUGE and the utility room has a doggie shower too not to mention an extensive outdoor grilling area complete with Blt in Grill, sink etc. The Garage Space is nearly 1500 SF (WOW) & the covered outdoor living & dining is over 750 SF.. if you are looking for a one story in the Rockwall Heath area, and looking for very very high end custom, this one is a must see...for detials on scheduled finish out specs & selections please contact agent. Photos are accurate renderings demonstrating the actual finish out including lighting, hardware, paint colors, tile etc… 231 St Andrews Dr, Heath
$2,289,000 This completed, exceptional, single-story estate offers 4,808 square feet of thoughtfully designed luxury on an expansive .65-acre lot, blending refined craftsmanship with modern sophistication. Featuring four bedrooms, four and a half baths, and a rare four-car garage, the home is tailored for both elegant entertaining and everyday comfort. Upon entry, soaring 18-foot ceilings in the foyer and great room create a dramatic first impression, complemented by 12-foot ceilings throughout the rest of the home. Natural oak hardwood floors flow seamlessly through the living spaces, while custom white oak cabinetry, Italian tile selections, and Venetian plaster finishes showcase impeccable attention to detail. The gourmet kitchen is a true centerpiece, highlighted by a striking quartz waterfall island and counters, luxury appliances, and designer lighting. Dedicated spaces include a private office, a fitness room or second office, a formal dining room, and a media room complete with a wet bar—perfect for hosting gatherings. The primary suite is a private retreat featuring 13-foot LED tray ceilings, elegant arched vanities, a spa-inspired rain shower, and an expansive dream closet. Designed for modern living, the home is smart-home ready and prewired for whole-home audio, security cameras, and WiFi access points. Outdoor living is equally impressive with a covered patio showcasing an outdoor fireplace and kitchen, all overlooking a custom pool with a tranquil waterfall feature—an ideal setting for relaxation or entertaining year-round. 4 Beds ⋅ 5 Baths ⋅ 21289012 MLS This completed, exceptional, single-story estate offers 4,808 square feet of thoughtfully designed luxury on an expansive .65-acre lot, blending refined craftsmanship with modern sophistication. Featuring four bedrooms, four and a half baths, and a rare four-car garage, the home is tailored for both elegant entertaining and everyday comfort. Upon entry, soaring 18-foot ceilings in the foyer and great room create a dramatic first impression, complemented by 12-foot ceilings throughout the rest of the home. Natural oak hardwood floors flow seamlessly through the living spaces, while custom white oak cabinetry, Italian tile selections, and Venetian plaster finishes showcase impeccable attention to detail. The gourmet kitchen is a true centerpiece, highlighted by a striking quartz waterfall island and counters, luxury appliances, and designer lighting. Dedicated spaces include a private office, a fitness room or second office, a formal dining room, and a media room complete with a wet bar—perfect for hosting gatherings. The primary suite is a private retreat featuring 13-foot LED tray ceilings, elegant arched vanities, a spa-inspired rain shower, and an expansive dream closet. Designed for modern living, the home is smart-home ready and prewired for whole-home audio, security cameras, and WiFi access points. Outdoor living is equally impressive with a covered patio showcasing an outdoor fireplace and kitchen, all overlooking a custom pool with a tranquil waterfall feature—an ideal setting for relaxation or entertaining year-round. 323 Longview Pl, Heath
$539,900 Located in the highly sought-after Heath Golf & Yacht Club, this immaculate StoneField home offers the perfect blend of luxury, comfort, and resort-style living. Residents enjoy exceptional community amenities, including a stunning pool overlooking Lake Ray Hubbard, an on-site elementary school, clubhouse restaurant, fitness center, scenic walking trails, and tennis and pickleball courts. This spacious home features 5 bedrooms, 3 full bathrooms, an upstairs laundry room, and a dedicated media room ideal for entertaining. The private backyard backs to a peaceful wooded area and is complete with an outdoor grill and refrigerator, creating the perfect setting for relaxing evenings or hosting guests. Don’t miss the opportunity to make this exceptional property your next home—schedule your private showing today! 5 Beds ⋅ 3 Baths ⋅ 21283095 MLS Located in the highly sought-after Heath Golf & Yacht Club, this immaculate StoneField home offers the perfect blend of luxury, comfort, and resort-style living. Residents enjoy exceptional community amenities, including a stunning pool overlooking Lake Ray Hubbard, an on-site elementary school, clubhouse restaurant, fitness center, scenic walking trails, and tennis and pickleball courts. This spacious home features 5 bedrooms, 3 full bathrooms, an upstairs laundry room, and a dedicated media room ideal for entertaining. The private backyard backs to a peaceful wooded area and is complete with an outdoor grill and refrigerator, creating the perfect setting for relaxing evenings or hosting guests. Don’t miss the opportunity to make this exceptional property your next home—schedule your private showing today! 3548 Golden Bell Ct, Heath
$1,495,000 This exceptional custom-built home by Rick Shipley seamlessly blends timeless elegance, thoughtful design, and everyday functionality. Featuring 4 spacious bedrooms, 3.5 bathrooms, 3 living areas, and 2 dining areas, this home offers an ideal layout for both entertaining and comfortable family living. At the heart of the home is a chefs dream kitchen, complete with commercial grad cooking range, built in refrigerator, built in wine cooler, butler's pantry, and large walk-in pantry. The open concept design flows effortlessly into the living spaces, highlighted by fireplace and walls of windows overlooking the entertaining patio with built in grill and fireplace. The downstairs primary suite is a true retreat with a luxurious spa inspired bathroom, while a secondary downstairs bedroom offers its own private bath. Perfect for guests or multigenerational living. Upstairs there are two additional bedrooms share a jack and jill bathroom along with a spacious living area. This home also features two dedicated offices. A stunning executive office with custom built ins and a separate home management office designed for organization and productivity. Additional highlights include spray foam insulation, 3 car garage, and manicured lush landscaping. Every detail of this extraordinary home was carefully designed to deliver luxury and comfort. 4 Beds ⋅ 4 Baths ⋅ 21279332 MLS This exceptional custom-built home by Rick Shipley seamlessly blends timeless elegance, thoughtful design, and everyday functionality. Featuring 4 spacious bedrooms, 3.5 bathrooms, 3 living areas, and 2 dining areas, this home offers an ideal layout for both entertaining and comfortable family living. At the heart of the home is a chefs dream kitchen, complete with commercial grad cooking range, built in refrigerator, built in wine cooler, butler's pantry, and large walk-in pantry. The open concept design flows effortlessly into the living spaces, highlighted by fireplace and walls of windows overlooking the entertaining patio with built in grill and fireplace. The downstairs primary suite is a true retreat with a luxurious spa inspired bathroom, while a secondary downstairs bedroom offers its own private bath. Perfect for guests or multigenerational living. Upstairs there are two additional bedrooms share a jack and jill bathroom along with a spacious living area. This home also features two dedicated offices. A stunning executive office with custom built ins and a separate home management office designed for organization and productivity. Additional highlights include spray foam insulation, 3 car garage, and manicured lush landscaping. Every detail of this extraordinary home was carefully designed to deliver luxury and comfort. 121 Sawgrass Dr, Heath
$479,000 Immaculately maintained and lightly lived-in 4-bedroom, 2.5-bath modern brick home featuring an open floor plan filled with tons of natural light. The split-bedroom layout offers privacy for the spacious primary suite, complete with a spa-like bathroom featuring a garden tub, separate shower, dual vanities, and a huge walk-in closet. The kitchen boasts a gas cooktop, walk-in pantry, massive island with breakfast bar, and a designated dining area all open to the inviting living room with a wood-burning fireplace and starter. The fourth bedroom has been beautifully finished out with custom built-ins, making it perfect for a home office, flex space, or guest room. All bedrooms feature walk-in closets. Step outside to a huge backyard backing directly to the golf course, offering peaceful views and no neighbors behind you. Additional upgrades include a sprinkler system, gutters, security system, and cul-de-sac location. The incredible community amenities include a pool, park, tennis courts, clubhouse, guest house, ballroom, and so much more. If you’ve been looking for a home that feels like a vacation every day, schedule your private tour today! 4 Beds ⋅ 3 Baths ⋅ 21274636 MLS Immaculately maintained and lightly lived-in 4-bedroom, 2.5-bath modern brick home featuring an open floor plan filled with tons of natural light. The split-bedroom layout offers privacy for the spacious primary suite, complete with a spa-like bathroom featuring a garden tub, separate shower, dual vanities, and a huge walk-in closet. The kitchen boasts a gas cooktop, walk-in pantry, massive island with breakfast bar, and a designated dining area all open to the inviting living room with a wood-burning fireplace and starter. The fourth bedroom has been beautifully finished out with custom built-ins, making it perfect for a home office, flex space, or guest room. All bedrooms feature walk-in closets. Step outside to a huge backyard backing directly to the golf course, offering peaceful views and no neighbors behind you. Additional upgrades include a sprinkler system, gutters, security system, and cul-de-sac location. The incredible community amenities include a pool, park, tennis courts, clubhouse, guest house, ballroom, and so much more. If you’ve been looking for a home that feels like a vacation every day, schedule your private tour today! 113 Natalie Ct, Heath
$1,499,999 Experience elevated living in this stunning million-dollar estate designed for both comfort and sophistication. This 4-bedroom, 4-bathroom residence showcases soaring ceilings, expansive living spaces, and luxury finishes throughout, creating a seamless blend of elegance and functionality. The chef-inspired kitchen flows effortlessly into the main living area—perfect for entertaining or everyday living. Retreat to a lavish primary suite featuring an oversized custom closet that feels like its own private showroom. With two dedicated laundry rooms, convenience is built into every detail of the home. A spacious 3-car garage provides ample room for vehicles and storage, while thoughtfully designed spaces throughout offer both privacy and openness. Every inch of this home reflects quality craftsmanship and upscale design—an exceptional opportunity for those seeking luxury at its finest. 4 Beds ⋅ 5 Baths ⋅ 21254792 MLS Experience elevated living in this stunning million-dollar estate designed for both comfort and sophistication. This 4-bedroom, 4-bathroom residence showcases soaring ceilings, expansive living spaces, and luxury finishes throughout, creating a seamless blend of elegance and functionality. The chef-inspired kitchen flows effortlessly into the main living area—perfect for entertaining or everyday living. Retreat to a lavish primary suite featuring an oversized custom closet that feels like its own private showroom. With two dedicated laundry rooms, convenience is built into every detail of the home. A spacious 3-car garage provides ample room for vehicles and storage, while thoughtfully designed spaces throughout offer both privacy and openness. Every inch of this home reflects quality craftsmanship and upscale design—an exceptional opportunity for those seeking luxury at its finest. 145 Sawgrass Dr, Heath
$1,890,000 Builder Authorized Pricing Opportunity Luxury Living with Pond Views in Heath Golf & Yacht Club The builder has strategically repositioned this home to present an exceptional buying opportunity—without compromising on quality, craftsmanship, or design. Homes of this caliber, with premium pond views in one of Heath’s most sought-after communities, are rarely available at this price point. Experience luxury living just minutes from Lake Ray Hubbard, premier golf, dining, and top-rated schools. Schedule your private showing today. Now offered at $1,890,000, this exceptional custom home presents one of the best values in Heath Golf & Yacht Club. Thoughtfully designed with over 5,200 square feet of luxury living, the home combines timeless architecture, designer finishes, and peaceful pond views to create a truly elevated lifestyle.Step inside to soaring ceilings, walls of glass, and expansive living spaces filled with natural light. The chef’s kitchen is a showpiece, featuring an oversized island, custom cabinetry, prep kitchen, walk-in pantry, and seamless flow into the dining and family room perfect for entertaining or everyday living.The private primary suite offers a spa-inspired retreat with a luxurious bath and oversized custom closet, while each additional bedroom includes its own en-suite bath for comfort and privacy. A dedicated office, multiple living areas, wet bar, and thoughtfully designed spaces throughout provide flexibility for both relaxation and entertaining. Enjoy mornings overlooking the tranquil pond from your covered patio with outdoor fireplace, creating the perfect backdrop for coffee, gatherings, or quiet evenings at home. 4 Beds ⋅ 5 Baths ⋅ 21178011 MLS Builder Authorized Pricing Opportunity Luxury Living with Pond Views in Heath Golf & Yacht Club The builder has strategically repositioned this home to present an exceptional buying opportunity—without compromising on quality, craftsmanship, or design. Homes of this caliber, with premium pond views in one of Heath’s most sought-after communities, are rarely available at this price point. Experience luxury living just minutes from Lake Ray Hubbard, premier golf, dining, and top-rated schools. Schedule your private showing today. Now offered at $1,890,000, this exceptional custom home presents one of the best values in Heath Golf & Yacht Club. Thoughtfully designed with over 5,200 square feet of luxury living, the home combines timeless architecture, designer finishes, and peaceful pond views to create a truly elevated lifestyle.Step inside to soaring ceilings, walls of glass, and expansive living spaces filled with natural light. The chef’s kitchen is a showpiece, featuring an oversized island, custom cabinetry, prep kitchen, walk-in pantry, and seamless flow into the dining and family room perfect for entertaining or everyday living.The private primary suite offers a spa-inspired retreat with a luxurious bath and oversized custom closet, while each additional bedroom includes its own en-suite bath for comfort and privacy. A dedicated office, multiple living areas, wet bar, and thoughtfully designed spaces throughout provide flexibility for both relaxation and entertaining. Enjoy mornings overlooking the tranquil pond from your covered patio with outdoor fireplace, creating the perfect backdrop for coffee, gatherings, or quiet evenings at home. 1912 Noe Blvd, Heath
$950,000 Luxurious one-story home located on a quiet cul-de-sac in a unique Heath, TX subdivision. From the striking entryway, you’re welcomed into a private office with built-in cabinetry and a formal dining room featuring wood ceiling beams—just the beginning of the custom craftsmanship seen throughout. Solid 8’ doors and 7” baseboards run seamlessly through the home, enhancing its elegance. The gourmet kitchen offers a walk-in pantry, soaring custom cabinetry, a butler’s pantry, and high-end appliances. The adjacent family room boasts a stone fireplace and wood beam ceiling, creating a warm, inviting space. The media room includes a large screen, projector, media equipment, and furniture—all of which stay with the home. The private primary suite is tucked at the back of the house with dual vanities, a soaking tub, separate shower, and a spacious walk-in closet. Two secondary bedrooms share a well-appointed Jack and Jill bath, while a fourth bedroom features its own en-suite bathroom. Step outside to your backyard retreat—featuring a large patio covered by a pergola, a stone fireplace, and a custom-built pool with hot tub and waterfall. Endless possibilities await! A separate document outlining builder upgrades and custom features is available for your review. 4 Beds ⋅ 4 Baths ⋅ 21230593 MLS Luxurious one-story home located on a quiet cul-de-sac in a unique Heath, TX subdivision. From the striking entryway, you’re welcomed into a private office with built-in cabinetry and a formal dining room featuring wood ceiling beams—just the beginning of the custom craftsmanship seen throughout. Solid 8’ doors and 7” baseboards run seamlessly through the home, enhancing its elegance. The gourmet kitchen offers a walk-in pantry, soaring custom cabinetry, a butler’s pantry, and high-end appliances. The adjacent family room boasts a stone fireplace and wood beam ceiling, creating a warm, inviting space. The media room includes a large screen, projector, media equipment, and furniture—all of which stay with the home. The private primary suite is tucked at the back of the house with dual vanities, a soaking tub, separate shower, and a spacious walk-in closet. Two secondary bedrooms share a well-appointed Jack and Jill bath, while a fourth bedroom features its own en-suite bathroom. Step outside to your backyard retreat—featuring a large patio covered by a pergola, a stone fireplace, and a custom-built pool with hot tub and waterfall. Endless possibilities await! A separate document outlining builder upgrades and custom features is available for your review. 700 Britton Pl, Heath
$1,375,000 Est Completion August 2026. More Pics to follow. One Story, 4 BDRM (all ensuites), GmRm, Huge GREAT ROOM, Tons of OutDoor Covered Living and Dining area....Experience refined luxury & intentional design in this stunning custom in the heart of Heath. Spanning over 3,500sq ft of living space, this thoughtfully crafted residence blends elevated finishes with a highly functional layout designed for both everyday living and entertaining. From the moment you enter, you’re welcomed by expansive open-concept living anchored by a spacious great room that flows seamlessly into the lg island kitchen & dining area. The kitchen is a true showpiece, complete with an oversized island, premium appliance layout, and a dedicated prep kitchen with additional pantry storage—perfect for hosting without sacrificing style or organization. The primary suite is a retreat of its own featuring spa-inspired bath, dual vanities, soaking tub and walk in shower along with expansive closet with direct access to the utility room for ultimate convenience. A separate guest wing and additional secondary bedrooms offer privacy & flexibility for family or visitors. Designed with modern lifestyles in mind, the layout supports multi generational living with smart separation of spaces while maintains a cohesive flow throughout. Step outside to enjoy generous covered patios, creating the perfect backdrop for outdoor living, dining, or future pool design. The oversized garage and additional utility space provide ample storage and functionality. Situated on a premium lot in sought after Heath, this home offers the rare combination of custom craftsmanship, intentional design and luxury living-tailored for those who expect more from their home! 4 Beds ⋅ 5 Baths ⋅ 21224336 MLS Est Completion August 2026. More Pics to follow. One Story, 4 BDRM (all ensuites), GmRm, Huge GREAT ROOM, Tons of OutDoor Covered Living and Dining area....Experience refined luxury & intentional design in this stunning custom in the heart of Heath. Spanning over 3,500sq ft of living space, this thoughtfully crafted residence blends elevated finishes with a highly functional layout designed for both everyday living and entertaining. From the moment you enter, you’re welcomed by expansive open-concept living anchored by a spacious great room that flows seamlessly into the lg island kitchen & dining area. The kitchen is a true showpiece, complete with an oversized island, premium appliance layout, and a dedicated prep kitchen with additional pantry storage—perfect for hosting without sacrificing style or organization. The primary suite is a retreat of its own featuring spa-inspired bath, dual vanities, soaking tub and walk in shower along with expansive closet with direct access to the utility room for ultimate convenience. A separate guest wing and additional secondary bedrooms offer privacy & flexibility for family or visitors. Designed with modern lifestyles in mind, the layout supports multi generational living with smart separation of spaces while maintains a cohesive flow throughout. Step outside to enjoy generous covered patios, creating the perfect backdrop for outdoor living, dining, or future pool design. The oversized garage and additional utility space provide ample storage and functionality. Situated on a premium lot in sought after Heath, this home offers the rare combination of custom craftsmanship, intentional design and luxury living-tailored for those who expect more from their home! 1602 Mariah Ct, Heath
$348,000 The landlord is selling a Long-term Rental Property in the Heath Candelite Subdivision. No Homeowners Association & New Windows were installed. 3 bedroom, 2 Bath with a 2 Car Garage in Amy Park Heath Schools and Close to Terry Park and Lake Ray Hubbard. Public Boat Dock and Park are a few streets away. This One Story is on a .23-acre Lot. There is plenty of room for you to park a boat. This property is being Sold AS IS, but the vinyl flooring is new, and new paint & backsplash. The Foundation work was just completed also. We have 3 homes 110 Gregory, (MLS#20465325) 120 Darrell (MLS#20600886), and 116 Darrell to be sold as a package deal or will sell individually. Part of an Estate. Sold As-Is. Prefer Cash Offer. 3 Beds ⋅ 2 Baths ⋅ 21214975 MLS The landlord is selling a Long-term Rental Property in the Heath Candelite Subdivision. No Homeowners Association & New Windows were installed. 3 bedroom, 2 Bath with a 2 Car Garage in Amy Park Heath Schools and Close to Terry Park and Lake Ray Hubbard. Public Boat Dock and Park are a few streets away. This One Story is on a .23-acre Lot. There is plenty of room for you to park a boat. This property is being Sold AS IS, but the vinyl flooring is new, and new paint & backsplash. The Foundation work was just completed also. We have 3 homes 110 Gregory, (MLS#20465325) 120 Darrell (MLS#20600886), and 116 Darrell to be sold as a package deal or will sell individually. Part of an Estate. Sold As-Is. Prefer Cash Offer. 116 Darrell Dr, Heath
$535,000 Luxury Corner Townhome in Heath Golf & Yacht ! Seller is offering $15k in concessions to go towards closing costs or rate buy down. This home also comes partially furnished . It features additional side parking, a gated side yard with turf perfect for outdoor relaxation or a convenient dog run. Inside, the open-concept living area, kitchen, and half bath create an inviting space for entertaining downstairs. Upstairs, you’ll find three bedrooms, two full baths, and a laundry room. The second and third bedrooms boast a unique, expanded opening, seamlessly connecting the spaces ideal for a larger suite, playroom, nursery or office. Enjoy the outdoors from the wraparound balcony, adding a touch of charm and additional living space. This townhome offers an exceptional lifestyle with access to lakefront amenities, a championship golf course, a clubhouse, and more. Don’t miss this rare opportunity! 3 Beds ⋅ 3 Baths ⋅ 21211068 MLS Luxury Corner Townhome in Heath Golf & Yacht ! Seller is offering $15k in concessions to go towards closing costs or rate buy down. This home also comes partially furnished . It features additional side parking, a gated side yard with turf perfect for outdoor relaxation or a convenient dog run. Inside, the open-concept living area, kitchen, and half bath create an inviting space for entertaining downstairs. Upstairs, you’ll find three bedrooms, two full baths, and a laundry room. The second and third bedrooms boast a unique, expanded opening, seamlessly connecting the spaces ideal for a larger suite, playroom, nursery or office. Enjoy the outdoors from the wraparound balcony, adding a touch of charm and additional living space. This townhome offers an exceptional lifestyle with access to lakefront amenities, a championship golf course, a clubhouse, and more. Don’t miss this rare opportunity! 2108 Psalm Cir, Heath
$899,900 NEW CUSTOM HOME BY PARTNERS IN BUILDING. This stunning 4,601-square-foot custom residence offers refined two-story living in one of Heath’s most prestigious lakefront communities. Featuring 5 bedrooms and 5.5 baths, the thoughtfully designed floor plan blends luxury, comfort, and functionality. The main level is ideal for everyday living and entertaining, showcasing a private office, elegant dining room, and a spacious living area that flows seamlessly into the heart of the home. A media room on the first floor provides a dedicated space for movie nights or entertaining, while the home’s open design creates an inviting, light-filled atmosphere. The primary suite serves as a true retreat, complete with generous walk-in closets and a spa-inspired bath. Upstairs, a large game room anchors the second level, offering flexible space for recreation or relaxation, along with well-appointed secondary bedrooms. Residents enjoy access to unparalleled community amenities, including a lakeside clubhouse, resort-style pool, fitness center, tennis and volleyball courts, on-site elementary school, championship golf course, jogging and hiking trails, an on-site restaurant, and lakefront living with a marina. This home presents a rare opportunity to enjoy custom craftsmanship, resort-style amenities, and the tranquility of Heath living in an exceptional golf and lakefront setting. 5 Beds ⋅ 6 Baths ⋅ 21156899 MLS NEW CUSTOM HOME BY PARTNERS IN BUILDING. This stunning 4,601-square-foot custom residence offers refined two-story living in one of Heath’s most prestigious lakefront communities. Featuring 5 bedrooms and 5.5 baths, the thoughtfully designed floor plan blends luxury, comfort, and functionality. The main level is ideal for everyday living and entertaining, showcasing a private office, elegant dining room, and a spacious living area that flows seamlessly into the heart of the home. A media room on the first floor provides a dedicated space for movie nights or entertaining, while the home’s open design creates an inviting, light-filled atmosphere. The primary suite serves as a true retreat, complete with generous walk-in closets and a spa-inspired bath. Upstairs, a large game room anchors the second level, offering flexible space for recreation or relaxation, along with well-appointed secondary bedrooms. Residents enjoy access to unparalleled community amenities, including a lakeside clubhouse, resort-style pool, fitness center, tennis and volleyball courts, on-site elementary school, championship golf course, jogging and hiking trails, an on-site restaurant, and lakefront living with a marina. This home presents a rare opportunity to enjoy custom craftsmanship, resort-style amenities, and the tranquility of Heath living in an exceptional golf and lakefront setting. 615 Long Irons Ct, Heath
$995,000 Build Your Custom Dream Home in Heath Golf & Yacht Club! Multiple premium lots available including golf course frontage, scenic Yankee Creek views, lakeview sites, and more. This exclusive opportunity allows buyers to select their preferred floorplan and luxury finishes to create a truly personalized home. Choose from thoughtfully designed one-story or two-story layouts featuring four private wings: a primary suite, secondary primary suite, two junior bedrooms each with ensuite baths, plus a game or media room ideal for entertaining. Soaring 12-foot ceilings enhance the open, airy feel throughout. This award-winning builder is known for elevated architectural design and expansive living spaces anchored by a striking fireplace. The gourmet kitchen is a showstopper with an oversized island, top-of-the-line appliances, custom cabinetry, organic materials, and designer lighting—creating a truly unforgettable gathering space. Enjoy outdoor living with a covered patio and fireplace, perfect for year-round entertaining. Located in the prestigious Heath Golf & Yacht Club, residents enjoy resort-style amenities including a world-class lakefront clubhouse, golf, tennis, swimming, fitness center, and boat docks—embracing a true lakeside lifestyle. This modern luxury home will be completed with high-end designer finishes curated collaboratively between buyer and builder, ensuring every detail reflects your personal style. Zoned to highly acclaimed Rockwall-Heath ISD. Conveniently located just 30 minutes from Downtown Dallas for an easy commute. Seller is Custom Home Builder, and warmly welcomes your unique finishes, and is happy to accommodate additional items in the build package including a fence, pool, custom closets, window treatment, landscape package, outdoor kitchen, etc. Builder has model homes available for tour in Heath Golf & Yacht Club. Please call listing agent to coordinate showings, and to register your buyer with the builder. 4 Beds ⋅ 5 Baths ⋅ 21154270 MLS Build Your Custom Dream Home in Heath Golf & Yacht Club! Multiple premium lots available including golf course frontage, scenic Yankee Creek views, lakeview sites, and more. This exclusive opportunity allows buyers to select their preferred floorplan and luxury finishes to create a truly personalized home. Choose from thoughtfully designed one-story or two-story layouts featuring four private wings: a primary suite, secondary primary suite, two junior bedrooms each with ensuite baths, plus a game or media room ideal for entertaining. Soaring 12-foot ceilings enhance the open, airy feel throughout. This award-winning builder is known for elevated architectural design and expansive living spaces anchored by a striking fireplace. The gourmet kitchen is a showstopper with an oversized island, top-of-the-line appliances, custom cabinetry, organic materials, and designer lighting—creating a truly unforgettable gathering space. Enjoy outdoor living with a covered patio and fireplace, perfect for year-round entertaining. Located in the prestigious Heath Golf & Yacht Club, residents enjoy resort-style amenities including a world-class lakefront clubhouse, golf, tennis, swimming, fitness center, and boat docks—embracing a true lakeside lifestyle. This modern luxury home will be completed with high-end designer finishes curated collaboratively between buyer and builder, ensuring every detail reflects your personal style. Zoned to highly acclaimed Rockwall-Heath ISD. Conveniently located just 30 minutes from Downtown Dallas for an easy commute. Seller is Custom Home Builder, and warmly welcomes your unique finishes, and is happy to accommodate additional items in the build package including a fence, pool, custom closets, window treatment, landscape package, outdoor kitchen, etc. Builder has model homes available for tour in Heath Golf & Yacht Club. Please call listing agent to coordinate showings, and to register your buyer with the builder. 4007 Yellow Jasmine Ln, Heath
$1,600,000 Experience luxury living reimagined in this thoughtfully designed smart home, where innovation and comfort meet at every turn. Step inside to find custom cabinetry, a smart laundry room, and spa-inspired ensuite baths featuring floating vanities and rainfall showers. The fully automated media room—complete with a starlight ceiling and leather recliners—sets the stage for elevated movie nights, while a built-in karaoke system adds a playful touch.A dramatic glass-wall catwalk leads to a loft with panoramic views, seamlessly connecting to a spacious covered patio ideal for entertaining. Six integrated sound zones enhance both indoor and outdoor gatherings. The expansive backyard offers endless potential, including the option for a custom pool installation by the builder.With whole-home automation controlling lighting, climate, sound, and security by phone or voice, every element of this residence blends convenience, sophistication, and modern innovation. 5 Beds ⋅ 6 Baths ⋅ 21128995 MLS Experience luxury living reimagined in this thoughtfully designed smart home, where innovation and comfort meet at every turn. Step inside to find custom cabinetry, a smart laundry room, and spa-inspired ensuite baths featuring floating vanities and rainfall showers. The fully automated media room—complete with a starlight ceiling and leather recliners—sets the stage for elevated movie nights, while a built-in karaoke system adds a playful touch.A dramatic glass-wall catwalk leads to a loft with panoramic views, seamlessly connecting to a spacious covered patio ideal for entertaining. Six integrated sound zones enhance both indoor and outdoor gatherings. The expansive backyard offers endless potential, including the option for a custom pool installation by the builder.With whole-home automation controlling lighting, climate, sound, and security by phone or voice, every element of this residence blends convenience, sophistication, and modern innovation. 100 Old Vineyard Ln, Heath
$565,000 Welcome to this luxury townhouse, where craftsmanship seamlessly intertwines with elegance. Upon entry, you'll be greeted by an open-air layout with blonde hardwood floors, designer colors, elegant lighting, and hardware accents. The kitchen effortlessly transitions into the family room, creating an ideal space for relaxation and entertaining, complemented by the warmth of the fireplace. The primary bedroom has a walk-in closet with built-in shelves, a lavish garden tub, a standalone shower, and dual sinks. Additional highlights include a large utility room with built-in cabinets and a sink and another bedroom featuring a private balcony. These newly constructed townhomes built on a private golf course provide a wealth of amenities, including clubhouse dining, a resort-style pool overlooking Lake Ray Hubbard, a gym, walking trails, daily boat slips, and more. With the HOA fee covering your front yard lawn maintenance and social dues, you can enjoy a lock-n-leave lifestyle. 3 Beds ⋅ 3 Baths ⋅ 20928825 MLS Welcome to this luxury townhouse, where craftsmanship seamlessly intertwines with elegance. Upon entry, you'll be greeted by an open-air layout with blonde hardwood floors, designer colors, elegant lighting, and hardware accents. The kitchen effortlessly transitions into the family room, creating an ideal space for relaxation and entertaining, complemented by the warmth of the fireplace. The primary bedroom has a walk-in closet with built-in shelves, a lavish garden tub, a standalone shower, and dual sinks. Additional highlights include a large utility room with built-in cabinets and a sink and another bedroom featuring a private balcony. These newly constructed townhomes built on a private golf course provide a wealth of amenities, including clubhouse dining, a resort-style pool overlooking Lake Ray Hubbard, a gym, walking trails, daily boat slips, and more. With the HOA fee covering your front yard lawn maintenance and social dues, you can enjoy a lock-n-leave lifestyle. 2128 Psalm Cir, Heath
$695,000 **Offering 20k builder credit** Welcome to your dream retreat in the prestigious Heath Golf and Yacht Club! This exquisite 2-bedroom, 2-bathroom townhome offers a perfect blend of luxury and comfort, with an inviting office space and an attached 2-car garage. Nestled on the stunning golf course, this residence boasts an abundance of natural light, creating a warm and welcoming atmosphere throughout. Step inside to discover designer finishes that elevate every corner of the home, from the elegant fixtures to the gourmet kitchen that invites culinary creativity. The spacious living areas are perfect for both relaxation and entertaining, while large windows frame picturesque views of the lush golf course. As a resident, you'll enjoy access to a wealth of amenities, including a community clubhouse featuring a sparkling pool, a top-notch restaurant, a fully equipped gym, and courts for tennis and pickleball. Whether you’re looking to unwind by the pool or engage in an active lifestyle, this community has it all. 2 Beds ⋅ 3 Baths ⋅ 20928720 MLS **Offering 20k builder credit** Welcome to your dream retreat in the prestigious Heath Golf and Yacht Club! This exquisite 2-bedroom, 2-bathroom townhome offers a perfect blend of luxury and comfort, with an inviting office space and an attached 2-car garage. Nestled on the stunning golf course, this residence boasts an abundance of natural light, creating a warm and welcoming atmosphere throughout. Step inside to discover designer finishes that elevate every corner of the home, from the elegant fixtures to the gourmet kitchen that invites culinary creativity. The spacious living areas are perfect for both relaxation and entertaining, while large windows frame picturesque views of the lush golf course. As a resident, you'll enjoy access to a wealth of amenities, including a community clubhouse featuring a sparkling pool, a top-notch restaurant, a fully equipped gym, and courts for tennis and pickleball. Whether you’re looking to unwind by the pool or engage in an active lifestyle, this community has it all. 1646 Governors Blvd, Heath