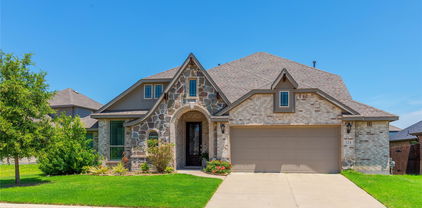
$725,000 Over $175,000 in premium upgrades! This beautifully maintained First Texas Homes property in Wood Creek and Rockwall ISD features a custom pool valued at over $140,000, an expansive covered patio, and professionally installed Trimlight exterior lighting. The gourmet kitchen includes Monogram appliances, double ovens, a dishwasher, a 48-inch built-in refrigerator, and custom cabinetry. The flexible floor plan offers up to seven bedrooms, including the primary suite and a guest bedroom with a full bath downstairs, plus a study, game room, and private media room. Additional upgrades include solar screens on every window. Enjoy a turnkey luxury home without the cost or construction delays of adding these upgrades yourself. 6 Beds ⋅ 4 Baths ⋅ 21327536 MLS Over $175,000 in premium upgrades! This beautifully maintained First Texas Homes property in Wood Creek and Rockwall ISD features a custom pool valued at over $140,000, an expansive covered patio, and professionally installed Trimlight exterior lighting. The gourmet kitchen includes Monogram appliances, double ovens, a dishwasher, a 48-inch built-in refrigerator, and custom cabinetry. The flexible floor plan offers up to seven bedrooms, including the primary suite and a guest bedroom with a full bath downstairs, plus a study, game room, and private media room. Additional upgrades include solar screens on every window. Enjoy a turnkey luxury home without the cost or construction delays of adding these upgrades yourself. 310 Aeronca Dr, Fate
$270,000 Better than new, this beautifully upgraded home has an open floor plan that offers modern style, thoughtful improvements, and an unbeatable location. Just one block from the Lakeside amenity center with a resort-style pool, playgrounds, and community gathering spaces, this home is also within walking distance of Miss May Vernon Elementary and close to Robert Smith Family Park! Designed with an open-concept layout, the spacious kitchen is the heart of the home, featuring quartz countertops, abundant light gray cabinetry, a large center island with sink, and a breakfast nook overlooking the covered patio. Extensive upgrades make this kitchen truly stand out, including a premium LG Smart 5-burner gas range with ProBake Convection, Air Fry, and InstaView technology! A Bosch smart dishwasher, touchless Moen faucet with pull-down sprayer, a Frizzlife cold water filtration system (complete with a new replacement filter and service tool), cabinet hardware, soft-close cabinet doors, pull-out cabinet organizers, custom pantry shelving, an updated pantry light fixture, and an added AC vent in the pantry for year-round comfort. The private owner's suite features dual vanities, an oversized walk-in shower, and a linen closet, while the secondary bedrooms provide flexible living space. Brand-new carpet throughout the bedrooms, fresh interior paint, upgraded paddle-style door handles, and added closet shelving in one secondary bedroom give the home a fresh, move-in-ready feel. Step outside to enjoy the covered patio, fully fenced backyard with gates on both sides, a 4' x 8' metal storage shed for additional storage, and outdoor security cameras that add convenience and peace of mind. Combining upgrades, smart-home features, and an exceptional location in Woodcreek, that has 3 pools, 3 workout gyms, 2 dog parks, jogging trails, 3 clubhouses with fitness equipment, stocked fishing ponds, a splash pad water park, this home has it all! Come see it today! 3 Beds ⋅ 2 Baths ⋅ 21327860 MLS Better than new, this beautifully upgraded home has an open floor plan that offers modern style, thoughtful improvements, and an unbeatable location. Just one block from the Lakeside amenity center with a resort-style pool, playgrounds, and community gathering spaces, this home is also within walking distance of Miss May Vernon Elementary and close to Robert Smith Family Park! Designed with an open-concept layout, the spacious kitchen is the heart of the home, featuring quartz countertops, abundant light gray cabinetry, a large center island with sink, and a breakfast nook overlooking the covered patio. Extensive upgrades make this kitchen truly stand out, including a premium LG Smart 5-burner gas range with ProBake Convection, Air Fry, and InstaView technology! A Bosch smart dishwasher, touchless Moen faucet with pull-down sprayer, a Frizzlife cold water filtration system (complete with a new replacement filter and service tool), cabinet hardware, soft-close cabinet doors, pull-out cabinet organizers, custom pantry shelving, an updated pantry light fixture, and an added AC vent in the pantry for year-round comfort. The private owner's suite features dual vanities, an oversized walk-in shower, and a linen closet, while the secondary bedrooms provide flexible living space. Brand-new carpet throughout the bedrooms, fresh interior paint, upgraded paddle-style door handles, and added closet shelving in one secondary bedroom give the home a fresh, move-in-ready feel. Step outside to enjoy the covered patio, fully fenced backyard with gates on both sides, a 4' x 8' metal storage shed for additional storage, and outdoor security cameras that add convenience and peace of mind. Combining upgrades, smart-home features, and an exceptional location in Woodcreek, that has 3 pools, 3 workout gyms, 2 dog parks, jogging trails, 3 clubhouses with fitness equipment, stocked fishing ponds, a splash pad water park, this home has it all! Come see it today! 420 Holt Ln, Fate
$278,000 Welcome to 111 Tanglewood Drive in the desirable Woodcreek community of Fate, Texas—where comfort, charm, and outdoor living come together beautifully. This inviting 3-bedroom, 2-bath home offers a functional layout perfect for everyday living and entertaining alike. A newly installed roof provides added value and peace of mind for years to come. Step outside and fall in love with the large cedar-covered patio, ideal for relaxing evenings, weekend gatherings, or enjoying your morning coffee while overlooking the spacious backyard. Beyond the backyard, a peaceful treeline creates a beautiful natural backdrop, offering added privacy and a serene setting that's perfect for unwinding at the end of the day. The generous yard provides plenty of room to play, garden, or create your own outdoor oasis. Out front, a mature shade tree adds timeless curb appeal and a warm, welcoming touch. Enjoy the convenience of quick access to I-30, making commuting and travel a breeze. Just minutes away, Fresh by Brookshire's offers a fantastic grocery and shopping experience, adding ease and quality to your daily routine. Located in a vibrant, master-planned community, residents enjoy access to an impressive lineup of HOA amenities including a clubhouse, fitness center, community pool, parks, scenic walking trails, peaceful ponds and green spaces, splash pads, and a dog park—perfect for embracing an active and connected lifestyle. Whether you're looking for a quiet retreat surrounded by nature or a place to connect with neighbors, this home delivers the best of both. 3 Beds ⋅ 2 Baths ⋅ 21329805 MLS Welcome to 111 Tanglewood Drive in the desirable Woodcreek community of Fate, Texas—where comfort, charm, and outdoor living come together beautifully. This inviting 3-bedroom, 2-bath home offers a functional layout perfect for everyday living and entertaining alike. A newly installed roof provides added value and peace of mind for years to come. Step outside and fall in love with the large cedar-covered patio, ideal for relaxing evenings, weekend gatherings, or enjoying your morning coffee while overlooking the spacious backyard. Beyond the backyard, a peaceful treeline creates a beautiful natural backdrop, offering added privacy and a serene setting that's perfect for unwinding at the end of the day. The generous yard provides plenty of room to play, garden, or create your own outdoor oasis. Out front, a mature shade tree adds timeless curb appeal and a warm, welcoming touch. Enjoy the convenience of quick access to I-30, making commuting and travel a breeze. Just minutes away, Fresh by Brookshire's offers a fantastic grocery and shopping experience, adding ease and quality to your daily routine. Located in a vibrant, master-planned community, residents enjoy access to an impressive lineup of HOA amenities including a clubhouse, fitness center, community pool, parks, scenic walking trails, peaceful ponds and green spaces, splash pads, and a dog park—perfect for embracing an active and connected lifestyle. Whether you're looking for a quiet retreat surrounded by nature or a place to connect with neighbors, this home delivers the best of both. 111 Tanglewood Dr, Fate
$400,000 Looking for a beautifully designed home that stands above the rest? This exceptional 5-bedroom, 4-bath residence in the highly sought-after Woodcreek community, where it has a custom custom designer touches with timeless modern farmhouse elegance. Designed for both entertaining and daily living, the heart of the home is a stunning chef's kitchen featuring an oversized island, abundant cabinetry, designer finishes, and generous prep space that opens seamlessly to the spacious living area. The private primary suite provides a peaceful retreat, while a first-floor guest bedroom offers ideal accommodations for visitors or multigenerational living. Step outside to the extended covered patio and unwind in the premium seven-person hot tub, creating the perfect setting for relaxing evenings, weekend gatherings, or enjoying beautiful Texas sunsets. Upstairs, you'll find three additional bedrooms, two full baths, a versatile loft, and a dedicated media room that offers endless possibilities for movie nights, game days, a home office, fitness space, or creative studio. Built with thoughtful upgrades throughout, this home feels custom and offers the perfect balance of style and function. Residents of Woodcreek enjoy exceptional community amenities including resort-style pools, splash pads, fishing ponds, parks, playgrounds, walking trails, a fitness center, and clubhouse. Conveniently located with easy access to I-30, shopping, dining, and the greater Rockwall area, this home delivers both lifestyle and convenience. If you've been searching for a spacious, move-in-ready home with designer finishes, flexible living spaces, and outstanding community amenities in Fate, Texas, this is one you won't want to miss. 4 Beds ⋅ 4 Baths ⋅ 21315650 MLS Looking for a beautifully designed home that stands above the rest? This exceptional 5-bedroom, 4-bath residence in the highly sought-after Woodcreek community, where it has a custom custom designer touches with timeless modern farmhouse elegance. Designed for both entertaining and daily living, the heart of the home is a stunning chef's kitchen featuring an oversized island, abundant cabinetry, designer finishes, and generous prep space that opens seamlessly to the spacious living area. The private primary suite provides a peaceful retreat, while a first-floor guest bedroom offers ideal accommodations for visitors or multigenerational living. Step outside to the extended covered patio and unwind in the premium seven-person hot tub, creating the perfect setting for relaxing evenings, weekend gatherings, or enjoying beautiful Texas sunsets. Upstairs, you'll find three additional bedrooms, two full baths, a versatile loft, and a dedicated media room that offers endless possibilities for movie nights, game days, a home office, fitness space, or creative studio. Built with thoughtful upgrades throughout, this home feels custom and offers the perfect balance of style and function. Residents of Woodcreek enjoy exceptional community amenities including resort-style pools, splash pads, fishing ponds, parks, playgrounds, walking trails, a fitness center, and clubhouse. Conveniently located with easy access to I-30, shopping, dining, and the greater Rockwall area, this home delivers both lifestyle and convenience. If you've been searching for a spacious, move-in-ready home with designer finishes, flexible living spaces, and outstanding community amenities in Fate, Texas, this is one you won't want to miss. 906 Bald Cypress Dr, Fate
$245,999 Charming one-story brick home in the Spring Meadows community of Fate featuring 3 bedrooms, 2 full bathrooms, an attached 2-car garage, and a functional open layout. The spacious living area includes a wood-burning fireplace and flows into the dining space and kitchen, creating a comfortable setup for everyday living and entertaining. The primary suite offers a walk-in closet and dual sinks. Enjoy the fenced backyard and oversized covered patio, ideal for relaxing, grilling, and outdoor gatherings. Community amenities include a park, playground, lake, and jogging and bike paths. Convenient access to I-30, shopping, dining, and nearby services. Property is being sold **AS-IS** . Buyer to verify all information, including measurements, schools, HOA details, taxes, amenities, and property condition. 3 Beds ⋅ 2 Baths ⋅ 21291371 MLS Charming one-story brick home in the Spring Meadows community of Fate featuring 3 bedrooms, 2 full bathrooms, an attached 2-car garage, and a functional open layout. The spacious living area includes a wood-burning fireplace and flows into the dining space and kitchen, creating a comfortable setup for everyday living and entertaining. The primary suite offers a walk-in closet and dual sinks. Enjoy the fenced backyard and oversized covered patio, ideal for relaxing, grilling, and outdoor gatherings. Community amenities include a park, playground, lake, and jogging and bike paths. Convenient access to I-30, shopping, dining, and nearby services. Property is being sold **AS-IS** . Buyer to verify all information, including measurements, schools, HOA details, taxes, amenities, and property condition. 517 Blue Sage Dr, Fate
$320,000 Welcome home to this beautifully maintained brick and stone traditional in the established Williamsburg community of Fate! Light-filled and inviting, this 1,844-square-foot home features an open floorplan anchored by a spacious living room with coffered ceilings and a cozy gas log fireplace. The eat-in kitchen is a true centerpiece, offering granite counters, a large center island with breakfast bar seating, abundant warm-toned cabinetry, stainless steel appliances, and a walk-in pantry. A charming bay-windowed breakfast nook overlooks the backyard, while decorative lighting and ceramic tile flooring add character throughout the main living spaces. The serene primary suite features bay windows, a dual-vanity bath with garden tub, separate shower, and walk-in closet. Outside, enjoy a covered front porch, covered rear patio, private wood-fenced yard, and full sprinkler system — perfect for relaxing or entertaining. The two-car garage offers an oversized 20x24 footprint with extra room for storage. Williamsburg residents enjoy resort-style amenities including a community pool, clubhouse, playground, lake, and jogging and bike paths, all within sought-after Rockwall ISD. Conveniently located near I-30 with easy access to Rockwall shopping, dining, and Lake Ray Hubbard. Don't miss this one — schedule your showing today! 3 Beds ⋅ 2 Baths ⋅ 21298285 MLS Welcome home to this beautifully maintained brick and stone traditional in the established Williamsburg community of Fate! Light-filled and inviting, this 1,844-square-foot home features an open floorplan anchored by a spacious living room with coffered ceilings and a cozy gas log fireplace. The eat-in kitchen is a true centerpiece, offering granite counters, a large center island with breakfast bar seating, abundant warm-toned cabinetry, stainless steel appliances, and a walk-in pantry. A charming bay-windowed breakfast nook overlooks the backyard, while decorative lighting and ceramic tile flooring add character throughout the main living spaces. The serene primary suite features bay windows, a dual-vanity bath with garden tub, separate shower, and walk-in closet. Outside, enjoy a covered front porch, covered rear patio, private wood-fenced yard, and full sprinkler system — perfect for relaxing or entertaining. The two-car garage offers an oversized 20x24 footprint with extra room for storage. Williamsburg residents enjoy resort-style amenities including a community pool, clubhouse, playground, lake, and jogging and bike paths, all within sought-after Rockwall ISD. Conveniently located near I-30 with easy access to Rockwall shopping, dining, and Lake Ray Hubbard. Don't miss this one — schedule your showing today! 172 Buffington Ave, Fate
$480,000 Beautiful brick 4-bedroom, three bath home. Formal living room, formal dining, breakfast area by the kitchen, game room, media room with a built-in Gunite swimming pool. Three car garage with epoxy floor, extended patio, fenced yard with storage building and sprinkler system (front and back). Granite counter tops, double oven, microwave, dishwasher, ceiling fans throughout, alarm system, tankless water heater and so much more. NEW ROOF 2026 WITH TRANSFERABLE WARRANTY! 4 Beds ⋅ 3 Baths ⋅ 21292913 MLS Beautiful brick 4-bedroom, three bath home. Formal living room, formal dining, breakfast area by the kitchen, game room, media room with a built-in Gunite swimming pool. Three car garage with epoxy floor, extended patio, fenced yard with storage building and sprinkler system (front and back). Granite counter tops, double oven, microwave, dishwasher, ceiling fans throughout, alarm system, tankless water heater and so much more. NEW ROOF 2026 WITH TRANSFERABLE WARRANTY! 218 Virginia Ct, Fate
$395,000 Welcome home to this beautifully maintained 4-bedroom, 3-bathroom residence nestled in the sought-after Woodcreek subdivision within the highly acclaimed Rockwall ISD. Spanning 2,760 sq ft across two levels, this traditional single-family home offers an exceptional blend of space, upgrades, and community amenities. Step inside to find rich wood floors flowing throughout the main living areas, complemented by soaring vaulted ceilings and a wood-burning fireplace with gas starter — the perfect gathering spot. The open-concept kitchen is a true showstopper, featuring granite countertops, stone backsplash, a large island with breakfast bar, built-in cabinets, and a walk-in pantry. Whether you’re hosting or unwinding, the dedicated game room and media room (upstairs) provide endless flexibility. The primary suite is a private retreat, complete with a garden tub, separate vanities, walk-in shower, and spacious walk-in closet. Secondary bedrooms are split for privacy, each with walk-in closets. A downstairs study-den offers the perfect flex space for a home office or formal dining room. Key Updates & Systems: New roof (2026), New water heater, exterior paint, and wood fence (2025), HVAC annually maintained. 4 Beds ⋅ 3 Baths ⋅ 21274955 MLS Welcome home to this beautifully maintained 4-bedroom, 3-bathroom residence nestled in the sought-after Woodcreek subdivision within the highly acclaimed Rockwall ISD. Spanning 2,760 sq ft across two levels, this traditional single-family home offers an exceptional blend of space, upgrades, and community amenities. Step inside to find rich wood floors flowing throughout the main living areas, complemented by soaring vaulted ceilings and a wood-burning fireplace with gas starter — the perfect gathering spot. The open-concept kitchen is a true showstopper, featuring granite countertops, stone backsplash, a large island with breakfast bar, built-in cabinets, and a walk-in pantry. Whether you’re hosting or unwinding, the dedicated game room and media room (upstairs) provide endless flexibility. The primary suite is a private retreat, complete with a garden tub, separate vanities, walk-in shower, and spacious walk-in closet. Secondary bedrooms are split for privacy, each with walk-in closets. A downstairs study-den offers the perfect flex space for a home office or formal dining room. Key Updates & Systems: New roof (2026), New water heater, exterior paint, and wood fence (2025), HVAC annually maintained. 594 Louder Way, Fate
$344,900 New improved price. Don't miss out on this gorgeous home and opportunity. Stunning Beazer home in desired Woodcreek subdivision located in Rockwall ISD! Step inside to an open floorplan that is perfect for entertaining and relaxation and designed to maximize space and functionality with lots of natural light. Cooking enthusiasts will appreciate the kitchen that is the heart of the home which features a large island, marble countertops, stainless steel appliances and sink, gas cooktop, upgraded cabinetry, practical pull-out trash can, and under cabinet lighting which adds a touch of sophistication. Luxurious wood flooring extends through the main areas and kitchen and offers both style and easy maintenance. The master bedroom is a tranquil retreat, featuring a bay window and en-suite bathroom with quartz countertops, dual sinks, walk-in closet, and a rain shower head for a spa-like experience. Two additional split bedrooms offer privacy and versatility. The home is as functional as it is beautiful with a tankless water heater, energy saving solar panels, front entry 3 car garage with an extended driveway for extra parking, striking stone and brick exterior that combine curb appeal with a timeless aesthetic, stained wood privacy fence, stone FP with cedar mantel, Dolby surround sound wiring, gas outside for grill and more. Living and dining have a great view of the covered patio and spacious backyard along with thoughtful landscaping and is perfect for outdoor gatherings. Make this your dream home where contemporary elegance meets everyday convenience. 3 Beds ⋅ 2 Baths ⋅ 21265488 MLS New improved price. Don't miss out on this gorgeous home and opportunity. Stunning Beazer home in desired Woodcreek subdivision located in Rockwall ISD! Step inside to an open floorplan that is perfect for entertaining and relaxation and designed to maximize space and functionality with lots of natural light. Cooking enthusiasts will appreciate the kitchen that is the heart of the home which features a large island, marble countertops, stainless steel appliances and sink, gas cooktop, upgraded cabinetry, practical pull-out trash can, and under cabinet lighting which adds a touch of sophistication. Luxurious wood flooring extends through the main areas and kitchen and offers both style and easy maintenance. The master bedroom is a tranquil retreat, featuring a bay window and en-suite bathroom with quartz countertops, dual sinks, walk-in closet, and a rain shower head for a spa-like experience. Two additional split bedrooms offer privacy and versatility. The home is as functional as it is beautiful with a tankless water heater, energy saving solar panels, front entry 3 car garage with an extended driveway for extra parking, striking stone and brick exterior that combine curb appeal with a timeless aesthetic, stained wood privacy fence, stone FP with cedar mantel, Dolby surround sound wiring, gas outside for grill and more. Living and dining have a great view of the covered patio and spacious backyard along with thoughtful landscaping and is perfect for outdoor gatherings. Make this your dream home where contemporary elegance meets everyday convenience. 206 Highedge Dr, Fate
$389,000 Fantastic in Fate Woodcreek community in Rockwall ISD! One of the fastest-growing areas in North Texas, known for its incredible growth, convenience, and lifestyle amenities. This home truly shines outdoors with a spacious, Texas sized backyard designed for entertaining, sports, gardening and everyday enjoyment. Relax or host unforgettable gatherings on the fantastic custom extended covered patio featuring an outdoor home theater setup, making it perfect for movie nights, game days, and evening unwind time. The fresh landscaping and space between homes adds a beauty and privacy, creating your own outdoor retreat. Come Inside and find the flexible layout offers a popular split-bedroom design with a 4th bedroom or game room and full bath upstairs, ideal for guests or additional living space. A decorative wall and barn door to boot! A private office sits just off the formal dining area, providing a quiet space for work or study. The open-concept kitchen features an island, breakfast bar, and overlooks the inviting family room with a stunning stone fireplace. Spacious Primary retreat with garden tub. Enjoy an allergy free space with no carpet throughout the home also adding both style and easy maintenance. Woodcreek offers an exceptional lifestyle with resort-style amenities including pools, splash pads, parks, playgrounds, walking trails, fishing ponds, volleyball courts, frisbee golf, and more all designed for an active and connected community experience. Located just minutes from shopping, dining, and entertainment, and a short drive to Lake Ray Hubbard, where you can enjoy boating, dining by the water, and sunset views.This home delivers the perfect blend of outdoor living, flexible modern comfort, and vibrant community lifestyle. 3 Beds ⋅ 3 Baths ⋅ 21258523 MLS Fantastic in Fate Woodcreek community in Rockwall ISD! One of the fastest-growing areas in North Texas, known for its incredible growth, convenience, and lifestyle amenities. This home truly shines outdoors with a spacious, Texas sized backyard designed for entertaining, sports, gardening and everyday enjoyment. Relax or host unforgettable gatherings on the fantastic custom extended covered patio featuring an outdoor home theater setup, making it perfect for movie nights, game days, and evening unwind time. The fresh landscaping and space between homes adds a beauty and privacy, creating your own outdoor retreat. Come Inside and find the flexible layout offers a popular split-bedroom design with a 4th bedroom or game room and full bath upstairs, ideal for guests or additional living space. A decorative wall and barn door to boot! A private office sits just off the formal dining area, providing a quiet space for work or study. The open-concept kitchen features an island, breakfast bar, and overlooks the inviting family room with a stunning stone fireplace. Spacious Primary retreat with garden tub. Enjoy an allergy free space with no carpet throughout the home also adding both style and easy maintenance. Woodcreek offers an exceptional lifestyle with resort-style amenities including pools, splash pads, parks, playgrounds, walking trails, fishing ponds, volleyball courts, frisbee golf, and more all designed for an active and connected community experience. Located just minutes from shopping, dining, and entertainment, and a short drive to Lake Ray Hubbard, where you can enjoy boating, dining by the water, and sunset views.This home delivers the perfect blend of outdoor living, flexible modern comfort, and vibrant community lifestyle. 809 Cauble Dr, Fate
$570,000 If You Are a Techie, this is the Home for You! Check Out the List on Additional Page in Transaction Desk. This Layout is Ideal for Both Entertaining and Everyday Living. From the Moment You Step Inside You Are Greeted by Open and Airy Contemporary Style Living Areas that Seamlessly Connect to Create a Harmonious Flow Throughout. Spectacular Tiled Wall in Entry Is a Gorgeous Focal Point to Dining. Delightful Kitchen with the Family Chef in Mind is Equipped with All the Essentials. Gorgeous Granite, Large Island with Deep Single Sink and Stainless Appliances, Gas Cooktop, Microwave and Double Oven. Adjacent to the Kitchen, the Oversized Breakfast Area with View of Outdoor Living. For Ultimate Convenience, the Primary Suite is Located on the Main Floor Featuring an En-Suite Bath with Separate Vanities and A Sit-Down Makeup Table. Second Floor is a True Entertainment Hub, Bosting Both a Dedicated Game Room and a Media Room Along with Three Comfortable Bedrooms and a Full Bath. Comprehensive Lighting System that Illuminates the Covered Patio, Extended Deck, Fence and Entire Home Exterior Allowing Exciting Outdoor Entertainment. Unique Modern Light Fixtures Throughout. Engineered Wood or Tile Throughout the First Floor. Wood Staircase with Iron Balusters. Three Wi-Fi Access Points to Keep You Connected. Immaculately Landscaped. Why Buy New When You Can Have All the Extras and More in A Warm and Inviting Atmosphere. Living Here Means Enjoying the Unparalleled Lifestyle of the Woodcreek Community with Amenities Including a Fully Equipped Clubhouse available for Large Events or Parties, Fitness Center, Splash Park, Two Pools, Cabanas, Basketball Courts, Two Dog Parks, Playground, Soccer Field, Pond, Outdoor Kitchen, Putting Green, Walking Trails and More. 4 Beds ⋅ 3 Baths ⋅ 21258323 MLS If You Are a Techie, this is the Home for You! Check Out the List on Additional Page in Transaction Desk. This Layout is Ideal for Both Entertaining and Everyday Living. From the Moment You Step Inside You Are Greeted by Open and Airy Contemporary Style Living Areas that Seamlessly Connect to Create a Harmonious Flow Throughout. Spectacular Tiled Wall in Entry Is a Gorgeous Focal Point to Dining. Delightful Kitchen with the Family Chef in Mind is Equipped with All the Essentials. Gorgeous Granite, Large Island with Deep Single Sink and Stainless Appliances, Gas Cooktop, Microwave and Double Oven. Adjacent to the Kitchen, the Oversized Breakfast Area with View of Outdoor Living. For Ultimate Convenience, the Primary Suite is Located on the Main Floor Featuring an En-Suite Bath with Separate Vanities and A Sit-Down Makeup Table. Second Floor is a True Entertainment Hub, Bosting Both a Dedicated Game Room and a Media Room Along with Three Comfortable Bedrooms and a Full Bath. Comprehensive Lighting System that Illuminates the Covered Patio, Extended Deck, Fence and Entire Home Exterior Allowing Exciting Outdoor Entertainment. Unique Modern Light Fixtures Throughout. Engineered Wood or Tile Throughout the First Floor. Wood Staircase with Iron Balusters. Three Wi-Fi Access Points to Keep You Connected. Immaculately Landscaped. Why Buy New When You Can Have All the Extras and More in A Warm and Inviting Atmosphere. Living Here Means Enjoying the Unparalleled Lifestyle of the Woodcreek Community with Amenities Including a Fully Equipped Clubhouse available for Large Events or Parties, Fitness Center, Splash Park, Two Pools, Cabanas, Basketball Courts, Two Dog Parks, Playground, Soccer Field, Pond, Outdoor Kitchen, Putting Green, Walking Trails and More. 862 Mildren Ln, Fate
$749,900 Brand New Salt Water Pool! $216,000 in improvements and upgrades! Gorgeous and luxurious practically brand new Grand Home. Located in Fate on a premium Lake facing lot within Rockwall ISD school zone. 4 bedrooms with an office. Ideal open floor plan with soaring cathedral ceilings. Home improvements include a brand new salt water pool, stone patio decking, private remote gated entry driveway, custom built in closet system, robot mower, and opulent designer chandeliers. Enhanced features include upgraded high end appliances, two separate ovens, butler's pantry, smart hub, sprawling staircase, enclosed office space, wood floors, extended shower with separate large soaking tub, and CAT 6 wiring. Beautifully and functionally designed and awaiting a new owner. Why build and improve when this home is already finished to perfection? 4 Beds ⋅ 3 Baths ⋅ 21242700 MLS Brand New Salt Water Pool! $216,000 in improvements and upgrades! Gorgeous and luxurious practically brand new Grand Home. Located in Fate on a premium Lake facing lot within Rockwall ISD school zone. 4 bedrooms with an office. Ideal open floor plan with soaring cathedral ceilings. Home improvements include a brand new salt water pool, stone patio decking, private remote gated entry driveway, custom built in closet system, robot mower, and opulent designer chandeliers. Enhanced features include upgraded high end appliances, two separate ovens, butler's pantry, smart hub, sprawling staircase, enclosed office space, wood floors, extended shower with separate large soaking tub, and CAT 6 wiring. Beautifully and functionally designed and awaiting a new owner. Why build and improve when this home is already finished to perfection? 511 Grand Oak Dr, Fate
$355,000 AFTER MULTIPLE CONTRACT EXTENSIONS, BUYERS LOAN WAS DENIED! SELLERS ARE CRUSHED AND HAVE MOVED. READY FOR IMMEDIATE MOVE-IN. Coveted Open Floor Plan with Spacious Living and Dining, Featuring Massive 20 x 15 Kitchen Complete with Sleek Granite Counters, Large Subway-Tile Backsplash and Stainless-Steel Appliances with Gas Range. You’ll Especially Love the Oversized Coffee Bar with Plenty of Extra Cabinet Space. The Primary Suite Serves as a Private Sanctuary with Large Windows Overlooking the Backyard and Ensuite Bath Boasting an Oversized Shower and a Generous Walk-In Closet. While the Primary Suite and Three Bedrooms are Conveniently Located on the Main Level, You’ll Find a Hidden Retreat Upstairs Featuring a Spacious Family Room and a Full Bath. The Three Additional Bedrooms Provide Flexibility to Suite Your Lifestyle. Whether You Need Space for Children, a Dedicated Home Office, A Guest Room, Or Even a Personal Workout Area, This Home Has You Covered. Step Outside to Enjoy Outdoor Living Space Flagstone and Rock Pathway Lead to 13 x 11 Artfully Crafted Pergola with a Solid Gabled Roof, Integrated Ceiling Fan, Bistro Lighting and Flagstone Inspired Stained Concrete. The Perfect Boutique Space for Year-Round Chilling. Easy to Maintain Artificial Grass in Back Yard. Enjoy the Community Pool, Club House, Parks, Fitness Center and more. Wonderful HOA Events Such as Easter Egg Hunts, Bunco, Crawfish boil and Holiday Celebrations. Rockwall ISD. Ideally Located Within Walking Distance of the Lupe Garcia Elementary School and the Ursla Rakow Brand-New Middle School Located in the Neighborhood. Heath High School. 4 Beds ⋅ 3 Baths ⋅ 21249065 MLS AFTER MULTIPLE CONTRACT EXTENSIONS, BUYERS LOAN WAS DENIED! SELLERS ARE CRUSHED AND HAVE MOVED. READY FOR IMMEDIATE MOVE-IN. Coveted Open Floor Plan with Spacious Living and Dining, Featuring Massive 20 x 15 Kitchen Complete with Sleek Granite Counters, Large Subway-Tile Backsplash and Stainless-Steel Appliances with Gas Range. You’ll Especially Love the Oversized Coffee Bar with Plenty of Extra Cabinet Space. The Primary Suite Serves as a Private Sanctuary with Large Windows Overlooking the Backyard and Ensuite Bath Boasting an Oversized Shower and a Generous Walk-In Closet. While the Primary Suite and Three Bedrooms are Conveniently Located on the Main Level, You’ll Find a Hidden Retreat Upstairs Featuring a Spacious Family Room and a Full Bath. The Three Additional Bedrooms Provide Flexibility to Suite Your Lifestyle. Whether You Need Space for Children, a Dedicated Home Office, A Guest Room, Or Even a Personal Workout Area, This Home Has You Covered. Step Outside to Enjoy Outdoor Living Space Flagstone and Rock Pathway Lead to 13 x 11 Artfully Crafted Pergola with a Solid Gabled Roof, Integrated Ceiling Fan, Bistro Lighting and Flagstone Inspired Stained Concrete. The Perfect Boutique Space for Year-Round Chilling. Easy to Maintain Artificial Grass in Back Yard. Enjoy the Community Pool, Club House, Parks, Fitness Center and more. Wonderful HOA Events Such as Easter Egg Hunts, Bunco, Crawfish boil and Holiday Celebrations. Rockwall ISD. Ideally Located Within Walking Distance of the Lupe Garcia Elementary School and the Ursla Rakow Brand-New Middle School Located in the Neighborhood. Heath High School. 929 Philadelphia St, Fate
$449,900 BRAND NEW ROOF INSTALLED JUNE 2026 WITH TRANSFERABLE WARRANTY! NEW DISHWASHER, WASH MACHINE & DRYER JULY 2026 INCLUDED! Welcome to a home that truly checks every box - space, style, and a lifestyle you’ll love. Nestled on a quiet cul-de-sac street, this meticulously maintained 4-bedroom home offers the perfect blend of comfort and functionality. Step inside to discover an abundance of natural light, complemented by a thoughtful layout featuring a versatile flex space off the entry with French doors ideal for a home office, playroom, or library. The spacious kitchen is the heart of the home, complete with granite countertops, a large island, and a walk-in pantry - perfect for both everyday living and entertaining. The private primary suite is a relaxing retreat with beautiful bay windows, dual sinks, a walk-in shower, and a walk-in closet. Upstairs, you’ll find generously sized secondary bedrooms along with a game room large enough to accommodate a pool table - creating the perfect hangout or entertainment space. Out back, unwind under the covered patio or TAKE A DIP IN THE SPARKLING POOL, COMPLETE WITH A HEATER FOR ENJOYING THOSE COOL CRISP DAYS! A brick fence maintained by the HOA adds privacy while helping reduce maintenance costs. Additional highlights include tile and carpet flooring throughout, a 3-car garage, and exceptional curb appeal. Living in Williamsburg means access to incredible amenities, including a resort-style community center with a large pool, fitness center, entertainment space, and a scenic fishing pond. Enjoy walking trails, pocket parks, and green spaces, plus the convenience of both an elementary school and a brand-new middle school within the neighborhood. With easy access to I-30 and all the shopping and dining Fate has to offer, this home truly has it all. 4 Beds ⋅ 3 Baths ⋅ 21236286 MLS BRAND NEW ROOF INSTALLED JUNE 2026 WITH TRANSFERABLE WARRANTY! NEW DISHWASHER, WASH MACHINE & DRYER JULY 2026 INCLUDED! Welcome to a home that truly checks every box - space, style, and a lifestyle you’ll love. Nestled on a quiet cul-de-sac street, this meticulously maintained 4-bedroom home offers the perfect blend of comfort and functionality. Step inside to discover an abundance of natural light, complemented by a thoughtful layout featuring a versatile flex space off the entry with French doors ideal for a home office, playroom, or library. The spacious kitchen is the heart of the home, complete with granite countertops, a large island, and a walk-in pantry - perfect for both everyday living and entertaining. The private primary suite is a relaxing retreat with beautiful bay windows, dual sinks, a walk-in shower, and a walk-in closet. Upstairs, you’ll find generously sized secondary bedrooms along with a game room large enough to accommodate a pool table - creating the perfect hangout or entertainment space. Out back, unwind under the covered patio or TAKE A DIP IN THE SPARKLING POOL, COMPLETE WITH A HEATER FOR ENJOYING THOSE COOL CRISP DAYS! A brick fence maintained by the HOA adds privacy while helping reduce maintenance costs. Additional highlights include tile and carpet flooring throughout, a 3-car garage, and exceptional curb appeal. Living in Williamsburg means access to incredible amenities, including a resort-style community center with a large pool, fitness center, entertainment space, and a scenic fishing pond. Enjoy walking trails, pocket parks, and green spaces, plus the convenience of both an elementary school and a brand-new middle school within the neighborhood. With easy access to I-30 and all the shopping and dining Fate has to offer, this home truly has it all. 244 Jefferson Ln, Fate
$384,900 Welcome to this beautifully designed 1-story home in the highly sought-after Woodcreek community offering a spacious & thoughtfully crafted layout perfect for both everyday living & entertaining. This 4-bd, 3 full bath home features a desirable split-bed floorplan with an open-concept design, 10ft ceilings & durable wood-look tile that adds style & functionality. With 2 generous living areas & a versatile dining space, there’s room for everyone to spread out. The heart of the home is the spectacular kitchen, complete with granite, a lg center island, gas cooktop, walk-in pantry & abundant cabinet & counter space. The kitchen flows seamlessly into the main living & dining areas, creating a bright & inviting space ideal for any gathering. The dining area easily accommodates both large or small table setups. Tucked at the back of the home, the private primary suite is a true retreat, featuring a wall of windows that fills the space with natural light. The ensuite bath is a standout with dual sinks, granite countertops, linen closet, separate lavatory, spacious walk-in closet & an oversized shower with dual shower heads—an impressive & luxurious feature. Two secondary bedrooms are centrally located, share a hallway with a full bath & utility room with space for an additional freezer. A 4th bedroom at the front of the home offers excellent privacy with its own full bath, making it perfect for guests or multi-gen living. A flexible bonus space at the back of the home is currently used as an office but could easily serve as a playroom, craft room or exercise space to fit your lifestyle. Enjoy added privacy as the home backs to a green space, & take advantage of the fantastic community amenities, including the Lakeside pool, dog park, clubhouse, fitness center & jogging-bike trails. Plus, the new high school scheduled to open in August 2027 adds even more value to this already exceptional location. Don’t miss your opportunity to own this stunning & versatile Woodcreek home! 4 Beds ⋅ 3 Baths ⋅ 21234224 MLS Welcome to this beautifully designed 1-story home in the highly sought-after Woodcreek community offering a spacious & thoughtfully crafted layout perfect for both everyday living & entertaining. This 4-bd, 3 full bath home features a desirable split-bed floorplan with an open-concept design, 10ft ceilings & durable wood-look tile that adds style & functionality. With 2 generous living areas & a versatile dining space, there’s room for everyone to spread out. The heart of the home is the spectacular kitchen, complete with granite, a lg center island, gas cooktop, walk-in pantry & abundant cabinet & counter space. The kitchen flows seamlessly into the main living & dining areas, creating a bright & inviting space ideal for any gathering. The dining area easily accommodates both large or small table setups. Tucked at the back of the home, the private primary suite is a true retreat, featuring a wall of windows that fills the space with natural light. The ensuite bath is a standout with dual sinks, granite countertops, linen closet, separate lavatory, spacious walk-in closet & an oversized shower with dual shower heads—an impressive & luxurious feature. Two secondary bedrooms are centrally located, share a hallway with a full bath & utility room with space for an additional freezer. A 4th bedroom at the front of the home offers excellent privacy with its own full bath, making it perfect for guests or multi-gen living. A flexible bonus space at the back of the home is currently used as an office but could easily serve as a playroom, craft room or exercise space to fit your lifestyle. Enjoy added privacy as the home backs to a green space, & take advantage of the fantastic community amenities, including the Lakeside pool, dog park, clubhouse, fitness center & jogging-bike trails. Plus, the new high school scheduled to open in August 2027 adds even more value to this already exceptional location. Don’t miss your opportunity to own this stunning & versatile Woodcreek home! 813 Mildren Ln, Fate
$648,585 Welcome to a home designed for the way families truly live—where everyday moments feel effortless and weekends feel like a retreat. Newly completed by Grand Homes in the highly sought-after Edgewater community, this home offers a lifestyle centered around connection, convenience, and comfort. Enjoy summer afternoons at the neighborhood pool just a short walk away, bike rides along scenic trails, and evenings at the park or playground. With a new elementary school within walking or biking distance, mornings are easier and more relaxed. Inside, a flexible front living or dining space adapts to your needs—perfect for gatherings or quiet time. The open-concept kitchen and family room create a natural hub for daily life, from homework at the oversized island to family dinners and celebrations. The kitchen features stainless steel appliances, a 5-burner gas cooktop with a custom vent hood, and Shaker cabinets with a trash can drawer. Custom features include a staircase with full oak treads & modern horizontal railings as well as 8 foot tall doors downstairs. There is also a drop zone with hooks to keep organized. A private home office with French doors & wood floors offers a quiet space for work or study. The vaulted family room has a dry bar and also opens to a covered back patio, ideal for backyard barbecues. The main-level primary suite provides a peaceful retreat with a soaking tub, glass-enclosed shower, and dual vanities with mirrors to the ceiling. Upstairs, kids and teens have room to spread out with a large game room, media room, and versatile loft space. Built for efficiency and long-term value, the home includes energy-saving features and no MUD or PID taxes—making it as practical as it is beautiful. This is more than a home—it’s where your family can grow, gather, and make lasting memories. 4 Beds ⋅ 4 Baths ⋅ 21231840 MLS Welcome to a home designed for the way families truly live—where everyday moments feel effortless and weekends feel like a retreat. Newly completed by Grand Homes in the highly sought-after Edgewater community, this home offers a lifestyle centered around connection, convenience, and comfort. Enjoy summer afternoons at the neighborhood pool just a short walk away, bike rides along scenic trails, and evenings at the park or playground. With a new elementary school within walking or biking distance, mornings are easier and more relaxed. Inside, a flexible front living or dining space adapts to your needs—perfect for gatherings or quiet time. The open-concept kitchen and family room create a natural hub for daily life, from homework at the oversized island to family dinners and celebrations. The kitchen features stainless steel appliances, a 5-burner gas cooktop with a custom vent hood, and Shaker cabinets with a trash can drawer. Custom features include a staircase with full oak treads & modern horizontal railings as well as 8 foot tall doors downstairs. There is also a drop zone with hooks to keep organized. A private home office with French doors & wood floors offers a quiet space for work or study. The vaulted family room has a dry bar and also opens to a covered back patio, ideal for backyard barbecues. The main-level primary suite provides a peaceful retreat with a soaking tub, glass-enclosed shower, and dual vanities with mirrors to the ceiling. Upstairs, kids and teens have room to spread out with a large game room, media room, and versatile loft space. Built for efficiency and long-term value, the home includes energy-saving features and no MUD or PID taxes—making it as practical as it is beautiful. This is more than a home—it’s where your family can grow, gather, and make lasting memories. 211 Golden Run Dr, Fate
$300,000 QUALIFIED BUYERS MAY HAVE ACCESS TO SPECIAL FINANCING INCENTIVES THROUGH OUR LENDING PARTNERS, INCLUDING A TEMPORARY 2 TO 1 INTEREST RATE BUYDOWN FOR A MUCH LOWER INTEREST RATE IN THE DOOR OR $10K TOWARD THE DOWN PAYMENT AND UP TO $5K TOWARDS CLOSING COSTS. PROGRAMS, ELIGABILITY AND TERMS ARE SUBJECT TO LENDER APPROVAL. Beautiful and spacious 4 bedroom home in popular Woodcreek! Split floorplan means privacy for everyone. Lovely kitchen with expansive center island for relaxed dining and meal prep. Enjoy extra storage in the bench seat within the open concept living and kitchen area. Large master suite includes dual sinks, walk in shower, and walk in closet. With three additional bedrooms, this home provides flexible living and working space. Extended back patio with pergola. Within walking distance to the elementary school, parks, and all the amenities of the community. This home is a blank canvas ready for your personal touches. Walking distance to city hall, the elementary and junior high school. Conveniently located within Fate, allowing for easy access to I30, Rockwall, and Lake Ray Hubbard. 4 Beds ⋅ 2 Baths ⋅ 21197169 MLS QUALIFIED BUYERS MAY HAVE ACCESS TO SPECIAL FINANCING INCENTIVES THROUGH OUR LENDING PARTNERS, INCLUDING A TEMPORARY 2 TO 1 INTEREST RATE BUYDOWN FOR A MUCH LOWER INTEREST RATE IN THE DOOR OR $10K TOWARD THE DOWN PAYMENT AND UP TO $5K TOWARDS CLOSING COSTS. PROGRAMS, ELIGABILITY AND TERMS ARE SUBJECT TO LENDER APPROVAL. Beautiful and spacious 4 bedroom home in popular Woodcreek! Split floorplan means privacy for everyone. Lovely kitchen with expansive center island for relaxed dining and meal prep. Enjoy extra storage in the bench seat within the open concept living and kitchen area. Large master suite includes dual sinks, walk in shower, and walk in closet. With three additional bedrooms, this home provides flexible living and working space. Extended back patio with pergola. Within walking distance to the elementary school, parks, and all the amenities of the community. This home is a blank canvas ready for your personal touches. Walking distance to city hall, the elementary and junior high school. Conveniently located within Fate, allowing for easy access to I30, Rockwall, and Lake Ray Hubbard. 835 Sitwell Dr, Fate
$739,980 Entertain in style in this all new Grand Home located in Monterra, a premier master-planned community offering exceptional amenities, including a swimming pool, splash pad, scenic bike trails, a park, and pickleball courts. Nestled within the highly acclaimed Rockwall ISD, this beautiful 2-story home features four spacious bedrooms and 6 living spaces. The open-concept family room showcases wood floors and a two story fireplace with a wet bar and a wine storage with glass walls. The chef’s kitchen is complete with a large island, Omegastone slab countertops, elegant white Shaker cabinets, deep full-bowl sink, stainless steel appliances, a commercial style 8 burner gas cooktop with double ovens and a commercial vent hood, pots and pans drawers, a walk-in pantry, a built-in trash drawer. A flexible layout provides space for a formal living room or dining, a home office, a downstairs media room, while upstairs there is a gameroom plus a bonus room for entertainment space. Custom finishes include 8-foot doors, pre-wiring for flat-screen TV, and wood flooring. The primary suite offers a luxurious retreat with a freestanding soaking tub, glass-enclosed shower, dual sinks, and wood floors in the bedroom. Energy efficiency is built into every detail with Energy Star certification, R38 insulation, and a tankless water heater. Enjoy the perfect blend of comfort, style, and convenience—just minutes from Lake Ray Hubbard, with abundant shopping and dining nearby. 4 Beds ⋅ 4 Baths ⋅ 21199569 MLS Entertain in style in this all new Grand Home located in Monterra, a premier master-planned community offering exceptional amenities, including a swimming pool, splash pad, scenic bike trails, a park, and pickleball courts. Nestled within the highly acclaimed Rockwall ISD, this beautiful 2-story home features four spacious bedrooms and 6 living spaces. The open-concept family room showcases wood floors and a two story fireplace with a wet bar and a wine storage with glass walls. The chef’s kitchen is complete with a large island, Omegastone slab countertops, elegant white Shaker cabinets, deep full-bowl sink, stainless steel appliances, a commercial style 8 burner gas cooktop with double ovens and a commercial vent hood, pots and pans drawers, a walk-in pantry, a built-in trash drawer. A flexible layout provides space for a formal living room or dining, a home office, a downstairs media room, while upstairs there is a gameroom plus a bonus room for entertainment space. Custom finishes include 8-foot doors, pre-wiring for flat-screen TV, and wood flooring. The primary suite offers a luxurious retreat with a freestanding soaking tub, glass-enclosed shower, dual sinks, and wood floors in the bedroom. Energy efficiency is built into every detail with Energy Star certification, R38 insulation, and a tankless water heater. Enjoy the perfect blend of comfort, style, and convenience—just minutes from Lake Ray Hubbard, with abundant shopping and dining nearby. 1431 Potenza Way, Fate
$570,000 Fantastic opportunity to own a Coventry model home in Avondale! The Titus floor plan is an impressive two-story design that perfectly balances comfort and function. Featuring four generously sized bedrooms and three full bathrooms, this layout accommodates families of all sizes. The first floor boasts a flowing open-concept design, where the kitchen seamlessly connects to the dining area and family room, ideal for gatherings and everyday living. The primary suite secluded at the rear of the home provides a luxurious retreat with its walk-in closet and ensuite bathroom. A second first floor bedroom is ideal for guests! Upstairs, two spacious bedrooms plus a game room and media room offer privacy and relaxation. A versatile two-car garage adds convenience, making the Titus a standout choice for those seeking style and practicality in their new home. Located between I30 and US 66 near Fate, Avondale is designed to help you get to know your neighbors with a wealth of amenities, including a clubhouse where residents can meet up for coffee and conversation. A resort-style pool will have the kids splashing while parents sunbathe. Multiple trails offer opportunities for morning jogs and evening strolls. Residents also enjoy ponds, parks and playgrounds! 4 Beds ⋅ 3 Baths ⋅ 21088017 MLS Fantastic opportunity to own a Coventry model home in Avondale! The Titus floor plan is an impressive two-story design that perfectly balances comfort and function. Featuring four generously sized bedrooms and three full bathrooms, this layout accommodates families of all sizes. The first floor boasts a flowing open-concept design, where the kitchen seamlessly connects to the dining area and family room, ideal for gatherings and everyday living. The primary suite secluded at the rear of the home provides a luxurious retreat with its walk-in closet and ensuite bathroom. A second first floor bedroom is ideal for guests! Upstairs, two spacious bedrooms plus a game room and media room offer privacy and relaxation. A versatile two-car garage adds convenience, making the Titus a standout choice for those seeking style and practicality in their new home. Located between I30 and US 66 near Fate, Avondale is designed to help you get to know your neighbors with a wealth of amenities, including a clubhouse where residents can meet up for coffee and conversation. A resort-style pool will have the kids splashing while parents sunbathe. Multiple trails offer opportunities for morning jogs and evening strolls. Residents also enjoy ponds, parks and playgrounds! 3056 Elmwood St, Fate
$439,500 Back on the market due to buyer financing falling through, no fault of the house. Clean Modern Design With White and Grey Color Palate. Elegant Rotunda entry takes you into a clean, fresh home with flawless colors. Stone to Ceiling Fireplace overlooks a Deluxe Kitchen with Pavestone Grey Cabinets, Built in Stainless Steel Appliances and Granite Countertops. Contemporary Brushed Nickel, 8' real Mahogany, Iron and Glass front door. Sleek wood-look Tile Downstairs. Every detail will impress you. This oversized lot has a 2.5-car Garage, a big Extended Covered Back Patio with a Gas drop, on a quiet street. Community Pools, Playgrounds, Dog Park, Stocked Fishing Ponds, Frisbee Golf, Splash Pad, Basketball Courts and More. Everything you could want within WALKING distance! 4 Beds ⋅ 3 Baths ⋅ 20970216 MLS Back on the market due to buyer financing falling through, no fault of the house. Clean Modern Design With White and Grey Color Palate. Elegant Rotunda entry takes you into a clean, fresh home with flawless colors. Stone to Ceiling Fireplace overlooks a Deluxe Kitchen with Pavestone Grey Cabinets, Built in Stainless Steel Appliances and Granite Countertops. Contemporary Brushed Nickel, 8' real Mahogany, Iron and Glass front door. Sleek wood-look Tile Downstairs. Every detail will impress you. This oversized lot has a 2.5-car Garage, a big Extended Covered Back Patio with a Gas drop, on a quiet street. Community Pools, Playgrounds, Dog Park, Stocked Fishing Ponds, Frisbee Golf, Splash Pad, Basketball Courts and More. Everything you could want within WALKING distance! 324 Roscoe Dr, Fate