
Forney Homes under $400,000

Forney Homes under $400,000

Welcome to Forney, Texas – a charming city nestled in Kaufman County, just a stone's throw from the vibrant metropolis of Dallas. Known for its friendly atmosphere and community spirit, Forney offers a delightful blend of small-town charm and modern conveniences, making it an ideal place for families, young professionals, and retirees alike.

As you explore the scenic streets of Forney, you’ll discover a variety of parks, recreational facilities, and a thriving downtown area filled with local shops and eateries. The city is also home to several annual events and festivals that bring residents together, fostering a sense of belonging and community pride. With excellent schools, well-maintained neighborhoods, and a commitment to growth, Forney is quickly becoming one of Texas’s most sought-after locations.

For those searching for affordable housing options, Forney boasts a diverse array of homes priced under $400,000. Whether you’re looking for a cozy starter home, a spacious family residence, or a charming single-story property, there’s something for everyone in this vibrant market. The homes in Forney often feature modern amenities, open floor plans, and beautiful outdoor spaces, making them perfect for both relaxation and entertaining.

With easy access to major highways, commuting to Dallas or surrounding areas is a breeze, allowing you to enjoy the best of both worlds – the tranquility of suburban living and the excitement of city life. Explore the possibilities in Forney today, and discover why so many are proud to call this delightful city home!

Newest Forney Homes under $400,000

no property photo
$214,990
3 Beds ⋅ 2 Baths ⋅ 21441135 MLS
NEW! This thoughtfully designed home offers a seamless blend of style and practicality, catering to the demands of contemporary living. Its striking exterior, featuring architecturally designed elevations and divided light windows, creates a captivating first impression. A welcoming covered porch leads to a raised panel fiberglass insulated front door, with customizable decorative options available. Stepping inside, a spacious foyer unfolds into the rest of the home. The heart of the home is a modern kitchen, boasting 30” cabinets with hidden hinges, elegant granite or quartz countertops, and sleek stainless-steel appliances. A built-in sink, dishwasher, and generous pantry ensure effortless functionality. The primary suite provides a tranquil retreat, complete with an adjoining bathroom designed for ultimate convenience. An elongated vanity with a single sink and non-framed mirror, coupled with a spacious walk-in shower and closet, elevates the daily routine. Laminate wood plank flooring in living areas and plush ½” carpet in bedrooms create a comfortable and inviting atmosphere. Enhancing the home's appeal are integrated smart home features and an innovative tech package, providing modern convenience at your fingertips. The architecturally designed elevation, along with the front-facing garage featuring decorative hardware, adds to the curb appeal. This plan offers a perfect balance of comfort and cutting-edge technology.

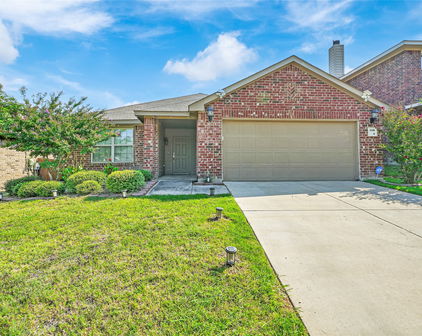
2046 Pinehurst Pond Rd, Forney

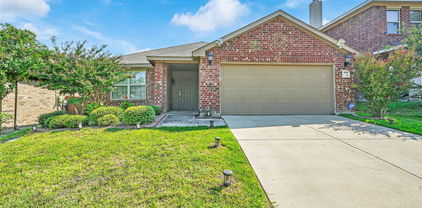
1407 Revolution St, Forney
$259,990
3 Beds ⋅ 2 Baths ⋅ 21439671 MLS
Built by Mattamy Homes - The Falkirk - Available Now! The Falkirk welcomes you with a sense of space, warmth, and ease. This home blends comfort, flow, and function beautifully. The airy layout connects the kitchen, dining area, and Great Room creating the perfect space for a relaxing evening or hosting friends. A central island and gourmet kitchen make everyday meals and special gatherings feel effortless. The private owner’s suite features a large walk-in closet and dual-sink bathroom. Two secondary bedrooms are thoughtfully placed near a full bathroom, ideal for guests, kids, or a home office. Smart features like a dedicated laundry room, energy-efficient tankless water heater, and covered front porch add everyday ease. Designed with energy efficiency in mind, the Falkirk is HERS-rated, ENERGY STAR® certified and features ENERGY STAR® certified Whirlpool® appliances, Energy-efficient tankless water heater, and an Ecobee smart thermostat to help reduce utility costs over time, ensuring long-term savings and comfort. Approximately 30 minutes east of Dallas is what the Texas legislature calls the “Antique Capital of Texas.” Forney is about four miles southeast of Lake Ray Hubbard, so it’s perfect for the outdoor enthusiasts and people who want that lakeside feel without being far out in rural areas. Forney is known for down-to-earth friendly people and nationally recognized schools for your children. If you want to learn about the rich history of Forney, you can visit the Forney Historic Preservation League. This hidden gem of the metroplex offers rich history and a friendly atmosphere. Stop by the Model Home located at 2083 Rhodora Avenue Forney 75126.

1407 Revolution St, Forney

2533 Real Quiet Dr, Forney
$375,000
5 Beds ⋅ 3 Baths ⋅ 21438273 MLS
**ROOM TO GROW, SPACE TO GATHER, AND A HOME TO LOVE!** Looking for space, comfort, and a home that truly fits your lifestyle? This beautiful 5-bedroom, 3-bath home in Forney offers an impressive 3,061 square feet of thoughtfully designed living space with room for everyone and then some! Plenty of storage space throughout the home. The open-concept downstairs living area creates a welcoming atmosphere for everyday living and entertaining, while the spacious kitchen is sure to be a favorite with its oversized island, granite countertops, breakfast bar, and pantry. The generously sized dining area offers plenty of room for family dinners, holiday gatherings, and making memories for years to come. The downstairs primary suite provides a peaceful retreat featuring an ensuite bath with dual sinks, a shower, linen storage, and a spacious walk-in closet. An additional downstairs bedroom and full bath offer flexibility for guests, multigenerational living, or a home office. Upstairs, three additional bedrooms and an impressive 20x18 game room provide endless possibilities for movie nights, gaming, play space, or simply spreading out and enjoying a little extra room. Step outside and enjoy the covered patio, large grassy backyard, sprinkler system, and room to relax, entertain, or enjoy the outdoors. The community offers an impressive collection of amenities, including a swimming pool, park, playground, and greenbelt, adding even more enjoyment to everyday living. The pool is less than half a mile from the house! With an attached two-car garage, dedicated utility room with built-in cabinets and freezer space, landscaped yard, and a location in Forney ISD, this home delivers the space, versatility, and lifestyle today's buyers are searching for. **Five bedrooms. Three full baths. Over 3,000 square feet. So much room to make it yours! Quick access to 80 or 20 to easily get to downtown Dallas. Come see all the possibilities and make this one your next home!**

2533 Real Quiet Dr, Forney

1214 Watercrest St, Forney
$379,000
4 Beds ⋅ 3 Baths ⋅ 21438114 MLS
MLS# 21438114 - Built by Ashton Woods Homes - Nov 2026 completion! ~ Prime homesite overlooking greenbelt with no rear neighbor for added privacy.Welcome to this new Ashton Woods home in Gateway Parks, where you'll enjoy resort-style amenities, no MUD or PID taxes, and the convenience of an on-site elementary school. Designed with the Harmony Collection, this home showcases rustic touches paired with elegant finishes. Upon entering this sprawling single-story home, the foyer separates the open kitchen-living-dining area from three generously sized secondary bedrooms, each featuring a walk-in closet and ample space to relax, study, or play. Just off the expansive family room, a versatile flex space creates the perfect pocket office, homework nook, or hobby area. The spacious open-concept living area serves as the heart of the home, offering seamless access to the covered backyard patio. The gourmet kitchen features a large eat-in island, stainless steel appliances, and a walk-in storage pantry. Privately situated at the rear of the home, the primary suite offers a vestibule entry, elevated ceilings, a dual-sink vanity, linen closet, glass-enclosed walk-in tile shower, luxurious soaking tub, and a generous walk-in closet. A covered patio, landscaping package, sprinkler system, energy-efficient HVAC, dual-pane windows, luxury vinyl plank flooring, and much more are all included in this exceptional new home by Ashton Woods. Representative images and renderings are for illustrative purposes. Actual structural options and design finishes may vary.

1214 Watercrest St, Forney

Start Your Search

Listings provided by North Texas Real Estate Information Systems (NTREIS). Listing data has been deemed reliable but is not guaranteed to be accurate by the MLS.

Last updated:

How much is your home worth?

Get instant property value now!