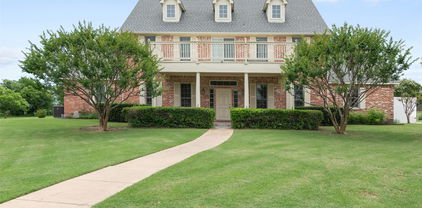
Rockwall Isd Homes with Farmhouse Architectural Style

Rockwall Isd Homes with Farmhouse Architectural Style

Welcome to Rockwall ISD, where education meets excellence in the heart of Texas! Nestled in the picturesque county of Rockwall, this school district is renowned for its commitment to fostering a nurturing and dynamic learning environment. With a focus on academic achievement, character development, and community engagement, Rockwall ISD is dedicated to empowering students to reach their fullest potential. Families relocating to this vibrant area will find a variety of educational options, from award-winning elementary schools to comprehensive high schools that offer a diverse range of extracurricular activities and advanced placement courses.

In addition to its exceptional schools, Rockwall is known for its charming neighborhoods that feature stunning homes with farmhouse architectural styles. Imagine stepping into a space that exudes warmth and character, with inviting porches, rustic wooden beams, and open-concept layouts that are perfect for family gatherings. These homes often come with sprawling yards, allowing for outdoor activities and gardening, which perfectly complements the community’s family-friendly atmosphere.

Living in Rockwall not only provides access to quality education but also offers a lifestyle filled with Southern charm. Residents enjoy nearby parks, local shops, and a scenic waterfront along Lake Ray Hubbard, making it an ideal place for families to thrive. Whether you’re drawn to the excellent schools or the enchanting farmhouse-style homes, Rockwall ISD and its surrounding community promise a fulfilling and enriching experience for all who call it home. Come discover the perfect blend of education and lifestyle in Rockwall, Texas!

Newest Rockwall Isd Homes with Farmhouse Architectural Style

145 Stafford Dr, Heath
$1,559,000
4 Beds ⋅ 6 Baths ⋅ 21408006 MLS
Grand in presence & intimate in its comforts, this distinctive residence sets the scene for elegant celebrations, fireside evenings & a life beautifully lived. Set on .70 acres, this Kalnis Urban Homes residence commands attention with dramatic gables, warm exterior accents & an arched stone entry. Beyond the arrival, a two story living room unfolds with striking scale, hardwood floors & a statement fireplace. A 16 foot expanse of sliding glass opens to covered outdoor living, creating a magnificent backdrop for the moments you will remember most. Imagine candlelit dinners that become fireside conversations, doors open to the evening air & a home that welcomes every occasion with effortless elegance. The culinary centerpiece is a 10 foot island, complemented by gas cooking, double ovens & a pot filler. A separate prep kitchen & walk in pantry keep hosting seamless, while pass through windows connect the kitchen to outdoor dining. Formal dining brings grace to celebrations; the covered patio, outdoor kitchen, grill & fireplace invite evenings that feel like an escape. The main level primary suite is a sanctuary, crowned by a cathedral ceiling & complemented by a custom closet, separate vanities, soaking tub & walk in shower. A private study or guest suite with an adjoining full bath offers versatility, while upstairs ensuite bedrooms, a game room & separate media room create an exceptional retreat. Custom closets, smart home features, sound system wiring & three car garage complete the living experience. A tankless water heater with recirculation offers faster hot water, with insulated upstairs laundry walls helping reduce noise. Garage provisions include a stub out for future whole house water filtration & a 220V connection for EV charging. Rockwall ISD schools, Lake Ray Hubbard recreation & dining at The Harbor enrich the setting. Do not wait for the final reveal to claim your place here. Arrange your private tour today & make this extraordinary vision your own!

145 Stafford Dr, Heath

1957 E Fm 550, Rockwall
$1,550,000
5 Beds ⋅ 4 Baths ⋅ 21419126 MLS
EXCEPTIONAL 14.23 ACRE FARM & RANCH PROPERTY WITH INVESTEMENT POTENTIAL - Discover the possibilities with this farm and ranch-style property situated on 14.23 acres, offering a combination of country living, agricultural versatility, and potential future investment opportunities. Featuring a stocked pond, barn, stables, and an impressive workshop, this property offers the space and infrastructure to accommodate a variety of uses. For agricultural buyers, the acreage provides room to enjoy country living, horses, livestock, gardening, or other rural pursuits. For investors and developers, the expansive tract may offer an opportunity to explore future residential development or acreage division, subject to applicable zoning, subdivision regulations, utilities, access, and local approvals. The property's barn is 50 x 30 with additional 14 ft. overhangs on both sides, and is designed for optimal livestock management, including a built in cattle cradle. The property’s workshop is 80 x 40, and is equipped with utilities, high-speed internet connectivity, two bay doors, and approximately 100 square feet of office space with a half bath. This can be used for business operations, equipment storage, hobbies, boar or RV storage, or agricultural support. Inside, the home offers generous storage, built-in features throughout, and an oversized laundry room with a utility sink. The spacious kitchen serves as the heart of the home, with granite countertops, double stainless-steel ovens, and a large island with breakfast bar seating, 5 bedrooms total -2 bedrooms with private ensuite baths, Outdoor living is equally impressive, with a beautiful back patio, refreshing swimming pool, and scenic views across the acreage. Whether you envision a private farm and ranch retreat, an equestrian property, a rural business headquarters, or a long-term land investment, this property offers a rare opportunity to combine lifestyle, functionality, and future potential.

1957 E Fm 550, Rockwall

2208 Sarah Dr, Rockwall
$909,900
4 Beds ⋅ 6 Baths ⋅ 21367108 MLS
Welcome to this barely lived-in, highly customized one-story 4 bedroom Highland Home that shows like a model! Just 1½ years old, this exceptional property offers the benefits of new construction—including modern design, energy efficiency, and remaining builder warranties—without the wait, stress, or expense of completing costly upgrades. No detail was overlooked, and the current owners spared no expense in selecting high-end finishes and designer touches throughout. The gourmet chef's kitchen features upgraded quartz countertops, premium cabinetry, and stainless steel appliances. The open-concept living area is designed for both everyday living and entertaining, with soaring ceilings, abundant natural light, and a stunning floor-to-ceiling tiled fireplace serving as the focal point. Double sliding glass doors seamlessly connect the indoor and outdoor living spaces, opening to an oversized covered patio with a convenient pool bath already in place. The spa-inspired primary suite offers a luxurious retreat with a walk-in double shower, dual vanities, and an oversized custom walk-in closet designed by California Closets. Each secondary bedroom features its own ensuite bathroom, and two additional powder baths provide added convenience for guests. A private home office and media room with added insulation complete this thoughtfully designed floor plan. Situated on an oversized lot backing to a beautiful tree line, this home offers exceptional privacy with no direct rear neighbors. Oh, and a 3 car garage with built in storage. This one has everything! Why wait to build when every upgrade and designer detail has already been carefully selected and completed for you?

2208 Sarah Dr, Rockwall

225 League Rd, Mclendon Chisholm
$1,150,000
5 Beds ⋅ 5 Baths ⋅ 21339708 MLS
NEVER-LIVED-IN Luxury Custom Greenbrier Home on 2.5 Acres! Experience luxury country living in this stunning custom home, perfectly situated on private acres in a quiet, desirable neighborhood with NO HOA. Featuring beautiful rock accents, this 5-bedroom, 4.5-bath home offers an open floor plan with soaring vaulted ceilings, abundant natural light, and designer finishes throughout. The gourmet kitchen is a chef's dream with light granite countertops, premium Bosch dishwasher & stainless appliances, a large center island, an oversized walk-in pantry, and two refrigerators—one in the kitchen and another in the laundry room, which also includes the washer and dryer. The spacious living area is anchored by a striking white brick fireplace, (professionally mounted over fireplace is a framed TV) custom cabinets creating the perfect space for entertaining or relaxing. Retreat to the luxurious primary suite featuring a spa-inspired bath with a freestanding soaking tub, separate vanities, upgraded gold fixtures, elegant herringbone tile, and a large walk-in shower. The primary closet also features a dedicated monitor connected to the home's approximately $10,000 professionally wired 360-degree exterior camera system, creating an ideal secure, safe room setup, for added peace of mind. Additional highlights include a side-entry 3-car garage, generous secondary bedrooms, and thoughtfully designed living spaces throughout includes media-movie room. Enjoy outdoor living year-round on the expansive covered patio featuring a propane gas grill, pizza oven, built-in wine cooler, outdoor fireplace, and breathtaking sunrise and sunset views. This exceptional property combines modern luxury, privacy, and peaceful country living while remaining conveniently located near shopping, dining, and top-rated Rockwall schools. Move-in ready and never lived in—don't miss this rare opportunity! Home water filter & reverse osmosis water at the kitchen special faucet!

225 League Rd, Mclendon Chisholm

2104 2140-B W, Fate
$950,000
6 Beds ⋅ 4 Baths ⋅ 21353772 MLS
Discover an extraordinary opportunity to own two custom homes on 8 scenic acres in highly desirable Fate, Texas—perfect for multi-generational living, a family compound, homesteading, income-producing property, or a private retreat just minutes from Rockwall and the Dallas metroplex. The beautifully maintained primary residence offers approximately 2,250 square feet with 4 bedrooms, 2 bathrooms and inviting front and back porches designed for enjoying peaceful Texas sunsets. The expansive outdoor living area features a sink, electricity, heated outdoor shower, and a massive fenced backyard already plumbed with natural gas for a future outdoor kitchen and resort-style pool. Inside, you'll find rich wood flooring, granite countertops, custom built-ins, and a luxurious spa-inspired primary suite. Designed with comfort and accessibility in mind, the second custom home spans 2,414 square feet and was thoughtfully built with wheelchair-accessible wide doorways, oversized living spaces, and two spacious bedroom suites, each with a private ensuite bath and oversized walk-in closet. A stunning wall of windows showcases peaceful views of Lake Stodghill, while custom plantation shutters provide beauty and privacy. The property also includes an RV-height insulated metal shop, Generac generator, plus a sunroom, dedicated office, abundant custom storage, and exceptional craftsmanship throughout. Whether you're searching for a homestead with room to grow, a family estate, multi-generational property, a home with space for aging parents, adult children, or guests, or an investment opportunity with rental income potential, this one-of-a-kind property offers flexibility that is increasingly difficult to find. With open acreage, breathtaking front porch views, premium custom finishes, and endless possibilities for country living near top amenities, this is a rare opportunity to create the lifestyle you've been dreaming of. No HOA just wide open spaces! See MLS 21297724 and 21298011.

2104 2140-B W, Fate

1108 Glen Abbey Ct, Heath
$1,450,000
4 Beds ⋅ 5 Baths ⋅ 21341696 MLS
Some homes are BUILT TO IMPRESS. This one was also DESIGNED TO BE UNFORGETTABLE. Tucked within a secluded, tree-lined enclave on a private lake, this exceptional George Welch custom residence offers just under 4,000 sq. ft. of timeless architecture, refined craftsmanship, and exceptional waterfront living. Walls of windows fill the home with natural light, framing tranquil lake views throughout the main living spaces and the serene primary suite. Designed for both effortless entertaining and everyday living, the open living areas flow seamlessly into a chef's kitchen featuring a Bertazzoni Professional range, sleek countertops, abundant storage, and exceptional attention to detail. A peaceful flex room with a full walk-in closet that could be a formal dining room, library, or even a 3rd downstairs bedroom. The richly appointed executive office offers custom built-ins, French doors opening to the patio, and a private wet bar. The primary suite is a true retreat, featuring two spectacular oversized walk-in dressing rooms, one complete with a center island worthy of a luxury boutique. Every secondary bedroom offers its own ensuite bath and walk-in closet, providing exceptional comfort and privacy. Three gas fireplaces create warmth and ambiance throughout the home, while a storm shelter, electric shades, a pet bathing station, an abundance of storage spaces and countless custom upgrades reflect a residence designed for modern luxury without compromise. Whether hosting unforgettable evenings or enjoying peaceful mornings overlooking the lake, every space has been thoughtfully curated to elevate daily living. A rare opportunity to own an exceptional George Welch custom home where timeless design, luxury, and lakefront living come together.

1108 Glen Abbey Ct, Heath

Start Your Search

Listings provided by North Texas Real Estate Information Systems (NTREIS). Listing data has been deemed reliable but is not guaranteed to be accurate by the MLS.

Last updated:

How much is your home worth?

Get instant property value now!