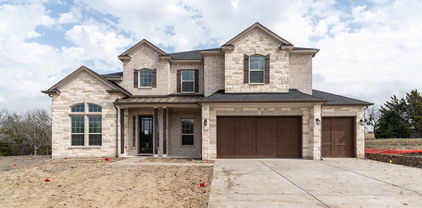
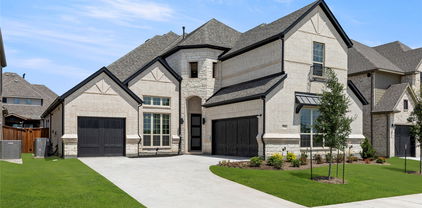
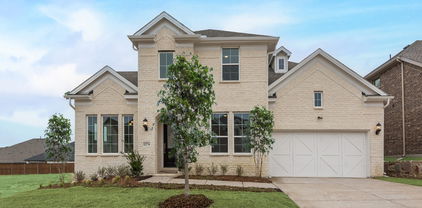
$574,990 MLS# 21034337 - Built by Drees Custom Homes - Ready Now! ~ Discover an exceptional single-story residence in premier Rockwall, TX Featuring 4 bedrooms, 3.5 baths, and stylish, functional design throughout. Step inside to an open living triangle. Perfectly integrating the kitchen, dining, and living areas for effortless flow, natural light, and modern entertaining. Enjoy privacy and productivity in your dedicated home office, while the expansive 3-car tandem garage offers superb storage, hobby space, or workshop potential. Your outdoor living area awaits an ideal retreat for al fresco dining, relaxation, and year-round Texas enjoyment. All this comes with the benefit of a notably low effective property tax rate of 1.53%, making this home as smart as it is stylish. 4 Beds ⋅ 4 Baths ⋅ 21034337 MLS MLS# 21034337 - Built by Drees Custom Homes - Ready Now! ~ Discover an exceptional single-story residence in premier Rockwall, TX Featuring 4 bedrooms, 3.5 baths, and stylish, functional design throughout. Step inside to an open living triangle. Perfectly integrating the kitchen, dining, and living areas for effortless flow, natural light, and modern entertaining. Enjoy privacy and productivity in your dedicated home office, while the expansive 3-car tandem garage offers superb storage, hobby space, or workshop potential. Your outdoor living area awaits an ideal retreat for al fresco dining, relaxation, and year-round Texas enjoyment. All this comes with the benefit of a notably low effective property tax rate of 1.53%, making this home as smart as it is stylish. 3135 Fisher, Rockwall
$399,990 MLS# 21027541 - Built by HistoryMaker Homes - Ready Now! ~ MOVE IN READY: Take advantage of limited time financing with rates as low as 4.99% fixed through our preferred lender. Discover this stunning energy efficient home is located in the highly desirable Liberty Crossing community! Enjoy the perfect balance of convenience and tranquility, with easy access to major amenities while nestled in a peaceful neighborhood setting. This spacious Cypress floor plan offers 4 bedrooms and 3 full bathrooms and 1 half bath, thoughtfully designed for both comfort and functionality. A study with a powder bath is located on the main level—ideal for working from home—while three additional bedrooms (two are Jack N' Jill and the third has their own dedicated bathroom) are situated upstairs. The large study could also be used as 5th bedroom, it has a closet. The home boasts exceptional entertainment spaces, including a 415 sq. ft. game room that overlooks the family room below with a wrought iron railing. This soaring two-story family room ceiling adds to the open and airy feel, seamlessly connecting to the upstairs game room. Retreat to the downstairs primary suite, your private oasis featuring a spacious 200 sq. ft. bedroom, walk-in closet, large soaking tub, separate shower, and dual vanities. Schedule your private tour today and experience all this exceptional home has to offer! 4 Beds ⋅ 4 Baths ⋅ 21027541 MLS MLS# 21027541 - Built by HistoryMaker Homes - Ready Now! ~ MOVE IN READY: Take advantage of limited time financing with rates as low as 4.99% fixed through our preferred lender. Discover this stunning energy efficient home is located in the highly desirable Liberty Crossing community! Enjoy the perfect balance of convenience and tranquility, with easy access to major amenities while nestled in a peaceful neighborhood setting. This spacious Cypress floor plan offers 4 bedrooms and 3 full bathrooms and 1 half bath, thoughtfully designed for both comfort and functionality. A study with a powder bath is located on the main level—ideal for working from home—while three additional bedrooms (two are Jack N' Jill and the third has their own dedicated bathroom) are situated upstairs. The large study could also be used as 5th bedroom, it has a closet. The home boasts exceptional entertainment spaces, including a 415 sq. ft. game room that overlooks the family room below with a wrought iron railing. This soaring two-story family room ceiling adds to the open and airy feel, seamlessly connecting to the upstairs game room. Retreat to the downstairs primary suite, your private oasis featuring a spacious 200 sq. ft. bedroom, walk-in closet, large soaking tub, separate shower, and dual vanities. Schedule your private tour today and experience all this exceptional home has to offer! 1335 Burgess St, Royse City
$598,880 Discover refined single-story living in this stunning Grand Homes residence, perfectly positioned in the sought-after Breezy Hills community. Backing to a serene greenbelt and just moments from the neighborhood trail system, pool, and parks, this home offers a seamless blend of natural beauty and everyday convenience. Residents enjoy a vibrant, family-friendly setting with access to resort-style amenities, playgrounds, and miles of scenic bike trails — all within the highly acclaimed Rockwall ISD. A striking double-door entry welcomes you into a thoughtfully designed open-concept layout featuring three generously sized bedrooms and elevated architectural details throughout. The dramatic groin-vaulted family room serves as the heart of the home, highlighted by a sleek 48-inch linear fireplace and expansive sliding glass doors that extend your living space to a covered patio — perfect for entertaining or relaxing outdoors. A private den offers flexibility for a home office, study, or quiet retreat. The chef-inspired kitchen pairs beauty and function with painted Shaker cabinetry, Omegastone slab countertops, stainless steel appliances including a gas cooktop, a full bowl sink, built-in spice storage, concealed trash drawer, and a spacious island designed for gathering. The primary suite is a luxurious sanctuary featuring a soaring cathedral ceiling, freestanding soaking tub, dual vanities with modern rectangular sinks, a tiled walk-in shower, and an oversized walk-in closet. Built for comfort and efficiency, this Energy Star new construction home includes R-38 insulation and double-insulated vinyl windows for enhanced energy savings year-round. Sophisticated design, thoughtful upgrades, and an unbeatable location make this exceptional property one of Rockwall’s premier opportunities. 3 Beds ⋅ 3 Baths ⋅ 21025790 MLS Discover refined single-story living in this stunning Grand Homes residence, perfectly positioned in the sought-after Breezy Hills community. Backing to a serene greenbelt and just moments from the neighborhood trail system, pool, and parks, this home offers a seamless blend of natural beauty and everyday convenience. Residents enjoy a vibrant, family-friendly setting with access to resort-style amenities, playgrounds, and miles of scenic bike trails — all within the highly acclaimed Rockwall ISD. A striking double-door entry welcomes you into a thoughtfully designed open-concept layout featuring three generously sized bedrooms and elevated architectural details throughout. The dramatic groin-vaulted family room serves as the heart of the home, highlighted by a sleek 48-inch linear fireplace and expansive sliding glass doors that extend your living space to a covered patio — perfect for entertaining or relaxing outdoors. A private den offers flexibility for a home office, study, or quiet retreat. The chef-inspired kitchen pairs beauty and function with painted Shaker cabinetry, Omegastone slab countertops, stainless steel appliances including a gas cooktop, a full bowl sink, built-in spice storage, concealed trash drawer, and a spacious island designed for gathering. The primary suite is a luxurious sanctuary featuring a soaring cathedral ceiling, freestanding soaking tub, dual vanities with modern rectangular sinks, a tiled walk-in shower, and an oversized walk-in closet. Built for comfort and efficiency, this Energy Star new construction home includes R-38 insulation and double-insulated vinyl windows for enhanced energy savings year-round. Sophisticated design, thoughtful upgrades, and an unbeatable location make this exceptional property one of Rockwall’s premier opportunities. 1006 Cascading Creek Dr, Rockwall
$764,990 Family FRIENDLY ! The Frisco has it ALL with integrated kitchen, dining, 2-story family room, large pantry, cozy study and large covered patio. With five (5) bedrooms, four (4) bathrooms and a 4-car garage there is plenty of room for even the most active family. A guest room with adjacent study and bath with walk-in shower makes visitors feel right at home. The sweeping circular staircase leads to a 2nd floor game room open to the first floor, a pre-wired media room and three bedrooms for the kids. This spectacular home also features an upgraded master bath whose focal point is a beautiful free-standing tub. A large, covered patio makes a great place for family gatherings with the Golf Course backdrop to an oversized back yard. PEACE & TRANQUILITY ! 5 Beds ⋅ 4 Baths ⋅ 21007873 MLS Family FRIENDLY ! The Frisco has it ALL with integrated kitchen, dining, 2-story family room, large pantry, cozy study and large covered patio. With five (5) bedrooms, four (4) bathrooms and a 4-car garage there is plenty of room for even the most active family. A guest room with adjacent study and bath with walk-in shower makes visitors feel right at home. The sweeping circular staircase leads to a 2nd floor game room open to the first floor, a pre-wired media room and three bedrooms for the kids. This spectacular home also features an upgraded master bath whose focal point is a beautiful free-standing tub. A large, covered patio makes a great place for family gatherings with the Golf Course backdrop to an oversized back yard. PEACE & TRANQUILITY ! 3120 Splendid Ct, Heath
$649,990 MLS# 21005973 - Built by Drees Custom Homes - Ready Now! ~ The Presley at The Homestead - Where style meets serenity in Rockwall, Texas.? Lock in a low 1.53% tax rate and discover elevated living in the Presely floor plan - nestled in the boutique style Homestead community and zoned to top-rated Rockwall ISD schools.? *The 3D tour in this listing is for illustration purposes only. Options and finishes may differ in the actual home for sale. Any furnishings shown are not a part of the listing unless otherwise stated.* 4 Beds ⋅ 5 Baths ⋅ 21005973 MLS MLS# 21005973 - Built by Drees Custom Homes - Ready Now! ~ The Presley at The Homestead - Where style meets serenity in Rockwall, Texas.? Lock in a low 1.53% tax rate and discover elevated living in the Presely floor plan - nestled in the boutique style Homestead community and zoned to top-rated Rockwall ISD schools.? *The 3D tour in this listing is for illustration purposes only. Options and finishes may differ in the actual home for sale. Any furnishings shown are not a part of the listing unless otherwise stated.* 3115 Tobias Ln, Rockwall
$724,900 MOVE IN READY! A large front porch opens into a grand two-story entryway that boasts a curved staircase. Hardwood floors throughout living areas. A private guest suite is located off the entrance and features a private hallway to the one-car garage. Adjacent to the guest suite is the formal dining room. As you walk past the stairs which feature a bonus storage space, you enter the grand family room which boasts tall ceilings, a wood mantel fireplace, and wall of windows. French doors lead into the home office right off the living space. An island with built-in seating, a double wall oven, 5-burner gas cooktop, walk-in pantry, and butler's pantry that leads into the dining room completes the kitchen. The morning area is embraced by two walls of windows and allows access to the covered backyard patio. The primary bedroom boasts a tray ceiling and wall of windows. French doors lead into the primary bathroom which boasts dual vanities, a freestanding tub, glass enclosed shower, and large walk-in closet. Upstairs you are greeted by a view to the first floor. The oversized game room is connected to the two secondary bedrooms that feature a Hollywood bathroom. The two-car garage is located in the hallway that leads to the kitchen. 4 Beds ⋅ 5 Baths ⋅ 20968058 MLS MOVE IN READY! A large front porch opens into a grand two-story entryway that boasts a curved staircase. Hardwood floors throughout living areas. A private guest suite is located off the entrance and features a private hallway to the one-car garage. Adjacent to the guest suite is the formal dining room. As you walk past the stairs which feature a bonus storage space, you enter the grand family room which boasts tall ceilings, a wood mantel fireplace, and wall of windows. French doors lead into the home office right off the living space. An island with built-in seating, a double wall oven, 5-burner gas cooktop, walk-in pantry, and butler's pantry that leads into the dining room completes the kitchen. The morning area is embraced by two walls of windows and allows access to the covered backyard patio. The primary bedroom boasts a tray ceiling and wall of windows. French doors lead into the primary bathroom which boasts dual vanities, a freestanding tub, glass enclosed shower, and large walk-in closet. Upstairs you are greeted by a view to the first floor. The oversized game room is connected to the two secondary bedrooms that feature a Hollywood bathroom. The two-car garage is located in the hallway that leads to the kitchen. 4221 Olmsted Dr, Rockwall
$865,375 Cul-de-Sac Lot! You'll love the Sausalito's open concept kitchen, L-shaped island and cozy breakfast nook. A lovely living room with stacked-stone, gas-log fireplace and adjacent formal, 2-story dining room look out onto a large covered patio...perfect for entertaining. The large Owner's Suite is beautiful with a bathroom to match that includes a free-standing tub, walk-in shower with seat, His and Her closets and separate vanities. There is a 1st floor study and just down the hall is a convenient powder room adjacent to the laundry room where a sweeping circular staircase leads to four (4) additional bedrooms with three (3) full baths. The 2nd floor also has a spacious game room wired for 5.1 audio that opens out onto a 11'x14' covered balcony overlooking the HGYC neighborhood and golf course. You'll love the PANORAMC VIEW! 5 Beds ⋅ 5 Baths ⋅ 20966291 MLS Cul-de-Sac Lot! You'll love the Sausalito's open concept kitchen, L-shaped island and cozy breakfast nook. A lovely living room with stacked-stone, gas-log fireplace and adjacent formal, 2-story dining room look out onto a large covered patio...perfect for entertaining. The large Owner's Suite is beautiful with a bathroom to match that includes a free-standing tub, walk-in shower with seat, His and Her closets and separate vanities. There is a 1st floor study and just down the hall is a convenient powder room adjacent to the laundry room where a sweeping circular staircase leads to four (4) additional bedrooms with three (3) full baths. The 2nd floor also has a spacious game room wired for 5.1 audio that opens out onto a 11'x14' covered balcony overlooking the HGYC neighborhood and golf course. You'll love the PANORAMC VIEW! 211 Condor Ct, Heath
$794,990 BEAUTIFUL AND SECLUDED! Both elegant and versatile, the Fremont's open concept kitchen transitions into a 2-story family room with gas-log fireplace. The adjacent dining room has bay windows overlooking a spacious covered patio wit a backdrop of trees. The Owner's Suite has bay windows, a walk-in shower with seat, His and Hers vanities, large walk-in closet and free-standing tub in the bathroom. A sweeping circular staircase leads to a 2nd floor game room overlooking the family room and entry. You'll also find a pre-wired media room, 3 bedrooms, 2 bathrooms and a 20x13-foot, 275 SF covered balcony perfect for entertaining. THIS ONE WON'T LAST LONG! 4 Beds ⋅ 4 Baths ⋅ 20964084 MLS BEAUTIFUL AND SECLUDED! Both elegant and versatile, the Fremont's open concept kitchen transitions into a 2-story family room with gas-log fireplace. The adjacent dining room has bay windows overlooking a spacious covered patio wit a backdrop of trees. The Owner's Suite has bay windows, a walk-in shower with seat, His and Hers vanities, large walk-in closet and free-standing tub in the bathroom. A sweeping circular staircase leads to a 2nd floor game room overlooking the family room and entry. You'll also find a pre-wired media room, 3 bedrooms, 2 bathrooms and a 20x13-foot, 275 SF covered balcony perfect for entertaining. THIS ONE WON'T LAST LONG! 124 Deep Water Ct, Heath
$799,990 Cul-de-sac Lot! The Frisco has it ALL with integrated kitchen, dining, 2-story family room, large pantry, cozy study and large covered patio. With five (5) bedrooms, four (4) bathrooms and a 4-car garage there is plenty of room. A guest room with adjacent study and bath with walk-in shower makes visitors feel right at home. The sweeping circular staircase leads to a 2nd floor game room open to the first floor, a pre-wired media room and three bedrooms for the kids. This spectacular home also features an upgraded master bath whose focal point is a beautiful free-standing tub. A large covered patio makes a great place for family gatherings with the forested backdrop to an oversized back yard. PEACE & TRANQUILITY! 5 Beds ⋅ 4 Baths ⋅ 20964048 MLS Cul-de-sac Lot! The Frisco has it ALL with integrated kitchen, dining, 2-story family room, large pantry, cozy study and large covered patio. With five (5) bedrooms, four (4) bathrooms and a 4-car garage there is plenty of room. A guest room with adjacent study and bath with walk-in shower makes visitors feel right at home. The sweeping circular staircase leads to a 2nd floor game room open to the first floor, a pre-wired media room and three bedrooms for the kids. This spectacular home also features an upgraded master bath whose focal point is a beautiful free-standing tub. A large covered patio makes a great place for family gatherings with the forested backdrop to an oversized back yard. PEACE & TRANQUILITY! 312 Big Antler Ct, Heath
$748,500 Live in tranquility with this sprawling three (3) bedroom, three-and-a-half (3.5) bath Malibu floor plan. Upon entering this home, you're met with a long foyer leading directly to your spacious family room with a stylish gas-log fireplace open to an integrated kitchen and dining area…providing optimal accessibility for the entire family and perfect for hosting gatherings of any size. You'll find a secluded study or bonus room with private bath, two bedrooms and secondary bathroom. From the dining area you have access to a large covered patio with a beautiful wooded view that is ideal for relaxing outdoors. On the opposite side of the home you'll find a private Owner's Suite with bay window for abundant natural light and a lovely garden bath. As you enter from the 3-car garage a convenient powder bathroom and a sizable walk-in utility room are close at hand. No matter what you desire, this Malibu plan can accommodate your needs. 3 Beds ⋅ 4 Baths ⋅ 20963990 MLS Live in tranquility with this sprawling three (3) bedroom, three-and-a-half (3.5) bath Malibu floor plan. Upon entering this home, you're met with a long foyer leading directly to your spacious family room with a stylish gas-log fireplace open to an integrated kitchen and dining area…providing optimal accessibility for the entire family and perfect for hosting gatherings of any size. You'll find a secluded study or bonus room with private bath, two bedrooms and secondary bathroom. From the dining area you have access to a large covered patio with a beautiful wooded view that is ideal for relaxing outdoors. On the opposite side of the home you'll find a private Owner's Suite with bay window for abundant natural light and a lovely garden bath. As you enter from the 3-car garage a convenient powder bathroom and a sizable walk-in utility room are close at hand. No matter what you desire, this Malibu plan can accommodate your needs. 307 Big Antler Ct, Heath
$715,000 MLS# 20961880 - Built by Windsor Homes - Ready Now! ~ Discover this very impressive 4-bedroom, 4-bathroom single-family residence in the desirable Gideon Grove subdivision. Spanning 3,752 square feet, this home offers an open floorplan with two story ceiling in living, game room, step up into your media room, a study, and upstairs desk for work or crafts with two dining areas, perfect for both entertaining and everyday living. The gourmet kitchen features quartz countertops, sprawling cabinets, a kitchen island, and high-speed internet availability. Retreat to the primary bedroom that boasts an ensuite with a double vanity and walk-in closet. Enjoy the cozy gas fireplace in the living room, while the covered patio and landscaped yard provide outdoor relaxation and outdoor fireplace. Additional highlights include a three-car garage, zoned heating and cooling, and a smart home system. Located within the esteemed Rockwall ISD, this home is ready to be your next sanctuary. 4 Beds ⋅ 4 Baths ⋅ 20961880 MLS MLS# 20961880 - Built by Windsor Homes - Ready Now! ~ Discover this very impressive 4-bedroom, 4-bathroom single-family residence in the desirable Gideon Grove subdivision. Spanning 3,752 square feet, this home offers an open floorplan with two story ceiling in living, game room, step up into your media room, a study, and upstairs desk for work or crafts with two dining areas, perfect for both entertaining and everyday living. The gourmet kitchen features quartz countertops, sprawling cabinets, a kitchen island, and high-speed internet availability. Retreat to the primary bedroom that boasts an ensuite with a double vanity and walk-in closet. Enjoy the cozy gas fireplace in the living room, while the covered patio and landscaped yard provide outdoor relaxation and outdoor fireplace. Additional highlights include a three-car garage, zoned heating and cooling, and a smart home system. Located within the esteemed Rockwall ISD, this home is ready to be your next sanctuary. 1724 Ruby Way, Rockwall
$700,000 MLS# 20961626 - Built by Stonefield Homes - Ready Now! ~ This stunning Energy Star Certified single story home boasts 3,526 sq ft of thoughtfully designed living space, including a rare 4-car garage and over $100K in upgrades. Enjoy 4 well-appointed bedrooms offering privacy, abundant natural light, and easy access to 3 full bathrooms plus a convenient powder bath. The oversized owner’s suite features a private alcove entry with double doors, a soaring vaulted ceiling, and expansive windows. The luxurious owner’s bath includes a freestanding tub, dual vanities, a spacious walk-in shower, and his-and-hers expanded walk-in closets. The kitchen shines with stainless steel appliances, an upgraded island, and generous countertop and storage space—perfect for everyday living and entertaining. Additional highlights include a vaulted game room, a dedicated office, a functional mudroom, and an XL laundry room with outdoor access. And the 4-car garage? A rare and exceptional find you won’t want to miss! 4 Beds ⋅ 4 Baths ⋅ 20961626 MLS MLS# 20961626 - Built by Stonefield Homes - Ready Now! ~ This stunning Energy Star Certified single story home boasts 3,526 sq ft of thoughtfully designed living space, including a rare 4-car garage and over $100K in upgrades. Enjoy 4 well-appointed bedrooms offering privacy, abundant natural light, and easy access to 3 full bathrooms plus a convenient powder bath. The oversized owner’s suite features a private alcove entry with double doors, a soaring vaulted ceiling, and expansive windows. The luxurious owner’s bath includes a freestanding tub, dual vanities, a spacious walk-in shower, and his-and-hers expanded walk-in closets. The kitchen shines with stainless steel appliances, an upgraded island, and generous countertop and storage space—perfect for everyday living and entertaining. Additional highlights include a vaulted game room, a dedicated office, a functional mudroom, and an XL laundry room with outdoor access. And the 4-car garage? A rare and exceptional find you won’t want to miss! 408 Double Eagle Ct, Heath
$749,000 MLS# 20932229 - Built by Windsor Homes - Ready Now! ~ Discover this exquisite 4-bedroom, 4-bathroom single-family residence in the desirable Nelson Lake Estates, set to be completed by October. Spanning 3,824 sq. ft., this home features a spacious open floor plan with two story family room, game room, media and a cozy gas fireplace in the living room, perfect for gatherings. The gourmet kitchen boasts quartz countertops, a kitchen island, and an eat-in area, while the primary bedrooms all offer walk-in closets and double vanities in the primary bath for added convenience. Enjoy the beauty of landscaped exterior with a sprinkler system, and relax on the covered patio. This property also includes a 3-car garage, smart home system, and is located within the Rockwall ISD, close to Celia Hays Elementary, JW Williams Middle, and Rockwall High School. With quality construction and modern amenities, this home is a must-see. 4 Beds ⋅ 4 Baths ⋅ 20932229 MLS MLS# 20932229 - Built by Windsor Homes - Ready Now! ~ Discover this exquisite 4-bedroom, 4-bathroom single-family residence in the desirable Nelson Lake Estates, set to be completed by October. Spanning 3,824 sq. ft., this home features a spacious open floor plan with two story family room, game room, media and a cozy gas fireplace in the living room, perfect for gatherings. The gourmet kitchen boasts quartz countertops, a kitchen island, and an eat-in area, while the primary bedrooms all offer walk-in closets and double vanities in the primary bath for added convenience. Enjoy the beauty of landscaped exterior with a sprinkler system, and relax on the covered patio. This property also includes a 3-car garage, smart home system, and is located within the Rockwall ISD, close to Celia Hays Elementary, JW Williams Middle, and Rockwall High School. With quality construction and modern amenities, this home is a must-see. 2114 Clairmount Dr, Rockwall
$628,000 MLS# 20931594 - Built by Windsor Homes - Ready Now! ~ Discover this stunning new construction single-family residence in the desirable Nelson Lake Estates. This traditional home features 3 spacious primary bedrooms and 3 full and 1 powder bathrooms, providing ample space for comfort and convenience across 2,713 square feet. Enjoy an open floorplan with a gourmet kitchen showcasing quartz counters, a kitchen island, and a large walk-in pantry, seamlessly flowing into the inviting living area with a cozy gas fireplace. The home boasts high-end finishes, including media room and study. Outside, relax on the covered patio while appreciating the full sprinkler system on a landscaped interior lot. With a 2-car garage and situated within the Rockwall ISD, this residence is perfect for those seeking modern living in a serene community. This property is not just a house; its a place to call home. 3 Beds ⋅ 4 Baths ⋅ 20931594 MLS MLS# 20931594 - Built by Windsor Homes - Ready Now! ~ Discover this stunning new construction single-family residence in the desirable Nelson Lake Estates. This traditional home features 3 spacious primary bedrooms and 3 full and 1 powder bathrooms, providing ample space for comfort and convenience across 2,713 square feet. Enjoy an open floorplan with a gourmet kitchen showcasing quartz counters, a kitchen island, and a large walk-in pantry, seamlessly flowing into the inviting living area with a cozy gas fireplace. The home boasts high-end finishes, including media room and study. Outside, relax on the covered patio while appreciating the full sprinkler system on a landscaped interior lot. With a 2-car garage and situated within the Rockwall ISD, this residence is perfect for those seeking modern living in a serene community. This property is not just a house; its a place to call home. 2118 Clairmount Dr, Rockwall
$283,805 MLS# 20911194 - Built by William Ryan Homes - Jul 2026 completion! ~ The Amarillo is an exclusive floor plan to our Creekside community, offering 3-bedroom, 2-bath, 2-car garage. Designed with energy efficiency in mind, this beautiful single-story home provides comfort and practicality, making it an ideal choice for first-time homebuyers or those looking for a smaller, low-maintenance home with plenty of space. 3 Beds ⋅ 2 Baths ⋅ 20911194 MLS MLS# 20911194 - Built by William Ryan Homes - Jul 2026 completion! ~ The Amarillo is an exclusive floor plan to our Creekside community, offering 3-bedroom, 2-bath, 2-car garage. Designed with energy efficiency in mind, this beautiful single-story home provides comfort and practicality, making it an ideal choice for first-time homebuyers or those looking for a smaller, low-maintenance home with plenty of space. 2420 Leighton Top Rd, Royse City
$778,000 MLS# 20899989 - Built by Windsor Homes - Ready Now! ~ Price reduced! Was $833.990Fall in love with your new home and bring us an offer! This stunning newly built two-story home is located in the highly sought-after Nelson Lake Estates subdivision. Featuring 5 bedrooms, 4 full bathrooms, and a 4-car garage, this home offers an impressive 3,877 sq. ft. of thoughtfully designed living space. The open floor plan is highlighted by a gorgeous eat-in kitchen with quartz countertops, ample cabinetry, and a smart home system for modern convenience. Interior features include wood flooring, a rounded staircase, mud bench, abundant storage, game room, and media roomperfect for both everyday living and entertaining. The exterior is just as inviting, boasting a covered patio, professional landscaping, and full sprinkler system. Enjoy cozy evenings by the interior and exterior gas fireplaces, all while overlooking a spacious corner lot backyard 5 Beds ⋅ 4 Baths ⋅ 20899989 MLS MLS# 20899989 - Built by Windsor Homes - Ready Now! ~ Price reduced! Was $833.990Fall in love with your new home and bring us an offer! This stunning newly built two-story home is located in the highly sought-after Nelson Lake Estates subdivision. Featuring 5 bedrooms, 4 full bathrooms, and a 4-car garage, this home offers an impressive 3,877 sq. ft. of thoughtfully designed living space. The open floor plan is highlighted by a gorgeous eat-in kitchen with quartz countertops, ample cabinetry, and a smart home system for modern convenience. Interior features include wood flooring, a rounded staircase, mud bench, abundant storage, game room, and media roomperfect for both everyday living and entertaining. The exterior is just as inviting, boasting a covered patio, professional landscaping, and full sprinkler system. Enjoy cozy evenings by the interior and exterior gas fireplaces, all while overlooking a spacious corner lot backyard 2003 Stratford Rd, Rockwall
$299,000 MLS# 20870140 - Built by William Ryan Homes - Ready Now! ~ The Amarillo is an exclusive floor plan to our Creekside community, offering 3-bedroom, 2-bath, 2-car garage. Designed with energy efficiency in mind, this beautiful single-story home provides comfort and practicality, making it an ideal choice for first-time homebuyers or those looking for a smaller, low-maintenance home with plenty of space. 3 Beds ⋅ 2 Baths ⋅ 20870140 MLS MLS# 20870140 - Built by William Ryan Homes - Ready Now! ~ The Amarillo is an exclusive floor plan to our Creekside community, offering 3-bedroom, 2-bath, 2-car garage. Designed with energy efficiency in mind, this beautiful single-story home provides comfort and practicality, making it an ideal choice for first-time homebuyers or those looking for a smaller, low-maintenance home with plenty of space. 2244 Aspen Chase Dr, Royse City
$649,870 New Grand Home in Monterra - master plan neighborhood w swimming pool, splash pad, trails, basketball & pickleball courts! Sought after Rockwall ISD. 1 Block to pool & sport court. Modern white brick home. Sweeping curved staircase with wrought iron along upstairs. The Open concept family room has a wall of energy efficient windows, Wet Bar & a gas fireplace. Downstairs Media Room with French Doors - Formal Living, Den or Home Office. Upstairs Gameroom. Gourmet kitchen has island, Shaker cabinets, gorgeous slab countertops, stainless steel appliances, 5 burner gas cooktop, pots & pans drawers, trash can drawer, & walk in pantry. Custom features include 8 foot doors, wood floors, flat screen tv wiring, & thick trim. Primary Suite has a Free Standing Tub, glass shower w tile, rectangle sinks on separate vanities, & large walk in closet. Downstairs Guest Suite. Covered Back Patio has a gas line for BBQ & plumbed for a future sink & prewired for a fan. Convenient location w lots of shopping & dining options near Lake Ray Hubbard. Energy Star Partner w R38 & tankless water heater. 4 Beds ⋅ 4 Baths ⋅ 20816389 MLS New Grand Home in Monterra - master plan neighborhood w swimming pool, splash pad, trails, basketball & pickleball courts! Sought after Rockwall ISD. 1 Block to pool & sport court. Modern white brick home. Sweeping curved staircase with wrought iron along upstairs. The Open concept family room has a wall of energy efficient windows, Wet Bar & a gas fireplace. Downstairs Media Room with French Doors - Formal Living, Den or Home Office. Upstairs Gameroom. Gourmet kitchen has island, Shaker cabinets, gorgeous slab countertops, stainless steel appliances, 5 burner gas cooktop, pots & pans drawers, trash can drawer, & walk in pantry. Custom features include 8 foot doors, wood floors, flat screen tv wiring, & thick trim. Primary Suite has a Free Standing Tub, glass shower w tile, rectangle sinks on separate vanities, & large walk in closet. Downstairs Guest Suite. Covered Back Patio has a gas line for BBQ & plumbed for a future sink & prewired for a fan. Convenient location w lots of shopping & dining options near Lake Ray Hubbard. Energy Star Partner w R38 & tankless water heater. 1224 Calebria Way, Fate
$688,988 New Grand Home in Monterra - master plan neighborhood w swimming pool, splash pad, trails, park & pickleball courts! Sought after Rockwall ISD. Spacious home on north facing homesite just blocks to pool & pickleball. Open & bright 5 bedroom home has 5 large livings - open family room - Home Office or Den - downstairs Media Room - Gameroom & upstairs Bonus Room or Media for kids. Downstairs Guest Suite. Chef's kitchen has large island with granite slab tops, Shaker cabinets, full bowl sink, stainless steel appliances, 5 burner gas cooktop, & walk in pantry. Custom features include 8 foot doors, free standing tub in Primary Bath, frameless glass shower w tile, & large walk in closet. Upstairs Gameroom & Media Room or Playroom. Covered Back Patio with outdoor fireplace ready to entertain! Plush landscaping with stone edged flower beds. Convenient location w lots of shopping & dining options near Lake Ray Hubbard. Energy Star Partner w R38 & tankless water heater. 5 Beds ⋅ 4 Baths ⋅ 20804858 MLS New Grand Home in Monterra - master plan neighborhood w swimming pool, splash pad, trails, park & pickleball courts! Sought after Rockwall ISD. Spacious home on north facing homesite just blocks to pool & pickleball. Open & bright 5 bedroom home has 5 large livings - open family room - Home Office or Den - downstairs Media Room - Gameroom & upstairs Bonus Room or Media for kids. Downstairs Guest Suite. Chef's kitchen has large island with granite slab tops, Shaker cabinets, full bowl sink, stainless steel appliances, 5 burner gas cooktop, & walk in pantry. Custom features include 8 foot doors, free standing tub in Primary Bath, frameless glass shower w tile, & large walk in closet. Upstairs Gameroom & Media Room or Playroom. Covered Back Patio with outdoor fireplace ready to entertain! Plush landscaping with stone edged flower beds. Convenient location w lots of shopping & dining options near Lake Ray Hubbard. Energy Star Partner w R38 & tankless water heater. 1343 Cartona Rd, Fate
$643,835 MLS# 20568047 - Built by First Texas Homes - Ready Now! ~ Welcome to the Birchwood 2FSW in the charming Woodcreek community of Fate, TX. This stunning 4-bedroom, 4-bath home offers 3,320 sq ft of thoughtfully designed living space, perfect for families seeking both comfort and style. Enjoy the convenience of a spacious 3-car garage and a media room ideal for movie nights or game days. Step inside to discover a grand curved staircase, a chef's kitchen featuring a California island, double ovens, and custom 42-inch cabinets that inspire culinary creativity. The open-concept layout seamlessly connects the living areas, making it perfect for entertaining. Retreat to the luxurious master suite upstairs, complete with a spa-like bathroom for relaxation after a long day. The extended covered patio invites outdoor gatherings, while the upstairs loft and versatile spaces cater to your lifestyle needs. Imagine hosting friends for summer barbecues or cozy family evenings in this beautiful home. Experience the warmth and elegance of First Texas Homes—schedule your tour today and make this dream home your reality! 4 Beds ⋅ 4 Baths ⋅ 20568047 MLS MLS# 20568047 - Built by First Texas Homes - Ready Now! ~ Welcome to the Birchwood 2FSW in the charming Woodcreek community of Fate, TX. This stunning 4-bedroom, 4-bath home offers 3,320 sq ft of thoughtfully designed living space, perfect for families seeking both comfort and style. Enjoy the convenience of a spacious 3-car garage and a media room ideal for movie nights or game days. Step inside to discover a grand curved staircase, a chef's kitchen featuring a California island, double ovens, and custom 42-inch cabinets that inspire culinary creativity. The open-concept layout seamlessly connects the living areas, making it perfect for entertaining. Retreat to the luxurious master suite upstairs, complete with a spa-like bathroom for relaxation after a long day. The extended covered patio invites outdoor gatherings, while the upstairs loft and versatile spaces cater to your lifestyle needs. Imagine hosting friends for summer barbecues or cozy family evenings in this beautiful home. Experience the warmth and elegance of First Texas Homes—schedule your tour today and make this dream home your reality! 421 Curtiss Dr, Fate
$399,000 MLS# 20775869 - Built by UnionMain Homes - Ready Now! ~ Fully decorated MODEL HOME FOR SALE. Explore the Walton model; 2,563 sq ft, 2-story home with 4 bedrooms, 2.5 baths, and a 2-car garage on a corner lot with only one neighbor. Highlights include a cozy fireplace, gourmet kitchen, extended patio, and open railing, extensive model upgrades, furniture, appliances, model landscaping in the front and back yard, and window coverings are all included. Move in Ready at its finest. Master planned community with a pond, playground, and community pool with tanning ledge and splash toy for tots. 4 Beds ⋅ 3 Baths ⋅ 20775869 MLS MLS# 20775869 - Built by UnionMain Homes - Ready Now! ~ Fully decorated MODEL HOME FOR SALE. Explore the Walton model; 2,563 sq ft, 2-story home with 4 bedrooms, 2.5 baths, and a 2-car garage on a corner lot with only one neighbor. Highlights include a cozy fireplace, gourmet kitchen, extended patio, and open railing, extensive model upgrades, furniture, appliances, model landscaping in the front and back yard, and window coverings are all included. Move in Ready at its finest. Master planned community with a pond, playground, and community pool with tanning ledge and splash toy for tots. 2628 Spring, Royse City