Refine Search
Sort by
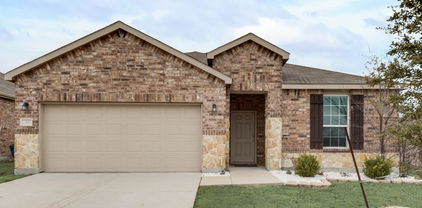
$289,000
4 Beds 2 Baths 21255149 MLS
Newly updated in Woodcreek! This darling home has just been freshly painted and features lush new carpet throughout. It sits on a cul-de-sac lot that backs up to a private, tree-lined greenbelt. You’ll love the spacious backyard featuring a covered patio—perfect for entertaining friends and family. The living, dining, and kitchen areas flow seamlessly, creating an ideal space for modern living. The gourmet kitchen is a true showstopper, featuring a large island, bar seating, and a walk-in pantry. The private primary suite feels like a retreat, complete with a spa-inspired ensuite bath and an oversized walk-in closet. Three additional bedrooms and a full bath offer flexibility for family, guests, or a home office. A spacious laundry area adds even more versatility- perfect for storage, a mudroom, or home command center. Located in the highly sought-after Woodcreek community, you’ll enjoy top-rated schools, great shopping, and resort-style amenities including a pool, playground, and scenic walking trails. Don't miss out on this one!

2492 Saldana Dr, Fate

$550,000
4 Beds 3 Baths 21255717 MLS
Welcome to 244 Comet Dr. A beautifully designed 4 bedroom, 3 bathroom home with a media room, game room, and flexible living spaces, where modern elegance meets everyday comfort. From the moment you arrive, the striking brick elevation and 3 car garage set the tone. Inside, you’re greeted by soaring ceilings, abundant natural light, and a grand curved staircase that creates an unforgettable first impression. The open concept living space is both stylish and functional, featuring a spacious family room that flows seamlessly into a designer kitchen complete with a large waterfall island, custom cabinetry, and sleek finishes, perfect for entertaining or everyday living. The dining area connects beautifully to the space, while a flex room at the front of the home can serve as a private office or formal dining area. The thoughtful layout includes a secondary bedroom and full bath on the main level, ideal for guests or multigenerational living. Upstairs, you’ll find generously sized bedrooms along with both a game room and a dedicated media room flex space, offering endless possibilities for entertainment, work, or relaxation. The primary suite is filled with natural light and offers a peaceful retreat with views of the backyard. Step outside to your covered patio with outdoor living space, perfect for relaxing or hosting, all backing to a greenbelt for added privacy and scenic views, a rare and highly desirable feature. This home blends modern design, versatility, and an exceptional layout in one of Fate’s growing communities.

244 Comet Dr, Fate

$749,900
4 Beds 3 Baths 21242700 MLS
Brand New Salt Water Pool! $216,000 in improvements and upgrades! Gorgeous and luxurious practically brand new Grand Home. Located in Fate on a premium Lake facing lot within Rockwall ISD school zone. 4 bedrooms with an office. Ideal open floor plan with soaring cathedral ceilings. Home improvements include a brand new salt water pool, stone patio decking, private remote gated entry driveway, custom built in closet system, robot mower, and opulent designer chandeliers. Enhanced features include upgraded high end appliances, two separate ovens, butler's pantry, smart hub, sprawling staircase, enclosed office space, wood floors, extended shower with separate large soaking tub, and CAT 6 wiring. Beautifully and functionally designed and awaiting a new owner. Why build and improve when this home is already finished to perfection?

511 Grand Oak Dr, Fate

$449,900
4 Beds 3 Baths 21236286 MLS
BRAND NEW ROOF INSTALLED JUNE 2026 WITH TRANSFERABLE WARRANTY! NEW DISHWASHER, WASH MACHINE & DRYER JULY 2026 INCLUDED! Welcome to a home that truly checks every box - space, style, and a lifestyle you’ll love. Nestled on a quiet cul-de-sac street, this meticulously maintained 4-bedroom home offers the perfect blend of comfort and functionality. Step inside to discover an abundance of natural light, complemented by a thoughtful layout featuring a versatile flex space off the entry with French doors ideal for a home office, playroom, or library. The spacious kitchen is the heart of the home, complete with granite countertops, a large island, and a walk-in pantry - perfect for both everyday living and entertaining. The private primary suite is a relaxing retreat with beautiful bay windows, dual sinks, a walk-in shower, and a walk-in closet. Upstairs, you’ll find generously sized secondary bedrooms along with a game room large enough to accommodate a pool table - creating the perfect hangout or entertainment space. Out back, unwind under the covered patio or TAKE A DIP IN THE SPARKLING POOL, COMPLETE WITH A HEATER FOR ENJOYING THOSE COOL CRISP DAYS! A brick fence maintained by the HOA adds privacy while helping reduce maintenance costs. Additional highlights include tile and carpet flooring throughout, a 3-car garage, and exceptional curb appeal. Living in Williamsburg means access to incredible amenities, including a resort-style community center with a large pool, fitness center, entertainment space, and a scenic fishing pond. Enjoy walking trails, pocket parks, and green spaces, plus the convenience of both an elementary school and a brand-new middle school within the neighborhood. With easy access to I-30 and all the shopping and dining Fate has to offer, this home truly has it all.

244 Jefferson Ln, Fate

$384,900
4 Beds 3 Baths 21234224 MLS
Welcome to this beautifully designed 1-story home in the highly sought-after Woodcreek community offering a spacious & thoughtfully crafted layout perfect for both everyday living & entertaining. This 4-bd, 3 full bath home features a desirable split-bed floorplan with an open-concept design, 10ft ceilings & durable wood-look tile that adds style & functionality. With 2 generous living areas & a versatile dining space, there’s room for everyone to spread out. The heart of the home is the spectacular kitchen, complete with granite, a lg center island, gas cooktop, walk-in pantry & abundant cabinet & counter space. The kitchen flows seamlessly into the main living & dining areas, creating a bright & inviting space ideal for any gathering. The dining area easily accommodates both large or small table setups. Tucked at the back of the home, the private primary suite is a true retreat, featuring a wall of windows that fills the space with natural light. The ensuite bath is a standout with dual sinks, granite countertops, linen closet, separate lavatory, spacious walk-in closet & an oversized shower with dual shower heads—an impressive & luxurious feature. Two secondary bedrooms are centrally located, share a hallway with a full bath & utility room with space for an additional freezer. A 4th bedroom at the front of the home offers excellent privacy with its own full bath, making it perfect for guests or multi-gen living. A flexible bonus space at the back of the home is currently used as an office but could easily serve as a playroom, craft room or exercise space to fit your lifestyle. Enjoy added privacy as the home backs to a green space, & take advantage of the fantastic community amenities, including the Lakeside pool, dog park, clubhouse, fitness center & jogging-bike trails. Plus, the new high school scheduled to open in August 2027 adds even more value to this already exceptional location. Don’t miss your opportunity to own this stunning & versatile Woodcreek home!

813 Mildren Ln, Fate

$665,000
5 Beds 4 Baths 21229026 MLS
Gorgeous Bloomfield home with premium upgrades that reimagines traditional design with a chic, contemporary flair—featuring light blonde Trinket Oak floors, crisp pure white shaker cabinetry, and elegant white quartz countertops throughout and a Nature's Home air purifier system. The spacious kitchen with built-in stainless steel appliances opens seamlessly to an expansive family room, highlighted by a stunning floor-to-ceiling stone fireplace. A front office has been thoughtfully converted into a fifth bedroom, complete with convenient access to a full bath featuring a walk-in shower—perfect for guests or multigenerational living. Designed for both everyday comfort and exceptional entertaining, this home offers 30-solar panels, a 26-foot covered patio, a game room, and a bi-level media room—ideal for hosting unforgettable gatherings. Situated on an oversized pie-shaped lot with a three-car garage, the property also boasts a breathtaking primary suite with a spa-inspired bath retreat. Additionally, enjoy the incredible community amenities including swimming pools, playgrounds, walking trails, a dog park, pickleball courts, frisbee golf, fitness centers, a stocked fishing pond, and basketball courts—all within walking distance.

351 Bluewood Dr, Fate

$648,585
4 Beds 4 Baths 21231840 MLS
Welcome to a home designed for the way families truly live—where everyday moments feel effortless and weekends feel like a retreat. Newly completed by Grand Homes in the highly sought-after Edgewater community, this home offers a lifestyle centered around connection, convenience, and comfort. Enjoy summer afternoons at the neighborhood pool just a short walk away, bike rides along scenic trails, and evenings at the park or playground. With a new elementary school within walking or biking distance, mornings are easier and more relaxed. Inside, a flexible front living or dining space adapts to your needs—perfect for gatherings or quiet time. The open-concept kitchen and family room create a natural hub for daily life, from homework at the oversized island to family dinners and celebrations. The kitchen features stainless steel appliances, a 5-burner gas cooktop with a custom vent hood, and Shaker cabinets with a trash can drawer. Custom features include a staircase with full oak treads & modern horizontal railings as well as 8 foot tall doors downstairs. There is also a drop zone with hooks to keep organized. A private home office with French doors & wood floors offers a quiet space for work or study. The vaulted family room has a dry bar and also opens to a covered back patio, ideal for backyard barbecues. The main-level primary suite provides a peaceful retreat with a soaking tub, glass-enclosed shower, and dual vanities with mirrors to the ceiling. Upstairs, kids and teens have room to spread out with a large game room, media room, and versatile loft space. Built for efficiency and long-term value, the home includes energy-saving features and no MUD or PID taxes—making it as practical as it is beautiful. This is more than a home—it’s where your family can grow, gather, and make lasting memories.

211 Golden Run Dr, Fate

$349,990
3 Beds 3 Baths 21228194 MLS
Natural light, thoughtful design and a layout that adapts to your lifestyle come together in a home that feels easy to settle into from day one. Just inside the entry, a flexible front room offers the option for a formal dining space, home office or quiet sitting area—tailored to how you live. The main living area is anchored by a stone-accented fireplace and opens into the kitchen, creating a connected space that works just as well for everyday routines as it does for gathering. Granite countertops, a gas range, a large island and a walk-in pantry bring both style and function, while the adjacent dining area keeps everything within reach. Upstairs, a spacious second living area provides room to spread out—ideal for movie nights, a game room or an additional retreat. The primary suite offers a calm, private space with dual sinks, a soaking tub, separate shower, and a generous walk-in closet. Additional bedrooms are well-sized and versatile. Out back, the covered patio extends your living space outdoors, with a fully fenced yard and plenty of room to relax or play. A sprinkler system adds convenience to everyday upkeep. Woodcreek offers a neighborhood experience that extends well beyond the home itself with thoughtfully designed amenities that encourage connection and an active lifestyle. Residents enjoy access to multiple resort-style pools, a fitness center, clubhouse and playgrounds, along with miles of walking and biking trails woven throughout the community. Green spaces, parks and regular neighborhood events create opportunities to gather, unwind and stay engaged, all just minutes from everyday conveniences.

254 Cox Dr, Fate

$449,950
4 Beds 3 Baths 21222908 MLS
Don't let your eyes fool you, this is actually NOT a model home- but it's definitely giving professionally designed, upgrade filled and immaculately cared for! From the moment you walk up to this Tri Pointe built home you can't help but notice the attention to detail. Neat and tidy landscape, stone borders and gravel walk ways greet you before even opening the door! As soon as you step foot inside you will notice the pristine interior, Pinterest worthy kitchen and upgrades galore. A gas range, large quartz island and beautiful pendant lighting are accented by gorgeous gold tone hardware, farmhouse style sink and included stainless steel appliances make this a swoon worthy place to create meals and entertain in the open floorplan. Cozy up near the gas fireplace or relax in the soaker tub if you wish to escape! Upstairs is as equally light and bright with three bedrooms and an oversized guest bathroom, media room and game room. If that isn't enough space for you, the downstairs office with upgraded glass doors for privacy is an added bonus. If a new build was on your 2026 bingo card, this better than new, expansive floorplan is worth a stop! You may fall in love with the large walk in pantry, custom built mud room or even the extremely low electric bills with your included solar panels. If you can ever convince yourself to leave this dream home, don't forget- you are within walking distance to the elementary and smack dab in the middle of amenity packed Woodcreek- pools, trails, and parks for days!

571 Bradley Dr, Fate

$449,900
5 Beds 3 Baths 21211051 MLS
Welcome to 313 Sweetleaf Drive, a beautifully maintained home offering comfort, functionality, and an ideal location within one of Fate’s growing communities. Situated directly across from a greenbelt with a walking trail, this home provides a peaceful setting and easy access to outdoor recreation right outside your front door. Inside, you’ll find a thoughtfully designed layout with open living spaces that make everyday living and entertaining feel effortless. The kitchen serves as the heart of the home, seamlessly connecting to the dining and living areas to create a space that feels both inviting and practical. The private primary suite offers a quiet retreat at the end of the day, while the additional bedrooms provide flexibility for guests, a home office, or a growing household. Outside, enjoy a backyard with plenty of room to relax, gather with friends, or simply unwind and take in the surroundings. With its desirable location, access to nearby amenities, and scenic greenbelt views, 313 Sweetleaf Drive offers the perfect balance of convenience, community, and comfortable living.

313 Sweetleaf Dr, Fate

$449,000
4 Beds 3 Baths 21180108 MLS
Experience the best of contemporary living in this stunning 4-bedroom, 3-bathroom home. With an impressive 3-car garage & an array of luxurious upgrades, this property offers an unparalleled blend of style & functionality. Step inside to discover an open floor plan that flows effortlessly, designed for both everyday living & entertaining. The spacious kitchen, complete with high-end countertops, stainless steel appliances, & a large center island, serves as the heart of the home. The adjoining dining area & expansive family room with a cozy fireplace create welcoming spaces for gathering & relaxation. Rich flooring & high ceilings enhance the living areas, giving the home a sophisticated touch. Stunning dining room is perfect for hosting family events. Each of the four bedrooms is generously sized, offering comfort & privacy. The primary suite serves as a serene retreat, featuring an en-suite bathroom with dual sinks, a soaking tub, a separate shower, & a large walk-in closet. The additional bathrooms boast updated fixtures & finishes, ensuring a modern & polished feel through. Beautiful home office is perfect for working from home. Expansive 2nd living area can double for game room-play room & includes home work station - 2nd office. Host movie night in your very own theater room. The exterior of the home presents a beautifully crafted stone & brick facade, blending seamlessly with the picturesque surroundings. The meticulously landscaped front yard adds to the home's curb appeal, while the spacious backyard offers endless possibilities for outdoor enjoyment & entertainment. Built with attention to detail, this property includes energy-efficient features & state-of-the-art amenities that cater to a luxurious lifestyle. Situated in a friendly neighborhood, with convenient access to local amenities & excellent schools, this home is an exceptional opportunity for those seeking both comfort & style. Don’t miss your chance to experience this remarkable home in person.

947 Mangrove Dr, Fate

$739,980
4 Beds 4 Baths 21199569 MLS
Entertain in style in this all new Grand Home located in Monterra, a premier master-planned community offering exceptional amenities, including a swimming pool, splash pad, scenic bike trails, a park, and pickleball courts. Nestled within the highly acclaimed Rockwall ISD, this beautiful 2-story home features four spacious bedrooms and 6 living spaces. The open-concept family room showcases wood floors and a two story fireplace with a wet bar and a wine storage with glass walls. The chef’s kitchen is complete with a large island, Omegastone slab countertops, elegant white Shaker cabinets, deep full-bowl sink, stainless steel appliances, a commercial style 8 burner gas cooktop with double ovens and a commercial vent hood, pots and pans drawers, a walk-in pantry, a built-in trash drawer. A flexible layout provides space for a formal living room or dining, a home office, a downstairs media room, while upstairs there is a gameroom plus a bonus room for entertainment space. Custom finishes include 8-foot doors, pre-wiring for flat-screen TV, and wood flooring. The primary suite offers a luxurious retreat with a freestanding soaking tub, glass-enclosed shower, dual sinks, and wood floors in the bedroom. Energy efficiency is built into every detail with Energy Star certification, R38 insulation, and a tankless water heater. Enjoy the perfect blend of comfort, style, and convenience—just minutes from Lake Ray Hubbard, with abundant shopping and dining nearby.

1431 Potenza Way, Fate

$429,000
3 Beds 2 Baths 21189519 MLS
Welcome to this beautifully upgraded Perry Home offering the perfect blend of style, comfort, and convenience — with **NO MUD or PID** and located in highly sought-after Rockwall ISD with a low tax rate! This spacious property offers 3 bedrooms, 2 full bathrooms and French doors that lead you into a private home office! Designed with an inviting open floorplan, this home features a stunning stone accent exterior and thoughtful upgrades throughout. Inside, you’ll find custom window shades, an upgraded electric fireplace, and a plethora of storage to keep everything organized. The garage is equipped with extra storage racks, adding even more functional space. The chef’s kitchen is the heart of the home, showcasing a gas cooktop, walk-in pantry, and seamless access to the spacious covered patio— perfect for grilling and entertaining guests with ease. The smart split layout provides added privacy, separating the secondary bedrooms from the serene primary suite. Retreat to the primary bedroom with vaulted ceilings and enjoy a spa-like shower featuring double vanities. A dedicated mudroom adds everyday convenience. Step outside to enhanced upgraded landscaping lighting and enjoy being just steps away from the sparkling community pool and splash pad. The town of Fate also offers access to numerous parks and scenic trails, plus frequent food trucks and nearby restaurants for added fun and flavor. Location is everything with easy access to Hwy 30 and just minutes from shopping, including Fresh and newly opened H-E-B. This home truly has it all — upgrades, storage, privacy, community amenities, and an unbeatable location. Don’t miss your opportunity to make it yours!

3120 Elmwood St, Fate

$599,000
4 Beds 4 Baths 21186813 MLS
MLS# 21186813 - Built by UnionMain Homes - Ready Now! ~ This stunning single-family residence, built in 2025, offers 2,931 square feet of thoughtfully designed living space. Featuring four spacious bedrooms, including four primary suites, and four well-appointed bathrooms (three full, one half), this traditional home is ideal for modern living. The open floorplan enhances the flow, with an eat-in kitchen boasting a kitchen island and pantry, perfect for gatherings. Enjoy the comfort of ENERGY STAR heating, central air cooling, and high-speed internet availability. The covered patio overlooks a large backyard with a sprinkler system and minimal trees, ideal for outdoor activities. Located in the desirable Edgewater subdivision within Rockwall ISD, residents benefit from excellent schools, including Sharon Shannon Elementary and Heath High School. Additional features include decorative lighting, walk-in closets, and a two-car garage. Experience contemporary elegance in a prime location!

411 Sedgwick Dr, Fate

$285,000
3 Beds 2 Baths 21169745 MLS
Come and enjoy life in the quiet and welcoming Spring Meadow addition of Woodcreek in Fate, TX! Conveniently located with easy access to I-30, this home is just minutes east of Rockwall’s popular dining, shopping, and entertainment options—offering the perfect balance of small-town charm and city convenience. This beautifully updated 3-bedroom, 2-bathroom home with a dedicated office features a desirable open-concept floor plan and split bedrooms, providing both functionality and privacy. Recent updates throughout the home include new flooring, fresh interior paint, updated baseboards, and modern light fixtures that give the space a bright, refreshed feel. The heart of the home is the stunning kitchen, complete with a large center island, stainless steel appliances, new quartz countertops, and updated faucet and hardware—perfect for everyday living and entertaining alike. Cozy up by the fireplace in the living area, or unwind in the tastefully updated bathrooms that add a touch of luxury. Step outside to a fully fenced backyard, ideal for relaxing, entertaining, or accommodating kids and pets. This move-in-ready home truly has it all—location, updates, and comfort. Call us today to schedule a showing!

313 Citrus Dr, Fate

$579,880
4 Beds 4 Baths 21106916 MLS
Experience family living in this all new One-Story Grand Home located in Monterra, a premier master-planned community offering exceptional amenities, including a swimming pool, splash pad, scenic bike trails, a park, and pickleball courts. Nestled within the highly acclaimed Rockwall ISD, this beautiful one-story home features four spacious bedrooms and a 3 car garage, all just one block from the neighborhood park and pool. The open-concept family room showcases RevWood floors and a cozy fireplace, seamlessly connecting to a large covered back patio—perfect for entertaining or relaxing outdoors. The chef’s kitchen is complete with a large island, Omegastone slab countertops, elegant white Shaker cabinets, deep full-bowl sink, stainless steel appliances, a five-burner gas cooktop with custom vent hood cabinet, pots and pans drawers, a large walk-in pantry, a built-in trash drawer along with an additional place for a Butler’s Pantry area for prep. A flexible layout provides space for a formal living room or home office, while the media room can easily serve as a kids’ game room or additional entertainment space. Custom finishes include 8-foot doors, pre-wiring for flat-screen TV, and durable Mohawk RevWood flooring. The primary suite offers a luxurious retreat with a freestanding soaking tub, glass-enclosed shower, dual sinks, and his & her walk-in closets. Energy efficiency is built into every detail with Energy Star certification, R38 insulation, and a tankless water heater. Enjoy the perfect blend of comfort, style, and convenience—just minutes from Lake Ray Hubbard, with abundant shopping and dining nearby.

1116 Monterra Way, Fate

$599,500
4 Beds 4 Baths 21106509 MLS
Stunning new Grand Home JUST COMPLETED in the highly sought-after Edgewater community—a master-planned neighborhood offering resort-style amenities including a swimming pool, scenic walking trails, parks, playground, and a spacious outdoor event lawn. This north-facing home sits in a prime location with tranquil lake views and 2 blocks from the neighborhood pool, making it perfect for families. It’s also within walking or biking distance to a new elementary school, combining convenience with community charm. A modern mahogany front door opens to a beautiful interior featuring a full oak staircase with elegant iron balusters and a living or dining space that adds architectural charm. The open-concept kitchen is built for entertaining, complete with a butler’s pantry area, granite slab countertops, stainless steel appliances, 5 burner gas cooktop, custom wood vent hood, and Shaker cabinetry with built-in storage for trash and cookware. A large island provides the ideal space for meal prep, entertaining, or casual dining. The vaulted family room flows to a covered back patio—perfect for weekend entertaining. The main level is enhanced by soaring 8-foot doors throughout for a spacious feel. The luxurious primary suite includes a freestanding soaking tub, glass-enclosed shower with designer tile, and dual vanities with wide faucets. Upstairs, a versatile game room offers endless possibilities—whether it’s a playroom, creative space, or media retreat. Built by an Energy Star Partner, this home includes energy-efficient upgrades like R-38 insulation and a tankless water heater. With no MUD or PID taxes, this home offers long-term value and true peace of mind.

656 Blakelys Way, Fate

$629,900
4 Beds 4 Baths 21099652 MLS
Experience luxurious living in this brand-new Grand Home with a 1 story design and a 3 car garage! Located in Monterra, a premier master-planned community offering exceptional amenities, including a swimming pool, splash pad, scenic bike trails, a park, and pickleball courts. Nestled within the highly acclaimed Rockwall ISD, this beautiful north-facing one-story home features four spacious bedrooms and a three-car garage, all just a short walk from the neighborhood park and pool. The open-concept family room showcases wood floors and a cozy fireplace, seamlessly connecting to a large covered back patio—perfect for entertaining or relaxing outdoors. The gourmet kitchen is a chef’s dream, complete with a generous island, Omegastone slab countertops, elegant white Shaker cabinets, deep full-bowl sink, stainless steel appliances, a five-burner gas cooktop, pots and pans drawers, a large walk-in pantry, and a built-in trash drawer. A flexible layout provides space for a formal living room or home office, while the downstairs media room can easily serve as a kids’ game room or additional entertainment area. Custom finishes include 8-foot doors, pre-wiring for flat-screen TV, and beautiful wood flooring. The primary suite offers a luxurious retreat with a freestanding soaking tub, glass-enclosed shower, dual sinks, and an expansive walk-in closet. Energy efficiency is built into every detail with Energy Star certification, R38 insulation, and a tankless water heater. Enjoy the perfect blend of comfort, style, and convenience—just minutes from Lake Ray Hubbard, with abundant shopping and dining nearby.

1259 Calebria Way, Fate

$570,000
4 Beds 3 Baths 21088017 MLS
Fantastic opportunity to own a Coventry model home in Avondale! The Titus floor plan is an impressive two-story design that perfectly balances comfort and function. Featuring four generously sized bedrooms and three full bathrooms, this layout accommodates families of all sizes. The first floor boasts a flowing open-concept design, where the kitchen seamlessly connects to the dining area and family room, ideal for gatherings and everyday living. The primary suite secluded at the rear of the home provides a luxurious retreat with its walk-in closet and ensuite bathroom. A second first floor bedroom is ideal for guests! Upstairs, two spacious bedrooms plus a game room and media room offer privacy and relaxation. A versatile two-car garage adds convenience, making the Titus a standout choice for those seeking style and practicality in their new home. Located between I30 and US 66 near Fate, Avondale is designed to help you get to know your neighbors with a wealth of amenities, including a clubhouse where residents can meet up for coffee and conversation. A resort-style pool will have the kids splashing while parents sunbathe. Multiple trails offer opportunities for morning jogs and evening strolls. Residents also enjoy ponds, parks and playgrounds!

3056 Elmwood St, Fate

$439,500
4 Beds 3 Baths 20970216 MLS
Back on the market due to buyer financing falling through, no fault of the house. Clean Modern Design With White and Grey Color Palate. Elegant Rotunda entry takes you into a clean, fresh home with flawless colors. Stone to Ceiling Fireplace overlooks a Deluxe Kitchen with Pavestone Grey Cabinets, Built in Stainless Steel Appliances and Granite Countertops. Contemporary Brushed Nickel, 8' real Mahogany, Iron and Glass front door. Sleek wood-look Tile Downstairs. Every detail will impress you. This oversized lot has a 2.5-car Garage, a big Extended Covered Back Patio with a Gas drop, on a quiet street. Community Pools, Playgrounds, Dog Park, Stocked Fishing Ponds, Frisbee Golf, Splash Pad, Basketball Courts and More. Everything you could want within WALKING distance!

324 Roscoe Dr, Fate

$689,950
5 Beds 4 Baths 20834409 MLS
MLS# 20834409 - Built by First Texas Homes - Ready Now! ~ Discover the Hillcrest 2F plan in the desirable Woodcreek community of Fate, TX. This move-in ready executive home offers 3,989 sq ft of thoughtfully designed living space, featuring five spacious bedrooms and four bathrooms across two stories. The elegant entry welcomes you with high ceilings and a stunning curved staircase, leading to a large family room with a floor-to-ceiling fireplace and abundant natural light from a wall of windows. Enjoy outdoor living on the covered patio, equipped with a gas hookup for your grill, perfect for gatherings in your oversized backyard. Cook and entertain in the chef's kitchen, complete with stainless steel appliances, custom 42-inch shaker cabinets, and a generous island. The luxurious primary suite is a serene retreat with a spa-inspired bath. Upstairs, find additional bedrooms, a game room, and a media room, ideal for family fun or movie nights. Imagine evenings spent on the patio, sharing stories and laughter with loved ones. Schedule your tour today with First Texas Homes and make this dream home yours.

932 Pilatus Ln, Fate

$649,870
4 Beds 4 Baths 20816389 MLS
New Grand Home in Monterra - master plan neighborhood w swimming pool, splash pad, trails, basketball & pickleball courts! Sought after Rockwall ISD. 1 Block to pool & sport court. Modern white brick home. Sweeping curved staircase with wrought iron along upstairs. The Open concept family room has a wall of energy efficient windows, Wet Bar & a gas fireplace. Downstairs Media Room with French Doors - Formal Living, Den or Home Office. Upstairs Gameroom. Gourmet kitchen has island, Shaker cabinets, gorgeous slab countertops, stainless steel appliances, 5 burner gas cooktop, pots & pans drawers, trash can drawer, & walk in pantry. Custom features include 8 foot doors, wood floors, flat screen tv wiring, & thick trim. Primary Suite has a Free Standing Tub, glass shower w tile, rectangle sinks on separate vanities, & large walk in closet. Downstairs Guest Suite. Covered Back Patio has a gas line for BBQ & plumbed for a future sink & prewired for a fan. Convenient location w lots of shopping & dining options near Lake Ray Hubbard. Energy Star Partner w R38 & tankless water heater.

1224 Calebria Way, Fate

$688,988
5 Beds 4 Baths 20804858 MLS
New Grand Home in Monterra - master plan neighborhood w swimming pool, splash pad, trails, park & pickleball courts! Sought after Rockwall ISD. Spacious home on north facing homesite just blocks to pool & pickleball. Open & bright 5 bedroom home has 5 large livings - open family room - Home Office or Den - downstairs Media Room - Gameroom & upstairs Bonus Room or Media for kids. Downstairs Guest Suite. Chef's kitchen has large island with granite slab tops, Shaker cabinets, full bowl sink, stainless steel appliances, 5 burner gas cooktop, & walk in pantry. Custom features include 8 foot doors, free standing tub in Primary Bath, frameless glass shower w tile, & large walk in closet. Upstairs Gameroom & Media Room or Playroom. Covered Back Patio with outdoor fireplace ready to entertain! Plush landscaping with stone edged flower beds. Convenient location w lots of shopping & dining options near Lake Ray Hubbard. Energy Star Partner w R38 & tankless water heater.

1343 Cartona Rd, Fate

$643,835
4 Beds 4 Baths 20568047 MLS
MLS# 20568047 - Built by First Texas Homes - Ready Now! ~ Welcome to the Birchwood 2FSW in the charming Woodcreek community of Fate, TX. This stunning 4-bedroom, 4-bath home offers 3,320 sq ft of thoughtfully designed living space, perfect for families seeking both comfort and style. Enjoy the convenience of a spacious 3-car garage and a media room ideal for movie nights or game days. Step inside to discover a grand curved staircase, a chef's kitchen featuring a California island, double ovens, and custom 42-inch cabinets that inspire culinary creativity. The open-concept layout seamlessly connects the living areas, making it perfect for entertaining. Retreat to the luxurious master suite upstairs, complete with a spa-like bathroom for relaxation after a long day. The extended covered patio invites outdoor gatherings, while the upstairs loft and versatile spaces cater to your lifestyle needs. Imagine hosting friends for summer barbecues or cozy family evenings in this beautiful home. Experience the warmth and elegance of First Texas Homes—schedule your tour today and make this dream home your reality!

421 Curtiss Dr, Fate