Refine Search
Sort by
2411 Fm 1564 W, Caddo Mills
$750,000
3 Beds ⋅ 3 Baths ⋅ 21161048 MLS
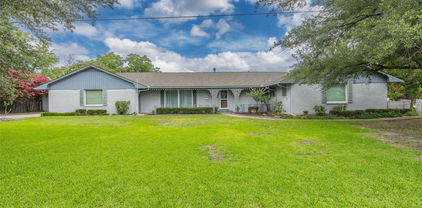
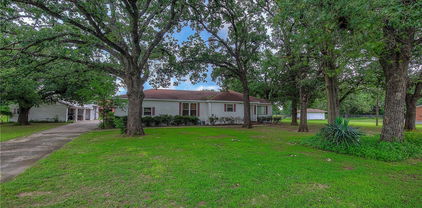
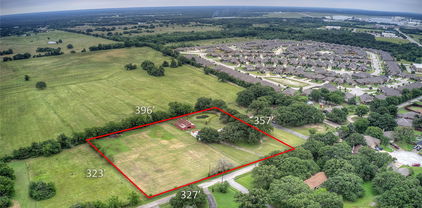
Nestled on beautiful acreage in the peaceful countryside of Caddo Mills, this unique property offers a rare opportunity to own two fully functional homes in a serene, private setting. Mature trees frame the landscape, while a picturesque pond at the front of the property creates a welcoming first impression. Expansive back pastures attract abundant deer and wildlife, delivering a true Texas country lifestyle. The main residence is warm and inviting, featuring a charming covered front porch and classic exterior details. Inside, soaring vaulted ceilings with exposed wood beams and a tongue-and-groove wood ceiling create an impressive great room filled with natural light. A stunning stone fireplace anchors the living space, flanked by built-in shelving that adds both character and functionality. The open-concept layout is ideal for entertaining, seamlessly connecting the living, dining, and kitchen spaces. The kitchen offers generous cabinetry, ample counter space, built-in appliances, and views of the surrounding property. Additional living spaces include an upstairs overlook and secondary rooms with charming architectural details, offering flexibility for bedrooms, home offices, or hobby spaces. Both homes are thoughtfully set back from the road, ensuring privacy and a quiet, peaceful atmosphere. Located in the desirable Caddo Mills ISD, this property provides the perfect balance of rural tranquility and everyday convenience—just a short drive to shopping, dining, and amenities in Greenville and Royse City. Whether you’re seeking multi-generational living, guest accommodations, or simply room to roam, this exceptional property offers endless possibilities in a setting that’s hard to find. Schedule your showing today!

2411 Fm 1564 W, Caddo Mills

2104 State Highway 69 S, Greenville
$405,000
3 Beds ⋅ 2 Baths ⋅ 21158210 MLS
Country living at its finest just minutes from town! This well-maintained 3 bedroom, 2 bath home sits on 2.41 acres and offers the perfect blend of peaceful rural living with everyday convenience. Step inside to a warm and inviting living room featuring a cozy wood-burning fireplace, ideal for relaxing evenings. An oversized den provides abundant space for family gatherings, entertaining guests, or creating a game or media room. The spacious kitchen is designed for functionality and storage, offering a dishwasher, smooth-top range, large pantry and utility room combined for added convenience. A split bedroom floor plan provides privacy, with the primary suite featuring a generous master bath complete with two closets, a garden tub, separate shower, and separate vanities. Outside, the property truly shines. A large shop includes a double door, single door, and back door for easy access, making it perfect for hobbies, equipment, or storage. An additional storage building adds even more flexibility. The land is fenced and cross-fenced, ideal for animals, gardening, or simply enjoying wide open spaces. Enjoy the quiet country feel with room to roam, all while being close to town amenities. This property offers space, comfort, and versatility—perfect for those seeking a rural lifestyle without sacrificing convenience.

2104 State Highway 69 S, Greenville

205 Corcovado Ave, Royse City
$349,990
4 Beds ⋅ 3 Baths ⋅ 21152486 MLS
Welcome home to the Cascade—a beautifully designed Beazer Home where style meets comfort. From the moment you step inside, soaring ceilings and a breathtaking entry foyer set the tone for a home that’s both stunning and inviting. This 3 bedroom, 2.5 bathroom home features a study, a game room, an oversized pantry, and a covered patio, all situated on a west-facing homesite. The open concept living area offers a warm welcome to visitors, while the thoughtfully designed layout ensures space for every part of your life. Designed with the latest trends in mind, this home showcases quartz countertops, rich hardwood flooring, and striking 42-inch rye cabinetry. Plus, this home has washer, dryer, refrigerator, and blinds standard. Plus, washer, dryer, refrigerator and blinds are included in this home. Every Beazer home is certified by the Department of Energy as a Zero Energy Ready Home, designed for superior energy efficiency and healthier indoor air quality with Indoor airPLUS. This solar-ready home is built with durable 2x6 exterior walls and spray foam insulation, achieving an impressive average HERS score of 40. Thrive in Verandah, a vibrant master-planned community where connection, comfort, and convenience come together. From the moment you arrive, the picturesque entrance bridge over peaceful ponds sets the tone for something special. Enjoy resort-style living with a clubhouse, sparkling pool, splash pad, playground, and soccer and basketball courts—perfect for active families and weekend fun. Located within Royse City ISD, Verandah offers an easy commute with close access to I-30, and you're just minutes from Buc-ee’s and the charming shops and dining of historic downtown Royse City. Estimated completion: February 2026 Days on market reflect the start of new home construction

205 Corcovado Ave, Royse City

11103 Fm 751, Quinlan
$379,000
21151541 MLS
MOTIVATED SELLER. Commercial property with tons of possibilities. This property has it all, multi family units, storage units, and shops. Built in 1989 but some of the buildings have been redone and added onto in 2014. This property was once used as a mechanic shop who kept his workers on sight in the multi-family buildings. Shops have vehicle lifts in them currently for anyone wanting to start a mechanic shop. Currently the shops are not being used, but the multi family spots are being rented. Tenants are month to month so can be removed before close if buyer wants that. Family dollar across the road, this road is a very busy high traffic area. Tons of parking throughout this property. This site can be used for an abundance of things including storage centers, apartments, vehicle maintenance business, car sales, golf cart sales and maintenance, tractor maintenance and sales, multi family, vehicle storage for company's or city or county, the possibilities are endless.

11103 Fm 751, Quinlan

3020 Glenoaks Dr, Royse City
$455,000
3 Beds ⋅ 3 Baths ⋅ 21138522 MLS
Experience refined living in this beautifully upgraded home located within one of the most sought-after master-planned communities in Royse City. Designed with both elegance and versatility in mind, this residence offers 3 spacious bedrooms and 3 full bathrooms, complemented by thoughtfully curated living spaces ideal for both entertaining and everyday comfort. Upon entry, you're welcomed by well-appointed formal living and dining spaces that set a sophisticated tone, while a generous flex space addition in the rear of the home provides endless possibilities - perfect as a game room, craft room, private fitness studio, room for pets, or executive retreat. Vaulted ceilings enhance the home's open, airy ambiance, and plantation shutters throughout add timeless style and privacy. The chef's kitchen is both functional and elegant, featuring 42 inch cabinetry and generous storage space. The 3-car garage ensures ample room for vehicles and hobbies, while the additional storage shed provides even more space and convenience. With its premium updates, flexible layout, and convenient community location, this home delivers a lifestyle of comfort, sophistication and exceptional value. Schedule a tour today. Down payment assistance and 100% financing available. Contact me for details.

3020 Glenoaks Dr, Royse City

4759 Shelley Ln, Caddo Mills
$819,900
5 Beds ⋅ 4 Baths ⋅ 21128830 MLS
1.3 Acres. Brand-New Plan for Kelly Ranch Estates in the highly sought after Caddo Mills ISD. 3150 Square Feet, 5 Bedrooms with 5th bedroom being Study Option,Game Room and 4 Baths. Completion will be early Spring. Foam Encapsulated. Propane Gas to the Tankless Water Heater, Fireplace, 5 burner Slide in Range and back patio for future outdoor kitchen. This Open Concept floor plan has vaulted ceilings with Stained Beams and floor to ceiling Stoned Gas Fireplace. 8' designer Entry Door. The Family Room and Dining areas are combined open spaces, great for entertaining. This Kitchen has an abundance of White Paint Grade cabinets with under cabinet lighting, Quartz counter-tops, Subway tile backsplash and built-in Stainless-Steel Whirlpool Appliances. Appliances include Built in Microwave, Dishwasher, Vent-hood and 5 burner Slid-in Range. There is an oversized Island with stainless steel single undermount Trough sink that will serve as a wonderful space for Family Mealtimes. There are many added touches to our Kitchen cabinets being, Soft close doors and drawers with cabinet pulls and knobs, trash pull-out and drawer spaces. Matte Black Designer Light Fixtures. Ceiling Fans in Family Room, all bedrooms and back patio. There is an abundance of canned lighting throughout the home. The laundry room is conveniently located to all 3 Secondary bedrooms and has a folding counter and Laundry Sink. All Bathrooms have Designer Ceramic Tile and Quartz Countertops with Undermounts Sinks. Custom paint grade Mud-Bench. 8' Solid Core Doors throughout home. Exterior Features: Half Acre of Sod and Sprinkler System. Fully Landscaped Flower Beds with Drip System. Two Trees. Gutters. Up-Lighting and Garage Door Opener. Lead walk from side entry of Driveway to front door. Deed Restriction. No HOA. Fencing is specific to Deed Restriction specifications. This is a great space for a Workshop, pool, outdoor kitchen and more. Come an see all of your options at Kelly Ranch Estates.

4759 Shelley Ln, Caddo Mills

10461 County Road 2460, Poetry
$900,000
3 Beds ⋅ 3 Baths ⋅ 21093299 MLS
This Modern Stucco home is nestled on 6 rolling acres of private woods with walking trails and a pond. Truly a one-of-a-kind Executive Home where Industrial Chic marries Private Retreat. Walls of floor-to-ceiling windows on every level reveal views of nature and trees. This 4-Story 3-BR 3-Bath home offers a 4 car Gar and 2 possible Primary Suites. It is accessed by a security gate down a winding drive that circles past a picturesque pond with a 2-level covered dock for peaceful relaxation. Possibilities for outdoor life abound with a stone patio centered around a fountain and perennial landscaping on the lower level plus wrap around decks and patio on upper levels. Add to that a fire pit area surrounded by trees, a quaint bridge and trails accessed by whimsical gates. Truly an enchanting Zen-like atmosphere where birds sing and leaves rustle. Enter this almost 4200 sq ft home through an artsy tree-themed front door on the ground level. A hallway off the Entry Foyer leads to a 2nd Primary Suite, also suited as a separate apartment, with a kitchenette and full bath. It’s huge room with walls of windows overlooks the flagstone patio. It is rumored a sculptor once lived here and some of her work remains nestled in the landscaping. From the Entry Foyer, move up the floating staircase to the Great Room and Dining with rich hardwood floors, gas log FP, and an open Kitchen, worthy of the most gourmet cook: 6-burner gas range, SS farm sink, built-in frig, and a huge island. Note the view from the Kitchen window! On this main level is the Primary Suite and Bath with a private exit to the decks. Continue up a floating staircase to an open loft complete with metal & cable railing and providing floor to ceiling library shelves for art and books, a lg storage closet and a 3rd bath, all overlooking the main level. From here floating stairs lead to the 3rd Bedroom at tree top level with a private balcony and amazing views. Includes a Workshop with concrete floors and electricity.

10461 County Road 2460, Poetry

647 County Road 3318, Greenville
$515,000
2 Beds ⋅ 3 Baths ⋅ 21085869 MLS
Welcome to a stunning custom-built barndominium that perfectly blends modern design with country living. Tucked among mature trees, this beautifully crafted home offers both privacy and convenience, giving you the best of Texas charm with a touch of modern elegance. The inviting covered porch framed with wooden beams sets the tone for what’s inside. An open-concept layout filled with natural light and warm wood accents. The living room features vaulted ceilings, large picture windows, and a cozy fireplace that creates a true gathering space. The adjoining kitchen is a showstopper, complete with custom cabinetry, premium appliances, a farmhouse sink, and an oversized island that makes entertaining effortless. The walk-in pantry is a dream designed with open shelving, abundant storage, and stylish finishes that make it as functional as it is beautiful. The primary suite offers a spa-like retreat with dual vanities, a large walk-in shower, and designer tile flooring. Upstairs, the secondary bedroom is designed as an open loft overlooking the main living area perfect for guests, family, or a home office. With a full bathroom on the second floor and ample space, the loft could easily be enclosed to create up to two additional bedrooms if desired. Outside, enjoy a large covered patio overlooking the landscaped backyard, a raised garden area, and a firepit space perfect for quiet evenings. The oversized attached garage with double roll-up doors provides room for vehicles, equipment, or hobby space ideal for anyone needing both work and play areas. Every detail of this barndominium has been thoughtfully designed for comfort, function, and timeless style. Experience the perfect balance of modern living and rural tranquility right here in Greenville, Texas.

647 County Road 3318, Greenville

8324 Big Oaks, Quinlan
$600,000
3 Beds ⋅ 2 Baths ⋅ 21058726 MLS
Whether you’re sipping your morning coffee on the patio while watching the wildlife and sunrise over the rolling acreage, or entertaining family and friends under the East Texas sky, this property offers the kind of space, privacy, and versatility that’s becoming harder to find. The wraparound porch wraps more than the house. It wraps you in comfort, charm, and country living. Welcome to your PRIVATE East Texas escape in Quinlan. Nearly 38 breathtaking acres designed for those seeking freedom, flexibility, and a lifestyle connected to the land. This remarkable 37.98-acre property includes FOUR separate parcels and FOUR individual wells, creating endless possibilities for a multi-generational retreat, income-producing investment, homestead compound, or future development opportunity. The land itself is the true showpiece! Wide open, scenic, and beautifully suited for livestock, recreation, gardening, or simply enjoying the peace and quiet of country living. Existing improvements include: Large garage-workshop space Classic red barn Two-horse stall Fenced areas for animals Inside, the home offers a warm and inviting atmosphere with updated wood flooring, an open-concept layout, split-bedroom design, and a cozy fireplace perfect for cooler evenings. Properties with this level of acreage, infrastructure, water access, and development flexibility are increasingly rare. Whether your vision is homesteading, ranch living, creating a family compound, or securing a long-term investment, this property is ready to bring it to life. Conveniently located near Highway 276 and I-30 with easy access to Lake Tawakoni, you’ll enjoy the perfect balance of peaceful seclusion and everyday accessibility.

8324 Big Oaks, Quinlan

1974 Jana Way, Caddo Mills
$559,000
3 Beds ⋅ 2 Baths ⋅ 21030479 MLS
Welcome to Caddo Fork Estates with NO HOA and NO CITY TAXES!! Discover the perfect blend of country charm and modern comfort in this exquisite 3-bedroom, 2-bath home with FRESH EXTERIOR and recent interior PAINT, and nestled on a corner lot just outside the city limits of Caddo Mills, TX. A spacious 530 sq. ft. front porch sets the tone, inviting you to relax and take in the peaceful surroundings and lovely views of your pipe fenced back yard—The additional side and rear covered porches provides even more outdoor living space. Inside, the open floor plan boasts lovely solid wood floors, a 15x20 great room centered around a warm and cozy wood-burning fireplace The chef-inspired kitchen offers a stunning 8x5 granite island with electric, farmhouse sink, granite countertops, abundant cabinetry, a large pantry, and an electric range—open to the breakfast and living areas for seamless entertaining. The master bedroom is spacious and offers carpeted floors, ceiling fan, & a HUGE CUSTOM walk in closet and flows effortlessly into the spa-like master bath with skylight, Garden tub, separate tile shower and his and her vanities. The secondary bedrooms are roomy with ample closet space, lovely carpet and ceiling fans. In addition, the property offers an electric gate for privacy and is nestled on 1.509 acres, with the backyard enclosed by pipe fencing and two gates for access. For the hobbyist, craftsman, or extra storage needs, you’ll find NOT ONE, but TWO INSULATED WORKSHOPS: a 24x24 workshop with electric & a 10' RU door, 2 exterior doors & an extended 20X24 front covered carport with concrete parking; and ANOTHER 23x20 workshop with electric, a 10' roll-up door with a 20x11 rear overhang for outside parking or storage. This home checks every box for luxury, comfort, function, while country living makes it perfect for the kids and pets with plenty of room to romp! Just minutes from town, yet offering the tranquility you deserve. A MUST SEE!

1974 Jana Way, Caddo Mills

7209 Hackberry Dr, Greenville
$349,000
2 Beds ⋅ 1 Baths ⋅ 20645658 MLS
* SIGNIFICANT PRICE IMPROVEMENT *This country home in the city limits of Greenville is ideally located in a grove of massive oak trees on a splendid 2.38 acre equestrian property. The home has been unoccupied for many years and is in need of extensive repairs and updating while still offering a setting second to none. The home offers 2 living areas, an eat-in kitchen and dining with 2 bedrooms and a central bath. The home is part of a residential site that could be the grandest of homesites if you choose to start over with your own new home. The property offers a horse or cattle barn with 8 stalls and tack room, concrete floored center aisle and fenced corral areas. The north part of the land is open pasture and the entire property is fenced and cross fenced with pipe, rod and wire fencing. A stock pond is on the ground and the possibilities for this property are endless. Suitable for development. Live in the city with that country feel. This property will not disappoint.

7209 Hackberry Dr, Greenville

7209 Hackberry Dr, Greenville
$349,000
20646175 MLS
* SIGNIFICANT PRICE IMPROVEMENT *Rarely does a parcel of land within the City of Greenville become available with all of the amenities this one offers. 2.38 acres, more or less, located within close proximity to L3Harris, just off of Jack Finney Blvd, and backing up to the wide open spaces you are looking for. This long-standing residential tract is being offered for potential subdividing into new home sites or an estate sized tract with massive oaks, a horse or cattle barn and stock tank. The home that is on the property is a possibility, or you have the perfect site to build your own home under the trees. Subject to approval, this site could be subdivided into multiple homesites while still maintaining its country feel. Additional information regarding the residence can be found in MLS # 20645658.

7209 Hackberry Dr, Greenville

Listings provided by North Texas Real Estate Information Systems (NTREIS). Listing data has been deemed reliable but is not guaranteed to be accurate by the MLS.

Last updated:

How much is your home worth?

Get instant property value now!