Refine Search
Sort by
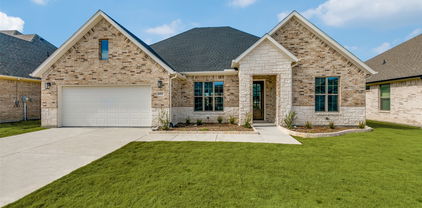
1930 Benedetto Way, Mclendon Chisholm
$566,900
4 Beds ⋅ 4 Baths ⋅ 21330880 MLS
Almost new, this 4 bed, 3.5 bath home with a study sits on a 70-foot-wide lot backing to a wooded greenbelt. Inside you'll find you get a heavily upgraded home for less than the cost to build it in today's market. The kitchen pairs two-tone cabinetry, natural wood on the bottom, white on top, with glass-front upper cabinets that light up from within, quartz countertops, and a herringbone tile backsplash. An added built-in hutch brings extra cabinets and counter space while elevating the whole room. Eight-foot doors elevate every doorway; you'll find upgraded lights and fixtures throughout much of the home, and the living room centers on a floor-to-ceiling white-washed brick fireplace framed by built-ins under a vaulted ceiling. The primary suite was upgraded too: a bay window; a freestanding soaking tub separate from the walk-in shower, sectioned off by a wall with tile to the ceiling. Separate vanities and matte black fixtures round off an elegant retreat. Out back, the extended covered patio stretches the living space into the yard, with ceiling fans overhead and the greenbelt as the view. The black wrought-iron fence along the back property line keeps the view open, so the trees and green space beyond the yard are yours to enjoy. The sides allow for privacy with solid wood fencing. A private study and a media room behind sliding barn doors add even more to an already feature-heavy home. Built by Highland Homes. Outside your door, the neighborhood offers everything you would want: soccer and baseball fields, tennis and basketball courts, sand volleyball, a swimming pool, two playgrounds, and a dog park. Walking trails wind through, a catch-and-release pond, and a full-time lifestyle director keep the calendar full, so the community actually feels like one. Buyer and Buyers' agent to verify all information, schools, and measurements contained on this listing. Ask the listing agent for the builder quote or find it in the transaction desk.

1930 Benedetto Way, Mclendon Chisholm

1615 Shores Blvd, Rockwall
$549,500
4 Beds ⋅ 3 Baths ⋅ 21328495 MLS
Welcome to a home that feels comfortable from the moment you pull into the driveway. Surrounded by beautiful trees in an established neighborhood, this well-maintained home offers inviting spaces, plenty of natural light, and a layout that just makes everyday life easy. The spacious living room with a cozy fireplace flows into a bright kitchen with ample counter space and storage, making it a great place to cook, gather, or simply enjoy a quiet morning at home. The primary suite offers a peaceful place to unwind, while the additional bedrooms provide plenty of flexibility for family, guests, or a home office. Step outside to a backyard that’s ready to be enjoyed, whether you’re hosting friends on the covered outdoor living area, letting kids or pets play, or just relaxing after a long day. With its timeless charm, thoughtful updates, and convenient location close to shopping, dining, and everyday essentials, this is a home that’s easy to fall in love with.

1615 Shores Blvd, Rockwall

2612 Spencer Cir, Royse City
$238,000
3 Beds ⋅ 2 Baths ⋅ 21324470 MLS
Welcome to 2612 Spencer Circle in the sought after Woodland Creek community of Royse City. This beautifully maintained single story brick home offers 3 bedrooms, 2 full bathrooms, and 1,628 square feet of comfortable living space on a spacious 0.161 acre lot. Designed for both everyday living and effortless entertaining, the open concept layout creates a seamless flow between the kitchen, dining area, and expansive living room. At the heart of the home, the inviting living room features a stunning brick fireplace that adds warmth and character, while large windows fill the space with natural light. The spacious kitchen offers abundant cabinetry, generous counter space, black appliances, an electric range, and a breakfast bar that keeps everyone connected whether preparing meals or gathering with friends and family. The private primary suite provides a peaceful retreat with a large walk in closet and an ensuite bath complete with dual sinks, a soaking tub, separate shower, and plenty of storage. Two additional bedrooms offer flexibility for guests, a home office, or growing households. Step outside to discover an oversized fenced backyard with plenty of room for entertaining, outdoor dining, pets, gardening, or creating your dream outdoor oasis. Additional features include a utility room, ceiling fans, central heating and air, a two car front entry garage with opener, and a low maintenance brick exterior. Located in Royse City ISD and just minutes from shopping, dining, schools, parks, and major highways, this home delivers the perfect combination of comfort, convenience, and value. Whether you are purchasing your first home, downsizing, or looking for a smart investment, this move in ready property is ready for its next chapter. Schedule your private tour today and experience everything 2612 Spencer Circle has to offer.

2612 Spencer Cir, Royse City

7141 Van Gogh Dr, Royse City
$449,990
5 Beds ⋅ 4 Baths ⋅ 21327888 MLS
MLS# 21327888 - Built by Taft Homes - Nov 2026 completion! ~ Popular 2 story home in Mercer Meadows offering 5 beds, 4 baths in 3,034 sf. with a 3 car garage. Estimated completion 11 - 13 - 2026. Open floorplan with vaulted ceilings, two living and two dining areas, eat - in kitchen with granite counters, island and pantry. Bedrooms (5) feature oversized vanities and walk - in closets. Also, all living space on the first fllor has wood - look ceramic tile for convenience. Smart home system, wired for data and high-speed internet ready. ENERGY STAR heat pump HVAC, and ceiling fans. Covered patio, private landscaped yard with sprinkler system, 3 - car garage. Royse City ISD (Anita Scott, Ouida Baley, Royse City). Slab foundation; composition roof.

7141 Van Gogh Dr, Royse City

3014 Water Light Ln, Royse City
$320,000
3 Beds ⋅ 2 Baths ⋅ 21323988 MLS
Welcome to Waterscape Skip the builder wait — this 2023-built gem in Royse City's sought-after Waterscape community is polished, move-in ready, and priced to sell at $320,000. With 3 bedrooms, 2 full baths, and 1,842 sq ft of smartly designed living space, this single-story beauty delivers the lifestyle you've been searching for. The open-concept layout flows effortlessly from the living area into a standout kitchen featuring granite countertops, a gas range with griddle, a large island with breakfast bar seating, walk-in pantry, and generous cabinetry that keeps everything at your fingertips. Cooking here feels less like a chore and more like an experience. The spacious primary suite is your personal retreat — dual sinks, quartz countertops, built-in storage, and a walk-in closet that actually fits your wardrobe. Two additional bedrooms flex easily as a home office, guest room, or hobby space. Outside, enjoy a covered front porch, fully fenced backyard, in-ground sprinkler system, and app-controlled exterior lighting you can customize right from your phone. Waterscape residents enjoy a pool, clubhouse, greenbelt trails, parks, playgrounds, and fishing areas. Zoned for Royse City ISD — Anita Scott Elementary, Royse City Middle, and Royse City High School.

3014 Water Light Ln, Royse City

2146 Mossbrook Dr, Royse City
$394,000
4 Beds ⋅ 3 Baths ⋅ 21313239 MLS
Discover the perfect blend of comfort and style in this lovingly maintained 4-bedroom, 3-bathroom home nestled in the heart of charming Royse City, TX. This residence offers a harmonious combination of modern amenities and classic appeal, making it an ideal sanctuary for those seeking a serene escape with convenient access to local attractions and major thoroughfares. As you enter, the open-concept floor plan greets you with an inviting ambiance perfect for both relaxation and entertainment. The expansive living room, bathed in natural light, features high ceilings and flows seamlessly into spacious dining area perfect for entertaining. Dream kitchen is equipped with quartz countertops, stainless steel appliances, and a sizable island, this kitchen is a chef’s dream, ready to host family gatherings or intimate dinners. Retreat to the luxurious primary suite, complete with a private bath featuring dual vanities, a soaking tub, and a separate shower. Three additional bedrooms provide generous accommodations with well-appointed closets and access to two additional full baths, ensuring comfort and convenience for all. Additional flex space will be a hit with family and friends and can be used as an exercise room or home office. Outside, the beautifully landscaped yard offers a tranquil setting, ideal for outdoor activities or simply enjoying a peaceful evening on the patio. An additional pad provides space for outdoor living area. The attached 2-car garage and extended drive provides ample parking space for family and friends. Outdoor hot tub-spa may remain with home. This home is thoughtfully designed, offering a perfect balance of indoor and outdoor living. Don't miss your chance to make this stunning house your new home sweet home.

2146 Mossbrook Dr, Royse City

1150 Waterwood Cir, Rockwall
$499,999
4 Beds ⋅ 4 Baths ⋅ 21324056 MLS
Tucked into the sought-after Hillcrest Shores, this two-story brick and stone home makes an impression from the curb and only gets better inside. A quarter-acre corner cul-de-sac lot, a side-entry garage, and timeless masonry give it presence that's hard to find in today's market. Did anyone say Curb appeal, this home has it for days. Drive up to the beautifully painted garage door, the home is surrounded with amazing landscape all around, the front, back and side. Step through the door into bright, open living spaces crowned by soaring ceilings that bring in light and a real sense of grandeur. At the heart of it all is a kitchen built for gathering — an oversized island, generous storage, and effortless flow into the main living areas, ideal whether you're cooking for two or hosting a crowd. The main-floor primary suite is a private retreat, complete with a spa-like ensuite that makes everyday feel like a getaway. Upstairs, the layout offers rare flexibility: a media room finished with custom built-in closets that easily lives as an additional bedroom, plus bonus space that flexes to fit a home office, playroom, or game room as life changes. Out back, a large fenced yard sets the stage for weekend barbecues, morning coffee, and room to roam. The showpiece is a resort-style swim spa — a $50,000+ upgrade — ready to stay for the next owner to enjoy, or to be removed to suit your vision. Space, style, and a location people wait for — this one truly has it all.

1150 Waterwood Cir, Rockwall

2908 Standing Tall Ct, Heath
$615,000
5 Beds ⋅ 5 Baths ⋅ 21325936 MLS
Rare opportunity to own a 5-bedroom, 4-bath home with FOUR bedrooms on the main level in the highly sought-after Heath Golf & Yacht Club! Located on a spacious corner cul-de-sac lot with an oversized side yard, this beautifully designed home offers the perfect blend of luxury, comfort, and functionality in one of Heath's premier lakeside communities on Lake Ray Hubbard. Inside, you'll find engineered hardwood floors throughout the main level, soaring ceilings, abundant natural light, and a wide-open floor plan perfect for entertaining. The gourmet kitchen features stunning quartz countertops, abundant cabinetry, and overlooks the spacious living and dining areas. The luxurious primary suite showcases decorative wood beam ceilings, separate his-and-her closets, and direct access to the laundry room with a utility sink and extra storage. Four bedrooms are conveniently located downstairs, including a private ensuite with an adjoining bonus room—ideal for multigenerational living, a guest retreat, home office, playroom, or private sitting area. Upstairs offers an additional bedroom, full bath, and flexible living space. Quality upgrades throughout include a rare central vacuum system, striking black solid wood staircase, solid-core interior doors, ceiling fans in every bedroom, spacious secondary bedrooms with oversized closets, and a split 3-car garage with built-in shelving. The seller also invested over $6,000 in mature trees along the fence line, creating added backyard privacy. Enjoy resort-style living with exceptional community amenities including a private clubhouse with full-service restaurant and bar, resort-style pool overlooking Lake Ray Hubbard, fitness center, tennis and pickleball courts, sand volleyball, lake access, scenic walking trails, and an optional championship golf membership. Located in highly acclaimed Rockwall ISD, this home offers the lifestyle you've been searching for.

2908 Standing Tall Ct, Heath

2223 Wickersham Rd, Rockwall
$625,000
4 Beds ⋅ 5 Baths ⋅ 21325551 MLS
MLS# 21325551 - Built by RockWell Homes - Ready Now! ~ Rates Starting as Low as 4.25%*. New home Edward plan on over-sized 70-foot wide homesite offers a luxurious design w. 4 bedrooms, 3 full baths, 2 half baths, private study, media room, game room & 3-car garage. Exterior full brick w. stone accents, metal roof details, buff mortar, dual-pane energy-efficient windows, covered front porch, covered patio, 8-foot front & interior doors & wood garage doors. Upon entry, you’re welcomed by a foyer with soaring ceilings and elegant open-stair railing staircase, flanked by a private study and media room. Open-concept family room showcases soaring ceilings, abundant natural light, and a corner gas fireplace w. views of the private backyard. The chef’s kitchen features a butler’s pantry, spacious walk-in pantry, solid surface countertops, undermount sink, ceramic tile backsplash, GE stainless steel built-in oven, gas cooktop, custom vent hood, dishwasher, recessed can lighting, Delta faucets, upgraded flooring, and 42-inch cabinets. Private primary suite offers a tray ceiling, ceiling fan, dual sink vanities, solid surface countertops, ceramic tile flooring, oversized ceramic tile shower with semi-frameless glass enclosure, free-standing garden tub, linen closet, private water closet & large walk-in closet. A secondary first-floor bedroom includes a private ensuite bath with ceramic tile flooring and tub-shower surround. Upstairs features spacious secondary bedrooms with oversized walk-in closets, well-appointed baths, and an over-sized game room ideal for entertaining or second living space. Upgrades: mud bench, large utility room w. ceramic tile flooring & cabinets, fenced backyard w. gate, sprinkler system, full gutters, tankless water heater, energy-efficient HVAC, smart home, garage door openers, full landscaping package, 10-year structural new home warranty. Quick access to I30, I635, PGBT161, I20, I80, HEB shopping, dining, downtown Dallas TX, community pool

2223 Wickersham Rd, Rockwall

4327 Anglers Way, Royse City
$355,000
3 Beds ⋅ 3 Baths ⋅ 21325172 MLS
Discover the perfect blend of luxury and convenience in this stunning 3-bedroom, 3-bathroom home where sophisticated design meets functionality. The grand two-story foyer welcomes you into an open-concept layout featuring a dedicated home office with elegant double doors and gorgeous natural stone countertops throughout the kitchen and all baths. The main-floor primary retreat is a true sanctuary, boasting expansive windows, a massive super shower, and a generous walk-in closet with custom built-in shelving. A second bedroom is also located on the main level, while the upstairs offers a private third bedroom and a versatile loft space. The office space is on the main level and currently used as a fourth bedroom. High-end finishes include built-in kitchen appliances and tile floors with tile shower surrounds in every bathroom. Enjoy peaceful evenings on your covered back patio or take advantage of community amenities including a resort-style pool, park, soccer field, walking trails, and frequent community events. Perfectly positioned, this home offers incredible walkability to the elementary and high schools, as well as local favorites like Bucee’s and Seven Eleven.

4327 Anglers Way, Royse City

320 Longview Pl, Heath
$2,195,000
4 Beds ⋅ 5 Baths ⋅ 21320059 MLS
Bring your vision to life at 320 Longview Place, an incomplete new custom home opportunity in the highly desirable Ridge Lakes community of Heath. Set on an approximately 0.52-acre homesite and served by Rockwall ISD, this property offers the rare chance to complete a striking contemporary residence designed with clean architectural lines, expansive roof planes, modern stone accents, warm wood detailing, and a bold indoor-outdoor living concept. The planned floor plan showcases a thoughtful single-level layout with a private primary suite, guest suite, additional bedrooms, dedicated study, game room, great room, dining area, chef-inspired kitchen with oversized refrigerator included, wet bar, pantry, oversized utility space, covered entry, rear patio, outdoor kitchen, pool bath, pool storage area, auto court, and attached one-car and two-car garage spaces. The renderings present a refined modern design centered around entertaining, privacy, and resort-style living, with room for a pool, courtyard-style outdoor spaces, and a custom finish package tailored to the next owner’s vision. Located in one of Heath’s most sought-after luxury neighborhoods, Ridge Lakes offers a peaceful residential setting with access to community amenities including parks, jogging trails, and fishing, all while keeping you close to the conveniences of Rockwall, Lake Ray Hubbard, dining, shopping, and major commuter routes. An excellent opportunity for an end buyer to step into a partially completed luxury project and finish it to their desired specifications. Buyer and buyer’s agent to verify all plans, permits, square footage, dimensions, schools, taxes, HOA & building requirements, construction status, and completion costs. Anticipated completion is October-November 2026.

320 Longview Pl, Heath

648 Woodland Way, Rockwall
$475,000
3 Beds ⋅ 2 Baths ⋅ 21318658 MLS
FALL in love with gated, lakeside living and be HOME for the HOLIDAYS! Discover comfort, convenience and exceptional buyer incentives in Rockwall's Turtle Cove! HOLIDAY SAVINGS! Choose a $5,000 seller credit toward closing costs or a rate buydown, OR ask about Supreme Home Lending's lender-paid temporary buydown, with payments based on a rate 1% lower for the first 12 months! Ask how the seller may also help with a 2-1 buydown! Offer valid for loans locked before December 31, 2026. Move-in ready with NEW upstairs HVAC, fresh paint and carpet! Rich wood floors, graceful archways and inviting spaces set the stage for holiday gatherings. Enjoy a kitchen with quartz countertops opening to the living area, plus formal dining, private study and a main-level owner's suite thoughtfully separated from two additional first-floor bedrooms. Upstairs offers a spacious game-media room and versatile flex space. HOA-maintained front yard mowing, clubhouse, pool, tennis and pickleball! Minutes from Lake Ray Hubbard, The Harbor and downtown Rockwall. Make your move in time for the holidays!

648 Woodland Way, Rockwall

321 Mockingbird Ln, Heath
$1,324,900
5 Beds ⋅ 7 Baths ⋅ 21321604 MLS
Featured on a half-acre homesite. Large front porch opens into the grand entryway featuring a 20-foot ceiling and hardwood floors that flow throughout the first level. The two-story home office features French doors for added privacy. The oversized dining room is off the entryway and allows access to the kitchen through the butler's pantry. The family room features a wood mantel fireplace and a wall of windows that includes a sliding glass door that opens to the covered backyard patio. The kitchen offers a professional 6-burner gas range, an island with built-in seating space, ample counter space, and a walk-in pantry. The morning area connects the space, highlighting large windows and providing additional access to the patio. Retreat to the primary bedroom offering views of the backyard. Double doors lead into the primary bath, which features dual vanities, a garden tub, a glass-enclosed shower, and two walk-in closets. A secondary bedroom, a full bath, and a half bath complete downstairs. Upstairs features a game room, theatre room, a half bath, and three guest suites with private full baths and walk-in closets. The utility room and mud room are off the three-car garage.

321 Mockingbird Ln, Heath

622 Community Ln, Rockwall
$419,000
3 Beds ⋅ 3 Baths ⋅ 21314695 MLS
HUGE PRICE DECREASE!! Make us an offer that we can't refuse!! Seller pays for title policy and a survey. The Escape is a perfect blend of flexibility and function. Whether entertaining friends and family or just relaxing this home is designed to meet your needs. Modern finishes include quartz countertops, large stand alone showers, gas range and luxury vinyl plank throughout. The well thought out floor plan was designed with you in mind! The HOA dues covers monthly mowing of the front and back yard. Conveniently located, The Standard Rockwall is minutes away from downtown Rockwall. This 55+ neighborhood is perfect for those who want a low maintenance easy life style. Once you arrive, you are home. SELLER FINANCING AVAIABLE at 3.99%! Please inquire for details.

622 Community Ln, Rockwall

230 Chesterfield Ln, Heath
$1,199,900
5 Beds ⋅ 5 Baths ⋅ 21321508 MLS
This floorplan opens with a grand 20-foot ceiling entryway that leads past a private home office with French doors. Hardwood floors extend from the entryway into the home office and throughout the main living areas. It features a formal dining room, a morning area, and a spacious two-story family room with a wood mantel fireplace and sliding glass doors that provide full access to a covered backyard patio. The home also offers an open kitchen with a 6-burner gas range, a butler’s pantry, and a prep kitchen. The primary suite features a wall of windows and includes a luxurious bathroom with a freestanding tub, double sinks, a glass-enclosed shower, and two walk-in closets. Up the curved stairs, a game room overlooks the two-story family room below and connects to a media room. This level also includes two secondary bedrooms with two full bathrooms, plus an additional half bath. This home plan includes a mudroom off the three-car garage.

230 Chesterfield Ln, Heath

2213 Grand Ave, Rockwall
$724,900
4 Beds ⋅ 5 Baths ⋅ 21321478 MLS
As you approach the front porch you are greeted by a grand entryway with a soaring 19-foot ceiling. Hardwood floors throughout living areas. Off the foyer is a two-story home office enclosed by French doors and a private guest suite with a walk-in closet and full bathroom. Entering into the family room you are welcomed by ample natural light from the wall of windows and a wood mantel fireplace. The kitchen features an island with built-in seating space, double wall oven, 5-burner gas cooktop, ample counter space, and a walk-in pantry. The dining area is embraced by windows and provides access to the covered backyard patio. The primary bedroom is off the main living areas and provides an abundance of light. French doors open into the primary bathroom which boasts dual vanities, a garden tub, separate glass enclosed shower, and two walk-in closets. Upstairs you are greeted by a large game room with tall ceilings. For privacy, the media room can be closed off with French doors. Secondary bedrooms with ample storage and full bathrooms complete the second level. Finishing off the floor plan is a utility room and dual mud rooms for the three-car split garage.

2213 Grand Ave, Rockwall

700 Starlight Pass, Heath
$849,000
5 Beds ⋅ 4 Baths ⋅ 21307126 MLS
Welcome to this exceptional 5-bedroom, 4-bathroom home in the highly sought-after Buffalo Creek golf course community in Heath, Texas. Designed with both comfort and functionality in mind, this spacious floor plan offers three bedrooms and three full bathrooms on the main level, making it ideal for multi-generational living or accommodating guests. The heart of the home features an open-concept kitchen and family room, creating the perfect space for everyday living and entertaining. Upstairs, you'll find two additional bedrooms connected by a Jack-and-Jill bathroom, along with a large game room and dedicated media room for endless family fun. The oversized three-car garage provides ample space for vehicles, a workshop, hobby area, or additional storage. Outside, you'll be captivated by the picturesque curb appeal and stunning backyard oasis. Enjoy year-round outdoor living with an extended covered patio overlooking the sparkling pool complete with diving board, waterfall feature, and relaxing hot tub. Recent updates include a brand-new composition roof installed in June 2026, providing added peace of mind for the next owner. Residents of Buffalo Creek enjoy access to outstanding community amenities, including two swimming pools, a clubhouse, tennis courts, pickleball courts, a park with playground, and an 18-hole golf course (not included in fees). Combining luxury, recreation, and an unbeatable location, this home offers the lifestyle you've been dreaming of.

700 Starlight Pass, Heath

1403 Dhaka Dr, Rockwall
$500,000
4 Beds ⋅ 2 Baths ⋅ 21317800 MLS
Beautifully maintained single-story home in the sought-after Caruth Lakes community of Rockwall. This 4-bedroom, 2-bath traditional offers 2,555 sq ft of open-concept living with soaring ceilings, rich hardwood floors, and abundant natural light. The chef's kitchen features granite countertops, a large island, breakfast bar, walk-in pantry, gas cooktop, double ovens, and professional Frigidaire appliances—all open to a spacious living room with a cozy stamped concrete fireplace and built-in cabinetry. A dedicated office with custom built-ins offers a quiet work-from-home space. The private primary suite includes a spa-like bath with dual vanities, garden tub, separate shower, and walk-in closet. Step outside to a backyard retreat: a sparkling pool with diving board, spa, water features, and LED lighting, plus an extended covered patio with pergola and dropdown shade screen. Smart-home ready with Arlo and Nest security. Zoned to Rockwall ISD. Transferable home warranty included! This home has it all! Schedule a showing today!

1403 Dhaka Dr, Rockwall

1733 Amalfi Dr, Mclendon Chisholm
$389,999
4 Beds ⋅ 2 Baths ⋅ 21317728 MLS
Move-in ready, loaded with upgrades, and a community that does it all. This is 1733 Amalfi. Here you get wood-look tile running through the main living areas to pull off that warm, woodgrain look while shrugging off everything a busy household throws at it. And those plantation shutters in almost every room? That's the kind of upgrade you notice the moment you walk in and appreciate every day after. The heart of the home is wide open. The kitchen and living room flow into each other so you're never stuck missing the conversation while you cook. The kitchen means business: granite counters, stainless appliances, a gas range for the people who actually like to cook, a center island with electricity, and a sunny breakfast nook wrapped in shutters. Around the corner, a gas fireplace gives the living room a cozy anchor, while a separate dining room framed by arches and columns brings a little drama for the dinners that deserve it. Need a home office? There's a flex room ready for it. Don't need a home office but would rather a 4th bedroom? You get that here. The details add up: new carpet installed June 2026, updated lighting, epoxied garage floors, and mature trees out front. Even better, the fridge, washer, and dryer all stay so you can move in and start living. Then there's the neighborhood, which competes with a small resort: a community pool, walking trails, courts for basketball, tennis, and volleyball, two playgrounds, a dog park, and a catch-and-release pond for slow evenings. This home has one of the best PID rates in the neighborhood and you will save hundreds a month with this home compared to some others on the market in Sonoma Verde. Ask for a PID rate comparison.

1733 Amalfi Dr, Mclendon Chisholm

107 Sceptre Dr, Rockwall
$780,000
4 Beds ⋅ 4 Baths ⋅ 21314046 MLS
Welcome to luxury lakeside living in one of Rockwall's most sought-after gated and guarded communities! This exceptional 4-bedroom, 3.5-bath custom home with a 3-car garage offers the perfect blend of elegance, comfort, and thoughtful updates. Rich wood tones, high-end custom finishes, and impeccable craftsmanship create a warm and inviting atmosphere throughout. Designed with entertaining in mind, the open-concept floorplan seamlessly connects the spacious living areas, gourmet kitchen, and dining spaces, making gatherings with family and friends effortless. The expansive primary suite is a true retreat, offering plenty of room to unwind and featuring a spa-inspired ensuite bath designed for relaxation with luxurious finishes and a peaceful ambiance. Upstairs is thoughtfully designed to provide the perfect balance of privacy and functionality. A spacious game room and dedicated media room create the ultimate entertainment hub, while the generously sized secondary bedrooms ensure everyone has their own space. A second primary suite offers exceptional flexibility, making it ideal for multigenerational living, extended guests, or older children seeking a private retreat. This home has also been extensively updated with major mechanical improvements for peace of mind, including a Class 4 impact-resistant roof, new custom metal turret and chimney cap, oversized energy-efficient water heater, built-in side-by-side stainless steel refrigerator, and custom gutters with premium stainless steel leaf guard mesh and fresh epoxy floors in garage. Outside your front door, enjoy an unmatched resort-style lifestyle in this exclusive lakeside community featuring a marina, multiple parks and ponds, scenic walking and biking trails, The Five 01 restaurant, sparkling pools, tennis courts, golf cart-friendly streets, and countless family-friendly activities year-round.

107 Sceptre Dr, Rockwall

5224 Picasso Rd, Royse City
$389,990
4 Beds ⋅ 3 Baths ⋅ 21313363 MLS
MLS# 21313363 - Built by Taft Homes - Ready Now! ~ REDUCED - BUILDERS FORMER MODEL HOME ON GREENBELT LOT AND LOADED WITH EXTRAS!! 2434 sqft, 4 beds, 3 baths, AMAZING PLAN!! Open floorplan with vaulted ceilings, Modern Fireplace, decorative lighting and two living areas - One living area is upstairs with a bedroom and full bath - 3 bedrooms and 2 full baths down. Kitchen features island, Quartz counters, pantry and eat-in area. Hardwood flooring covers most of the first floor and is an absolute must-see!! Primary suites include double vanities and walk-in closet. Smart home system, wired for data and high-speed internet available. Covered patio, private yard adjacent to greenbelt, sprinkler system and landscaped lot with many trees and stone planters. 2-car garage. Royse City ISD (Anita Scott, Ouida Bailey, Royse City).

5224 Picasso Rd, Royse City

3603 Tapestry Ct, Heath
$689,990
4 Beds ⋅ 4 Baths ⋅ 21313251 MLS
Welcome home to the Lockhart—a beautifully designed Beazer Home where style meets comfort. From the moment you step inside, soaring ceilings and a breathtaking staircase banister set the tone for a home that’s both stunning and inviting. This 4-bedroom, 3.5-bathroom home features a study, media room, loft, solar panels, three car garage, and a covered patio. The first-floor guest suite offers a warm welcome to visitors, while the thoughtfully designed layout ensures space for every part of your life. Designed with the latest trends in mind, this home showcases quartz countertops, rich hardwood flooring, and striking 42-inch linen cabinetry. Every Beazer home is certified by the Department of Energy as a Zero Energy Ready Home, designed for superior energy efficiency and healthier indoor air quality with Indoor airPLUS. This solar-ready home is built with durable 2x6 exterior walls and spray foam insulation, achieving an impressive average HERS score of 40. Plus, every Beazer home in Heath Golf & Yacht Club comes with solar panels for no additional cost. Live the vacation lifestyle every day at Heath Golf & Yacht Club, an amenity-rich community nestled on the shores of Lake Ray Hubbard. Centered around an 18-hole golf course, this vibrant neighborhood features a private lakefront restaurant exclusively for residents, a fitness center with locker rooms, available boat slip rentals, sand volleyball and pickleball courts, and a resort-style amenity center with an infinity pool. Students will attend highly regarded Rockwall-Heath ISD schools. At Heath Golf & Yacht Club, every day feels like a getaway. Estimated completion: July 2026

3603 Tapestry Ct, Heath

3055 Duck Heights Ave, Royse City
$507,400
4 Beds ⋅ 4 Baths ⋅ 21313151 MLS
BRAND NEW! NEVER LIVED IN! This Magnolia II by Bloomfield Homes offers 4 bedrooms, 3.5 bathrooms, game room, media room, study, and formal dining. Situated in the desirable Waterscape community, this stunning home showcases exceptional curb appeal with a beautiful brick and stone exterior and an impressive 8' front door, leading into a thoughtfully designed open-concept layout with upscale finishes throughout; the Deluxe Kitchen is a true centerpiece featuring double ovens, a 5-burner cooktop, upgraded quartz countertops, stylish backsplash, and white shaker-style cabinetry that flows seamlessly into the spacious family room anchored by a dramatic stone-to-ceiling fireplace with a cedar mantel, perfect for both everyday living and entertaining, while the private study is enclosed with elegant glass French doors and the formal dining room provides an ideal space for gatherings; upgraded flooring extends through the main areas, complemented by a horizontal railing at the staircase, a functional mud room, and modern design details throughout, with generously sized secondary bedrooms and versatile upstairs living spaces including a game room and media room, plus inviting outdoor living that includes a covered patio with gas stub and a front balcony, all enhanced by gutters and quality craftsmanship throughout. Visit Bloomfield Homes today at Waterscape to tour this gorgeous Magnolia II!

3055 Duck Heights Ave, Royse City

516 Melody Meadow Dr, Rockwall
$665,000
4 Beds ⋅ 5 Baths ⋅ 21276121 MLS
***PREFERRED LENDER OFFERING UP TO $7,500 TOWARDS BUYER CLOSING COSTS, RATE BUY DOWN OR PREPAID ITEMS TO QUALIFIED BUYER*** Welcome to the heart of Rockwall, where refined design meets everyday comfort and effortless entertaining. Built by Highland Homes, this stunning 1.5-story residence immediately impresses with its striking white brick façade, double glass door entry, and meticulously curated landscaping with custom landscape borders and permanent outdoor LED holiday lighting. The split 3-car garage has a premium, professional urethane-coating for exceptional durability. Designer upgrades are evident throughout, including custom ceiling wood beams, upgraded fireplace surround, automatic electric window treatments, high-end lighting fixtures, chandeliers, and premium ceiling fans. Inside, rich wood and tile flooring flow throughout the main level including stairs, setting the tone for the home’s elevated finishes. The open-concept great room, anchored by a statement fireplace, seamlessly connects to an elegant dining space with built-in hutch and a true chef’s kitchen. The kitchen features painted white cabinetry, quartzite countertops, tile backsplash, pot filler, double ovens, and a 5-burner gas cooktop. The primary suite offers a private retreat with sitting area and expansive windows that flood the space with natural light. The spa-inspired bath showcases a freestanding soaking tub, dual sinks with makeup vanity, designer tile, and rain shower. Every bedroom is en-suite, comfortable and private for family and guests alike. Downstairs, a dedicated entertainment room with a built-in dry bar creates the perfect setting for movie nights and gatherings, while the upstairs game room, bedroom, and bath offer an ideal private escape. Step outside to an expanded covered living area with a built-in gas line, perfect for grilling and entertaining, and unwind in your private 6-person outdoor spa while taking in Rockwall’s unforgettable sunsets.

516 Melody Meadow Dr, Rockwall

221 Freedom Ct, Rockwall
$439,900
4 Beds ⋅ 2 Baths ⋅ 21308817 MLS
Beautifully maintained and thoughtfully managed, this 2,495 sq ft home sits in the highly desired, gated community of Chandlers Landing in Rockwall. Offering 4 bedrooms, 2 baths, and multiple living areas, it delivers comfort, flexibility and a serene setting surrounded by mature trees. Curb appeal begins with an oversized driveway, manicured landscaping and a 2-car garage. Inside, an open-concept formal dining and front living area provides a versatile space—ideal for a home office, second living room or game room. The kitchen is warm and inviting with granite counters, abundant storage including a center island, breakfast bar seating, gas cooking and double ovens. A neutral, cohesive palette flows into the main living room, anchored by a gas fireplace and framed by windows that bring the lush outdoor greenery inside. The spacious primary suite offers room for a seating area and includes an ensuite bath with double sinks, generous vanity space and an oversized roll-in shower. Three additional bedrooms share a second full bath, also appointed with double sinks for convenience. Step outside to split-level decking nestled beneath towering trees, creating a peaceful, nature-immersed retreat perfect for unwinding at the end of the day. From here, you’re just a short walk to Lake Ray Hubbard, where sunsets, shoreline strolls and marina views become part of daily life. Residents of Chandlers Landing enjoy a security-gated entrance, marina and boat slips, on-site restaurant, tennis and community pools, making this one of Rockwall’s most sought-after neighborhoods. Come experience the lifestyle and make this house your home.

221 Freedom Ct, Rockwall

1590 N Hills Dr, Rockwall
$474,900
5 Beds ⋅ 3 Baths ⋅ 21309683 MLS
This is the kind of home your family can grow into and you'll never want to leave! Built with the kind of thoughtful design you simply do not find in new construction, every room has something worth noticing. The main level opens into a sunken living room filled with natural light from an arched front window, flows into a granite kitchen with travertine and mosaic tile backsplash, wall oven, breakfast bar seating, and views straight out to the backyard, then opens into a family room with a wood burning brick fireplace, hearth seating, built in cabinetry, and a bay window that frames the yard like a painting. Engineered hardwood ties it all together from front to back. A first floor bedroom and full bath give guests, grandparents, or a home office their own private space. Upstairs, a loft overlooks the main level below and becomes a game room, fitness space, or whatever your family needs it to be! The primary suite feels like a retreat with vaulted ceilings, a private covered balcony overlooking the backyard, and an updated ensuite with dual sinks, garden tub, frameless glass shower, and a skylight that fills the room with light. Secondary bedrooms offer bay windows, ceiling fans, and seasonal lake glimpses. Outside, mature oak and crepe myrtle trees, Zoysia grass, colorful gardens, and a full irrigation system create a backyard with genuine beauty and shade. Two minutes west to downtown Rockwall with boutique dining and shops, two minutes east to Lake Ray Hubbard, easy access to parks, trails, and major commuter routes. If you have been looking for a home with real character, real space, and real roots in a community worth belonging to, this is the home!

1590 N Hills Dr, Rockwall

1534 Petaluma Dr, Rockwall
$450,000
4 Beds ⋅ 2 Baths ⋅ 21281924 MLS
RARE SINGLE-STORY GREENBELT HOME WITH OVERSIZED BACKYARD & WORKSHOP IN NORTH ROCKWALL! Discover a rare opportunity in Lakeview Summit, one of Rockwall’s desirable communities. This 4-bedroom, 2-bath single-story sits on a premium greenbelt homesite with beautiful views, of mature trees. Need room to work from home, exercise, or pursue your hobbies? The dedicated office, gym, or flex space offers versatile functionality with inspiring nature views. The expansive backyard backs to a natural preserve with direct access to the Squabble Creek hiking and biking trail system, this home offers the space, privacy, and lifestyle today's buyers are searching for. Designed to bring the outdoors in, soaring windows frame peaceful greenbelt views while filling the home with natural light. The thoughtfully designed split-bedroom floor plan features a private primary suite overlooking the greenery, with three secondary bedrooms situated on the opposite side of the home. Open-concept living area flows into a chef-inspired kitchen featuring an oversized granite island, gas cooktop, and convenient connection to the main living spaces. A separate formal dining room provides additional space for entertaining, while the inviting living room centers around a cozy gas fireplace. LOCATION, SCHOOLS & OUTDOOR LIVING: Convenient access to hiking and biking trails, Pettinger Nature Preserve, and nearby Lake Ray Hubbard. Grace Hartman Elementary School is just two blocks away, making the location especially appealing to buyers seeking a home in Rockwall ISD. Enjoy nearby parks, shopping, restaurants, marinas, and the waterfront lifestyle Rockwall is known for, with access to Downtown Dallas via I-30. If you're searching for a single-story home in Rockwall, TX, with a large backyard, wooded greenbelt views, privacy, a home office, and a workshop, this is it! Homes combining a premium greenbelt homesite, nature-trail access, and a versatile single-story floor plan are a rare find in DFW.

1534 Petaluma Dr, Rockwall

1020 Kingsbridge Ln, Mclendon Chisholm
$1,800,000
4 Beds ⋅ 4 Baths ⋅ 21306199 MLS
For the buyer seeking more than square footage, this globally curated luxury estate blends hand-carved Egyptian woodwork, imported Turkish marble, international craftsmanship, and cutting-edge smart home technology. Completed built in 2026, this residence offers a rare combination of privacy, scale, security, and custom design seldom found in today's luxury market. A grand 16-foot entry opens to a breathtaking 26-foot foyer and expansive living spaces featuring 22-foot ceilings, hardwood flooring, six imported chandeliers, crystal sconces, and exceptional architectural detail throughout. Imported Egyptian woodwork and Turkish marble create a level of craftsmanship rarely seen in modern luxury homes. Designed for entertaining and everyday living, the chef-inspired kitchen features Turkish marble surfaces, a copper sink, pot filler, double ovens, and a ss dishwasher and Sub-Zero refrigerator to be installed. The primary retreat features a floor-to-ceiling Turkish marble fireplace, custom wood detailing, spa-inspired bath, freestanding tub, rain shower, dual vanities, and oversized walk-in closet. The flexible floor plan includes 4 bedrooms plus a media room with sound insulation and surround sound that can function as a secondary primary suite. Outdoor amenities include a pool and spa, outdoor kitchen, fire feature, extensive underground drainage, newly planted trees, a large driveway, and 2 separate 2-car garages. Smart home features include whole-home surround sound, perimeter security cameras, motion-sensor lighting, facial recognition and fingerprint entry, smartphone-controlled access, energy-efficient windows, three HVAC systems, tankless water heating, and a comprehensive security system. Minutes from Lake Ray Hubbard, dining, shopping, healthcare, and major commuter routes, this exceptional estate delivers luxury, technology, privacy, and lifestyle in one remarkable property. Responsibility of buyer and or agent to verify all info

1020 Kingsbridge Ln, Mclendon Chisholm

2153 Rio Piedra Dr, Royse City
$419,837
3 Beds ⋅ 3 Baths ⋅ 21307233 MLS
NEW! NEVER LIVED IN. The Jasmine by Bloomfield Homes is a well-crafted 3 bedroom, 3 bathroom home with a 2-car garage and charming curb appeal—thanks to its cedar garage doors, 8' front door, and full gutters wrapping around the exterior. Inside, the layout is both functional and inviting. Just off the entry towards the end of the hallway, you'll find a private Study behind glass French doors—perfect for working from home or creating a quiet reading nook. The heart of the home is the Deluxe Kitchen, where style meets convenience with built-in appliances, upgraded cabinetry, and plenty of space to gather. Whether you're hosting or meal prepping, the open flow into the Family Room keeps everything connected. A stone-to-ceiling fireplace with a cedar mantel anchors the Family Room, creating a cozy focal point while large windows bring in natural light. Each of the 3 bedrooms is well-sized, with the Primary Suite tucked at the back for added privacy and comfort. Additional highlights include a tankless water heater for energy efficiency, a thoughtfully placed covered front porch, and a covered back patio—perfect for enjoying your oversized lot in any season. With timeless finishes and a practical layout, the Jasmine offers both comfort and character in a single-story design that lives big. Come tour this beautiful Jasmine by Bloomfield Homes in Royse City at Stone River Glen!

2153 Rio Piedra Dr, Royse City

Listings provided by North Texas Real Estate Information Systems (NTREIS). Listing data has been deemed reliable but is not guaranteed to be accurate by the MLS.

Last updated:

How much is your home worth?

Get instant property value now!