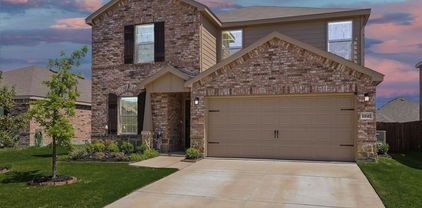
$159,999 This prepared, oversized lot has been totally cleared in the front and is ready for your home, pool, and another building (perhaps a Mother-in-law suite, SheShed, Man Cave, or shop), if you like. There's even plenty of room for some family activities. Did someone say, Paddleball? OR, some other choices might look like a covered patio-walkway leading to a small private pond-water feature (that could easily be expanded). You could carve out a niche area for grilling, family games and top it off with a very private fire pit area. This lot has so many possibilities, that it would be difficult not to envision the extreme potentiality. Looking for a place to build your dream home with that country lifestyle, yet close to the city? Vista Oaks is just 20 mins. from Rockwall. Buy NOW, Build Later!! With existing home prices on the rise, building exactly what you want on YOUR land IS the BEST option! 21298849 MLS This prepared, oversized lot has been totally cleared in the front and is ready for your home, pool, and another building (perhaps a Mother-in-law suite, SheShed, Man Cave, or shop), if you like. There's even plenty of room for some family activities. Did someone say, Paddleball? OR, some other choices might look like a covered patio-walkway leading to a small private pond-water feature (that could easily be expanded). You could carve out a niche area for grilling, family games and top it off with a very private fire pit area. This lot has so many possibilities, that it would be difficult not to envision the extreme potentiality. Looking for a place to build your dream home with that country lifestyle, yet close to the city? Vista Oaks is just 20 mins. from Rockwall. Buy NOW, Build Later!! With existing home prices on the rise, building exactly what you want on YOUR land IS the BEST option! 3926 Vista Oak Dr, Royse City
$275,000 Welcome home to Magnolia, where thoughtful upgrades, practical improvements, and comfortable living come together in this beautifully maintained 4-bedroom, 3-bath residence. From the moment you arrive, you'll notice the attention to detail that makes this home stand out. Inside, sleek updated hardware throughout the kitchen and bathrooms adds a modern touch, while ceiling fans with remote controls are found throughout the home, garage, and covered patio for year-round comfort. The versatile fourth bedroom is currently utilized as a home office and features custom built-in shelving, creating an ideal workspace without sacrificing bedroom functionality. Additional storage upgrades in the laundry room and garage help keep everyday life organized and efficient. The home's high-efficiency dual-zone heat pump and air conditioning system provide enhanced comfort and energy savings, while the laundry room dehumidifier adds another layer of convenience. Outside, the covered patio has been enhanced with upgraded paint and outdoor rolling blinds, allowing you to enjoy the space even during hot Texas afternoons. Step into your own private retreat with a fully fenced backyard featuring a beautiful rock masonry retaining wall, sprinkler system, gutters, upgraded drainage with buried downspouts, and raised decorative rock walkways that help eliminate muddy paths after rain. Whether you're entertaining guests or enjoying a quiet evening outdoors, this backyard was designed to be both functional and inviting. Additional features include a decorative mirror in the hall bath, a dimmable front porch light, a Ring doorbell ready for installation, weather station equipment, and a DirecTV dish already in place. This is more than just a house—it's a home that has been thoughtfully improved and cared for, ready for its next chapter. 4 Beds ⋅ 3 Baths ⋅ 21286186 MLS Welcome home to Magnolia, where thoughtful upgrades, practical improvements, and comfortable living come together in this beautifully maintained 4-bedroom, 3-bath residence. From the moment you arrive, you'll notice the attention to detail that makes this home stand out. Inside, sleek updated hardware throughout the kitchen and bathrooms adds a modern touch, while ceiling fans with remote controls are found throughout the home, garage, and covered patio for year-round comfort. The versatile fourth bedroom is currently utilized as a home office and features custom built-in shelving, creating an ideal workspace without sacrificing bedroom functionality. Additional storage upgrades in the laundry room and garage help keep everyday life organized and efficient. The home's high-efficiency dual-zone heat pump and air conditioning system provide enhanced comfort and energy savings, while the laundry room dehumidifier adds another layer of convenience. Outside, the covered patio has been enhanced with upgraded paint and outdoor rolling blinds, allowing you to enjoy the space even during hot Texas afternoons. Step into your own private retreat with a fully fenced backyard featuring a beautiful rock masonry retaining wall, sprinkler system, gutters, upgraded drainage with buried downspouts, and raised decorative rock walkways that help eliminate muddy paths after rain. Whether you're entertaining guests or enjoying a quiet evening outdoors, this backyard was designed to be both functional and inviting. Additional features include a decorative mirror in the hall bath, a dimmable front porch light, a Ring doorbell ready for installation, weather station equipment, and a DirecTV dish already in place. This is more than just a house—it's a home that has been thoughtfully improved and cared for, ready for its next chapter. 908 Hay Loft Ln, Royse City
$310,990 Built by M-I Homes. Welcome to 1809 Rushpea Drive, Royse City, TX — a new construction single-story home built by M-I Homes. This thoughtfully designed home offers 1,898 square feet of comfortable living space with 3 bedrooms and 2 bathrooms, perfect for everyday living and entertaining. Step inside to discover an open-concept living space that connects the main gathering areas seamlessly, creating a bright and inviting atmosphere throughout. The quality of design is evident in every detail, from the well-proportioned rooms to the carefully planned floorplan that maximizes both functionality and flow. The owner's bedroom features a private en-suite bathroom, providing a relaxing retreat at the end of the day. The 2 additional bedrooms offer generous space for family, guests, or a home office. Outside, the covered patio extends your living area and provides a comfortable spot to enjoy the outdoors year-round. Key Features: New construction by M-I Homes 3 bedrooms and 2 bathrooms plus a flex room Open-concept living space Owner's bedroom with private en-suite bathroom Covered patio for outdoor enjoyment Quality design and thoughtful layout throughout This home is situated in a welcoming neighborhood with convenient proximity to parks, offering opportunities for outdoor recreation and an active lifestyle. The well-planned surroundings complement the quality and comfort found inside this new construction home. Schedule your visit today! 3 Beds ⋅ 2 Baths ⋅ 21279124 MLS Built by M-I Homes. Welcome to 1809 Rushpea Drive, Royse City, TX — a new construction single-story home built by M-I Homes. This thoughtfully designed home offers 1,898 square feet of comfortable living space with 3 bedrooms and 2 bathrooms, perfect for everyday living and entertaining. Step inside to discover an open-concept living space that connects the main gathering areas seamlessly, creating a bright and inviting atmosphere throughout. The quality of design is evident in every detail, from the well-proportioned rooms to the carefully planned floorplan that maximizes both functionality and flow. The owner's bedroom features a private en-suite bathroom, providing a relaxing retreat at the end of the day. The 2 additional bedrooms offer generous space for family, guests, or a home office. Outside, the covered patio extends your living area and provides a comfortable spot to enjoy the outdoors year-round. Key Features: New construction by M-I Homes 3 bedrooms and 2 bathrooms plus a flex room Open-concept living space Owner's bedroom with private en-suite bathroom Covered patio for outdoor enjoyment Quality design and thoughtful layout throughout This home is situated in a welcoming neighborhood with convenient proximity to parks, offering opportunities for outdoor recreation and an active lifestyle. The well-planned surroundings complement the quality and comfort found inside this new construction home. Schedule your visit today! 1809 Rushpea Dr, Royse City
$169,000 Welcome home to 1929 Stanford Street in Greenville! This charming 3-bedroom, 2-bath home was remodeled around 2020 and offers a comfortable layout perfect for everyday living. Situated on a spacious corner lot along a paved concrete street, the property provides convenient access to shopping, dining, schools, and other city amenities. In need of some cosmetic. The attached 2-car carport offers covered parking, while the oversized yard provides plenty of space for outdoor entertaining, family gatherings, barbecues, gardening, or play. Whether you're a first-time homebuyer, downsizing, or looking for an investment opportunity, this property offers both convenience and value in a desirable Greenville location be ready to bring your style to the home. Don't miss your opportunity to own this move-in ready home with room to enjoy both inside and out! 3 Beds ⋅ 2 Baths ⋅ 21295472 MLS Welcome home to 1929 Stanford Street in Greenville! This charming 3-bedroom, 2-bath home was remodeled around 2020 and offers a comfortable layout perfect for everyday living. Situated on a spacious corner lot along a paved concrete street, the property provides convenient access to shopping, dining, schools, and other city amenities. In need of some cosmetic. The attached 2-car carport offers covered parking, while the oversized yard provides plenty of space for outdoor entertaining, family gatherings, barbecues, gardening, or play. Whether you're a first-time homebuyer, downsizing, or looking for an investment opportunity, this property offers both convenience and value in a desirable Greenville location be ready to bring your style to the home. Don't miss your opportunity to own this move-in ready home with room to enjoy both inside and out! 1929 Stanford St, Greenville
$419,500 Prime commercial property in high-traffic location with exceptional visibility and easy access. Formerly operated as a medical office and veterinary hospital, this versatile 2,620 square foot property is well suited for a variety of professional, medical, retail, or service-based businesses. Recent improvements include fresh interior and exterior paint, a new roof, and a newly asphalted parking lot, providing a clean updated appearance and minimizing future maintenance concerns. Excellent exposure, convenient accessibility, and recent updates make this property an outstanding investment or business location opportunity. Other updates include new steel exterior doors with security strikes, framing and trim, new locks and handsets, and interior lighting. 21273730 MLS Prime commercial property in high-traffic location with exceptional visibility and easy access. Formerly operated as a medical office and veterinary hospital, this versatile 2,620 square foot property is well suited for a variety of professional, medical, retail, or service-based businesses. Recent improvements include fresh interior and exterior paint, a new roof, and a newly asphalted parking lot, providing a clean updated appearance and minimizing future maintenance concerns. Excellent exposure, convenient accessibility, and recent updates make this property an outstanding investment or business location opportunity. Other updates include new steel exterior doors with security strikes, framing and trim, new locks and handsets, and interior lighting. 4527 Stonewall St, Greenville
$219,000 Like new and move in ready, this beautifully maintained home at 6405 Graceland Drive is located in the desirable Jackson's Run community in Greenville. Built in 2022, this charming residence offers modern finishes, an open-concept layout, and a functional floor plan designed for comfortable everyday living. The spacious living, dining, and kitchen areas flow seamlessly together, creating the perfect space for entertaining or relaxing at home. Conveniently located near shopping, dining, schools, and major highways, this home combines the benefits of newer construction with an established neighborhood setting. Enjoy a fully fenced backyard, low-maintenance living, and easy access to everything Greenville has to offer. Don't miss this opportunity to own a nearly new home in one of Greenville's growing communities. 3 Beds ⋅ 2 Baths ⋅ 21293951 MLS Like new and move in ready, this beautifully maintained home at 6405 Graceland Drive is located in the desirable Jackson's Run community in Greenville. Built in 2022, this charming residence offers modern finishes, an open-concept layout, and a functional floor plan designed for comfortable everyday living. The spacious living, dining, and kitchen areas flow seamlessly together, creating the perfect space for entertaining or relaxing at home. Conveniently located near shopping, dining, schools, and major highways, this home combines the benefits of newer construction with an established neighborhood setting. Enjoy a fully fenced backyard, low-maintenance living, and easy access to everything Greenville has to offer. Don't miss this opportunity to own a nearly new home in one of Greenville's growing communities. 6405 Graceland Dr, Greenville
$242,000 Beautiful 3-Bedroom, 2-bath home with a dedicated office and functional open - concept layout. The spacious living area connects seamlessly to the kitchen and dining area, while the private primary suite offers a relaxing retreat. Stylish Luxury Vinyl Plank installed in 2023 throughout the main living areas, bedrooms, and office. Recent Exterior improvements include freshly painted fascia, trim, garage surround, and rear siding of home contributing to the home's well maintained condition! Move - in ready waiting for its next owner! 3 Beds ⋅ 2 Baths ⋅ 21291924 MLS Beautiful 3-Bedroom, 2-bath home with a dedicated office and functional open - concept layout. The spacious living area connects seamlessly to the kitchen and dining area, while the private primary suite offers a relaxing retreat. Stylish Luxury Vinyl Plank installed in 2023 throughout the main living areas, bedrooms, and office. Recent Exterior improvements include freshly painted fascia, trim, garage surround, and rear siding of home contributing to the home's well maintained condition! Move - in ready waiting for its next owner! 1417 Reiger Dr, Greenville
$210,000 Nestled within the growing neighborhood of Jacksons Run, this 3 bedroom, 2 full bath home is located in a highly desirable location. Easy access to I-30 corridor you’ll find tons of dining, shopping, and entertainment options. Enjoy a cookout in your nice sized backyard that offers an OVERSIZED patio. Refrigerator, Washer & Dryer are available for purchase which would make for a smooth move in. 3 Beds ⋅ 2 Baths ⋅ 21291555 MLS Nestled within the growing neighborhood of Jacksons Run, this 3 bedroom, 2 full bath home is located in a highly desirable location. Easy access to I-30 corridor you’ll find tons of dining, shopping, and entertainment options. Enjoy a cookout in your nice sized backyard that offers an OVERSIZED patio. Refrigerator, Washer & Dryer are available for purchase which would make for a smooth move in. 1418 Brindle Dr, Greenville
$200,000 Investor Special with incredible potential! Conveniently located near the college (East Texas A&M), this property presents an excellent opportunity for investors, parents looking to purchase housing for a student, or buyers seeking a value-add project. Owning instead of renting can help reduce student living expenses while building long-term equity. The home is being sold AS-IS and offers plenty of possibilities for renovation, updates, or customization to fit your needs. A spa is included with the property; however, the seller has never used it and makes no representation regarding its condition or functionality. The property also features fully paid-off solar panels, providing added value and potential energy savings, though the seller has never utilized the system. Whether you're looking for an investment property, a future rental, or a home for a college student, this property's location and potential make it an opportunity worth considering. Bring your vision and unlock the possibilities! 3 Beds ⋅ 2 Baths ⋅ 21290928 MLS Investor Special with incredible potential! Conveniently located near the college (East Texas A&M), this property presents an excellent opportunity for investors, parents looking to purchase housing for a student, or buyers seeking a value-add project. Owning instead of renting can help reduce student living expenses while building long-term equity. The home is being sold AS-IS and offers plenty of possibilities for renovation, updates, or customization to fit your needs. A spa is included with the property; however, the seller has never used it and makes no representation regarding its condition or functionality. The property also features fully paid-off solar panels, providing added value and potential energy savings, though the seller has never utilized the system. Whether you're looking for an investment property, a future rental, or a home for a college student, this property's location and potential make it an opportunity worth considering. Bring your vision and unlock the possibilities! 1009 Enlow Cir, Commerce
$339,000 Welcome to this spacious 2-story brick home offering comfortable living space in a highly convenient Royse City location. This thoughtfully designed layout features a standout upstairs retreat. Upstairs you’ll find a generously sized secondary bedroom—nearly comparable in scale to the primary bedroom—along with a full bathroom and a versatile loft space that creates a second living area. This upper-level setup is ideal for guests, multi-generational living, a private teen suite, game room, home office, or flexible everyday living space. On the main level, the home offers a private primary suite along with a dedicated office just off the foyer, providing a convenient work-from-home or flex-use space. The kitchen and living areas connect seamlessly, creating an open and functional flow that supports both daily living and entertaining. Additional highlights include a 2-car garage equipped with an electric vehicle charging station for modern convenience. Located just half a mile from Royse City High School and approximately half a mile from Buc-ee’s with quick interstate access, this home offers exceptional convenience for commuting, school, and daily essentials. The community enhances lifestyle living with HOA amenities including a swimming pool, playground, lake, and scenic walking and jogging trails. A flexible, well-designed home in a prime location—offering space that adapts to your lifestyle. 4 Beds ⋅ 3 Baths ⋅ 21282461 MLS Welcome to this spacious 2-story brick home offering comfortable living space in a highly convenient Royse City location. This thoughtfully designed layout features a standout upstairs retreat. Upstairs you’ll find a generously sized secondary bedroom—nearly comparable in scale to the primary bedroom—along with a full bathroom and a versatile loft space that creates a second living area. This upper-level setup is ideal for guests, multi-generational living, a private teen suite, game room, home office, or flexible everyday living space. On the main level, the home offers a private primary suite along with a dedicated office just off the foyer, providing a convenient work-from-home or flex-use space. The kitchen and living areas connect seamlessly, creating an open and functional flow that supports both daily living and entertaining. Additional highlights include a 2-car garage equipped with an electric vehicle charging station for modern convenience. Located just half a mile from Royse City High School and approximately half a mile from Buc-ee’s with quick interstate access, this home offers exceptional convenience for commuting, school, and daily essentials. The community enhances lifestyle living with HOA amenities including a swimming pool, playground, lake, and scenic walking and jogging trails. A flexible, well-designed home in a prime location—offering space that adapts to your lifestyle. 3217 Honeycomb Way, Royse City
$294,995 Investors wanted!!!! 2928 Shoemaker Drive presents an opportunity to acquire a well-maintained, income-producing single-family rental located within the desirable Valor Farms community in Royse City, Texas. Unlike vacant homes requiring marketing, repairs, or tenant placement, this property offers immediate rental income through an existing lease, minimizing downtime while providing predictable cash flow from the date of closing. Constructed in 2022, the residence offers modern finishes, energy-efficient systems, and smart-home technology that help reduce future maintenance costs and support long-term tenant satisfaction. Current Monthly Rent: $2,295 Annual Gross Scheduled Income: $27,540 Occupancy: 100% thru July 19, 2027 This asset is well suited for: • Buy-and-hold investors • 1031 Exchange buyers • First-time rental property investors • Portfolio expansion • Passive income investors • Self-directed IRA investors Interior: Open-concept living, Spacious family room, Quartz countertops, Stainless steel appliances, Energy-efficient windows, Luxury flooring, Smart thermostat, Smart door lock, Walk-in closets, Modern lighting package, WASHER, DRYER and REFRIGERATOR INCLUDED!!! Exterior: Covered rear patio, Landscaped yard, Attached Garage Community Amenities: Community swimming pool, Walking trails, Playground, Soccer field, Sand volleyball, Fishing pond, Dog park, Green spaces Location Advantages Nearby conveniences include: Interstate 30, Rockwall employment corridor, Lake Ray Hubbard, Shopping centers, Restaurants, Healthcare facilities, Public schools in the Neighborhood, Downtown Royse City Royse City continues to benefit from strong residential growth driven by expanding employment opportunities throughout the Dallas–Fort Worth Metroplex. Survey is available. Buyer should verify all measurements. This is not a distressed property. 4 Beds ⋅ 2 Baths ⋅ 21287980 MLS Investors wanted!!!! 2928 Shoemaker Drive presents an opportunity to acquire a well-maintained, income-producing single-family rental located within the desirable Valor Farms community in Royse City, Texas. Unlike vacant homes requiring marketing, repairs, or tenant placement, this property offers immediate rental income through an existing lease, minimizing downtime while providing predictable cash flow from the date of closing. Constructed in 2022, the residence offers modern finishes, energy-efficient systems, and smart-home technology that help reduce future maintenance costs and support long-term tenant satisfaction. Current Monthly Rent: $2,295 Annual Gross Scheduled Income: $27,540 Occupancy: 100% thru July 19, 2027 This asset is well suited for: • Buy-and-hold investors • 1031 Exchange buyers • First-time rental property investors • Portfolio expansion • Passive income investors • Self-directed IRA investors Interior: Open-concept living, Spacious family room, Quartz countertops, Stainless steel appliances, Energy-efficient windows, Luxury flooring, Smart thermostat, Smart door lock, Walk-in closets, Modern lighting package, WASHER, DRYER and REFRIGERATOR INCLUDED!!! Exterior: Covered rear patio, Landscaped yard, Attached Garage Community Amenities: Community swimming pool, Walking trails, Playground, Soccer field, Sand volleyball, Fishing pond, Dog park, Green spaces Location Advantages Nearby conveniences include: Interstate 30, Rockwall employment corridor, Lake Ray Hubbard, Shopping centers, Restaurants, Healthcare facilities, Public schools in the Neighborhood, Downtown Royse City Royse City continues to benefit from strong residential growth driven by expanding employment opportunities throughout the Dallas–Fort Worth Metroplex. Survey is available. Buyer should verify all measurements. This is not a distressed property. 2928 Shoemaker Dr, Royse City
$279,900 Welcome to 128 Whitetail Way…A HOME THAT TRULY FEELS LIKE A MODEL!!! From the moment you walk through the door, you’ll notice the difference. This highly sought after Bergamot floorplan features RARE 10 foot ceilings, A BUILDER UPGRADE NO LONGER OFFERED, creating a space that feels noticeably larger, brighter, and more open than anything else you’ve seen. This home has been meticulously maintained and beautifully styled, with updated light fixtures and upgraded cabinetry hardware in the kitchen that adds a clean, modern touch. The open concept layout is ideal for everyday living and entertaining, with a spacious living area that flows seamlessly into the kitchen and dining space. The kitchen features a gas cooktop, abundant cabinetry, and plenty of prep space, making it both functional and inviting. Offering 4 bedrooms and 2 full bathrooms, the layout provides flexibility for families, guests, or a home office, while the split bedroom design adds privacy and the primary suite serves as a quiet retreat. Additional highlights include a tankless hot water heater, 2 car garage, and a floorplan that maximizes every square foot. Step outside to a large covered patio overlooking the backyard, with plenty of room for outdoor seating, a TV, and grilling, perfect for entertaining. Located within walking distance to the brand new Kathy Kirkpatrick Elementary, this community offers a resort style pool, splash pad, scenic walking trails, ponds for catch and release fishing, a pool house, and playground, along with year round events and youth sports that create a true sense of community. Zoned to highly rated Caddo Mills ISD and offering quick access to I-30 and Hwy 66, you are just minutes from local dining, shopping, and all the charm Caddo Mills is known for. In a market full of similar options, this home stands out with a level of finish, layout, and presentation you simply won’t find in most resale or new construction. 4 Beds ⋅ 2 Baths ⋅ 21288941 MLS Welcome to 128 Whitetail Way…A HOME THAT TRULY FEELS LIKE A MODEL!!! From the moment you walk through the door, you’ll notice the difference. This highly sought after Bergamot floorplan features RARE 10 foot ceilings, A BUILDER UPGRADE NO LONGER OFFERED, creating a space that feels noticeably larger, brighter, and more open than anything else you’ve seen. This home has been meticulously maintained and beautifully styled, with updated light fixtures and upgraded cabinetry hardware in the kitchen that adds a clean, modern touch. The open concept layout is ideal for everyday living and entertaining, with a spacious living area that flows seamlessly into the kitchen and dining space. The kitchen features a gas cooktop, abundant cabinetry, and plenty of prep space, making it both functional and inviting. Offering 4 bedrooms and 2 full bathrooms, the layout provides flexibility for families, guests, or a home office, while the split bedroom design adds privacy and the primary suite serves as a quiet retreat. Additional highlights include a tankless hot water heater, 2 car garage, and a floorplan that maximizes every square foot. Step outside to a large covered patio overlooking the backyard, with plenty of room for outdoor seating, a TV, and grilling, perfect for entertaining. Located within walking distance to the brand new Kathy Kirkpatrick Elementary, this community offers a resort style pool, splash pad, scenic walking trails, ponds for catch and release fishing, a pool house, and playground, along with year round events and youth sports that create a true sense of community. Zoned to highly rated Caddo Mills ISD and offering quick access to I-30 and Hwy 66, you are just minutes from local dining, shopping, and all the charm Caddo Mills is known for. In a market full of similar options, this home stands out with a level of finish, layout, and presentation you simply won’t find in most resale or new construction. 128 Whitetail Way, Caddo Mills
$249,900 This beautiful 100% brick home in Greenville is for sale. It has 3 bedrooms, 2 full baths and a large 2-car garage. All walls and ceilings have been repainted recently. The primary bedroom has a coffered ceiling along with an ensuite bathroom and walk in closet. It is separated from the other 2 bedrooms for privacy. Both bathrooms have a custom tile surround. There is no carpet in this house. The other flooring is either tile or luxury vinyl plank. The spacious kitchen has new stainless steel appliances. The huge living area is great for entertaining or relaxing. All rooms have 9 ft ceilings. Every room has ceiling fans except the bathrooms and laundry. There is a large fenced in back yard which includes a fire pit. Home is conveniently located close to downtown Greenville. This home is also located within the Greenville ISD. This house is also for lease. See MLS # 21192511. 1st accetable offer will be chosen. 3 Beds ⋅ 2 Baths ⋅ 21286303 MLS This beautiful 100% brick home in Greenville is for sale. It has 3 bedrooms, 2 full baths and a large 2-car garage. All walls and ceilings have been repainted recently. The primary bedroom has a coffered ceiling along with an ensuite bathroom and walk in closet. It is separated from the other 2 bedrooms for privacy. Both bathrooms have a custom tile surround. There is no carpet in this house. The other flooring is either tile or luxury vinyl plank. The spacious kitchen has new stainless steel appliances. The huge living area is great for entertaining or relaxing. All rooms have 9 ft ceilings. Every room has ceiling fans except the bathrooms and laundry. There is a large fenced in back yard which includes a fire pit. Home is conveniently located close to downtown Greenville. This home is also located within the Greenville ISD. This house is also for lease. See MLS # 21192511. 1st accetable offer will be chosen. 4811 Henry St, Greenville
$155,000 Welcome to this charming, beautifully updated single-story home, ideally located in the quaint town of Greenville. Once inside, you'll find a soft neutral interior with wood-look tile and luxury vinyl plank flooring throughout creating the perfect canvas to create the space you've always imagined. Designed with flexibility in mind, the open-concept living, breakfast, and kitchen is ideal for entertaining friends and family. The breakfast room effortlessly flows into the updated kitchen offering granite counter-tops, stainless steel appliances including a new(6-2026) gas range and dishwasher, and refrigerator (included), white cabinetry, and decorative pedant lighting above the breakfast bar. Three bedrooms share access to a well appointed full bath with an updated vanity and updated tile shower and walls. Step outside to enjoy the fully fenced backyard with plenty of space for kids and pets to play. Located in the heart of Greenville, you’ll enjoy the charm of small-town living in a peaceful, close-knit community while still having the essentials nearby. 3 Beds ⋅ 1 Baths ⋅ 21284991 MLS Welcome to this charming, beautifully updated single-story home, ideally located in the quaint town of Greenville. Once inside, you'll find a soft neutral interior with wood-look tile and luxury vinyl plank flooring throughout creating the perfect canvas to create the space you've always imagined. Designed with flexibility in mind, the open-concept living, breakfast, and kitchen is ideal for entertaining friends and family. The breakfast room effortlessly flows into the updated kitchen offering granite counter-tops, stainless steel appliances including a new(6-2026) gas range and dishwasher, and refrigerator (included), white cabinetry, and decorative pedant lighting above the breakfast bar. Three bedrooms share access to a well appointed full bath with an updated vanity and updated tile shower and walls. Step outside to enjoy the fully fenced backyard with plenty of space for kids and pets to play. Located in the heart of Greenville, you’ll enjoy the charm of small-town living in a peaceful, close-knit community while still having the essentials nearby. 4901 Church St, Greenville
$269,900 Motivated Seller! Reduced Price! Welcome to your dream home! This stunning 4-bedroom, 2-bathroom residence boasts an open, airy floorplan designed for both comfort and style. With an expansive layout, it's ideal for family gatherings and entertaining guests, offering ample space for everyone to enjoy. At the heart of the home, the chef-inspired kitchen features premium stainless steel appliances, perfect for bringing your culinary creations to life. Step outside to the large backyard, where you can unwind and host outdoor activities. In addition to the fantastic neighborhood pool, this home offers easy access to Hwy 30 and 66, with Ruth Cherry Elementary School just a short walk away. The community offers a variety of amenities, including playgrounds, stocked fishing ponds, and scenic walking and jogging trails. Conveniently located near schools, shopping, and entertainment, this home provides both comfort and a vibrant lifestyle. 4 Beds ⋅ 2 Baths ⋅ 21288031 MLS Motivated Seller! Reduced Price! Welcome to your dream home! This stunning 4-bedroom, 2-bathroom residence boasts an open, airy floorplan designed for both comfort and style. With an expansive layout, it's ideal for family gatherings and entertaining guests, offering ample space for everyone to enjoy. At the heart of the home, the chef-inspired kitchen features premium stainless steel appliances, perfect for bringing your culinary creations to life. Step outside to the large backyard, where you can unwind and host outdoor activities. In addition to the fantastic neighborhood pool, this home offers easy access to Hwy 30 and 66, with Ruth Cherry Elementary School just a short walk away. The community offers a variety of amenities, including playgrounds, stocked fishing ponds, and scenic walking and jogging trails. Conveniently located near schools, shopping, and entertainment, this home provides both comfort and a vibrant lifestyle. 2124 Tulipwood Dr, Royse City
$264,000 Welcome home to Trailstone, one of Caddo Mills' most sought-after communities! This beautifully maintained 3-bedroom, 2-bath home is packed with thoughtful upgrades, custom features, and energy-efficient amenities that make everyday living both comfortable and affordable. Step inside to discover fresh paint, stylish finishes, and stunning custom built-ins that add character and functionality to the living room and dry bar area. The owner's suite is a true retreat, featuring a professionally designed walk-in closet that feels more like a boutique dressing room than a traditional closet. Built with efficiency in mind, this home offers the benefits of natural gas, including a gas stove for the home chef, a gas-powered tankless water heater for endless hot water, and a gas furnace for reliable and cost-effective comfort during the cooler months. Pride of ownership shines throughout every room in this home. Whether you're entertaining guests or enjoying a quiet evening at home, this inviting layout provides the perfect balance of style and practicality. Beyond the home, Trailstone residents enjoy exceptional community amenities including a neighborhood pool, playground, and open green spaces perfect for grilling, gathering, and making memories with family and friends. If you're looking for a home that combines custom upgrades, energy efficiency, and small-town charm with convenient access to the Metroplex, this one deserves a spot at the top of your list. 3 Beds ⋅ 2 Baths ⋅ 21285851 MLS Welcome home to Trailstone, one of Caddo Mills' most sought-after communities! This beautifully maintained 3-bedroom, 2-bath home is packed with thoughtful upgrades, custom features, and energy-efficient amenities that make everyday living both comfortable and affordable. Step inside to discover fresh paint, stylish finishes, and stunning custom built-ins that add character and functionality to the living room and dry bar area. The owner's suite is a true retreat, featuring a professionally designed walk-in closet that feels more like a boutique dressing room than a traditional closet. Built with efficiency in mind, this home offers the benefits of natural gas, including a gas stove for the home chef, a gas-powered tankless water heater for endless hot water, and a gas furnace for reliable and cost-effective comfort during the cooler months. Pride of ownership shines throughout every room in this home. Whether you're entertaining guests or enjoying a quiet evening at home, this inviting layout provides the perfect balance of style and practicality. Beyond the home, Trailstone residents enjoy exceptional community amenities including a neighborhood pool, playground, and open green spaces perfect for grilling, gathering, and making memories with family and friends. If you're looking for a home that combines custom upgrades, energy efficiency, and small-town charm with convenient access to the Metroplex, this one deserves a spot at the top of your list. 179 Longhorn Pass, Caddo Mills
$265,000 Welcome to this spacious 4-bedroom, 2.5-bath home conveniently located just a few blocks off Wesley St! Enjoy being close to dining, shopping, gyms, schools, and all the everyday conveniences the area has to offer while still having a place that feels like home the moment you walk in. Inside, you’ll find updates completed throughout the years, including LVP flooring throughout the main living areas, carpet in the bedrooms, refreshed paint, and updated countertops. The functional layout offers plenty of room for both everyday living and entertaining. Off of the living room you will find a sunroom; the perfect spot to enjoy your morning coffee, create a second living area, hobby space, playroom, or simply relax. With four bedrooms, multiple living spaces, and thoughtful updates throughout, this home offers comfort, convenience, and flexibility for a variety of lifestyles. Don’t miss the opportunity to make this home your own! 4 Beds ⋅ 3 Baths ⋅ 21280336 MLS Welcome to this spacious 4-bedroom, 2.5-bath home conveniently located just a few blocks off Wesley St! Enjoy being close to dining, shopping, gyms, schools, and all the everyday conveniences the area has to offer while still having a place that feels like home the moment you walk in. Inside, you’ll find updates completed throughout the years, including LVP flooring throughout the main living areas, carpet in the bedrooms, refreshed paint, and updated countertops. The functional layout offers plenty of room for both everyday living and entertaining. Off of the living room you will find a sunroom; the perfect spot to enjoy your morning coffee, create a second living area, hobby space, playroom, or simply relax. With four bedrooms, multiple living spaces, and thoughtful updates throughout, this home offers comfort, convenience, and flexibility for a variety of lifestyles. Don’t miss the opportunity to make this home your own! 2308 Royal Ln, Greenville
$300,000 Charming 4-bedroom, 2-bath home on a corner lot!! Located in the Verandah community, this home is conveniently situated near I30, Royse City High School, and Buc-ee's. Minutes away, you'll find the community park, pool, and walking trail. With plenty of space and a wonderful neighborhood setting, this home is ready for its next chapter. 4 Beds ⋅ 2 Baths ⋅ 21285894 MLS Charming 4-bedroom, 2-bath home on a corner lot!! Located in the Verandah community, this home is conveniently situated near I30, Royse City High School, and Buc-ee's. Minutes away, you'll find the community park, pool, and walking trail. With plenty of space and a wonderful neighborhood setting, this home is ready for its next chapter. 2100 Whispering Sage Blvd, Royse City
$397,400 Incredible, like-new brick and stone home showcasing stunning curb appeal and exceptional design. A spacious 3-car garage with an extended driveway offers ample parking for family and guests. Step inside to a grand foyer that immediately impresses with soaring ceilings, elegant crown molding, arched doorways, and a majestic staircase. The open-concept floor plan is filled with natural light and enhanced by thoughtful upgrades and high-end finishes throughout. The chef’s dream kitchen features a large center island with breakfast bar, quartz countertops, abundant custom cabinetry, a spacious pantry, and built-in appliances including a range, dishwasher, and microwave. The kitchen flows seamlessly into a beautiful dining area—perfect for hosting gatherings—and overlooks the stunning family room complete with built-ins. Step outside to the expanded covered patio, ideal for relaxing or entertaining outdoors. Unwind in the luxurious primary suite, offering a beautifully appointed bedroom and a spa-inspired bath with dual vanities, a soaking tub, a spacious walk-in shower, and a large walk-in closet. Two secondary bedrooms offer generous closet space and open onto full baths. A huge second living area provides flexibility for a home office, game room, or even a fourth bedroom. The spacious, fenced backyard offers plenty of room to play, garden, or simply enjoy the outdoors. Conveniently located near schools, shopping, dining, and major highways for easy commuting, this meticulously maintained, amenity-packed home truly has it all. Don’t miss your opportunity to make this exceptional home yours! 3 Beds ⋅ 3 Baths ⋅ 21276627 MLS Incredible, like-new brick and stone home showcasing stunning curb appeal and exceptional design. A spacious 3-car garage with an extended driveway offers ample parking for family and guests. Step inside to a grand foyer that immediately impresses with soaring ceilings, elegant crown molding, arched doorways, and a majestic staircase. The open-concept floor plan is filled with natural light and enhanced by thoughtful upgrades and high-end finishes throughout. The chef’s dream kitchen features a large center island with breakfast bar, quartz countertops, abundant custom cabinetry, a spacious pantry, and built-in appliances including a range, dishwasher, and microwave. The kitchen flows seamlessly into a beautiful dining area—perfect for hosting gatherings—and overlooks the stunning family room complete with built-ins. Step outside to the expanded covered patio, ideal for relaxing or entertaining outdoors. Unwind in the luxurious primary suite, offering a beautifully appointed bedroom and a spa-inspired bath with dual vanities, a soaking tub, a spacious walk-in shower, and a large walk-in closet. Two secondary bedrooms offer generous closet space and open onto full baths. A huge second living area provides flexibility for a home office, game room, or even a fourth bedroom. The spacious, fenced backyard offers plenty of room to play, garden, or simply enjoy the outdoors. Conveniently located near schools, shopping, dining, and major highways for easy commuting, this meticulously maintained, amenity-packed home truly has it all. Don’t miss your opportunity to make this exceptional home yours! 1010 Eva Dr, Greenville
$323,500 This charming home welcomes you through a beautiful wooden front door with glass panels into a bright, open-concept interior featuring tall ceilings and warm wood flooring throughout the main living areas and all bedrooms. The inviting layout centers around a cozy wood-burning stone fireplace with a rustic wood mantle, while the functional kitchen offers granite counters and stainless steel appliances. The spacious master suite, complete with a generous walk-in closet, is thoughtfully separated from the secondary bedrooms for added privacy. The striking stone and brick facade, wood-look garage doors, and beautiful uplighting around the front exterior create excellent curb appeal. Outside, the generous one third acre lot provides a large private yard and expansive patio ideal for entertaining or relaxing, along with a vegetable garden, automatic sprinklers and a storage shed that conveys with the property. A vast pasture stretches just behind the home, adding to the open, peaceful, country feel. With a brand-new roof installed in 2024 and no HOA, this home sits in a highly regarded school district and truly captures the spirit of olden days where great neighbors look out for one another and build a genuine sense of community beyond just a house. 3 Beds ⋅ 2 Baths ⋅ 21283527 MLS This charming home welcomes you through a beautiful wooden front door with glass panels into a bright, open-concept interior featuring tall ceilings and warm wood flooring throughout the main living areas and all bedrooms. The inviting layout centers around a cozy wood-burning stone fireplace with a rustic wood mantle, while the functional kitchen offers granite counters and stainless steel appliances. The spacious master suite, complete with a generous walk-in closet, is thoughtfully separated from the secondary bedrooms for added privacy. The striking stone and brick facade, wood-look garage doors, and beautiful uplighting around the front exterior create excellent curb appeal. Outside, the generous one third acre lot provides a large private yard and expansive patio ideal for entertaining or relaxing, along with a vegetable garden, automatic sprinklers and a storage shed that conveys with the property. A vast pasture stretches just behind the home, adding to the open, peaceful, country feel. With a brand-new roof installed in 2024 and no HOA, this home sits in a highly regarded school district and truly captures the spirit of olden days where great neighbors look out for one another and build a genuine sense of community beyond just a house. 2509 Hollon Dr, Caddo Mills
$310,000 Welcome to 2908 Roper St in the sought-after Valor Farms community of Royse City! Built in 2022, this like-new 4-bedroom, 2-bath home offers over 2,000 sq ft of thoughtfully designed living space with an open-concept layout, split-bedroom floorplan, abundant natural light, and modern finishes throughout. The spacious kitchen features granite-style countertops, stainless steel appliances, ample cabinetry, and a large island ideal for entertaining and everyday living. The private primary suite includes a walk-in closet and oversized shower, while the covered patio and landscaped backyard create the perfect space to relax or host guests. Additional highlights include energy-efficient construction, generous storage, and a convenient location near I-30, shopping, dining, and highly rated Royse City ISD schools. 4 Beds ⋅ 2 Baths ⋅ 21280861 MLS Welcome to 2908 Roper St in the sought-after Valor Farms community of Royse City! Built in 2022, this like-new 4-bedroom, 2-bath home offers over 2,000 sq ft of thoughtfully designed living space with an open-concept layout, split-bedroom floorplan, abundant natural light, and modern finishes throughout. The spacious kitchen features granite-style countertops, stainless steel appliances, ample cabinetry, and a large island ideal for entertaining and everyday living. The private primary suite includes a walk-in closet and oversized shower, while the covered patio and landscaped backyard create the perfect space to relax or host guests. Additional highlights include energy-efficient construction, generous storage, and a convenient location near I-30, shopping, dining, and highly rated Royse City ISD schools. 2908 Roper St, Royse City
$295,000 Why settle for a cramped layout? Get over 500 square feet of extra living space and a 3rd full bathroom for the same value as nearby new construction! Welcome to the Trailstone community of Caddo Mills! This beautifully designed home offers an open-concept floor plan with soaring 10-foot ceilings, creating a seamless flow between the living, dining, and kitchen areas—perfect for both everyday living and entertaining. Laminate flooring extends through the main living spaces, while carpeted bedrooms and tiled bathrooms provide comfort and durability throughout. The kitchen is a standout feature, showcasing quartz countertops, stainless steel appliances, a 5-burner gas cooktop, added cabinetry for additional storage, and a butcher block island that adds warmth and functionality. The kitchen opens directly to the spacious family room, complete with an electric fireplace, custom mantle, and flatscreen TV wiring. The private primary suite includes a walk-in shower, relaxing garden tub, dual sinks, and a large walk-in closet. Upstairs, you’ll find an oversized bedroom with a walk-in closet and full bath, plus a bonus living area ideal for guests, a home office, game room, or hobby space. Additional highlights include a large utility room with space for an extra freezer and a garage featuring durable epoxy flooring. Outside, enjoy the landscaped front yard, sprinkler system, and a large covered front porch that adds charm and curb appeal. Security system with ring and above garage camera. Situated on an interior lot, this move-in-ready home is just minutes from the newly built elementary school and exceptional neighborhood amenities including a resort-style pool, pool house, splash pad, scenic pond, walking trails, and more. With easy access to I-30, commuting is convenient, while shopping, dining, and entertainment in Rockwall are only a short drive away.This home perfectly combines space, comfort, and location in one of Caddo Mills’ most desirable communities. 4 Beds ⋅ 3 Baths ⋅ 21252087 MLS Why settle for a cramped layout? Get over 500 square feet of extra living space and a 3rd full bathroom for the same value as nearby new construction! Welcome to the Trailstone community of Caddo Mills! This beautifully designed home offers an open-concept floor plan with soaring 10-foot ceilings, creating a seamless flow between the living, dining, and kitchen areas—perfect for both everyday living and entertaining. Laminate flooring extends through the main living spaces, while carpeted bedrooms and tiled bathrooms provide comfort and durability throughout. The kitchen is a standout feature, showcasing quartz countertops, stainless steel appliances, a 5-burner gas cooktop, added cabinetry for additional storage, and a butcher block island that adds warmth and functionality. The kitchen opens directly to the spacious family room, complete with an electric fireplace, custom mantle, and flatscreen TV wiring. The private primary suite includes a walk-in shower, relaxing garden tub, dual sinks, and a large walk-in closet. Upstairs, you’ll find an oversized bedroom with a walk-in closet and full bath, plus a bonus living area ideal for guests, a home office, game room, or hobby space. Additional highlights include a large utility room with space for an extra freezer and a garage featuring durable epoxy flooring. Outside, enjoy the landscaped front yard, sprinkler system, and a large covered front porch that adds charm and curb appeal. Security system with ring and above garage camera. Situated on an interior lot, this move-in-ready home is just minutes from the newly built elementary school and exceptional neighborhood amenities including a resort-style pool, pool house, splash pad, scenic pond, walking trails, and more. With easy access to I-30, commuting is convenient, while shopping, dining, and entertainment in Rockwall are only a short drive away.This home perfectly combines space, comfort, and location in one of Caddo Mills’ most desirable communities. 123 Coyote Trl, Caddo Mills
$724,999 Owners have gone from possible downsizing to relocating. One of the most sought-after homes in Greenville, 11399 Aerobic Lane offers the perfect combination of luxury, privacy, and country charm. As you pull through the gated entrance, you’ll instantly feel the warmth and comfort of “home sweet home.” Nestled on a spacious lot with peaceful surroundings, this property provides room to relax, entertain, and enjoy the East Texas lifestyle. Step inside to an inviting open-concept layout filled with natural light, generous living spaces, and a welcoming atmosphere designed for both everyday living and special gatherings. The kitchen offers ample cabinet and counter space while flowing seamlessly into the dining and living areas. The private primary suite serves as a relaxing retreat, while additional bedrooms provide flexibility for family, guests, or a home office. A standout feature of the property is the insulated shop complete with air conditioning and a half bath, making it ideal for a workshop, home business, fitness area, hobby space, or additional entertaining space. Enjoy rare privacy with no building directly behind the property, as the golf course owns the land beyond the backyard, creating peaceful views and added seclusion that are hard to find. Outside, you’ll appreciate the mature trees, open skies, and endless opportunities for outdoor living. Whether you’re searching for a quiet retreat, a place to entertain, or extra room for all your toys and hobbies, this property truly has it all. Conveniently located just minutes from shopping, dining, schools, and major highways while still offering the tranquility of country living. Properties like this rarely come available — schedule your private showing today. 4 Beds ⋅ 4 Baths ⋅ 21271442 MLS Owners have gone from possible downsizing to relocating. One of the most sought-after homes in Greenville, 11399 Aerobic Lane offers the perfect combination of luxury, privacy, and country charm. As you pull through the gated entrance, you’ll instantly feel the warmth and comfort of “home sweet home.” Nestled on a spacious lot with peaceful surroundings, this property provides room to relax, entertain, and enjoy the East Texas lifestyle. Step inside to an inviting open-concept layout filled with natural light, generous living spaces, and a welcoming atmosphere designed for both everyday living and special gatherings. The kitchen offers ample cabinet and counter space while flowing seamlessly into the dining and living areas. The private primary suite serves as a relaxing retreat, while additional bedrooms provide flexibility for family, guests, or a home office. A standout feature of the property is the insulated shop complete with air conditioning and a half bath, making it ideal for a workshop, home business, fitness area, hobby space, or additional entertaining space. Enjoy rare privacy with no building directly behind the property, as the golf course owns the land beyond the backyard, creating peaceful views and added seclusion that are hard to find. Outside, you’ll appreciate the mature trees, open skies, and endless opportunities for outdoor living. Whether you’re searching for a quiet retreat, a place to entertain, or extra room for all your toys and hobbies, this property truly has it all. Conveniently located just minutes from shopping, dining, schools, and major highways while still offering the tranquility of country living. Properties like this rarely come available — schedule your private showing today. 11399 Aerobic Ln, Greenville
$325,000 Three-bedroom, two-bath home situated on a corner double lot with alley access to the garage. An additional concrete driveway provides ample space for RV parking. The living room features a cozy gas log fireplace along with updated lighting in the living room, dining area, and kitchen. The kitchen and both full bathrooms are finished with granite countertops. A versatile bonus room is ideal for a home office or playroom. The detached building offers endless possibilities to fit your needs and imagination. 3 Beds ⋅ 2 Baths ⋅ 21261642 MLS Three-bedroom, two-bath home situated on a corner double lot with alley access to the garage. An additional concrete driveway provides ample space for RV parking. The living room features a cozy gas log fireplace along with updated lighting in the living room, dining area, and kitchen. The kitchen and both full bathrooms are finished with granite countertops. A versatile bonus room is ideal for a home office or playroom. The detached building offers endless possibilities to fit your needs and imagination. 3104 Canton St, Greenville
$258,000 Discover your perfect retreat in this beautifully updated 3-bedroom, 2-bathroom home nestled on a spacious lot. Step inside and feel instantly at home in the bright open living space featuring a striking accent brick fireplace, gorgeous flooring and a perfect view to your outdoor oasis. The kitchen is a true delight offering abundant counter space and a gas range. Generous bedrooms, including a comfortable primary suite, and modern updated bathrooms. Enjoy peace of mind with natural gas service along with a new water heater and Hvac system. Step outside to your own private backyard oasis, highlighted by a beautifully curved in-ground swimming pool, covered patio, cozy fire pit, storage shed and privacy fence-perfect for creating unforgettable summer memories, weekend gatherings, and peaceful Texas evenings. With excellent curb appeal, a 2-car garage and prime location just minutes from I-30 and HWY 69. This move in ready home offers the ideal blend of comfort, style, and outdoor enjoyment! 3 Beds ⋅ 2 Baths ⋅ 21270856 MLS Discover your perfect retreat in this beautifully updated 3-bedroom, 2-bathroom home nestled on a spacious lot. Step inside and feel instantly at home in the bright open living space featuring a striking accent brick fireplace, gorgeous flooring and a perfect view to your outdoor oasis. The kitchen is a true delight offering abundant counter space and a gas range. Generous bedrooms, including a comfortable primary suite, and modern updated bathrooms. Enjoy peace of mind with natural gas service along with a new water heater and Hvac system. Step outside to your own private backyard oasis, highlighted by a beautifully curved in-ground swimming pool, covered patio, cozy fire pit, storage shed and privacy fence-perfect for creating unforgettable summer memories, weekend gatherings, and peaceful Texas evenings. With excellent curb appeal, a 2-car garage and prime location just minutes from I-30 and HWY 69. This move in ready home offers the ideal blend of comfort, style, and outdoor enjoyment! 5010 Utah St, Greenville
$299,000 Back on the market!! Experience the perfect blend of peaceful country living and everyday convenience in this beautifully maintained home situated on a picturesque 0.87-acre lot. With scenic views, mature surroundings, and plenty of space between neighbors, this property offers the privacy you’ve been looking for while still being close to city amenities. Inside, the thoughtfully designed open-concept floor plan features 3 spacious bedrooms and 2 full baths with a desirable split-bedroom layout for added privacy. Large windows throughout the home fill the space with natural light and showcase the beautiful outdoor views. The kitchen serves as the heart of the home, opening seamlessly to the living and dining areas—ideal for entertaining or everyday living. Complete with abundant counter space, generous storage, and a new refrigerator, washer and dryer that conveys with the property, this kitchen is ready for its next owner. The oversized primary suite is a true retreat, featuring a cozy sitting area and a spa-inspired remodeled bathroom with dual vanities, a walk-in shower, and a large walk-in closet. On the opposite side of the home, you’ll find two generously sized secondary bedrooms and a well-appointed guest bath. Step outside to enjoy the large covered patio and extended deck overlooking the fenced backyard and charming greenhouse—perfect for gardening enthusiasts. Beyond the fenced area, the expansive property continues with three additional outbuildings offering endless possibilities for storage, a workshop, hobby space, or the ultimate man cave. This property truly combines comfort, functionality, and the beauty of country-style living. There is also a current, independent structrual engineers report for the foundation. So you can buy with confidence that your new home is a good investment with a structurally sound foundation. 3 Beds ⋅ 2 Baths ⋅ 21273792 MLS Back on the market!! Experience the perfect blend of peaceful country living and everyday convenience in this beautifully maintained home situated on a picturesque 0.87-acre lot. With scenic views, mature surroundings, and plenty of space between neighbors, this property offers the privacy you’ve been looking for while still being close to city amenities. Inside, the thoughtfully designed open-concept floor plan features 3 spacious bedrooms and 2 full baths with a desirable split-bedroom layout for added privacy. Large windows throughout the home fill the space with natural light and showcase the beautiful outdoor views. The kitchen serves as the heart of the home, opening seamlessly to the living and dining areas—ideal for entertaining or everyday living. Complete with abundant counter space, generous storage, and a new refrigerator, washer and dryer that conveys with the property, this kitchen is ready for its next owner. The oversized primary suite is a true retreat, featuring a cozy sitting area and a spa-inspired remodeled bathroom with dual vanities, a walk-in shower, and a large walk-in closet. On the opposite side of the home, you’ll find two generously sized secondary bedrooms and a well-appointed guest bath. Step outside to enjoy the large covered patio and extended deck overlooking the fenced backyard and charming greenhouse—perfect for gardening enthusiasts. Beyond the fenced area, the expansive property continues with three additional outbuildings offering endless possibilities for storage, a workshop, hobby space, or the ultimate man cave. This property truly combines comfort, functionality, and the beauty of country-style living. There is also a current, independent structrual engineers report for the foundation. So you can buy with confidence that your new home is a good investment with a structurally sound foundation. 2917 Harlow Rd, Commerce
$269,000 Improved price and fresh paint make all the difference!! Why wait for new construction when you can have a move-in-ready home with upgrades already in place? This beautifully maintained 4-bedroom, 2-bathroom home in the sought-after Trailstone community offers 1,859 square feet of thoughtfully designed living space, plus valuable additions including a water softener, water purification system, gutters, additional trees, and a backyard firepit—features many new construction homes don't include. Inside, you'll find a functional open-concept layout that seamlessly connects the living, dining, and kitchen areas, making everyday living and entertaining effortless. Natural light fills the home, creating a warm and inviting atmosphere throughout. Step outside and enjoy your private backyard retreat, where evenings are best spent gathered around the firepit, roasting s'mores, watching Texas sunsets, and relaxing under the stars. Located in the master-planned Trailstone community, residents enjoy access to a resort-style pool, clubhouse, playground, walking trails, green spaces, and an elementary school conveniently located within the neighborhood. This home offers the perfect combination of modern convenience, established upgrades, and community living in growing Caddo Mills. 4 Beds ⋅ 2 Baths ⋅ 21264008 MLS Improved price and fresh paint make all the difference!! Why wait for new construction when you can have a move-in-ready home with upgrades already in place? This beautifully maintained 4-bedroom, 2-bathroom home in the sought-after Trailstone community offers 1,859 square feet of thoughtfully designed living space, plus valuable additions including a water softener, water purification system, gutters, additional trees, and a backyard firepit—features many new construction homes don't include. Inside, you'll find a functional open-concept layout that seamlessly connects the living, dining, and kitchen areas, making everyday living and entertaining effortless. Natural light fills the home, creating a warm and inviting atmosphere throughout. Step outside and enjoy your private backyard retreat, where evenings are best spent gathered around the firepit, roasting s'mores, watching Texas sunsets, and relaxing under the stars. Located in the master-planned Trailstone community, residents enjoy access to a resort-style pool, clubhouse, playground, walking trails, green spaces, and an elementary school conveniently located within the neighborhood. This home offers the perfect combination of modern convenience, established upgrades, and community living in growing Caddo Mills. 145 Coyote Trl, Caddo Mills
$219,900 Price Reduction!! One story home located on a large corner lot. Living room, dining room is open to kitchen. Kitchen with pantry, electric stove, dishwasher, and granite countertops. Ensuite primary bedroom and bathroom with walk-in closet. Split secondary bedrooms with ceiling fans. Solar panels. Sprinkler system. Two car garage with garage door opener. Property sold AS IS. 3 Beds ⋅ 2 Baths ⋅ 21268413 MLS Price Reduction!! One story home located on a large corner lot. Living room, dining room is open to kitchen. Kitchen with pantry, electric stove, dishwasher, and granite countertops. Ensuite primary bedroom and bathroom with walk-in closet. Split secondary bedrooms with ceiling fans. Solar panels. Sprinkler system. Two car garage with garage door opener. Property sold AS IS. 1433 Brindle Dr, Greenville
$274,900 Welcome home! This is a cozy home nestled near the end of a cul-de-sac in Greenville's quiet, established Quail Run neighborhood. This home features 3 bedrooms and 2 full bathrooms. The kitchen offers abundant cabinet space along with granite countertops, a gas range and an eat in kitchen. The split floor plan offers two spacious bedrooms and a full bath on one side along with the primary bedroom and bathroom on the other end of the home. The backyard and oversized patio are perfect for hosting or enjoying a quiet evening in. The property also includes a front entry 2 car garage and an 8x10 storage shed in the backyard. The home also comes with transferrable warranties on the foundation and the roof. Seller is offering up to $5,000 in seller's concessions to be put towards allowable buyer's expenses! Don't miss out on the opportunity to make this home yours! Buyer and buyer's agent to verify all information. 3 Beds ⋅ 2 Baths ⋅ 21271040 MLS Welcome home! This is a cozy home nestled near the end of a cul-de-sac in Greenville's quiet, established Quail Run neighborhood. This home features 3 bedrooms and 2 full bathrooms. The kitchen offers abundant cabinet space along with granite countertops, a gas range and an eat in kitchen. The split floor plan offers two spacious bedrooms and a full bath on one side along with the primary bedroom and bathroom on the other end of the home. The backyard and oversized patio are perfect for hosting or enjoying a quiet evening in. The property also includes a front entry 2 car garage and an 8x10 storage shed in the backyard. The home also comes with transferrable warranties on the foundation and the roof. Seller is offering up to $5,000 in seller's concessions to be put towards allowable buyer's expenses! Don't miss out on the opportunity to make this home yours! Buyer and buyer's agent to verify all information. 2003 Egret Ln, Greenville
$1,199,999 Available NOW for immediate move in!! Custom designed and meticulously maintained home is perfect for those who love to entertain. Spanning 1.5 acres, this impressive estate delivers an exceptional lifestyle you can embrace immediately. The private, resort style backyard oasis features a heated diving pool and spa, a fully equipped outdoor kitchen, beautiful arbor with large TV to watch your favorite sports show, and native landscaping that is low maintenance and drought-resistant. Perfect for hosting unforgettable gatherings under the Texas sky. Inside, a granite chef's kitchen with custom cabinetry, pot filler, and large island with separate sink and built in Wolf steamer anchors the home's entertaining flow, while elegant stone arches, a cozy fireplace, and a stylish bar create inviting spaces for guests. Upstairs, a spacious game room with full bath offers the ideal retreat for casual entertaining or family fun game night. The thoughtful floor plan includes four bedrooms, all on the main level, featuring a stunning primary suite with luxurious spa bath, dual vanities, and his-and-hers closets, plus a second master with private ensuite bath. Two additional bedrooms share a Jack and Jill bath with walk in closets. Gorgeous home office includes massive built-in shelving, matching desk and coffered ceiling. A generous laundry room, plantation shutters, central vacuum, and built-in storage throughout complete the interior. The Texas sized three car garage includes built ns and a half bath for pool guests. Outside, a 30x60 shop with half bath, roll-up doors, covered parking, covered porch, and upstairs storage area expands the possibilities. This property is located in desirable Hillview Addition with NO HOA and no city taxes and is outside the city limits which offers you the freedom to live on your terms. Your next chapter starts now! Book your private viewing today. Buyer and Buyer's agent to verify all information. 4 Beds ⋅ 7 Baths ⋅ 21257192 MLS Available NOW for immediate move in!! Custom designed and meticulously maintained home is perfect for those who love to entertain. Spanning 1.5 acres, this impressive estate delivers an exceptional lifestyle you can embrace immediately. The private, resort style backyard oasis features a heated diving pool and spa, a fully equipped outdoor kitchen, beautiful arbor with large TV to watch your favorite sports show, and native landscaping that is low maintenance and drought-resistant. Perfect for hosting unforgettable gatherings under the Texas sky. Inside, a granite chef's kitchen with custom cabinetry, pot filler, and large island with separate sink and built in Wolf steamer anchors the home's entertaining flow, while elegant stone arches, a cozy fireplace, and a stylish bar create inviting spaces for guests. Upstairs, a spacious game room with full bath offers the ideal retreat for casual entertaining or family fun game night. The thoughtful floor plan includes four bedrooms, all on the main level, featuring a stunning primary suite with luxurious spa bath, dual vanities, and his-and-hers closets, plus a second master with private ensuite bath. Two additional bedrooms share a Jack and Jill bath with walk in closets. Gorgeous home office includes massive built-in shelving, matching desk and coffered ceiling. A generous laundry room, plantation shutters, central vacuum, and built-in storage throughout complete the interior. The Texas sized three car garage includes built ns and a half bath for pool guests. Outside, a 30x60 shop with half bath, roll-up doors, covered parking, covered porch, and upstairs storage area expands the possibilities. This property is located in desirable Hillview Addition with NO HOA and no city taxes and is outside the city limits which offers you the freedom to live on your terms. Your next chapter starts now! Book your private viewing today. Buyer and Buyer's agent to verify all information. 3031 Hillview Dr, Royse City