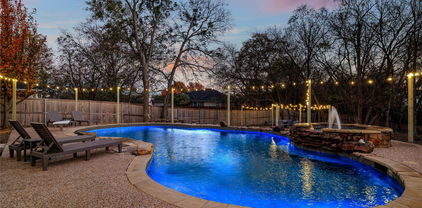
$1,750,000 7-Acre Horse property in Bluebonnet Ridge Estates ready for MOVE IN. NEW Paint, Flooring and more in this 5-bedroom, 5-bath custom home with 3-car garage. Ideally situated just 45 minutes from Downtown Dallas, nestled within the coveted gated community of Bluebonnet Ridge Estates. This home features an expansive layout that includes two living areas, two dining areas, large game room, and a cabana bath with access to the pool. Enjoy seamless indoor-outdoor living with multiple patios and a gorgeous outdoor space, featuring a built-in bar overlooking pool with new tile and plaster. The gourmet kitchen boasts granite counters, a built-in refrigerator, double ovens, and a separate sink and cooktop on the island. Primary bedroom offers direct patio access, an en-suite bathroom with a jetted tub, separate shower, double vanities, and a spacious closet suite. Second bedroom downstairs currently serve as an office with a private side entrance, while three additional bedrooms and two full bathrooms await upstairs, including a convenient Jack and Jill bath. Step outside to your private oasis, complete with re-plastered diving pool, covered grilling area, and plenty of outdoor living spaces. PROPERTY FEATURES include a 4-Stall Barn with tack room and large shop. Above the Barn is a 1-bedroom 1-bath guest quarters with full kitchen. Attached is a large BUS BARN to fit your RV or trailers. Grounds include a round pin, washing station, mare shed, fishing pond with gazebo, and two on site water wells. Other LIVESTOCK allowed. Perfect property for relaxation. This gated estate offers a rare combination of luxury, functionality, security along with riding trials for horses and ATV's. Additional Highlights: Over engineered foundation for added stability, constructed with durable 2x6 framing. Contact us today for a showing. *Some photos are Ai virtually staged.* 5 Beds ⋅ 5 Baths ⋅ 21297119 MLS 7-Acre Horse property in Bluebonnet Ridge Estates ready for MOVE IN. NEW Paint, Flooring and more in this 5-bedroom, 5-bath custom home with 3-car garage. Ideally situated just 45 minutes from Downtown Dallas, nestled within the coveted gated community of Bluebonnet Ridge Estates. This home features an expansive layout that includes two living areas, two dining areas, large game room, and a cabana bath with access to the pool. Enjoy seamless indoor-outdoor living with multiple patios and a gorgeous outdoor space, featuring a built-in bar overlooking pool with new tile and plaster. The gourmet kitchen boasts granite counters, a built-in refrigerator, double ovens, and a separate sink and cooktop on the island. Primary bedroom offers direct patio access, an en-suite bathroom with a jetted tub, separate shower, double vanities, and a spacious closet suite. Second bedroom downstairs currently serve as an office with a private side entrance, while three additional bedrooms and two full bathrooms await upstairs, including a convenient Jack and Jill bath. Step outside to your private oasis, complete with re-plastered diving pool, covered grilling area, and plenty of outdoor living spaces. PROPERTY FEATURES include a 4-Stall Barn with tack room and large shop. Above the Barn is a 1-bedroom 1-bath guest quarters with full kitchen. Attached is a large BUS BARN to fit your RV or trailers. Grounds include a round pin, washing station, mare shed, fishing pond with gazebo, and two on site water wells. Other LIVESTOCK allowed. Perfect property for relaxation. This gated estate offers a rare combination of luxury, functionality, security along with riding trials for horses and ATV's. Additional Highlights: Over engineered foundation for added stability, constructed with durable 2x6 framing. Contact us today for a showing. *Some photos are Ai virtually staged.* 2251 English Rd, Rockwall
$485,000 Some floorplans just make sense, and this is one of them. With 5 bedrooms, 3 full baths, a dedicated office, game room, and two separate primary suites, 2120 Spyglass offers the flexibility today’s buyers are actually looking for. The bright, open living spaces create the perfect backdrop for everything from busy mornings to hosting family and friends. The downstairs layout provides a primary suite, office, and additional bedrooms, while upstairs offers a private retreat complete with a second primary suite and flex room or game room. Outside, enjoy a covered patio, spacious backyard, and 3-car garage. Whether you need space for guests, teenagers, extended family, or simply room to spread out, this home adapts to your lifestyle beautifully. If you’re looking for a brand new home without the wait, this is the one. 5 Beds ⋅ 3 Baths ⋅ 21300527 MLS Some floorplans just make sense, and this is one of them. With 5 bedrooms, 3 full baths, a dedicated office, game room, and two separate primary suites, 2120 Spyglass offers the flexibility today’s buyers are actually looking for. The bright, open living spaces create the perfect backdrop for everything from busy mornings to hosting family and friends. The downstairs layout provides a primary suite, office, and additional bedrooms, while upstairs offers a private retreat complete with a second primary suite and flex room or game room. Outside, enjoy a covered patio, spacious backyard, and 3-car garage. Whether you need space for guests, teenagers, extended family, or simply room to spread out, this home adapts to your lifestyle beautifully. If you’re looking for a brand new home without the wait, this is the one. 2120 Spyglass Dr, Royse City
$419,000 If you need space, this is the place!! Over 3000 SF of clean, fresh, family home just waiting on you! Five bedrooms, three upstairs, along with a huge primary with ensuite bath and another bedroom (perfect nursery) downstairs. Fresh paint on the stairs and railings, as well as throught most of the upstairs. Primary bath all new for 2026, guest bath also updated in 2021, upstairs bath in 2024! Kitchen remodeled in 2022. Roof in 2022, water heater 2025. Downstairs HVAC, 2022. NEMA 14-50 outlet installed in the garage, for fast EV charging! 5 Beds ⋅ 3 Baths ⋅ 21291445 MLS If you need space, this is the place!! Over 3000 SF of clean, fresh, family home just waiting on you! Five bedrooms, three upstairs, along with a huge primary with ensuite bath and another bedroom (perfect nursery) downstairs. Fresh paint on the stairs and railings, as well as throught most of the upstairs. Primary bath all new for 2026, guest bath also updated in 2021, upstairs bath in 2024! Kitchen remodeled in 2022. Roof in 2022, water heater 2025. Downstairs HVAC, 2022. NEMA 14-50 outlet installed in the garage, for fast EV charging! 2831 Wild Oak Ln, Rockwall
$629,000 Welcome to this stunning open-concept ranch-style home offering 2,274 square feet of thoughtfully designed living space and countless upgrades throughout. Rich hand-scraped hardwood floors flow seamlessly throughout the home, creating warmth and elegance in every room. This versatile floor plan features two spacious bedrooms plus a flex room with double French doors that can serve as a guest room, home office, den, fitness room, or hobby space. Upgraded lighting, ceiling fans, fixtures, tile, and granite countertops add a touch of luxury throughout. One of the home’s most unique features is the rare three-car garage, complete with durable polyaspartic flooring, finished walls and ceilings, and a flat-screen TV. Whether you need a workshop, fitness area, craft room, or additional entertaining space, this garage offers endless possibilities. Enjoy breathtaking sunsets from the extended covered patio featuring stained concrete, a large-screen TV, and a cozy outdoor fireplace. Designed with modern living in mind, the home is wired for upgraded television, internet, and stereo systems. Energy efficiency is enhanced by upgraded foam insulation throughout. Additional storage is available in the attic, which includes convenient stair access from the garage and extensive decking. Residents enjoy scenic walking paths, open green spaces, and a welcoming atmosphere where neighbors can often be seen throughout the day walking their dogs. Great neighbors and neighborhood! Ladera’s resort-style amenities include a beautifully appointed clubhouse with a kitchen, television, and gathering spaces that can be reserved for special events. Residents also enjoy two pickleball courts, a spectacular waterfall swimming pool with changing facilities, a gated outdoor entertaining area with a fire pit, and grilling stations. This exceptional home combines luxury, comfort, convenience, and breathtaking views in one of the area’s most desirable communities. 2 Beds ⋅ 2 Baths ⋅ 21298199 MLS Welcome to this stunning open-concept ranch-style home offering 2,274 square feet of thoughtfully designed living space and countless upgrades throughout. Rich hand-scraped hardwood floors flow seamlessly throughout the home, creating warmth and elegance in every room. This versatile floor plan features two spacious bedrooms plus a flex room with double French doors that can serve as a guest room, home office, den, fitness room, or hobby space. Upgraded lighting, ceiling fans, fixtures, tile, and granite countertops add a touch of luxury throughout. One of the home’s most unique features is the rare three-car garage, complete with durable polyaspartic flooring, finished walls and ceilings, and a flat-screen TV. Whether you need a workshop, fitness area, craft room, or additional entertaining space, this garage offers endless possibilities. Enjoy breathtaking sunsets from the extended covered patio featuring stained concrete, a large-screen TV, and a cozy outdoor fireplace. Designed with modern living in mind, the home is wired for upgraded television, internet, and stereo systems. Energy efficiency is enhanced by upgraded foam insulation throughout. Additional storage is available in the attic, which includes convenient stair access from the garage and extensive decking. Residents enjoy scenic walking paths, open green spaces, and a welcoming atmosphere where neighbors can often be seen throughout the day walking their dogs. Great neighbors and neighborhood! Ladera’s resort-style amenities include a beautifully appointed clubhouse with a kitchen, television, and gathering spaces that can be reserved for special events. Residents also enjoy two pickleball courts, a spectacular waterfall swimming pool with changing facilities, a gated outdoor entertaining area with a fire pit, and grilling stations. This exceptional home combines luxury, comfort, convenience, and breathtaking views in one of the area’s most desirable communities. 1628 Madrid Way, Rockwall
$574,900 One-Of-A-Kind, Mid-Century Gem! Located in the highly sought-after gated community, Chandlers Landing, this stunning custom-built home is filled with character and charm. Offering over 3,000 square feet of thoughtfully designed living space, this beautifully updated property combines unique details with modern conveniences. From the moment you arrive, you’ll appreciate the warmth and personality that set this home apart. The heart of the home features an open-concept living room and kitchen, perfectly positioned to overlook the peaceful backyard. The true highlight of the property is its breathtaking setting overlooking a picturesque pond. A sprawling covered porch extends across the entire back of the home, providing the perfect place to enjoy morning coffee, outdoor dining, or take in the tranquil water views and natural beauty year-round. A secondary living area on the main level offers flexibility and serves as the perfect retreat for teens, guests, or multi-generational living. Upstairs, the spacious primary suite serves as a private sanctuary and features a beautifully updated ensuite bath with modern finishes and thoughtful design. Two additional bedrooms share a well-appointed full bath, while a versatile game room can easily function as a fourth bedroom, media room, or playroom. This rare opportunity offers the perfect blend of privacy and scenic surroundings, all while being conveniently located near shopping, dining, and everything Rockwall has to offer. The neighborhood amenities include a gated entry, 24-hour security, two pools, parks, a playground, several ponds, tennis courts, walking trails, a basketball court, lake access, a private beach and a restaurant- 501 at The Yacht Club! ** New roof will be completed soon. 4 Beds ⋅ 4 Baths ⋅ 21296699 MLS One-Of-A-Kind, Mid-Century Gem! Located in the highly sought-after gated community, Chandlers Landing, this stunning custom-built home is filled with character and charm. Offering over 3,000 square feet of thoughtfully designed living space, this beautifully updated property combines unique details with modern conveniences. From the moment you arrive, you’ll appreciate the warmth and personality that set this home apart. The heart of the home features an open-concept living room and kitchen, perfectly positioned to overlook the peaceful backyard. The true highlight of the property is its breathtaking setting overlooking a picturesque pond. A sprawling covered porch extends across the entire back of the home, providing the perfect place to enjoy morning coffee, outdoor dining, or take in the tranquil water views and natural beauty year-round. A secondary living area on the main level offers flexibility and serves as the perfect retreat for teens, guests, or multi-generational living. Upstairs, the spacious primary suite serves as a private sanctuary and features a beautifully updated ensuite bath with modern finishes and thoughtful design. Two additional bedrooms share a well-appointed full bath, while a versatile game room can easily function as a fourth bedroom, media room, or playroom. This rare opportunity offers the perfect blend of privacy and scenic surroundings, all while being conveniently located near shopping, dining, and everything Rockwall has to offer. The neighborhood amenities include a gated entry, 24-hour security, two pools, parks, a playground, several ponds, tennis courts, walking trails, a basketball court, lake access, a private beach and a restaurant- 501 at The Yacht Club! ** New roof will be completed soon. 204 Sovereign Ct, Rockwall
$298,900 Welcome home to this beautifully updated 3-bed, 2-bath residence in the highly sought-after Rockwall ISD! Featuring a bright, open-concept floor plan, this home offers a dedicated home office—perfect for remote work or a flexible fourth bedroom. The spacious living area flows seamlessly into the kitchen, creating an inviting space for entertaining. Unwind in the primary suite, complete with double sinks, a glass-enclosed shower, and a large walk-in closet. Outside, the sizable private fenced backyard offers plenty of room for pets and play. Recent updates include vinyl plank flooring and fresh paint throughout. The roof, gutters and shared fence in the back has just been replaced. Located in the desirable Williamsburg community, residents enjoy access to outstanding neighborhood amenities, including a clubhouse with fitness center, splash pads and a community pool. Conveniently located near schools, shopping, dining, and major commuter routes, this move-in-ready home is one you won't want to miss! 3 Beds ⋅ 2 Baths ⋅ 21295885 MLS Welcome home to this beautifully updated 3-bed, 2-bath residence in the highly sought-after Rockwall ISD! Featuring a bright, open-concept floor plan, this home offers a dedicated home office—perfect for remote work or a flexible fourth bedroom. The spacious living area flows seamlessly into the kitchen, creating an inviting space for entertaining. Unwind in the primary suite, complete with double sinks, a glass-enclosed shower, and a large walk-in closet. Outside, the sizable private fenced backyard offers plenty of room for pets and play. Recent updates include vinyl plank flooring and fresh paint throughout. The roof, gutters and shared fence in the back has just been replaced. Located in the desirable Williamsburg community, residents enjoy access to outstanding neighborhood amenities, including a clubhouse with fitness center, splash pads and a community pool. Conveniently located near schools, shopping, dining, and major commuter routes, this move-in-ready home is one you won't want to miss! 149 Pleasant Hill Ln, Fate
$569,000 Enjoy breathtaking views of Lake Ray Hubbard and a lush greenbelt, in this beautifully maintained 4-bedroom, 3-bath home built in 2018. This beauty offers over 3000 square feet of modern comfort with the perfect balance of everyday living and scenic beauty. The open-concept floor plan is filled with natural light and is designed for effortless entertaining, with a spacious living room that flows seamlessly into the kitchen and breakfast nook. The primary suite features a huge bedroom, a bathroom with a garden tub and an oversized walk-in closet. Two large secondary bedrooms with vaulted ceilings share a well-appointed full bathroom. Upstairs, you’ll find a spacious game room, private bedroom, and full bath- creating the ideal guest suite, multi-generational living space, or a teen retreat. From the upper level, enjoy some of the home’s most spectacular views of Lake Ray Hubbard, making this a truly special place to relax and unwind. Whether you’re hosting family and friends or enjoying a quiet evening at home, the stunning views provide a picture-perfect backdrop. This meticulously cared for home is move-in ready and located in Rockwall ISD- a true gem offering a rare opportunity to enjoy beautiful lake views, greenbelt privacy, and a versatile floor plan in one exceptional home. 4 Beds ⋅ 3 Baths ⋅ 21296412 MLS Enjoy breathtaking views of Lake Ray Hubbard and a lush greenbelt, in this beautifully maintained 4-bedroom, 3-bath home built in 2018. This beauty offers over 3000 square feet of modern comfort with the perfect balance of everyday living and scenic beauty. The open-concept floor plan is filled with natural light and is designed for effortless entertaining, with a spacious living room that flows seamlessly into the kitchen and breakfast nook. The primary suite features a huge bedroom, a bathroom with a garden tub and an oversized walk-in closet. Two large secondary bedrooms with vaulted ceilings share a well-appointed full bathroom. Upstairs, you’ll find a spacious game room, private bedroom, and full bath- creating the ideal guest suite, multi-generational living space, or a teen retreat. From the upper level, enjoy some of the home’s most spectacular views of Lake Ray Hubbard, making this a truly special place to relax and unwind. Whether you’re hosting family and friends or enjoying a quiet evening at home, the stunning views provide a picture-perfect backdrop. This meticulously cared for home is move-in ready and located in Rockwall ISD- a true gem offering a rare opportunity to enjoy beautiful lake views, greenbelt privacy, and a versatile floor plan in one exceptional home. 3909 Whitman Dr, Rockwall
$419,000 Welcome to this 4-bedroom, 3.5-bath home in the highly sought-after Woodcreek subdivision, where comfort, convenience, and community come together. Featuring granite countertops, spacious living areas, and a thoughtfully designed layout, this home offers plenty of room for both everyday living and entertaining. Step outside to enjoy a generously sized backyard with endless possibilities for outdoor gatherings, play, or relaxation. Residents of Woodcreek have access to exceptional neighborhood amenities, including community pools, a splash pad, clubhouse, and a dog park—providing something for everyone to enjoy. New roof and gutters as well as new garage door and restained fence in June 2026! Ideally located just minutes from The Harbor and the scenic shores of Lake Ray Hubbard, you'll have easy access to waterfront dining, shopping, entertainment, and recreation while still enjoying the charm of a welcoming neighborhood. This is the perfect place to call home! 4 Beds ⋅ 4 Baths ⋅ 21295025 MLS Welcome to this 4-bedroom, 3.5-bath home in the highly sought-after Woodcreek subdivision, where comfort, convenience, and community come together. Featuring granite countertops, spacious living areas, and a thoughtfully designed layout, this home offers plenty of room for both everyday living and entertaining. Step outside to enjoy a generously sized backyard with endless possibilities for outdoor gatherings, play, or relaxation. Residents of Woodcreek have access to exceptional neighborhood amenities, including community pools, a splash pad, clubhouse, and a dog park—providing something for everyone to enjoy. New roof and gutters as well as new garage door and restained fence in June 2026! Ideally located just minutes from The Harbor and the scenic shores of Lake Ray Hubbard, you'll have easy access to waterfront dining, shopping, entertainment, and recreation while still enjoying the charm of a welcoming neighborhood. This is the perfect place to call home! 309 Deaton Dr, Fate
$814,900 BEST VIEW and BEST VALUE in one of Rockwall's premier neighborhoods! Cul-de-sac. Lake. One story - all the great things. LAKE VIEWS in this exceptional single story estate situated on a full acre in Rockwall. Wake up every day overlooking a tranquil lake in this beautiful 5-bedroom, 3-bath home. At the end of a cul-de-sac awaits your home with lake views from almost every room. This one story home has 4 wings for privacy. One holds the spacious primary suite with an oversized walk-in closet. Two others have two generous bedrooms each and full baths. The office with French doors is in the front of the house. At the center of the home is the generous sized living area with cathedral ceilings which sits next to a chef’s kitchen complete with oversized island and plenty of prep space. Gleaming hardwoods reflect the light from the floor-to-ceiling windows across the back of the home provides a view to immediately calm all your senses. An impressive outdoor covered patio is great for relaxing and watching the sunset. Just inside from the oversized 3 car garage is a built-in drop zone next to the laundry room large enough for a second refrigerator. New carpeting. This property delivers the best of both worlds: true privacy and seclusion on acreage, yet still conveniently close to shopping (even 2 different HEBs), dining, top-rated schools, and all the amenities of Rockwall and the Dallas area. 5 Beds ⋅ 3 Baths ⋅ 21291410 MLS BEST VIEW and BEST VALUE in one of Rockwall's premier neighborhoods! Cul-de-sac. Lake. One story - all the great things. LAKE VIEWS in this exceptional single story estate situated on a full acre in Rockwall. Wake up every day overlooking a tranquil lake in this beautiful 5-bedroom, 3-bath home. At the end of a cul-de-sac awaits your home with lake views from almost every room. This one story home has 4 wings for privacy. One holds the spacious primary suite with an oversized walk-in closet. Two others have two generous bedrooms each and full baths. The office with French doors is in the front of the house. At the center of the home is the generous sized living area with cathedral ceilings which sits next to a chef’s kitchen complete with oversized island and plenty of prep space. Gleaming hardwoods reflect the light from the floor-to-ceiling windows across the back of the home provides a view to immediately calm all your senses. An impressive outdoor covered patio is great for relaxing and watching the sunset. Just inside from the oversized 3 car garage is a built-in drop zone next to the laundry room large enough for a second refrigerator. New carpeting. This property delivers the best of both worlds: true privacy and seclusion on acreage, yet still conveniently close to shopping (even 2 different HEBs), dining, top-rated schools, and all the amenities of Rockwall and the Dallas area. 2255 Lake Estates Dr, Rockwall
$819,999 Welcome to 588 Horseshoe Bend, a stunning custom home situated on 2 beautifully maintained acres in the sought-after High Point Ranch community of Royse City. Thoughtfully designed with quality craftsmanship and exceptional upgrades throughout, this 4-bedroom, 3.5-bath home offers the perfect blend of luxury, comfort, and functionality. Step inside to discover hand-scraped hardwood floors, soaring 10-foot ceilings, a dramatic 12-foot ceiling in the family room, custom wood beams, shiplap accents, pocket and barn doors, and solid 8-foot wood interior doors. The spacious study and versatile game room provide flexibility for work and play. The chef's kitchen is truly the heart of the home, featuring dual islands, an apron-front sink, prep sink, 8-burner double oven propane range, walk-in pantry reinforced as a storm room, soft-close cabinetry, and a whisper-quiet cabinet-front dishwasher. The family room boasts a cozy wood-burning fireplace and wiring for surround sound. The luxurious primary suite offers dual walk-in closets with a built-in dresser, spa-like bath with soft-close drawers, and thoughtful custom features throughout. Additional highlights include a tankless water heater, dual-zone HVAC, fixed attic stairs leading to full standing-room storage, and high-speed fiber internet availability. Enjoy country living at its finest with a fully fenced 2-acre lot, zoned irrigation system, covered outdoor kitchen complete with grill, sink, and bar area, and an expansive backyard with ample space for a pool, pavilion, firepit, and more. A 20x30 workshop with insulated door, electricity and a 30-amp connection, storage, or business needs. Additional features include a home security system, solar screens, upgraded underground aerobic septic system, and outlets under the eaves for holiday lighting. This exceptional property combines luxury finishes, modern conveniences, and wide-open spaces to create the perfect place to call home. 4 Beds ⋅ 4 Baths ⋅ 21298406 MLS Welcome to 588 Horseshoe Bend, a stunning custom home situated on 2 beautifully maintained acres in the sought-after High Point Ranch community of Royse City. Thoughtfully designed with quality craftsmanship and exceptional upgrades throughout, this 4-bedroom, 3.5-bath home offers the perfect blend of luxury, comfort, and functionality. Step inside to discover hand-scraped hardwood floors, soaring 10-foot ceilings, a dramatic 12-foot ceiling in the family room, custom wood beams, shiplap accents, pocket and barn doors, and solid 8-foot wood interior doors. The spacious study and versatile game room provide flexibility for work and play. The chef's kitchen is truly the heart of the home, featuring dual islands, an apron-front sink, prep sink, 8-burner double oven propane range, walk-in pantry reinforced as a storm room, soft-close cabinetry, and a whisper-quiet cabinet-front dishwasher. The family room boasts a cozy wood-burning fireplace and wiring for surround sound. The luxurious primary suite offers dual walk-in closets with a built-in dresser, spa-like bath with soft-close drawers, and thoughtful custom features throughout. Additional highlights include a tankless water heater, dual-zone HVAC, fixed attic stairs leading to full standing-room storage, and high-speed fiber internet availability. Enjoy country living at its finest with a fully fenced 2-acre lot, zoned irrigation system, covered outdoor kitchen complete with grill, sink, and bar area, and an expansive backyard with ample space for a pool, pavilion, firepit, and more. A 20x30 workshop with insulated door, electricity and a 30-amp connection, storage, or business needs. Additional features include a home security system, solar screens, upgraded underground aerobic septic system, and outlets under the eaves for holiday lighting. This exceptional property combines luxury finishes, modern conveniences, and wide-open spaces to create the perfect place to call home. 588 Horseshoe Bnd, Royse City
$450,000 *Back on market due to buyer financing* Most backyards have neighbors. This one has a nature preserve. Tucked into the sought-after Shores community in Rockwall, this beautifully updated 4-bedroom home backs directly to Pettinger Nature Preserve, creating a rare sense of privacy and a backdrop of mature trees. Relaxing evenings on the patio feel a little quieter and more peaceful here. Inside, soaring ceilings, abundant natural light, and expansive windows draw the outdoors in. The spacious living area centers around an updated tile fireplace and opens seamlessly to the kitchen, where 42-inch cabinetry, generous prep space, and an oversized island make everyday living effortless. A formal dining room framed by large windows offers the perfect setting for holiday dinners, celebrations, or a quiet meal with a view. The primary suite is a retreat of its own, featuring a recently remodeled shower and direct access to the outdoor living space. Thoughtful updates throughout the home provide peace of mind, including recent HVAC, roof, windows, laminate flooring, fencing, and a brand-new water heater. Located in The Shores, residents enjoy the opportunity for membership at a private golf course, community pool, tennis courts, pickleball courts, restaurant, and pub, all just a short golf cart ride away. Whether your ideal weekend includes a round of golf, dinner with friends, or simply unwinding while taking in a canopy of trees, this home offers a setting that's hard to find. You can customize homes to your liking, but you can’t move homes onto beautiful lots like this! 4 Beds ⋅ 2 Baths ⋅ 21278881 MLS *Back on market due to buyer financing* Most backyards have neighbors. This one has a nature preserve. Tucked into the sought-after Shores community in Rockwall, this beautifully updated 4-bedroom home backs directly to Pettinger Nature Preserve, creating a rare sense of privacy and a backdrop of mature trees. Relaxing evenings on the patio feel a little quieter and more peaceful here. Inside, soaring ceilings, abundant natural light, and expansive windows draw the outdoors in. The spacious living area centers around an updated tile fireplace and opens seamlessly to the kitchen, where 42-inch cabinetry, generous prep space, and an oversized island make everyday living effortless. A formal dining room framed by large windows offers the perfect setting for holiday dinners, celebrations, or a quiet meal with a view. The primary suite is a retreat of its own, featuring a recently remodeled shower and direct access to the outdoor living space. Thoughtful updates throughout the home provide peace of mind, including recent HVAC, roof, windows, laminate flooring, fencing, and a brand-new water heater. Located in The Shores, residents enjoy the opportunity for membership at a private golf course, community pool, tennis courts, pickleball courts, restaurant, and pub, all just a short golf cart ride away. Whether your ideal weekend includes a round of golf, dinner with friends, or simply unwinding while taking in a canopy of trees, this home offers a setting that's hard to find. You can customize homes to your liking, but you can’t move homes onto beautiful lots like this! 1760 Wind Hill Rd, Rockwall
$285,000 Adorable, well-maintained home that’s better than new! This open-concept floor plan is perfect for entertaining and everyday living. Offering 4 bedrooms and 2 full bathrooms, there’s plenty of space for everyone. The versatile fourth bedroom is ideal for a home office, playroom, or guest room. A large family room opens seamlessly to the kitchen and dining area, creating the perfect space for gathering with family and friends. The spacious primary suite is privately tucked away at the back of the home and features dual sinks, a large shower, and a walk-in closet. The heart of the home is the beautifully appointed kitchen, complete with a large island for additional seating, quartz countertops, subway tile backsplash, stainless steel appliances, abundant cabinetry, and a walk-in pantry. The adjacent dining area provides plenty of room for entertaining. Modern, stylish, and inviting, the home features upgraded luxury vinyl plank flooring throughout the living, kitchen, dining, and high-traffic areas. Numerous windows fill the home with natural light, creating a bright and airy atmosphere. The seller has thoughtfully enhanced the property with designer paint colors, updated kitchen and bath hardware, and decorative stone edging around the front flower beds. Step outside to enjoy the covered patio space and spacious backyard, offering added privacy and plenty of room for pets, play, gardening, or outdoor entertaining. Community amenities include a resort-style pool, park, green spaces, and walking and jogging trails. Conveniently located near shopping, including Buc-ee’s, with easy access to Interstate 30. Rockwall and Greenville are both approximately 15 minutes away, providing endless shopping, dining, and entertainment options. Enjoy the charm of Historic Downtown Rockwall, just a short drive away. Located within Royse City ISD, W.R. (Bill) Fort Elementary School is just a short walk away and Royse City High School is conveniently nearby. Schedule your tour today! 4 Beds ⋅ 2 Baths ⋅ 21299399 MLS Adorable, well-maintained home that’s better than new! This open-concept floor plan is perfect for entertaining and everyday living. Offering 4 bedrooms and 2 full bathrooms, there’s plenty of space for everyone. The versatile fourth bedroom is ideal for a home office, playroom, or guest room. A large family room opens seamlessly to the kitchen and dining area, creating the perfect space for gathering with family and friends. The spacious primary suite is privately tucked away at the back of the home and features dual sinks, a large shower, and a walk-in closet. The heart of the home is the beautifully appointed kitchen, complete with a large island for additional seating, quartz countertops, subway tile backsplash, stainless steel appliances, abundant cabinetry, and a walk-in pantry. The adjacent dining area provides plenty of room for entertaining. Modern, stylish, and inviting, the home features upgraded luxury vinyl plank flooring throughout the living, kitchen, dining, and high-traffic areas. Numerous windows fill the home with natural light, creating a bright and airy atmosphere. The seller has thoughtfully enhanced the property with designer paint colors, updated kitchen and bath hardware, and decorative stone edging around the front flower beds. Step outside to enjoy the covered patio space and spacious backyard, offering added privacy and plenty of room for pets, play, gardening, or outdoor entertaining. Community amenities include a resort-style pool, park, green spaces, and walking and jogging trails. Conveniently located near shopping, including Buc-ee’s, with easy access to Interstate 30. Rockwall and Greenville are both approximately 15 minutes away, providing endless shopping, dining, and entertainment options. Enjoy the charm of Historic Downtown Rockwall, just a short drive away. Located within Royse City ISD, W.R. (Bill) Fort Elementary School is just a short walk away and Royse City High School is conveniently nearby. Schedule your tour today! 117 Cottage Ln, Royse City
$454,900 Beautifully updated home in the gated resort community of Lakeside Village in Rockwall. This meticulously maintained home overlooks the 6th hole of the golf course and has stunning lake views! Fantastic location right off of I30. Close to shopping, dining, medical, entertainment, downtown Rockwall, Lake Ray Hubbard etc. This home is set up for seamless indoor and outdoor entertaining. Open floor plan with lots of windows and skylights that bring in plenty of natural light. Spacious living room with a designer fireplace is perfect for large get togethers. The adjoining family room has a wall of built-ins and French doors leading to the expansive covered deck with fabulous views of the golf course and lake! Chefs kitchen with granite counter tops, walk-in pantry, plenty of cabinets and views of the lake! The dining area has room for an oversized table and has lots of natural light. The spacious owners suite has a luxury spa-like ensuite bath with dual vanities, walk in shower and four closets as well as a private balcony with stunning golf course and lake views for you to enjoy with your morning coffee or while reading a book. A spacious bedroom (great for guests, home office, etc.) and an updated full bath with walk-in shower are on the main level. Lots of room upstairs with two secondary bedrooms. One is large with a private office, game room or media room allowing for many uses. The utility room has space for a refrigerator. This home will not disappoint! Lakeside Village is a gated community with premium HOA amenities: a 9-hole executive golf course, two resort-style community pools, tennis and pickleball courts, playgrounds, secure RV and boat storage, and easy access to the lake. With golf course frontage, generous living space, and thoughtful updates, this home offers a lifestyle of privacy and relaxation in one of the area’s most desirable neighborhoods. This home will not disappoint! Now it is your turn to enjoy all it has to offer! Rockwall ISD! Don't miss! 4 Beds ⋅ 3 Baths ⋅ 21285295 MLS Beautifully updated home in the gated resort community of Lakeside Village in Rockwall. This meticulously maintained home overlooks the 6th hole of the golf course and has stunning lake views! Fantastic location right off of I30. Close to shopping, dining, medical, entertainment, downtown Rockwall, Lake Ray Hubbard etc. This home is set up for seamless indoor and outdoor entertaining. Open floor plan with lots of windows and skylights that bring in plenty of natural light. Spacious living room with a designer fireplace is perfect for large get togethers. The adjoining family room has a wall of built-ins and French doors leading to the expansive covered deck with fabulous views of the golf course and lake! Chefs kitchen with granite counter tops, walk-in pantry, plenty of cabinets and views of the lake! The dining area has room for an oversized table and has lots of natural light. The spacious owners suite has a luxury spa-like ensuite bath with dual vanities, walk in shower and four closets as well as a private balcony with stunning golf course and lake views for you to enjoy with your morning coffee or while reading a book. A spacious bedroom (great for guests, home office, etc.) and an updated full bath with walk-in shower are on the main level. Lots of room upstairs with two secondary bedrooms. One is large with a private office, game room or media room allowing for many uses. The utility room has space for a refrigerator. This home will not disappoint! Lakeside Village is a gated community with premium HOA amenities: a 9-hole executive golf course, two resort-style community pools, tennis and pickleball courts, playgrounds, secure RV and boat storage, and easy access to the lake. With golf course frontage, generous living space, and thoughtful updates, this home offers a lifestyle of privacy and relaxation in one of the area’s most desirable neighborhoods. This home will not disappoint! Now it is your turn to enjoy all it has to offer! Rockwall ISD! Don't miss! 3326 Augusta Blvd, Rockwall
$470,000 Welcome to 1543 Intessa Court in Rockwall! Situated at the end of a quiet cul-de-sac on an oversized pie-shaped lot, this spacious 5-bedroom, 3.5-bathroom home offers the perfect blend of comfort, functionality, and outdoor living. The open-concept floor plan is designed for entertaining, featuring a beautifully appointed kitchen with granite countertops, a large center island with bar-top seating, and seamless flow into the living room. Soaring ceilings and a cozy fireplace create an inviting atmosphere filled with natural light. Located on the second floor, an additional flex space that can be used as a media room, home office, game room, or whatever best suits your lifestyle. The spacious primary suite and generously sized secondary bedrooms provide plenty of room for family and guests. Step outside to enjoy the expansive backyard, made possible by the premium pie-shaped homesite. The covered patio with a built-in outdoor fireplace creates the perfect setting for relaxing evenings, weekend gatherings, and year-round entertaining. Complete with a three-car garage and located in a desirable Rockwall community, this home offers the space, features, and location you've been searching for. Some photos in this listing have been virtually staged. 5 Beds ⋅ 4 Baths ⋅ 21297074 MLS Welcome to 1543 Intessa Court in Rockwall! Situated at the end of a quiet cul-de-sac on an oversized pie-shaped lot, this spacious 5-bedroom, 3.5-bathroom home offers the perfect blend of comfort, functionality, and outdoor living. The open-concept floor plan is designed for entertaining, featuring a beautifully appointed kitchen with granite countertops, a large center island with bar-top seating, and seamless flow into the living room. Soaring ceilings and a cozy fireplace create an inviting atmosphere filled with natural light. Located on the second floor, an additional flex space that can be used as a media room, home office, game room, or whatever best suits your lifestyle. The spacious primary suite and generously sized secondary bedrooms provide plenty of room for family and guests. Step outside to enjoy the expansive backyard, made possible by the premium pie-shaped homesite. The covered patio with a built-in outdoor fireplace creates the perfect setting for relaxing evenings, weekend gatherings, and year-round entertaining. Complete with a three-car garage and located in a desirable Rockwall community, this home offers the space, features, and location you've been searching for. Some photos in this listing have been virtually staged. 1543 Intessa Ct, Mclendon Chisholm
$435,999 Welcome to 408 Patterson in the highly sought-after Woodcreek community of Fate, Texas. This beautifully maintained 4 bedroom, 3 full bath home offers a spacious and functional floor plan designed for both everyday living and entertaining. With generous living spaces, abundant natural light, and versatile room layouts, this home provides the perfect balance of comfort and convenience. The open-concept kitchen overlooks the main living area, creating an inviting space for gatherings with family and friends. The primary suite serves as a private retreat with an en-suite bath and ample closet space, while the additional bedrooms and full baths offer flexibility for guests, home office needs, or multi-generational living. Situated in one of Fate's most desirable master-planned communities, residents enjoy access to Woodcreek's exceptional amenities. The community features a state-of-the-art fitness center, a beautifully appointed clubhouse, a splash park, and a junior Olympic-size swimming pool perfect for cooling off during Texas summers. Outdoor enthusiasts will appreciate the scenic nature trails, while the North Amenity Center offers basketball courts and additional recreational opportunities. Community events and family-oriented activities throughout the year help create the vibrant lifestyle Woodcreek is known for. Conveniently located near schools, shopping, dining, and major commuter routes, this home offers the perfect combination of small-town charm and modern convenience. Don't miss the opportunity to make this exceptional Woodcreek property your forever home. Schedule your private showing today and experience all that 408 Patterson Drive and the Woodcreek lifestyle have to offer. 4 Beds ⋅ 3 Baths ⋅ 21298734 MLS Welcome to 408 Patterson in the highly sought-after Woodcreek community of Fate, Texas. This beautifully maintained 4 bedroom, 3 full bath home offers a spacious and functional floor plan designed for both everyday living and entertaining. With generous living spaces, abundant natural light, and versatile room layouts, this home provides the perfect balance of comfort and convenience. The open-concept kitchen overlooks the main living area, creating an inviting space for gatherings with family and friends. The primary suite serves as a private retreat with an en-suite bath and ample closet space, while the additional bedrooms and full baths offer flexibility for guests, home office needs, or multi-generational living. Situated in one of Fate's most desirable master-planned communities, residents enjoy access to Woodcreek's exceptional amenities. The community features a state-of-the-art fitness center, a beautifully appointed clubhouse, a splash park, and a junior Olympic-size swimming pool perfect for cooling off during Texas summers. Outdoor enthusiasts will appreciate the scenic nature trails, while the North Amenity Center offers basketball courts and additional recreational opportunities. Community events and family-oriented activities throughout the year help create the vibrant lifestyle Woodcreek is known for. Conveniently located near schools, shopping, dining, and major commuter routes, this home offers the perfect combination of small-town charm and modern convenience. Don't miss the opportunity to make this exceptional Woodcreek property your forever home. Schedule your private showing today and experience all that 408 Patterson Drive and the Woodcreek lifestyle have to offer. 408 Patterson Ct, Fate
$408,750 Welcome to 112 Northview Drive—where space, freedom, and small-town charm come together on an almost one half-acre homesite with NO HOA! Nestled in the established Northview Village community, this beautifully maintained single-story home offers comfort, functionality, and plenty of space for outdoor living. Featuring 3 spacious bedrooms, 2 bathrooms, and flexible living spaces, this home is designed for the way today's buyers live. Step inside and notice the large flex room perfect for dining or office. The bright and airy eat-in kitchen offers an abundance of cabinetry, generous counter space, and island and overlooks the large living room and breakfast area.The oversized primary is a true sanctuary, complete with a walls of windows overlooking the backyard and a beautiful ensuite bath. The heart of the home opens seamlessly to the expansive backyard through double doors, creating an indoor-outdoor lifestyle. Whether you're dreaming of a pool, workshop, garden, RV parking, outdoor entertaining space, or simply room to roam, this incredible half-acre lot delivers endless possibilities. Home includes several updates in recent years to include flooring in living and large flex room and newer windows and fencing. A long driveway leads to a double-gated backyard entrance, while the side-entry garage offers ample space for vehicles, recreational toys, trailers, and additional storage. Large building in back yard is perfect for storage! Location is everything, and this home delivers. Enjoy the convenience of being just a short walk to the elementary school and Joe Burger Park, with easy access to shopping, dining, and everyday amenities. Homes offering this combination of land, privacy, updates, and freedom from HOA restrictions are increasingly hard to find. If you've been searching for a property with room to live, play, and grow, schedule an appointment and check out this beautiful home! 3 Beds ⋅ 2 Baths ⋅ 21294758 MLS Welcome to 112 Northview Drive—where space, freedom, and small-town charm come together on an almost one half-acre homesite with NO HOA! Nestled in the established Northview Village community, this beautifully maintained single-story home offers comfort, functionality, and plenty of space for outdoor living. Featuring 3 spacious bedrooms, 2 bathrooms, and flexible living spaces, this home is designed for the way today's buyers live. Step inside and notice the large flex room perfect for dining or office. The bright and airy eat-in kitchen offers an abundance of cabinetry, generous counter space, and island and overlooks the large living room and breakfast area.The oversized primary is a true sanctuary, complete with a walls of windows overlooking the backyard and a beautiful ensuite bath. The heart of the home opens seamlessly to the expansive backyard through double doors, creating an indoor-outdoor lifestyle. Whether you're dreaming of a pool, workshop, garden, RV parking, outdoor entertaining space, or simply room to roam, this incredible half-acre lot delivers endless possibilities. Home includes several updates in recent years to include flooring in living and large flex room and newer windows and fencing. A long driveway leads to a double-gated backyard entrance, while the side-entry garage offers ample space for vehicles, recreational toys, trailers, and additional storage. Large building in back yard is perfect for storage! Location is everything, and this home delivers. Enjoy the convenience of being just a short walk to the elementary school and Joe Burger Park, with easy access to shopping, dining, and everyday amenities. Homes offering this combination of land, privacy, updates, and freedom from HOA restrictions are increasingly hard to find. If you've been searching for a property with room to live, play, and grow, schedule an appointment and check out this beautiful home! 112 Northview Dr, Fate
$750,000 Ready for you! Situated on approximately 1.5 acres in Willowcrest Estates, this 4-bedroom, 3.5-bath home offers spacious living with a flexible floor plan and recent updates, including new carpet installed in May 2026. The open-concept kitchen features granite countertops, a large island, double ovens, stainless steel appliances, abundant cabinetry, and a walk-in pantry, all overlooking the main living area with built-ins and a decorative fireplace. The split-bedroom layout includes a private primary suite, dedicated study, and upstairs game room. Outside, enjoy a covered patio, pool, mature landscaping, sprinkler system, and a 3-car garage. Conveniently located near Rockwall ISD schools, shopping, dining, and Lake Ray Hubbard, this property combines the space of acreage living with easy access to everyday amenities. **Please note: Seller is NOT accepting any type of seller financing.** 4 Beds ⋅ 5 Baths ⋅ 21291044 MLS Ready for you! Situated on approximately 1.5 acres in Willowcrest Estates, this 4-bedroom, 3.5-bath home offers spacious living with a flexible floor plan and recent updates, including new carpet installed in May 2026. The open-concept kitchen features granite countertops, a large island, double ovens, stainless steel appliances, abundant cabinetry, and a walk-in pantry, all overlooking the main living area with built-ins and a decorative fireplace. The split-bedroom layout includes a private primary suite, dedicated study, and upstairs game room. Outside, enjoy a covered patio, pool, mature landscaping, sprinkler system, and a 3-car garage. Conveniently located near Rockwall ISD schools, shopping, dining, and Lake Ray Hubbard, this property combines the space of acreage living with easy access to everyday amenities. **Please note: Seller is NOT accepting any type of seller financing.** 201 Willowcrest, Rockwall
$524,900 Indulge in luxury with ample room for everyone plus space to entertain and large diving pool in Timber Creek Estates! Beautifully upgraded 5 bedrooms, 3 baths, 3 living, 2 dining, 2 cars garage home with a backyard sanctuary! Here is your chance to have it all with vaulted ceiling greeting you at the entry, wood staircase, solid wood floors throughout and formal living with dining area. Amazing kitchen featuring stainless appliances, quartz countertops, an abundance of cabinetry, breakfast area and is open to the large family room with fireplace. Huge master bedroom with windows overlooking the retreating views of the swimming pool and backyard, and stunning master bath with dual sinks, garden tub, and separate shower. All other 4 bedrooms are spacious with large or walk-in-closets. New roof installed in 2026! Tons of windows allow of ample of natural light. Step outside for the perfect backyard to relax with amazing pool, huge backyard and fire pit. You will adore everything this move-in ready home has to offer! 5 Beds ⋅ 3 Baths ⋅ 21298736 MLS Indulge in luxury with ample room for everyone plus space to entertain and large diving pool in Timber Creek Estates! Beautifully upgraded 5 bedrooms, 3 baths, 3 living, 2 dining, 2 cars garage home with a backyard sanctuary! Here is your chance to have it all with vaulted ceiling greeting you at the entry, wood staircase, solid wood floors throughout and formal living with dining area. Amazing kitchen featuring stainless appliances, quartz countertops, an abundance of cabinetry, breakfast area and is open to the large family room with fireplace. Huge master bedroom with windows overlooking the retreating views of the swimming pool and backyard, and stunning master bath with dual sinks, garden tub, and separate shower. All other 4 bedrooms are spacious with large or walk-in-closets. New roof installed in 2026! Tons of windows allow of ample of natural light. Step outside for the perfect backyard to relax with amazing pool, huge backyard and fire pit. You will adore everything this move-in ready home has to offer! 3869 Pinebluff Ln, Rockwall
$354,999 Welcome to this beautifully maintained 2021-built single-story home in the sought-after Waterscape community of Royse City. Offering 4 bedrooms, 2 full baths, and 2,138 square feet of thoughtfully designed living space, this home blends comfort and style on a manageable interior lot. The open-concept floorplan flows from a spacious living room with a cozy gas-log fireplace into a stunning kitchen featuring quartz countertops, a center island, breakfast bar, built-in cabinetry, gas cooktop, and a walk-in pantry. The private primary suite is a true retreat, complete with a sitting area with bay window, walk-in closet, and a spa-like ensuite featuring a garden tub, separate shower, dual vanities, and a built-in desk. Enjoy luxury vinyl plank flooring, decorative lighting, bay windows, and abundant natural light throughout. Step outside to a covered patio, private fenced backyard, sprinkler system, and rain gutters. Residents enjoy access to a community pool and Waterscape's resort-style amenities. Zoned to Royse City ISD. Don't miss this move-in-ready gem! 4 Beds ⋅ 2 Baths ⋅ 21296717 MLS Welcome to this beautifully maintained 2021-built single-story home in the sought-after Waterscape community of Royse City. Offering 4 bedrooms, 2 full baths, and 2,138 square feet of thoughtfully designed living space, this home blends comfort and style on a manageable interior lot. The open-concept floorplan flows from a spacious living room with a cozy gas-log fireplace into a stunning kitchen featuring quartz countertops, a center island, breakfast bar, built-in cabinetry, gas cooktop, and a walk-in pantry. The private primary suite is a true retreat, complete with a sitting area with bay window, walk-in closet, and a spa-like ensuite featuring a garden tub, separate shower, dual vanities, and a built-in desk. Enjoy luxury vinyl plank flooring, decorative lighting, bay windows, and abundant natural light throughout. Step outside to a covered patio, private fenced backyard, sprinkler system, and rain gutters. Residents enjoy access to a community pool and Waterscape's resort-style amenities. Zoned to Royse City ISD. Don't miss this move-in-ready gem! 3031 Aqueduct Ave, Royse City
$675,000 Seller to offer 2-1 rate buy down or $14k in closing costs! Exceptional single-story home in Rockwall ISD featuring 4 bedrooms, 3.5 baths, a private office, media room, and a rare multigenerational floor plan. One of the home's most unique features is the private guest suite with its own separate entrance, full bath, walk-in closet, and dedicated garage access—ideal for a mother-in-law suite, extended family, live-in caregiver, or long-term guests seeking privacy and independence. A welcoming front porch and grand entry with soaring 12-foot ceilings lead to a private office with French doors. The open-concept family room showcases hardwood floors, a wood mantel fireplace, and a wall of windows overlooking the backyard. Expansive sliding glass doors fully open to create seamless indoor-outdoor living, perfect for entertaining. The chef's kitchen features a large island, double wall ovens, 5-burner gas cooktop, walk-in pantry, and abundant prep space, flowing effortlessly into the dining area and bright morning room surrounded by windows. The secluded primary suite offers 13-foot ceilings and peaceful views of the wooded backyard. The spa-inspired bath includes dual vanities, a freestanding soaking tub, glass-enclosed shower, linen closet, and two walk-in closets. Two secondary bedrooms share a full bath, while the private guest suite enjoys its own bath. A media room with French doors, mudroom, utility room, powder bath, and three-car split garage complete this thoughtfully designed home. Step outside to the extended covered patio and enjoy one of the property's most desirable features—a private backyard backing to mature trees with no neighbors directly behind, creating a peaceful setting rarely found in newer construction. Residents enjoy resort-style amenities including a pool with lap lanes, pickleball and tennis courts, parks, playgrounds, stocked fishing ponds, walking trails, and Rockwall ISD schools. 4 Beds ⋅ 4 Baths ⋅ 21298037 MLS Seller to offer 2-1 rate buy down or $14k in closing costs! Exceptional single-story home in Rockwall ISD featuring 4 bedrooms, 3.5 baths, a private office, media room, and a rare multigenerational floor plan. One of the home's most unique features is the private guest suite with its own separate entrance, full bath, walk-in closet, and dedicated garage access—ideal for a mother-in-law suite, extended family, live-in caregiver, or long-term guests seeking privacy and independence. A welcoming front porch and grand entry with soaring 12-foot ceilings lead to a private office with French doors. The open-concept family room showcases hardwood floors, a wood mantel fireplace, and a wall of windows overlooking the backyard. Expansive sliding glass doors fully open to create seamless indoor-outdoor living, perfect for entertaining. The chef's kitchen features a large island, double wall ovens, 5-burner gas cooktop, walk-in pantry, and abundant prep space, flowing effortlessly into the dining area and bright morning room surrounded by windows. The secluded primary suite offers 13-foot ceilings and peaceful views of the wooded backyard. The spa-inspired bath includes dual vanities, a freestanding soaking tub, glass-enclosed shower, linen closet, and two walk-in closets. Two secondary bedrooms share a full bath, while the private guest suite enjoys its own bath. A media room with French doors, mudroom, utility room, powder bath, and three-car split garage complete this thoughtfully designed home. Step outside to the extended covered patio and enjoy one of the property's most desirable features—a private backyard backing to mature trees with no neighbors directly behind, creating a peaceful setting rarely found in newer construction. Residents enjoy resort-style amenities including a pool with lap lanes, pickleball and tennis courts, parks, playgrounds, stocked fishing ponds, walking trails, and Rockwall ISD schools. 1914 Benedetto Way, Mclendon Chisholm
$570,000 Experience the rare combination of privacy, acreage, convenience, and long-term value in one of the fastest growth corridors east of Dallas. Tucked behind mature trees this 3 acres in highly sought-after Fate, is hidden from the road behind an automatic gate and accessed by a winding concrete driveway that passes two ponds and mature trees before revealing your own private sanctuary. Custom built with accessibility in mind, the home features oversized rooms, wheelchair-width doorways, and a thoughtful floor plan designed for functionality. Both bedrooms offer private ensuite baths, while the expansive primary suite is a true retreat with French doors opening to the front porch and breathtaking views of the surrounding landscape. The enormous walk-through primary closet connects directly to the laundry room for everyday convenience. A dedicated home office with private access to the garage creates the ideal setup for remote work, while a wall of windows showcases peaceful views of Lake Stodgehill and fills the home with natural light. Custom plantation shutters, extensive wood built-ins, granite countertops, wood flooring, and quality craftsmanship throughout reflect the care that has gone into maintaining this exceptional property. The wrought-iron fenced backyard preserves the panoramic views of towering mature trees and open green spaces. Enjoy morning coffee in the sunroom, relax on the expansive covered porches, or take advantage of the insulated RV-height metal shop offering abundant storage and workspace for hobbies & equipment. Generac whole-home generator, and all appliances convey with the sale, this property is truly move-in ready. Just minutes from Rockwall's premier shopping, dining, and entertainment this unique property provides a rare opportunity to own a secluded estate within a rapidly growing area, excellent schools, and continued development. Currently used as an income producing rental to front home which is listed separately MLS 21297724. NO HOA 2 Beds ⋅ 2 Baths ⋅ 21298011 MLS Experience the rare combination of privacy, acreage, convenience, and long-term value in one of the fastest growth corridors east of Dallas. Tucked behind mature trees this 3 acres in highly sought-after Fate, is hidden from the road behind an automatic gate and accessed by a winding concrete driveway that passes two ponds and mature trees before revealing your own private sanctuary. Custom built with accessibility in mind, the home features oversized rooms, wheelchair-width doorways, and a thoughtful floor plan designed for functionality. Both bedrooms offer private ensuite baths, while the expansive primary suite is a true retreat with French doors opening to the front porch and breathtaking views of the surrounding landscape. The enormous walk-through primary closet connects directly to the laundry room for everyday convenience. A dedicated home office with private access to the garage creates the ideal setup for remote work, while a wall of windows showcases peaceful views of Lake Stodgehill and fills the home with natural light. Custom plantation shutters, extensive wood built-ins, granite countertops, wood flooring, and quality craftsmanship throughout reflect the care that has gone into maintaining this exceptional property. The wrought-iron fenced backyard preserves the panoramic views of towering mature trees and open green spaces. Enjoy morning coffee in the sunroom, relax on the expansive covered porches, or take advantage of the insulated RV-height metal shop offering abundant storage and workspace for hobbies & equipment. Generac whole-home generator, and all appliances convey with the sale, this property is truly move-in ready. Just minutes from Rockwall's premier shopping, dining, and entertainment this unique property provides a rare opportunity to own a secluded estate within a rapidly growing area, excellent schools, and continued development. Currently used as an income producing rental to front home which is listed separately MLS 21297724. NO HOA 2104-B W Holiday, Fate
$675,000 BACK ON MARKET BACK ON MARKET at no fault of the seller or property.! Experience the rare combination of luxury, privacy, acreage, and investment potential in one of the fastest-growing corridors east of Dallas. Nestled on a hill and set back from the road behind a pipe entrance with an automatic gate, this meticulously maintained ranch-style home offers peaceful country living just minutes from Rockwall. The split-bedroom floorplan provides privacy for the primary suite, with a spa-inspired ensuite bath. The spacious living room features vaulted ceilings, a stunning gas-lit stone fireplace, and expansive windows that fill the home with natural light & custom wood blinds throughout. Granite countertops, all-wood cabinetry, under-cabinet lighting, a gas range, convection oven, pantry, and breakfast bar that opens seamlessly to the formal dining. Outdoor living is equally impressive with three porches, a massive fenced backyard, heated outdoor shower, and a covered courtyard complete with sink and electricity. Gas plumbing is already in place in the backyard for a future outdoor kitchen and pool, creating the perfect setting for entertaining. A new roof adds peace of mind for years to come. Strategically positioned for maximum visibility and long term value along Highway 66 frontage in booming Fate, Texas, this property offers rare acreage within a high-growth area served by sought-after schools. Listed separately, a second residence on 3 more acres is located at the rear of the property is already producing rental income. The handicap-accessible home sits on its own parcel ID with a recorded easement for private road access, allowing it to be purchased together with the main residence or separately. Whether you're seeking a multigenerational family compound, an income-producing investment, or the opportunity to control multiple assets in a rapidly appreciating market near Rockwall, this unique property presents possibilities rarely available in today's market. NO HOA 4 Beds ⋅ 2 Baths ⋅ 21297724 MLS BACK ON MARKET BACK ON MARKET at no fault of the seller or property.! Experience the rare combination of luxury, privacy, acreage, and investment potential in one of the fastest-growing corridors east of Dallas. Nestled on a hill and set back from the road behind a pipe entrance with an automatic gate, this meticulously maintained ranch-style home offers peaceful country living just minutes from Rockwall. The split-bedroom floorplan provides privacy for the primary suite, with a spa-inspired ensuite bath. The spacious living room features vaulted ceilings, a stunning gas-lit stone fireplace, and expansive windows that fill the home with natural light & custom wood blinds throughout. Granite countertops, all-wood cabinetry, under-cabinet lighting, a gas range, convection oven, pantry, and breakfast bar that opens seamlessly to the formal dining. Outdoor living is equally impressive with three porches, a massive fenced backyard, heated outdoor shower, and a covered courtyard complete with sink and electricity. Gas plumbing is already in place in the backyard for a future outdoor kitchen and pool, creating the perfect setting for entertaining. A new roof adds peace of mind for years to come. Strategically positioned for maximum visibility and long term value along Highway 66 frontage in booming Fate, Texas, this property offers rare acreage within a high-growth area served by sought-after schools. Listed separately, a second residence on 3 more acres is located at the rear of the property is already producing rental income. The handicap-accessible home sits on its own parcel ID with a recorded easement for private road access, allowing it to be purchased together with the main residence or separately. Whether you're seeking a multigenerational family compound, an income-producing investment, or the opportunity to control multiple assets in a rapidly appreciating market near Rockwall, this unique property presents possibilities rarely available in today's market. NO HOA 2104 W Holiday, Fate
$919,000 Luxurious Texas Living: Exquisite 4-Bedroom retreat in Rockwall! Discover the epitome of luxury living in Rockwall, Texas, nestled on 1.7 acres at the end of a tranquil cul-de-sac. This meticulously maintained, updated estate boasts four spacious bedrooms, four full baths and 1 half bath, and an oversized three-car garage, seamlessly blending sophistication with modern convenience. Step inside to an expansive, open floor plan that effortlessly connects living spaces, creating an ideal setting for both intimate gatherings and grand entertaining. The heart of this home is a stunning gourmet kitchen, featuring top-of-the-line appliances, sleek countertops, and ample cabinetry, catering to the culinary enthusiast. The kitchen flows naturally into the elegant living and dining areas, where large windows flood the space with natural light and offer picturesque views of the lush surroundings. Retreat to the separate primary suite, a sanctuary of tranquility and comfort, complete with an ensuite bath that exudes spa-like luxury. It features a soaking tub, walk-in shower, dual vanities, and separate closets providing a perfect escape from the everyday. The additional three bedrooms are generously sized, each with access to a beautifully appointed bathroom, offering unparalleled comfort and privacy for everyone. Every detail of this home exudes quality and refinement, including high ceilings, hardwood floors, and exquisite finishes throughout. Outside, the property transforms into a private oasis with a heavily treed backyard, ensuring privacy and serenity. The expansive outdoor living area invites you to unwind or entertain in style, featuring a large patio ideal for al fresco dining or sipping your morning coffee amidst nature's splendor. This exceptional estate embodies the essence of luxurious Texas living, combining elegance and comfort in a serene setting. Indulge in the distinct charm of this breathtaking home and experience the unparalleled lifestyle it offers. 4 Beds ⋅ 5 Baths ⋅ 21260122 MLS Luxurious Texas Living: Exquisite 4-Bedroom retreat in Rockwall! Discover the epitome of luxury living in Rockwall, Texas, nestled on 1.7 acres at the end of a tranquil cul-de-sac. This meticulously maintained, updated estate boasts four spacious bedrooms, four full baths and 1 half bath, and an oversized three-car garage, seamlessly blending sophistication with modern convenience. Step inside to an expansive, open floor plan that effortlessly connects living spaces, creating an ideal setting for both intimate gatherings and grand entertaining. The heart of this home is a stunning gourmet kitchen, featuring top-of-the-line appliances, sleek countertops, and ample cabinetry, catering to the culinary enthusiast. The kitchen flows naturally into the elegant living and dining areas, where large windows flood the space with natural light and offer picturesque views of the lush surroundings. Retreat to the separate primary suite, a sanctuary of tranquility and comfort, complete with an ensuite bath that exudes spa-like luxury. It features a soaking tub, walk-in shower, dual vanities, and separate closets providing a perfect escape from the everyday. The additional three bedrooms are generously sized, each with access to a beautifully appointed bathroom, offering unparalleled comfort and privacy for everyone. Every detail of this home exudes quality and refinement, including high ceilings, hardwood floors, and exquisite finishes throughout. Outside, the property transforms into a private oasis with a heavily treed backyard, ensuring privacy and serenity. The expansive outdoor living area invites you to unwind or entertain in style, featuring a large patio ideal for al fresco dining or sipping your morning coffee amidst nature's splendor. This exceptional estate embodies the essence of luxurious Texas living, combining elegance and comfort in a serene setting. Indulge in the distinct charm of this breathtaking home and experience the unparalleled lifestyle it offers. 1045 Amber Way, Rockwall
$305,000 Welcome to 3070 Winecup in the charming city of Rockwall! This delightful one-story residence offers a seamless and open floorplan designed to welcome you with warmth and comfort. As you step inside, you'll be greeted by an expansive living room that serves as the heart of the home and offers plenty of space for the entire family. Highlighted by a charming brick fireplace, this space creates an inviting atmosphere, perfect for entertaining or simply relaxing after a long day. The living room seamlessly transitions into a well-appointed kitchen and breakfast area, making it an ideal layout for everyday living and effortless hosting. In addition to the main living space, there is an additional living room that offers views of the backyard. This extra room is a flexible space that can be transformed to suit your needs, whether as a living room, dining room, office or a play room. The primary suite boasts a tranquil ensuite bathroom. This bathroom is complete with dual sinks, a separate shower, a soothing garden tub, and a walk-in closet, ensuring ample storage space and convenience. The two additional bedrooms share a secondary full bathroom, making it comfortable for family or guests. Stepping outside, you'll discover a generous backyard with patio space. It provides the perfect setting for barbecues, outdoor dining, and gatherings with neighbors and friends, offering endless possibilities for outdoor enjoyment and relaxation. Situated in a convenient Rockwall location, this home offers easy access to I-30, making commuting a breeze. Outdoor enthusiaists will enjoy the proximity to Lake Ray Hubbard, that offers plenty of water activities for adventure seekers or for those wanting to simply unwind by the water's edge, Additionally, you'll find plenty of shopping and dining options nearby, ensuring that everything you need is within reach. Don't miss the opportunity to make this home your own! 3 Beds ⋅ 2 Baths ⋅ 21270077 MLS Welcome to 3070 Winecup in the charming city of Rockwall! This delightful one-story residence offers a seamless and open floorplan designed to welcome you with warmth and comfort. As you step inside, you'll be greeted by an expansive living room that serves as the heart of the home and offers plenty of space for the entire family. Highlighted by a charming brick fireplace, this space creates an inviting atmosphere, perfect for entertaining or simply relaxing after a long day. The living room seamlessly transitions into a well-appointed kitchen and breakfast area, making it an ideal layout for everyday living and effortless hosting. In addition to the main living space, there is an additional living room that offers views of the backyard. This extra room is a flexible space that can be transformed to suit your needs, whether as a living room, dining room, office or a play room. The primary suite boasts a tranquil ensuite bathroom. This bathroom is complete with dual sinks, a separate shower, a soothing garden tub, and a walk-in closet, ensuring ample storage space and convenience. The two additional bedrooms share a secondary full bathroom, making it comfortable for family or guests. Stepping outside, you'll discover a generous backyard with patio space. It provides the perfect setting for barbecues, outdoor dining, and gatherings with neighbors and friends, offering endless possibilities for outdoor enjoyment and relaxation. Situated in a convenient Rockwall location, this home offers easy access to I-30, making commuting a breeze. Outdoor enthusiaists will enjoy the proximity to Lake Ray Hubbard, that offers plenty of water activities for adventure seekers or for those wanting to simply unwind by the water's edge, Additionally, you'll find plenty of shopping and dining options nearby, ensuring that everything you need is within reach. Don't miss the opportunity to make this home your own! 3070 Winecup Ln, Rockwall
$489,900 Located in the gorgeous master-planned community of Edgewater, this immaculate Shaddock Danbury plan offers 4 bedrooms, 3 bathrooms, a dedicated office, & expansive upstairs gameroom. This striking modern beauty features tall ceilings & walls of windows with fancy custom shades that flood the home with natural light, creating a welcoming space for everyday living & entertaining. The open-concept chef's kitchen features gorgeous, upgraded countertops, a large island with a pop of color, a stunning designer backsplash, a drop-in gas cooktop, stainless oven & microwave, LED under-cabinet lighting & the walk-in pantry of your dreams. Downstairs, you'll find dreamy wide-plank engineered hardwoods that seamlessly flow through the main living areas, study & mudroom with convenient built-in cubbies for a perfect drop zone leading into the garage. The wide staircase opens to a large upstairs game room with a balcony overlooking the downstairs living space. The home is fully wired with cable TV, data wiring in every room, pre-wires for hotspots on both floors, front & rear camera wiring, surround sound with subwoofer in the living room & strategically placed power outlets. The private primary suite includes a large room with vaulted ceilings & loads of natural light, a large bathroom that features the gorgeous modern finishes seen throughout the rest of the home, with a soaking tub, a walk-in shower, dual sinks & a massive walk-in closet. Enjoy the large covered back patio overlooking the private, low-maintenance yard. Residents of Edgewater enjoy a true resort-style lifestyle with a community pool, splash pad, event lawn, playgrounds, stocked fishing lake, walking trails & golf-cart-friendly streets, all located in the highly sought-after Rockwall ISD, delivering luxury, technology & lifestyle in one exceptional home. Enjoy easy highway access in a growing community. Close to Fresh, HEB, IKEA, & so much more! Search the address on YouTube for videos. 4 Beds ⋅ 3 Baths ⋅ 21296295 MLS Located in the gorgeous master-planned community of Edgewater, this immaculate Shaddock Danbury plan offers 4 bedrooms, 3 bathrooms, a dedicated office, & expansive upstairs gameroom. This striking modern beauty features tall ceilings & walls of windows with fancy custom shades that flood the home with natural light, creating a welcoming space for everyday living & entertaining. The open-concept chef's kitchen features gorgeous, upgraded countertops, a large island with a pop of color, a stunning designer backsplash, a drop-in gas cooktop, stainless oven & microwave, LED under-cabinet lighting & the walk-in pantry of your dreams. Downstairs, you'll find dreamy wide-plank engineered hardwoods that seamlessly flow through the main living areas, study & mudroom with convenient built-in cubbies for a perfect drop zone leading into the garage. The wide staircase opens to a large upstairs game room with a balcony overlooking the downstairs living space. The home is fully wired with cable TV, data wiring in every room, pre-wires for hotspots on both floors, front & rear camera wiring, surround sound with subwoofer in the living room & strategically placed power outlets. The private primary suite includes a large room with vaulted ceilings & loads of natural light, a large bathroom that features the gorgeous modern finishes seen throughout the rest of the home, with a soaking tub, a walk-in shower, dual sinks & a massive walk-in closet. Enjoy the large covered back patio overlooking the private, low-maintenance yard. Residents of Edgewater enjoy a true resort-style lifestyle with a community pool, splash pad, event lawn, playgrounds, stocked fishing lake, walking trails & golf-cart-friendly streets, all located in the highly sought-after Rockwall ISD, delivering luxury, technology & lifestyle in one exceptional home. Enjoy easy highway access in a growing community. Close to Fresh, HEB, IKEA, & so much more! Search the address on YouTube for videos. 547 Embargo Dr, Fate
$399,900 Stunning single-story brick home with a 3-car garage, perfectly situated on a spacious lot adorned with mature trees and lush landscaping—all just minutes from top-rated schools, shopping, dining, and Lake Ray Hubbard. From the moment you arrive, the attention to detail is unmistakable. A charming entry welcomes you with a tiered ceiling, crown molding, and seamless access to a versatile living and dining area—ideal for entertaining or easily transformed into a private home office. The open-concept floor plan is designed for both everyday living and hosting. The dream kitchen boasts an abundance of cabinetry and countertop space, a breakfast bar, built-in appliances including a range, microwave, and dishwasher, plus a spacious pantry. It overlooks a bright dining area,creating the perfect setting for family gatherings. The inviting family room is the heart of the home, featuring a beautiful fireplace and walls of windows that fill the space with natural light. Unwind in the serene primary suite, complete with a spacious bedroom and a spa-inspired ensuite bath featuring a walk-in closet. A flexible guest bedroom can double as a home office, while two additional bedrooms offer generous closet space for family or guests. Additional highlights include a well-appointed utility room with space for a full-size washer and dryer, and an expansive fenced backyard with a patio—ideal for outdoor entertaining or relaxing evenings. With a 3-car garage and extended driveway, there’s ample parking for family and guests alike.Impeccably maintained and move-in ready, this exceptional home truly has it all—and is the one you’ve been waiting for! Other amenities sellers had 50 Amp installed off patio if you ever wanted hottub. 4 Beds ⋅ 2 Baths ⋅ 21282623 MLS Stunning single-story brick home with a 3-car garage, perfectly situated on a spacious lot adorned with mature trees and lush landscaping—all just minutes from top-rated schools, shopping, dining, and Lake Ray Hubbard. From the moment you arrive, the attention to detail is unmistakable. A charming entry welcomes you with a tiered ceiling, crown molding, and seamless access to a versatile living and dining area—ideal for entertaining or easily transformed into a private home office. The open-concept floor plan is designed for both everyday living and hosting. The dream kitchen boasts an abundance of cabinetry and countertop space, a breakfast bar, built-in appliances including a range, microwave, and dishwasher, plus a spacious pantry. It overlooks a bright dining area,creating the perfect setting for family gatherings. The inviting family room is the heart of the home, featuring a beautiful fireplace and walls of windows that fill the space with natural light. Unwind in the serene primary suite, complete with a spacious bedroom and a spa-inspired ensuite bath featuring a walk-in closet. A flexible guest bedroom can double as a home office, while two additional bedrooms offer generous closet space for family or guests. Additional highlights include a well-appointed utility room with space for a full-size washer and dryer, and an expansive fenced backyard with a patio—ideal for outdoor entertaining or relaxing evenings. With a 3-car garage and extended driveway, there’s ample parking for family and guests alike.Impeccably maintained and move-in ready, this exceptional home truly has it all—and is the one you’ve been waiting for! Other amenities sellers had 50 Amp installed off patio if you ever wanted hottub. 611 Monterey Dr, Rockwall
$2,500,000 Welcome to one of the most pristine estates in Heath Crossing. 600 Chatham Hill in Heath, TX is a 5,500+sf single-story is situated on a 2+ acre cul-de-sac lot that abuts a tree-lined creek, creating the perfect blend of space and privacy. The interior of this home offers four large bedrooms all with ensuite full bathrooms, a bunk room with four built-in bunkbeds, a dedicated office, spacious main living areas, an oversized laundry room, an oversized butler's pantry, full-sized wet bar with adjoining den, and an additional flex space that can be used either as an exercise room, guest room, or additional office space. Inside you will also find wide-plank white oak hardwoods in all non-wet areas, towering cathedral ceilings, tremendous natural light, multiple interior brick accent walls, solid core doors, and so much more. The kitchen includes gorgeous quartzite countertops and matching backsplash, adjoining butler's pantry, built-in SS refrigerator and freezer, two sinks, an eat-in island, and a commercial grade gas WOLF range with double ovens. In addition to the inside features, 600 Chatham Hill also has an oversized 4-car garage, covered outdoor living and kitchen areas, a pool and spa with diving board and recently added slide, a, in-ground trampoline, and a recently remodeled back fire pit area with built in porch swings. This may be one of the most thoughtfully and tastefully designed homes you have ever seen. Please contact the listing agent for more information or to setup a showing. 4 Beds ⋅ 5 Baths ⋅ 21295620 MLS Welcome to one of the most pristine estates in Heath Crossing. 600 Chatham Hill in Heath, TX is a 5,500+sf single-story is situated on a 2+ acre cul-de-sac lot that abuts a tree-lined creek, creating the perfect blend of space and privacy. The interior of this home offers four large bedrooms all with ensuite full bathrooms, a bunk room with four built-in bunkbeds, a dedicated office, spacious main living areas, an oversized laundry room, an oversized butler's pantry, full-sized wet bar with adjoining den, and an additional flex space that can be used either as an exercise room, guest room, or additional office space. Inside you will also find wide-plank white oak hardwoods in all non-wet areas, towering cathedral ceilings, tremendous natural light, multiple interior brick accent walls, solid core doors, and so much more. The kitchen includes gorgeous quartzite countertops and matching backsplash, adjoining butler's pantry, built-in SS refrigerator and freezer, two sinks, an eat-in island, and a commercial grade gas WOLF range with double ovens. In addition to the inside features, 600 Chatham Hill also has an oversized 4-car garage, covered outdoor living and kitchen areas, a pool and spa with diving board and recently added slide, a, in-ground trampoline, and a recently remodeled back fire pit area with built in porch swings. This may be one of the most thoughtfully and tastefully designed homes you have ever seen. Please contact the listing agent for more information or to setup a showing. 600 Chatham Hill, Heath
$549,999 MOVE-IN READY in Rockwall’s Sonoma Verde and now priced under $600K. This 2021-built home offers the floor plan buyers keep asking for: 3 bedrooms down, a private office, 3-car garage, and a huge upstairs game or media room. The home is already upgraded with solar panels, a whole-home water filtration system, and an expanded patio with dedicated grilling and seating areas, giving the next owner more value without the wait or extra expense of adding it later. Inside, the open kitchen features an oversized island, gas cooktop, walk-in pantry, and easy flow into the dining and living areas, making everyday living and entertaining simple. The first-floor primary suite offers natural light, dual vanities, a soaking tub, separate shower, and spacious walk-in closet. Upstairs, the large flex space is perfect for movie nights, gaming, hobbies, guests, or a second living area. Unlike new construction, the upgrades are already done, the home is vacant, and the next owner can move in without waiting on a builder timeline. 4 Beds ⋅ 3 Baths ⋅ 21267312 MLS MOVE-IN READY in Rockwall’s Sonoma Verde and now priced under $600K. This 2021-built home offers the floor plan buyers keep asking for: 3 bedrooms down, a private office, 3-car garage, and a huge upstairs game or media room. The home is already upgraded with solar panels, a whole-home water filtration system, and an expanded patio with dedicated grilling and seating areas, giving the next owner more value without the wait or extra expense of adding it later. Inside, the open kitchen features an oversized island, gas cooktop, walk-in pantry, and easy flow into the dining and living areas, making everyday living and entertaining simple. The first-floor primary suite offers natural light, dual vanities, a soaking tub, separate shower, and spacious walk-in closet. Upstairs, the large flex space is perfect for movie nights, gaming, hobbies, guests, or a second living area. Unlike new construction, the upgrades are already done, the home is vacant, and the next owner can move in without waiting on a builder timeline. 1906 Galenda Dr, Mclendon Chisholm
$389,900 Why wait for new construction when you can have a beautifully updated, move-in ready home today? Built in 2020 and meticulously maintained, this stunning home offers the perfect blend of modern design, comfort, and convenience. Step inside to discover fresh interior paint, new carpet, and upgraded laminate flooring that create a bright, clean, and contemporary feel throughout. The open-concept floor plan is ideal for both everyday living and entertaining, featuring spacious living areas that flow seamlessly into the kitchen and dining spaces. The private primary suite provides a relaxing retreat, while the additional bedrooms offer flexibility for family, guests, or a home office. Every detail has been thoughtfully refreshed, allowing the next owner to move in and immediately enjoy the home without the expense or hassle of updates. Located in one of Fate's most desirable communities, residents enjoy access to neighborhood amenities including pools, parks, playgrounds, walking trails, and highly rated schools. Conveniently situated near shopping, dining, and major commuter routes, this home offers the lifestyle today's buyers are seeking. Homes in this condition rarely become available, schedule your showing today and experience the difference for yourself. 4 Beds ⋅ 2 Baths ⋅ 21294196 MLS Why wait for new construction when you can have a beautifully updated, move-in ready home today? Built in 2020 and meticulously maintained, this stunning home offers the perfect blend of modern design, comfort, and convenience. Step inside to discover fresh interior paint, new carpet, and upgraded laminate flooring that create a bright, clean, and contemporary feel throughout. The open-concept floor plan is ideal for both everyday living and entertaining, featuring spacious living areas that flow seamlessly into the kitchen and dining spaces. The private primary suite provides a relaxing retreat, while the additional bedrooms offer flexibility for family, guests, or a home office. Every detail has been thoughtfully refreshed, allowing the next owner to move in and immediately enjoy the home without the expense or hassle of updates. Located in one of Fate's most desirable communities, residents enjoy access to neighborhood amenities including pools, parks, playgrounds, walking trails, and highly rated schools. Conveniently situated near shopping, dining, and major commuter routes, this home offers the lifestyle today's buyers are seeking. Homes in this condition rarely become available, schedule your showing today and experience the difference for yourself. 430 Forestridge Dr, Fate