Refine Search
Sort by
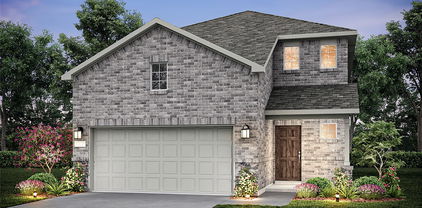
2430 Bathwick Ln, Forney
$284,900
3 Beds ⋅ 2 Baths ⋅ 21328101 MLS
Welcome to this beautiful Perry Homes preowned home, built in 2023 and offering 1,743 square feet of thoughtfully designed living space. This move-in ready home features 3 bedrooms, 2 bathrooms, and a dedicated home office, all within a bright, open-concept floor plan. The spacious island kitchen boasts quartz countertops, abundant cabinetry, and flows seamlessly into the dining and living areas—ideal for everyday living and entertaining. Wood-look tile flooring extends throughout the main living spaces, while brand new carpet adds comfort to each bedroom. The private primary suite features vaulted ceilings, split dual vanities, a garden tub, a separate glass-enclosed shower, and a large walk-in closet. A walk-in storage closet near the laundry room provides bonus organization. Relax on the covered back patio overlooking the fenced backyard. Located in a desirable master-planned community with scenic jogging and walking trails, a community pool, playground, clubhouse, and peaceful ponds, this like-new home offers the benefits of new construction without the wait.

2430 Bathwick Ln, Forney

1500 Wheatley Way, Forney
$385,000
3 Beds ⋅ 3 Baths ⋅ 21322251 MLS
3 Bedrooms + Office + Flex space or optional 4th Bedroom! Stunning Highland Homes beauty in the sought-after Devonshire community! This thoughtfully designed 2,356 sq. ft. home offers 3 bedrooms, 2.5 baths, a dedicated office, and a versatile flex room that can serve as a 4th bedroom, media room, or game room. The open-concept floor plan features soaring 12-foot ceiling in living area, elegant 8-foot doors, abundant natural light, and an oversized garage. The chef's kitchen is the heart of the home, showcasing a large quartz island, natural gas range, oversized walk-in pantry, and ample cabinetry—perfect for entertaining and everyday living. The private primary suite features an oversized walk-in shower. Situated on an oversized quarter-acre lot, the backyard is an entertainer's dream with a covered patio, outdoor kitchen, fire pit, natural gas connection, and plenty of room to relax or play. Additional highlights include a full sprinkler system and a rare gated concrete parking pad with automatic gate, providing secure space for a boat, utility trailer, or simply additional parking. Enjoy all that Devonshire has to offer, including resort-style amenities, scenic trails, parks, basketball court, community pools, fishing ponds, and a convenient location with easy access to shopping, dining, and major highways. This exceptional home offers the perfect combination of style, comfort, and functionality.

1500 Wheatley Way, Forney

16055 S Skyview Ct, Forney
$649,900
4 Beds ⋅ 4 Baths ⋅ 21327245 MLS
Nestled in a serene neighborhood in Forney, TX, this one-owner exquisite 4-bedroom, 3.5-bathroom home boasts pristine architecture and thoughtful design throughout. Built for entertainment and with a plethora of luxurious features, this property is ideal for those seeking comfort and style. Step inside to discover an expansive open floor plan. A private study, with closet storage, offers a quiet space for work or relaxation, while the large formal dining room is perfect for hosting gatherings. The open-style family room, complete with a cozy fireplace and elegant built-in bookcases, flows seamlessly into a grand kitchen. Culinary enthusiasts will delight in the kitchen's gas rangetop, double ovens, and abundant granite countertops. The breakfast bar and bountiful custom cabinetry make it an entertainer's dream, complemented by a spacious walk-in pantry. The private primary retreat is a sanctuary of luxury, featuring a beautifully appointed bath with double vanities, a soothing jetted tub, and a dual head walk-in shower. The walk-in closet, equipped with a built-in chest of drawers, offers ample storage. Upstairs, a game room, with a wet bar, provides additional entertainment space, accompanied by three generous bedrooms, each outfitted with walk-in closets. Conveniently located, a half bath serves guests, and a large utility room with a folding area and sink adds to the home's functionality. Exterior features include a grand, covered balcony and a large covered porch, ideal for enjoying the picturesque landscaping maintained by a sprinkler system. Additional parking is available with a driveway and a covered carport. Craftsman details extend to the 3-car garage, which features a mud sink and full staircase leading to great attic storage. This home's exceptional drive-up appeal is enhanced by meticulous landscaping, offering both beauty and charm. Experience luxury living in this stunning Grandview Estates residence, where every detail is designed to impress.

16055 S Skyview Ct, Forney

736 Carmen St, Forney
$409,900
4 Beds ⋅ 3 Baths ⋅ 21325736 MLS
Charming Comfort Meets Suburban Serenity Discover your dream home nestled in the heart of Forney, Texas! This captivating 4-bedroom, 2.5-bath residence offers the perfect blend of elegance and comfort, providing a spacious sanctuary for those seeking tranquility just minutes away from urban conveniences. Featuring an expansive layout with a 2-car garage and contemporary finishes throughout, this home is a testament to thoughtful design and quality craftsmanship. Upon entering, the home welcomes you with a light-filled open floor plan that seamlessly connects the living, dining, and kitchen areas, ideal for both entertaining and everyday living. The modern kitchen boasts sleek countertops, stainless steel appliances, and ample cabinetry, making it a culinary enthusiast's paradise. The inviting living room is centered around a cozy fireplace perfect for relaxing evenings. The home features four generously sized bedrooms, providing plenty of space for personalized comfort. The primary suite is a true retreat, complete with a spacious closet and a luxurious en-suite bathroom featuring dual sinks, a soaking tub, and a separate glass-enclosed shower. Two additional bedrooms share a well-appointed full bath, while a versatile fourth bedroom could easily serve as a home office or guest room. Step outside to your private backyard haven, where lush landscaping surrounds a pristine lawn. The patio area is perfect for al fresco dining or simply enjoying the Texas sunsets. The 2-car garage offers additional storage space and convenience for multiple vehicles or hobbies. Located in a friendly and thriving community, this property provides easy access to local schools, parks, shopping, and dining. Whether you are seeking a peaceful retreat or a vibrant location with a touch of suburban tranquility, this home offers the best of both worlds in lovely Forney. Experience refined living in a serene setting. Schedule a tour today to see this magnificent property firsthand.

736 Carmen St, Forney

2465 Arbutus Dr, Forney
$307,490
4 Beds ⋅ 3 Baths ⋅ 21326647 MLS
NEW CONSTRUCTION: Welcome to Arbordale by Centex. Discover a beautiful community in Forney, offering numerous recreation and dining opportunities. Introducing the Monroe plan, featuring 4 bedrooms, 3 bathrooms, and 2,429 sq. ft. of elegant living space. This home boasts stainless steel appliances and luxurious quartz countertops. Enjoy the convenience of a large shower with a linen closet. The owner's suite features a double vanity for added luxury. Available in September. Located in the charming community of Arbordale, you'll enjoy serene living with easy access to local amenities and recreational activities. This family-friendly neighborhood offers beautiful green spaces and walking trails, perfect for relaxation and recreation. Experience the perfect blend of tranquility and convenience at Arbordale.

2465 Arbutus Dr, Forney

17273 Fm 548, Forney
$489,000
3 Beds ⋅ 2 Baths ⋅ 21325807 MLS
MOTIVATED SELLER! Over an acre, NO HOA, a 30' x 60' shop, and an in-ground pool—this property gives you space to live, work, and enjoy being home. The seller is ready to make a move and welcomes your offer. A NEW HVAC system and NEW water heater add to what this custom-built home has to offer. The 1,800-square-foot shop provides plenty of space for tools, equipment, storage, or your next project. Out back, enjoy afternoons by the pool and weekend cookouts with friends, with room to spread out. Inside, 10-foot ceilings and natural light create an open, welcoming feel. The kitchen features granite countertops, stainless steel appliances, a large island, and ample cabinet space. Its open layout keeps you connected to the living area, where a wood-burning fireplace makes a comfortable gathering spot. The oversized primary bedroom features raised ceilings, a walk-in closet, and a private bathroom. Two additional bedrooms and a dedicated office provide flexibility for guests and working from home, while floored attic space adds storage. Looking for more space, a serious shop, and a pool of your own? Schedule a showing and see everything this property has to offer.

17273 Fm 548, Forney

1811 Gleasondale Dr, Forney
$330,000
4 Beds ⋅ 3 Baths ⋅ 21325577 MLS
MLS# 21325577 - Built by RockWell Homes - Ready Now! ~ Rates Starting as Low as 3.99%*. New 1-story Liberty home plan w. 4 bedrooms, 2.5 baths w. 2-car garage. New construction home w. full brick covered front porch, covered patio, full gutters, landscaping package, fully automated sprinkler system, fenced private backyard w. gate, energy efficient construction, dual pane energy efficient windows & 10-year structural new home warranty. Inside the kitchen, family room, and dining area, all positioned at the back of the home to maximize privacy. Living w. solid surface flooring,10-foot sloped ceiling in the entry, dining and family room creates an elevated feel throughout the main living areas. The chef inspired kitchen features a large island with bar top seating, solid surface countertops, undermount sink, Delta faucet, stainless steel gas appliances, built in microwave, range oven, dishwasher, ceramic tile backsplash, 42-inch upper cabinets, upgraded flooring, lighting package & oversized walk-in pantry. The kitchen flows directly into the spacious family and dining areas, making it ideal for entertaining guests or enjoying comfortable daily living. Private primary bedroom suite is located at the rear of the home for added privacy and showcases an elegant tray ceiling detail that enhances the architectural design. Primary bathroom w. dual sink vanities, solid surface countertops, garden soaking tub, ceramic tile flooring, ceramic tile shower w. glass enclosure, upgraded cabinets & large walk in closet. Secondary bedrooms w. walk in closets, ceiling fan wiring. Bathrooms feature ceramic tile flooring, ceramic tile tub shower surround, Delta faucets, solid surface countertops, upgraded cabinets & lighting. Additional upgrades include ceramic tile utility area, smart home, sprinkler system, fully fenced in private back yard w. gate, full gutters, 8ft front door. Quick access to downtown Dallas, I30, I635, I20, HEB shopping & PGBT161

1811 Gleasondale Dr, Forney

2114 Pecan Ridge Dr, Forney
$274,900
4 Beds ⋅ 2 Baths ⋅ 21322453 MLS
A well designed neighborhood that is close to shopping and entertainment for you and your family members. This home boasts of 4 bedrooms, split bedrooms designed for your comfort. Convenience in having 2 full baths, and a 2 car garage attached. Freshly painted interior and exterior. Enjoy the spacious living room area with a fireplace, there are gas starter logs installed. This home has two separate eat in areas, a breakfast room and a formal dining room to host entertaining friends and family at all your future gatherings. Often our favorite space is a large kitchen, with an island, centered, to give you a work area to create all your delicious dishes. Check out the abundance of upper and lower cabinets, lots of storage. This kitchen has a walk in pantry, plenty of shelving to accommodate your food items and appliances you'll want to store with easy accessibility. A new patio cover has been placed on back patio, air conditioning and heating have been properly maintained, a new garage door has been installed, freshly painted, and the roof has recently been replaced, see transaction desk for documents. Now after seeing the home, take a long look at the covered back patio and the large backyard. The green grass is perfect for many fun things to do, with the kids or pets, or even a game area in this backyard would be very desirable. Can you visualize how nice it will feel to relax under the patio canopy, just to have a spot to sit during daytime or evening outings. There are a few trees in the yard for children or pets outside to play underneath the shade. Make this fabulous home yours today. Call the listing agent.

2114 Pecan Ridge Dr, Forney

14000 Prairie Cir, Forney
$429,000
4 Beds ⋅ 3 Baths ⋅ 21316251 MLS
Situated on just over an acre in a peaceful Forney neighborhood, this beautifully maintained 4-bedroom, 3-bath home offers 2,590 square feet of thoughtfully designed living space with the perfect balance of comfort, functionality, and room to grow. The open-concept floor plan is ideal for both everyday living and entertaining, featuring spacious living areas that flow seamlessly into the well-appointed kitchen with ample cabinetry, generous counter space, and an inviting dining area. The private primary suite provides a relaxing retreat, while three additional bedrooms offer flexibility for family, guests, a home office, or hobby space. Step outside and discover what truly sets this property apart. The expansive backyard is designed for enjoying the Texas lifestyle, complete with an above-ground pool and surrounding deck—perfect for cooling off on warm summer days or hosting family and friends. A standout feature is the impressive 30x40 workshop, offering endless possibilities for storage, woodworking, automotive projects, recreational equipment, or even a home-based business. With over an acre of land, you'll still have plenty of room for gardening, pets, outdoor recreation, or future additions. Enjoy the peace and privacy of country-style living without sacrificing convenience. Located just minutes from shopping, dining, major highways, and everyday amenities, this home provides the space and versatility that are increasingly difficult to find in today's market. Even better, the property is anticipated to be zoned for the brand-new Jacobs Elementary School, scheduled to open in Fall 2026. If you've been searching for acreage, a workshop, a pool, and a move-in-ready home all in one package, 14000 Prairie Circle is an opportunity you won't want to miss.

14000 Prairie Cir, Forney

1010 Devonshire Dr N, Forney
$619,999
5 Beds ⋅ 4 Baths ⋅ 21322915 MLS
Experience elevated new construction living in the highly sought-after Devonshire community with this stunning contemporary-modern home offering 5 bedrooms, 3 full baths, 1 half bath, and 3,349 square feet of thoughtfully designed living space on a spacious half-acre lot. A striking exterior and welcoming front porch open to a bright, open-concept interior featuring vaulted ceilings, luxury vinyl plank flooring, designer lighting, and an impressive living area with built-ins and a sleek electric fireplace. The chef-inspired kitchen is beautifully appointed with granite countertops, a large waterfall island, breakfast bar, built-in 6 burner gas range, built-in refrigerator, pot filler, walk-in pantry, and abundant cabinetry with luxurious gold hardware. The flexible floor plan includes a private office, split bedrooms, an in-law suite layout, and a luxurious primary retreat with its own fireplace, sitting area, spa-style bath, double shower, garden tub, separate vanities, and custom closet system. Enjoy outdoor living with covered front and rear porches, a large backyard, private yard space, and peaceful park and water views. Located in Forney ISD with access to Devonshire’s exceptional community amenities, including a clubhouse, pool, lake, fishing, parks, greenbelt, jogging and bike paths, and sidewalks, this home combines modern comfort, refined finishes, and an amenity-rich lifestyle.

1010 Devonshire Dr N, Forney

1994 Obsidian Trl, Forney
$237,500
4 Beds ⋅ 3 Baths ⋅ 21324554 MLS
Home located in the highly sought-after Heartland community! This beautifully maintained two-story Impression Home offers 4 spacious bedrooms, 2.5 bathrooms, and approximately 2,455 square feet of thoughtfully designed living space. The open-concept floor plan features two generous living areas, creating the perfect balance of comfort and functionality for everyday living and entertaining. The primary suite is conveniently located on the main floor and includes dual vanities, a relaxing garden tub, a separate shower, and a spacious walk-in closet. The kitchen is equipped with a gas cooktop, ample cabinetry, and a breakfast area overlooking the living room. Additional highlights include a charming bay window in the dining area, durable wood-look flooring in the main living spaces, ceiling fans, energy-efficient features, and a covered back patio ideal for outdoor gatherings. The rear-entry two-car garage adds both convenience and curb appeal. Located in the award-winning Heartland master-planned community, residents enjoy exceptional amenities including multiple pools, a clubhouse, fitness center, parks, playgrounds, scenic walking and biking trails, stocked ponds, and year-round community events. With convenient access to major highways, shopping, dining, and schools, this home offers the perfect combination of comfort, convenience, and community living.

1994 Obsidian Trl, Forney

2416 Karnack Dr, Forney
$255,000
4 Beds ⋅ 2 Baths ⋅ 21320619 MLS
NEW PRICE! Now offered at $255,000. Discover an affordable opportunity to own a 4-bedroom, 2-bath, single-story home in Travis Ranch. Built in 2019, this 1,674-square-foot home offers a functional layout with four bedrooms, comfortable living space, a 2-car garage, and a private backyard. The additional bedrooms provide flexibility for guests, a home office, hobby space, or whatever fits your needs. Located in Travis Ranch, residents enjoy access to community amenities while staying conveniently connected to shopping, dining, recreation, and major routes throughout the Forney area. With four bedrooms, newer construction, and a newly repositioned price of $255,000, this home offers a compelling combination of space, functionality, and value. Schedule your private showing and come see 2416 Karnack Dr in person.

2416 Karnack Dr, Forney

1545 Sugarberry Dr, Forney
$319,000
4 Beds ⋅ 3 Baths ⋅ 21321208 MLS
Transferrable Structure, Foundation, and Roof Builder Warranties through 2031. Kitchen appliances included. Welcome home! This beautifully maintained one-story in a friendly Forney neighborhood pairs standout curb appeal—brick-and-stone elevation, custom shutters, and an arched entry—with a warm, light-filled interior. Inside, the open-concept layout shines. A dramatic foyer opens to a vaulted great room anchored by a gas fireplace with designer herringbone tile. The chef's kitchen is the heart of the home: crisp white cabinetry, quartz counters, stainless appliances, double ovens, a gas cooktop, and a spacious island with seating that flows right into the living space—perfect for entertaining. Retreat to a private primary suite featuring a bay-window sitting area and a spa-style bath with soaking tub, separate shower, dual vanities, a built-in makeup station, and a generous walk-in closet. A dedicated home office, stylish secondary bedrooms with designer accent walls, a chic powder room, and convenient indoor laundry round out the smart floor plan. Step outside to a covered patio and a fully fenced, low-maintenance backyard—ideal for weekends, pets, and play. Luxury vinyl plank flooring runs throughout the main living areas, and pre-wired smart-home features add peace of mind. This one checks all the boxes—come see it for yourself!

1545 Sugarberry Dr, Forney

1609 Silas Dr, Forney
$275,000
4 Beds ⋅ 2 Baths ⋅ 21321362 MLS
Built in 2022 and NEVER OCCUPIED, this home offers a unique opportunity for its next owner to become the very first resident. From the moment you walk through the front door, you'll enjoy the feel of a brand new home without the wait of new construction. Featuring 4 bedrooms, 2 bathrooms, and an open concept layout, the home is designed for both comfortable everyday living and entertaining. The kitchen overlooks the living and dining areas and features granite countertops, ample cabinet space, and an island that serves as the heart of the home. The private primary suite includes an ensuite bath and walk-in closet, while the secondary bedrooms offer flexibility for guests, a home office, or additional living space. Whether you're purchasing your first home, moving up, or simply looking for a fresh start, this property provides a rare chance to create memories in a home that has never been lived in. Located in the Travis Ranch community with convenient access to schools, shopping, dining, and major commuting routes, this move-in-ready home is ready to welcome its very first occupants.

1609 Silas Dr, Forney

2120 Martins Pond Rd, Forney
$324,999
4 Beds ⋅ 2 Baths ⋅ 21308775 MLS
Welcome to this beautifully maintained 2024-built home in the highly desirable Walden Pond West community of Forney! Offering 4 spacious bedrooms, 2 full bathrooms, and over 2,000 square feet of thoughtfully designed living space, this move-in ready home combines modern comfort with exceptional value. The open-concept floorplan features a bright and inviting living area, a well-appointed kitchen perfect for entertaining, and neutral finishes throughout that complement any décor. The private primary suite offers a relaxing retreat, while three additional bedrooms provide flexibility for family, guests, a home office, or hobbies. One of this property's standout features is its premium lot location with **no rear neighbors**, providing added privacy and peaceful views. Built in 2024, the home offers the benefits of newer construction without the wait. Conveniently located near shopping, dining, schools, and major commuter routes, this home is ideal for buyers seeking both comfort and convenience. Schedule your private showing today and experience everything this exceptional home has to offer!

2120 Martins Pond Rd, Forney

1340 Panorama Dr, Forney
$259,900
3 Beds ⋅ 2 Baths ⋅ 21314991 MLS
Welcome home! This beautifully maintained 2022-built single-story home in Travis Ranch offers 1,540 sq ft of thoughtfully designed living space with 3 bedrooms, 2 full baths, and a versatile home office. The open floorplan flows effortlessly from the spacious 17x17 living room into an eat-in kitchen featuring granite counters, ample cabinetry, and a large center island — perfect for entertaining. The primary suite offers a private ensuite bath and walk-in closet, while two additional bedrooms provide flexible space for family, guests, or a home gym. Additional highlights include a dedicated laundry room with full-size washer and dryer area, a 2-car garage plus 2 covered parking spaces, and a fenced backyard ready for outdoor enjoyment. Located in the desirable Travis Ranch community and zoned to Forney ISD, residents enjoy easy access to city water, sewer, and cable, plus the peace of mind of a mandatory HOA maintaining neighborhood standards. Move-in ready and packed with modern finishes throughout — schedule your showing today!

1340 Panorama Dr, Forney

2020 Bronte Dr, Forney
$368,500
4 Beds ⋅ 3 Baths ⋅ 21317824 MLS
Better than new and never lived in, this 2019-built former model home in Travis Ranch delivers designer upgrades and thoughtful space across 2,440 square feet. A welcoming front porch opens to an open-concept main level where the living room flows into a bright kitchen appointed with quartz counters, built-in cabinetry, a breakfast bar, walk-in pantry, and a gas range. A dedicated first-floor office offers flexible work-from-home or study space, while the private primary suite is tucked downstairs and features dual vanities, a garden tub, separate shower, and a spacious walk-in closet. Upstairs, a generous game room anchors three additional bedrooms and a full bath, giving everyone room to spread out. Wood, tile, and carpet flooring, window coverings, and an ENERGY STAR-qualified cooling system round out the interior, and the refrigerator conveys. Outside, enjoy a covered rear porch overlooking a private, fenced backyard with rain gutters and a full sprinkler system, all set on a corner homesite. The oversized 2.5 car garage adds epoxy flooring for a finished look. Residents enjoy Travis Ranch community amenities including a pool, playground, and tennis courts, and the home is served by Rockwall ISD. Move-in ready and priced to sell—schedule your showing today.

2020 Bronte Dr, Forney

1431 Embrook Trl, Forney
$300,000
4 Beds ⋅ 3 Baths ⋅ 21319211 MLS
Welcome to this amazing opportunity in Arbordale, a stunning corner-lot Monroe that perfectly blends modern elegance with everyday versatility. Step inside to an instantly inviting, light-and-bright atmosphere where natural light floods every corner of the open-concept layout. The heart of the home is a spectacular kitchen designed for seamless entertaining and family gatherings, boasting sleek quartz countertops and upgraded decorative lighting that adds a touch of modern sophistication. Whether you are hosting a lively dinner party or enjoying a quiet morning coffee, this bright and airy space keeps you beautifully connected. Beyond the main living area, the home features FOUR spacious bedrooms, 3 FULL bathrooms, and an expansive upstairs loft. This incredibly versatile bonus space adapts effortlessly to your lifestyle, serving as the perfect high-productivity home office, a vibrant game room, or a cozy media lounge. The living space extends outdoors to a spacious, fully fenced backyard. This large, secure area is ready for weekend BBQs, gardening, or letting your pets run and play. The garage features epoxy flooring.

1431 Embrook Trl, Forney

1409 Crossford Trl, Forney
$459,777
4 Beds ⋅ 3 Baths ⋅ 21315816 MLS
This home is truly AFFORDABLE ELEGANCE!!! From the moment you step inside, this stunning 4-bedroom, 3-bath home makes a statement with SOARING CEILINGS and an elegant CURVED STAIRCASE OVERLOOKING THE OPEN LIVING SPACE BELOW. A dedicated OFFICE, MEDIA ROOM, and GAME ROOM offer flexible living, while the COVERED BACK PATIO WITH REMOTE CONTROL SCREENS CREATES A SEAMLESS INDOOR OUTDOOR RETREAT. The OPEN CONCEPT living, dining, and kitchen area is anchored by a gas fireplace and finished with rich luxury vinyl plank flooring throughout. The CHEF'S KITCHEN SHINES WITH CUSTOM NAVY CABINETRY, WHITE QUARTZ COUNTERTOPS, STAINLESS STEEL APPLIANCES, AN OVERSIZED ISLAND, BREAKFAST BAR, AND DECORATIVE LIGHTING. TRAY CEILINGS add architectural interest, while a CUSTOM MUDROOM and separate utility room keep everyday life organized. Upstairs, a GAME ROOM or sitting area sits adjacent to the MEDIA ROOM, perfect for movie nights. An oversized secondary bedroom features a Hollywood style bath. OUTSIDE, ENJOY A LARGE, COMPLETELY PRIVATE BACKYARD. Nestled in one of the best kept secrets of the Dallas Metroplex, this peaceful community in Forney offers COUNTRY CHARM MINUTES FROM CITY CONVENIENCE, with an EASY DALLAS COMMUTE, hiking and biking trails, greenbelts, ponds, and pocket parks. Residents enjoy 2 resort style amenity centers, a pool, splash pad, dog park, fishing ponds, and a covered pavilion with fireplace and grill area. WELCOME HOME!

1409 Crossford Trl, Forney

3109 Clear Springs Dr, Forney
$282,000
3 Beds ⋅ 2 Baths ⋅ 21319222 MLS
Beautifully maintained 3-bedroom, 2-bath residence in the thriving community of Forney, Texas! Built in 2015, this inviting home offers a thoughtfully designed split-bedroom floor plan that provides both comfort and privacy. The spacious eat-in kitchen is the heart of the home, featuring ample cabinetry, and plenty of space for gathering with family and friends. The open layout flows seamlessly into the living area, making everyday living and entertaining effortless. Retreat to the private primary suite, tucked away from the secondary bedrooms, where you'll find a generously sized walk-in closet, dual vanities, a relaxing garden tub, and a separate walk-in shower, your own personal sanctuary at the end of the day. Step outside to enjoy the covered patio, perfect for morning coffee, weekend barbecues, or simply unwinding while overlooking the backyard. Don't miss your opportunity to make this Forney gem your next home...schedule your private showing today!

3109 Clear Springs Dr, Forney

2709 Baker Farm Rd, Forney
$263,990
3 Beds ⋅ 2 Baths ⋅ 21315669 MLS
*REPRESENTATIVE PHOTOS*.Discover your dream home in this stunning new construction two-story DRB residence! *UNDER CONSTRUCTION* Experience the perfect blend of comfort and style in the Meridian Plan, which offers an impressive 2,093 square feet of living space. As you enter, you'll be greeted by a bright, open-concept kitchen designed for both functionality and elegance, featuring abundant storage and countertop space, stainless steel appliances, a large island for gatherings, a generously sized pantry, and luxurious granite countertops. Retreat to the exclusive primary suite, thoughtfully positioned away from the great room, providing a serene escape. This private oasis includes a spa-like ensuite with a dual sink vanity, a spacious shower, and a generous closet. Upstairs, you'll find two additional well-appointed secondary bedrooms and a bathroom, along with a versatile loft area that’s perfect for family activities or hosting friends. Nestled in one of Forney's premier communities, Walden Pond, this home is surrounded by the natural beauty of tranquil green spaces, parks, and scenic trails. Embrace a lifestyle of community and connection with nature while enjoying the unrivaled charm of your new neighborhood. Don’t miss out on this exceptional opportunity!

2709 Baker Farm Rd, Forney

2740 Pease Dr, Forney
$324,999
4 Beds ⋅ 3 Baths ⋅ 21315412 MLS
Seller Will Pay Off Solar Panels at Closing – Enjoy the Energy Savings Without the Debt! Now offered at an exceptional new price, this beautifully updated Highland home delivers outstanding value, modern comfort, and long-term energy savings. Recent improvements, including fresh interior touch-ups, repaired cabinetry, updated finishes, and new carpet, make this home truly move-in ready. The open-concept floor plan is designed for both everyday living and entertaining, featuring a spacious living area filled with natural light, a well-appointed kitchen with abundant cabinetry, and a generous dining area perfect for gathering with family and friends. A first-floor guest bedroom provides flexibility for visitors or a home office, while the private primary suite offers a spacious walk-in closet and a relaxing ensuite bath. The additional bedrooms are generously sized to accommodate a variety of lifestyles. One of this home's most valuable features is the fully installed solar panel system. The seller will pay off the solar panel balance at closing, allowing the new owner to enjoy the benefits of lower utility costs without assuming the existing solar loan. Step outside to a spacious backyard ready for entertaining, play, or quiet evenings at home. Conveniently located in a desirable Forney community near shopping, dining, schools, and major commuter routes, this home offers an incredible combination of style, efficiency, and value. Don't miss this opportunity to own a move-in-ready Highland home with owned solar panels included and priced to sell.

2740 Pease Dr, Forney

Listings provided by North Texas Real Estate Information Systems (NTREIS). Listing data has been deemed reliable but is not guaranteed to be accurate by the MLS.

Last updated:

How much is your home worth?

Get instant property value now!