Refine Search
Sort by
$584,900
4 Beds 2 Baths 21270278 MLS
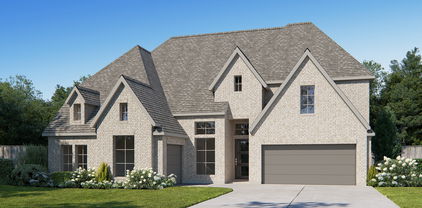
New by Shaddock Homes in Rockwall and zoned to Rockwall ISD! This stunning single-story home features a beautiful brick and stone exterior and a generous backyard. The impressive foyer welcomes you into this one-of-a-kind floor plan featuring 4 bedrooms, a media room, and a Texas-sized primary closet that is sure to be a must-have. The spacious family room has a dramatic cathedral ceiling and a wall of windows. The gourmet kitchen offers an abundance of custom white cabinetry, a striking stained island, double ovens, and light quartz countertops paired with a sage tile backsplash. Additional designer upgrades include nail-down hardwood flooring in focal areas, upgraded black plumbing fixtures, and stylish designer lighting throughout. Located within walking distance to the new resort-style pool and cabanas, The Homestead community offers a low HOA and no MUD or PID taxes.

3149 Lora Lee Ln, Rockwall

$520,000
4 Beds 3 Baths 21267964 MLS
MLS# 21267964 - Built by RockWell Homes - Ready Now! ~ 4.99% Fixed Rate Promo (5.546%APR). Experience luxury living in the stunning Henry plan, perfectly situated on oversized 60-foot homesite.New construction home offers 4 beds, 3 full baths, home office & 2-car garage. Striking curb appeal w. full brick & stone exterior, metal roof accents, wood garage doors & 8-foot front & interior doors w. covered patio. Inside, foyer opens to home office, ideal for remote work. Designed w. entertaining in mind, the open-concept layout connects the kitchen, dining, and living areas. Chef’s kitchen w. solid surface countertops, ceramic tile backsplash, 42-inch upgraded cabinetry & large eat-in island. GE stainless steel appliances include built-in oven, gas cooktop, microwave, custom vent hood & dishwasher. Additional highlights include an undermount sink, walk-in pantry, upgraded flooring, recessed lighting, cabinet upgrades & Delta fixtures. The centrally located living area offers warmth and sophistication w. gas fireplace & vaulted ceilings. Private primary suite at rear of the home w. dual sink vanities, solid surface countertops, freestanding soaking tub & beautifully tiled shower w. semi-frameless glass enclosure. Spacious walk-in closet completes the suite. Secondary bedrooms are over-sized with walk-in closets. Bathrooms include ceramic tile flooring and tub shower surrounds & upgraded lighting and Delta fixtures. Additional features include a full sprinkler system, full gutters, fully fenced private backyard w.gate, professional landscaping, covered patio, energy-efficient HVAC, dual-pane windows, garage door opener &10-year structural new home warranty. Homeowners enjoy walking distance to highly rated Rockwall ISD schools, resort style pool, walking trails, fishing pond, play park, green spaces & easy access to HEB shopping, I30, I635, PBGTP 161, I20, I80, Lake Ray Hubbard & downtown Dallas, Friso, McKinney employment areas

2027 Clairmount Dr, Rockwall

$1,450,000
5 Beds 5 Baths 21257055 MLS
Located on prestigious Ambrosia Lane in Heath, just minutes from Terry Park on Lake Ray Hubbard, this exquisite custom single-story estate offers 4,080 square feet of thoughtfully designed luxury living. This stunning home features 4 spacious bedrooms, 4 full bathrooms, and a half bath, along with a dedicated office complete with a closet—ideal as a potential fifth bedroom. The expansive open-concept layout showcases a grand living area with a striking fireplace and custom built-ins, seamlessly flowing into a chef’s dream kitchen. Designed for both everyday living and entertaining, the kitchen is equipped with an oversized refrigerator, 8-burner gas range with pot filler, double ovens, a large island with seating, and a butler’s pantry featuring a secondary sink and dishwasher. The private primary suite offers a true retreat with direct access to the outdoor patio, a spa-inspired wet room with separate soaking tub and shower, dual sinks, a separate vanity area, and an impressive custom walk-in closet with center island. The well-appointed laundry room adds both convenience and functionality, featuring a dedicated dog bathing area—perfect for pet lovers and keeping the home clean and organized. Additional highlights include a 4-car garage with split configuration (2-car garages on each side of the home) and a spacious covered back patio complete with a fireplace and outdoor kitchen—perfect for year-round enjoyment. Situated in a sought-after community, this exceptional property combines luxury finishes, functional design, and premier location.

113 Ambrosia Ln, Heath

$519,995
3 Beds 3 Baths 21263135 MLS
MLS# 21263135 - Built by Coventry Homes - Const. Completed May 07 2026 ~ Step into comfort and style with the one-story Lavaca floor plan, featuring charming curb appeal and impressive high ceilings throughout. This well-designed home offers 3 spacious bedrooms, 2 full bathrooms, 1 powder room, an office, and a game room, making it perfect for both everyday living and entertaining. The Lavaca features the largest kitchen, pantry, laundry room and covered patio of all available floor plans. The open-concept layout is amplified by 14' vaulted ceilings, an oversized office space, and an abundance of natural light throughout. Every detail of this home blends timeless design with practical comfort. Schedule your tour today and discover why the Lavaca is the perfect single-story retreat!

3136 Shaddock Blvd, Rockwall

$1,499,999
4 Beds 5 Baths 21254792 MLS
Experience elevated living in this stunning million-dollar estate designed for both comfort and sophistication. This 4-bedroom, 4-bathroom residence showcases soaring ceilings, expansive living spaces, and luxury finishes throughout, creating a seamless blend of elegance and functionality. The chef-inspired kitchen flows effortlessly into the main living area—perfect for entertaining or everyday living. Retreat to a lavish primary suite featuring an oversized custom closet that feels like its own private showroom. With two dedicated laundry rooms, convenience is built into every detail of the home. A spacious 3-car garage provides ample room for vehicles and storage, while thoughtfully designed spaces throughout offer both privacy and openness. Every inch of this home reflects quality craftsmanship and upscale design—an exceptional opportunity for those seeking luxury at its finest.

145 Sawgrass Dr, Heath

$474,900
3 Beds 3 Baths 21252619 MLS
4.99% BUILDER INCENTIVE! Luxury Lifestyle delivered-Watersedge at Lake Ray Hubbard. Relax in this private & secure Gated Waterfront Community strategically positioned next to Rockwall’s Lakeside Harbor District & right next to the Hilton Resort. Imagine a BRAND NEW Luxury condo that is 30-35 Minutes from Downtown Dallas where you can stroll to Casual & Fine Dining plus Entertainment & Shopping ON THe LAKE!! A Perfect Lock & Leave Property & Ideal for a Weekend Getaway. Community offers Waterfront Pool & Access to the Lake. Watersedge at Lake Ray Hubbard is Situated right off of I30 for quick Access In & Out of Rockwall & George Bush Frwy is approximately 10 min away. This Particular Condo is a Two Story Design with an Oversized Primary Retreat and Amazing Luxurious Bathing Area Including Free Standing Soaker Tub & Huge Walk In Shower Plus a Large Spacious Walk In Closet. Smartly Designed without any Wasted Space which creates a Cozy Comfortable Living Arrangement that is Low Maintenance and Easy to Manage! Upstairs are two (essentially) primary retreats…Oversized with large WIC’s…(photos may be of different unit but same layout & floorplan)

2026 Portofino Dr, Rockwall

$774,900
4 Beds 5 Baths 21251179 MLS
Welcome to this home where the front porch opens into a grand main entryway featuring a 12-foot ceiling and wood floors. To the side, French doors open into a private home office. At the front of the home, the guest suite offers ample storage and a personal bathroom. The additional secondary bedrooms line the hallway, each featuring its own bathroom and walk-in closet. The hallway leads into the bright and inviting morning area. The adjacent kitchen boasts ample counter space, an island with built-in seating, a built-in double wall oven, 5-burner gas cooktop, and a spacious walk-in pantry for all your storage needs. From the morning area, French doors lead into the game room, which features a wall of windows. Connecting these spaces is the family room, which also boasts a wall of windows, a wood mantel fireplace, and provides access to the covered backyard patio. The primary bedroom, situated off the main living areas, is a serene retreat with three large windows that bathe the room in natural light. French doors open into the luxurious primary suite, complete with dual vanities, a garden tub, a glass-enclosed shower, and two large walk-in closets. Completing this thoughtfully designed home, the mudroom and utility room are conveniently located off the three-car garage.

1047 Lookout Dr, Rockwall

$474,900
3 Beds 3 Baths 21250228 MLS
4.99% BUILDER INCENTIVE! Luxury Lifestyle delivered-Watersedge at Lake Ray Hubbard. Relax in this private & secure Gated Waterfront Community strategically positioned next to Rockwall’s Lakeside Harbor District & right next to the Hilton Resort. Imagine a BRAND NEW Luxury condo that is 30-35 Minutes from Downtown Dallas where you can stroll to Casual & Fine Dining plus Entertainment & Shopping ON THe LAKE!! A Perfect Lock & Leave Property & Ideal for a Weekend Getaway. Community offers Waterfront Pool & Access to the Lake. Watersedge at Lake Ray Hubbard is Situated right off of I30 for quick Access In & Out of Rockwall & George Bush Frwy is approximately 10 min away. This Particular Condo is a Two Story Design with an Oversized Primary Retreat and Amazing Luxurious Bathing Area Including Free Standing Soaker Tub & Huge Walk In Shower Plus a Large Spacious Walk In Closet. Smartly Designed without any Wasted Space which creates a Cozy Comfortable Living Arrangement that is Low Maintenance and Easy to Manage! Upstairs are two (essentially) primary retreats…Oversized with large WIC’s…(photos may be of different unit but same layout & floorplan)

2022 Portofino Dr, Rockwall

$724,900
4 Beds 5 Baths 21243470 MLS
Grand two-story entryway that has a private guest suite with full bathroom and a home office with French doors embraces the hallway. Hardwood floors throughout living areas. As you enter into the family room you are greeted by ample natural light from the wall of windows, a wood mantel fireplace and a 19-foot ceiling. The kitchen hosts an island with built-in seating, 5-burner gas cooktop and a walk-in pantry. The dining area is surrounded by a corner of windows and provides access to the covered backyard patio. The primary bedroom has a coffered ceiling and lots of natural light. French doors open into the primary bathroom which boasts dual vanities, a freestanding tub, a glass enclosed shower, two walk-in closets, and dual access to the utility room. Upstairs you are greeted by a walkway overlooking the family room that leads to the game room. Two secondary bedrooms with ample storage and private bathrooms complete the second level. Mud room leads to the three-car split garage.

1050 Upland Ct, Rockwall

$514,660
3 Beds 2 Baths 21240010 MLS
MLS# 21240010 - Built by Altura Homes - Ready Now! ~ This stunning 3-bedroom, 2-bathroom single-story home is the Birch floor plan by Altura Homes and located in the prestigious Heath Golf and Yacht Club community. The open-concept design offers spacious living areas, a chef-inspired kitchen with granite countertops, and a luxurious master suite with a spa-like en-suite bath. Two additional bedrooms provide flexibility for family or guests. The 3-car garage offers ample space for storage or vehicles. The backyard is perfect for outdoor activities, and residents enjoy access to top-tier amenities, including a golf course, yacht club, and lakeside views, making this home the ideal blend of comfort and luxury.

704 Proverbs Ct, Heath

$916,152
5 Beds 6 Baths 21229662 MLS
Just completed Grand Home in Somerset Park on an east-facing homesite one block from the neighborhood pool and tree lined greenbelts near Lake Ray Hubbard. Perfect for outdoor enthusiasts and active families, this home is zoned to highly sought-after Rockwall ISD, including Rockwall-Heath High School. Designed with an open-concept layout, this spacious home offers 5 bedrooms and 4 living areas, including a groin vaulted family room with fireplace and wet bar, home office and dining areas, media room, and game room. Quality craftsmanship is evident throughout with extensive wood flooring, double front doors open to a full oak double staircase with modern iron spindles, double front doors, 8-foot interior doors, and rocker switches. An upstairs reading loft iw between 2 bedrooms. The stunning kitchen features Omegastone slab countertops, Shaker cabinetry, stainless steel appliances, a 5-burner gas cooktop, a large island with pendant lighting, a huge walk-in pantry, and floating shelves. The covered back patio provides the perfect setting for outdoor entertaining. The private primary suite offers cathedral ceilings, a sitting area, and a spa-inspired bath complete with a freestanding garden tub, separate vanities, frameless glass tiled shower with double heads, and his & her walk-in closets. There is a downstairs guest suite, while three additional bedrooms are located upstairs. Energy Star features include R38 insulation, and double-insulated vinyl windows for energy efficiency.

4121 Selborne Dr, Rockwall

$799,900
5 Beds 6 Baths 21232196 MLS
Two-story entry framed by home office with a French door entry. Formal dining room just off the family room and kitchen. Generous two-story family room with 19-foot ceilings, a wood mantel fireplace and a wall of windows. Hardwood floors throughout main living area. Island kitchen features built-in seating space, a 5-burner gas cooktop, a two-story ceiling and a large walk-in pantry. Morning area just off the kitchen with three large windows. Secluded primary suite offers a large bedroom with a wall of windows, French doors that open to the primary bathroom, dual vanities, a freestanding tub, separate glass enclosed shower and two walk-in closets with private access to the utility room. Guest suite with full bathroom and a walk-in closet on first floor. Second floor hosts a large game room, Media room with a French door entry, additional bedrooms with walk-in closets, a guest suite with full bathroom, a Hollywood bathroom and half bathroom. Covered backyard patio. Mud room just off the two-car garage.

1053 Lookout Dr, Rockwall

$819,000
4 Beds 3 Baths 21231037 MLS
Built by Shaddock Homes, This new construction home boasts a spacious open concept design on a one third acre lot. This Avery floorplan has a stunning blend of modern design and functionality. The metal-roofed front porch adds curb appeal, while the 18' cathedral ceiling in the family room creates a spacious, airy feel. The gas fireplace enhances the cozy atmosphere, making it a perfect space for relaxation. In the gourmet kitchen, the quartz countertops and upgraded appliances—including the double oven, 36 cooktop, and butler’s pantry—make it an ideal space for both cooking and entertaining. The enhanced walk-in pantry and inviting mudroom add to the home's practicality, catering to the needs of a busy family. The master suite is designed for luxury, with a generous bathroom that includes a frameless shower and a freestanding tub—creating a spa-like experience right at home. The second bathroom, with a shower in place of a tub, provides added convenience for guests or family members. The light engineered wood flooring throughout the main living areas ties everything together, offering both beauty and durability. This home is a perfect choice for those who appreciate high-end finishes, open spaces, and thoughtful design.

2006 Pegasus Ln, Rockwall

$650,000
5 Beds 5 Baths 21224261 MLS
MLS# 21224261 - Built by RockWell Homes - Ready Now! ~ Alexander model new home plan over-sized 70-foot-wide home site, featuring 5 bedrooms, 4.5 bathrooms, dining room, home office, game room, media room w. 3-car garage & wood garage doors. Exterior w. brick & stone, metal roof accents, shutters, 8-foot front & interior doors & covered patios. Upon entering, foyer w. soaring ceilings leads to the open metal stair railing staircase, home office & formal dining area, flows into the expansive open-concept living and kitchen space. Kitchen is a chef’s dream, boasting large island w. seating area at the bar-top, solid surface countertops, GE stainless steel gas appliances, built-in gas cooktop, oven, microwave & dishwasher. Including ceramic tile backsplash, 42-inch upgraded cabinets, custom cabinet vent hood, custom cabinet options, undermount stainless steel sink, Delta faucet, walk-in storage pantry, upgraded flooring, recessed can lighting, breakfast area. Family room, bathed in natural light from multiple dual-pane energy-efficient windows, offers a gas fireplace, upgraded flooring and views of the covered patio and private backyard. The primary suite, located privately at the back of the home, includes a ceiling fan, large dual vanity sinks with luxury solid surface countertops Delta faucets, ceramic tile flooring, a ceramic tile shower with a semi-frameless glass enclosure, a freestanding soaker tub, linen closet, lighting package, private water closet, linen closet and towel bars. Guest suite on the first floor is ideal for smaller children or overnight guests. Guest suite bathroom includes ceramic tile shower w. glass enclosure, ceramic tile flooring, Delta faucet, walk-in closet, towel bars, and lighting fixtures.Upstairs gameroom & media room w. secondary beds & baths complete w. ceramic tile flooring, ceramic tile tub surrounds & upgraded fixtures. Near DFW, I30, Dallas, I635, I20, PBGT161, HEB shopping, lake Ray Hubbard,

2118 Euclid Dr, Rockwall

$643,727
4 Beds 4 Baths 21219317 MLS
MLS# 21219317 - Built by Windsor Homes - Ready Now! ~ Discover this stunning new construction single-family residence in the desirable Nelson Lake Estates. This traditional home features 4 spacious bedrooms and 3 full and 1 powder bathrooms, providing ample space for comfort and convenience across 2,713 square feet. Enjoy an open floorplan with a gourmet kitchen showcasing quartz counters, a kitchen island, and a large walk-in pantry, seamlessly flowing into the inviting living area with a cozy gas fireplace. The home boasts high-end finishes, including media room and study. Outside, relax on the covered patio while appreciating the full sprinkler system on a landscaped interior lot. With a 2-car garage and situated within the Rockwall ISD, this residence is perfect for those seeking modern living in a serene community.

2202 Wickersham Rd, Rockwall

$604,990
4 Beds 3 Baths 21213301 MLS
Contemporary elegance describes this Primrose FE- a huge single-story home; built for both entertaining and everyday living, with plenty of space and fabulous views on this QUARTER ACRE- CORNER LOT in the city limits of Rockwall. Breathtaking white ACME brick, gray stone, and timeless design merge to form a perfect place for you to call home. 18' Tall Family room ceilings, with an adjoining dining room and the heart of the home- the deluxe kitchen! Beautiful blonde shaker cabinets, with hardware, quartz countertops, and a home WITHOUT ANY CARPET are just a few of the things that set it apart. Sandcastle Oak floors even in the bedrooms, a private study, a dedicated mudroom with custom cabinets, huge walk-in laundry room with cabinets, countertop, and a sink, 3 car garage with an extended 3rd bay (26' deep), luxury primary bath with walk-in shower and corner deck tub- even a separate powder bath for guests. Ideal for gatherings without losing the intimacy for family time. Steps from a huge greenbelt, this home is luxurious from the moment you drive up. Come enjoy lake life with exceptional Rockwall ISD, located in money Magazine’s Best Places to Live, with NO MUD or PID Tax, and low total tax rate of 1.58%!

3749 Mesa Verde Dr, Rockwall

$696,941
4 Beds 4 Baths 21209410 MLS
Entering this home, you are met with a secluded study room that you can turn into a guest suite with an attached bathroom and walk-in closet. Next you are greeted by the integrated kitchen and breakfast area that opens up to the formal dining and large family room. Your kitchen features many attractive elements like granite countertops, a kitchen island, and a spacious pantry. Adjacent to your beautiful sweeping staircase is your convenient downstairs powder bathroom, as well as your walk-in utility room and access to your two-car garage. Retreat to your master suite that gives you the option of including a bay window allowing for abundant natural light to seep through. The master en-suite bathroom features double walk-in closets, dual vanities, and a large soaker tub with a separate shower. Wander to the second story where you will discover a gameroom, a secondary bathroom, and a cozy media room. You will also find the third bedroom and the fourth bedroom with an attached full bathroom and each containing walk-in closets!

1814 Verona Ln, Mclendon Chisholm

$588,741
5 Beds 4 Baths 21204093 MLS
NEW! NEVER LIVED IN. Big space, great upgrades, and a layout that makes everyday living easy—this Spring Cress II in the Sonoma Verde community offers 5 bedrooms, 4 baths, and a side-facing 2-car garage with cedar garage doors and a J-swing driveway. A rich walnut front door and classic brick exterior set the tone before you even come inside. Wood-look tile flooring extends through the main living areas, giving the home the warmth of wood with the durability needed for daily living. The family room immediately stands out with soaring ceilings and a tile floor-to-ceiling fireplace. The Deluxe Kitchen was designed with both style and function in mind. Quartz countertops pair beautifully with white Shaker cabinets that extend to the ceiling with glass accents above. A trash pull-out, built-in stainless steel appliances, and a layout that connects easily to the breakfast area and family room make this kitchen ready for everything from weeknight dinners to weekend hosting. A private study with glass French doors sits near the front of the home, offering a quiet spot to work. The primary suite features a spacious bedroom and a well-appointed bath with dual sinks, soaking tub, separate shower, and a large walk-in closet. Upstairs, the home opens to a game room that’s perfect for movie nights, game days, or just hanging out. 3 additional bedrooms and 2 bathrooms on the second level give everyone their own space while keeping the layout comfortable and practical. Out back, the covered patio includes a gas stub ready for your grill and overlooks the backyard. Life in Sonoma Verde includes a community pool, clubhouse, pavilion, lake, tennis and basketball courts, sand volleyball court, playground, sports fields, scenic trails, and more than 30 acres of recreational open space. Visit Bloomfield Homes in Sonoma Verde to learn more about the Spring Cress II!

2349 Flora Dr, Mclendon Chisholm

$799,900
4 Beds 4 Baths 21194374 MLS
**Motivated Seller** Experience luxury living in this brand-new custom home in the prestigious Park Place West community, perfectly positioned near historic downtown Rockwall. Offering 4 bedrooms, 4 bathrooms, and 3,859 square feet, this home blends modern elegance with thoughtful craftsmanship. From the moment you walk through the stunning cedar front door, you’re greeted by stunning large format marble tiles, and oversized baseboards that create a sophisticated and spacious feel. The home was built with quality in mind, featuring soundproof windows, reinforced foundation cabling every two feet, and expansive living spaces including a wide staircase, an oversized game room, and a dedicated media room. A dramatic panoramic sliding glass door connects indoor living with the outdoors, leading to a beautiful patio deck overlooking a tranquil creek—perfect for entertaining or relaxing with evening drinks. Located directly across from the newly renovated Harry Myers Park, residents enjoy pickleball courts, walking trails, a fishing pond, playgrounds, and frisbee golf just steps from the front door. Plus, you’re within walking distance to downtown Rockwall restaurants, the farmers market, and community events. Easy access to Hwy 66, Interstate 30 and The George Bush Turnpike. The self-managed HOA ($200 per month) conveniently includes weekly front and back yard maintenance, including mowing, edging, fertilizing, and weed control. Appraised above $1 million, this exceptional home offers luxury, location, and lifestyle in one remarkable property.

1022 Bow St, Rockwall

$739,980
4 Beds 4 Baths 21199569 MLS
Entertain in style in this all new Grand Home located in Monterra, a premier master-planned community offering exceptional amenities, including a swimming pool, splash pad, scenic bike trails, a park, and pickleball courts. Nestled within the highly acclaimed Rockwall ISD, this beautiful 2-story home features four spacious bedrooms and 6 living spaces. The open-concept family room showcases wood floors and a two story fireplace with a wet bar and a wine storage with glass walls. The chef’s kitchen is complete with a large island, Omegastone slab countertops, elegant white Shaker cabinets, deep full-bowl sink, stainless steel appliances, a commercial style 8 burner gas cooktop with double ovens and a commercial vent hood, pots and pans drawers, a walk-in pantry, a built-in trash drawer. A flexible layout provides space for a formal living room or dining, a home office, a downstairs media room, while upstairs there is a gameroom plus a bonus room for entertainment space. Custom finishes include 8-foot doors, pre-wiring for flat-screen TV, and wood flooring. The primary suite offers a luxurious retreat with a freestanding soaking tub, glass-enclosed shower, dual sinks, and wood floors in the bedroom. Energy efficiency is built into every detail with Energy Star certification, R38 insulation, and a tankless water heater. Enjoy the perfect blend of comfort, style, and convenience—just minutes from Lake Ray Hubbard, with abundant shopping and dining nearby.

1431 Potenza Way, Fate