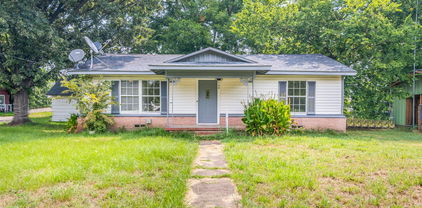
$150,000 Completely renovated and move in ready, 3110 Park Street combines modern updates with exceptional flexibility. This 2 bedroom, 1.5 bath home features a new HVAC system and ductwork, new electrical wiring, new water heater, new windows, doors, insulation, and new flooring throughout. The kitchen includes new cabinetry, granite countertops, and a full appliance package.A 360 square foot flex room offers incredible versatility and can function as a third bedroom, game room, office, or additional living space. With major systems replaced and every surface refreshed, this home delivers turnkey comfort and long term peace of mind. 2 Beds ⋅ 1 Baths ⋅ 21176662 MLS Completely renovated and move in ready, 3110 Park Street combines modern updates with exceptional flexibility. This 2 bedroom, 1.5 bath home features a new HVAC system and ductwork, new electrical wiring, new water heater, new windows, doors, insulation, and new flooring throughout. The kitchen includes new cabinetry, granite countertops, and a full appliance package.A 360 square foot flex room offers incredible versatility and can function as a third bedroom, game room, office, or additional living space. With major systems replaced and every surface refreshed, this home delivers turnkey comfort and long term peace of mind. 3110 Park St, Greenville
$238,990 New! Three bedroom, two bath. Experience the perfect fusion of comfort and functionality with this thoughtfully designed Express Series home floorplan. The custom, architecturally designed exterior, adorned with divided light windows and a front-facing garage with decorative hardware, presents a welcoming facade. A covered front porch leads to a raised panel fiberglass insulated door, offering a warm invitation inside. Upon entry, a spacious foyer seamlessly transitions into the home's inviting living spaces. The kitchen, a hub of activity, features 30” cabinets with hidden hinges, granite or quartz countertops, and stainless-steel appliances, ensuring both style and practicality. A built-in sink, dishwasher, and ample pantry space cater to everyday needs. The primary bedroom, a serene sanctuary, boasts an adjoining bathroom designed for effortless mornings. An elongated vanity with a sink and non-framed mirror, along with a walk-in shower and closet, provides ample space and comfort. Laminate wood plank flooring in the living areas and soft carpet in the bedrooms create a cozy and comfortable atmosphere. This Express Series home is further enhanced by a user-friendly smart home system and an innovative tech package, offering modern convenience and seamless connectivity. 3 Beds ⋅ 2 Baths ⋅ 21176860 MLS New! Three bedroom, two bath. Experience the perfect fusion of comfort and functionality with this thoughtfully designed Express Series home floorplan. The custom, architecturally designed exterior, adorned with divided light windows and a front-facing garage with decorative hardware, presents a welcoming facade. A covered front porch leads to a raised panel fiberglass insulated door, offering a warm invitation inside. Upon entry, a spacious foyer seamlessly transitions into the home's inviting living spaces. The kitchen, a hub of activity, features 30” cabinets with hidden hinges, granite or quartz countertops, and stainless-steel appliances, ensuring both style and practicality. A built-in sink, dishwasher, and ample pantry space cater to everyday needs. The primary bedroom, a serene sanctuary, boasts an adjoining bathroom designed for effortless mornings. An elongated vanity with a sink and non-framed mirror, along with a walk-in shower and closet, provides ample space and comfort. Laminate wood plank flooring in the living areas and soft carpet in the bedrooms create a cozy and comfortable atmosphere. This Express Series home is further enhanced by a user-friendly smart home system and an innovative tech package, offering modern convenience and seamless connectivity. 612 Edge Hill Ln, Josephine
$74,000 Price Reduced for Quick Sale! Older single family home on extra large lot. Yard is fenced surrounding home. Home needs TLC but would make a great weekend Lake cabin or tear down existing home and build new on large lot. Lot being extra large could possibly place multiple homes on lot. Would need to contact city for building restrictions. All appliances remaining with home. All information is approximate, buyer and buyer's agents to verify all information. 1 Beds ⋅ 2 Baths ⋅ 21172052 MLS Price Reduced for Quick Sale! Older single family home on extra large lot. Yard is fenced surrounding home. Home needs TLC but would make a great weekend Lake cabin or tear down existing home and build new on large lot. Lot being extra large could possibly place multiple homes on lot. Would need to contact city for building restrictions. All appliances remaining with home. All information is approximate, buyer and buyer's agents to verify all information. 1932 Wahoo Ln, West Tawakoni
$414,358 MLS# 21173477 - Built by Altura Homes - Ready Now! ~ Discover comfort and style in this stunning 2,594 sq. ft. two-story home located in a brand-new community in Greenville, Texas. With 4 spacious bedrooms, 2.5 bathrooms, and thoughtfully designed living spaces, this home offers the perfect blend of modern convenience and timeless charm. As you enter, you’re welcomed by a private study—ideal for working from home or managing daily tasks. The open-concept main living area flows seamlessly from the living room into the dining area and kitchen, making it perfect for entertaining or relaxing with family. The kitchen is a chef’s dream, featuring sleek granite countertops, 42-inch upper cabinets, and ample storage and prep space to accommodate everything from casual meals to gourmet creations. Upstairs, a large gameroom provides a flexible space for play, media, or relaxation—tailored to your lifestyle. All four bedrooms are generously sized, including a spacious primary suite designed for comfort, complete with an en-suite bath and walk-in closet. The additional bedrooms offer plenty of space for family or guests. With two full bathrooms and a convenient half bath on the main floor, morning routines and entertaining are a breeze. This home offers not only space, but smart design and quality finishes throughout. Set in a growing Greenville community, you’ll enjoy the charm of small-town living with easy access to nearby shopping, schools, and outdoor recreation. Whether you're gathering with friends in the gameroom, enjoying quiet time in the study, or cooking up your favorite meals in a beautifully finished kitchen, this home delivers comfort, function, and style—inside and out. 4 Beds ⋅ 3 Baths ⋅ 21173477 MLS MLS# 21173477 - Built by Altura Homes - Ready Now! ~ Discover comfort and style in this stunning 2,594 sq. ft. two-story home located in a brand-new community in Greenville, Texas. With 4 spacious bedrooms, 2.5 bathrooms, and thoughtfully designed living spaces, this home offers the perfect blend of modern convenience and timeless charm. As you enter, you’re welcomed by a private study—ideal for working from home or managing daily tasks. The open-concept main living area flows seamlessly from the living room into the dining area and kitchen, making it perfect for entertaining or relaxing with family. The kitchen is a chef’s dream, featuring sleek granite countertops, 42-inch upper cabinets, and ample storage and prep space to accommodate everything from casual meals to gourmet creations. Upstairs, a large gameroom provides a flexible space for play, media, or relaxation—tailored to your lifestyle. All four bedrooms are generously sized, including a spacious primary suite designed for comfort, complete with an en-suite bath and walk-in closet. The additional bedrooms offer plenty of space for family or guests. With two full bathrooms and a convenient half bath on the main floor, morning routines and entertaining are a breeze. This home offers not only space, but smart design and quality finishes throughout. Set in a growing Greenville community, you’ll enjoy the charm of small-town living with easy access to nearby shopping, schools, and outdoor recreation. Whether you're gathering with friends in the gameroom, enjoying quiet time in the study, or cooking up your favorite meals in a beautifully finished kitchen, this home delivers comfort, function, and style—inside and out. 550 Cristo Range Dr, Greenville
$444,757 MLS# 21173445 - Built by Altura Homes - Ready Now! ~ Welcome to your dream home in a beautiful new community in Greenville, Texas! This stunning 3,061 sq. ft. residence offers a perfect blend of elegance, comfort, and functionality with plenty of space for modern living. Featuring 4 spacious bedrooms and 2.5 bathrooms, this home is designed to meet the needs of families of all sizes. The primary suite offers a peaceful retreat, while the additional bedrooms provide ample space for family, guests, or hobbies. A dedicated study gives you the ideal spot for a home office, library, or quiet reading nook. The heart of the home is the oversized kitchen, a chef’s delight with granite countertops, 42 upper cabinets, and abundant prep space. It opens seamlessly into the family room, where soaring high ceilings create an airy, inviting atmosphere—perfect for relaxing or entertaining. You'll love hosting dinners in the formal dining room, and the upstairs game room offers a great space for kids, movie nights, or weekend fun. Located in a vibrant, newly developed neighborhood, this home combines style and convenience in one of Greenville’s most desirable areas. Don’t miss the opportunity to make this spacious, thoughtfully designed home yours! 4 Beds ⋅ 3 Baths ⋅ 21173445 MLS MLS# 21173445 - Built by Altura Homes - Ready Now! ~ Welcome to your dream home in a beautiful new community in Greenville, Texas! This stunning 3,061 sq. ft. residence offers a perfect blend of elegance, comfort, and functionality with plenty of space for modern living. Featuring 4 spacious bedrooms and 2.5 bathrooms, this home is designed to meet the needs of families of all sizes. The primary suite offers a peaceful retreat, while the additional bedrooms provide ample space for family, guests, or hobbies. A dedicated study gives you the ideal spot for a home office, library, or quiet reading nook. The heart of the home is the oversized kitchen, a chef’s delight with granite countertops, 42 upper cabinets, and abundant prep space. It opens seamlessly into the family room, where soaring high ceilings create an airy, inviting atmosphere—perfect for relaxing or entertaining. You'll love hosting dinners in the formal dining room, and the upstairs game room offers a great space for kids, movie nights, or weekend fun. Located in a vibrant, newly developed neighborhood, this home combines style and convenience in one of Greenville’s most desirable areas. Don’t miss the opportunity to make this spacious, thoughtfully designed home yours! 545 Cristo Range, Greenville
$205,000 Welcome to your dream home in Greenville, Tx! This charming 3-bedroom, 2-bath residence offers a perfect blend of comfort and convenience, making it an ideal choice for families and individuals alike. Nestled in a friendly neighborhood, this home is just a stone's throw from vibrant downtown Greenville, where you can enjoy a variety of seasonal festivities. Experience the joy of holiday parades, lively community events, and spectacular fireworks displays right in your backyard! Whether you're looking to explore local shops, savor delicious dining options, or participate in community gatherings, downtown has something for everyone. This home feeds into Greenville ISD and the innovative Pioneer Technology & Arts Academy (PTAA), which provides excellent educational opportunities to meet diverse learning needs. 813 Jones St embraces the spirit of community living and offers a welcoming atmosphere for all. Don't miss out on this opportunity to live in a vibrant community with easy access to all that Greenville has to offer. Schedule your showing today and make this beautiful house your new home! 3 Beds ⋅ 2 Baths ⋅ 21161046 MLS Welcome to your dream home in Greenville, Tx! This charming 3-bedroom, 2-bath residence offers a perfect blend of comfort and convenience, making it an ideal choice for families and individuals alike. Nestled in a friendly neighborhood, this home is just a stone's throw from vibrant downtown Greenville, where you can enjoy a variety of seasonal festivities. Experience the joy of holiday parades, lively community events, and spectacular fireworks displays right in your backyard! Whether you're looking to explore local shops, savor delicious dining options, or participate in community gatherings, downtown has something for everyone. This home feeds into Greenville ISD and the innovative Pioneer Technology & Arts Academy (PTAA), which provides excellent educational opportunities to meet diverse learning needs. 813 Jones St embraces the spirit of community living and offers a welcoming atmosphere for all. Don't miss out on this opportunity to live in a vibrant community with easy access to all that Greenville has to offer. Schedule your showing today and make this beautiful house your new home! 813 Jones St, Greenville
$584,059 MLS# 21172397 - Built by Altura Homes - Ready Now! ~ The Langford 7 plan is the epitome of luxurious living, offering 3,088 square feet of spaciousness and comfort. This stunning one-story home features four bedrooms, three and a half baths, a study, a game room, and a three car garage, providing ample room for both relaxation and entertainment. An isolated large primary suite with a spa-like primary bathroom complete with a garden tub, separate vanities and a beautiful tile walk-in shower! All of this is situated on a sprawling 1-acre lot. Living Areas Included: Formal Dining Room, Family Room, Game Room, and Study. Plan Amenities Included: Open Concept, Kitchen Island, Breakfast Area, Covered Patio, Gas Fireplace, Mud Room, Vaulted Ceilings, and Walk In Closets, Sprinkler System, Gutters, Tankless Water Heater and Garage Door Openers. Primary bedroom: Dual Sinks, Garden Tub, Separate Shower with a Seat, Separate Closets and Separate Vanities. 4 Beds ⋅ 4 Baths ⋅ 21172397 MLS MLS# 21172397 - Built by Altura Homes - Ready Now! ~ The Langford 7 plan is the epitome of luxurious living, offering 3,088 square feet of spaciousness and comfort. This stunning one-story home features four bedrooms, three and a half baths, a study, a game room, and a three car garage, providing ample room for both relaxation and entertainment. An isolated large primary suite with a spa-like primary bathroom complete with a garden tub, separate vanities and a beautiful tile walk-in shower! All of this is situated on a sprawling 1-acre lot. Living Areas Included: Formal Dining Room, Family Room, Game Room, and Study. Plan Amenities Included: Open Concept, Kitchen Island, Breakfast Area, Covered Patio, Gas Fireplace, Mud Room, Vaulted Ceilings, and Walk In Closets, Sprinkler System, Gutters, Tankless Water Heater and Garage Door Openers. Primary bedroom: Dual Sinks, Garden Tub, Separate Shower with a Seat, Separate Closets and Separate Vanities. 8210 Westburn St, Greenville
$329,900 Beautifully maintained 4-bedroom, 3-bath home built in 2020, offering 2,454 sq ft of flexible living space in a desirable Caddo Mills subdivision. This thoughtfully designed layout with an upstairs retreat featuring an additional bedroom, full bath, and bonus room — perfect for guests, a home office, game room, or hobby space. The open-concept floor plan creates a seamless flow between the living, dining, and kitchen areas, ideal for everyday living and entertaining. Laminate flooring with a hardwood look runs through the main living spaces, with carpeted bedrooms and tile in the bathrooms for comfort and durability. The primary suite and secondary bedrooms provide room for everyone. Step outside to enjoy a private, fenced backyard with a wooden privacy fence, plus both front and back porches for relaxing or gathering with friends. The landscaped front yard and sprinkler system add curb appeal and convenience. Situated on an interior lot, this home offers a neighborhood feel while being just minutes from the newly built elementary school, community pool, neighborhood lake, and nearby parks. Easy access to I-30 makes commuting simple, with Rockwall shopping, dining, and amenities close by — and Dallas within reach. A move-in-ready home combining space, comfort, and location. 4 Beds ⋅ 3 Baths ⋅ 21163115 MLS Beautifully maintained 4-bedroom, 3-bath home built in 2020, offering 2,454 sq ft of flexible living space in a desirable Caddo Mills subdivision. This thoughtfully designed layout with an upstairs retreat featuring an additional bedroom, full bath, and bonus room — perfect for guests, a home office, game room, or hobby space. The open-concept floor plan creates a seamless flow between the living, dining, and kitchen areas, ideal for everyday living and entertaining. Laminate flooring with a hardwood look runs through the main living spaces, with carpeted bedrooms and tile in the bathrooms for comfort and durability. The primary suite and secondary bedrooms provide room for everyone. Step outside to enjoy a private, fenced backyard with a wooden privacy fence, plus both front and back porches for relaxing or gathering with friends. The landscaped front yard and sprinkler system add curb appeal and convenience. Situated on an interior lot, this home offers a neighborhood feel while being just minutes from the newly built elementary school, community pool, neighborhood lake, and nearby parks. Easy access to I-30 makes commuting simple, with Rockwall shopping, dining, and amenities close by — and Dallas within reach. A move-in-ready home combining space, comfort, and location. 102 Whitetail Way, Caddo Mills
$399,900 ASK ABOUT THE EXCLUSIVE LENDER INCENTIVE BEING OFFERED TO HELP WITH CLOSING COSTS OR A RATE BUYDOWN! Don’t miss this rare opportunity to own the first home ever built in Commerce! This beautifully restored 5-bedroom, 3-bath historic home blends timeless character with modern updates throughout. Situated on a .55-acre lot, the property INCLUDES a 1,000 sq ft SHOP, partial wood fencing, and standout curb appeal with a wraparound porch and mature landscaping. The first floor features an oversized primary suite with a large walk-in closet and ensuite bath offering a jetted tub, dual sinks, granite countertops, and separate shower. A conveniently located laundry room sits just off the primary. The kitchen is open to the living room, perfect for entertaining, and showcases granite countertops, an island, pantry, contemporary cabinetry, pot filler, and new stainless-steel appliances. Also on the first floor are a flexible dining or second living area, two additional bedrooms, and another full bathroom. Upstairs, you'll find 2 spacious bedrooms with walk-in closets and a Jack & Jill bathroom. Located Downtown and very close to East Texas A&M University Commerce. Easy access to major highways and larger cities! New Survey has been completed! 5 Beds ⋅ 3 Baths ⋅ 21154017 MLS ASK ABOUT THE EXCLUSIVE LENDER INCENTIVE BEING OFFERED TO HELP WITH CLOSING COSTS OR A RATE BUYDOWN! Don’t miss this rare opportunity to own the first home ever built in Commerce! This beautifully restored 5-bedroom, 3-bath historic home blends timeless character with modern updates throughout. Situated on a .55-acre lot, the property INCLUDES a 1,000 sq ft SHOP, partial wood fencing, and standout curb appeal with a wraparound porch and mature landscaping. The first floor features an oversized primary suite with a large walk-in closet and ensuite bath offering a jetted tub, dual sinks, granite countertops, and separate shower. A conveniently located laundry room sits just off the primary. The kitchen is open to the living room, perfect for entertaining, and showcases granite countertops, an island, pantry, contemporary cabinetry, pot filler, and new stainless-steel appliances. Also on the first floor are a flexible dining or second living area, two additional bedrooms, and another full bathroom. Upstairs, you'll find 2 spacious bedrooms with walk-in closets and a Jack & Jill bathroom. Located Downtown and very close to East Texas A&M University Commerce. Easy access to major highways and larger cities! New Survey has been completed! 1401 Arp St, Commerce
$189,000 Completely remodeled and move in ready, this home at 2117 Frazier in Greenville offers modern updates and a light, bright feel throughout. Recent improvements include brand new appliances, new cabinets, beautiful granite countertops, updated fixtures, and fresh finishes that create a clean, contemporary look. The layout is comfortable and functional, making it ideal for everyday living or entertaining. Conveniently located with easy access to I-30, shopping, dining, and schools, this home combines style, comfort, and location, making it a great rental opportunity. 4 Beds ⋅ 2 Baths ⋅ 21168435 MLS Completely remodeled and move in ready, this home at 2117 Frazier in Greenville offers modern updates and a light, bright feel throughout. Recent improvements include brand new appliances, new cabinets, beautiful granite countertops, updated fixtures, and fresh finishes that create a clean, contemporary look. The layout is comfortable and functional, making it ideal for everyday living or entertaining. Conveniently located with easy access to I-30, shopping, dining, and schools, this home combines style, comfort, and location, making it a great rental opportunity. 2117 Frazier St, Greenville
$599,000 MOTIVATED SELLER! This beautiful custom home has it all, every detail of the home thought out perfectly. This home sits on 1 Acre, wide open floor plan for hosting, Jack and Jill bathrooms that connect 2 bedrooms. A front bedroom or office with its own full bathroom, perfect for multigenerational living. The laundry room is right off of the master closet for convivence. The gas fireplace is the centerpiece in the living room, as well as the woodwork on the vaulted ceilings and the kitchen island. This home is a dream all while sitting on some land for the kids and pets to roam. A few of the home's features are; Propane Gas Cooktop, Tankless Water Heater, 10' Ceilings. 8' Entry door. Stone Fireplace floor to ceiling with Electric Insert and Stained Mantle. Vaulted Ceiling in Living Room through to Kitchen. White Painted Cabinets and Quartz Counter tops through-out. White Subway tile Kitchen backsplash, Custom Island and Trash Pull-out. Custom Vent hood, built-in Microwave, Single Oven, Stainless Undermount Stainless Steel Sink with Garbage Disposal. Hardwoods in Entry, Dining Room, Living Room, Kitchen. Ceramic Tile in all Bathrooms and Laundry room. All Bedrooms and their closets will be carpeted. Mud-bench in Mud room. Master Bath will have a Walk-in double Head Shower, Slipper Tub, Double Vanities and Large Walk-in closet. Sod, Sprinklers, Gutters and much more to see in person. 4 Beds ⋅ 3 Baths ⋅ 21164587 MLS MOTIVATED SELLER! This beautiful custom home has it all, every detail of the home thought out perfectly. This home sits on 1 Acre, wide open floor plan for hosting, Jack and Jill bathrooms that connect 2 bedrooms. A front bedroom or office with its own full bathroom, perfect for multigenerational living. The laundry room is right off of the master closet for convivence. The gas fireplace is the centerpiece in the living room, as well as the woodwork on the vaulted ceilings and the kitchen island. This home is a dream all while sitting on some land for the kids and pets to roam. A few of the home's features are; Propane Gas Cooktop, Tankless Water Heater, 10' Ceilings. 8' Entry door. Stone Fireplace floor to ceiling with Electric Insert and Stained Mantle. Vaulted Ceiling in Living Room through to Kitchen. White Painted Cabinets and Quartz Counter tops through-out. White Subway tile Kitchen backsplash, Custom Island and Trash Pull-out. Custom Vent hood, built-in Microwave, Single Oven, Stainless Undermount Stainless Steel Sink with Garbage Disposal. Hardwoods in Entry, Dining Room, Living Room, Kitchen. Ceramic Tile in all Bathrooms and Laundry room. All Bedrooms and their closets will be carpeted. Mud-bench in Mud room. Master Bath will have a Walk-in double Head Shower, Slipper Tub, Double Vanities and Large Walk-in closet. Sod, Sprinklers, Gutters and much more to see in person. 4683 Christie Ave, Caddo Mills
$150,000 **This Home has no contract in place, so if you're a buyer looking for yourself, this home delivers exactly what you need!** Investor’s Dream in Greenville! This well-maintained, tenant-occupied property is generating income from day one! Recent upgrades include a new water heater and HVAC (1.5 years ago) and a metal roof installed 5 years ago, ensuring reliability and low maintenance. Enjoy the enclosed carport and oversized backyard, perfect for outdoor living or future expansion. Located in a quiet neighborhood with easy access to local amenities, this is a turnkey investment opportunity you don’t want to miss! All property information is deemed reliable but not guaranteed and is provided as a courtesy. Buyer and buyer’s agent must independently verify all details, including lease terms, rental income, expenses, measurements, condition, and schools. Seller and listing agent make no representations or warranties and assume no liability for inaccuracies. 3 Beds ⋅ 1 Baths ⋅ 21156933 MLS **This Home has no contract in place, so if you're a buyer looking for yourself, this home delivers exactly what you need!** Investor’s Dream in Greenville! This well-maintained, tenant-occupied property is generating income from day one! Recent upgrades include a new water heater and HVAC (1.5 years ago) and a metal roof installed 5 years ago, ensuring reliability and low maintenance. Enjoy the enclosed carport and oversized backyard, perfect for outdoor living or future expansion. Located in a quiet neighborhood with easy access to local amenities, this is a turnkey investment opportunity you don’t want to miss! All property information is deemed reliable but not guaranteed and is provided as a courtesy. Buyer and buyer’s agent must independently verify all details, including lease terms, rental income, expenses, measurements, condition, and schools. Seller and listing agent make no representations or warranties and assume no liability for inaccuracies. 3906 Henderson St, Greenville
$549,900 3 ACRES plus 5-CAR GARAGE plus SHOP plus MEDIA & GAME ROOM plus ADDITIONAL LOT! This 3,528-square-foot Greenville property delivers the space, privacy and amenities that are hard to find in one package. Located at the end of a quiet cul-de-sac and surrounded by mature trees, the property features 4 bedrooms, 3 full baths, multiple living and dining areas, extensive garage and workshop space, and an incredible upstairs entertainment retreat. All bedrooms are conveniently located on the first floor. The spacious primary suite offers a walk-in closet and en-suite bath with dual shower heads, while the generously sized secondary bedrooms provide flexibility for guests, home offices or multi-generational living. The main living area features a wood-burning fireplace and flows into the kitchen, dining area and breakfast nook. The kitchen includes cherry wood cabinetry, under- and over-cabinet lighting, a new range, pantry and abundant storage. Upstairs is where this home truly sets itself apart. A large game room joins a dedicated media room featuring built-in speakers, a 90-in screen and projector, theater seating, built-in microwave and refrigerator. Arcade games, pool table and media chairs convey, creating a turnkey entertainment space ready to enjoy from day one. Outside, enjoy a covered patio, extended patio with pergola, mature trees and a hot tub. Car enthusiasts, hobbyists and anyone needing serious workspace will appreciate two detached garages providing five total garage spaces, plus a shop with 220V power, EV charging station and rain-barrel collection system. Even more opportunity comes with an additional lot, offering flexibility for the future—retain it for added privacy, explore a future sale, or create an opportunity for family or friends to live nearby, subject to applicable requirements. If you've been searching for acreage, privacy, exceptional garage and shop space, and room to entertain, 3051 CR 3312 deserves another look. 4 Beds ⋅ 3 Baths ⋅ 21160030 MLS 3 ACRES plus 5-CAR GARAGE plus SHOP plus MEDIA & GAME ROOM plus ADDITIONAL LOT! This 3,528-square-foot Greenville property delivers the space, privacy and amenities that are hard to find in one package. Located at the end of a quiet cul-de-sac and surrounded by mature trees, the property features 4 bedrooms, 3 full baths, multiple living and dining areas, extensive garage and workshop space, and an incredible upstairs entertainment retreat. All bedrooms are conveniently located on the first floor. The spacious primary suite offers a walk-in closet and en-suite bath with dual shower heads, while the generously sized secondary bedrooms provide flexibility for guests, home offices or multi-generational living. The main living area features a wood-burning fireplace and flows into the kitchen, dining area and breakfast nook. The kitchen includes cherry wood cabinetry, under- and over-cabinet lighting, a new range, pantry and abundant storage. Upstairs is where this home truly sets itself apart. A large game room joins a dedicated media room featuring built-in speakers, a 90-in screen and projector, theater seating, built-in microwave and refrigerator. Arcade games, pool table and media chairs convey, creating a turnkey entertainment space ready to enjoy from day one. Outside, enjoy a covered patio, extended patio with pergola, mature trees and a hot tub. Car enthusiasts, hobbyists and anyone needing serious workspace will appreciate two detached garages providing five total garage spaces, plus a shop with 220V power, EV charging station and rain-barrel collection system. Even more opportunity comes with an additional lot, offering flexibility for the future—retain it for added privacy, explore a future sale, or create an opportunity for family or friends to live nearby, subject to applicable requirements. If you've been searching for acreage, privacy, exceptional garage and shop space, and room to entertain, 3051 CR 3312 deserves another look. 3051 County Road 3312, Greenville
$252,900 Welcome home to 118 Cherokee St. - filled with natural light and an open, inviting layout. Neutral tones and an airy floorplan create a warm, welcoming feel throughout. The spacious kitchen is designed for cooking and gathering, featuring a beautiful counter-height granite island with stylish pendant lighting, an XL walk in pantry, plus space for a dining table—perfect for everyday living and entertaining. The open living area is light and bright with three large windows that overlook the extended, sun-filled backyard. Bedrooms are generously sized, each offering walk-in closets and ceiling fans for added comfort. Located in the desirable neighborhood of Cedar Creek with quick access to highways, restaurants, shopping, schools, parks, and all the activities the Greenville area offers. Conveniently situated just a few minutes away from L3 Harris. Recent updates include fresh interior paint, new flooring so there's no carpet, a new garbage disposal, and an updated garage door. Appliances can be negotiable. 3 Beds ⋅ 2 Baths ⋅ 21165199 MLS Welcome home to 118 Cherokee St. - filled with natural light and an open, inviting layout. Neutral tones and an airy floorplan create a warm, welcoming feel throughout. The spacious kitchen is designed for cooking and gathering, featuring a beautiful counter-height granite island with stylish pendant lighting, an XL walk in pantry, plus space for a dining table—perfect for everyday living and entertaining. The open living area is light and bright with three large windows that overlook the extended, sun-filled backyard. Bedrooms are generously sized, each offering walk-in closets and ceiling fans for added comfort. Located in the desirable neighborhood of Cedar Creek with quick access to highways, restaurants, shopping, schools, parks, and all the activities the Greenville area offers. Conveniently situated just a few minutes away from L3 Harris. Recent updates include fresh interior paint, new flooring so there's no carpet, a new garbage disposal, and an updated garage door. Appliances can be negotiable. 118 Cherokee St, Greenville
$279,900 Seller offering OWNER FINANCING with 20% Down. TOTALLY REMODELED...new electrical, new plumbing, new roof, new flooring etc etc... Home is sitting on concrete pad sites and is tucked on over 2 spacious (level) acres fully fenced & gated with large front porch. This home offers a spacious Living Area boasting an OPEN GREAT RM concept that is open to large island kitchen. The Primary BdRm is oversized and offers a huge bath with DBL Vanities, a GARDEN TUB plus a Sep Shower & a massive Walk In Closet. Conventiently located in a well maintained community with easy access to Hwy 276 and Hwy 36. 3 Beds ⋅ 2 Baths ⋅ 21158158 MLS Seller offering OWNER FINANCING with 20% Down. TOTALLY REMODELED...new electrical, new plumbing, new roof, new flooring etc etc... Home is sitting on concrete pad sites and is tucked on over 2 spacious (level) acres fully fenced & gated with large front porch. This home offers a spacious Living Area boasting an OPEN GREAT RM concept that is open to large island kitchen. The Primary BdRm is oversized and offers a huge bath with DBL Vanities, a GARDEN TUB plus a Sep Shower & a massive Walk In Closet. Conventiently located in a well maintained community with easy access to Hwy 276 and Hwy 36. 8391 Alice Cir, Quinlan
$239,000 ** MAJOR PRICE REDUCTION** Barely lived in and beautifully maintained, this two-story home in Magnolia welcomes you with charming drive-up appeal featuring a brick and stone exterior and inviting covered front and back porches that set the tone for relaxed living. Inside, a thoughtfully designed open floorplan offers a private primary suite on the first floor along with a convenient half bath for guests, creating both comfort and functionality. The kitchen serves as the heart of the home, appointed with quartz countertops, abundant cabinetry, a pantry, undermount sink, and stainless steel appliances, all flowing effortlessly into the living room for everyday living or entertaining. The spacious primary bedroom provides a peaceful retreat with a large walk-in shower, vanity, linen shelving, and a generous walk-in closet. Upstairs, two additional bedrooms, a full bathroom, and a versatile GAMEROOM OR HOME OFFICE AREA offer flexible space for work, play, or guests. Ideally located near Lake Ray Hubbard and Lake Lavon for outdoor recreation and just minutes from the Rockwall Harbor’s dining, shopping, and entertainment, this home also offers quick access to I-30 for easy commuting. Enjoy the welcoming community atmosphere with a pool, walking trails, park, and playground, all wrapped in a serene country-style setting. Move in Ready ! 3 Beds ⋅ 3 Baths ⋅ 21163322 MLS ** MAJOR PRICE REDUCTION** Barely lived in and beautifully maintained, this two-story home in Magnolia welcomes you with charming drive-up appeal featuring a brick and stone exterior and inviting covered front and back porches that set the tone for relaxed living. Inside, a thoughtfully designed open floorplan offers a private primary suite on the first floor along with a convenient half bath for guests, creating both comfort and functionality. The kitchen serves as the heart of the home, appointed with quartz countertops, abundant cabinetry, a pantry, undermount sink, and stainless steel appliances, all flowing effortlessly into the living room for everyday living or entertaining. The spacious primary bedroom provides a peaceful retreat with a large walk-in shower, vanity, linen shelving, and a generous walk-in closet. Upstairs, two additional bedrooms, a full bathroom, and a versatile GAMEROOM OR HOME OFFICE AREA offer flexible space for work, play, or guests. Ideally located near Lake Ray Hubbard and Lake Lavon for outdoor recreation and just minutes from the Rockwall Harbor’s dining, shopping, and entertainment, this home also offers quick access to I-30 for easy commuting. Enjoy the welcoming community atmosphere with a pool, walking trails, park, and playground, all wrapped in a serene country-style setting. Move in Ready ! 809 Trough St, Royse City
$359,000 SELLER CONCESSIONS OFFERED! Welcome to 6811 Gamecock! A spacious and thoughtfully designed 4-bedroom, 3-bath home offering nearly 2,700 square feet in The Cedars. Situated on a desirable .284-acre corner lot, this home offers something you don't always find in this neighborhood: a floor plan designed with flexibility and privacy in mind. The upstairs suite is truly a standout feature, creating a private second living zone that's perfect for a game room, media room, home office, guest retreat, or multi-generational living. With its own space away from the main living areas, everyone can enjoy room to spread out and make the home work for their lifestyle. At the heart of the main level, the kitchen features custom cabinetry and thoughtfully designed storage, giving you the functionality and space you need for everyday living and entertaining. The home has been well maintained and the new fence adds a fresh, finished touch to the corner lot. The corner location also provides additional driveway space and flexible parking, along with a two-car garage—an added convenience that's hard to overlook. And the location makes everyday life easy. With convenient highway access, nearby grocery and medical services, and multiple school options, you'll have plenty of choices close to home. More space. More flexibility. More privacy. More possibilities. If you've been waiting for a home that offers something beyond the typical floor plan, this one deserves a closer look. 4 Beds ⋅ 3 Baths ⋅ 21155037 MLS SELLER CONCESSIONS OFFERED! Welcome to 6811 Gamecock! A spacious and thoughtfully designed 4-bedroom, 3-bath home offering nearly 2,700 square feet in The Cedars. Situated on a desirable .284-acre corner lot, this home offers something you don't always find in this neighborhood: a floor plan designed with flexibility and privacy in mind. The upstairs suite is truly a standout feature, creating a private second living zone that's perfect for a game room, media room, home office, guest retreat, or multi-generational living. With its own space away from the main living areas, everyone can enjoy room to spread out and make the home work for their lifestyle. At the heart of the main level, the kitchen features custom cabinetry and thoughtfully designed storage, giving you the functionality and space you need for everyday living and entertaining. The home has been well maintained and the new fence adds a fresh, finished touch to the corner lot. The corner location also provides additional driveway space and flexible parking, along with a two-car garage—an added convenience that's hard to overlook. And the location makes everyday life easy. With convenient highway access, nearby grocery and medical services, and multiple school options, you'll have plenty of choices close to home. More space. More flexibility. More privacy. More possibilities. If you've been waiting for a home that offers something beyond the typical floor plan, this one deserves a closer look. 6811 Gamecock Ct, Greenville
$184,900 SPECIAL INCENTIVE: GET A $2,000 CREDIT TOWARDS CLOSING COSTS OR AN INTEREST RATE BUY-DOWN! Updated 3-Bed in Peaceful Quinlan! Enjoy new energy-efficient windows, luxury vinyl flooring, quartz countertops, modern lighting, and brand-new appliances. Detached garage plus a huge shaded backyard—perfect for relaxing or outdoor fun. Move-in ready and close to local amenities—come see it to believe it! 3 Beds ⋅ 1 Baths ⋅ 21159336 MLS SPECIAL INCENTIVE: GET A $2,000 CREDIT TOWARDS CLOSING COSTS OR AN INTEREST RATE BUY-DOWN! Updated 3-Bed in Peaceful Quinlan! Enjoy new energy-efficient windows, luxury vinyl flooring, quartz countertops, modern lighting, and brand-new appliances. Detached garage plus a huge shaded backyard—perfect for relaxing or outdoor fun. Move-in ready and close to local amenities—come see it to believe it! 109 Church St, Quinlan
$405,000 Country living at its finest just minutes from town! This well-maintained 3 bedroom, 2 bath home sits on 2.41 acres and offers the perfect blend of peaceful rural living with everyday convenience. Step inside to a warm and inviting living room featuring a cozy wood-burning fireplace, ideal for relaxing evenings. An oversized den provides abundant space for family gatherings, entertaining guests, or creating a game or media room. The spacious kitchen is designed for functionality and storage, offering a dishwasher, smooth-top range, large pantry and utility room combined for added convenience. A split bedroom floor plan provides privacy, with the primary suite featuring a generous master bath complete with two closets, a garden tub, separate shower, and separate vanities. Outside, the property truly shines. A large shop includes a double door, single door, and back door for easy access, making it perfect for hobbies, equipment, or storage. An additional storage building adds even more flexibility. The land is fenced and cross-fenced, ideal for animals, gardening, or simply enjoying wide open spaces. Enjoy the quiet country feel with room to roam, all while being close to town amenities. This property offers space, comfort, and versatility—perfect for those seeking a rural lifestyle without sacrificing convenience. 3 Beds ⋅ 2 Baths ⋅ 21158210 MLS Country living at its finest just minutes from town! This well-maintained 3 bedroom, 2 bath home sits on 2.41 acres and offers the perfect blend of peaceful rural living with everyday convenience. Step inside to a warm and inviting living room featuring a cozy wood-burning fireplace, ideal for relaxing evenings. An oversized den provides abundant space for family gatherings, entertaining guests, or creating a game or media room. The spacious kitchen is designed for functionality and storage, offering a dishwasher, smooth-top range, large pantry and utility room combined for added convenience. A split bedroom floor plan provides privacy, with the primary suite featuring a generous master bath complete with two closets, a garden tub, separate shower, and separate vanities. Outside, the property truly shines. A large shop includes a double door, single door, and back door for easy access, making it perfect for hobbies, equipment, or storage. An additional storage building adds even more flexibility. The land is fenced and cross-fenced, ideal for animals, gardening, or simply enjoying wide open spaces. Enjoy the quiet country feel with room to roam, all while being close to town amenities. This property offers space, comfort, and versatility—perfect for those seeking a rural lifestyle without sacrificing convenience. 2104 State Highway 69 S, Greenville
$239,900 $10,000 DISCOUNT!! Welcome to this beautifully maintained 3-bedroom, 2-bath home in the desirable Verandah community of Royse City, built in 2020 and designed for modern living. The open-concept layout is filled with natural light and anchored by a spacious kitchen featuring a large center island, ample counter space, and seamless flow into the living area—perfect for entertaining and everyday living. The private primary suite offers an en-suite bath and generous closet space, while the secondary bedrooms provide flexibility for guests, a home office, or growing needs. A huge backyard sets this home apart, offering rare outdoor space ideal for relaxing, pets, or future upgrades. Residents enjoy community amenities including walking trails, parks, playgrounds, and a resort-style pool. Conveniently located just minutes from I-30, with shopping, dining, and entertainment nearby, including Buc-ee’s, local restaurants, and The Harbor in Rockwall—offering lakefront dining, retail, and nightlife options—this home delivers comfort, convenience, and long-term value. 3 Beds ⋅ 2 Baths ⋅ 21154148 MLS $10,000 DISCOUNT!! Welcome to this beautifully maintained 3-bedroom, 2-bath home in the desirable Verandah community of Royse City, built in 2020 and designed for modern living. The open-concept layout is filled with natural light and anchored by a spacious kitchen featuring a large center island, ample counter space, and seamless flow into the living area—perfect for entertaining and everyday living. The private primary suite offers an en-suite bath and generous closet space, while the secondary bedrooms provide flexibility for guests, a home office, or growing needs. A huge backyard sets this home apart, offering rare outdoor space ideal for relaxing, pets, or future upgrades. Residents enjoy community amenities including walking trails, parks, playgrounds, and a resort-style pool. Conveniently located just minutes from I-30, with shopping, dining, and entertainment nearby, including Buc-ee’s, local restaurants, and The Harbor in Rockwall—offering lakefront dining, retail, and nightlife options—this home delivers comfort, convenience, and long-term value. 2141 Palestine Oak Dr, Royse City
$349,990 Welcome home to the Cascade—a beautifully designed Beazer Home where style meets comfort. From the moment you step inside, soaring ceilings and a breathtaking entry foyer set the tone for a home that’s both stunning and inviting. This 3 bedroom, 2.5 bathroom home features a study, a game room, an oversized pantry, and a covered patio, all situated on a west-facing homesite. The open concept living area offers a warm welcome to visitors, while the thoughtfully designed layout ensures space for every part of your life. Designed with the latest trends in mind, this home showcases quartz countertops, rich hardwood flooring, and striking 42-inch rye cabinetry. Plus, this home has washer, dryer, refrigerator, and blinds standard. Plus, washer, dryer, refrigerator and blinds are included in this home. Every Beazer home is certified by the Department of Energy as a Zero Energy Ready Home, designed for superior energy efficiency and healthier indoor air quality with Indoor airPLUS. This solar-ready home is built with durable 2x6 exterior walls and spray foam insulation, achieving an impressive average HERS score of 40. Thrive in Verandah, a vibrant master-planned community where connection, comfort, and convenience come together. From the moment you arrive, the picturesque entrance bridge over peaceful ponds sets the tone for something special. Enjoy resort-style living with a clubhouse, sparkling pool, splash pad, playground, and soccer and basketball courts—perfect for active families and weekend fun. Located within Royse City ISD, Verandah offers an easy commute with close access to I-30, and you're just minutes from Buc-ee’s and the charming shops and dining of historic downtown Royse City. Estimated completion: February 2026 Days on market reflect the start of new home construction 4 Beds ⋅ 3 Baths ⋅ 21152486 MLS Welcome home to the Cascade—a beautifully designed Beazer Home where style meets comfort. From the moment you step inside, soaring ceilings and a breathtaking entry foyer set the tone for a home that’s both stunning and inviting. This 3 bedroom, 2.5 bathroom home features a study, a game room, an oversized pantry, and a covered patio, all situated on a west-facing homesite. The open concept living area offers a warm welcome to visitors, while the thoughtfully designed layout ensures space for every part of your life. Designed with the latest trends in mind, this home showcases quartz countertops, rich hardwood flooring, and striking 42-inch rye cabinetry. Plus, this home has washer, dryer, refrigerator, and blinds standard. Plus, washer, dryer, refrigerator and blinds are included in this home. Every Beazer home is certified by the Department of Energy as a Zero Energy Ready Home, designed for superior energy efficiency and healthier indoor air quality with Indoor airPLUS. This solar-ready home is built with durable 2x6 exterior walls and spray foam insulation, achieving an impressive average HERS score of 40. Thrive in Verandah, a vibrant master-planned community where connection, comfort, and convenience come together. From the moment you arrive, the picturesque entrance bridge over peaceful ponds sets the tone for something special. Enjoy resort-style living with a clubhouse, sparkling pool, splash pad, playground, and soccer and basketball courts—perfect for active families and weekend fun. Located within Royse City ISD, Verandah offers an easy commute with close access to I-30, and you're just minutes from Buc-ee’s and the charming shops and dining of historic downtown Royse City. Estimated completion: February 2026 Days on market reflect the start of new home construction 205 Corcovado Ave, Royse City
$559,800 Motivated seller—bring all offers! Experience peaceful country living on 2.63 acres in Timber Ridge Estates, where mornings and evenings can be spent watching the abundant wildlife and deer roam nearby. Located just outside city limits, this beautifully maintained single-story home offers the ideal combination of comfort, space, and versatility. Built in 2006, the 3-bedroom, 2-bath residence features more than 2,196 square feet of thoughtfully designed living space with an open floor plan, wood and tile flooring, decorative lighting, and a spacious living room centered around a striking stone wood-burning fireplace. The well-appointed kitchen is perfect for everyday living and entertaining, featuring granite countertops, a large island, breakfast bar, walk-in pantry, built-in cabinetry, and an inviting dining area. The private primary suite offers a relaxing retreat with separate vanities, a garden tub, a separate shower with body sprays, and a custom walk-in closet system. Beyond the home, the gated and fully fenced property provides exceptional flexibility with a 30-by-23-foot metal workshop complete with a kitchen and full bathroom, additional garage space, RV or boat storage, a greenhouse, chicken coop, small livestock pen, gazebo-style deck, and mature trees that provide shade and privacy. Covered front and rear porches, abundant parking, and expansive outdoor space complete this unique property in Poetry, conveniently located just minutes from Rockwall, Royse City, and nearby amenities. Some photos have been virtually staged to illustrate the home’s potential use of space. 3 Beds ⋅ 2 Baths ⋅ 21137335 MLS Motivated seller—bring all offers! Experience peaceful country living on 2.63 acres in Timber Ridge Estates, where mornings and evenings can be spent watching the abundant wildlife and deer roam nearby. Located just outside city limits, this beautifully maintained single-story home offers the ideal combination of comfort, space, and versatility. Built in 2006, the 3-bedroom, 2-bath residence features more than 2,196 square feet of thoughtfully designed living space with an open floor plan, wood and tile flooring, decorative lighting, and a spacious living room centered around a striking stone wood-burning fireplace. The well-appointed kitchen is perfect for everyday living and entertaining, featuring granite countertops, a large island, breakfast bar, walk-in pantry, built-in cabinetry, and an inviting dining area. The private primary suite offers a relaxing retreat with separate vanities, a garden tub, a separate shower with body sprays, and a custom walk-in closet system. Beyond the home, the gated and fully fenced property provides exceptional flexibility with a 30-by-23-foot metal workshop complete with a kitchen and full bathroom, additional garage space, RV or boat storage, a greenhouse, chicken coop, small livestock pen, gazebo-style deck, and mature trees that provide shade and privacy. Covered front and rear porches, abundant parking, and expansive outdoor space complete this unique property in Poetry, conveniently located just minutes from Rockwall, Royse City, and nearby amenities. Some photos have been virtually staged to illustrate the home’s potential use of space. 10471 Holly Creek Rd, Terrell
$134,900 Welcome to 1221 Stanford Street in Greenville, a beautifully fully remodeled home offering fresh updates and modern style throughout. This property features an updated kitchen with granite countertops, stainless steel appliances, and clean, contemporary finishes that flow seamlessly into the living space. Durable laminate wood flooring runs throughout the home, creating a cohesive and low-maintenance design. The updated bathroom showcases modern fixtures and finishes, while the bedrooms offer comfortable, functional spaces. Outside, a fenced backyard provides a private outdoor area ideal for relaxing or entertaining. Conveniently located on a quiet street with easy access to shopping, dining, schools, and major roadways, this move-in ready home combines comfort, style, and location. Schedule your private showing today to see everything this updated Greenville property has to offer. 2 Beds ⋅ 1 Baths ⋅ 21150010 MLS Welcome to 1221 Stanford Street in Greenville, a beautifully fully remodeled home offering fresh updates and modern style throughout. This property features an updated kitchen with granite countertops, stainless steel appliances, and clean, contemporary finishes that flow seamlessly into the living space. Durable laminate wood flooring runs throughout the home, creating a cohesive and low-maintenance design. The updated bathroom showcases modern fixtures and finishes, while the bedrooms offer comfortable, functional spaces. Outside, a fenced backyard provides a private outdoor area ideal for relaxing or entertaining. Conveniently located on a quiet street with easy access to shopping, dining, schools, and major roadways, this move-in ready home combines comfort, style, and location. Schedule your private showing today to see everything this updated Greenville property has to offer. 1221 Stanford St, Greenville
$274,900 Imagine waking up to stunning lake views, sipping coffee as the sun peaks through the oak trees, and stepping out to endless days of boating, fishing, and sunset cruises on beautiful Lake Tawakoni – all from the comfort of your brand-new, never-lived-in custom home! With this home you can enjoy peace of mind knowing that the foundation, framing, and construction materials used far exceeded the minimum building requirements, which have fallen unfortunately low in recent years. (see listing agent for construction specifications and for more information) Not only are 'the bones solid' but this modern beauty boasts high-end finishes throughout: Gourmet kitchen with premium quartz countertops, stainless steel appliances, custom cabinetry, and designer lighting Open-concept living with soaring ceilings, designer hardwood flooring, and oversized windows flooding the space with natural light Spa-like bathrooms featuring luxury tile and stunning fixtures Spacious bedrooms with walk-in closets, smart home features, and energy-efficient design Attached garage, covered back porch and shade trees all around! Private lake access within walking distance through community HOA Bonus Opportunity: Adjacent lots are available to purchase – expand your property for ultimate privacy, a larger yard, or guest house potential (details and pricing through your agent – don’t miss this rare chance to customize your lakeside paradise even further!) Whether you’re seeking a full-time residence, weekend getaway, or investment property in one of North Texas’s most sought-after lake communities, this is the turnkey opportunity you’ve been waiting for. New construction means no repairs, modern efficiency, and immediate move-in readiness. Home completed February 15th, 2026. 3 Beds ⋅ 2 Baths ⋅ 21150517 MLS Imagine waking up to stunning lake views, sipping coffee as the sun peaks through the oak trees, and stepping out to endless days of boating, fishing, and sunset cruises on beautiful Lake Tawakoni – all from the comfort of your brand-new, never-lived-in custom home! With this home you can enjoy peace of mind knowing that the foundation, framing, and construction materials used far exceeded the minimum building requirements, which have fallen unfortunately low in recent years. (see listing agent for construction specifications and for more information) Not only are 'the bones solid' but this modern beauty boasts high-end finishes throughout: Gourmet kitchen with premium quartz countertops, stainless steel appliances, custom cabinetry, and designer lighting Open-concept living with soaring ceilings, designer hardwood flooring, and oversized windows flooding the space with natural light Spa-like bathrooms featuring luxury tile and stunning fixtures Spacious bedrooms with walk-in closets, smart home features, and energy-efficient design Attached garage, covered back porch and shade trees all around! Private lake access within walking distance through community HOA Bonus Opportunity: Adjacent lots are available to purchase – expand your property for ultimate privacy, a larger yard, or guest house potential (details and pricing through your agent – don’t miss this rare chance to customize your lakeside paradise even further!) Whether you’re seeking a full-time residence, weekend getaway, or investment property in one of North Texas’s most sought-after lake communities, this is the turnkey opportunity you’ve been waiting for. New construction means no repairs, modern efficiency, and immediate move-in readiness. Home completed February 15th, 2026. 921 Hillburn Dr, West Tawakoni
$159,900 THIS HOME QUALIFIES FOR 0% DOWN!!! Discover this newly remodeled 3 bedroom, 1 bath home on a corner lot. The remodel done on this home shows a blending of modern upgrades with comfort. Attached is a spacious garage with extra storage. Step inside to luxury vinyl plank flooring throughout, ensuring elegance and durability. The kitchen boasts stainless steel appliances, marble-look tile, and granite countertops. This home offers a perfect mix of style, practicality, and the inviting warmth of a well-crafted living space. Your sophisticated, cozy retreat awaits. **OWNER FINANCING AVAILABLE** 3 Beds ⋅ 1 Baths ⋅ 21149888 MLS THIS HOME QUALIFIES FOR 0% DOWN!!! Discover this newly remodeled 3 bedroom, 1 bath home on a corner lot. The remodel done on this home shows a blending of modern upgrades with comfort. Attached is a spacious garage with extra storage. Step inside to luxury vinyl plank flooring throughout, ensuring elegance and durability. The kitchen boasts stainless steel appliances, marble-look tile, and granite countertops. This home offers a perfect mix of style, practicality, and the inviting warmth of a well-crafted living space. Your sophisticated, cozy retreat awaits. **OWNER FINANCING AVAILABLE** 1806 Wellington St, Greenville
$144,900 Charming 3-bedroom home in a rapidly developing Greenville neighborhood! Located at 6007 Colorado Street, this property offers just over 1,200 sq ft of living space on a generous 9,000+ sq ft lot. The home features granite countertops, an electric stove, and washer and dryer connections conveniently located in the kitchen. The converted garage provides a spacious primary bedroom or bonus room, giving you flexible options for living, working, or additional rental income. The home has been successfully used as an income-producing property, with previous rents at over $1,400 per month. The large, fenced yard with chain-link fencing offers plenty of room for pets, outdoor activities, or future improvements. While the home will need some foundation work, it presents a great opportunity for investors or buyers looking to add value. Built in 1975, the property sits in an area experiencing exciting growth, with many new homes being built nearby—a strong indicator of rising demand and future appreciation. The high school is within walking distance, and the location provides quick access to shopping, restaurants, the hospital, and major conveniences. A solid investment or starter home in an unbeatable location—don’t miss this opportunity! Seller will NOT finance. 3 Beds ⋅ 1 Baths ⋅ 21138590 MLS Charming 3-bedroom home in a rapidly developing Greenville neighborhood! Located at 6007 Colorado Street, this property offers just over 1,200 sq ft of living space on a generous 9,000+ sq ft lot. The home features granite countertops, an electric stove, and washer and dryer connections conveniently located in the kitchen. The converted garage provides a spacious primary bedroom or bonus room, giving you flexible options for living, working, or additional rental income. The home has been successfully used as an income-producing property, with previous rents at over $1,400 per month. The large, fenced yard with chain-link fencing offers plenty of room for pets, outdoor activities, or future improvements. While the home will need some foundation work, it presents a great opportunity for investors or buyers looking to add value. Built in 1975, the property sits in an area experiencing exciting growth, with many new homes being built nearby—a strong indicator of rising demand and future appreciation. The high school is within walking distance, and the location provides quick access to shopping, restaurants, the hospital, and major conveniences. A solid investment or starter home in an unbeatable location—don’t miss this opportunity! Seller will NOT finance. 6007 Colorado St, Greenville
$151,900 Experience the charm of this NEWLY REMODELED 3-bedroom, 2-bath home, where cozy comfort meets stylish updates. Beautiful, easy-to-maintain luxury vinyl plank (LVP) flooring flows throughout, adding warmth and durability. The living room provides a welcoming space for relaxation, while the kitchen is designed for functionality with modern finishes. Each bedroom offers a personal retreat, and both bathrooms are updated to provide a refreshing experience. Step outside to a large, fenced backyard—perfect for outdoor gatherings or enjoying a quiet moment. This home is move-in ready and waiting for you! OWNER FINANCING AVAILABLE! 3 Beds ⋅ 2 Baths ⋅ 21148036 MLS Experience the charm of this NEWLY REMODELED 3-bedroom, 2-bath home, where cozy comfort meets stylish updates. Beautiful, easy-to-maintain luxury vinyl plank (LVP) flooring flows throughout, adding warmth and durability. The living room provides a welcoming space for relaxation, while the kitchen is designed for functionality with modern finishes. Each bedroom offers a personal retreat, and both bathrooms are updated to provide a refreshing experience. Step outside to a large, fenced backyard—perfect for outdoor gatherings or enjoying a quiet moment. This home is move-in ready and waiting for you! OWNER FINANCING AVAILABLE! 1908 Division St, Greenville
$455,000 Experience refined living in this beautifully upgraded home located within one of the most sought-after master-planned communities in Royse City. Designed with both elegance and versatility in mind, this residence offers 3 spacious bedrooms and 3 full bathrooms, complemented by thoughtfully curated living spaces ideal for both entertaining and everyday comfort. Upon entry, you're welcomed by well-appointed formal living and dining spaces that set a sophisticated tone, while a generous flex space addition in the rear of the home provides endless possibilities - perfect as a game room, craft room, private fitness studio, room for pets, or executive retreat. Vaulted ceilings enhance the home's open, airy ambiance, and plantation shutters throughout add timeless style and privacy. The chef's kitchen is both functional and elegant, featuring 42 inch cabinetry and generous storage space. The 3-car garage ensures ample room for vehicles and hobbies, while the additional storage shed provides even more space and convenience. With its premium updates, flexible layout, and convenient community location, this home delivers a lifestyle of comfort, sophistication and exceptional value. Schedule a tour today. Down payment assistance and 100% financing available. Contact me for details. 3 Beds ⋅ 3 Baths ⋅ 21138522 MLS Experience refined living in this beautifully upgraded home located within one of the most sought-after master-planned communities in Royse City. Designed with both elegance and versatility in mind, this residence offers 3 spacious bedrooms and 3 full bathrooms, complemented by thoughtfully curated living spaces ideal for both entertaining and everyday comfort. Upon entry, you're welcomed by well-appointed formal living and dining spaces that set a sophisticated tone, while a generous flex space addition in the rear of the home provides endless possibilities - perfect as a game room, craft room, private fitness studio, room for pets, or executive retreat. Vaulted ceilings enhance the home's open, airy ambiance, and plantation shutters throughout add timeless style and privacy. The chef's kitchen is both functional and elegant, featuring 42 inch cabinetry and generous storage space. The 3-car garage ensures ample room for vehicles and hobbies, while the additional storage shed provides even more space and convenience. With its premium updates, flexible layout, and convenient community location, this home delivers a lifestyle of comfort, sophistication and exceptional value. Schedule a tour today. Down payment assistance and 100% financing available. Contact me for details. 3020 Glenoaks Dr, Royse City
$190,000 4-bedroom, 2-bath home on a cul-de-sac, situated on over half an acre and located just a few miles from East Texas A&M University. The versatile floor plan offers multiple living and dining options, including a dining area with a bay window that would make a charming reading nook or flexible seating space. With its proximity to campus, generous lot size, and functional layout, this property presents a solid opportunity for an investment portfolio or an owner-occupant looking to personalize a home over time. Some updates have been completed, providing a foundation for future improvements and value enhancement. The spacious yard offers room to enjoy outdoor living, recreation, or potential enhancements, all while being conveniently located near town amenities and major routes. Schedule your appointment today and step inside and see how this home could fit your plans! 4 Beds ⋅ 2 Baths ⋅ 21143563 MLS 4-bedroom, 2-bath home on a cul-de-sac, situated on over half an acre and located just a few miles from East Texas A&M University. The versatile floor plan offers multiple living and dining options, including a dining area with a bay window that would make a charming reading nook or flexible seating space. With its proximity to campus, generous lot size, and functional layout, this property presents a solid opportunity for an investment portfolio or an owner-occupant looking to personalize a home over time. Some updates have been completed, providing a foundation for future improvements and value enhancement. The spacious yard offers room to enjoy outdoor living, recreation, or potential enhancements, all while being conveniently located near town amenities and major routes. Schedule your appointment today and step inside and see how this home could fit your plans! 1207 Northwood Dr, Commerce