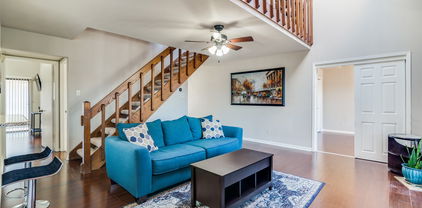
$384,900 PRICED TO SELL!! ROCKWALL ISD! Experience elevated living in this beautifully designed 4-bedroom, 2.5-bath home located in the highly acclaimed Rockwall ISD with stunning lake views! The spacious open-concept floor plan is filled with natural light and is perfect for both everyday living and entertaining. The gourmet kitchen features a large center island, elegant quartz countertops, abundant cabinetry, a walk-in pantry, and overlooks the expansive living and dining areas. The soaring ceilings in the main living room create a dramatic first impression, while the second living area upstairs provides the perfect flex space for a game room, media room, or family retreat. The private primary suite offers a relaxing escape with a spacious ensuite bath and generous walk-in closet. Three additional bedrooms provide plenty of room for family or guest. Enjoy peaceful mornings and relaxing evenings with beautiful lake views, all while being conveniently located near shopping, dining, and major commuter routes. PRICED TO SELL!! ROCKWALL ISD! Come make this stunning home yours! 4 Beds ⋅ 3 Baths ⋅ 21337040 MLS PRICED TO SELL!! ROCKWALL ISD! Experience elevated living in this beautifully designed 4-bedroom, 2.5-bath home located in the highly acclaimed Rockwall ISD with stunning lake views! The spacious open-concept floor plan is filled with natural light and is perfect for both everyday living and entertaining. The gourmet kitchen features a large center island, elegant quartz countertops, abundant cabinetry, a walk-in pantry, and overlooks the expansive living and dining areas. The soaring ceilings in the main living room create a dramatic first impression, while the second living area upstairs provides the perfect flex space for a game room, media room, or family retreat. The private primary suite offers a relaxing escape with a spacious ensuite bath and generous walk-in closet. Three additional bedrooms provide plenty of room for family or guest. Enjoy peaceful mornings and relaxing evenings with beautiful lake views, all while being conveniently located near shopping, dining, and major commuter routes. PRICED TO SELL!! ROCKWALL ISD! Come make this stunning home yours! 2121 Milligan St, Forney
$335,000 This is your chance to own the best floor plan in Travis Ranch! The open living room and kitchen are perfect for family time and entertaining, while the 3 spacious bedrooms and 3 full bathrooms provide everyone some well-deserved privacy. The owner's suite features a built-in window seat, separate sinks, and direct access to the laundry room. The large private office gives you a quiet place to work or study. The expansive backyard offers plenty of play room for humans and pets alike. Being one of the few homes in Travis Ranch zoned to the nationally acclaimed Rockwall ISD means children will have a top-tier education. Recent paint and new premium carpet make this home completely move-in ready. Located just minutes from one of several parks in Travis Ranch, and equidistant to the two community pools. All major retailers are just a short drive away, including Costco and HEB! 3 Beds ⋅ 3 Baths ⋅ 21336815 MLS This is your chance to own the best floor plan in Travis Ranch! The open living room and kitchen are perfect for family time and entertaining, while the 3 spacious bedrooms and 3 full bathrooms provide everyone some well-deserved privacy. The owner's suite features a built-in window seat, separate sinks, and direct access to the laundry room. The large private office gives you a quiet place to work or study. The expansive backyard offers plenty of play room for humans and pets alike. Being one of the few homes in Travis Ranch zoned to the nationally acclaimed Rockwall ISD means children will have a top-tier education. Recent paint and new premium carpet make this home completely move-in ready. Located just minutes from one of several parks in Travis Ranch, and equidistant to the two community pools. All major retailers are just a short drive away, including Costco and HEB! 2272 Templin Ave, Forney
$369,900 ROCKWALL ISD!!! Welcome to this beautifully maintained, single-owner home located on a desirable cul-de-sac lot of more than a quarter acre. This spacious 4-bedroom, 2-bathroom home features a breakfast nook, formal dining room, and a thoughtful Jack-and-Jill bathroom layout. Upgrades are found throughout, including durable wood-look tile flooring in the main living areas and comfortable carpet in the bedrooms. The kitchen comes fully equipped with the refrigerator and dishwasher, while the washer and dryer are also included, making this home truly move-in ready. Step outside to enjoy the large covered patio and expansive backyard, complete with a massive enclosed trampoline, playground, and large sandbox, all included with the property. Pride of ownership is evident throughout this well-loved and carefully maintained home. Located within highly desired Rockwall ISD, the neighborhood also supplies a variety of HOA amenities, including a community pool, fitness center, amenity center, soccer field, playground, and walking trails. 4 Beds ⋅ 2 Baths ⋅ 21336600 MLS ROCKWALL ISD!!! Welcome to this beautifully maintained, single-owner home located on a desirable cul-de-sac lot of more than a quarter acre. This spacious 4-bedroom, 2-bathroom home features a breakfast nook, formal dining room, and a thoughtful Jack-and-Jill bathroom layout. Upgrades are found throughout, including durable wood-look tile flooring in the main living areas and comfortable carpet in the bedrooms. The kitchen comes fully equipped with the refrigerator and dishwasher, while the washer and dryer are also included, making this home truly move-in ready. Step outside to enjoy the large covered patio and expansive backyard, complete with a massive enclosed trampoline, playground, and large sandbox, all included with the property. Pride of ownership is evident throughout this well-loved and carefully maintained home. Located within highly desired Rockwall ISD, the neighborhood also supplies a variety of HOA amenities, including a community pool, fitness center, amenity center, soccer field, playground, and walking trails. 347 Chamberlain Dr, Fate
$369,000 No MUD or PID! Motivated Seller! Offered at an Exceptional Value under $400,000 with a new home feel and immaculate condition. An unparalleled opportunity to secure an elegant, single family residence within the prestigious and highly coveted Heath Golf & Yacht Club. Perfectly positioned on a serene, tree lined street, this property makes a striking first impression with its commanding curb appeal and manicured exterior. with front porch and 2 car garage. Expansive windows allow an abundance of radiant natural light to cascade throughout the home, highlighting a thoughtfully designed layout that features three spacious bedrooms plus a dedicated private study or flex room. Large Primary bedroom on the back side of the house and large walk in closet. High ceilings, gas fireplace and blinds throughout. A formal dining room flanking the foyer offers a grand welcome, though it can easily transcend into an intimate secondary lounge or library to suit your lifestyle. A crisp white kitchen featuring a new oven and microwave with gas stove top. Elegantly accented by glass-faced upper cabinetry that provides the perfect canvas for displaying fine dinnerware, this bright and airy space serves as a striking focal point for both casual mornings and upscale entertaining. This sophisticated footprint extends effortlessly outdoors to a private, covered porch on a modest sized lawn. This community on the lake offers a championship golf course, premier tennis courts, state of the art fitness center, resort style pool, Clubhouse and upscale dining, trails and boating! Rockwall ISD and Elementary School is walking distance. This premier master planned community seamlessly blends resort tranquility with urban convenience. Nestled directly on the lake, the neighborhood offers effortless commuting with swift access to I 30 and Highway 80. 3 Beds ⋅ 2 Baths ⋅ 21332805 MLS No MUD or PID! Motivated Seller! Offered at an Exceptional Value under $400,000 with a new home feel and immaculate condition. An unparalleled opportunity to secure an elegant, single family residence within the prestigious and highly coveted Heath Golf & Yacht Club. Perfectly positioned on a serene, tree lined street, this property makes a striking first impression with its commanding curb appeal and manicured exterior. with front porch and 2 car garage. Expansive windows allow an abundance of radiant natural light to cascade throughout the home, highlighting a thoughtfully designed layout that features three spacious bedrooms plus a dedicated private study or flex room. Large Primary bedroom on the back side of the house and large walk in closet. High ceilings, gas fireplace and blinds throughout. A formal dining room flanking the foyer offers a grand welcome, though it can easily transcend into an intimate secondary lounge or library to suit your lifestyle. A crisp white kitchen featuring a new oven and microwave with gas stove top. Elegantly accented by glass-faced upper cabinetry that provides the perfect canvas for displaying fine dinnerware, this bright and airy space serves as a striking focal point for both casual mornings and upscale entertaining. This sophisticated footprint extends effortlessly outdoors to a private, covered porch on a modest sized lawn. This community on the lake offers a championship golf course, premier tennis courts, state of the art fitness center, resort style pool, Clubhouse and upscale dining, trails and boating! Rockwall ISD and Elementary School is walking distance. This premier master planned community seamlessly blends resort tranquility with urban convenience. Nestled directly on the lake, the neighborhood offers effortless commuting with swift access to I 30 and Highway 80. 3124 Chinese Fir Dr, Heath
$395,000 Freshly painted Five-bedroom home nestled minutes from Hwy 66 and Lake Ray Hubbard, in Rockwall ISD! This house comes with huge bedrooms with NEW CARPETS! Luxury Vinyl Plank throughout the downstairs. Bedroom downstairs with double doors can be used as a Study. Formal dining room is perfect for parties and huge gatherings. Large kitchen with abundant cabinet spaces, island, and expansive pantry including under-stair storage! Open family room has a charming brick wood burning fireplace for cozy evenings. Upstairs, you will find four spacious bedrooms, including a large primary suite with a walk-in closet. The attached en-suite features double vanities, a garden tub, and an oversized shower. New Roof! Two recently installed HVAC systems (2023 & 2024). Sprinkler system and foundation drip lines installed in 2022. Enjoy proximity to many retail shops, restaurants, and recreational amenities, including the picturesque Lake Ray Hubbard. No HOA fees! 5 Beds ⋅ 3 Baths ⋅ 21335550 MLS Freshly painted Five-bedroom home nestled minutes from Hwy 66 and Lake Ray Hubbard, in Rockwall ISD! This house comes with huge bedrooms with NEW CARPETS! Luxury Vinyl Plank throughout the downstairs. Bedroom downstairs with double doors can be used as a Study. Formal dining room is perfect for parties and huge gatherings. Large kitchen with abundant cabinet spaces, island, and expansive pantry including under-stair storage! Open family room has a charming brick wood burning fireplace for cozy evenings. Upstairs, you will find four spacious bedrooms, including a large primary suite with a walk-in closet. The attached en-suite features double vanities, a garden tub, and an oversized shower. New Roof! Two recently installed HVAC systems (2023 & 2024). Sprinkler system and foundation drip lines installed in 2022. Enjoy proximity to many retail shops, restaurants, and recreational amenities, including the picturesque Lake Ray Hubbard. No HOA fees! 6814 Silver Lake Dr, Rowlett
$374,580 This inviting one-story home offers 4 spacious bedrooms, 2 full baths, large den, and 2 dining areas, providing flexible space for relaxing and entertaining. Set in a quiet, walkable neighborhood known for its welcoming neighbors, the home delivers prime location, timeless character, and potential to personalize. Well maintained with solid bones, it’s ready for cosmetic updates to make it your own. Situated in desirable Stonebridge Meadows with no HOA and Rockwall ISD zoning, the property includes alley access with extra covered parking, a sprinkler system, newer roof and ac unit, and backyard pergola. Perfectly positioned for both everyday living and lake life, you’re just moments from Lake Ray Hubbard, minutes from charming Downtown Rockwall, and close to shopping, dining, and Heroes Memorial Park with its walking trails and green space. Quick access to local schools, parks, boutiques, restaurants, and community events adds to the convenience. With its blend of character, location, and potential this home offers a compelling opportunity to own a well-maintained property in one of Rockwall’s most desirable areas. 4 Beds ⋅ 2 Baths ⋅ 21330057 MLS This inviting one-story home offers 4 spacious bedrooms, 2 full baths, large den, and 2 dining areas, providing flexible space for relaxing and entertaining. Set in a quiet, walkable neighborhood known for its welcoming neighbors, the home delivers prime location, timeless character, and potential to personalize. Well maintained with solid bones, it’s ready for cosmetic updates to make it your own. Situated in desirable Stonebridge Meadows with no HOA and Rockwall ISD zoning, the property includes alley access with extra covered parking, a sprinkler system, newer roof and ac unit, and backyard pergola. Perfectly positioned for both everyday living and lake life, you’re just moments from Lake Ray Hubbard, minutes from charming Downtown Rockwall, and close to shopping, dining, and Heroes Memorial Park with its walking trails and green space. Quick access to local schools, parks, boutiques, restaurants, and community events adds to the convenience. With its blend of character, location, and potential this home offers a compelling opportunity to own a well-maintained property in one of Rockwall’s most desirable areas. 910 Village Green Dr, Rockwall
$205,000 Charming home situated on an oversized lot just minutes from the heart of Downtown Rockwall! This inviting 3-bedroom, 1-bath residence offers a wonderful opportunity for homeowners, investors, or anyone looking to add their personal touch in one of Rockwall's most desirable locations. Fresh interior and exterior paint, along with newly constructed front and rear porches, enhance the home's curb appeal while preserving its classic character. Large windows fill the living spaces with abundant natural light, creating a bright and welcoming atmosphere. The garage has been thoughtfully converted into a versatile flex room that can serve as an additional bedroom, home office, playroom, or second living area. Outside, mature shade trees create a peaceful, park-like setting in both the front and backyard, while the oversized lot provides ample room for expansion, outdoor entertaining, or future improvements. A new concrete driveway adds convenience and functionality. Ideally located just moments from Historic Downtown Rockwall, Harry Myers Park, Lake Ray Hubbard, shopping, dining, and within the highly acclaimed Rockwall ISD, this move-in-ready property offers exceptional potential in a prime location. Whether you're searching for your next home or a great investment opportunity, this property is full of possibilities. 3 Beds ⋅ 1 Baths ⋅ 21326299 MLS Charming home situated on an oversized lot just minutes from the heart of Downtown Rockwall! This inviting 3-bedroom, 1-bath residence offers a wonderful opportunity for homeowners, investors, or anyone looking to add their personal touch in one of Rockwall's most desirable locations. Fresh interior and exterior paint, along with newly constructed front and rear porches, enhance the home's curb appeal while preserving its classic character. Large windows fill the living spaces with abundant natural light, creating a bright and welcoming atmosphere. The garage has been thoughtfully converted into a versatile flex room that can serve as an additional bedroom, home office, playroom, or second living area. Outside, mature shade trees create a peaceful, park-like setting in both the front and backyard, while the oversized lot provides ample room for expansion, outdoor entertaining, or future improvements. A new concrete driveway adds convenience and functionality. Ideally located just moments from Historic Downtown Rockwall, Harry Myers Park, Lake Ray Hubbard, shopping, dining, and within the highly acclaimed Rockwall ISD, this move-in-ready property offers exceptional potential in a prime location. Whether you're searching for your next home or a great investment opportunity, this property is full of possibilities. 507 Bost St, Rockwall
$366,000 PRICE IMPROVEMENT! Experience elevated living at 2002 Tahoka Lane, a beautifully appointed two-story home positioned on an oversized corner lot in prestigious Lakeside at Heath. This residence offers 4 bedrooms, 3 baths, and 2,058 sq ft of thoughtfully designed space filled with natural light and architectural charm. The gourmet kitchen impresses with granite countertops, stainless steel appliances, gas cooktop, walk-in pantry, and a large island that seamlessly connects cooking, dining, and entertaining. The primary suite serves as a private sanctuary with a spa-inspired bath featuring a soaking tub, glass shower, and an expansive walk-in closet. A first-floor guest suite adds versatility for visitors or remote work. Upstairs, a spacious loft creates the perfect setting for a game room, media lounge, or additional living space. Outdoors, the covered patio overlooks a generous fenced backyard with endless potential for future outdoor living. Ideally located near Lake Ray Hubbard, scenic trails, parks, community amenities, and the Heath Golf & Yacht Club, this move-in ready home offers a rare blend of luxury, convenience, and top-tier schools. BUYER, BUYERS AGENTS, AND APPRAISERS TO VERIFY ALL INFORMATION AND DETAILS PROVIDED IN THIS LISTING TO GUARANTEE THE ACCURACY OF INFORMATION. 4 Beds ⋅ 3 Baths ⋅ 21311187 MLS PRICE IMPROVEMENT! Experience elevated living at 2002 Tahoka Lane, a beautifully appointed two-story home positioned on an oversized corner lot in prestigious Lakeside at Heath. This residence offers 4 bedrooms, 3 baths, and 2,058 sq ft of thoughtfully designed space filled with natural light and architectural charm. The gourmet kitchen impresses with granite countertops, stainless steel appliances, gas cooktop, walk-in pantry, and a large island that seamlessly connects cooking, dining, and entertaining. The primary suite serves as a private sanctuary with a spa-inspired bath featuring a soaking tub, glass shower, and an expansive walk-in closet. A first-floor guest suite adds versatility for visitors or remote work. Upstairs, a spacious loft creates the perfect setting for a game room, media lounge, or additional living space. Outdoors, the covered patio overlooks a generous fenced backyard with endless potential for future outdoor living. Ideally located near Lake Ray Hubbard, scenic trails, parks, community amenities, and the Heath Golf & Yacht Club, this move-in ready home offers a rare blend of luxury, convenience, and top-tier schools. BUYER, BUYERS AGENTS, AND APPRAISERS TO VERIFY ALL INFORMATION AND DETAILS PROVIDED IN THIS LISTING TO GUARANTEE THE ACCURACY OF INFORMATION. 2002 Tahoka Ln, Forney
$355,000 Beautiful one-story home featuring 3 bedrooms, 2 bathrooms, and a private office with French doors. Gorgeous engineered wood flooring flows throughout the home with no carpet, complemented by decorative tile in both bathrooms. The stunning kitchen offers granite countertops, Level 5 GE stainless steel appliances, a gas cooktop, and a Samsung refrigerator, all opening to the spacious family room with a cozy gas fireplace. The private primary suite features dual vanities, an oversized walk-in shower, and a large walk-in closet. Step outside to an oversized backyard complete with a sprinkler system, wood privacy fence, and an open patio—perfect for relaxing or entertaining. Additional updates include a new roof installed in July 2026 and a water heater replaced in 2024, providing added value and peace of mind. Residents enjoy exceptional community amenities including a resort-style pool, splash park, clubhouse, amenity center, fitness room, hike and bike trails, and multiple playgrounds. 3 Beds ⋅ 2 Baths ⋅ 21329128 MLS Beautiful one-story home featuring 3 bedrooms, 2 bathrooms, and a private office with French doors. Gorgeous engineered wood flooring flows throughout the home with no carpet, complemented by decorative tile in both bathrooms. The stunning kitchen offers granite countertops, Level 5 GE stainless steel appliances, a gas cooktop, and a Samsung refrigerator, all opening to the spacious family room with a cozy gas fireplace. The private primary suite features dual vanities, an oversized walk-in shower, and a large walk-in closet. Step outside to an oversized backyard complete with a sprinkler system, wood privacy fence, and an open patio—perfect for relaxing or entertaining. Additional updates include a new roof installed in July 2026 and a water heater replaced in 2024, providing added value and peace of mind. Residents enjoy exceptional community amenities including a resort-style pool, splash park, clubhouse, amenity center, fitness room, hike and bike trails, and multiple playgrounds. 691 Kensington Pl, Fate
$389,000 Welcome home to this beautifully maintained 1.5-story residence in the highly desirable Williamsburg community of Fate! Built just three years ago and occupied by the original owners, this home has been exceptionally well cared for and offers the feel of new construction without the wait. Natural light fills the open-concept floor plan, creating a bright and inviting atmosphere throughout. The chef-inspired kitchen features a large center island, modern finishes, abundant cabinetry, and opens seamlessly to the spacious living and dining areas—perfect for everyday living and entertaining. The private primary suite offers a relaxing retreat with dual vanities, a large walk-in shower, and generous closet space. Three additional bedrooms and two full bathrooms provide flexibility for guests, hobbies, or a home office. Upstairs, the spacious bonus room is ideal as a game room, media room, or second living area. Recent improvements include a brand-new roof and cosmetic updates, making this home truly move-in ready. Step outside to enjoy the oversized, fully fenced backyard with a covered patio—perfect for outdoor dining, entertaining, or relaxing evenings. Residents enjoy outstanding community amenities including a clubhouse, fitness center, resort-style pools, fishing pond, parks, playgrounds, and scenic walking trails. Conveniently located near shopping, dining, schools, and major commuter routes. Don't miss this exceptional opportunity to own a like-new home in one of Fate's most sought-after communities. Priced to sell and ready for its next owner! 4 Beds ⋅ 3 Baths ⋅ 21326979 MLS Welcome home to this beautifully maintained 1.5-story residence in the highly desirable Williamsburg community of Fate! Built just three years ago and occupied by the original owners, this home has been exceptionally well cared for and offers the feel of new construction without the wait. Natural light fills the open-concept floor plan, creating a bright and inviting atmosphere throughout. The chef-inspired kitchen features a large center island, modern finishes, abundant cabinetry, and opens seamlessly to the spacious living and dining areas—perfect for everyday living and entertaining. The private primary suite offers a relaxing retreat with dual vanities, a large walk-in shower, and generous closet space. Three additional bedrooms and two full bathrooms provide flexibility for guests, hobbies, or a home office. Upstairs, the spacious bonus room is ideal as a game room, media room, or second living area. Recent improvements include a brand-new roof and cosmetic updates, making this home truly move-in ready. Step outside to enjoy the oversized, fully fenced backyard with a covered patio—perfect for outdoor dining, entertaining, or relaxing evenings. Residents enjoy outstanding community amenities including a clubhouse, fitness center, resort-style pools, fishing pond, parks, playgrounds, and scenic walking trails. Conveniently located near shopping, dining, schools, and major commuter routes. Don't miss this exceptional opportunity to own a like-new home in one of Fate's most sought-after communities. Priced to sell and ready for its next owner! 610 Jamestown Ln, Fate
$395,000 Welcome to this beautiful 4-bedroom, 3-bath home in the desirable Woodcreek community of Fate, zoned to highly acclaimed Rockwall ISD and within walking distance of Billie Stevenson Elementary. Offering just under 3,000 square feet, this thoughtfully designed floor plan features the primary suite and a secondary bedroom downstairs, while upstairs you’ll find two additional bedrooms connected by a Jack-and-Jill bath, plus a spacious game room or second living area. The heart of the home is the updated kitchen, complete with a large center island, walk-in pantry, abundant cabinetry, and an open layout that’s perfect for entertaining. A formal dining room and dedicated home office provide both elegance and functionality. The private primary suite offers a relaxing retreat with dual vanities, a garden tub, separate shower, and an oversized walk-in closet. Additional highlights include neutral fresh paint throughout, a large utility room with a sink and room for a freezer, a covered back patio for outdoor living, and a tandem 3-car garage featuring a brand-new epoxy floor. Enjoy all the amenities Woodcreek has to offer, including a neighborhood pool, parks, playgrounds, walking trails, and convenient access to shopping, dining, and major highways. This move-in-ready home combines space, comfort, and an unbeatable location. 4 Beds ⋅ 3 Baths ⋅ 21327438 MLS Welcome to this beautiful 4-bedroom, 3-bath home in the desirable Woodcreek community of Fate, zoned to highly acclaimed Rockwall ISD and within walking distance of Billie Stevenson Elementary. Offering just under 3,000 square feet, this thoughtfully designed floor plan features the primary suite and a secondary bedroom downstairs, while upstairs you’ll find two additional bedrooms connected by a Jack-and-Jill bath, plus a spacious game room or second living area. The heart of the home is the updated kitchen, complete with a large center island, walk-in pantry, abundant cabinetry, and an open layout that’s perfect for entertaining. A formal dining room and dedicated home office provide both elegance and functionality. The private primary suite offers a relaxing retreat with dual vanities, a garden tub, separate shower, and an oversized walk-in closet. Additional highlights include neutral fresh paint throughout, a large utility room with a sink and room for a freezer, a covered back patio for outdoor living, and a tandem 3-car garage featuring a brand-new epoxy floor. Enjoy all the amenities Woodcreek has to offer, including a neighborhood pool, parks, playgrounds, walking trails, and convenient access to shopping, dining, and major highways. This move-in-ready home combines space, comfort, and an unbeatable location. 559 Reed Dr, Fate
$327,777 Beautifully Renovated 3-Bedroom, 2-Bath Farmhouse in Rockwall ISD! Welcome home to this charming, move-in-ready farmhouse-style home located in the highly sought-after Rockwall ISD. Thoughtfully renovated with quality updates throughout, this home blends modern comfort with timeless character. This farmhouse style home includes 3 bedrooms, 2 baths with formal dining area, fireplace, granite kitchen countertops, recess lighting in kitchen and lighting under kitchen cabinets, upgraded elongated toilet seats and low maintenance backyard. Recent Improvements Include: New roof and gutters (2023) New energy-efficient windows (2023) Fresh interior paint (2023) New waterproof, scratch-resistant, and extremely durable vinyl flooring (2026) New primary bathroom vanity (2023) Custom built-in bookshelf in the living room (2024) Updated light fixtures (2024) Transferable foundation warranty (foundation repaired in 2021) HVAC system installed by the previous owner (2015) The spacious primary suite is a true retreat, featuring three closets—including separate his-and-hers closets—abundant natural light from beautiful windows, and views of a peaceful, quiet street. The low-maintenance backyard is designed for easy enjoyment with a gravel landscape that's perfect for relaxing or entertaining. The outdoor picnic table will convey with the property, making it ready to enjoy from day one. Just a 2-minute walk to Shorewood Park, perfect for kids, pets, walking, or enjoying the outdoors. Only a 3-minute drive to Walmart, Tom Thumb, Chick-fil-A, Ace Hardware, Chipotle, and numerous other restaurants and shopping options. Approximately 6 minutes from the vibrant Bayside Rowlett development, offering waterfront dining, entertainment, and stunning sunset views. With extensive updates already completed, a spacious and functional layout, and an unbeatable location, this home is truly move-in ready. Schedule your private showing today! 3 Beds ⋅ 2 Baths ⋅ 21320976 MLS Beautifully Renovated 3-Bedroom, 2-Bath Farmhouse in Rockwall ISD! Welcome home to this charming, move-in-ready farmhouse-style home located in the highly sought-after Rockwall ISD. Thoughtfully renovated with quality updates throughout, this home blends modern comfort with timeless character. This farmhouse style home includes 3 bedrooms, 2 baths with formal dining area, fireplace, granite kitchen countertops, recess lighting in kitchen and lighting under kitchen cabinets, upgraded elongated toilet seats and low maintenance backyard. Recent Improvements Include: New roof and gutters (2023) New energy-efficient windows (2023) Fresh interior paint (2023) New waterproof, scratch-resistant, and extremely durable vinyl flooring (2026) New primary bathroom vanity (2023) Custom built-in bookshelf in the living room (2024) Updated light fixtures (2024) Transferable foundation warranty (foundation repaired in 2021) HVAC system installed by the previous owner (2015) The spacious primary suite is a true retreat, featuring three closets—including separate his-and-hers closets—abundant natural light from beautiful windows, and views of a peaceful, quiet street. The low-maintenance backyard is designed for easy enjoyment with a gravel landscape that's perfect for relaxing or entertaining. The outdoor picnic table will convey with the property, making it ready to enjoy from day one. Just a 2-minute walk to Shorewood Park, perfect for kids, pets, walking, or enjoying the outdoors. Only a 3-minute drive to Walmart, Tom Thumb, Chick-fil-A, Ace Hardware, Chipotle, and numerous other restaurants and shopping options. Approximately 6 minutes from the vibrant Bayside Rowlett development, offering waterfront dining, entertainment, and stunning sunset views. With extensive updates already completed, a spacious and functional layout, and an unbeatable location, this home is truly move-in ready. Schedule your private showing today! 8909 Briarwood Dr, Rowlett
$380,000 Seller offering up to 2% in seller credits to use towards rate buy down or closing costs with preferred lender. Beautiful 3-bedroom, 2.5-bath home offering an open and inviting floor plan just steps from The Harbor and Lake Ray Hubbard. The kitchen features stainless steel appliances, granite countertops, a generous island, and ample cabinetry, flowing seamlessly into the dining and living areas for easy everyday living. Two bedrooms share a convenient Jack-and-Jill bath, while the upstairs bonus room includes a charming brick fireplace for added character. The primary suite offers a luxurious 5-piece bath with heated floors, towel warmer, separate tub and shower, a large walk-in closet, and private balcony access. An attached 2-car garage provides excellent storage. Enjoy close proximity to fishing, boating, hiking, and biking trails, along with easy access to local dining and entertainment. 3 Beds ⋅ 3 Baths ⋅ 21207277 MLS Seller offering up to 2% in seller credits to use towards rate buy down or closing costs with preferred lender. Beautiful 3-bedroom, 2.5-bath home offering an open and inviting floor plan just steps from The Harbor and Lake Ray Hubbard. The kitchen features stainless steel appliances, granite countertops, a generous island, and ample cabinetry, flowing seamlessly into the dining and living areas for easy everyday living. Two bedrooms share a convenient Jack-and-Jill bath, while the upstairs bonus room includes a charming brick fireplace for added character. The primary suite offers a luxurious 5-piece bath with heated floors, towel warmer, separate tub and shower, a large walk-in closet, and private balcony access. An attached 2-car garage provides excellent storage. Enjoy close proximity to fishing, boating, hiking, and biking trails, along with easy access to local dining and entertainment. 3150 Bourbon Street Cir, Rockwall
$252,500 also now for lease at $1695.00 per month 2 Beds ⋅ 2 Baths ⋅ 21314533 MLS also now for lease at $1695.00 per month 1885 Signal Ridge Pl, Rockwall
$319,000 Welcome to 2929 Tangleglen Dr, a beautifully maintained 3-bedroom, 2-bathroom home in the desirable Hickory Ridge community of Rockwall. Offering 2,156 square feet of thoughtfully designed living space, this 1.5-story home combines comfortable everyday living with flexible spaces to fit a variety of lifestyles. The inviting open-concept layout creates an easy flow between the living, dining, and kitchen, with a kitchen island providing an ideal gathering point for family and guests. The spacious primary suite offers a private retreat, while the additional bedrooms provide comfortable accommodations for family, guests, or a home office. Upstairs, a generously sized bonus room provides exceptional flexibility and can be customized to suit your needs as a game room, media room, office, workout space, or additional guest area. The home also features a fireplace, walk-in closet, attractive flooring throughout, and an attached two-car garage. This home also has 2 brand new HVAC systems for better efficiency and a brand new level 3 impact resistant roof! Outside, enjoy the benefits of the established Hickory Ridge neighborhood, including access to a community pool and nearby park amenities. With its functional floor plan, versatile bonus space, and convenient Rockwall location, 2929 Tangleglen Dr offers an excellent opportunity to enjoy comfortable suburban living with room to make the home your own. 3 Beds ⋅ 2 Baths ⋅ 21321459 MLS Welcome to 2929 Tangleglen Dr, a beautifully maintained 3-bedroom, 2-bathroom home in the desirable Hickory Ridge community of Rockwall. Offering 2,156 square feet of thoughtfully designed living space, this 1.5-story home combines comfortable everyday living with flexible spaces to fit a variety of lifestyles. The inviting open-concept layout creates an easy flow between the living, dining, and kitchen, with a kitchen island providing an ideal gathering point for family and guests. The spacious primary suite offers a private retreat, while the additional bedrooms provide comfortable accommodations for family, guests, or a home office. Upstairs, a generously sized bonus room provides exceptional flexibility and can be customized to suit your needs as a game room, media room, office, workout space, or additional guest area. The home also features a fireplace, walk-in closet, attractive flooring throughout, and an attached two-car garage. This home also has 2 brand new HVAC systems for better efficiency and a brand new level 3 impact resistant roof! Outside, enjoy the benefits of the established Hickory Ridge neighborhood, including access to a community pool and nearby park amenities. With its functional floor plan, versatile bonus space, and convenient Rockwall location, 2929 Tangleglen Dr offers an excellent opportunity to enjoy comfortable suburban living with room to make the home your own. 2929 Tangleglen Dr, Rockwall
$380,000 All this space! Meticulously cared for single owner home in Rockwall County. Roof replaced 2026 - AC Serviced 2025 - Water heater replaced 2023 - carpet replaced 2026. So many more updates including kitchen countertops, paint, and windows. This 4 bedroom boasts over 3,000 square feet, ready for your family to move in! 4 Beds ⋅ 3 Baths ⋅ 21319663 MLS All this space! Meticulously cared for single owner home in Rockwall County. Roof replaced 2026 - AC Serviced 2025 - Water heater replaced 2023 - carpet replaced 2026. So many more updates including kitchen countertops, paint, and windows. This 4 bedroom boasts over 3,000 square feet, ready for your family to move in! 1495 Hickory Creek Ln, Rockwall
$399,800 Sellers are enjoying their new house and are ready for this house to be your home! Just move in and enjoy the work they've completed. Ready for a quick, seamless closing. New Roof Installed July 8, 2026, with transferable warranty. Welcome to this move-in-ready single-story home in the highly sought-after Williamsburg master-planned community! This turnkey 4-bedroom, 3-bathroom house with a dedicated home office is loaded with upgrades. Perfect for families looking for a home in the top-rated Rockwall ISD, this property is within walking distance of both elementary and middle schools. Enjoy an ideal location under 30 minutes from downtown Dallas and just 2 minutes from Fate Village dining, shopping, and entertainment. This spacious open-concept floor plan features high ceilings, crown molding, fresh interior paint, and custom built-ins. The chef's kitchen boasts stainless steel appliances, a gas range, premium granite countertops, and an oversized island perfect for entertaining. The split-bedroom layout includes a private primary suite with a luxury ensuite bath and walk-in closet, a secluded guest suite with a full bath ideal for multigenerational living, and three additional large bedrooms. The outdoor living space features a huge covered patio, custom paver walkways, a matching storage shed, a French drain system, and professional landscaping, all within a newly stained privacy fence. Residents of this premier master-planned community enjoy resort-style amenities, including community pools, a fitness center club, walking trails, playgrounds, and fishing ponds. Don't miss this immaculate, upgraded home—schedule your tour today! Plus, you will be getting a new roof before closing - solely due to recent hail damage. 4 Beds ⋅ 3 Baths ⋅ 21318790 MLS Sellers are enjoying their new house and are ready for this house to be your home! Just move in and enjoy the work they've completed. Ready for a quick, seamless closing. New Roof Installed July 8, 2026, with transferable warranty. Welcome to this move-in-ready single-story home in the highly sought-after Williamsburg master-planned community! This turnkey 4-bedroom, 3-bathroom house with a dedicated home office is loaded with upgrades. Perfect for families looking for a home in the top-rated Rockwall ISD, this property is within walking distance of both elementary and middle schools. Enjoy an ideal location under 30 minutes from downtown Dallas and just 2 minutes from Fate Village dining, shopping, and entertainment. This spacious open-concept floor plan features high ceilings, crown molding, fresh interior paint, and custom built-ins. The chef's kitchen boasts stainless steel appliances, a gas range, premium granite countertops, and an oversized island perfect for entertaining. The split-bedroom layout includes a private primary suite with a luxury ensuite bath and walk-in closet, a secluded guest suite with a full bath ideal for multigenerational living, and three additional large bedrooms. The outdoor living space features a huge covered patio, custom paver walkways, a matching storage shed, a French drain system, and professional landscaping, all within a newly stained privacy fence. Residents of this premier master-planned community enjoy resort-style amenities, including community pools, a fitness center club, walking trails, playgrounds, and fishing ponds. Don't miss this immaculate, upgraded home—schedule your tour today! Plus, you will be getting a new roof before closing - solely due to recent hail damage. 628 Bunker Hill Rd, Fate
$375,000 Better than new and never lived in, this 2019-built former model home in Travis Ranch delivers designer upgrades and thoughtful space across 2,440 square feet. A welcoming front porch opens to an open-concept main level where the living room flows into a bright kitchen appointed with quartz counters, built-in cabinetry, a breakfast bar, walk-in pantry, and a gas range. A dedicated first-floor office offers flexible work-from-home or study space, while the private primary suite is tucked downstairs and features dual vanities, a garden tub, separate shower, and a spacious walk-in closet. Upstairs, a generous game room anchors three additional bedrooms and a full bath, giving everyone room to spread out. Wood, tile, and carpet flooring, window coverings, and an ENERGY STAR-qualified cooling system round out the interior, and the refrigerator conveys. Outside, enjoy a covered rear porch overlooking a private, fenced backyard with rain gutters and a full sprinkler system, all set on a corner homesite. The oversized 2.5 car garage adds epoxy flooring for a finished look. Residents enjoy Travis Ranch community amenities including a pool, playground, and tennis courts, and the home is served by Rockwall ISD. Move-in ready and priced to sell—schedule your showing today. 4 Beds ⋅ 3 Baths ⋅ 21317824 MLS Better than new and never lived in, this 2019-built former model home in Travis Ranch delivers designer upgrades and thoughtful space across 2,440 square feet. A welcoming front porch opens to an open-concept main level where the living room flows into a bright kitchen appointed with quartz counters, built-in cabinetry, a breakfast bar, walk-in pantry, and a gas range. A dedicated first-floor office offers flexible work-from-home or study space, while the private primary suite is tucked downstairs and features dual vanities, a garden tub, separate shower, and a spacious walk-in closet. Upstairs, a generous game room anchors three additional bedrooms and a full bath, giving everyone room to spread out. Wood, tile, and carpet flooring, window coverings, and an ENERGY STAR-qualified cooling system round out the interior, and the refrigerator conveys. Outside, enjoy a covered rear porch overlooking a private, fenced backyard with rain gutters and a full sprinkler system, all set on a corner homesite. The oversized 2.5 car garage adds epoxy flooring for a finished look. Residents enjoy Travis Ranch community amenities including a pool, playground, and tennis courts, and the home is served by Rockwall ISD. Move-in ready and priced to sell—schedule your showing today. 2020 Bronte Dr, Forney
$299,999 Experience the charm and convenience of this inviting 3 bedroom, 2 bath home, ideally located just a short walk from the boutiques, restaurants, and entertainment of Historic Downtown Rockwall. The thoughtfully designed floor plan features two bedrooms and a full bath with a tub-shower combination upstairs, while the first floor offers a private third bedroom and an updated full bath with a walk-in shower. The inviting living room is filled with natural light and showcases soaring 22-foot vaulted ceilings and a cozy fireplace, creating a spacious yet welcoming atmosphere. A conveniently located laundry closet on the main level adds everyday functionality. Step outside to enjoy a private side yard that wraps around to the backyard, offering a secluded outdoor space for relaxing, entertaining, gardening, or pets. Additional highlights include a brand-new roof installed in 2024, an attached garage with a durable epoxy-coated floor and built-in cabinets, and a location that offers easy access to downtown events, local dining, shopping, and parks. Whether you’re looking for a primary residence or a low-maintenance home in one of Rockwall’s most desirable locations, this property offers exceptional value and an unbeatable lifestyle. 3 Beds ⋅ 2 Baths ⋅ 21309637 MLS Experience the charm and convenience of this inviting 3 bedroom, 2 bath home, ideally located just a short walk from the boutiques, restaurants, and entertainment of Historic Downtown Rockwall. The thoughtfully designed floor plan features two bedrooms and a full bath with a tub-shower combination upstairs, while the first floor offers a private third bedroom and an updated full bath with a walk-in shower. The inviting living room is filled with natural light and showcases soaring 22-foot vaulted ceilings and a cozy fireplace, creating a spacious yet welcoming atmosphere. A conveniently located laundry closet on the main level adds everyday functionality. Step outside to enjoy a private side yard that wraps around to the backyard, offering a secluded outdoor space for relaxing, entertaining, gardening, or pets. Additional highlights include a brand-new roof installed in 2024, an attached garage with a durable epoxy-coated floor and built-in cabinets, and a location that offers easy access to downtown events, local dining, shopping, and parks. Whether you’re looking for a primary residence or a low-maintenance home in one of Rockwall’s most desirable locations, this property offers exceptional value and an unbeatable lifestyle. 218 Saint Marys Pl, Rockwall
$399,900 Move-in ready, loaded with upgrades, and a community that does it all. This is 1733 Amalfi. Here you get wood-look tile running through the main living areas to pull off that warm, woodgrain look while shrugging off everything a busy household throws at it. And those plantation shutters in almost every room? That's the kind of upgrade you notice the moment you walk in and appreciate every day after. The heart of the home is wide open. The kitchen and living room flow into each other so you're never stuck missing the conversation while you cook. The kitchen means business: granite counters, stainless appliances, a gas range for the people who actually like to cook, a center island with electricity, and a sunny breakfast nook wrapped in shutters. Around the corner, a gas fireplace gives the living room a cozy anchor, while a separate dining room framed by arches and columns brings a little drama for the dinners that deserve it. Need a home office? There's a flex room ready for it. Don't need a home office but would rather a 4th bedroom? You get that here. The details add up: new carpet installed June 2026, updated lighting, epoxied garage floors, and mature trees out front. Even better, the fridge, washer, and dryer all stay so you can move in and start living. Then there's the neighborhood, which competes with a small resort: a community pool, walking trails, courts for basketball, tennis, and volleyball, two playgrounds, a dog park, and a catch-and-release pond for slow evenings. Come see why this one's different. 4 Beds ⋅ 2 Baths ⋅ 21317728 MLS Move-in ready, loaded with upgrades, and a community that does it all. This is 1733 Amalfi. Here you get wood-look tile running through the main living areas to pull off that warm, woodgrain look while shrugging off everything a busy household throws at it. And those plantation shutters in almost every room? That's the kind of upgrade you notice the moment you walk in and appreciate every day after. The heart of the home is wide open. The kitchen and living room flow into each other so you're never stuck missing the conversation while you cook. The kitchen means business: granite counters, stainless appliances, a gas range for the people who actually like to cook, a center island with electricity, and a sunny breakfast nook wrapped in shutters. Around the corner, a gas fireplace gives the living room a cozy anchor, while a separate dining room framed by arches and columns brings a little drama for the dinners that deserve it. Need a home office? There's a flex room ready for it. Don't need a home office but would rather a 4th bedroom? You get that here. The details add up: new carpet installed June 2026, updated lighting, epoxied garage floors, and mature trees out front. Even better, the fridge, washer, and dryer all stay so you can move in and start living. Then there's the neighborhood, which competes with a small resort: a community pool, walking trails, courts for basketball, tennis, and volleyball, two playgrounds, a dog park, and a catch-and-release pond for slow evenings. Come see why this one's different. 1733 Amalfi Dr, Mclendon Chisholm
$399,927 Beautiful one-story home featuring 4 bedrooms and 2 baths on a desirable corner lot. This spacious home offers 2 living areas and 2 dining spaces, perfect for entertaining and everyday living. The large kitchen boasts a breakfast bar, ample counter space and great flow into the main living area with a cozy fireplace. Step outside to a wonderful covered patio, ideal for relaxing or hosting gatherings year-round. A fantastic combination of comfort, space, and functionality in a great location. The neighborhood includes a wonderful clubhouse with swimming pool, walking, school within the neighborhood and amazing location with easy commutes to anywhere or quietness if you want to stay home. 4 Beds ⋅ 2 Baths ⋅ 21278261 MLS Beautiful one-story home featuring 4 bedrooms and 2 baths on a desirable corner lot. This spacious home offers 2 living areas and 2 dining spaces, perfect for entertaining and everyday living. The large kitchen boasts a breakfast bar, ample counter space and great flow into the main living area with a cozy fireplace. Step outside to a wonderful covered patio, ideal for relaxing or hosting gatherings year-round. A fantastic combination of comfort, space, and functionality in a great location. The neighborhood includes a wonderful clubhouse with swimming pool, walking, school within the neighborhood and amazing location with easy commutes to anywhere or quietness if you want to stay home. 2540 Wagonwheel Dr, Rockwall
$239,900 Every day feels like a getaway in this beautifully updated condo overlooking Lake Ray Hubbard. The living room is anchored by an expansive wall of sliding glass doors that blur the lines between indoors & out, opening to the covered deck while showcasing panoramic lake views & sunsets. Enjoy open-concept living, 2 cozy fireplaces, updated kitchen, & 1st floor primary retreat with a private balcony & spa-inspired bath. Upstairs offers a guest suite with stunning designer bath featuring a freestanding soaking tub & luxurious finishes. Chic designer lighting throughout, complimented by vaulted & wooden feature ceilings add to the interior ambiance. Located in gated Signal Ridge with 3 pools & a short walk to The Harbor's dining, shopping, & entertainment, this is lake living at its finest. 2 Beds ⋅ 2 Baths ⋅ 21315613 MLS Every day feels like a getaway in this beautifully updated condo overlooking Lake Ray Hubbard. The living room is anchored by an expansive wall of sliding glass doors that blur the lines between indoors & out, opening to the covered deck while showcasing panoramic lake views & sunsets. Enjoy open-concept living, 2 cozy fireplaces, updated kitchen, & 1st floor primary retreat with a private balcony & spa-inspired bath. Upstairs offers a guest suite with stunning designer bath featuring a freestanding soaking tub & luxurious finishes. Chic designer lighting throughout, complimented by vaulted & wooden feature ceilings add to the interior ambiance. Located in gated Signal Ridge with 3 pools & a short walk to The Harbor's dining, shopping, & entertainment, this is lake living at its finest. 928 Signal Ridge Pl, Rockwall
$319,000 AWARD WINNING Rockwall ISD.. This is the one you have been searching for! Excellent location , right off 1-30. Enter this great home with tall ceilings and lots of extras to fit every lifestyle. Featuring 3 spacious bedrooms, 2 full bathrooms, 2 half bathrooms a large cozy living room and wall of windows for lots of natural lighting. The heart of the home is the oversized kitchen, with ample cabinets and counter space. You can cook while entertaining with views of all the spaces. Split bedroom arrangement with primary and ensuite. Sep Tub and shower and double sinks .. you will not be disappointed. The secondary bedroom have mini walkin closets too! NEW ROOF (2026) Come and see this one today! 3 Beds ⋅ 2 Baths ⋅ 21313424 MLS AWARD WINNING Rockwall ISD.. This is the one you have been searching for! Excellent location , right off 1-30. Enter this great home with tall ceilings and lots of extras to fit every lifestyle. Featuring 3 spacious bedrooms, 2 full bathrooms, 2 half bathrooms a large cozy living room and wall of windows for lots of natural lighting. The heart of the home is the oversized kitchen, with ample cabinets and counter space. You can cook while entertaining with views of all the spaces. Split bedroom arrangement with primary and ensuite. Sep Tub and shower and double sinks .. you will not be disappointed. The secondary bedroom have mini walkin closets too! NEW ROOF (2026) Come and see this one today! 208 Baldwin Dr, Fate
$225,000 Welcome to effortless lakeside living in this beautifully updated single-story condo! Located in gated Signal Ridge with 3 pools & a short walk to The Harbor's dining, shopping, & entertainment, this is lake living at its finest. With comfort and convenience in mind, this spacious open-concept floor plan features two generously sized bedrooms, each with its own private en-suite bath, creating the perfect layout for guests, roommates, or multigenerational living. The heart of the home is the beautifully updated kitchen, complete with granite countertops, stunning cabinetry, and ample workspace that seamlessly overlooks the dining and living areas—ideal for entertaining or everyday living. Rich nailed-down hardwood floors flow throughout the living spaces and both bedrooms, adding warmth, elegance, and durability. Both bathrooms have been tastefully updated with granite countertops and glass enclosed walk-in showers, creating a luxurious spa-like retreat. Each bedroom also features a large walk-in closet, providing exceptional storage and organization. Step outside and enjoy an incredible lifestyle just moments from the lake. This desirable community offers walking access to the marina, fishing, and scenic waterfront views, making it easy to spend your days boating, casting a line, or enjoying peaceful lakeside strolls. Residents also enjoy access to the community swimming pool and relaxing spa, providing the perfect place to unwind without ever leaving this private, gated neighborhood. Whether you’re looking for a low-maintenance primary residence, weekend getaway, or lock-and-leave home, this move-in-ready condo offers the perfect blend of updated finishes, functional design, and resort-style amenities in an unbeatable lakeside location. 2 Beds ⋅ 2 Baths ⋅ 21310036 MLS Welcome to effortless lakeside living in this beautifully updated single-story condo! Located in gated Signal Ridge with 3 pools & a short walk to The Harbor's dining, shopping, & entertainment, this is lake living at its finest. With comfort and convenience in mind, this spacious open-concept floor plan features two generously sized bedrooms, each with its own private en-suite bath, creating the perfect layout for guests, roommates, or multigenerational living. The heart of the home is the beautifully updated kitchen, complete with granite countertops, stunning cabinetry, and ample workspace that seamlessly overlooks the dining and living areas—ideal for entertaining or everyday living. Rich nailed-down hardwood floors flow throughout the living spaces and both bedrooms, adding warmth, elegance, and durability. Both bathrooms have been tastefully updated with granite countertops and glass enclosed walk-in showers, creating a luxurious spa-like retreat. Each bedroom also features a large walk-in closet, providing exceptional storage and organization. Step outside and enjoy an incredible lifestyle just moments from the lake. This desirable community offers walking access to the marina, fishing, and scenic waterfront views, making it easy to spend your days boating, casting a line, or enjoying peaceful lakeside strolls. Residents also enjoy access to the community swimming pool and relaxing spa, providing the perfect place to unwind without ever leaving this private, gated neighborhood. Whether you’re looking for a low-maintenance primary residence, weekend getaway, or lock-and-leave home, this move-in-ready condo offers the perfect blend of updated finishes, functional design, and resort-style amenities in an unbeatable lakeside location. 1503 Signal Ridge Pl, Rockwall
$285,000 Meticulously maintained and thoughtfully updated, this beautiful open-concept home is truly move-in ready and shows like new. Recent enhancements include custom dining room trim, an updated designer light fixture, fresh accent paint in the primary bedroom, and a newly landscaped backyard. Offering 3 bedrooms, 2 bathrooms, and a versatile flex space ideal for a home office, playroom, or second living area, this thoughtfully designed floor plan features 9-foot ceilings, abundant natural light, and an impressive dining area with soaring 11-foot ceilings that seamlessly flows into the main living space. The spacious kitchen is the heart of the home, showcasing a large center island, custom cabinetry, a gas range, a dedicated coffee bar, and ample counter space—perfect for entertaining and everyday living. The split-bedroom layout provides added privacy, while the relaxing primary suite features dual vanities, a soaking tub, a separate walk-in shower, and a generous walk-in closet. Step outside to enjoy the covered patio and low-maintenance backyard, creating the perfect space for outdoor dining or quiet evenings at home. Conveniently located in the highly sought-after **ROCKWALL ISD** you'll be just minutes from shopping, dining, lake activities, and less than 30 minutes from Downtown Dallas. *ALL* appliances convey with the home, including the refrigerator, washer, dryer, and kitchen appliances, making this home completely move-in ready from day one. 3 Beds ⋅ 2 Baths ⋅ 21313588 MLS Meticulously maintained and thoughtfully updated, this beautiful open-concept home is truly move-in ready and shows like new. Recent enhancements include custom dining room trim, an updated designer light fixture, fresh accent paint in the primary bedroom, and a newly landscaped backyard. Offering 3 bedrooms, 2 bathrooms, and a versatile flex space ideal for a home office, playroom, or second living area, this thoughtfully designed floor plan features 9-foot ceilings, abundant natural light, and an impressive dining area with soaring 11-foot ceilings that seamlessly flows into the main living space. The spacious kitchen is the heart of the home, showcasing a large center island, custom cabinetry, a gas range, a dedicated coffee bar, and ample counter space—perfect for entertaining and everyday living. The split-bedroom layout provides added privacy, while the relaxing primary suite features dual vanities, a soaking tub, a separate walk-in shower, and a generous walk-in closet. Step outside to enjoy the covered patio and low-maintenance backyard, creating the perfect space for outdoor dining or quiet evenings at home. Conveniently located in the highly sought-after **ROCKWALL ISD** you'll be just minutes from shopping, dining, lake activities, and less than 30 minutes from Downtown Dallas. *ALL* appliances convey with the home, including the refrigerator, washer, dryer, and kitchen appliances, making this home completely move-in ready from day one. 2092 Hartley Dr, Forney
$355,000 Beautifully maintained home in one of Rockwall's most established neighborhoods, just minutes from Lake Ray Hubbard. Situated on a quiet, tree-lined street, this property offers exceptional curb appeal with large mature trees and a peaceful setting. Inside, you'll find a spacious floor plan highlighted by a huge kitchen with abundant counter space and storage, perfect for entertaining and everyday living. The inviting living areas flow seamlessly to a lovely backyard with plenty of room to relax, play, or host gatherings under the shade of mature trees. Conveniently located near shopping, dining, parks, and schools, this home combines comfort, charm, and an unbeatable location. 3 Beds ⋅ 2 Baths ⋅ 21311913 MLS Beautifully maintained home in one of Rockwall's most established neighborhoods, just minutes from Lake Ray Hubbard. Situated on a quiet, tree-lined street, this property offers exceptional curb appeal with large mature trees and a peaceful setting. Inside, you'll find a spacious floor plan highlighted by a huge kitchen with abundant counter space and storage, perfect for entertaining and everyday living. The inviting living areas flow seamlessly to a lovely backyard with plenty of room to relax, play, or host gatherings under the shade of mature trees. Conveniently located near shopping, dining, parks, and schools, this home combines comfort, charm, and an unbeatable location. 314 Shepards Hill Dr, Rockwall
$375,000 Opportunity awaits in this spacious single-story brick home nestled on an oversized lot beneath a canopy of mature shade trees in an established Rockwall neighborhood near Lake Ray Hubbard. Offering 3 bedrooms, 2.5 bathrooms, two generous living areas, a formal dining room, a breakfast nook, and a rear-entry 2-car garage, this home provides a flexible floor plan with ample space for both everyday living and entertaining. Inside, you'll find large living spaces and a layout that offers endless possibilities for renovation and personalization. The secondary living area could serve as a game room, media room, home office, or additional gathering space, while the formal dining room provides the perfect setting for family meals and holiday celebrations. The spacious kitchen and breakfast area overlook the backyard and offer a strong foundation for future updates and improvements. The oversized lot provides plenty of room for outdoor entertaining, gardening, pets, or future enhancements. Mature trees offer both shade and character, creating a setting that is increasingly difficult to find in newer communities. Located within the highly acclaimed Rockwall ISD, this property enjoys convenient access to Lake Ray Hubbard, Downtown Rockwall, The Harbor, shopping, dining, parks, and major commuter routes, including I-30 and President George Bush Turnpike. Whether you're looking for a renovation project, an investment opportunity, or a chance to create your dream home in a prime location, this property offers tremendous potential. With no HOA restrictions and strong upside potential, the possibilities are endless. The home is being sold As-Is, making it an ideal opportunity for investors or buyers seeking to add their own personal touches and build equity in one of Rockwall's most desirable areas. 3 Beds ⋅ 3 Baths ⋅ 21311106 MLS Opportunity awaits in this spacious single-story brick home nestled on an oversized lot beneath a canopy of mature shade trees in an established Rockwall neighborhood near Lake Ray Hubbard. Offering 3 bedrooms, 2.5 bathrooms, two generous living areas, a formal dining room, a breakfast nook, and a rear-entry 2-car garage, this home provides a flexible floor plan with ample space for both everyday living and entertaining. Inside, you'll find large living spaces and a layout that offers endless possibilities for renovation and personalization. The secondary living area could serve as a game room, media room, home office, or additional gathering space, while the formal dining room provides the perfect setting for family meals and holiday celebrations. The spacious kitchen and breakfast area overlook the backyard and offer a strong foundation for future updates and improvements. The oversized lot provides plenty of room for outdoor entertaining, gardening, pets, or future enhancements. Mature trees offer both shade and character, creating a setting that is increasingly difficult to find in newer communities. Located within the highly acclaimed Rockwall ISD, this property enjoys convenient access to Lake Ray Hubbard, Downtown Rockwall, The Harbor, shopping, dining, parks, and major commuter routes, including I-30 and President George Bush Turnpike. Whether you're looking for a renovation project, an investment opportunity, or a chance to create your dream home in a prime location, this property offers tremendous potential. With no HOA restrictions and strong upside potential, the possibilities are endless. The home is being sold As-Is, making it an ideal opportunity for investors or buyers seeking to add their own personal touches and build equity in one of Rockwall's most desirable areas. 203 Tanya Dr, Rockwall
$379,900 Northshore charmer just minutes from historic downtown Rockwall and a short walk to the waters of Lake Ray Hubbard! The curb appeal draws you in with a lovely ranch style home set back off the street surrounded by beautiful mature trees and a flagstone walkway leading to a classic red door. The spacious entryway welcomes you to a well appointed floorplan. Wonderfully versatile room right away that is being used as a sweet playroom but has so many possibilities as a formal dining room or second living area. Family room is over sized to accommodate large sectional and features a traditional gas fireplace with wood mantel. Large kitchen boasts an island, stainless steel appliances, breakfast area that can fit a large dining table and plenty of counter space and storage. Primary bedroom will not disappoint with plenty of space for king sized bed and sitting area, walk-in closet and private renovated ensuite. Two additional bedrooms are good size and also have luxury vinyl plank flooring. Previous owner replaced the windows and they are covered with delightfully southern plantation shutters. If you love to entertain, you will love the two covered patios on the side and back of the house to bring the party outside! Attached two car garage is an alley entry with long driveway for extra parking. Zoned schools are in the highly rated Rockwall ISD. Close to parks, restaurants, Harbor District and HEB! So much to experience in this part of Rockwall, enjoy free concerts close by on Main Street and also at the Harbor District! Easy access to PGBT via SH66 and I-30 via 66 Dal-rock Rd. This home was well cared for and is move in ready for the next lucky homeowners! 3 Beds ⋅ 3 Baths ⋅ 21303345 MLS Northshore charmer just minutes from historic downtown Rockwall and a short walk to the waters of Lake Ray Hubbard! The curb appeal draws you in with a lovely ranch style home set back off the street surrounded by beautiful mature trees and a flagstone walkway leading to a classic red door. The spacious entryway welcomes you to a well appointed floorplan. Wonderfully versatile room right away that is being used as a sweet playroom but has so many possibilities as a formal dining room or second living area. Family room is over sized to accommodate large sectional and features a traditional gas fireplace with wood mantel. Large kitchen boasts an island, stainless steel appliances, breakfast area that can fit a large dining table and plenty of counter space and storage. Primary bedroom will not disappoint with plenty of space for king sized bed and sitting area, walk-in closet and private renovated ensuite. Two additional bedrooms are good size and also have luxury vinyl plank flooring. Previous owner replaced the windows and they are covered with delightfully southern plantation shutters. If you love to entertain, you will love the two covered patios on the side and back of the house to bring the party outside! Attached two car garage is an alley entry with long driveway for extra parking. Zoned schools are in the highly rated Rockwall ISD. Close to parks, restaurants, Harbor District and HEB! So much to experience in this part of Rockwall, enjoy free concerts close by on Main Street and also at the Harbor District! Easy access to PGBT via SH66 and I-30 via 66 Dal-rock Rd. This home was well cared for and is move in ready for the next lucky homeowners! 109 Crestwood Dr, Rockwall
$265,000 Welcome to this adorable condo just a short walk from the Harbor District and minutes from I-30! This beautifully updated home is move-in ready, featuring a master suite on the main level, a kitchen with granite countertops, and a mosaic tile backsplash. The main level also includes a second second bedroom, also perfect for an office space, and a large open living area with a fireplace, vaulted ceilings, skylights and balcony access. The second level offers an additional master suite, along with a loft area equipped with built-in bookshelves. Enjoy panoramic views from the oversized balcony, which also has a private storage closet. This unit comes with two assigned parking spaces right out front. The community enjoys three beautiful pools, one conveniently located within walking distance of this unit. Don't miss the chance to call this stunning condo your new home! Roof has been replaced for the entire community! 3 Beds ⋅ 2 Baths ⋅ 21310732 MLS Welcome to this adorable condo just a short walk from the Harbor District and minutes from I-30! This beautifully updated home is move-in ready, featuring a master suite on the main level, a kitchen with granite countertops, and a mosaic tile backsplash. The main level also includes a second second bedroom, also perfect for an office space, and a large open living area with a fireplace, vaulted ceilings, skylights and balcony access. The second level offers an additional master suite, along with a loft area equipped with built-in bookshelves. Enjoy panoramic views from the oversized balcony, which also has a private storage closet. This unit comes with two assigned parking spaces right out front. The community enjoys three beautiful pools, one conveniently located within walking distance of this unit. Don't miss the chance to call this stunning condo your new home! Roof has been replaced for the entire community! 1028 Signal Ridge Pl, Rockwall
$298,500 No HOA, single-story living, and a spot just 5 minutes from Rockwall's waterfront district. Every cosmetic detail here, from the kitchen to the baths to the floors, was renovated in 2026, so you're moving into finishes that are brand new, not broken in. The major systems are well taken care of too, with an HVAC system, water heater, and roof all under 6 years old. You're close to The Harbor on Lake Ray Hubbard, where lakeside dining, boutique shops, a movie theater, and community events are part of everyday life, with I-30 nearby for the Dallas commute. Zoned to Rockwall ISD. Every finish here is this year's work, not a renovation that's already a few years worn in. Vaulted ceilings open up the living room, the fireplace anchors it for cool evenings in, and new LVP flooring carries the same clean, unified feel from room to room. Two secondary bedrooms with walk-in closets flex easily into a home office, a guest room, or space for a hobby, giving a first-time buyer room to grow or someone downsizing the storage they don't want to give up. The kitchen is set up for people who actually like to cook and gather, and it's outfitted to match: brand new Samsung SmartThings stainless steel appliances, connected and ready to go from day one. Granite countertops give you real prep space, and the updated finishes make it feel current, not like a project waiting to happen. Both bathrooms carry that same finished, cared-for feel, with nothing left to modernize. Smart living extends beyond the kitchen too, with a WiFi-enabled garage door opener and a Nest thermostat already in place. Out back, a fenced yard with fresh sod sits on an oversized lot, room for a fire pit, a cookout with friends, or just stretching out on a weekend morning. Move-in ready, inside and out, and just minutes from everything The Harbor has to offer. 3 Beds ⋅ 2 Baths ⋅ 21290301 MLS No HOA, single-story living, and a spot just 5 minutes from Rockwall's waterfront district. Every cosmetic detail here, from the kitchen to the baths to the floors, was renovated in 2026, so you're moving into finishes that are brand new, not broken in. The major systems are well taken care of too, with an HVAC system, water heater, and roof all under 6 years old. You're close to The Harbor on Lake Ray Hubbard, where lakeside dining, boutique shops, a movie theater, and community events are part of everyday life, with I-30 nearby for the Dallas commute. Zoned to Rockwall ISD. Every finish here is this year's work, not a renovation that's already a few years worn in. Vaulted ceilings open up the living room, the fireplace anchors it for cool evenings in, and new LVP flooring carries the same clean, unified feel from room to room. Two secondary bedrooms with walk-in closets flex easily into a home office, a guest room, or space for a hobby, giving a first-time buyer room to grow or someone downsizing the storage they don't want to give up. The kitchen is set up for people who actually like to cook and gather, and it's outfitted to match: brand new Samsung SmartThings stainless steel appliances, connected and ready to go from day one. Granite countertops give you real prep space, and the updated finishes make it feel current, not like a project waiting to happen. Both bathrooms carry that same finished, cared-for feel, with nothing left to modernize. Smart living extends beyond the kitchen too, with a WiFi-enabled garage door opener and a Nest thermostat already in place. Out back, a fenced yard with fresh sod sits on an oversized lot, room for a fire pit, a cookout with friends, or just stretching out on a weekend morning. Move-in ready, inside and out, and just minutes from everything The Harbor has to offer. 212 Mapleridge Dr, Rockwall