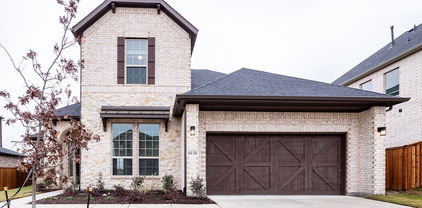
$599,900 *SERENE GREENBELT HOMESITE* - New home built by award-winning Highland Homes. This stunning one-story home offers more than 2,700 square feet of thoughtfully designed living space, blending modern style with everyday comfort. Its striking exterior features timeless brick, a sleek black roof, a welcoming covered front porch, and a beautiful stained cedar garage door that creates exceptional curb appeal. Inside, soaring 11-foot ceilings enhance the open-concept dining and family rooms, where a cozy gas fireplace serves as the focal point. An additional living area provides flexible space for a media room, home office, or playroom. The extended covered patio seamlessly expands the living space outdoors, making it ideal for quiet evenings or entertaining. At the heart of the home, the chef-inspired kitchen is designed to impress with its spacious layout and effortless connection to the main living areas. Tucked away for maximum privacy, the luxurious primary suite offers a peaceful retreat featuring a spa-inspired bath with a soaking tub, separate walk-in shower, dual vanities with dedicated knee space, and an expansive walk-in closet. Estimated completion is September 2026. Experience peace of mind with a comprehensive home warranty from 11x People's Choice Builder of the Year. Enjoy Sonoma Verde community amenities including resort style pool, parks, sport courts and fields, walking trails, catch and release pond, and dog park. 4 Beds ⋅ 4 Baths ⋅ 21215125 MLS *SERENE GREENBELT HOMESITE* - New home built by award-winning Highland Homes. This stunning one-story home offers more than 2,700 square feet of thoughtfully designed living space, blending modern style with everyday comfort. Its striking exterior features timeless brick, a sleek black roof, a welcoming covered front porch, and a beautiful stained cedar garage door that creates exceptional curb appeal. Inside, soaring 11-foot ceilings enhance the open-concept dining and family rooms, where a cozy gas fireplace serves as the focal point. An additional living area provides flexible space for a media room, home office, or playroom. The extended covered patio seamlessly expands the living space outdoors, making it ideal for quiet evenings or entertaining. At the heart of the home, the chef-inspired kitchen is designed to impress with its spacious layout and effortless connection to the main living areas. Tucked away for maximum privacy, the luxurious primary suite offers a peaceful retreat featuring a spa-inspired bath with a soaking tub, separate walk-in shower, dual vanities with dedicated knee space, and an expansive walk-in closet. Estimated completion is September 2026. Experience peace of mind with a comprehensive home warranty from 11x People's Choice Builder of the Year. Enjoy Sonoma Verde community amenities including resort style pool, parks, sport courts and fields, walking trails, catch and release pond, and dog park. 1951 Benedetto Way, Mclendon Chisholm
$449,900 New home built by award-winning Highland Homes! This charming one-story home offers more than 2,100 square feet of thoughtfully designed living space, blending modern style with everyday comfort. Its striking exterior features timeless brick, a sleek black roof, a welcoming covered front entry, and a beautiful stained cedar garage door that creates exceptional curb appeal. Inside, soaring 16-foot vaulted ceilings enhance the open-concept dining and family rooms, where a cozy gas fireplace serves as the focal point. An additional living area provides flexible space for a home office, media or playroom. The extended covered patio seamlessly expands the living space outdoors, making it ideal for quiet evenings or entertaining. At the heart of the home, the chef-inspired kitchen is designed to impress with its spacious layout and effortless connection to the main living areas. Tucked away for maximum privacy, the luxurious primary suite offers a peaceful retreat featuring a spa-inspired bath with a soaking tub, separate walk-in shower, dual vanities and an expansive walk-in closet. Estimated completion is August 2026. Experience peace of mind with a comprehensive home warranty from 11x People's Choice Builder of the Year. Enjoy Sonoma Verde community amenities including resort style pool, parks, sport courts and fields, walking trails, catch and release pond, and dog park. 4 Beds ⋅ 3 Baths ⋅ 21215113 MLS New home built by award-winning Highland Homes! This charming one-story home offers more than 2,100 square feet of thoughtfully designed living space, blending modern style with everyday comfort. Its striking exterior features timeless brick, a sleek black roof, a welcoming covered front entry, and a beautiful stained cedar garage door that creates exceptional curb appeal. Inside, soaring 16-foot vaulted ceilings enhance the open-concept dining and family rooms, where a cozy gas fireplace serves as the focal point. An additional living area provides flexible space for a home office, media or playroom. The extended covered patio seamlessly expands the living space outdoors, making it ideal for quiet evenings or entertaining. At the heart of the home, the chef-inspired kitchen is designed to impress with its spacious layout and effortless connection to the main living areas. Tucked away for maximum privacy, the luxurious primary suite offers a peaceful retreat featuring a spa-inspired bath with a soaking tub, separate walk-in shower, dual vanities and an expansive walk-in closet. Estimated completion is August 2026. Experience peace of mind with a comprehensive home warranty from 11x People's Choice Builder of the Year. Enjoy Sonoma Verde community amenities including resort style pool, parks, sport courts and fields, walking trails, catch and release pond, and dog park. 2224 Grillo Ln, Mclendon Chisholm
$345,000 Great 1-story remodeled long-term rental in Amy Parks, Rockwall-Heath School District. Rent or design your new investment property. Completely remodel. Being sold as-is. Close to the Public Boat Launch, Terry Park, and Lake Ray Hubbard are only a few streets over. 2 other rentals can be sold as a package of 3 long-term rentals or sold individually. (116 Darrell and 120 Darrell) Bring us your best Cash offer! Being sold as-is for land value. Foundation Work done. 3 Beds ⋅ 2 Baths ⋅ 21214977 MLS Great 1-story remodeled long-term rental in Amy Parks, Rockwall-Heath School District. Rent or design your new investment property. Completely remodel. Being sold as-is. Close to the Public Boat Launch, Terry Park, and Lake Ray Hubbard are only a few streets over. 2 other rentals can be sold as a package of 3 long-term rentals or sold individually. (116 Darrell and 120 Darrell) Bring us your best Cash offer! Being sold as-is for land value. Foundation Work done. 110 Gregory Dr, Heath
$345,000 The landlord is selling a Long-term Remodeled Rental Property in the Heath Candelite Subdivision. No Homeowners Association & New Windows were installed. 3-bedroom, 2 Bath with a 2 Car Garage in Amy Park Heath schools, and Close to Terry Park and Lake Ray Hubbard. Public Boat Dock and Park are a few streets away. This one-story is on a .23-acre Lot. There is plenty of room for you to park a boat. The Foundation work was just completed and the new driveway. We have 3 homes: 110 Gregory (MLS#20465325), 120 Darrell (MLS#20600886), and 116 Darrell to be sold as a package deal also. Part of an Estate. Prefer Cash Offer. 3 Beds ⋅ 2 Baths ⋅ 21214975 MLS The landlord is selling a Long-term Remodeled Rental Property in the Heath Candelite Subdivision. No Homeowners Association & New Windows were installed. 3-bedroom, 2 Bath with a 2 Car Garage in Amy Park Heath schools, and Close to Terry Park and Lake Ray Hubbard. Public Boat Dock and Park are a few streets away. This one-story is on a .23-acre Lot. There is plenty of room for you to park a boat. The Foundation work was just completed and the new driveway. We have 3 homes: 110 Gregory (MLS#20465325), 120 Darrell (MLS#20600886), and 116 Darrell to be sold as a package deal also. Part of an Estate. Prefer Cash Offer. 116 Darrell Dr, Heath
$345,000 Looking for a home without a Homeowners association and close to the lake? Also in one of the top Heath Elementary School Districts? This desirable one-story home is one of 3 homes in an Estate. Used as a long-term rental previously. Still in the process of a complete remodel. A few streets over from the Public Boat Ramp and Terry Park. Selling for Land Value. Can be sold as a package deal. We have 3 homes: 110 Gregory (MLS#20465325) and 116 Darrell (MLS#20810654). Also, can be sold as a package deal of 3 homes. No Owner Financing. 3 Beds ⋅ 2 Baths ⋅ 21214973 MLS Looking for a home without a Homeowners association and close to the lake? Also in one of the top Heath Elementary School Districts? This desirable one-story home is one of 3 homes in an Estate. Used as a long-term rental previously. Still in the process of a complete remodel. A few streets over from the Public Boat Ramp and Terry Park. Selling for Land Value. Can be sold as a package deal. We have 3 homes: 110 Gregory (MLS#20465325) and 116 Darrell (MLS#20810654). Also, can be sold as a package deal of 3 homes. No Owner Financing. 120 Darrell Dr, Heath
$598,000 Absolutely stunning home that shows pride of ownership. New construction nestled in the desirable Stone Creek community in north Rockwall. The floorplan offers functionality, style and comfort. Office, Media Room, 4 bedrooms. 3 of them with suite bathrooms. One of the bedrooms is being utilized as a gym room and conveniently located next to the spacious laundry room. A one story, open floor plan with every detail planned with detail, makes this the perfect home for families with small children and families that enjoy comfort and proximity. The primary bedroom and bathroom are an oasis perfectly designed to enjoy natural light and a perfect balance for a quiet and rested time. The common areas are perfect for entertaining and quiet times. Stone Creek community offers scenic nature walks with ponds and butterfly gardens; park and neighborhood pool are within easy walking distance. The recognized schools are at a walking distance. Rockwall is known for the easy and convenient access to restaurants, neighborhood grocery stores, Kroger and Tom Thumb, with HEB only four miles away and so much more. This is a home that buyers with amazing features for buyers seeking a home in Rockwall ISD—in an area that would bring convenience, joy and comfort. 4 Beds ⋅ 4 Baths ⋅ 21212872 MLS Absolutely stunning home that shows pride of ownership. New construction nestled in the desirable Stone Creek community in north Rockwall. The floorplan offers functionality, style and comfort. Office, Media Room, 4 bedrooms. 3 of them with suite bathrooms. One of the bedrooms is being utilized as a gym room and conveniently located next to the spacious laundry room. A one story, open floor plan with every detail planned with detail, makes this the perfect home for families with small children and families that enjoy comfort and proximity. The primary bedroom and bathroom are an oasis perfectly designed to enjoy natural light and a perfect balance for a quiet and rested time. The common areas are perfect for entertaining and quiet times. Stone Creek community offers scenic nature walks with ponds and butterfly gardens; park and neighborhood pool are within easy walking distance. The recognized schools are at a walking distance. Rockwall is known for the easy and convenient access to restaurants, neighborhood grocery stores, Kroger and Tom Thumb, with HEB only four miles away and so much more. This is a home that buyers with amazing features for buyers seeking a home in Rockwall ISD—in an area that would bring convenience, joy and comfort. 2316 Topaz Dr, Rockwall
$599,990 Contemporary elegance describes this Primrose FE- a huge single-story home; built for both entertaining and everyday living, with plenty of space and fabulous views on this QUARTER ACRE- CORNER LOT in the city limits of Rockwall. Breathtaking white ACME brick, gray stone, and timeless design merge to form a perfect place for you to call home. 18' Tall Family room ceilings, with an adjoining dining room and the heart of the home- the deluxe kitchen! Beautiful blonde shaker cabinets, with hardware, quartz countertops, and a home WITHOUT ANY CARPET are just a few of the things that set it apart. Sandcastle Oak floors even in the bedrooms, a private study, a dedicated mudroom with custom cabinets, huge walk-in laundry room with cabinets, countertop, and a sink, 3 car garage with an extended 3rd bay (26' deep), luxury primary bath with walk-in shower and corner deck tub- even a separate powder bath for guests. Ideal for gatherings without losing the intimacy for family time. Steps from a huge greenbelt, this home is luxurious from the moment you drive up. Come enjoy lake life with exceptional Rockwall ISD, located in money Magazine’s Best Places to Live, with NO MUD or PID Tax, and low total tax rate of 1.58%! 4 Beds ⋅ 3 Baths ⋅ 21213301 MLS Contemporary elegance describes this Primrose FE- a huge single-story home; built for both entertaining and everyday living, with plenty of space and fabulous views on this QUARTER ACRE- CORNER LOT in the city limits of Rockwall. Breathtaking white ACME brick, gray stone, and timeless design merge to form a perfect place for you to call home. 18' Tall Family room ceilings, with an adjoining dining room and the heart of the home- the deluxe kitchen! Beautiful blonde shaker cabinets, with hardware, quartz countertops, and a home WITHOUT ANY CARPET are just a few of the things that set it apart. Sandcastle Oak floors even in the bedrooms, a private study, a dedicated mudroom with custom cabinets, huge walk-in laundry room with cabinets, countertop, and a sink, 3 car garage with an extended 3rd bay (26' deep), luxury primary bath with walk-in shower and corner deck tub- even a separate powder bath for guests. Ideal for gatherings without losing the intimacy for family time. Steps from a huge greenbelt, this home is luxurious from the moment you drive up. Come enjoy lake life with exceptional Rockwall ISD, located in money Magazine’s Best Places to Live, with NO MUD or PID Tax, and low total tax rate of 1.58%! 3749 Mesa Verde Dr, Rockwall
$549,990 Elevate your lifestyle in the streamlined comfort and effortless luxury of The Adia floor plan by David Weekley Homes. Design your ideal home office, parlor, or art studio in the spacious study. Natural light shines on your open-concept living spaces through energy-efficient windows, highlighting your interior design style. The streamlined kitchen provides a presentation island and ample room for food storage and meal prep. Your impressive Owner’s Retreat offers an en suite bathroom and walk-in closet. Two bedrooms provide ample privacy with one shared bathroom and a beautiful a sunny 3rd private bedroom with en suite bathroom ideal for guests. David Weekley’ s World-class Customer Service will make the building process a delight with this impressive new home in Fate, Texas. 4 Beds ⋅ 3 Baths ⋅ 21212343 MLS Elevate your lifestyle in the streamlined comfort and effortless luxury of The Adia floor plan by David Weekley Homes. Design your ideal home office, parlor, or art studio in the spacious study. Natural light shines on your open-concept living spaces through energy-efficient windows, highlighting your interior design style. The streamlined kitchen provides a presentation island and ample room for food storage and meal prep. Your impressive Owner’s Retreat offers an en suite bathroom and walk-in closet. Two bedrooms provide ample privacy with one shared bathroom and a beautiful a sunny 3rd private bedroom with en suite bathroom ideal for guests. David Weekley’ s World-class Customer Service will make the building process a delight with this impressive new home in Fate, Texas. 1324 Castello Dr, Fate
$359,999 Beautiful Home in Rockwall ISD Near Lake Ray Hubbard This well-maintained home offers comfort, space, and convenience. The first floor features elegant flooring throughout and a spacious primary suite with a large bathroom and dual walk-in closets. The kitchen was fully updated in summer 2025 with new cabinets, countertops, and an oversized stainless-steel sink. Upstairs includes a versatile loft, three generously sized bedrooms, and a full bath. Enjoy the large backyard with new fencing and a 16×12 covered patio perfect for relaxing. Recent updates include a new roof and fence (2024) and a NEST thermostat. Conveniently located minutes from shopping and dining at Firewheel Town Center, historic Downtown Wylie Historic District, and easy access to the President George Bush Turnpike. 4 Beds ⋅ 3 Baths ⋅ 21212003 MLS Beautiful Home in Rockwall ISD Near Lake Ray Hubbard This well-maintained home offers comfort, space, and convenience. The first floor features elegant flooring throughout and a spacious primary suite with a large bathroom and dual walk-in closets. The kitchen was fully updated in summer 2025 with new cabinets, countertops, and an oversized stainless-steel sink. Upstairs includes a versatile loft, three generously sized bedrooms, and a full bath. Enjoy the large backyard with new fencing and a 16×12 covered patio perfect for relaxing. Recent updates include a new roof and fence (2024) and a NEST thermostat. Conveniently located minutes from shopping and dining at Firewheel Town Center, historic Downtown Wylie Historic District, and easy access to the President George Bush Turnpike. 3008 Misty Way Dr, Wylie
$578,000 ** MAJOR PRICE IMPROVEMENT!****PRICED WELL BELOW RMV**** Welcome to this stunning and meticulously maintained 4-bedroom, 3.5-bath home in the highly desirable The Shores community. Offering more than 4,000 square feet of thoughtfully designed living space, this home combines impressive scale, everyday functionality, and inviting spaces made for entertaining. From the moment you arrive, the elegant stone-accented entryway sets the tone. Step inside to soaring ceilings and a dramatic wall of windows that fills the main living area with natural light. The open-concept design seamlessly connects the spacious family room, kitchen, and dining areas, creating the perfect setting for family gatherings, holiday celebrations, and entertaining friends. The private primary suite provides a spacious retreat with room to relax and unwind, while three generously sized upstairs bedrooms offer excellent flexibility for family, guests, or home office space. Two additional upstairs bathrooms make busy mornings and evening routines a whole lot easier. One of the true highlights of this home is the AMAZING media room, complete with built-in counter space, a full sink, and built-in refrigerator. Whether you’re hosting movie nights, watching the big game, or entertaining guests, this space is ready for it all. Outside, the large backyard provides plenty of room to play, entertain, or create your own garden. The well-appointed covered patio is the perfect spot for weekend BBQs, morning coffee, or relaxing evenings outdoors. And the lifestyle continues beyond your front door with access to the fantastic amenities of The Shores, including golf, community pools, parks, and the highly regarded Rockwall ISD. With its exceptional size, versatile floor plan, incredible media room, and desirable location, this home is ready for its next chapter. Don’t miss your opportunity to see it! Schedule your private showing today. 4 Beds ⋅ 4 Baths ⋅ 21211103 MLS ** MAJOR PRICE IMPROVEMENT!****PRICED WELL BELOW RMV**** Welcome to this stunning and meticulously maintained 4-bedroom, 3.5-bath home in the highly desirable The Shores community. Offering more than 4,000 square feet of thoughtfully designed living space, this home combines impressive scale, everyday functionality, and inviting spaces made for entertaining. From the moment you arrive, the elegant stone-accented entryway sets the tone. Step inside to soaring ceilings and a dramatic wall of windows that fills the main living area with natural light. The open-concept design seamlessly connects the spacious family room, kitchen, and dining areas, creating the perfect setting for family gatherings, holiday celebrations, and entertaining friends. The private primary suite provides a spacious retreat with room to relax and unwind, while three generously sized upstairs bedrooms offer excellent flexibility for family, guests, or home office space. Two additional upstairs bathrooms make busy mornings and evening routines a whole lot easier. One of the true highlights of this home is the AMAZING media room, complete with built-in counter space, a full sink, and built-in refrigerator. Whether you’re hosting movie nights, watching the big game, or entertaining guests, this space is ready for it all. Outside, the large backyard provides plenty of room to play, entertain, or create your own garden. The well-appointed covered patio is the perfect spot for weekend BBQs, morning coffee, or relaxing evenings outdoors. And the lifestyle continues beyond your front door with access to the fantastic amenities of The Shores, including golf, community pools, parks, and the highly regarded Rockwall ISD. With its exceptional size, versatile floor plan, incredible media room, and desirable location, this home is ready for its next chapter. Don’t miss your opportunity to see it! Schedule your private showing today. 1125 Potter Ave, Rockwall
$673,057 The Catalina plan features four bedrooms, three full bathrooms, and a sprawling covered patio! 4 Beds ⋅ 5 Baths ⋅ 21209476 MLS The Catalina plan features four bedrooms, three full bathrooms, and a sprawling covered patio! 1902 Sicilia Ct, Mclendon Chisholm
$330,000 VACANT & MOVE IN READY. This beautiful condo features fresh paint throughout the entire home and a brand-new hot water heater. The split-bedroom floor plan offers both privacy and comfort, while the open-concept design maximizes natural light and lake views. The living room features stunning floor-to-ceiling windows with motorized cordless shades, filling the space with light while maintaining convenience and style. The upgraded kitchen is a chef’s dream, complete with a gas stove, farm sink, quartz countertops, and a built-in wine bar with fridge. The dining area includes elegant built-in cabinets for added style and storage. The spacious balcony extends from the living room to the primary suite—both with direct patio access—perfect for relaxing or entertaining. The primary suite impresses with a custom California Closet system, renovated ensuite bathroom, and private attic access for extra storage. With serene water views as your backdrop, this home blends elegance, functionality, and the tranquility of waterfront living. 3 Beds ⋅ 2 Baths ⋅ 21209734 MLS VACANT & MOVE IN READY. This beautiful condo features fresh paint throughout the entire home and a brand-new hot water heater. The split-bedroom floor plan offers both privacy and comfort, while the open-concept design maximizes natural light and lake views. The living room features stunning floor-to-ceiling windows with motorized cordless shades, filling the space with light while maintaining convenience and style. The upgraded kitchen is a chef’s dream, complete with a gas stove, farm sink, quartz countertops, and a built-in wine bar with fridge. The dining area includes elegant built-in cabinets for added style and storage. The spacious balcony extends from the living room to the primary suite—both with direct patio access—perfect for relaxing or entertaining. The primary suite impresses with a custom California Closet system, renovated ensuite bathroom, and private attic access for extra storage. With serene water views as your backdrop, this home blends elegance, functionality, and the tranquility of waterfront living. 1904 Signal Ridge Pl, Rockwall
$698,297 The Atascadero stows four large bedrooms, three full bathrooms, an upstairs gameroom & a spacious covered patio! 4 Beds ⋅ 3 Baths ⋅ 21209516 MLS The Atascadero stows four large bedrooms, three full bathrooms, an upstairs gameroom & a spacious covered patio! 1855 Verona Ln, Mclendon Chisholm
$669,990 Entering this home, you are met with a secluded study room that you can turn into a guest suite with an attached bathroom and walk-in closet. Next you are greeted by the integrated kitchen and breakfast area that opens up to the formal dining and large family room. Your kitchen features many attractive elements like granite countertops, a kitchen island, and a spacious pantry. Adjacent to your beautiful sweeping staircase is your convenient downstairs powder bathroom, as well as your walk-in utility room and access to your two-car garage. Retreat to your master suite that gives you the option of including a bay window allowing for abundant natural light to seep through. The master en-suite bathroom features double walk-in closets, dual vanities, and a large soaker tub with a separate shower. Wander to the second story where you will discover a gameroom, a secondary bathroom, and a cozy media room. You will also find the third bedroom and the fourth bedroom with an attached full bathroom and each containing walk-in closets! 4 Beds ⋅ 4 Baths ⋅ 21209410 MLS Entering this home, you are met with a secluded study room that you can turn into a guest suite with an attached bathroom and walk-in closet. Next you are greeted by the integrated kitchen and breakfast area that opens up to the formal dining and large family room. Your kitchen features many attractive elements like granite countertops, a kitchen island, and a spacious pantry. Adjacent to your beautiful sweeping staircase is your convenient downstairs powder bathroom, as well as your walk-in utility room and access to your two-car garage. Retreat to your master suite that gives you the option of including a bay window allowing for abundant natural light to seep through. The master en-suite bathroom features double walk-in closets, dual vanities, and a large soaker tub with a separate shower. Wander to the second story where you will discover a gameroom, a secondary bathroom, and a cozy media room. You will also find the third bedroom and the fourth bedroom with an attached full bathroom and each containing walk-in closets! 1814 Verona Ln, Mclendon Chisholm
$697,225 Oversized Lot! The Atascadero stows 4 large bedrooms, 3 full bathrooms &a spacious covered patio! 4 Beds ⋅ 3 Baths ⋅ 21209443 MLS Oversized Lot! The Atascadero stows 4 large bedrooms, 3 full bathrooms &a spacious covered patio! 1826 Navarre Way, Mclendon Chisholm
$689,080 The dramatic entry showcases a sweeping staircase with two Juliet overlooks, a convenient downstairs powder room, your walk-in utility room, and entry to a secluding living space that you can turn into a study room. An inviting dining room and a two-story family room that opens to an island kitchen and adjoined breakfast area, providing optimal convenience. Your kitchen boasts plenty of attractive features such as granite countertops, industry-leading appliances, and a walk-in pantry with an added butler's pantry! For the outdoor enthusiasts, the included covered patio is the perfect escape. The master suite boasts a reading alcove, while the master bathroom holds dual walk-in closets and sinks. Elevate your master suite by adding a bay window allowing for abundant natural light, separating the vanities in the master bathroom or opting for a secondary master bed & bathroom on the first floor. Travel upstairs where the second floor boasts four large bedrooms, three walk-in closets, two bathrooms, a raised game room and a cozy media room give you plenty to look forward to upstairs! 5 Beds ⋅ 4 Baths ⋅ 21209427 MLS The dramatic entry showcases a sweeping staircase with two Juliet overlooks, a convenient downstairs powder room, your walk-in utility room, and entry to a secluding living space that you can turn into a study room. An inviting dining room and a two-story family room that opens to an island kitchen and adjoined breakfast area, providing optimal convenience. Your kitchen boasts plenty of attractive features such as granite countertops, industry-leading appliances, and a walk-in pantry with an added butler's pantry! For the outdoor enthusiasts, the included covered patio is the perfect escape. The master suite boasts a reading alcove, while the master bathroom holds dual walk-in closets and sinks. Elevate your master suite by adding a bay window allowing for abundant natural light, separating the vanities in the master bathroom or opting for a secondary master bed & bathroom on the first floor. Travel upstairs where the second floor boasts four large bedrooms, three walk-in closets, two bathrooms, a raised game room and a cozy media room give you plenty to look forward to upstairs! 1818 Verona Ln, Mclendon Chisholm
$679,207 Greenbelt Lot! The Atascadero stows 4 large bedrooms, 3 bathrooms, and a spacious covered patio! 4 Beds ⋅ 3 Baths ⋅ 21209434 MLS Greenbelt Lot! The Atascadero stows 4 large bedrooms, 3 bathrooms, and a spacious covered patio! 1907 Rondinella Dr, Mclendon Chisholm
$625,000 This exquisite single-story home offers over 2,800 sq. ft. of thoughtfully designed space. A striking modern exterior welcomes you with white brick, black roof, covered front porch, and a cedar garage door. Inside, the open dining and family rooms boast 16-foot vaulted ceilings. a gas fireplace, entertainment room, and extended covered patio which accommodates private relaxation or large gatherings. The heart of the home impresses with a chef-inspired kitchen. Retreat to the secluded primary suite with bay window and offering a spa-like bath with a soaking free-standing tub, separate shower, dual sinks, and a walk-in closet. 4 Beds ⋅ 4 Baths ⋅ 21204494 MLS This exquisite single-story home offers over 2,800 sq. ft. of thoughtfully designed space. A striking modern exterior welcomes you with white brick, black roof, covered front porch, and a cedar garage door. Inside, the open dining and family rooms boast 16-foot vaulted ceilings. a gas fireplace, entertainment room, and extended covered patio which accommodates private relaxation or large gatherings. The heart of the home impresses with a chef-inspired kitchen. Retreat to the secluded primary suite with bay window and offering a spa-like bath with a soaking free-standing tub, separate shower, dual sinks, and a walk-in closet. 2019 Benedetto Way, Mclendon Chisholm
$578,741 NEW! NEVER LIVED IN. Big space, great upgrades, and a layout that makes everyday living easy—this Spring Cress II in the Sonoma Verde community offers 5 bedrooms, 4 baths, and a side-facing 2-car garage with cedar garage doors and a J-swing driveway. A rich walnut front door and classic brick exterior set the tone before you even come inside. Wood-look tile flooring extends through the main living areas, giving the home the warmth of wood with the durability needed for daily living. The family room immediately stands out with soaring ceilings and a tile floor-to-ceiling fireplace. The Deluxe Kitchen was designed with both style and function in mind. Quartz countertops pair beautifully with white Shaker cabinets that extend to the ceiling with glass accents above. A trash pull-out, built-in stainless steel appliances, and a layout that connects easily to the breakfast area and family room make this kitchen ready for everything from weeknight dinners to weekend hosting. A private study with glass French doors sits near the front of the home, offering a quiet spot to work. The primary suite features a spacious bedroom and a well-appointed bath with dual sinks, soaking tub, separate shower, and a large walk-in closet. Upstairs, the home opens to a game room that’s perfect for movie nights, game days, or just hanging out. 3 additional bedrooms and 2 bathrooms on the second level give everyone their own space while keeping the layout comfortable and practical. Out back, the covered patio includes a gas stub ready for your grill and overlooks the backyard. Life in Sonoma Verde includes a community pool, clubhouse, pavilion, lake, tennis and basketball courts, sand volleyball court, playground, sports fields, scenic trails, and more than 30 acres of recreational open space. Visit Bloomfield Homes in Sonoma Verde to learn more about the Spring Cress II! 5 Beds ⋅ 4 Baths ⋅ 21204093 MLS NEW! NEVER LIVED IN. Big space, great upgrades, and a layout that makes everyday living easy—this Spring Cress II in the Sonoma Verde community offers 5 bedrooms, 4 baths, and a side-facing 2-car garage with cedar garage doors and a J-swing driveway. A rich walnut front door and classic brick exterior set the tone before you even come inside. Wood-look tile flooring extends through the main living areas, giving the home the warmth of wood with the durability needed for daily living. The family room immediately stands out with soaring ceilings and a tile floor-to-ceiling fireplace. The Deluxe Kitchen was designed with both style and function in mind. Quartz countertops pair beautifully with white Shaker cabinets that extend to the ceiling with glass accents above. A trash pull-out, built-in stainless steel appliances, and a layout that connects easily to the breakfast area and family room make this kitchen ready for everything from weeknight dinners to weekend hosting. A private study with glass French doors sits near the front of the home, offering a quiet spot to work. The primary suite features a spacious bedroom and a well-appointed bath with dual sinks, soaking tub, separate shower, and a large walk-in closet. Upstairs, the home opens to a game room that’s perfect for movie nights, game days, or just hanging out. 3 additional bedrooms and 2 bathrooms on the second level give everyone their own space while keeping the layout comfortable and practical. Out back, the covered patio includes a gas stub ready for your grill and overlooks the backyard. Life in Sonoma Verde includes a community pool, clubhouse, pavilion, lake, tennis and basketball courts, sand volleyball court, playground, sports fields, scenic trails, and more than 30 acres of recreational open space. Visit Bloomfield Homes in Sonoma Verde to learn more about the Spring Cress II! 2349 Flora Dr, Mclendon Chisholm
$470,000 Fabulous two-story home located at Heath Golf and Yacht Club in Heath! Laminate flooring guides you from the foyer and into the open living space boasting the kitchen, dining area, and great room. Enjoy impressive features such a kitchen island, quartz countertops, accent pendant lighting, light-stained cabinets, and stainless steel appliances. Escape to your primary suite through a private entry off the dining area. Just steps away, enjoy your spacious primary bath that has a large walk-in closet. The staircase draws you up to the second story which hosts a large loft and two secondary bedrooms. 3 Beds ⋅ 3 Baths ⋅ 21203674 MLS Fabulous two-story home located at Heath Golf and Yacht Club in Heath! Laminate flooring guides you from the foyer and into the open living space boasting the kitchen, dining area, and great room. Enjoy impressive features such a kitchen island, quartz countertops, accent pendant lighting, light-stained cabinets, and stainless steel appliances. Escape to your primary suite through a private entry off the dining area. Just steps away, enjoy your spacious primary bath that has a large walk-in closet. The staircase draws you up to the second story which hosts a large loft and two secondary bedrooms. 2511 Compassion Ct, Heath
$349,990 Discover the lifestyle you’ve been waiting for at Heath’s premier Golf & Yacht Club community by Direct Residential Communities. This brand-new Townhome blends modern design with effortless, low-maintenance living—perfect for buyers who want style, comfort, and the freedom of a true lock-and-leave home. With 3 spacious bedrooms, 2.5 baths, and approximately 1,791 square feet, the open-concept layout creates a natural flow between the kitchen, dining, and living areas—ideal for everyday living and entertaining friends and family. Large living spaces, thoughtful design, and modern finishes throughout create a bright, welcoming environment that immediately feels like home. Outside, the artificial turf provides a beautifully maintained yard year-round without the hassle of upkeep, giving you more time to enjoy the incredible lifestyle that Heath Golf & Yacht Club offers. Residents enjoy resort-style amenities including a stunning lakeside clubhouse, sparkling pool, state-of-the-art fitness center, tennis and pickleball courts, scenic walking and biking trails, and an on-site restaurant. With nearby lake access and boating opportunities, every day can feel like a getaway. Located in highly sought-after Rockwall ISD and just minutes from Linda Lyon Elementary, the community combines peaceful neighborhood living with excellent schools. Convenient access to I-30 and Hwy 80 makes it easy to reach Rockwall’s Harbor District for shopping, dining, entertainment, and a quick commute to downtown Dallas. This is your chance to get in early. Take advantage of this pre-sale opportunity to choose from available interior design packages and personalize your home while construction is underway. Ask about current builder incentives available! Features The Lexington at Heath Floorplan. 3 Beds ⋅ 3 Baths ⋅ 21199938 MLS Discover the lifestyle you’ve been waiting for at Heath’s premier Golf & Yacht Club community by Direct Residential Communities. This brand-new Townhome blends modern design with effortless, low-maintenance living—perfect for buyers who want style, comfort, and the freedom of a true lock-and-leave home. With 3 spacious bedrooms, 2.5 baths, and approximately 1,791 square feet, the open-concept layout creates a natural flow between the kitchen, dining, and living areas—ideal for everyday living and entertaining friends and family. Large living spaces, thoughtful design, and modern finishes throughout create a bright, welcoming environment that immediately feels like home. Outside, the artificial turf provides a beautifully maintained yard year-round without the hassle of upkeep, giving you more time to enjoy the incredible lifestyle that Heath Golf & Yacht Club offers. Residents enjoy resort-style amenities including a stunning lakeside clubhouse, sparkling pool, state-of-the-art fitness center, tennis and pickleball courts, scenic walking and biking trails, and an on-site restaurant. With nearby lake access and boating opportunities, every day can feel like a getaway. Located in highly sought-after Rockwall ISD and just minutes from Linda Lyon Elementary, the community combines peaceful neighborhood living with excellent schools. Convenient access to I-30 and Hwy 80 makes it easy to reach Rockwall’s Harbor District for shopping, dining, entertainment, and a quick commute to downtown Dallas. This is your chance to get in early. Take advantage of this pre-sale opportunity to choose from available interior design packages and personalize your home while construction is underway. Ask about current builder incentives available! Features The Lexington at Heath Floorplan. 2015 Psalm Cir, Heath
$349,990 Discover the lifestyle you’ve been waiting for at Heath’s premier Golf & Yacht Club community by Direct Residential Communities. This brand-new Townhome blends modern design with effortless, low-maintenance living—perfect for buyers who want style, comfort, and the freedom of a true lock-and-leave home. With 3 spacious bedrooms, 2.5 baths, and approximately 1,791 square feet, the open-concept layout creates a natural flow between the kitchen, dining, and living areas—ideal for everyday living and entertaining friends and family. Large living spaces, thoughtful design, and modern finishes throughout create a bright, welcoming environment that immediately feels like home. Outside, the artificial turf provides a beautifully maintained yard year-round without the hassle of upkeep, giving you more time to enjoy the incredible lifestyle that Heath Golf & Yacht Club offers. Residents enjoy resort-style amenities including a stunning lakeside clubhouse, sparkling pool, state-of-the-art fitness center, tennis and pickleball courts, scenic walking and biking trails, and an on-site restaurant. With nearby lake access and boating opportunities, every day can feel like a getaway. Located in highly sought-after Rockwall ISD and just minutes from Linda Lyon Elementary, the community combines peaceful neighborhood living with excellent schools. Convenient access to I-30 and Hwy 80 makes it easy to reach Rockwall’s Harbor District for shopping, dining, entertainment, and a quick commute to downtown Dallas. This is your chance to get in early. Take advantage of this pre-sale opportunity to choose from available interior design packages and personalize your home while construction is underway. Ask about current builder incentives available! Features The Lexington at Heath Floorplan. 3 Beds ⋅ 3 Baths ⋅ 21199930 MLS Discover the lifestyle you’ve been waiting for at Heath’s premier Golf & Yacht Club community by Direct Residential Communities. This brand-new Townhome blends modern design with effortless, low-maintenance living—perfect for buyers who want style, comfort, and the freedom of a true lock-and-leave home. With 3 spacious bedrooms, 2.5 baths, and approximately 1,791 square feet, the open-concept layout creates a natural flow between the kitchen, dining, and living areas—ideal for everyday living and entertaining friends and family. Large living spaces, thoughtful design, and modern finishes throughout create a bright, welcoming environment that immediately feels like home. Outside, the artificial turf provides a beautifully maintained yard year-round without the hassle of upkeep, giving you more time to enjoy the incredible lifestyle that Heath Golf & Yacht Club offers. Residents enjoy resort-style amenities including a stunning lakeside clubhouse, sparkling pool, state-of-the-art fitness center, tennis and pickleball courts, scenic walking and biking trails, and an on-site restaurant. With nearby lake access and boating opportunities, every day can feel like a getaway. Located in highly sought-after Rockwall ISD and just minutes from Linda Lyon Elementary, the community combines peaceful neighborhood living with excellent schools. Convenient access to I-30 and Hwy 80 makes it easy to reach Rockwall’s Harbor District for shopping, dining, entertainment, and a quick commute to downtown Dallas. This is your chance to get in early. Take advantage of this pre-sale opportunity to choose from available interior design packages and personalize your home while construction is underway. Ask about current builder incentives available! Features The Lexington at Heath Floorplan. 2011 Psalm Cir, Heath
$359,490 Discover the lifestyle you’ve been waiting for at Heath’s premier Golf & Yacht Club community by Direct Residential Communities. This brand-new Townhome blends modern design with effortless, low-maintenance living—perfect for buyers who want style, comfort, and the freedom of a true lock-and-leave home. With 3 spacious bedrooms, 2.5 baths, and approximately 1,806 square feet, the open-concept layout creates a natural flow between the kitchen, dining, and living areas—ideal for everyday living and entertaining friends and family. Large living spaces, thoughtful design, and modern finishes throughout create a bright, welcoming environment that immediately feels like home. Outside, the artificial turf provides a beautifully maintained yard year-round without the hassle of upkeep, giving you more time to enjoy the incredible lifestyle that Heath Golf & Yacht Club offers. Residents enjoy resort-style amenities including a stunning lakeside clubhouse, sparkling pool, state-of-the-art fitness center, tennis and pickleball courts, scenic walking and biking trails, and an on-site restaurant. With nearby lake access and boating opportunities, every day can feel like a getaway. Located in highly sought-after Rockwall ISD and just minutes from Linda Lyon Elementary, the community combines peaceful neighborhood living with excellent schools. Convenient access to I-30 and Hwy 80 makes it easy to reach Rockwall’s Harbor District for shopping, dining, entertainment, and a quick commute to downtown Dallas. This is your chance to get in early. Take advantage of this pre-sale opportunity to choose from available interior design packages and personalize your home while construction is underway. Ask about current builder incentives available! Features The Lenox at Heath Floorplan. 3 Beds ⋅ 3 Baths ⋅ 21199269 MLS Discover the lifestyle you’ve been waiting for at Heath’s premier Golf & Yacht Club community by Direct Residential Communities. This brand-new Townhome blends modern design with effortless, low-maintenance living—perfect for buyers who want style, comfort, and the freedom of a true lock-and-leave home. With 3 spacious bedrooms, 2.5 baths, and approximately 1,806 square feet, the open-concept layout creates a natural flow between the kitchen, dining, and living areas—ideal for everyday living and entertaining friends and family. Large living spaces, thoughtful design, and modern finishes throughout create a bright, welcoming environment that immediately feels like home. Outside, the artificial turf provides a beautifully maintained yard year-round without the hassle of upkeep, giving you more time to enjoy the incredible lifestyle that Heath Golf & Yacht Club offers. Residents enjoy resort-style amenities including a stunning lakeside clubhouse, sparkling pool, state-of-the-art fitness center, tennis and pickleball courts, scenic walking and biking trails, and an on-site restaurant. With nearby lake access and boating opportunities, every day can feel like a getaway. Located in highly sought-after Rockwall ISD and just minutes from Linda Lyon Elementary, the community combines peaceful neighborhood living with excellent schools. Convenient access to I-30 and Hwy 80 makes it easy to reach Rockwall’s Harbor District for shopping, dining, entertainment, and a quick commute to downtown Dallas. This is your chance to get in early. Take advantage of this pre-sale opportunity to choose from available interior design packages and personalize your home while construction is underway. Ask about current builder incentives available! Features The Lenox at Heath Floorplan. 2007 Psalm Cir, Heath
$630,000 Looking for space, flexibility, and NO HOA on acreage in Rockwall, TX? This one might just be it! 7 bedrooms, 4.5 baths, 1.28 acres, 2 primary suites downstairs! - Outside city limits = lower taxes - Detached 3-car garage + additional covered parking - Long driveway with room for boats, RVs, and more - Horses, goats, and chickens welcome This one is turning heads for a reason… but I’ll let you see for yourself! 224 Windy Lane offers the kind of square footage that lets every room have a purpose. Two primary suites on the main floor create ideal separation, well suited to a guest suite, a private retreat, or a second primary. Upstairs, four additional bedrooms (one easily used as a study or flex space), two full baths, and a game room keep everything functional and organized. The remodeled kitchen is designed for everyday living and entertaining, featuring a butcher block island with seating, farm sink, double ovens, and a dedicated coffee station. It opens into a grand living area with a wood-burning fireplace and built-ins, perfect for relaxing or keeping an eye on everything at once. Step outside to a backyard built for Texas living, complete with a heated pool, pergola, and patio space that’s ready for summer. The 1.28-acre lot gives you room to breathe, build a shop, add more outdoor features, or simply enjoy the space without neighbors on top of you. Zoned to Rockwall ISD and conveniently located near schools, parks, and SH-205 for easy access to everyday essentials. Schedule your showing before someone else grabs it! 7 Beds ⋅ 5 Baths ⋅ 21182267 MLS Looking for space, flexibility, and NO HOA on acreage in Rockwall, TX? This one might just be it! 7 bedrooms, 4.5 baths, 1.28 acres, 2 primary suites downstairs! - Outside city limits = lower taxes - Detached 3-car garage + additional covered parking - Long driveway with room for boats, RVs, and more - Horses, goats, and chickens welcome This one is turning heads for a reason… but I’ll let you see for yourself! 224 Windy Lane offers the kind of square footage that lets every room have a purpose. Two primary suites on the main floor create ideal separation, well suited to a guest suite, a private retreat, or a second primary. Upstairs, four additional bedrooms (one easily used as a study or flex space), two full baths, and a game room keep everything functional and organized. The remodeled kitchen is designed for everyday living and entertaining, featuring a butcher block island with seating, farm sink, double ovens, and a dedicated coffee station. It opens into a grand living area with a wood-burning fireplace and built-ins, perfect for relaxing or keeping an eye on everything at once. Step outside to a backyard built for Texas living, complete with a heated pool, pergola, and patio space that’s ready for summer. The 1.28-acre lot gives you room to breathe, build a shop, add more outdoor features, or simply enjoy the space without neighbors on top of you. Zoned to Rockwall ISD and conveniently located near schools, parks, and SH-205 for easy access to everyday essentials. Schedule your showing before someone else grabs it! 224 Windy Ln, Rockwall
$579,990 Grand gathering areas and top-quality craftsmanship come together to make The Steel by David Weekley Homes a superb floor plan. The entryway creates a dramatic first impression with an expansive view open throughout the sunny family room to the backyard beyond. A covered back porch and big, energy-efficient windows extend the living space to the great outdoors. The full-function island and chef-ready layout help make the streamlined kitchen an everyday delight. The Owner’s Retreat presents a deluxe walk-in closet, serene en suite bathroom, and a fantastic place to begin each new day. The versatile study and quiet TV room invite your imagination to design the ideal special-purpose areas for your family. Growing minds and shining personalities will find a great place to make their own in the splendid spare bedrooms. The spacious 4-car garage leads to a family foyer that adds extra convenience to morning departures and returning home. How do you imagine your #LivingWeekley experience in this distinguished new home in the Monterra community of Fate, Texas? 4 Beds ⋅ 3 Baths ⋅ 21187971 MLS Grand gathering areas and top-quality craftsmanship come together to make The Steel by David Weekley Homes a superb floor plan. The entryway creates a dramatic first impression with an expansive view open throughout the sunny family room to the backyard beyond. A covered back porch and big, energy-efficient windows extend the living space to the great outdoors. The full-function island and chef-ready layout help make the streamlined kitchen an everyday delight. The Owner’s Retreat presents a deluxe walk-in closet, serene en suite bathroom, and a fantastic place to begin each new day. The versatile study and quiet TV room invite your imagination to design the ideal special-purpose areas for your family. Growing minds and shining personalities will find a great place to make their own in the splendid spare bedrooms. The spacious 4-car garage leads to a family foyer that adds extra convenience to morning departures and returning home. How do you imagine your #LivingWeekley experience in this distinguished new home in the Monterra community of Fate, Texas? 1424 Dolcetto Dr, Fate
$299,800 Welcome to this charming 3 bedroom, 2 bath home nestled in a quiet cul-de-sac in Rockwall. This beautifully maintained property offers a warm, inviting layout with an open concept living area, abundant natural light, and a spacious kitchen perfect for everyday living or entertaining. The primary suite features a comfortable retreat with an ensuite bath and generous closet space, while the additional bedrooms provide flexibility for guests, or a home office. Step outside to a private backyard ideal for relaxing evenings or weekend gatherings. Located just minutes from premier shopping, popular restaurants (my favorite Mi Cocino), and everyday conveniences, this home offers the perfect blend of comfort and accessibility. Enjoy quick access to Rockwall’s vibrant retail centers, local eateries, and the charming amenities the area is known for. All information is approximate, buyer and buyers agent to verify. 3 Beds ⋅ 2 Baths ⋅ 21192928 MLS Welcome to this charming 3 bedroom, 2 bath home nestled in a quiet cul-de-sac in Rockwall. This beautifully maintained property offers a warm, inviting layout with an open concept living area, abundant natural light, and a spacious kitchen perfect for everyday living or entertaining. The primary suite features a comfortable retreat with an ensuite bath and generous closet space, while the additional bedrooms provide flexibility for guests, or a home office. Step outside to a private backyard ideal for relaxing evenings or weekend gatherings. Located just minutes from premier shopping, popular restaurants (my favorite Mi Cocino), and everyday conveniences, this home offers the perfect blend of comfort and accessibility. Enjoy quick access to Rockwall’s vibrant retail centers, local eateries, and the charming amenities the area is known for. All information is approximate, buyer and buyers agent to verify. 313 Winter Park, Rockwall