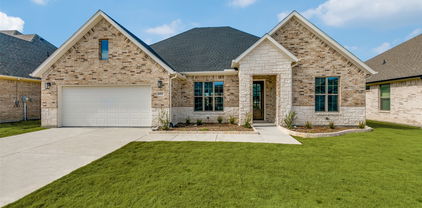
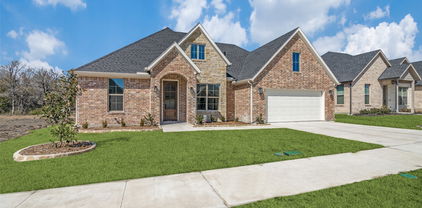
$519,990 3 Car Garage! Exceptional craftsmanship and sophistication combine with genuine comforts to make each day delightful in The Lavender floor plan by David Weekley Homes in Monterra. Flex your interior design skills in the limitless lifestyle potential of the sunny family and dining area. Birthday cakes, impressive dinners, and shared memories of holiday treats all begin in the tasteful kitchen nestled at the heart of this home. Craft an inviting lounge in the upstairs and achieve new goals in the front study. A pair of upstairs bedrooms and a first-floor guest room provide wonderful spaces for growing residents to thrive. Retire to the sanctuary of your private Owner’s Retreat, which includes a contemporary en suite Owner’s Bath and walk-in closet. David Weekley Homes’ World-class Customer Service will make the building process of your impressive new home in the Fate, Texas, community of Monterra a delight. 4 Beds ⋅ 3 Baths ⋅ 21322725 MLS 3 Car Garage! Exceptional craftsmanship and sophistication combine with genuine comforts to make each day delightful in The Lavender floor plan by David Weekley Homes in Monterra. Flex your interior design skills in the limitless lifestyle potential of the sunny family and dining area. Birthday cakes, impressive dinners, and shared memories of holiday treats all begin in the tasteful kitchen nestled at the heart of this home. Craft an inviting lounge in the upstairs and achieve new goals in the front study. A pair of upstairs bedrooms and a first-floor guest room provide wonderful spaces for growing residents to thrive. Retire to the sanctuary of your private Owner’s Retreat, which includes a contemporary en suite Owner’s Bath and walk-in closet. David Weekley Homes’ World-class Customer Service will make the building process of your impressive new home in the Fate, Texas, community of Monterra a delight. 1511 Lazio Way, Fate
$380,000 Seller offering up to 2% in seller credits to use towards rate buy down or closing costs with preferred lender. Beautiful 3-bedroom, 2.5-bath home offering an open and inviting floor plan just steps from The Harbor and Lake Ray Hubbard. The kitchen features stainless steel appliances, granite countertops, a generous island, and ample cabinetry, flowing seamlessly into the dining and living areas for easy everyday living. Two bedrooms share a convenient Jack-and-Jill bath, while the upstairs bonus room includes a charming brick fireplace for added character. The primary suite offers a luxurious 5-piece bath with heated floors, towel warmer, separate tub and shower, a large walk-in closet, and private balcony access. An attached 2-car garage provides excellent storage. Enjoy close proximity to fishing, boating, hiking, and biking trails, along with easy access to local dining and entertainment. 3 Beds ⋅ 3 Baths ⋅ 21207277 MLS Seller offering up to 2% in seller credits to use towards rate buy down or closing costs with preferred lender. Beautiful 3-bedroom, 2.5-bath home offering an open and inviting floor plan just steps from The Harbor and Lake Ray Hubbard. The kitchen features stainless steel appliances, granite countertops, a generous island, and ample cabinetry, flowing seamlessly into the dining and living areas for easy everyday living. Two bedrooms share a convenient Jack-and-Jill bath, while the upstairs bonus room includes a charming brick fireplace for added character. The primary suite offers a luxurious 5-piece bath with heated floors, towel warmer, separate tub and shower, a large walk-in closet, and private balcony access. An attached 2-car garage provides excellent storage. Enjoy close proximity to fishing, boating, hiking, and biking trails, along with easy access to local dining and entertainment. 3150 Bourbon Street Cir, Rockwall
$659,995 Discover resort-style living in the gated waterfront community of Chandlers Landing on the eastern shores of Lake Ray Hubbard. Nestled on a premium pond-front lot, this beautifully updated 4-bedroom, 3-bath home features the neighborhood's only pond private dock—perfect for morning coffee, fishing, launching a canoe or paddleboat, or simply enjoying the peaceful setting. Less than a mile away, enjoy the marina, private beach, restaurant, pickleball and tennis courts, and two community pools for the ultimate lakeside lifestyle. Built with exceptional craftsmanship in 1991 and extensively updated over the past six years, this home offers rich hardwood floors throughout, new picture windows framing tranquil water views, a new roof, and countless designer and functional upgrades. The inviting front living room is anchored by a gas fireplace with a dramatic arched mirror extending to the soaring ceiling, while the rear family room features a second gas fireplace with a travertine surround and breathtaking pond views. The gourmet kitchen showcases granite countertops and backsplash, newer stainless steel appliances and a double oven, 5-burner gas range. Enjoy casual meals at the breakfast bar or breakfast nook, or host memorable gatherings in the main dining room. The main level also includes a guest bedroom, updated full bath, spacious laundry room with built-in ironing board, and an exceptional mudroom-drop zone off at the garage exit. Upstairs, wrought-iron balusters lead to three additional bedrooms and two updated baths, incl a spacious primary suite with a private balcony overlooking the pond. Step outside to a screened patio, expansive entertaining patio, and generous backyard with room for horseshoes, cornhole, or your favorite lawn games. End each day on the dock with your feet dangling over the water as the peaceful surroundings melt your worries away. This is more than a home, it is a year-round lakeside comm and a lifestyle you'll never want to leave. 4 Beds ⋅ 3 Baths ⋅ 21320359 MLS Discover resort-style living in the gated waterfront community of Chandlers Landing on the eastern shores of Lake Ray Hubbard. Nestled on a premium pond-front lot, this beautifully updated 4-bedroom, 3-bath home features the neighborhood's only pond private dock—perfect for morning coffee, fishing, launching a canoe or paddleboat, or simply enjoying the peaceful setting. Less than a mile away, enjoy the marina, private beach, restaurant, pickleball and tennis courts, and two community pools for the ultimate lakeside lifestyle. Built with exceptional craftsmanship in 1991 and extensively updated over the past six years, this home offers rich hardwood floors throughout, new picture windows framing tranquil water views, a new roof, and countless designer and functional upgrades. The inviting front living room is anchored by a gas fireplace with a dramatic arched mirror extending to the soaring ceiling, while the rear family room features a second gas fireplace with a travertine surround and breathtaking pond views. The gourmet kitchen showcases granite countertops and backsplash, newer stainless steel appliances and a double oven, 5-burner gas range. Enjoy casual meals at the breakfast bar or breakfast nook, or host memorable gatherings in the main dining room. The main level also includes a guest bedroom, updated full bath, spacious laundry room with built-in ironing board, and an exceptional mudroom-drop zone off at the garage exit. Upstairs, wrought-iron balusters lead to three additional bedrooms and two updated baths, incl a spacious primary suite with a private balcony overlooking the pond. Step outside to a screened patio, expansive entertaining patio, and generous backyard with room for horseshoes, cornhole, or your favorite lawn games. End each day on the dock with your feet dangling over the water as the peaceful surroundings melt your worries away. This is more than a home, it is a year-round lakeside comm and a lifestyle you'll never want to leave. 5208 Yacht Club Dr, Rockwall
$419,000 HUGE PRICE DECREASE!! Make us an offer that we can't refuse!! Seller pays for title policy and a survey. The Escape is a perfect blend of flexibility and function. Whether entertaining friends and family or just relaxing this home is designed to meet your needs. Modern finishes include quartz countertops, large stand alone showers, gas range and luxury vinyl plank throughout. The well thought out floor plan was designed with you in mind! The HOA dues covers monthly mowing of the front and back yard. Conveniently located, The Standard Rockwall is minutes away from downtown Rockwall. This 55+ neighborhood is perfect for those who want a low maintenance easy life style. Once you arrive, you are home. SELLER FINANCING AVAIABLE at 3.99%! Please inquire for details. 3 Beds ⋅ 3 Baths ⋅ 21314695 MLS HUGE PRICE DECREASE!! Make us an offer that we can't refuse!! Seller pays for title policy and a survey. The Escape is a perfect blend of flexibility and function. Whether entertaining friends and family or just relaxing this home is designed to meet your needs. Modern finishes include quartz countertops, large stand alone showers, gas range and luxury vinyl plank throughout. The well thought out floor plan was designed with you in mind! The HOA dues covers monthly mowing of the front and back yard. Conveniently located, The Standard Rockwall is minutes away from downtown Rockwall. This 55+ neighborhood is perfect for those who want a low maintenance easy life style. Once you arrive, you are home. SELLER FINANCING AVAIABLE at 3.99%! Please inquire for details. 622 Community Ln, Rockwall
$429,000 HUGE PRICE DECREASE! Come check it out and make us an offer! Backing up to a greenbelt, 610 Jubilee is a perfect place to call home. Built with you in mind, this house has an easy going open floor plan. Each of the 3 bedrooms have a full bathroom. The modern kitchen has GE Profile appliances, a pantry, quartz countertops and soft close cabinets. Luxury vinyl plank flooring is throughout the home making it easy to transition from one room to the other. Large showers, frameless glass and walk in closets are just a few of the special touches that you will find in the home. Come out and see for yourself, The Standard is a great place to call home. This is a 55+ community. The HOA dues cover monthly mowing of the front and back yard. Seller financing is available at 3.99%. Inquire for more details. 3 Beds ⋅ 3 Baths ⋅ 21314694 MLS HUGE PRICE DECREASE! Come check it out and make us an offer! Backing up to a greenbelt, 610 Jubilee is a perfect place to call home. Built with you in mind, this house has an easy going open floor plan. Each of the 3 bedrooms have a full bathroom. The modern kitchen has GE Profile appliances, a pantry, quartz countertops and soft close cabinets. Luxury vinyl plank flooring is throughout the home making it easy to transition from one room to the other. Large showers, frameless glass and walk in closets are just a few of the special touches that you will find in the home. Come out and see for yourself, The Standard is a great place to call home. This is a 55+ community. The HOA dues cover monthly mowing of the front and back yard. Seller financing is available at 3.99%. Inquire for more details. 610 Jubilee St, Rockwall
$252,500 also now for lease at $1695.00 per month 2 Beds ⋅ 2 Baths ⋅ 21314533 MLS also now for lease at $1695.00 per month 1885 Signal Ridge Pl, Rockwall
$319,000 Welcome to 2929 Tangleglen Dr, a beautifully maintained 3-bedroom, 2-bathroom home in the desirable Hickory Ridge community of Rockwall. Offering 2,156 square feet of thoughtfully designed living space, this 1.5-story home combines comfortable everyday living with flexible spaces to fit a variety of lifestyles. The inviting open-concept layout creates an easy flow between the living, dining, and kitchen, with a kitchen island providing an ideal gathering point for family and guests. The spacious primary suite offers a private retreat, while the additional bedrooms provide comfortable accommodations for family, guests, or a home office. Upstairs, a generously sized bonus room provides exceptional flexibility and can be customized to suit your needs as a game room, media room, office, workout space, or additional guest area. The home also features a fireplace, walk-in closet, attractive flooring throughout, and an attached two-car garage. This home also has 2 brand new HVAC systems for better efficiency and a brand new level 3 impact resistant roof! Outside, enjoy the benefits of the established Hickory Ridge neighborhood, including access to a community pool and nearby park amenities. With its functional floor plan, versatile bonus space, and convenient Rockwall location, 2929 Tangleglen Dr offers an excellent opportunity to enjoy comfortable suburban living with room to make the home your own. 3 Beds ⋅ 2 Baths ⋅ 21321459 MLS Welcome to 2929 Tangleglen Dr, a beautifully maintained 3-bedroom, 2-bathroom home in the desirable Hickory Ridge community of Rockwall. Offering 2,156 square feet of thoughtfully designed living space, this 1.5-story home combines comfortable everyday living with flexible spaces to fit a variety of lifestyles. The inviting open-concept layout creates an easy flow between the living, dining, and kitchen, with a kitchen island providing an ideal gathering point for family and guests. The spacious primary suite offers a private retreat, while the additional bedrooms provide comfortable accommodations for family, guests, or a home office. Upstairs, a generously sized bonus room provides exceptional flexibility and can be customized to suit your needs as a game room, media room, office, workout space, or additional guest area. The home also features a fireplace, walk-in closet, attractive flooring throughout, and an attached two-car garage. This home also has 2 brand new HVAC systems for better efficiency and a brand new level 3 impact resistant roof! Outside, enjoy the benefits of the established Hickory Ridge neighborhood, including access to a community pool and nearby park amenities. With its functional floor plan, versatile bonus space, and convenient Rockwall location, 2929 Tangleglen Dr offers an excellent opportunity to enjoy comfortable suburban living with room to make the home your own. 2929 Tangleglen Dr, Rockwall
$380,000 All this space! Meticulously cared for single owner home in Rockwall County. Roof replaced 2026 - AC Serviced 2025 - Water heater replaced 2023 - carpet replaced 2026. So many more updates including kitchen countertops, paint, and windows. This 4 bedroom boasts over 3,000 square feet, ready for your family to move in! 4 Beds ⋅ 3 Baths ⋅ 21319663 MLS All this space! Meticulously cared for single owner home in Rockwall County. Roof replaced 2026 - AC Serviced 2025 - Water heater replaced 2023 - carpet replaced 2026. So many more updates including kitchen countertops, paint, and windows. This 4 bedroom boasts over 3,000 square feet, ready for your family to move in! 1495 Hickory Creek Ln, Rockwall
$629,000 Welcome to your private resort style backyard, walking distance from the shores of Lake Ray Hubbard. This exceptional property features a beautifully maintained 3-bedroom, 2-bath main residence with 1,532 square feet, plus a fully permitted 896-square-foot guest house for a 4th bedroom, 3rd bath, (ADU) for a total of 2,428 livable squarefootage, complete with a bedroom, bath, kitchen, dining area, living room, and dedicated 36,000 BTU mini-split system—perfect for guests, multigenerational living, a home office, or extended stays. Designed for entertaining on a grand scale, the backyard showcases a stunning $136,000 saltwater pool featuring a PebbleTec-style River Rok® natural pebble finish, tanning ledge, grotto waterfall with submerged seating, in-pool table, LED color-changing lighting, auto-fill system, Freeze Guard protection, and smartphone-controlled Pentair equipment. Surrounding the pool is approximately 1,800 square feet of decking, upgraded landscaping, an outdoor shower, commercial ice maker, water filtration system, and multiple outdoor lighting options that create an incredible evening atmosphere. Additional improvements include premium CertainTeed Landmark Pro roofs on both structures, newer HVAC system (2022), UV-C mold light system, plantation shutters throughout, new window glass installed in 2026, professionally cleaned fireplace with new firebox liner (2025), oversized jetted primary bath tub, and his-and-her closets. The guest house opens seamlessly to the pool area through custom commercial-style frosted glass garage doors, creating a unique indoor-outdoor entertaining experience. An iron fence, custom finishes, and countless upgrades throughout make this one-of-a-kind Heath property a rare opportunity for those seeking comfort, flexibility, and resort-style living. 4 Beds ⋅ 3 Baths ⋅ 21320622 MLS Welcome to your private resort style backyard, walking distance from the shores of Lake Ray Hubbard. This exceptional property features a beautifully maintained 3-bedroom, 2-bath main residence with 1,532 square feet, plus a fully permitted 896-square-foot guest house for a 4th bedroom, 3rd bath, (ADU) for a total of 2,428 livable squarefootage, complete with a bedroom, bath, kitchen, dining area, living room, and dedicated 36,000 BTU mini-split system—perfect for guests, multigenerational living, a home office, or extended stays. Designed for entertaining on a grand scale, the backyard showcases a stunning $136,000 saltwater pool featuring a PebbleTec-style River Rok® natural pebble finish, tanning ledge, grotto waterfall with submerged seating, in-pool table, LED color-changing lighting, auto-fill system, Freeze Guard protection, and smartphone-controlled Pentair equipment. Surrounding the pool is approximately 1,800 square feet of decking, upgraded landscaping, an outdoor shower, commercial ice maker, water filtration system, and multiple outdoor lighting options that create an incredible evening atmosphere. Additional improvements include premium CertainTeed Landmark Pro roofs on both structures, newer HVAC system (2022), UV-C mold light system, plantation shutters throughout, new window glass installed in 2026, professionally cleaned fireplace with new firebox liner (2025), oversized jetted primary bath tub, and his-and-her closets. The guest house opens seamlessly to the pool area through custom commercial-style frosted glass garage doors, creating a unique indoor-outdoor entertaining experience. An iron fence, custom finishes, and countless upgrades throughout make this one-of-a-kind Heath property a rare opportunity for those seeking comfort, flexibility, and resort-style living. 107 Lemley Dr, Heath
$399,800 Sellers are enjoying their new house and are ready for this house to be your home! Just move in and enjoy the work they've completed. Ready for a quick, seamless closing. New Roof Installed July 8, 2026, with transferable warranty. Welcome to this move-in-ready single-story home in the highly sought-after Williamsburg master-planned community! This turnkey 4-bedroom, 3-bathroom house with a dedicated home office is loaded with upgrades. Perfect for families looking for a home in the top-rated Rockwall ISD, this property is within walking distance of both elementary and middle schools. Enjoy an ideal location under 30 minutes from downtown Dallas and just 2 minutes from Fate Village dining, shopping, and entertainment. This spacious open-concept floor plan features high ceilings, crown molding, fresh interior paint, and custom built-ins. The chef's kitchen boasts stainless steel appliances, a gas range, premium granite countertops, and an oversized island perfect for entertaining. The split-bedroom layout includes a private primary suite with a luxury ensuite bath and walk-in closet, a secluded guest suite with a full bath ideal for multigenerational living, and three additional large bedrooms. The outdoor living space features a huge covered patio, custom paver walkways, a matching storage shed, a French drain system, and professional landscaping, all within a newly stained privacy fence. Residents of this premier master-planned community enjoy resort-style amenities, including community pools, a fitness center club, walking trails, playgrounds, and fishing ponds. Don't miss this immaculate, upgraded home—schedule your tour today! Plus, you will be getting a new roof before closing - solely due to recent hail damage. 4 Beds ⋅ 3 Baths ⋅ 21318790 MLS Sellers are enjoying their new house and are ready for this house to be your home! Just move in and enjoy the work they've completed. Ready for a quick, seamless closing. New Roof Installed July 8, 2026, with transferable warranty. Welcome to this move-in-ready single-story home in the highly sought-after Williamsburg master-planned community! This turnkey 4-bedroom, 3-bathroom house with a dedicated home office is loaded with upgrades. Perfect for families looking for a home in the top-rated Rockwall ISD, this property is within walking distance of both elementary and middle schools. Enjoy an ideal location under 30 minutes from downtown Dallas and just 2 minutes from Fate Village dining, shopping, and entertainment. This spacious open-concept floor plan features high ceilings, crown molding, fresh interior paint, and custom built-ins. The chef's kitchen boasts stainless steel appliances, a gas range, premium granite countertops, and an oversized island perfect for entertaining. The split-bedroom layout includes a private primary suite with a luxury ensuite bath and walk-in closet, a secluded guest suite with a full bath ideal for multigenerational living, and three additional large bedrooms. The outdoor living space features a huge covered patio, custom paver walkways, a matching storage shed, a French drain system, and professional landscaping, all within a newly stained privacy fence. Residents of this premier master-planned community enjoy resort-style amenities, including community pools, a fitness center club, walking trails, playgrounds, and fishing ponds. Don't miss this immaculate, upgraded home—schedule your tour today! Plus, you will be getting a new roof before closing - solely due to recent hail damage. 628 Bunker Hill Rd, Fate
$584,000 Gorgeous UnionMain Homes with 5 bedrooms, 4 and a half baths, living room, 2 dining rooms, office, game room, large covered back patio, and 2 car garage. Full brick front porch and elegant curb appeal welcome you home, with a 8 foot decorative front door featuring keyless entry. Inside, enjoy crown moulding at the entry, resilient laminate plank flooring, rounded corners, and 8 foot Rockport doors on the first floor. The kitchen features shop-finished cabinets with 42 inch upper cabinets, 3cm granite countertops, a large breakfast island, and a stainless steel appliance package with gas range and energy-saving dishwasher. The primary bedroom, one guest bedroom, and office are on the first floor. The primary bedroom offers a private retreat with a large walk in closet, dual vanity sinks, a 42 inch x 42 inch walk-in shower, and a classic garden tub with tile surround. Additional highlights include a mud room, dual-zone air conditioning system, Honeywell WiFi thermostat, and a full security system with smoke and carbon monoxide detectors, full sprinkler system, 6 foot stained with cap fence, 16 SEER AC, PEX plumbing, tankless water heater, 30 year Dimensional Driftwood shingles, Vinyl Low E windows. Backed by a 10-year structural warranty. The HOA features a swimming pool, playground, and hiking & biking trails. Available for move in 30 DAYS FROM CONTRACT. 5 Beds ⋅ 5 Baths ⋅ 21320305 MLS Gorgeous UnionMain Homes with 5 bedrooms, 4 and a half baths, living room, 2 dining rooms, office, game room, large covered back patio, and 2 car garage. Full brick front porch and elegant curb appeal welcome you home, with a 8 foot decorative front door featuring keyless entry. Inside, enjoy crown moulding at the entry, resilient laminate plank flooring, rounded corners, and 8 foot Rockport doors on the first floor. The kitchen features shop-finished cabinets with 42 inch upper cabinets, 3cm granite countertops, a large breakfast island, and a stainless steel appliance package with gas range and energy-saving dishwasher. The primary bedroom, one guest bedroom, and office are on the first floor. The primary bedroom offers a private retreat with a large walk in closet, dual vanity sinks, a 42 inch x 42 inch walk-in shower, and a classic garden tub with tile surround. Additional highlights include a mud room, dual-zone air conditioning system, Honeywell WiFi thermostat, and a full security system with smoke and carbon monoxide detectors, full sprinkler system, 6 foot stained with cap fence, 16 SEER AC, PEX plumbing, tankless water heater, 30 year Dimensional Driftwood shingles, Vinyl Low E windows. Backed by a 10-year structural warranty. The HOA features a swimming pool, playground, and hiking & biking trails. Available for move in 30 DAYS FROM CONTRACT. 415 Sedgwick Dr, Fate
$419,000 Gorgeous UnionMain Homes with 5 bedrooms, 3 baths, living room, dining room, gameroom, covered back patio, and 2 car garage. Full brick front porch and elegant curb appeal welcome you home, with a 6 foot front door featuring keyless entry. Inside, enjoy resilient laminate plank flooring, rounded corners, and 5-panel Roman Arch doors throughout. The kitchen features shop-finished cabinets with 42 inch upper cabinets, 3cm granite countertops, a large breakfast island, and a stainless steel appliance package with gas range and energy-saving dishwasher. The primary bedroom and one guest bedroom are on the first floor. The primary bedroom offers a private retreat with a large walk in closet, dual vanity sinks, a large walk-in shower, and a classic garden tub with tile surround. Additional highlights include a dual-zone air conditioning system, Honeywell WiFi thermostat, and a full security system with smoke and carbon monoxide detectors, full sprinkler system, 6 foot stained with cap fence, 16 SEER AC, PEX plumbing, tankless water heater, 30 year Dimensional Driftwood shingles, Vinyl Low E windows. Backed by a 10-year structural warranty. The HOA features a swimming pool, playground, and hiking & biking trails. Available for move in 30 DAYS FROM CONTRACT. 5 Beds ⋅ 3 Baths ⋅ 21320220 MLS Gorgeous UnionMain Homes with 5 bedrooms, 3 baths, living room, dining room, gameroom, covered back patio, and 2 car garage. Full brick front porch and elegant curb appeal welcome you home, with a 6 foot front door featuring keyless entry. Inside, enjoy resilient laminate plank flooring, rounded corners, and 5-panel Roman Arch doors throughout. The kitchen features shop-finished cabinets with 42 inch upper cabinets, 3cm granite countertops, a large breakfast island, and a stainless steel appliance package with gas range and energy-saving dishwasher. The primary bedroom and one guest bedroom are on the first floor. The primary bedroom offers a private retreat with a large walk in closet, dual vanity sinks, a large walk-in shower, and a classic garden tub with tile surround. Additional highlights include a dual-zone air conditioning system, Honeywell WiFi thermostat, and a full security system with smoke and carbon monoxide detectors, full sprinkler system, 6 foot stained with cap fence, 16 SEER AC, PEX plumbing, tankless water heater, 30 year Dimensional Driftwood shingles, Vinyl Low E windows. Backed by a 10-year structural warranty. The HOA features a swimming pool, playground, and hiking & biking trails. Available for move in 30 DAYS FROM CONTRACT. 276 Bassett Hall Rd, Fate
$589,800 Search address on YouTube for Video to see this Three Car Garage Stunner in Chandlers Landing! Welcome to this exceptional home nestled on one of the most sought-after cul-de-sacs in Chandlers Landing. Striking curb appeal and mature landscaping set the tone for what's inside. Beautiful wood floors, soaring vaulted ceilings, and abundant natural light create an inviting atmosphere throughout the home. Features four spacious bedrooms, including a first-floor primary suite overlooking the tranquil, tree-lined backyard. The primary bath offers heated floors, a walk-in shower, and Jacuzzi tub. Designed for both everyday living and entertaining, the home includes a study with built-in shelving, an elegant dining room, and a spacious living room complete with built-ins and a wet bar. The kitchen is appointed with upgraded appliances, including a second oven-microwave combination, warming drawer, and walk-in pantry. Upstairs, three additional bedrooms, a cedar closet, and walk-in storage room, provide exceptional flexibility and organization. A well-equipped laundry room offers extensive cabinetry, a storage closet, and utility sink. The oversized three-car garage includes electric stairs leading to a fully floored attic for easy-access storage. Step outside to your own private backyard oasis. Backing to peaceful half-acre greenspace with serene treed views, the expansive covered patio features a cozy fireplace, in-ground hot tub, built-in outdoor kitchen with grill, Big Green Egg, bar seating, and beautifully landscaped surroundings. Whether hosting friends or enjoying a quiet evening outdoors, this backyard is truly designed for year-round enjoyment. Offering privacy, luxury, and an unbeatable location within Chandlers Landing, this is a rare opportunity to own a home that perfectly balances elegance, comfort, and exceptional outdoor living. 4 Beds ⋅ 3 Baths ⋅ 21316384 MLS Search address on YouTube for Video to see this Three Car Garage Stunner in Chandlers Landing! Welcome to this exceptional home nestled on one of the most sought-after cul-de-sacs in Chandlers Landing. Striking curb appeal and mature landscaping set the tone for what's inside. Beautiful wood floors, soaring vaulted ceilings, and abundant natural light create an inviting atmosphere throughout the home. Features four spacious bedrooms, including a first-floor primary suite overlooking the tranquil, tree-lined backyard. The primary bath offers heated floors, a walk-in shower, and Jacuzzi tub. Designed for both everyday living and entertaining, the home includes a study with built-in shelving, an elegant dining room, and a spacious living room complete with built-ins and a wet bar. The kitchen is appointed with upgraded appliances, including a second oven-microwave combination, warming drawer, and walk-in pantry. Upstairs, three additional bedrooms, a cedar closet, and walk-in storage room, provide exceptional flexibility and organization. A well-equipped laundry room offers extensive cabinetry, a storage closet, and utility sink. The oversized three-car garage includes electric stairs leading to a fully floored attic for easy-access storage. Step outside to your own private backyard oasis. Backing to peaceful half-acre greenspace with serene treed views, the expansive covered patio features a cozy fireplace, in-ground hot tub, built-in outdoor kitchen with grill, Big Green Egg, bar seating, and beautifully landscaped surroundings. Whether hosting friends or enjoying a quiet evening outdoors, this backyard is truly designed for year-round enjoyment. Offering privacy, luxury, and an unbeatable location within Chandlers Landing, this is a rare opportunity to own a home that perfectly balances elegance, comfort, and exceptional outdoor living. 6107 Volunteer Pl, Rockwall
$353,430 New! Gorgeous and spacious two story! Four bedrooms, three full baths, with nice game room and huge covered patio. Home includes, island kitchen, granite counters throughout, LED lighting, full sprinkler system, professionally engineered post tension foundation, and so much more! Liberty Crossing is a master-planned community including single-family homes and townhomes. The community benefits from easy access to Downtown Royse City and a plethora of places to eat and shop! Find a home just right for you and your family. Schedule a tour today! 4 Beds ⋅ 3 Baths ⋅ 21318040 MLS New! Gorgeous and spacious two story! Four bedrooms, three full baths, with nice game room and huge covered patio. Home includes, island kitchen, granite counters throughout, LED lighting, full sprinkler system, professionally engineered post tension foundation, and so much more! Liberty Crossing is a master-planned community including single-family homes and townhomes. The community benefits from easy access to Downtown Royse City and a plethora of places to eat and shop! Find a home just right for you and your family. Schedule a tour today! 2033 Hearn Dr, Royse City
$479,900 Welcome home to this beautifully updated one-story in the gated community of Chandlers Landing! You will love the curb appeal and will appreciate the award-winning landscaping, recognized as Yard of the Month. Inside, you'll find 3 spacious bedrooms, 2 updated baths, plantation shutters, gorgeous wood floors, elegant chandeliers, and a light-filled, open floor plan designed for both everyday living and entertaining. The spacious family room features a cozy fireplace with gas logs and flows into the beautiful kitchen with white cabinetry, a large center island, and newer appliances. The true showstopper is the spectacular 32' x 12' screened Florida room overlooking the beautifully landscaped backyard—an incredible space for morning coffee, evening dinners, or simply relaxing year-round without the Texas bugs. The luxurious primary suite offers a beautifully renovated bath with separate vanities, a dedicated makeup vanity, an oversized frameless glass shower, and a huge walk-in closet. Two additional bedrooms and an updated guest bath provide plenty of space for family or guests. Additional highlights include an oversized two-car garage with built-in storage and utility sink, separate golf cart garage, portable propane-powered generator, and numerous recent updates including the roof, HVAC, water heater, interior paint, flooring, and kitchen appliances. Enjoy the unmatched lifestyle of Chandlers Landing, one of Rockwall's premier gated lakefront communities featuring 24-hour security, pools, tennis courts, parks, playgrounds, scenic ponds, walking paths, a marina, and the popular lakefront restaurant, The Five01, just moments from your door. 3 Beds ⋅ 2 Baths ⋅ 21315704 MLS Welcome home to this beautifully updated one-story in the gated community of Chandlers Landing! You will love the curb appeal and will appreciate the award-winning landscaping, recognized as Yard of the Month. Inside, you'll find 3 spacious bedrooms, 2 updated baths, plantation shutters, gorgeous wood floors, elegant chandeliers, and a light-filled, open floor plan designed for both everyday living and entertaining. The spacious family room features a cozy fireplace with gas logs and flows into the beautiful kitchen with white cabinetry, a large center island, and newer appliances. The true showstopper is the spectacular 32' x 12' screened Florida room overlooking the beautifully landscaped backyard—an incredible space for morning coffee, evening dinners, or simply relaxing year-round without the Texas bugs. The luxurious primary suite offers a beautifully renovated bath with separate vanities, a dedicated makeup vanity, an oversized frameless glass shower, and a huge walk-in closet. Two additional bedrooms and an updated guest bath provide plenty of space for family or guests. Additional highlights include an oversized two-car garage with built-in storage and utility sink, separate golf cart garage, portable propane-powered generator, and numerous recent updates including the roof, HVAC, water heater, interior paint, flooring, and kitchen appliances. Enjoy the unmatched lifestyle of Chandlers Landing, one of Rockwall's premier gated lakefront communities featuring 24-hour security, pools, tennis courts, parks, playgrounds, scenic ponds, walking paths, a marina, and the popular lakefront restaurant, The Five01, just moments from your door. 5908 Yacht Club Dr, Rockwall
$319,490 Welcome to this beautiful and cozy 3-bedroom, 2-bath home with a dedicated office space—perfect for remote work or a quiet study area. Nestled on a slightly oversized lot, this property offers just the right amount of extra space. From the moment you arrive, you'll be drawn in by the gorgeous curb appeal and the welcoming covered front porch—ideal for sipping your morning coffee or relaxing with a book in the evening. Inside, the home is warm and inviting, with a functional layout that blends comfort and style with its interior finishes. The heart of the home opens up to a covered back patio, perfect for grilling and watching the sunset after a long day. Whether entertaining guests or enjoying a peaceful evening outdoors, this space is a true highlight. This home is truly move-in ready and full of personality—don’t miss the chance to make it yours! 3 Beds ⋅ 2 Baths ⋅ 21319225 MLS Welcome to this beautiful and cozy 3-bedroom, 2-bath home with a dedicated office space—perfect for remote work or a quiet study area. Nestled on a slightly oversized lot, this property offers just the right amount of extra space. From the moment you arrive, you'll be drawn in by the gorgeous curb appeal and the welcoming covered front porch—ideal for sipping your morning coffee or relaxing with a book in the evening. Inside, the home is warm and inviting, with a functional layout that blends comfort and style with its interior finishes. The heart of the home opens up to a covered back patio, perfect for grilling and watching the sunset after a long day. Whether entertaining guests or enjoying a peaceful evening outdoors, this space is a true highlight. This home is truly move-in ready and full of personality—don’t miss the chance to make it yours! 4043 Anglers Way, Royse City
$500,000 Beautifully maintained single-story home in the sought-after Caruth Lakes community of Rockwall. This 4-bedroom, 2-bath traditional offers 2,555 sq ft of open-concept living with soaring ceilings, rich hardwood floors, and abundant natural light. The chef's kitchen features granite countertops, a large island, breakfast bar, walk-in pantry, gas cooktop, double ovens, and professional Frigidaire appliances—all open to a spacious living room with a cozy stamped concrete fireplace and built-in cabinetry. A dedicated office with custom built-ins offers a quiet work-from-home space. The private primary suite includes a spa-like bath with dual vanities, garden tub, separate shower, and walk-in closet. Step outside to a backyard retreat: a sparkling pool with diving board, spa, water features, and LED lighting, plus an extended covered patio with pergola and dropdown shade screen. Smart-home ready with Arlo and Nest security. Zoned to Rockwall ISD. Transferable home warranty included! This home has it all! Schedule a showing today! 4 Beds ⋅ 2 Baths ⋅ 21317800 MLS Beautifully maintained single-story home in the sought-after Caruth Lakes community of Rockwall. This 4-bedroom, 2-bath traditional offers 2,555 sq ft of open-concept living with soaring ceilings, rich hardwood floors, and abundant natural light. The chef's kitchen features granite countertops, a large island, breakfast bar, walk-in pantry, gas cooktop, double ovens, and professional Frigidaire appliances—all open to a spacious living room with a cozy stamped concrete fireplace and built-in cabinetry. A dedicated office with custom built-ins offers a quiet work-from-home space. The private primary suite includes a spa-like bath with dual vanities, garden tub, separate shower, and walk-in closet. Step outside to a backyard retreat: a sparkling pool with diving board, spa, water features, and LED lighting, plus an extended covered patio with pergola and dropdown shade screen. Smart-home ready with Arlo and Nest security. Zoned to Rockwall ISD. Transferable home warranty included! This home has it all! Schedule a showing today! 1403 Dhaka Dr, Rockwall
$425,000 Water Edge Condo on the first floor. Gated Community. Open floor plans with hardwood floors. Fresh paint and carpet. Sit on the patio and have a lake view and swimming pool views out the back patio—a large master 3-bedroom condo with walk-in closets. Queen jetted tub with separate shower. Under the apartment, there is private assigned parking and parking out front. A place to call home close to shopping and schools and many great places to eat in the Harbor. Reserved parking 64 & 67. The condo is on the first floor, the last set of stairs. HOA pays for the building's water, sewer, and trash. Electricity is the responsibility of the owner. 3 Beds ⋅ 2 Baths ⋅ 21318130 MLS Water Edge Condo on the first floor. Gated Community. Open floor plans with hardwood floors. Fresh paint and carpet. Sit on the patio and have a lake view and swimming pool views out the back patio—a large master 3-bedroom condo with walk-in closets. Queen jetted tub with separate shower. Under the apartment, there is private assigned parking and parking out front. A place to call home close to shopping and schools and many great places to eat in the Harbor. Reserved parking 64 & 67. The condo is on the first floor, the last set of stairs. HOA pays for the building's water, sewer, and trash. Electricity is the responsibility of the owner. 2131 Portofino Dr, Rockwall
$299,999 Experience the charm and convenience of this inviting 3 bedroom, 2 bath home, ideally located just a short walk from the boutiques, restaurants, and entertainment of Historic Downtown Rockwall. The thoughtfully designed floor plan features two bedrooms and a full bath with a tub-shower combination upstairs, while the first floor offers a private third bedroom and an updated full bath with a walk-in shower. The inviting living room is filled with natural light and showcases soaring 22-foot vaulted ceilings and a cozy fireplace, creating a spacious yet welcoming atmosphere. A conveniently located laundry closet on the main level adds everyday functionality. Step outside to enjoy a private side yard that wraps around to the backyard, offering a secluded outdoor space for relaxing, entertaining, gardening, or pets. Additional highlights include a brand-new roof installed in 2024, an attached garage with a durable epoxy-coated floor and built-in cabinets, and a location that offers easy access to downtown events, local dining, shopping, and parks. Whether you’re looking for a primary residence or a low-maintenance home in one of Rockwall’s most desirable locations, this property offers exceptional value and an unbeatable lifestyle. 3 Beds ⋅ 2 Baths ⋅ 21309637 MLS Experience the charm and convenience of this inviting 3 bedroom, 2 bath home, ideally located just a short walk from the boutiques, restaurants, and entertainment of Historic Downtown Rockwall. The thoughtfully designed floor plan features two bedrooms and a full bath with a tub-shower combination upstairs, while the first floor offers a private third bedroom and an updated full bath with a walk-in shower. The inviting living room is filled with natural light and showcases soaring 22-foot vaulted ceilings and a cozy fireplace, creating a spacious yet welcoming atmosphere. A conveniently located laundry closet on the main level adds everyday functionality. Step outside to enjoy a private side yard that wraps around to the backyard, offering a secluded outdoor space for relaxing, entertaining, gardening, or pets. Additional highlights include a brand-new roof installed in 2024, an attached garage with a durable epoxy-coated floor and built-in cabinets, and a location that offers easy access to downtown events, local dining, shopping, and parks. Whether you’re looking for a primary residence or a low-maintenance home in one of Rockwall’s most desirable locations, this property offers exceptional value and an unbeatable lifestyle. 218 Saint Marys Pl, Rockwall
$399,900 Move-in ready, loaded with upgrades, and a community that does it all. This is 1733 Amalfi. Here you get wood-look tile running through the main living areas to pull off that warm, woodgrain look while shrugging off everything a busy household throws at it. And those plantation shutters in almost every room? That's the kind of upgrade you notice the moment you walk in and appreciate every day after. The heart of the home is wide open. The kitchen and living room flow into each other so you're never stuck missing the conversation while you cook. The kitchen means business: granite counters, stainless appliances, a gas range for the people who actually like to cook, a center island with electricity, and a sunny breakfast nook wrapped in shutters. Around the corner, a gas fireplace gives the living room a cozy anchor, while a separate dining room framed by arches and columns brings a little drama for the dinners that deserve it. Need a home office? There's a flex room ready for it. Don't need a home office but would rather a 4th bedroom? You get that here. The details add up: new carpet installed June 2026, updated lighting, epoxied garage floors, and mature trees out front. Even better, the fridge, washer, and dryer all stay so you can move in and start living. Then there's the neighborhood, which competes with a small resort: a community pool, walking trails, courts for basketball, tennis, and volleyball, two playgrounds, a dog park, and a catch-and-release pond for slow evenings. Come see why this one's different. 4 Beds ⋅ 2 Baths ⋅ 21317728 MLS Move-in ready, loaded with upgrades, and a community that does it all. This is 1733 Amalfi. Here you get wood-look tile running through the main living areas to pull off that warm, woodgrain look while shrugging off everything a busy household throws at it. And those plantation shutters in almost every room? That's the kind of upgrade you notice the moment you walk in and appreciate every day after. The heart of the home is wide open. The kitchen and living room flow into each other so you're never stuck missing the conversation while you cook. The kitchen means business: granite counters, stainless appliances, a gas range for the people who actually like to cook, a center island with electricity, and a sunny breakfast nook wrapped in shutters. Around the corner, a gas fireplace gives the living room a cozy anchor, while a separate dining room framed by arches and columns brings a little drama for the dinners that deserve it. Need a home office? There's a flex room ready for it. Don't need a home office but would rather a 4th bedroom? You get that here. The details add up: new carpet installed June 2026, updated lighting, epoxied garage floors, and mature trees out front. Even better, the fridge, washer, and dryer all stay so you can move in and start living. Then there's the neighborhood, which competes with a small resort: a community pool, walking trails, courts for basketball, tennis, and volleyball, two playgrounds, a dog park, and a catch-and-release pond for slow evenings. Come see why this one's different. 1733 Amalfi Dr, Mclendon Chisholm
$399,927 Beautiful one-story home featuring 4 bedrooms and 2 baths on a desirable corner lot. This spacious home offers 2 living areas and 2 dining spaces, perfect for entertaining and everyday living. The large kitchen boasts a breakfast bar, ample counter space and great flow into the main living area with a cozy fireplace. Step outside to a wonderful covered patio, ideal for relaxing or hosting gatherings year-round. A fantastic combination of comfort, space, and functionality in a great location. The neighborhood includes a wonderful clubhouse with swimming pool, walking, school within the neighborhood and amazing location with easy commutes to anywhere or quietness if you want to stay home. 4 Beds ⋅ 2 Baths ⋅ 21278261 MLS Beautiful one-story home featuring 4 bedrooms and 2 baths on a desirable corner lot. This spacious home offers 2 living areas and 2 dining spaces, perfect for entertaining and everyday living. The large kitchen boasts a breakfast bar, ample counter space and great flow into the main living area with a cozy fireplace. Step outside to a wonderful covered patio, ideal for relaxing or hosting gatherings year-round. A fantastic combination of comfort, space, and functionality in a great location. The neighborhood includes a wonderful clubhouse with swimming pool, walking, school within the neighborhood and amazing location with easy commutes to anywhere or quietness if you want to stay home. 2540 Wagonwheel Dr, Rockwall
$239,900 Every day feels like a getaway in this beautifully updated condo overlooking Lake Ray Hubbard. The living room is anchored by an expansive wall of sliding glass doors that blur the lines between indoors & out, opening to the covered deck while showcasing panoramic lake views & sunsets. Enjoy open-concept living, 2 cozy fireplaces, updated kitchen, & 1st floor primary retreat with a private balcony & spa-inspired bath. Upstairs offers a guest suite with stunning designer bath featuring a freestanding soaking tub & luxurious finishes. Chic designer lighting throughout, complimented by vaulted & wooden feature ceilings add to the interior ambiance. Located in gated Signal Ridge with 3 pools & a short walk to The Harbor's dining, shopping, & entertainment, this is lake living at its finest. 2 Beds ⋅ 2 Baths ⋅ 21315613 MLS Every day feels like a getaway in this beautifully updated condo overlooking Lake Ray Hubbard. The living room is anchored by an expansive wall of sliding glass doors that blur the lines between indoors & out, opening to the covered deck while showcasing panoramic lake views & sunsets. Enjoy open-concept living, 2 cozy fireplaces, updated kitchen, & 1st floor primary retreat with a private balcony & spa-inspired bath. Upstairs offers a guest suite with stunning designer bath featuring a freestanding soaking tub & luxurious finishes. Chic designer lighting throughout, complimented by vaulted & wooden feature ceilings add to the interior ambiance. Located in gated Signal Ridge with 3 pools & a short walk to The Harbor's dining, shopping, & entertainment, this is lake living at its finest. 928 Signal Ridge Pl, Rockwall
$195,000 Charming 2-bedroom, 1-bath home for sale on a desirable corner lot in the heart of downtown Royse City. This property features a convenient circle driveway with plenty of parking. Enjoy a large, fully fenced backyard—perfect for outdoor living, pets, or entertaining. Ideally located with quick and easy access to I-30, making commuting simple while still enjoying the charm of downtown living. Don’t miss this great investment property. 2 Beds ⋅ 1 Baths ⋅ 21314917 MLS Charming 2-bedroom, 1-bath home for sale on a desirable corner lot in the heart of downtown Royse City. This property features a convenient circle driveway with plenty of parking. Enjoy a large, fully fenced backyard—perfect for outdoor living, pets, or entertaining. Ideally located with quick and easy access to I-30, making commuting simple while still enjoying the charm of downtown living. Don’t miss this great investment property. 403 Live Oak St, Royse City
$525,000 Ready for a Fall move-in! This exquisite new construction single-story home offers over 2,800 sq. ft. of thoughtfully designed space. A striking modern exterior welcomes you with light brick, black roof, covered front porch, and a cedar garage door. Inside, the open dining and family rooms boast 16-foot vaulted ceilings, a gas fireplace, entertainment room, and extended covered patio which accommodates private relaxation or large gatherings. The heart of the home impresses with a chef-inspired kitchen. Retreat to the secluded primary suite, offering a spa-like bath with a soaking tub, separate shower, dual sinks, and a walk-in closet. Complete with a peace-of-mind home warranty. Built by award-winning Highland Homes in the coveted Sonoma Verde community! The community offers a resort style pool, several parks, sports fields and walking trails. 4 Beds ⋅ 5 Baths ⋅ 21317331 MLS Ready for a Fall move-in! This exquisite new construction single-story home offers over 2,800 sq. ft. of thoughtfully designed space. A striking modern exterior welcomes you with light brick, black roof, covered front porch, and a cedar garage door. Inside, the open dining and family rooms boast 16-foot vaulted ceilings, a gas fireplace, entertainment room, and extended covered patio which accommodates private relaxation or large gatherings. The heart of the home impresses with a chef-inspired kitchen. Retreat to the secluded primary suite, offering a spa-like bath with a soaking tub, separate shower, dual sinks, and a walk-in closet. Complete with a peace-of-mind home warranty. Built by award-winning Highland Homes in the coveted Sonoma Verde community! The community offers a resort style pool, several parks, sports fields and walking trails. 2328 Flora Dr, Mclendon Chisholm
$424,990 MLS# 21316795 - Built by HistoryMaker Homes - Oct 2026 completion! ~ “Fall into savings. Lowest prices of the year!” Spacious and stylish, the Cypress II delivers modern living in the amenity rich Waterscape community of Royse City. This thoughtfully designed 2 - story plan features an inviting open concept main level centered around a generous kitchen, a large island—perfect for everyday meals and effortless entertaining. The first floor primary suite offers a private retreat with ample space and a spa inspired bath, soaking garden tub and separate shower. A flexible first floor room can adapt to your lifestyle as a home office, guest room, or hobby space. Upstairs, a large game room anchors the secondary bedrooms and provides a versatile spot for play, media, or lounge time. Waterscape residents enjoy resort style amenities: pool, splash pad, clubhouse, event pavilion, athletic courts, dog park, catch and release ponds, and miles of hike - and bike trails. Conveniently located near I - 30 and TX - 276 with an on - site elementary school and access to highly rated Royse City ISD. 4 Beds ⋅ 4 Baths ⋅ 21316795 MLS MLS# 21316795 - Built by HistoryMaker Homes - Oct 2026 completion! ~ “Fall into savings. Lowest prices of the year!” Spacious and stylish, the Cypress II delivers modern living in the amenity rich Waterscape community of Royse City. This thoughtfully designed 2 - story plan features an inviting open concept main level centered around a generous kitchen, a large island—perfect for everyday meals and effortless entertaining. The first floor primary suite offers a private retreat with ample space and a spa inspired bath, soaking garden tub and separate shower. A flexible first floor room can adapt to your lifestyle as a home office, guest room, or hobby space. Upstairs, a large game room anchors the secondary bedrooms and provides a versatile spot for play, media, or lounge time. Waterscape residents enjoy resort style amenities: pool, splash pad, clubhouse, event pavilion, athletic courts, dog park, catch and release ponds, and miles of hike - and bike trails. Conveniently located near I - 30 and TX - 276 with an on - site elementary school and access to highly rated Royse City ISD. 3158 Duck Heights Ave, Royse City
$579,999 Welcome to 1750 Lake Forest Drive, an exceptional former model home offered by its original owner and thoughtfully designed for both everyday living and effortless entertaining. Boasting 3,769 square feet, this impressive residence features 5 spacious bedrooms, 4 full bathrooms, and a versatile floor plan that adapts to your lifestyle. A grand two-story entry with soaring ceilings and an elegant staircase creates a striking first impression, flanked by formal living and dining spaces that add timeless sophistication. The main level offers a private primary suite along with a secondary bedroom and full bath, ideal for guests, multigenerational living, or a dedicated home office. At the heart of the home, the oversized kitchen opens seamlessly to the spacious family room, creating the perfect gathering space for family and friends. Upstairs, you'll find three additional bedrooms, two full bathrooms, a large game room, and a dedicated media room, providing plenty of space for entertainment, hobbies, or relaxing evenings at home. Step outside and discover what truly sets this property apart. The backyard has been transformed into a private outdoor retreat featuring an expansive custom-covered patio, decorative stamped concrete, and a beautifully designed walkway leading to a second covered entertaining space. An oversized custom cedar privacy fence and electric sliding rear gate provide an added level of security, functionality, and privacy rarely found in the area. Perfectly positioned in highly desirable North Rockwall, this home offers quick access to premier shopping, dining, and everyday conveniences. Commuters will appreciate the easy access to Highway 66, providing a convenient alternative across the lake while avoiding I-30 traffic and construction. This is a rare opportunity to own a meticulously maintained former model home in one of Rockwall's most convenient and sought-after locations. 5 Beds ⋅ 4 Baths ⋅ 21314765 MLS Welcome to 1750 Lake Forest Drive, an exceptional former model home offered by its original owner and thoughtfully designed for both everyday living and effortless entertaining. Boasting 3,769 square feet, this impressive residence features 5 spacious bedrooms, 4 full bathrooms, and a versatile floor plan that adapts to your lifestyle. A grand two-story entry with soaring ceilings and an elegant staircase creates a striking first impression, flanked by formal living and dining spaces that add timeless sophistication. The main level offers a private primary suite along with a secondary bedroom and full bath, ideal for guests, multigenerational living, or a dedicated home office. At the heart of the home, the oversized kitchen opens seamlessly to the spacious family room, creating the perfect gathering space for family and friends. Upstairs, you'll find three additional bedrooms, two full bathrooms, a large game room, and a dedicated media room, providing plenty of space for entertainment, hobbies, or relaxing evenings at home. Step outside and discover what truly sets this property apart. The backyard has been transformed into a private outdoor retreat featuring an expansive custom-covered patio, decorative stamped concrete, and a beautifully designed walkway leading to a second covered entertaining space. An oversized custom cedar privacy fence and electric sliding rear gate provide an added level of security, functionality, and privacy rarely found in the area. Perfectly positioned in highly desirable North Rockwall, this home offers quick access to premier shopping, dining, and everyday conveniences. Commuters will appreciate the easy access to Highway 66, providing a convenient alternative across the lake while avoiding I-30 traffic and construction. This is a rare opportunity to own a meticulously maintained former model home in one of Rockwall's most convenient and sought-after locations. 1750 Lake Forest Dr, Rockwall
$319,000 AWARD WINNING Rockwall ISD.. This is the one you have been searching for! Excellent location , right off 1-30. Enter this great home with tall ceilings and lots of extras to fit every lifestyle. Featuring 3 spacious bedrooms, 2 full bathrooms, 2 half bathrooms a large cozy living room and wall of windows for lots of natural lighting. The heart of the home is the oversized kitchen, with ample cabinets and counter space. You can cook while entertaining with views of all the spaces. Split bedroom arrangement with primary and ensuite. Sep Tub and shower and double sinks .. you will not be disappointed. The secondary bedroom have mini walkin closets too! NEW ROOF (2026) Come and see this one today! 3 Beds ⋅ 2 Baths ⋅ 21313424 MLS AWARD WINNING Rockwall ISD.. This is the one you have been searching for! Excellent location , right off 1-30. Enter this great home with tall ceilings and lots of extras to fit every lifestyle. Featuring 3 spacious bedrooms, 2 full bathrooms, 2 half bathrooms a large cozy living room and wall of windows for lots of natural lighting. The heart of the home is the oversized kitchen, with ample cabinets and counter space. You can cook while entertaining with views of all the spaces. Split bedroom arrangement with primary and ensuite. Sep Tub and shower and double sinks .. you will not be disappointed. The secondary bedroom have mini walkin closets too! NEW ROOF (2026) Come and see this one today! 208 Baldwin Dr, Fate
$225,000 Welcome to effortless lakeside living in this beautifully updated single-story condo! Located in gated Signal Ridge with 3 pools & a short walk to The Harbor's dining, shopping, & entertainment, this is lake living at its finest. With comfort and convenience in mind, this spacious open-concept floor plan features two generously sized bedrooms, each with its own private en-suite bath, creating the perfect layout for guests, roommates, or multigenerational living. The heart of the home is the beautifully updated kitchen, complete with granite countertops, stunning cabinetry, and ample workspace that seamlessly overlooks the dining and living areas—ideal for entertaining or everyday living. Rich nailed-down hardwood floors flow throughout the living spaces and both bedrooms, adding warmth, elegance, and durability. Both bathrooms have been tastefully updated with granite countertops and glass enclosed walk-in showers, creating a luxurious spa-like retreat. Each bedroom also features a large walk-in closet, providing exceptional storage and organization. Step outside and enjoy an incredible lifestyle just moments from the lake. This desirable community offers walking access to the marina, fishing, and scenic waterfront views, making it easy to spend your days boating, casting a line, or enjoying peaceful lakeside strolls. Residents also enjoy access to the community swimming pool and relaxing spa, providing the perfect place to unwind without ever leaving this private, gated neighborhood. Whether you’re looking for a low-maintenance primary residence, weekend getaway, or lock-and-leave home, this move-in-ready condo offers the perfect blend of updated finishes, functional design, and resort-style amenities in an unbeatable lakeside location. 2 Beds ⋅ 2 Baths ⋅ 21310036 MLS Welcome to effortless lakeside living in this beautifully updated single-story condo! Located in gated Signal Ridge with 3 pools & a short walk to The Harbor's dining, shopping, & entertainment, this is lake living at its finest. With comfort and convenience in mind, this spacious open-concept floor plan features two generously sized bedrooms, each with its own private en-suite bath, creating the perfect layout for guests, roommates, or multigenerational living. The heart of the home is the beautifully updated kitchen, complete with granite countertops, stunning cabinetry, and ample workspace that seamlessly overlooks the dining and living areas—ideal for entertaining or everyday living. Rich nailed-down hardwood floors flow throughout the living spaces and both bedrooms, adding warmth, elegance, and durability. Both bathrooms have been tastefully updated with granite countertops and glass enclosed walk-in showers, creating a luxurious spa-like retreat. Each bedroom also features a large walk-in closet, providing exceptional storage and organization. Step outside and enjoy an incredible lifestyle just moments from the lake. This desirable community offers walking access to the marina, fishing, and scenic waterfront views, making it easy to spend your days boating, casting a line, or enjoying peaceful lakeside strolls. Residents also enjoy access to the community swimming pool and relaxing spa, providing the perfect place to unwind without ever leaving this private, gated neighborhood. Whether you’re looking for a low-maintenance primary residence, weekend getaway, or lock-and-leave home, this move-in-ready condo offers the perfect blend of updated finishes, functional design, and resort-style amenities in an unbeatable lakeside location. 1503 Signal Ridge Pl, Rockwall
$355,000 Beautifully maintained home in one of Rockwall's most established neighborhoods, just minutes from Lake Ray Hubbard. Situated on a quiet, tree-lined street, this property offers exceptional curb appeal with large mature trees and a peaceful setting. Inside, you'll find a spacious floor plan highlighted by a huge kitchen with abundant counter space and storage, perfect for entertaining and everyday living. The inviting living areas flow seamlessly to a lovely backyard with plenty of room to relax, play, or host gatherings under the shade of mature trees. Conveniently located near shopping, dining, parks, and schools, this home combines comfort, charm, and an unbeatable location. 3 Beds ⋅ 2 Baths ⋅ 21311913 MLS Beautifully maintained home in one of Rockwall's most established neighborhoods, just minutes from Lake Ray Hubbard. Situated on a quiet, tree-lined street, this property offers exceptional curb appeal with large mature trees and a peaceful setting. Inside, you'll find a spacious floor plan highlighted by a huge kitchen with abundant counter space and storage, perfect for entertaining and everyday living. The inviting living areas flow seamlessly to a lovely backyard with plenty of room to relax, play, or host gatherings under the shade of mature trees. Conveniently located near shopping, dining, parks, and schools, this home combines comfort, charm, and an unbeatable location. 314 Shepards Hill Dr, Rockwall
$355,000 If your dream neighborhood includes resort-style pools, stocked fishing ponds, miles of walking trails, parks, playgrounds, year-round community events...and a home that's been so meticulously maintained it still feels brand new, welcome home! This beautiful Highland Home offers over 2,000 square feet of thoughtfully designed living space with 4 bedrooms, 3 full bathrooms, soaring ceilings, and an open floor plan that feels bright, spacious, and inviting from the moment you walk through the door. The kitchen was made for gathering, featuring an oversized island, gas cooktop, subway tile backsplash, abundant cabinetry, and a sunny breakfast nook wrapped in windows. The spacious living room is anchored by a beautiful corner brick fireplace, making it just as cozy on chilly evenings as it is perfect for entertaining year-round. The private primary suite is tucked away from the secondary bedrooms and features a bay window sitting area, dual vanities, separate shower, garden tub, and an oversized walk-in closet. The current owners have taken exceptional care of this home, including brand-new carpet installed in May 2026, fresh interior paint, remote-controlled blinds and ceiling fan in the primary suite, added garage storage, and more. And let's talk about Waterscape...because honestly, it's one of the reasons people move here. Spend your weekends lounging by the resort-style pool, cooling off at the splash area, fishing the neighborhood ponds, walking miles of scenic trails, or letting the kids enjoy the parks and playgrounds—all without ever leaving the neighborhood. 4 Beds ⋅ 3 Baths ⋅ 21312221 MLS If your dream neighborhood includes resort-style pools, stocked fishing ponds, miles of walking trails, parks, playgrounds, year-round community events...and a home that's been so meticulously maintained it still feels brand new, welcome home! This beautiful Highland Home offers over 2,000 square feet of thoughtfully designed living space with 4 bedrooms, 3 full bathrooms, soaring ceilings, and an open floor plan that feels bright, spacious, and inviting from the moment you walk through the door. The kitchen was made for gathering, featuring an oversized island, gas cooktop, subway tile backsplash, abundant cabinetry, and a sunny breakfast nook wrapped in windows. The spacious living room is anchored by a beautiful corner brick fireplace, making it just as cozy on chilly evenings as it is perfect for entertaining year-round. The private primary suite is tucked away from the secondary bedrooms and features a bay window sitting area, dual vanities, separate shower, garden tub, and an oversized walk-in closet. The current owners have taken exceptional care of this home, including brand-new carpet installed in May 2026, fresh interior paint, remote-controlled blinds and ceiling fan in the primary suite, added garage storage, and more. And let's talk about Waterscape...because honestly, it's one of the reasons people move here. Spend your weekends lounging by the resort-style pool, cooling off at the splash area, fishing the neighborhood ponds, walking miles of scenic trails, or letting the kids enjoy the parks and playgrounds—all without ever leaving the neighborhood. 4030 Lagoon Pl, Royse City