$705,000 **Escape to Elegant Serenity in Quinlan, TX** Discover your dream home in the tranquility of Quinlan, TX. Complete with circular drive and electronic gates this stunning residence boasts 3 bedrooms, 2.5 baths, and an oversized and spacious 2-car garage complete with built in cabinets and a workbench. This home is meticulously designed for modern living on a sprawling property that ensures peace and privacy. Step inside to an interior defined by exquisite craftsmanship and thoughtful details. The open-plan layout offers seamless flow throughout the home, highlighted by hardwood and tile flooring. The primary suite doubles as a large safe room with bank vault door, providing peace of mind and unparalleled security. Crown molding graces the primary bedroom and living area, adding a touch of elegance to your everyday life. The heart of the home, the kitchen, is a chef’s delight, boasting ample storage space and functionality. An additional office with a closet offers versatile space for work or study. The home is equipped with two well-appointed full baths and a convenient half bath to accommodate both family and guests. Constructed with ICF (Insulated Concrete forms), this durable home is crowned with a heavy gauge Mueller Steel roof, complete with lighting rods, ensuring safety and sustainability. Outside, a 14kw Generac Propane generator, backed by a 250-gallon tank, provides reliable power during any outage, dual tankless water heaters, offering peace of mind in every season. Enhance your lifestyle with a 30 x 40 Mueller steel shop that includes a half bath, single entry door and a 10x10 rollup door, perfect for hobbies or additional storage. The property’s exterior is equally impressive, featuring a gated circle driveway and full fencing for added privacy and curb appeal. This unique Quinlan property, full treed, combines elegance, practicality, and safety—a rare find with endless possibilities. Don’t miss the opportunity to make this secure oasis your own. 3 Beds ⋅ 3 Baths ⋅ 21271922 MLS **Escape to Elegant Serenity in Quinlan, TX** Discover your dream home in the tranquility of Quinlan, TX. Complete with circular drive and electronic gates this stunning residence boasts 3 bedrooms, 2.5 baths, and an oversized and spacious 2-car garage complete with built in cabinets and a workbench. This home is meticulously designed for modern living on a sprawling property that ensures peace and privacy. Step inside to an interior defined by exquisite craftsmanship and thoughtful details. The open-plan layout offers seamless flow throughout the home, highlighted by hardwood and tile flooring. The primary suite doubles as a large safe room with bank vault door, providing peace of mind and unparalleled security. Crown molding graces the primary bedroom and living area, adding a touch of elegance to your everyday life. The heart of the home, the kitchen, is a chef’s delight, boasting ample storage space and functionality. An additional office with a closet offers versatile space for work or study. The home is equipped with two well-appointed full baths and a convenient half bath to accommodate both family and guests. Constructed with ICF (Insulated Concrete forms), this durable home is crowned with a heavy gauge Mueller Steel roof, complete with lighting rods, ensuring safety and sustainability. Outside, a 14kw Generac Propane generator, backed by a 250-gallon tank, provides reliable power during any outage, dual tankless water heaters, offering peace of mind in every season. Enhance your lifestyle with a 30 x 40 Mueller steel shop that includes a half bath, single entry door and a 10x10 rollup door, perfect for hobbies or additional storage. The property’s exterior is equally impressive, featuring a gated circle driveway and full fencing for added privacy and curb appeal. This unique Quinlan property, full treed, combines elegance, practicality, and safety—a rare find with endless possibilities. Don’t miss the opportunity to make this secure oasis your own. 6373 Hidden Oaks Dr, Quinlan
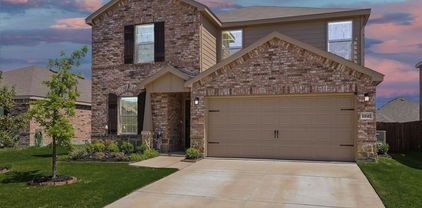
$219,900 Price Reduction!! One story home located on a large corner lot. Living room, dining room is open to kitchen. Kitchen with pantry, electric stove, dishwasher, and granite countertops. Ensuite primary bedroom and bathroom with walk-in closet. Split secondary bedrooms with ceiling fans. Solar panels. Sprinkler system. Two car garage with garage door opener. Property sold AS IS. 3 Beds ⋅ 2 Baths ⋅ 21268413 MLS Price Reduction!! One story home located on a large corner lot. Living room, dining room is open to kitchen. Kitchen with pantry, electric stove, dishwasher, and granite countertops. Ensuite primary bedroom and bathroom with walk-in closet. Split secondary bedrooms with ceiling fans. Solar panels. Sprinkler system. Two car garage with garage door opener. Property sold AS IS. 1433 Brindle Dr, Greenville
$160,000 Skip the long commute! Perfectly positioned with easy access to I-30 and Joe Ramsey Blvd, this recently updated 3-bed, 2-bath home is a dream for anyone on the go. The interior features a spacious kitchen and living area perfect for entertaining, while the updates ensure you can move in and start living on day one. Whether you're heading to work or exploring the vibrant shops and restaurants of Downtown Greenville, everything you need is just minutes away. A spacious backyard and convenient location complete this must-see property. 3 Beds ⋅ 2 Baths ⋅ 21271990 MLS Skip the long commute! Perfectly positioned with easy access to I-30 and Joe Ramsey Blvd, this recently updated 3-bed, 2-bath home is a dream for anyone on the go. The interior features a spacious kitchen and living area perfect for entertaining, while the updates ensure you can move in and start living on day one. Whether you're heading to work or exploring the vibrant shops and restaurants of Downtown Greenville, everything you need is just minutes away. A spacious backyard and convenient location complete this must-see property. 4109 Katy Dr, Greenville
$274,900 Welcome home! This is a cozy home nestled near the end of a cul-de-sac in Greenville's quiet, established Quail Run neighborhood. This home features 3 bedrooms and 2 full bathrooms. The kitchen offers abundant cabinet space along with granite countertops, a gas range and an eat in kitchen. The split floor plan offers two spacious bedrooms and a full bath on one side along with the primary bedroom and bathroom on the other end of the home. The backyard and oversized patio are perfect for hosting or enjoying a quiet evening in. The property also includes a front entry 2 car garage and an 8x10 storage shed in the backyard. The home also comes with transferrable warranties on the foundation and the roof. Seller is offering up to $5,000 in seller's concessions to be put towards allowable buyer's expenses! Don't miss out on the opportunity to make this home yours! Buyer and buyer's agent to verify all information. 3 Beds ⋅ 2 Baths ⋅ 21271040 MLS Welcome home! This is a cozy home nestled near the end of a cul-de-sac in Greenville's quiet, established Quail Run neighborhood. This home features 3 bedrooms and 2 full bathrooms. The kitchen offers abundant cabinet space along with granite countertops, a gas range and an eat in kitchen. The split floor plan offers two spacious bedrooms and a full bath on one side along with the primary bedroom and bathroom on the other end of the home. The backyard and oversized patio are perfect for hosting or enjoying a quiet evening in. The property also includes a front entry 2 car garage and an 8x10 storage shed in the backyard. The home also comes with transferrable warranties on the foundation and the roof. Seller is offering up to $5,000 in seller's concessions to be put towards allowable buyer's expenses! Don't miss out on the opportunity to make this home yours! Buyer and buyer's agent to verify all information. 2003 Egret Ln, Greenville
$269,900 This beautifully updated and meticulously maintained home is tucked away on a quiet cul-de-sac in a neighborhood where pride of ownership shines — with neighbors who truly care for their homes and yards. Thoughtfully updated from top to bottom, this move-in-ready home offers peace of mind with quality improvements throughout, including quartz countertops, updated windows, gutters, neutral finishes, and a brand-new garage door opener. Step inside to a bright and inviting open-concept layout featuring vaulted ceilings, easy-care laminate flooring, an authentic brick fireplace, and seamless flow between the kitchen, dining, and living spaces — perfect for everyday living and entertaining. The spacious primary suite offers dual closets, while the functional Jack-and-Jill bathroom connecting the secondary bedrooms provides double sinks and family-friendly convenience. Outside, enjoy a generously sized backyard with mature trees, beautiful crepe myrtles, and French drains for optimal drainage. Located on a peaceful dead-end street, this home offers a quiet setting while still being conveniently close to shopping, dining, and Texas A&M University–Commerce. Completely updated, exceptionally cared for, and full of charm, this home offers the perfect blend of comfort, style, and neighborhood appeal — ready for you to call HOME! 3 Beds ⋅ 2 Baths ⋅ 21271788 MLS This beautifully updated and meticulously maintained home is tucked away on a quiet cul-de-sac in a neighborhood where pride of ownership shines — with neighbors who truly care for their homes and yards. Thoughtfully updated from top to bottom, this move-in-ready home offers peace of mind with quality improvements throughout, including quartz countertops, updated windows, gutters, neutral finishes, and a brand-new garage door opener. Step inside to a bright and inviting open-concept layout featuring vaulted ceilings, easy-care laminate flooring, an authentic brick fireplace, and seamless flow between the kitchen, dining, and living spaces — perfect for everyday living and entertaining. The spacious primary suite offers dual closets, while the functional Jack-and-Jill bathroom connecting the secondary bedrooms provides double sinks and family-friendly convenience. Outside, enjoy a generously sized backyard with mature trees, beautiful crepe myrtles, and French drains for optimal drainage. Located on a peaceful dead-end street, this home offers a quiet setting while still being conveniently close to shopping, dining, and Texas A&M University–Commerce. Completely updated, exceptionally cared for, and full of charm, this home offers the perfect blend of comfort, style, and neighborhood appeal — ready for you to call HOME! 3011 Tanglewood Dr, Commerce
$745,000 This iconic mid-century modern home seamlessly blends timeless architecture with modern comfort. Originally crafted after the award-winning Scholz Mark 60, named “House of the Year” by Home & Garden in 1960, this residence carries a legacy of design that has been thoughtfully reimagined for today’s lifestyle.The property features a 3BD, 3BA + Study in the main residence alongside a fully separate guest house offering 1BD, 2 BA + full kitchen, private garage, and independent utilities, ideal for multigenerational living or income-producing potential. The front entry sets a striking first impression with custom walnut double doors accented by brass overlay, Pennsylvania bluestone flooring, exposed beams, and a dramatic illuminated glass mosaic feature designed for versatility. A stunning art gallery corridor anchors the home, highlighted by a wall of floor-to-ceiling sliding glass doors that flood the space with natural light, perfectly suited for elevated entertaining. At the heart of the home, the bespoke gourmet kitchen is outfitted with Wolf appliances and custom-imported German LEICHT cabinetry, blending sleek design with exceptional functionality. A hidden pantry with custom walnut shelving and motion-activated lighting.. The primary suite offers a private retreat, featuring vaulted ceilings finished in thermal-treated ash, wide-plank walnut flooring, and custom built-in wardrobes. The spa-inspired ensuite is complete with a soaking tub and walk-in shower overlooking a secluded terrace. A signature design moment includes a floor-to-ceiling fluted wood feature wall concealing hidden pivot doors, revealing a mirrored bar with sink and beverage cooler, an elegant nod to classic mid-century entertaining. The home’s restoration was thoughtfully curated in partnership with Domiteaux-Garza Architects, a firm recognized for its elevated, design-forward work across Dallas. Now poised for its next chapter, this remarkable residence offers an unparalleled living. 3 Beds ⋅ 3 Baths ⋅ 21254018 MLS This iconic mid-century modern home seamlessly blends timeless architecture with modern comfort. Originally crafted after the award-winning Scholz Mark 60, named “House of the Year” by Home & Garden in 1960, this residence carries a legacy of design that has been thoughtfully reimagined for today’s lifestyle.The property features a 3BD, 3BA + Study in the main residence alongside a fully separate guest house offering 1BD, 2 BA + full kitchen, private garage, and independent utilities, ideal for multigenerational living or income-producing potential. The front entry sets a striking first impression with custom walnut double doors accented by brass overlay, Pennsylvania bluestone flooring, exposed beams, and a dramatic illuminated glass mosaic feature designed for versatility. A stunning art gallery corridor anchors the home, highlighted by a wall of floor-to-ceiling sliding glass doors that flood the space with natural light, perfectly suited for elevated entertaining. At the heart of the home, the bespoke gourmet kitchen is outfitted with Wolf appliances and custom-imported German LEICHT cabinetry, blending sleek design with exceptional functionality. A hidden pantry with custom walnut shelving and motion-activated lighting.. The primary suite offers a private retreat, featuring vaulted ceilings finished in thermal-treated ash, wide-plank walnut flooring, and custom built-in wardrobes. The spa-inspired ensuite is complete with a soaking tub and walk-in shower overlooking a secluded terrace. A signature design moment includes a floor-to-ceiling fluted wood feature wall concealing hidden pivot doors, revealing a mirrored bar with sink and beverage cooler, an elegant nod to classic mid-century entertaining. The home’s restoration was thoughtfully curated in partnership with Domiteaux-Garza Architects, a firm recognized for its elevated, design-forward work across Dallas. Now poised for its next chapter, this remarkable residence offers an unparalleled living. 4071 Fm 1568, Campbell
$169,000 Adorable 3-2 updated home in a small lake front community with access to beautiful Lake Tawakoni thru the HOA park. Large master downstairs with a full bath, with the two additional bedrooms upstairs, laminate flooring through out, kitchen with granite countertops and eat-in kitchen. Great covered front porch and fenced back yard. Easy access to Quinlan, Wills Point or Terrell. 3 Beds ⋅ 2 Baths ⋅ 21271706 MLS Adorable 3-2 updated home in a small lake front community with access to beautiful Lake Tawakoni thru the HOA park. Large master downstairs with a full bath, with the two additional bedrooms upstairs, laminate flooring through out, kitchen with granite countertops and eat-in kitchen. Great covered front porch and fenced back yard. Easy access to Quinlan, Wills Point or Terrell. 10476 Buffalo, Wills Point
$209,900 PROPERTY COMES FULLY FURNISHED! Welcome home to 1041 Hillburn Drive, where the possibilities are endless and lake living awaits. Located in the desirable Indian Oaks community with access to a private neighborhood boat ramp, this charming 3 bedroom, 2 bathroom home offers a spacious open-concept floorplan designed for comfortable everyday living and entertaining. Luxury vinyl flooring flows throughout the main living areas, creating a modern and low-maintenance feel. The kitchen is beautifully appointed with granite countertops, stainless steel appliances, ample cabinetry, and a center island overlooking the living and dining spaces. The spacious laundry room includes a convenient mud bench for added functionality. The private primary suite features a walk-in closet and ensuite bath complete with dual sinks. Outside, enjoy a treed lot with a covered carport and additional storage space. Conveniently located close to town, shopping, dining, and everyday conveniences while still offering the peaceful feel of lake community living. 3 Beds ⋅ 2 Baths ⋅ 21271476 MLS PROPERTY COMES FULLY FURNISHED! Welcome home to 1041 Hillburn Drive, where the possibilities are endless and lake living awaits. Located in the desirable Indian Oaks community with access to a private neighborhood boat ramp, this charming 3 bedroom, 2 bathroom home offers a spacious open-concept floorplan designed for comfortable everyday living and entertaining. Luxury vinyl flooring flows throughout the main living areas, creating a modern and low-maintenance feel. The kitchen is beautifully appointed with granite countertops, stainless steel appliances, ample cabinetry, and a center island overlooking the living and dining spaces. The spacious laundry room includes a convenient mud bench for added functionality. The private primary suite features a walk-in closet and ensuite bath complete with dual sinks. Outside, enjoy a treed lot with a covered carport and additional storage space. Conveniently located close to town, shopping, dining, and everyday conveniences while still offering the peaceful feel of lake community living. 1041 Hillburn Dr, West Tawakoni
$225,000 Don't miss this incredible opportunity to own a charming home in the heart of Greenville at a price that's hard to beat. **2205 Wellington Street** offers exceptional value in today's market, making it an ideal choice for first-time buyers, investors, or anyone looking to stretch their buying power without sacrificing location. Inside, you'll find a comfortable, functional layout filled with natural light and inviting living spaces ready to make your own. The spacious backyard provides plenty of room for entertaining, gardening, or simply relaxing after a long day. Conveniently located near schools, shopping, restaurants, and major highways, this home combines everyday convenience with unbeatable affordability. Schedule your private showing today and see why this is one of the best values on the market! 3 Beds ⋅ 2 Baths ⋅ 21271448 MLS Don't miss this incredible opportunity to own a charming home in the heart of Greenville at a price that's hard to beat. **2205 Wellington Street** offers exceptional value in today's market, making it an ideal choice for first-time buyers, investors, or anyone looking to stretch their buying power without sacrificing location. Inside, you'll find a comfortable, functional layout filled with natural light and inviting living spaces ready to make your own. The spacious backyard provides plenty of room for entertaining, gardening, or simply relaxing after a long day. Conveniently located near schools, shopping, restaurants, and major highways, this home combines everyday convenience with unbeatable affordability. Schedule your private showing today and see why this is one of the best values on the market! 2205 Wellington St, Greenville
$719,777 Situated on 1 acre w-no neighbors directly behind the property this beautiful custom 4-bedroom,3-bath home offers the perfect combination of privacy,comfort and entertaining space.Backing up to a large open green space the property provides peaceful views and a secluded feel while still offering convenient access to I-30 and highly rated Caddo Mills ISD. The backyard is truly the showstopper featuring a sparkling pool w-oversized spa and water feature.Pool was completely updated w-Pebble Tec, tile,pump and coping 2025.Expansive covered outdoor living area with stamped concrete is designed for year-round entertaining w-a gas fireplace and outdoor kitchen while the custom fire pit added in 2022 creates a perfect gathering space.All patio and fence wood was re-stained in 2025 and the landscaping throughout the property has been beautifully maintained and upgraded to enhance both curb appeal and functionality.The Sonos sound system inside and out adds to the home’s entertainment appeal and elevated lifestyle feel. Impressive 24x30 Workshop w-2 bay doors,Spray Foam Insulation and electric offers endless possibilities for hobbies,storage,workspace or recreational use. An oversized 3-car garage provides even more room for vehicles and equipment. The inside of this home features an open-concept layout w-spacious living areas,hand-scraped hardwood floors a stunning wood burning stone fireplace, custom built-ins and a huge walk-in pantry. A true dedicated office w-French doors provides an ideal work-from-home space.Oversized private primary suite sits in the back of the home and offers a spa-like bath,separate vanities,walk in shower w-a tub to soak the day away.3 oversized bedrooms w-true walk in closets and full bath are also on the main level.Upstairs flex space offers endless possibilities and includes its own full bathroom making it the perfect game room,teenage retreat,guest suite or mother-in-law space. Roof 2024,septic system pumped 2023.HVAC serviced 2026. 4 Beds ⋅ 3 Baths ⋅ 21270550 MLS Situated on 1 acre w-no neighbors directly behind the property this beautiful custom 4-bedroom,3-bath home offers the perfect combination of privacy,comfort and entertaining space.Backing up to a large open green space the property provides peaceful views and a secluded feel while still offering convenient access to I-30 and highly rated Caddo Mills ISD. The backyard is truly the showstopper featuring a sparkling pool w-oversized spa and water feature.Pool was completely updated w-Pebble Tec, tile,pump and coping 2025.Expansive covered outdoor living area with stamped concrete is designed for year-round entertaining w-a gas fireplace and outdoor kitchen while the custom fire pit added in 2022 creates a perfect gathering space.All patio and fence wood was re-stained in 2025 and the landscaping throughout the property has been beautifully maintained and upgraded to enhance both curb appeal and functionality.The Sonos sound system inside and out adds to the home’s entertainment appeal and elevated lifestyle feel. Impressive 24x30 Workshop w-2 bay doors,Spray Foam Insulation and electric offers endless possibilities for hobbies,storage,workspace or recreational use. An oversized 3-car garage provides even more room for vehicles and equipment. The inside of this home features an open-concept layout w-spacious living areas,hand-scraped hardwood floors a stunning wood burning stone fireplace, custom built-ins and a huge walk-in pantry. A true dedicated office w-French doors provides an ideal work-from-home space.Oversized private primary suite sits in the back of the home and offers a spa-like bath,separate vanities,walk in shower w-a tub to soak the day away.3 oversized bedrooms w-true walk in closets and full bath are also on the main level.Upstairs flex space offers endless possibilities and includes its own full bathroom making it the perfect game room,teenage retreat,guest suite or mother-in-law space. Roof 2024,septic system pumped 2023.HVAC serviced 2026. 3467 County Road 2508, Caddo Mills
$269,900 Beautifully maintained 4-bedroom home in the desirable Jackson’s Run subdivision, offering space, style, and an unbeatable location! Situated on an oversized corner lot just minutes from L3-Harris and major highways! This home provides convenient access to shopping, restaurants, schools, and entertainment while still being tucked into a charming established neighborhood, not to mention its proximity to Splash Kingdom Waterpark for those hot summer days! Inside, you’ll find a spacious open-concept floorplan featuring 4 bedrooms and a desirable split-bedroom layout for added privacy. The large family room flows seamlessly into the kitchen, creating an ideal setup for both everyday living and entertaining. The kitchen is a standout with granite countertops, upgraded cabinetry, center island, and walk-in pantry that provides abundant storage. The private primary suite offers a relaxing retreat with a cozy sitting area and an en-suite bath complete with double vanities, a garden tub, separate shower, and walk-in closet. The utility room is loaded with thoughtful extras including built-in cabinetry, storage closet, mud bench, drip-dry area, and room for a freezer or extra storage. Step outside and enjoy the spacious backyard with plenty of room for kids and pets to play. Whether you’re relaxing on the covered porch or entertaining on the extended patio, you’ll love unwinding while taking in beautiful sunset views. This home checks all the boxes and won’t last long! 4 Beds ⋅ 2 Baths ⋅ 21267347 MLS Beautifully maintained 4-bedroom home in the desirable Jackson’s Run subdivision, offering space, style, and an unbeatable location! Situated on an oversized corner lot just minutes from L3-Harris and major highways! This home provides convenient access to shopping, restaurants, schools, and entertainment while still being tucked into a charming established neighborhood, not to mention its proximity to Splash Kingdom Waterpark for those hot summer days! Inside, you’ll find a spacious open-concept floorplan featuring 4 bedrooms and a desirable split-bedroom layout for added privacy. The large family room flows seamlessly into the kitchen, creating an ideal setup for both everyday living and entertaining. The kitchen is a standout with granite countertops, upgraded cabinetry, center island, and walk-in pantry that provides abundant storage. The private primary suite offers a relaxing retreat with a cozy sitting area and an en-suite bath complete with double vanities, a garden tub, separate shower, and walk-in closet. The utility room is loaded with thoughtful extras including built-in cabinetry, storage closet, mud bench, drip-dry area, and room for a freezer or extra storage. Step outside and enjoy the spacious backyard with plenty of room for kids and pets to play. Whether you’re relaxing on the covered porch or entertaining on the extended patio, you’ll love unwinding while taking in beautiful sunset views. This home checks all the boxes and won’t last long! 6512 Ashland Dr, Greenville
$428,000 Open concept living at its best! Beautifully maintained 2023 built 4 bedroom, 2 bath home situated on a Texas-sized 1 acre lot in growing Greenville. This move-in ready home features upgraded light fixtures, high ceilings, dedicated office space, and an open living, dining, and kitchen layout perfect for entertaining. The kitchen offers a convenient butler’s pantry and plenty of storage. Spacious primary suite includes an ensuite bath with separate shower, garden tub, dual sinks, and custom closet system. Enjoy country-style living with room to roam while still being conveniently located near shopping, dining, and major highways. 4 Beds ⋅ 2 Baths ⋅ 21270391 MLS Open concept living at its best! Beautifully maintained 2023 built 4 bedroom, 2 bath home situated on a Texas-sized 1 acre lot in growing Greenville. This move-in ready home features upgraded light fixtures, high ceilings, dedicated office space, and an open living, dining, and kitchen layout perfect for entertaining. The kitchen offers a convenient butler’s pantry and plenty of storage. Spacious primary suite includes an ensuite bath with separate shower, garden tub, dual sinks, and custom closet system. Enjoy country-style living with room to roam while still being conveniently located near shopping, dining, and major highways. 8130 Honeywell Ave, Greenville
$450,000 *Modern Farmhouse Ranch on nearly 3 private acres with NO HOA! Built in 2020, this custom home offers the perfect blend of modern design and peaceful country living. The open-concept layout features vaulted ceilings, abundant natural light, a dedicated office, spacious sunroom, wet bar, and an oversized 2-car garage. The private primary suite includes a spa-inspired bathroom with a double walk-in shower. Enjoy endless possibilities with room for a future shop, pool, RV parking, or outdoor entertaining. Conveniently located near shopping, dining, and major highways while offering the privacy of country living in one of North Texas's fastest-growing areas. Seller is offering a $3,000 appliance allowance plus additional buyer incentives with the preferred lender. Schedule your private tour today! 3 Beds ⋅ 2 Baths ⋅ 21269710 MLS *Modern Farmhouse Ranch on nearly 3 private acres with NO HOA! Built in 2020, this custom home offers the perfect blend of modern design and peaceful country living. The open-concept layout features vaulted ceilings, abundant natural light, a dedicated office, spacious sunroom, wet bar, and an oversized 2-car garage. The private primary suite includes a spa-inspired bathroom with a double walk-in shower. Enjoy endless possibilities with room for a future shop, pool, RV parking, or outdoor entertaining. Conveniently located near shopping, dining, and major highways while offering the privacy of country living in one of North Texas's fastest-growing areas. Seller is offering a $3,000 appliance allowance plus additional buyer incentives with the preferred lender. Schedule your private tour today! 2584 County Road 2134, Caddo Mills
$339,000 This 3-bedroom, 2-bath home offers an open floor plan situated on approximately half an acre near Lake Tawakoni. The layout provides flexible living and entertaining space with a seamless flow between the main living, dining, and kitchen areas. Enjoy the balance of convenient access to Dallas and the relaxed setting of country surroundings. Located just steps from the lake, this property offers opportunities for outdoor recreation, weekend getaways, or full-time living with extra space to enjoy. 3 Beds ⋅ 2 Baths ⋅ 21266499 MLS This 3-bedroom, 2-bath home offers an open floor plan situated on approximately half an acre near Lake Tawakoni. The layout provides flexible living and entertaining space with a seamless flow between the main living, dining, and kitchen areas. Enjoy the balance of convenient access to Dallas and the relaxed setting of country surroundings. Located just steps from the lake, this property offers opportunities for outdoor recreation, weekend getaways, or full-time living with extra space to enjoy. 10718 Karen Sue Ct, Quinlan
$240,000 Welcome home to this beautiful brand-new construction in the fast-growing community of Royse City! Featuring 3 bedrooms, 2 bathrooms, and a thoughtfully designed open-concept layout, this move in ready home offers the perfect blend of comfort, style, and functionality. Step inside to discover bright living spaces, modern finishes, and a seamless flow ideal for everyday living and entertaining. The spacious kitchen opens to the main living area, creating the perfect gathering space for family and friends. The private primary suite offers a relaxing retreat with a well appointed ensuite bath and generous closet space. Enjoy the benefits of new construction with energy efficient features, low-maintenance living, and the peace of mind that comes with a brand new home. Conveniently located near schools, shopping, and dining, this home offers small town charm with easy access to I-30 and the Dallas metroplex. With many homes on the market, this one stands out for its exceptional value, modern appeal, and move in ready condition. Don’t miss your opportunity to make this beautiful home yours! 3 Beds ⋅ 2 Baths ⋅ 21268435 MLS Welcome home to this beautiful brand-new construction in the fast-growing community of Royse City! Featuring 3 bedrooms, 2 bathrooms, and a thoughtfully designed open-concept layout, this move in ready home offers the perfect blend of comfort, style, and functionality. Step inside to discover bright living spaces, modern finishes, and a seamless flow ideal for everyday living and entertaining. The spacious kitchen opens to the main living area, creating the perfect gathering space for family and friends. The private primary suite offers a relaxing retreat with a well appointed ensuite bath and generous closet space. Enjoy the benefits of new construction with energy efficient features, low-maintenance living, and the peace of mind that comes with a brand new home. Conveniently located near schools, shopping, and dining, this home offers small town charm with easy access to I-30 and the Dallas metroplex. With many homes on the market, this one stands out for its exceptional value, modern appeal, and move in ready condition. Don’t miss your opportunity to make this beautiful home yours! 914 Sunrise Ln, Royse City
$585,000 Fully fenced Acre, a 3-car garage, a Texas-sized outdoor living space, and sitting just behind the electric gate is an already poured slab that is ready for your future shop, this one truly has it all. Nestled on a beautifully maintained 1-acre lot, this thoughtfully upgraded 4-bedroom home offers the perfect combination of luxury, functionality, and space to spread out. From the moment you step inside, you'll be welcomed by rich hardwood floors, soaring open-concept living spaces, and a stunning fireplace that serves as the centerpiece of the home. Designed for both everyday living and entertaining, the spacious kitchen and living area flow seamlessly together, creating an inviting gathering space. The kitchen is equipped with a range featuring double ovens, while the dining area boasts custom cabinetry and upgraded countertops. Need extra space? You'll love the dedicated office, expansive game room, and desirable 3-car garage. The bedrooms feature walk in closets and brand-new carpet. Step outside and experience one of this home's standout features, a massive covered back patio with a cedar vaulted ceiling overlooking the fully fenced backyard. Whether you're enjoying a quiet morning coffee, hosting a backyard barbecue, or relaxing around the fire pit on cool Texas evenings, this outdoor space was designed to be enjoyed year-round. The property continues to impress with an electric gate, extended driveway, full gutters, exterior lighting, security cameras, and a substantial 35x30 pad already in place for your future shop, workshop, RV storage, or carport. Recent updates include fresh interior and exterior paint, a new dishwasher, and numerous thoughtful improvements throughout the property. Offering the privacy and tranquility of country-style living while still providing modern comforts and conveniences, this exceptional home is a rare opportunity to enjoy the lifestyle you've been searching for. 4 Beds ⋅ 3 Baths ⋅ 21270435 MLS Fully fenced Acre, a 3-car garage, a Texas-sized outdoor living space, and sitting just behind the electric gate is an already poured slab that is ready for your future shop, this one truly has it all. Nestled on a beautifully maintained 1-acre lot, this thoughtfully upgraded 4-bedroom home offers the perfect combination of luxury, functionality, and space to spread out. From the moment you step inside, you'll be welcomed by rich hardwood floors, soaring open-concept living spaces, and a stunning fireplace that serves as the centerpiece of the home. Designed for both everyday living and entertaining, the spacious kitchen and living area flow seamlessly together, creating an inviting gathering space. The kitchen is equipped with a range featuring double ovens, while the dining area boasts custom cabinetry and upgraded countertops. Need extra space? You'll love the dedicated office, expansive game room, and desirable 3-car garage. The bedrooms feature walk in closets and brand-new carpet. Step outside and experience one of this home's standout features, a massive covered back patio with a cedar vaulted ceiling overlooking the fully fenced backyard. Whether you're enjoying a quiet morning coffee, hosting a backyard barbecue, or relaxing around the fire pit on cool Texas evenings, this outdoor space was designed to be enjoyed year-round. The property continues to impress with an electric gate, extended driveway, full gutters, exterior lighting, security cameras, and a substantial 35x30 pad already in place for your future shop, workshop, RV storage, or carport. Recent updates include fresh interior and exterior paint, a new dishwasher, and numerous thoughtful improvements throughout the property. Offering the privacy and tranquility of country-style living while still providing modern comforts and conveniences, this exceptional home is a rare opportunity to enjoy the lifestyle you've been searching for. 6552 Oak Ridge Ct, Royse City
$470,000 Meet 5753 Fm 36 S, a residence designed for practicality and comfortable living. A central fireplace adds a cozy element, complementing the kitchen which has an accent backsplash and stainless steel appliances. The primary bathroom provides functional design with a separate tub and shower. Outdoor living is enhanced by a deck and a fully fenced in backyard. This residence delivers comfort and functionality, truly a must-see. Home comes with a 100-Day Home Warranty and a 7-Day Home Test Drive to move in 7 days early for free 3 Beds ⋅ 3 Baths ⋅ 21270410 MLS Meet 5753 Fm 36 S, a residence designed for practicality and comfortable living. A central fireplace adds a cozy element, complementing the kitchen which has an accent backsplash and stainless steel appliances. The primary bathroom provides functional design with a separate tub and shower. Outdoor living is enhanced by a deck and a fully fenced in backyard. This residence delivers comfort and functionality, truly a must-see. Home comes with a 100-Day Home Warranty and a 7-Day Home Test Drive to move in 7 days early for free 5753 Fm 36 S, Quinlan
$299,900 Welcome to this beautifully upgraded home in Greenville offering the perfect blend of comfort, function, and extra space! This well-maintained property features numerous builder upgrades throughout, giving it a polished and elevated feel from the moment you walk in. The garage has been enhanced with an epoxy-coated floor for a clean, durable finish that adds both style and practicality. One of the standout features of this property is the massive detached shed situated on a concrete slab, providing endless possibilities for storage, a workshop, hobby space, equipment parking, or future customization. The backyard offers room to enjoy outdoor living while still maintaining functionality and flexibility. Inside, you'll find a welcoming layout designed for everyday living and entertaining alike. Whether you're looking for extra workspace, room for hobbies, or simply a move-in ready home with thoughtful upgrades already completed, this property checks all the boxes. Conveniently located in Greenville with easy access to shopping, dining, schools, and commuting routes, this home combines upgraded features with practical amenities that are hard to find. 4 Beds ⋅ 2 Baths ⋅ 21269738 MLS Welcome to this beautifully upgraded home in Greenville offering the perfect blend of comfort, function, and extra space! This well-maintained property features numerous builder upgrades throughout, giving it a polished and elevated feel from the moment you walk in. The garage has been enhanced with an epoxy-coated floor for a clean, durable finish that adds both style and practicality. One of the standout features of this property is the massive detached shed situated on a concrete slab, providing endless possibilities for storage, a workshop, hobby space, equipment parking, or future customization. The backyard offers room to enjoy outdoor living while still maintaining functionality and flexibility. Inside, you'll find a welcoming layout designed for everyday living and entertaining alike. Whether you're looking for extra workspace, room for hobbies, or simply a move-in ready home with thoughtful upgrades already completed, this property checks all the boxes. Conveniently located in Greenville with easy access to shopping, dining, schools, and commuting routes, this home combines upgraded features with practical amenities that are hard to find. 8003 Scott Ln, Greenville
$489,900 Seller offers concessions to help reduce the buyer's out-of-pocket costs at closing or buy down interest rate, making homeownership even more affordable! Beautiful single-story home on nearly half an acre with NO HOA in Greenville, TX! Built in 2019, this thoughtfully designed 4-bedroom, 2.5-bath home offers the perfect blend of comfort, functionality & outdoor living. From the inviting curb appeal to the open-concept layout, this home feels warm, welcoming & easy to enjoy from the moment you walk in. The spacious living room centers around a cozy fireplace and flows seamlessly into the kitchen featuring a large granite island, farmhouse sink, gas cooktop, pot filler, walk-in pantry, abundant cabinetry & open sightlines perfect for everyday living and entertaining. The split-bedroom floorplan provides added privacy with secondary bedrooms separated from the primary suite. Relax and unwind in the oversized primary retreat featuring trey ceilings, chandelier detail, separate vanities, soaking tub, walk-in shower & large walk-in closet. Additional highlights include decorative lighting, tankless water heater, separate utility room with sink, EV charging station & abundant storage throughout. Step outside to your own private backyard retreat. The nearly half-acre lot provides exceptional outdoor space featuring a heated pool & spa, covered patio, grassy yard space & room to truly enjoy outdoor living. Whether hosting gatherings, relaxing after work or enjoying summer pool days, this backyard feels like an extension of the home itself. Located just east of the DFW Metroplex with convenient access to Hwy 380, Greenville continues to attract buyers looking for more space, value & breathing room while staying connected to surrounding employment centers. Zoned to Greenville ISD known for strong community support, athletics & Career & Technical Education programs. A rare opportunity to own a move-in ready single-story home with pool, large lot & NO HOA! 4 Beds ⋅ 3 Baths ⋅ 21264993 MLS Seller offers concessions to help reduce the buyer's out-of-pocket costs at closing or buy down interest rate, making homeownership even more affordable! Beautiful single-story home on nearly half an acre with NO HOA in Greenville, TX! Built in 2019, this thoughtfully designed 4-bedroom, 2.5-bath home offers the perfect blend of comfort, functionality & outdoor living. From the inviting curb appeal to the open-concept layout, this home feels warm, welcoming & easy to enjoy from the moment you walk in. The spacious living room centers around a cozy fireplace and flows seamlessly into the kitchen featuring a large granite island, farmhouse sink, gas cooktop, pot filler, walk-in pantry, abundant cabinetry & open sightlines perfect for everyday living and entertaining. The split-bedroom floorplan provides added privacy with secondary bedrooms separated from the primary suite. Relax and unwind in the oversized primary retreat featuring trey ceilings, chandelier detail, separate vanities, soaking tub, walk-in shower & large walk-in closet. Additional highlights include decorative lighting, tankless water heater, separate utility room with sink, EV charging station & abundant storage throughout. Step outside to your own private backyard retreat. The nearly half-acre lot provides exceptional outdoor space featuring a heated pool & spa, covered patio, grassy yard space & room to truly enjoy outdoor living. Whether hosting gatherings, relaxing after work or enjoying summer pool days, this backyard feels like an extension of the home itself. Located just east of the DFW Metroplex with convenient access to Hwy 380, Greenville continues to attract buyers looking for more space, value & breathing room while staying connected to surrounding employment centers. Zoned to Greenville ISD known for strong community support, athletics & Career & Technical Education programs. A rare opportunity to own a move-in ready single-story home with pool, large lot & NO HOA! 7304 Carol Dr, Greenville
$170,000 Fire-damaged property being sold AS-IS. Damage is isolated primarily to the living room area and includes a hole in the roof. The kitchen area will likely require updates and repairs as well, making this a great opportunity for investors, flippers, or buyers looking to restore a newer home with strong upside potential. Built in 2021, this home features an ideal open-concept interior and flow-through living area with hardwood floors throughout the main living spaces. The modern kitchen offers ample counter space and cabinetry, along with stainless steel appliances and quartz countertops. The spacious owner’s suite features a primary bathroom with dual sinks, a walk-in shower, and a walk-in closet. Additional highlights include a roomy 2-car attached garage and a good-sized backyard with a covered patio — a wonderful space for entertaining and outdoor enjoyment. 3 Beds ⋅ 2 Baths ⋅ 21270041 MLS Fire-damaged property being sold AS-IS. Damage is isolated primarily to the living room area and includes a hole in the roof. The kitchen area will likely require updates and repairs as well, making this a great opportunity for investors, flippers, or buyers looking to restore a newer home with strong upside potential. Built in 2021, this home features an ideal open-concept interior and flow-through living area with hardwood floors throughout the main living spaces. The modern kitchen offers ample counter space and cabinetry, along with stainless steel appliances and quartz countertops. The spacious owner’s suite features a primary bathroom with dual sinks, a walk-in shower, and a walk-in closet. Additional highlights include a roomy 2-car attached garage and a good-sized backyard with a covered patio — a wonderful space for entertaining and outdoor enjoyment. 3606 Sayle St, Greenville
$142,000 Located in the heart of Commerce, 500 Harrison St offers the perfect blend of small-town charm and convenience. This spacious property sits on a generously sized lot with plenty of room to enjoy outdoor living, entertaining, or future improvements. Inside, you’ll find a functional layout with comfortable living spaces, central HVAC, and a welcoming atmosphere ready to make your own. Conveniently located near downtown Commerce, shopping, dining, and Texas A&M University-Commerce, this property provides easy access to everything the area has to offer. Whether you’re looking for a primary residence, investment opportunity, or rental property, this home delivers value, space, and location. This beautifully maintained 4-bedroom, 2 full bathroom home offers both comfort and functionality in a convenient Commerce location. The spacious dining area opens directly into a large kitchen, creating an ideal layout for gatherings and everyday living. Home also includes a dedicated laundry closet featuring full-sized washer and dryer connections with room for both units. Situated on a well-manicured corner lot, the property also includes a detached storage shed and 29x16.5 covered carport for additional convenience and storage. Pride of ownership is evident throughout the home and exterior, making this property move-in ready and full of charm. 4 Beds ⋅ 2 Baths ⋅ 21265369 MLS Located in the heart of Commerce, 500 Harrison St offers the perfect blend of small-town charm and convenience. This spacious property sits on a generously sized lot with plenty of room to enjoy outdoor living, entertaining, or future improvements. Inside, you’ll find a functional layout with comfortable living spaces, central HVAC, and a welcoming atmosphere ready to make your own. Conveniently located near downtown Commerce, shopping, dining, and Texas A&M University-Commerce, this property provides easy access to everything the area has to offer. Whether you’re looking for a primary residence, investment opportunity, or rental property, this home delivers value, space, and location. This beautifully maintained 4-bedroom, 2 full bathroom home offers both comfort and functionality in a convenient Commerce location. The spacious dining area opens directly into a large kitchen, creating an ideal layout for gatherings and everyday living. Home also includes a dedicated laundry closet featuring full-sized washer and dryer connections with room for both units. Situated on a well-manicured corner lot, the property also includes a detached storage shed and 29x16.5 covered carport for additional convenience and storage. Pride of ownership is evident throughout the home and exterior, making this property move-in ready and full of charm. 500 Harrison St, Commerce
$1,199,999 Available NOW for immediate move in!! Custom designed and meticulously maintained home is perfect for those who love to entertain. Spanning 1.5 acres, this impressive estate delivers an exceptional lifestyle you can embrace immediately. The private, resort style backyard oasis features a heated diving pool and spa, a fully equipped outdoor kitchen, beautiful arbor with large TV to watch your favorite sports show, and native landscaping that is low maintenance and drought-resistant. Perfect for hosting unforgettable gatherings under the Texas sky. Inside, a granite chef's kitchen with custom cabinetry, pot filler, and large island with separate sink and built in Wolf steamer anchors the home's entertaining flow, while elegant stone arches, a cozy fireplace, and a stylish bar create inviting spaces for guests. Upstairs, a spacious game room with full bath offers the ideal retreat for casual entertaining or family fun game night. The thoughtful floor plan includes four bedrooms, all on the main level, featuring a stunning primary suite with luxurious spa bath, dual vanities, and his-and-hers closets, plus a second master with private ensuite bath. Two additional bedrooms share a Jack and Jill bath with walk in closets. Gorgeous home office includes massive built-in shelving, matching desk and coffered ceiling. A generous laundry room, plantation shutters, central vacuum, and built-in storage throughout complete the interior. The Texas sized three car garage includes built ns and a half bath for pool guests. Outside, a 30x60 shop with half bath, roll-up doors, covered parking, covered porch, and upstairs storage area expands the possibilities. This property is located in desirable Hillview Addition with NO HOA and no city taxes and is outside the city limits which offers you the freedom to live on your terms. Your next chapter starts now! Book your private viewing today. Buyer and Buyer's agent to verify all information. 4 Beds ⋅ 7 Baths ⋅ 21257192 MLS Available NOW for immediate move in!! Custom designed and meticulously maintained home is perfect for those who love to entertain. Spanning 1.5 acres, this impressive estate delivers an exceptional lifestyle you can embrace immediately. The private, resort style backyard oasis features a heated diving pool and spa, a fully equipped outdoor kitchen, beautiful arbor with large TV to watch your favorite sports show, and native landscaping that is low maintenance and drought-resistant. Perfect for hosting unforgettable gatherings under the Texas sky. Inside, a granite chef's kitchen with custom cabinetry, pot filler, and large island with separate sink and built in Wolf steamer anchors the home's entertaining flow, while elegant stone arches, a cozy fireplace, and a stylish bar create inviting spaces for guests. Upstairs, a spacious game room with full bath offers the ideal retreat for casual entertaining or family fun game night. The thoughtful floor plan includes four bedrooms, all on the main level, featuring a stunning primary suite with luxurious spa bath, dual vanities, and his-and-hers closets, plus a second master with private ensuite bath. Two additional bedrooms share a Jack and Jill bath with walk in closets. Gorgeous home office includes massive built-in shelving, matching desk and coffered ceiling. A generous laundry room, plantation shutters, central vacuum, and built-in storage throughout complete the interior. The Texas sized three car garage includes built ns and a half bath for pool guests. Outside, a 30x60 shop with half bath, roll-up doors, covered parking, covered porch, and upstairs storage area expands the possibilities. This property is located in desirable Hillview Addition with NO HOA and no city taxes and is outside the city limits which offers you the freedom to live on your terms. Your next chapter starts now! Book your private viewing today. Buyer and Buyer's agent to verify all information. 3031 Hillview Dr, Royse City
$794,900 1,000 LINEAR FEET OF SHORELINE SURROUNDING THIS PRESTIGIOUS PENINSULA LAKEFRONT ESTATE ON THE SHORES OF LAKE TAWAKONI. This rare legacy property, formerly the residence of the Mayor, is defined by its staggering waterfront footprint that wraps an entire private point with a brand new, extensive retaining wall for ultimate shoreline protection, including 200 feet of seawall replaced in 2025. The estate encompasses nearly six total acres, consisting of almost one deeded acre and about five acres of SRA leaseback, creating a massive private retreat, perfect for leisure or gatherings for family and friends. Water enthusiasts will thrive with two private boat docks, one with a boat lift, the other a huge platform, and both featuring upgraded electrical, deep water access with a boat ramp. The grounds are a masterful blend of large oaks and superior infrastructure, featuring professional landscaping and a massive 36x60 insulated workshop that includes a dedicated bathroom and a custom mancave with a mini split heat and air system installed in 2021 or a climate controlled lakeside retreat. Additionally, a secondary 30x40 shop building was added in 2022 to provide space for recreational toys, cars, and boats. Inside the 1,706 square foot main residence, a gourmet chef kitchen with rich custom cabinetry and granite counters flows into a living area anchored by a stone fireplace and elegant tray ceilings. Towering centuries old Oak trees provide a natural canopy across the expansive property, which is fully secured by fencing and a ranch style entry. The property is meticulously maintained with a full drainage system and gutters with leaf guards installed in 2023. Minutes from Tawakoni Marina, this sanctuary offers the perfect balance of privacy, peace, and recreation. Seller has build plans available for the barndominium. 3rd Bedroom and Bathroom in workshop. 5.83 Total Acres. 5 Acres of SRA Leaseback, .83 Acres of 2 Lots. UPDATE: NEW 130K ROOFS INSTALLED ON ALL STRUCTURES 3 Beds ⋅ 3 Baths ⋅ 21268882 MLS 1,000 LINEAR FEET OF SHORELINE SURROUNDING THIS PRESTIGIOUS PENINSULA LAKEFRONT ESTATE ON THE SHORES OF LAKE TAWAKONI. This rare legacy property, formerly the residence of the Mayor, is defined by its staggering waterfront footprint that wraps an entire private point with a brand new, extensive retaining wall for ultimate shoreline protection, including 200 feet of seawall replaced in 2025. The estate encompasses nearly six total acres, consisting of almost one deeded acre and about five acres of SRA leaseback, creating a massive private retreat, perfect for leisure or gatherings for family and friends. Water enthusiasts will thrive with two private boat docks, one with a boat lift, the other a huge platform, and both featuring upgraded electrical, deep water access with a boat ramp. The grounds are a masterful blend of large oaks and superior infrastructure, featuring professional landscaping and a massive 36x60 insulated workshop that includes a dedicated bathroom and a custom mancave with a mini split heat and air system installed in 2021 or a climate controlled lakeside retreat. Additionally, a secondary 30x40 shop building was added in 2022 to provide space for recreational toys, cars, and boats. Inside the 1,706 square foot main residence, a gourmet chef kitchen with rich custom cabinetry and granite counters flows into a living area anchored by a stone fireplace and elegant tray ceilings. Towering centuries old Oak trees provide a natural canopy across the expansive property, which is fully secured by fencing and a ranch style entry. The property is meticulously maintained with a full drainage system and gutters with leaf guards installed in 2023. Minutes from Tawakoni Marina, this sanctuary offers the perfect balance of privacy, peace, and recreation. Seller has build plans available for the barndominium. 3rd Bedroom and Bathroom in workshop. 5.83 Total Acres. 5 Acres of SRA Leaseback, .83 Acres of 2 Lots. UPDATE: NEW 130K ROOFS INSTALLED ON ALL STRUCTURES 101 Friendship Cir W, West Tawakoni
$242,000 Great home in Magnolia Point in the Josephine community. Four bedrooms, two full baths, guest powder bath, and nice game room. Home includes, island kitchen, Quartz counters throughout, LED lighting, full sprinkler system, and much more! Welcome to Magnolia in Josephine, the perfect blend of country living and easy access to the big city. Located within the quiet town of Josephine, Magnolia is a family-friendly community with something for everyone. Amenities include a community pool, fishing ponds, and walking trails through the beautiful nature of this region. Come check out this great home before it is gone! Sold AS-IS. 4 Beds ⋅ 3 Baths ⋅ 21266549 MLS Great home in Magnolia Point in the Josephine community. Four bedrooms, two full baths, guest powder bath, and nice game room. Home includes, island kitchen, Quartz counters throughout, LED lighting, full sprinkler system, and much more! Welcome to Magnolia in Josephine, the perfect blend of country living and easy access to the big city. Located within the quiet town of Josephine, Magnolia is a family-friendly community with something for everyone. Amenities include a community pool, fishing ponds, and walking trails through the beautiful nature of this region. Come check out this great home before it is gone! Sold AS-IS. 913 Country Rd, Royse City
$446,000 Imagine 3499 Fm 1564 E, recently updated with fresh interior paint and partial flooring replacement for a refreshed living space. The kitchen includes an accent backsplash, all stainless steel appliances, and a central island. The primary bathroom features double sinks, a separate tub, and a separate shower for convenience. Outside, a covered patio extends to a fenced in backyard. This property blends modern updates and functional design, ready for you to enjoy. Included 100-Day Home Warranty with buyer activation 3 Beds ⋅ 3 Baths ⋅ 21268590 MLS Imagine 3499 Fm 1564 E, recently updated with fresh interior paint and partial flooring replacement for a refreshed living space. The kitchen includes an accent backsplash, all stainless steel appliances, and a central island. The primary bathroom features double sinks, a separate tub, and a separate shower for convenience. Outside, a covered patio extends to a fenced in backyard. This property blends modern updates and functional design, ready for you to enjoy. Included 100-Day Home Warranty with buyer activation 3499 Fm-1564, Greenville
$210,000 Beautiful 2021 build in Greenville, Tx! MOVE-IN READY! All new carpet and paint throughout! Light and bright open concept layout greets you upon entry! Large living area with plenty of space to entertain or relax! Flows seamlessly into your beautiful ISLAND Kitchen featuring white cabinets, granite C-tops, and generous amounts of storage. You'll LOVE cooking in this Kitchen! Over-sized Primary Bedroom with tray ceiling and new carpet with adjoining on-suite bath. Both guest bedrooms are a good size! Schedule a showing today! ***Owner is willing to give a fence concession!*** 3 Beds ⋅ 2 Baths ⋅ 21267926 MLS Beautiful 2021 build in Greenville, Tx! MOVE-IN READY! All new carpet and paint throughout! Light and bright open concept layout greets you upon entry! Large living area with plenty of space to entertain or relax! Flows seamlessly into your beautiful ISLAND Kitchen featuring white cabinets, granite C-tops, and generous amounts of storage. You'll LOVE cooking in this Kitchen! Over-sized Primary Bedroom with tray ceiling and new carpet with adjoining on-suite bath. Both guest bedrooms are a good size! Schedule a showing today! ***Owner is willing to give a fence concession!*** 4210 Park St, Greenville
$99,999 Great location! This house is located walking walking distance from the Lake Tawakoni.. Great opportunity for the primary home or investment property. Lake Tawakoni is a recreational lake for a family fun, fishing and relax the neighborhood. Water front BellaVista subdivision offers this property with garage behind house. Enter to open living dining area.2 beds &bath downstairs & 2 up this a bathroom between them. Sliding glass doors of the master downstairs & bed room above. Lots of space. 4 Beds ⋅ 2 Baths ⋅ 21264410 MLS Great location! This house is located walking walking distance from the Lake Tawakoni.. Great opportunity for the primary home or investment property. Lake Tawakoni is a recreational lake for a family fun, fishing and relax the neighborhood. Water front BellaVista subdivision offers this property with garage behind house. Enter to open living dining area.2 beds &bath downstairs & 2 up this a bathroom between them. Sliding glass doors of the master downstairs & bed room above. Lots of space. 401 Vista Oaks, West Tawakoni
$235,000 Stunning modern 5 bedroom home situated on a generous sized lot. This exquisite property boats a sleek contemporary design, with clean finishes and modern touches throughout. It is spacious, with open concept rooms that feature lots of natural light, and space for guests and family. The kitchen contains stainless steel appliances, and custom cabinetry. Each bedroom offers ample space and comfort, supplying room for all, while maintaining the warm and inviting atmosphere. Primary suite features en suite bathroom. Outside the expansive yard provides plenty of space for outdoor activities, relaxation, or pets. Front features small deck outside one of the bedrooms. Don't miss this opportunity to snatch up a 5 bedroom home, which is a rare find in this area. Agents and tenants to verify schools and room size. 5 Beds ⋅ 2 Baths ⋅ 21264353 MLS Stunning modern 5 bedroom home situated on a generous sized lot. This exquisite property boats a sleek contemporary design, with clean finishes and modern touches throughout. It is spacious, with open concept rooms that feature lots of natural light, and space for guests and family. The kitchen contains stainless steel appliances, and custom cabinetry. Each bedroom offers ample space and comfort, supplying room for all, while maintaining the warm and inviting atmosphere. Primary suite features en suite bathroom. Outside the expansive yard provides plenty of space for outdoor activities, relaxation, or pets. Front features small deck outside one of the bedrooms. Don't miss this opportunity to snatch up a 5 bedroom home, which is a rare find in this area. Agents and tenants to verify schools and room size. 3603 Mcdougal St, Greenville
$275,000 Welcome to this adorable single-story home in Greenville, TX that combines comfort, style, and functionality in one inviting package. From the moment you step inside, you’ll appreciate the thoughtful details including decorative lighting, updated fixtures, and ceiling fans throughout. The home features hard flooring throughout, creating a clean, modern look with easy maintenance. The open floorplan feels bright and airy, offering a seamless flow between the living, dining, and kitchen areas—perfect for both everyday living and entertaining. The light-filled kitchen is designed to impress with a pantry, abundant cabinetry, an island with seating, and stainless steel appliances, including a smoothtop stove. Whether preparing for everyday meals or more elaborate gatherings, this kitchen offers both beauty and functionality. The spacious primary suite is a standout feature, complete with an incredible walk-in closet featuring shelves, built-ins, and extensive hanging space to keep everything organized. The primary bath offers a spa-like feel with dual sinks and an oversized frameless glass shower. A secondary bath with tub provides added convenience. A separate laundry room includes cabinetry and space for a full-size washer and dryer, adding extra storage and practicality. Step outside to the covered back patio with ceiling fan, the perfect place to relax while overlooking the large fenced backyard with plenty of room for pets, play, or outdoor entertaining. This charming Greenville home is move-in ready and offers the perfect balance of comfort, style, and everyday convenience. Don’t miss the opportunity to make it yours! 3 Beds ⋅ 2 Baths ⋅ 21262253 MLS Welcome to this adorable single-story home in Greenville, TX that combines comfort, style, and functionality in one inviting package. From the moment you step inside, you’ll appreciate the thoughtful details including decorative lighting, updated fixtures, and ceiling fans throughout. The home features hard flooring throughout, creating a clean, modern look with easy maintenance. The open floorplan feels bright and airy, offering a seamless flow between the living, dining, and kitchen areas—perfect for both everyday living and entertaining. The light-filled kitchen is designed to impress with a pantry, abundant cabinetry, an island with seating, and stainless steel appliances, including a smoothtop stove. Whether preparing for everyday meals or more elaborate gatherings, this kitchen offers both beauty and functionality. The spacious primary suite is a standout feature, complete with an incredible walk-in closet featuring shelves, built-ins, and extensive hanging space to keep everything organized. The primary bath offers a spa-like feel with dual sinks and an oversized frameless glass shower. A secondary bath with tub provides added convenience. A separate laundry room includes cabinetry and space for a full-size washer and dryer, adding extra storage and practicality. Step outside to the covered back patio with ceiling fan, the perfect place to relax while overlooking the large fenced backyard with plenty of room for pets, play, or outdoor entertaining. This charming Greenville home is move-in ready and offers the perfect balance of comfort, style, and everyday convenience. Don’t miss the opportunity to make it yours! 4617 Pickett St, Greenville
$289,999 Live the laid-back lake life just one mile from the tranquil waters of Lake Tawakoni! This fully renovated home offers five spacious bedrooms, two open living areas, and sits on two lots totaling nearly an acre—giving you all the room you need to unwind, entertain, and enjoy the outdoors. Whether you’re hosting weekend fish fries, stargazing from your backyard, or heading out for a day on the water, this property is built for the lifestyle you love. A brand-new shop added in 2024 adds even more space for your lake toys, hobbies, or storage needs. Bring your boat, bring your people—this is lake living at its best. 5 Beds ⋅ 2 Baths ⋅ 21266582 MLS Live the laid-back lake life just one mile from the tranquil waters of Lake Tawakoni! This fully renovated home offers five spacious bedrooms, two open living areas, and sits on two lots totaling nearly an acre—giving you all the room you need to unwind, entertain, and enjoy the outdoors. Whether you’re hosting weekend fish fries, stargazing from your backyard, or heading out for a day on the water, this property is built for the lifestyle you love. A brand-new shop added in 2024 adds even more space for your lake toys, hobbies, or storage needs. Bring your boat, bring your people—this is lake living at its best. 1101 Redoak Dr, West Tawakoni