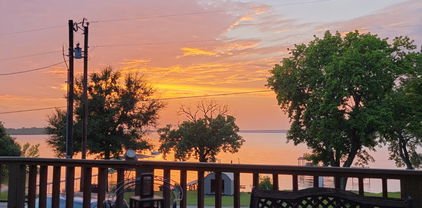
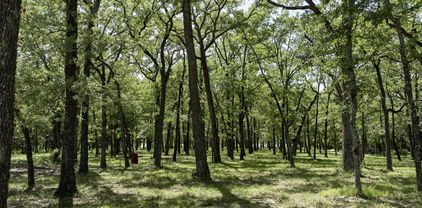
$151,000 Grab this rare 1.23 acre waterfront lot with an estimated 190 feet of lake line on the quiet shores of Lake Tawakoni and step into one of the most peaceful settings the lake has to offer. This park like property sits inside the gated Rocky Ford Addition, giving you the perfect blend of privacy, natural beauty, and community amenities. It is the ideal canvas to build your dream residence or weekend escape. The subdivision features a refreshing swimming pool, tennis and pickleball courts, a private boat ramp, a charming fishing pier, and a shaded picnic area. Whether you envision mornings on the water, afternoons exploring the outdoors, or evenings unwinding under the trees, this lot delivers the lifestyle so many buyers are searching for. Located on the east side of Lake Tawakoni in Lone Oak, you are just an hour east of Dallas and only twenty minutes south of Greenville. The gated entrance, quiet surroundings, and well maintained community create a serene and secure environment for your future home. Sabine River Authority governs these lots, including requirements for septic placement. Electric is on site and water is provided through Cash Water SUD. Do not let this opportunity pass you by. Secure your piece of Lake Tawakoni and start creating the lakefront haven and dreams you have always imagined. 21191164 MLS Grab this rare 1.23 acre waterfront lot with an estimated 190 feet of lake line on the quiet shores of Lake Tawakoni and step into one of the most peaceful settings the lake has to offer. This park like property sits inside the gated Rocky Ford Addition, giving you the perfect blend of privacy, natural beauty, and community amenities. It is the ideal canvas to build your dream residence or weekend escape. The subdivision features a refreshing swimming pool, tennis and pickleball courts, a private boat ramp, a charming fishing pier, and a shaded picnic area. Whether you envision mornings on the water, afternoons exploring the outdoors, or evenings unwinding under the trees, this lot delivers the lifestyle so many buyers are searching for. Located on the east side of Lake Tawakoni in Lone Oak, you are just an hour east of Dallas and only twenty minutes south of Greenville. The gated entrance, quiet surroundings, and well maintained community create a serene and secure environment for your future home. Sabine River Authority governs these lots, including requirements for septic placement. Electric is on site and water is provided through Cash Water SUD. Do not let this opportunity pass you by. Secure your piece of Lake Tawakoni and start creating the lakefront haven and dreams you have always imagined. Lot 11 Longview, Lone Oak
$1,090,000 LAKEFRONT HAVEN + 2000sf SHOP nestled at the end of a quiet cul-de-sac in Nautical Shores, backing into 45 acres of privately owned land! This stunning 2023 Clements custom home sits on 2.15 acres with nearly an additional acre of SRA leaseback land. Perfectly positioned on the shores of Lake Tawakoni and adjoined by SRA-protected land, the property offers unobstructed views, rare privacy, and a front-row seat to the lake’s abundant wildlife. Inside, you're welcomed by a dramatic living room with soaring ceilings, custom built-ins, and a striking stone wood-burning fireplace. The open-concept design flows seamlessly into a spacious dining area and a chef’s kitchen complete with pot filler, oversized island, top-of-the-line stainless steel appliances including fridge, double ovens, and a walk-in pantry. A small enclosed office space with desk is just off the hallway. The thoughtful split-bedroom layout ensures comfort and privacy. The primary suite serves as a true retreat with a spa-like bath boasting an oversized walk-in shower with multiple shower heads and dual expansive walk-in closets. On the opposite side of the home, three additional bedrooms each with their own bathroom! Outdoor living is equally impressive, with a wide covered patio featuring a ceiling fan and a 2nd wood-burning fireplace—the ideal setting for entertaining summer guests or enjoying crisp fall evenings by the lake. Hobbyists will appreciate the 2,000 sqft shop, complete with electricity, AC, 3 insulated 14ft doors, a full bathroom, and a private office. Additional highlights include an upgraded septic system with dual 750-gallon tanks, and an engineered slab with 70+ piers 18ft deep, secured with post-tension cables. Plus convenient access to the neighborhood’s private boat launch. Furniture included with right offer! Seeking even more space and opportunity? Adjacent 1ac parcel (plus 0.93 SRA acres) available NOW, enhancing privacy, space, and long-term value (MLS 20996018). 4 Beds ⋅ 4 Baths ⋅ 21185507 MLS LAKEFRONT HAVEN + 2000sf SHOP nestled at the end of a quiet cul-de-sac in Nautical Shores, backing into 45 acres of privately owned land! This stunning 2023 Clements custom home sits on 2.15 acres with nearly an additional acre of SRA leaseback land. Perfectly positioned on the shores of Lake Tawakoni and adjoined by SRA-protected land, the property offers unobstructed views, rare privacy, and a front-row seat to the lake’s abundant wildlife. Inside, you're welcomed by a dramatic living room with soaring ceilings, custom built-ins, and a striking stone wood-burning fireplace. The open-concept design flows seamlessly into a spacious dining area and a chef’s kitchen complete with pot filler, oversized island, top-of-the-line stainless steel appliances including fridge, double ovens, and a walk-in pantry. A small enclosed office space with desk is just off the hallway. The thoughtful split-bedroom layout ensures comfort and privacy. The primary suite serves as a true retreat with a spa-like bath boasting an oversized walk-in shower with multiple shower heads and dual expansive walk-in closets. On the opposite side of the home, three additional bedrooms each with their own bathroom! Outdoor living is equally impressive, with a wide covered patio featuring a ceiling fan and a 2nd wood-burning fireplace—the ideal setting for entertaining summer guests or enjoying crisp fall evenings by the lake. Hobbyists will appreciate the 2,000 sqft shop, complete with electricity, AC, 3 insulated 14ft doors, a full bathroom, and a private office. Additional highlights include an upgraded septic system with dual 750-gallon tanks, and an engineered slab with 70+ piers 18ft deep, secured with post-tension cables. Plus convenient access to the neighborhood’s private boat launch. Furniture included with right offer! Seeking even more space and opportunity? Adjacent 1ac parcel (plus 0.93 SRA acres) available NOW, enhancing privacy, space, and long-term value (MLS 20996018). 6707 Anchor Pt, Quinlan
$165,000 Bring your own Custom Builder or Build with Owens Warford Custom Homes in Kelly Ranch Estates. No Mud, No Pid, No HOA, NO City Taxes. Kelly Ranch has Fiber Internet and Concrete Streets. Metal Shops and Accessory Building with Living Quarters are allowed. (Subject to permitting by the county) All plans must be approved by Architectural Control Committee and follow the deed restriction This is a Beautiful 1.3 Acre interior lot that has a large oversized backyard, great for future pool, firepits or outdoor kitchen. City Water. Shops Allowed. Fiber Available 21188797 MLS Bring your own Custom Builder or Build with Owens Warford Custom Homes in Kelly Ranch Estates. No Mud, No Pid, No HOA, NO City Taxes. Kelly Ranch has Fiber Internet and Concrete Streets. Metal Shops and Accessory Building with Living Quarters are allowed. (Subject to permitting by the county) All plans must be approved by Architectural Control Committee and follow the deed restriction This is a Beautiful 1.3 Acre interior lot that has a large oversized backyard, great for future pool, firepits or outdoor kitchen. City Water. Shops Allowed. Fiber Available 4721 Shelley Ln, Caddo Mills
$375,000 ***JUST REDUCED $20,000!!!!*** Nestled among mature trees in one of Greenville’s most sought-after neighborhoods, this pristine custom home feels as though it were plucked straight from the countryside of Sweden. Built in 1983 and beautifully maintained, the home offers timeless traditional design with rich architectural detail throughout. A GRAND entry welcomes you with an elegant spiral handrail and sweeping staircase, wood paneling and wainscoting, crown molding, and tray ceilings that add depth and character. The SPACIOUS family room is filled with natural light from expansive windows overlooking the beautifully landscaped backyard and features a cozy brick fireplace—wood-burning and plumbed for gas. The kitchen showcases solid hardwood cabinetry and a striking brick arch alcove framing the range, along with a charming eat-in area surrounded by bay windows. With 4 bedrooms and 3 full baths, the layout is both functional and versatile. A downstairs bedroom just off the entry makes a perfect office, guest suite or secondary primary bedroom. Upstairs, the large primary suite offers a private retreat with an ensuite bath featuring a garden tub, separate shower, bidet, dual vanities, and generous space. Custom interior design elements—including draperies, wallpaper, and select fabric wall treatments—create a warm, distinctive aesthetic. Ceiling fans in every room, beautiful light fixtures, and abundant storage add comfort and convenience. Situated on a beautifully landscaped half-acre lot, the covered patio overlooks lush grounds enclosed by elegant wrought-iron fencing reminiscent of New Orleans charm. Peaceful, established, and full of character—this exceptional Greenville home is truly one of a kind. 4 Beds ⋅ 3 Baths ⋅ 21190186 MLS ***JUST REDUCED $20,000!!!!*** Nestled among mature trees in one of Greenville’s most sought-after neighborhoods, this pristine custom home feels as though it were plucked straight from the countryside of Sweden. Built in 1983 and beautifully maintained, the home offers timeless traditional design with rich architectural detail throughout. A GRAND entry welcomes you with an elegant spiral handrail and sweeping staircase, wood paneling and wainscoting, crown molding, and tray ceilings that add depth and character. The SPACIOUS family room is filled with natural light from expansive windows overlooking the beautifully landscaped backyard and features a cozy brick fireplace—wood-burning and plumbed for gas. The kitchen showcases solid hardwood cabinetry and a striking brick arch alcove framing the range, along with a charming eat-in area surrounded by bay windows. With 4 bedrooms and 3 full baths, the layout is both functional and versatile. A downstairs bedroom just off the entry makes a perfect office, guest suite or secondary primary bedroom. Upstairs, the large primary suite offers a private retreat with an ensuite bath featuring a garden tub, separate shower, bidet, dual vanities, and generous space. Custom interior design elements—including draperies, wallpaper, and select fabric wall treatments—create a warm, distinctive aesthetic. Ceiling fans in every room, beautiful light fixtures, and abundant storage add comfort and convenience. Situated on a beautifully landscaped half-acre lot, the covered patio overlooks lush grounds enclosed by elegant wrought-iron fencing reminiscent of New Orleans charm. Peaceful, established, and full of character—this exceptional Greenville home is truly one of a kind. 103 Owl Tree Trl, Greenville
$359,990 Welcome home to the Cascade—a beautifully designed Beazer Home where style meets comfort. From the moment you step inside, soaring ceilings and a breathtaking entry foyer set the tone for a home that’s both stunning and inviting. This 4 bedroom, 2.5 bathroom home features a study, a game room, an oversized pantry, and a covered patio, all situated on a north-facing homesite. The open concept living area offers a warm welcome to visitors, while the thoughtfully designed layout ensures space for every part of your life. Designed with the latest trends in mind, this home showcases quartz countertops, rich hardwood flooring, and striking 42-inch rye cabinetry. Plus, this home has washer, dryer, refrigerator, and blinds standard. Plus, washer, dryer, refrigerator and blinds are included in this home. Every Beazer home is certified by the Department of Energy as a Zero Energy Ready Home, designed for superior energy efficiency and healthier indoor air quality with Indoor airPLUS. This solar-ready home is built with durable 2x6 exterior walls and spray foam insulation, achieving an impressive average HERS score of 40. Thrive in Verandah, a vibrant master-planned community where connection, comfort, and convenience come together. From the moment you arrive, the picturesque entrance bridge over peaceful ponds sets the tone for something special. Enjoy resort-style living with a clubhouse, sparkling pool, splash pad, playground, and soccer and basketball courts—perfect for active families and weekend fun. Located within Royse City ISD, Verandah offers an easy commute with close access to I-30, and you're just minutes from Buc-ee’s and the charming shops and dining of historic downtown Royse City. Estimated completion: March 2026 Days on market reflect the start of new home construction 4 Beds ⋅ 3 Baths ⋅ 21188801 MLS Welcome home to the Cascade—a beautifully designed Beazer Home where style meets comfort. From the moment you step inside, soaring ceilings and a breathtaking entry foyer set the tone for a home that’s both stunning and inviting. This 4 bedroom, 2.5 bathroom home features a study, a game room, an oversized pantry, and a covered patio, all situated on a north-facing homesite. The open concept living area offers a warm welcome to visitors, while the thoughtfully designed layout ensures space for every part of your life. Designed with the latest trends in mind, this home showcases quartz countertops, rich hardwood flooring, and striking 42-inch rye cabinetry. Plus, this home has washer, dryer, refrigerator, and blinds standard. Plus, washer, dryer, refrigerator and blinds are included in this home. Every Beazer home is certified by the Department of Energy as a Zero Energy Ready Home, designed for superior energy efficiency and healthier indoor air quality with Indoor airPLUS. This solar-ready home is built with durable 2x6 exterior walls and spray foam insulation, achieving an impressive average HERS score of 40. Thrive in Verandah, a vibrant master-planned community where connection, comfort, and convenience come together. From the moment you arrive, the picturesque entrance bridge over peaceful ponds sets the tone for something special. Enjoy resort-style living with a clubhouse, sparkling pool, splash pad, playground, and soccer and basketball courts—perfect for active families and weekend fun. Located within Royse City ISD, Verandah offers an easy commute with close access to I-30, and you're just minutes from Buc-ee’s and the charming shops and dining of historic downtown Royse City. Estimated completion: March 2026 Days on market reflect the start of new home construction 1713 Etosha Dr, Royse City
$295,000 Seize the opportunity to own one of the most desirable 3-acre homesites available — boasting an impressive 210 feet of frontage and the kind of space that’s becoming harder to find. This is more than land; it’s a rare chance to create a legacy property tailored exactly to your vision. Imagine pulling into your custom-built dream home, surrounded by wide-open skies, a resort-style pool, expansive outdoor entertaining areas, and unwinding in total privacy. With this much room, the possibilities truly are endless. Enjoy peaceful country living without sacrificing convenience. Located just minutes from Interstate 30, commuting is effortless, and everyday essentials — including nearby favorites like Buc-ee’s — are right around the corner. You get the serenity of acreage living with the accessibility today’s buyers demand. Properties with this combination of width, privacy, location, and build flexibility don’t come along often — and they don’t last. Walk the lot, envision the possibilities, and see firsthand why this homesite stands apart. Secure it now, build on your timeline, and submit your offer before someone else claims this exceptional opportunity. Storage Container can be removed if desired. 21187724 MLS Seize the opportunity to own one of the most desirable 3-acre homesites available — boasting an impressive 210 feet of frontage and the kind of space that’s becoming harder to find. This is more than land; it’s a rare chance to create a legacy property tailored exactly to your vision. Imagine pulling into your custom-built dream home, surrounded by wide-open skies, a resort-style pool, expansive outdoor entertaining areas, and unwinding in total privacy. With this much room, the possibilities truly are endless. Enjoy peaceful country living without sacrificing convenience. Located just minutes from Interstate 30, commuting is effortless, and everyday essentials — including nearby favorites like Buc-ee’s — are right around the corner. You get the serenity of acreage living with the accessibility today’s buyers demand. Properties with this combination of width, privacy, location, and build flexibility don’t come along often — and they don’t last. Walk the lot, envision the possibilities, and see firsthand why this homesite stands apart. Secure it now, build on your timeline, and submit your offer before someone else claims this exceptional opportunity. Storage Container can be removed if desired. 4819 Marian Ln, Royse City
$589,000 Stunning family lakeside retreat awaits! This waterfront home features 2,688 sqft 5 bedrooms, 3.5 baths, custom knotty pine walls and cabinetry throughout. Granite counter tops in an open concept living to kitchen with breakfast bar. slate tile flooring, 2 Jack and Jill bathrooms. 1+ acres with scattered aged oaks.The front facing SRA lease is truly unique to this subdivision, watch the sunsets on the lake from your front porch. The dock is metal framed with maintenance free composite decking. Pier features covered boat lift, double jet ski lifts, motorized lift swimming platform. Gated community! Only 1 hour east of Dallas. 5 Beds ⋅ 4 Baths ⋅ 21181932 MLS Stunning family lakeside retreat awaits! This waterfront home features 2,688 sqft 5 bedrooms, 3.5 baths, custom knotty pine walls and cabinetry throughout. Granite counter tops in an open concept living to kitchen with breakfast bar. slate tile flooring, 2 Jack and Jill bathrooms. 1+ acres with scattered aged oaks.The front facing SRA lease is truly unique to this subdivision, watch the sunsets on the lake from your front porch. The dock is metal framed with maintenance free composite decking. Pier features covered boat lift, double jet ski lifts, motorized lift swimming platform. Gated community! Only 1 hour east of Dallas. 10853 Lakeside Dr, Quinlan
$324,900 Meticulously maintained and beautifully updated, this home truly impresses! Set on an oversized corner lot with lush landscaping and stunning curb appeal highlighted by fresh cedar accent pieces! There is a lovely, covered porch-perfect for your morning coffee! Inside you will find a spacious living room with cozy corner fireplace and convenient office nook! The kitchen is light and bright with upgraded quartz countertops, deep farm sink, ceramic backsplash, new appliances, and breakfast bar that opens seamlessly to the large formal dining room. Just off the kitchen, another living space makes for the perfect family room or flex space! Beautiful 5 inch hickory-scraped hardwood floors flow throughout all the family areas and new carpet has been installed in the bedrooms! The large primary suite features a raised ceiling and renovated bathroom complete with double sink vanity, linen storage, 2 walk-in closets, and custom shower with sliding glass and built-in seating! The outdoor spaces are just as impressive! The property features not 1, but 2 yards-perfect for keeping pets separate when needed! The rear yard offers a storage shed perfect for all your lawn equipment and tools while the side yard offers an extended patio with beautiful sunset views! The perfect place to relax and unwind after a long day! Renovations and updates completed primarily in 2023 including new privacy fence! New roof and gutters 2022! Condenser and heat pump replaced 2025, Furnace-air handler in attic replaced 2019, motor in Furnace replaced under warranty in 2024! Situated in a quiet, established neighborhood just minutes from the university, this is one is a must see! 3 Beds ⋅ 2 Baths ⋅ 21170722 MLS Meticulously maintained and beautifully updated, this home truly impresses! Set on an oversized corner lot with lush landscaping and stunning curb appeal highlighted by fresh cedar accent pieces! There is a lovely, covered porch-perfect for your morning coffee! Inside you will find a spacious living room with cozy corner fireplace and convenient office nook! The kitchen is light and bright with upgraded quartz countertops, deep farm sink, ceramic backsplash, new appliances, and breakfast bar that opens seamlessly to the large formal dining room. Just off the kitchen, another living space makes for the perfect family room or flex space! Beautiful 5 inch hickory-scraped hardwood floors flow throughout all the family areas and new carpet has been installed in the bedrooms! The large primary suite features a raised ceiling and renovated bathroom complete with double sink vanity, linen storage, 2 walk-in closets, and custom shower with sliding glass and built-in seating! The outdoor spaces are just as impressive! The property features not 1, but 2 yards-perfect for keeping pets separate when needed! The rear yard offers a storage shed perfect for all your lawn equipment and tools while the side yard offers an extended patio with beautiful sunset views! The perfect place to relax and unwind after a long day! Renovations and updates completed primarily in 2023 including new privacy fence! New roof and gutters 2022! Condenser and heat pump replaced 2025, Furnace-air handler in attic replaced 2019, motor in Furnace replaced under warranty in 2024! Situated in a quiet, established neighborhood just minutes from the university, this is one is a must see! 1308 Madeline St, Commerce
$768,000 New improved price, & there is an additional 5K offered as a concession to help buy down your clients rate! Experience elevated modern living in this custom-built luxury spec home situated on just over one acre. This stunning single-story residence features 4 bedrooms, 4 bathrooms, and an expansive open-concept layout designed for both comfort and sophisticated entertaining. Soaring vaulted ceilings and a dramatic wall of windows fill the home with natural light, creating a bright, airy atmosphere while seamlessly blending indoor and outdoor living. At the heart of the home, the spacious living room showcases a floor-to-ceiling stone fireplace with gas starter, delivering warmth, style, and architectural elegance. The gourmet chef’s kitchen is thoughtfully appointed with a premium luxury appliance package, including a 60-inch built-in refrigerator, oversized island, and exceptional prep and storage space. A secondary walk-in pantry with built-in shelving and room for an additional refrigerator adds both convenience and functionality. The private primary suite offers a true retreat, complete with a spa-inspired ensuite bathroom featuring a soaking tub, enclosed glass shower, dual vanities, and an expansive walk-in closet bathed in natural light. Additional highlights include a dedicated mudroom, separate utility room with sink, designer finishes throughout, and carefully curated modern details. Built with energy efficiency in mind, the home also includes a tankless water heater and radiant barrier attic insulation. Now available, this exceptional property combines timeless modern architecture, luxury finishes, and peaceful acreage living in one remarkable opportunity. 4 Beds ⋅ 4 Baths ⋅ 21172703 MLS New improved price, & there is an additional 5K offered as a concession to help buy down your clients rate! Experience elevated modern living in this custom-built luxury spec home situated on just over one acre. This stunning single-story residence features 4 bedrooms, 4 bathrooms, and an expansive open-concept layout designed for both comfort and sophisticated entertaining. Soaring vaulted ceilings and a dramatic wall of windows fill the home with natural light, creating a bright, airy atmosphere while seamlessly blending indoor and outdoor living. At the heart of the home, the spacious living room showcases a floor-to-ceiling stone fireplace with gas starter, delivering warmth, style, and architectural elegance. The gourmet chef’s kitchen is thoughtfully appointed with a premium luxury appliance package, including a 60-inch built-in refrigerator, oversized island, and exceptional prep and storage space. A secondary walk-in pantry with built-in shelving and room for an additional refrigerator adds both convenience and functionality. The private primary suite offers a true retreat, complete with a spa-inspired ensuite bathroom featuring a soaking tub, enclosed glass shower, dual vanities, and an expansive walk-in closet bathed in natural light. Additional highlights include a dedicated mudroom, separate utility room with sink, designer finishes throughout, and carefully curated modern details. Built with energy efficiency in mind, the home also includes a tankless water heater and radiant barrier attic insulation. Now available, this exceptional property combines timeless modern architecture, luxury finishes, and peaceful acreage living in one remarkable opportunity. 4736 Christie Ave, Caddo Mills
$329,900 Beautifully maintained 4-bedroom, 3-bath home built in 2020, offering 2,454 sq ft of flexible living space in a desirable Caddo Mills subdivision. This thoughtfully designed layout with an upstairs retreat featuring an additional bedroom, full bath, and bonus room — perfect for guests, a home office, game room, or hobby space. The open-concept floor plan creates a seamless flow between the living, dining, and kitchen areas, ideal for everyday living and entertaining. Laminate flooring with a hardwood look runs through the main living spaces, with carpeted bedrooms and tile in the bathrooms for comfort and durability. The primary suite and secondary bedrooms provide room for everyone. Step outside to enjoy a private, fenced backyard with a wooden privacy fence, plus both front and back porches for relaxing or gathering with friends. The landscaped front yard and sprinkler system add curb appeal and convenience. Situated on an interior lot, this home offers a neighborhood feel while being just minutes from the newly built elementary school, community pool, neighborhood lake, and nearby parks. Easy access to I-30 makes commuting simple, with Rockwall shopping, dining, and amenities close by — and Dallas within reach. A move-in-ready home combining space, comfort, and location. 4 Beds ⋅ 3 Baths ⋅ 21163115 MLS Beautifully maintained 4-bedroom, 3-bath home built in 2020, offering 2,454 sq ft of flexible living space in a desirable Caddo Mills subdivision. This thoughtfully designed layout with an upstairs retreat featuring an additional bedroom, full bath, and bonus room — perfect for guests, a home office, game room, or hobby space. The open-concept floor plan creates a seamless flow between the living, dining, and kitchen areas, ideal for everyday living and entertaining. Laminate flooring with a hardwood look runs through the main living spaces, with carpeted bedrooms and tile in the bathrooms for comfort and durability. The primary suite and secondary bedrooms provide room for everyone. Step outside to enjoy a private, fenced backyard with a wooden privacy fence, plus both front and back porches for relaxing or gathering with friends. The landscaped front yard and sprinkler system add curb appeal and convenience. Situated on an interior lot, this home offers a neighborhood feel while being just minutes from the newly built elementary school, community pool, neighborhood lake, and nearby parks. Easy access to I-30 makes commuting simple, with Rockwall shopping, dining, and amenities close by — and Dallas within reach. A move-in-ready home combining space, comfort, and location. 102 Whitetail Way, Caddo Mills
$48,569 Ideal residential lot available for your new construction opportunity. 21170002 MLS Ideal residential lot available for your new construction opportunity. 2619 Langford St, Greenville
$269,000 Escape the hustle and bustle of city life and embrace lakeside tranquility on this EXQUISITE ±2-ACRE LAKEFRONT LOT in the peaceful Nautical Shores community on Lake Tawakoni. This unique property offers exceptional flexibility with two distinct acres: • Front acre (fee simple) allows a permanent structure, including a custom home or barndominium • Second acre along the shoreline is an SRA (Sabine River Authority) leaseback, ideal for non-permanent structures and a floating dock, perfect for fishing, boating, swimming, and lake recreation. Need a Boat Slip while you build your personal boat dock? You have access to private boat slip for only $500 annually. Sabine River Authority Leaseback is approx $50 annually with an approved permit, SRA allows a pier up to 150ft & a boat dock. Surrounded by mature trees and natural beauty, the lot is nestled among quality homes in a quiet, established lake community. Deed restrictions preserve value (no mobile or modular homes). Minimum build requirements: 1,400 sq ft for one-story homes and 1,800 sq ft for two-story homes. Nautical Shores features paved roads, streetlights, underground utilities, water and electric at the street, plus a private gated marina for residents. Large, lake-access lots like this are increasingly rare on Lake Tawakoni. Convenient access: approximately 60 miles to downtown Dallas, 40 miles to Rockwall, 20 minutes to Greenville for shopping, dining, and medical services, and just minutes to local marinas and public boat ramps. Savor the serenity, space, and versatility this property offers and make your lakefront lifestyle a reality. Lot is located between 2 lots: 6605 & 6657 Anchor Pt, Quinlan TX 75474. See private remarks for more info! Contact the listing agent directly if you have any questions. 21167802 MLS Escape the hustle and bustle of city life and embrace lakeside tranquility on this EXQUISITE ±2-ACRE LAKEFRONT LOT in the peaceful Nautical Shores community on Lake Tawakoni. This unique property offers exceptional flexibility with two distinct acres: • Front acre (fee simple) allows a permanent structure, including a custom home or barndominium • Second acre along the shoreline is an SRA (Sabine River Authority) leaseback, ideal for non-permanent structures and a floating dock, perfect for fishing, boating, swimming, and lake recreation. Need a Boat Slip while you build your personal boat dock? You have access to private boat slip for only $500 annually. Sabine River Authority Leaseback is approx $50 annually with an approved permit, SRA allows a pier up to 150ft & a boat dock. Surrounded by mature trees and natural beauty, the lot is nestled among quality homes in a quiet, established lake community. Deed restrictions preserve value (no mobile or modular homes). Minimum build requirements: 1,400 sq ft for one-story homes and 1,800 sq ft for two-story homes. Nautical Shores features paved roads, streetlights, underground utilities, water and electric at the street, plus a private gated marina for residents. Large, lake-access lots like this are increasingly rare on Lake Tawakoni. Convenient access: approximately 60 miles to downtown Dallas, 40 miles to Rockwall, 20 minutes to Greenville for shopping, dining, and medical services, and just minutes to local marinas and public boat ramps. Savor the serenity, space, and versatility this property offers and make your lakefront lifestyle a reality. Lot is located between 2 lots: 6605 & 6657 Anchor Pt, Quinlan TX 75474. See private remarks for more info! Contact the listing agent directly if you have any questions. Lot 68 Anchor, Quinlan
$259,000 ** PRICE REDUCED** Barely lived in and beautifully maintained, this two-story home in Magnolia welcomes you with charming drive-up appeal featuring a brick and stone exterior and inviting covered front and back porches that set the tone for relaxed living. Inside, a thoughtfully designed open floorplan offers a private primary suite on the first floor along with a convenient half bath for guests, creating both comfort and functionality. The kitchen serves as the heart of the home, appointed with quartz countertops, abundant cabinetry, a pantry, undermount sink, and stainless steel appliances, all flowing effortlessly into the living room for everyday living or entertaining. The spacious primary bedroom provides a peaceful retreat with a large walk-in shower, vanity, linen shelving, and a generous walk-in closet. Upstairs, two additional bedrooms, a full bathroom, and a versatile GAMEROOM OR HOME OFFICE AREA offer flexible space for work, play, or guests. Ideally located near Lake Ray Hubbard and Lake Lavon for outdoor recreation and just minutes from the Rockwall Harbor’s dining, shopping, and entertainment, this home also offers quick access to I-30 for easy commuting. Enjoy the welcoming community atmosphere with a pool, walking trails, park, and playground, all wrapped in a serene country-style setting. Move in Ready ! 3 Beds ⋅ 3 Baths ⋅ 21163322 MLS ** PRICE REDUCED** Barely lived in and beautifully maintained, this two-story home in Magnolia welcomes you with charming drive-up appeal featuring a brick and stone exterior and inviting covered front and back porches that set the tone for relaxed living. Inside, a thoughtfully designed open floorplan offers a private primary suite on the first floor along with a convenient half bath for guests, creating both comfort and functionality. The kitchen serves as the heart of the home, appointed with quartz countertops, abundant cabinetry, a pantry, undermount sink, and stainless steel appliances, all flowing effortlessly into the living room for everyday living or entertaining. The spacious primary bedroom provides a peaceful retreat with a large walk-in shower, vanity, linen shelving, and a generous walk-in closet. Upstairs, two additional bedrooms, a full bathroom, and a versatile GAMEROOM OR HOME OFFICE AREA offer flexible space for work, play, or guests. Ideally located near Lake Ray Hubbard and Lake Lavon for outdoor recreation and just minutes from the Rockwall Harbor’s dining, shopping, and entertainment, this home also offers quick access to I-30 for easy commuting. Enjoy the welcoming community atmosphere with a pool, walking trails, park, and playground, all wrapped in a serene country-style setting. Move in Ready ! 809 Trough St, Royse City
$165,000 Nestled on 2.13 acres of peaceful, wooded land in the highly desirable Vista Oaks Estates east of Dallas in Royse City, Texas, this remarkable parcel offers an exceptional opportunity to build your custom dream home. Surrounded by towering oaks and mature hardwoods, the setting feels private, serene, and timeless. Imagine a thoughtfully designed custom residence that takes full advantage of the natural contours and views with wide porches overlooking secluded green space.This quiet and tranquil location is just minutes from major thoroughfares and conveniences, yet it feels worlds away from the ordinary. Whether it’s a sprawling ranch-style haven, a modern farmhouse with open living spaces, or an elegant estate with outdoor entertaining areas and a pool, this lot provides the perfect canvas for refined country living with easy access to the city. 21159229 MLS Nestled on 2.13 acres of peaceful, wooded land in the highly desirable Vista Oaks Estates east of Dallas in Royse City, Texas, this remarkable parcel offers an exceptional opportunity to build your custom dream home. Surrounded by towering oaks and mature hardwoods, the setting feels private, serene, and timeless. Imagine a thoughtfully designed custom residence that takes full advantage of the natural contours and views with wide porches overlooking secluded green space.This quiet and tranquil location is just minutes from major thoroughfares and conveniences, yet it feels worlds away from the ordinary. Whether it’s a sprawling ranch-style haven, a modern farmhouse with open living spaces, or an elegant estate with outdoor entertaining areas and a pool, this lot provides the perfect canvas for refined country living with easy access to the city. 4189 Willow Oak Bnd, Royse City
$160,000 Great location just minutes from East Texas A&M University, downtown, and the City Park. This is perfect if you're a first time homebuyer or looking for an investment property to create cash flow. The kitchen features a gas stove and ample dining room. The living room has a wood burning insert stove and the living room opens to a large back yard. The oversized primary bedroom allows for multiple furniture configurations. Please set up a tour today! 3 Beds ⋅ 2 Baths ⋅ 21159137 MLS Great location just minutes from East Texas A&M University, downtown, and the City Park. This is perfect if you're a first time homebuyer or looking for an investment property to create cash flow. The kitchen features a gas stove and ample dining room. The living room has a wood burning insert stove and the living room opens to a large back yard. The oversized primary bedroom allows for multiple furniture configurations. Please set up a tour today! 2112 Mangum St, Commerce
$329,900 LOW ASSUMABLE rate FHA available! Experience the pinnacle of modern living with this stunning 4-BE, 3-BA Masterpiece blending tasteful design with functional luxury. Sophisticated Interior & Design throughout. Chef-inspired kitchen featuring sleek granite countertops, a large separate pantry & breakfast bar that seamlessly flows into expansive great room, anchored by an upgraded fireplace that serves as a sophisticated focal point. Durable and stylish luxury vinyl plank flooring and upgraded stair railings elevate the modern aesthetic. Thoughtfully designed layout includes spacious bedrooms all with generous walk-in closets. Massive loft game room upstairs ideal for media center, gym or retreat. Garage boasts new professional-grade epoxy floors. Plus, Programmable LED Trim Lighting on the outside front of home. Small-town peace with resort-style fun. Residents have exclusive access to a sprawling amenity center with pools, cabanas, splash pad, trails and lakeside entertainment lawns. This home offers the best of Caddo Mills in a community that feels like a permanent vacation. 4 Beds ⋅ 3 Baths ⋅ 21158475 MLS LOW ASSUMABLE rate FHA available! Experience the pinnacle of modern living with this stunning 4-BE, 3-BA Masterpiece blending tasteful design with functional luxury. Sophisticated Interior & Design throughout. Chef-inspired kitchen featuring sleek granite countertops, a large separate pantry & breakfast bar that seamlessly flows into expansive great room, anchored by an upgraded fireplace that serves as a sophisticated focal point. Durable and stylish luxury vinyl plank flooring and upgraded stair railings elevate the modern aesthetic. Thoughtfully designed layout includes spacious bedrooms all with generous walk-in closets. Massive loft game room upstairs ideal for media center, gym or retreat. Garage boasts new professional-grade epoxy floors. Plus, Programmable LED Trim Lighting on the outside front of home. Small-town peace with resort-style fun. Residents have exclusive access to a sprawling amenity center with pools, cabanas, splash pad, trails and lakeside entertainment lawns. This home offers the best of Caddo Mills in a community that feels like a permanent vacation. 103 Lantern Rd, Caddo Mills
$274,990 Beautiful 4 bedroom, 3 bath home in the desirable Caddo Downs community, offering an assumable FHA loan at 3.125% (buyer to verify qualification). Built in 2021 and meticulously maintained by the original owner, this stunning home sits on a premium corner lot and features a well designed, open concept layout. The inviting foyer leads to a front bedroom with adjacent full bath, ideal for guests or multigenerational living, along with a dedicated office or flex space. The kitchen features a large island, quartz countertops, stainless steel appliances, and ample cabinetry, opening seamlessly to the dining and family room. The back two secondary bedrooms with walk in closets share a 2 full bath, while the private primary suite at the rear offers a spa like ensuite with walk-in shower and oversized walk in closet. Enjoy outdoor living on the covered back patio overlooking a spacious backyard, perfect for entertaining or relaxing. Additional highlights include a front-facing two-car garage and strong curb appeal. Community amenities include a pool, splash pad, playground, pond, and bike path. Conveniently located near Griffis Elementary with easy access to Hwy 66 and Hwy 30. Don’t miss this opportunity and schedule your private showing today! 4 Beds ⋅ 3 Baths ⋅ 21157636 MLS Beautiful 4 bedroom, 3 bath home in the desirable Caddo Downs community, offering an assumable FHA loan at 3.125% (buyer to verify qualification). Built in 2021 and meticulously maintained by the original owner, this stunning home sits on a premium corner lot and features a well designed, open concept layout. The inviting foyer leads to a front bedroom with adjacent full bath, ideal for guests or multigenerational living, along with a dedicated office or flex space. The kitchen features a large island, quartz countertops, stainless steel appliances, and ample cabinetry, opening seamlessly to the dining and family room. The back two secondary bedrooms with walk in closets share a 2 full bath, while the private primary suite at the rear offers a spa like ensuite with walk-in shower and oversized walk in closet. Enjoy outdoor living on the covered back patio overlooking a spacious backyard, perfect for entertaining or relaxing. Additional highlights include a front-facing two-car garage and strong curb appeal. Community amenities include a pool, splash pad, playground, pond, and bike path. Conveniently located near Griffis Elementary with easy access to Hwy 66 and Hwy 30. Don’t miss this opportunity and schedule your private showing today! 113 Unbridled Trl, Caddo Mills
$279,900 Built in 2022, this well-maintained single-story home offers 4 bedrooms, 2 full baths, and a bright open-concept layout designed for modern living. The spacious living area flows seamlessly into the kitchen, which features granite countertops, a large island with breakfast bar seating, built-in cabinetry, dual sinks, and a walk-in pantry—ideal for both everyday use and entertaining. The private primary suite includes an ensuite bath with dual vanities, granite counters, and a walk-in closet. Secondary bedrooms are thoughtfully split for added privacy, each offering ceiling fans and generous closet space. Durable luxury vinyl plank flooring anchors the main living areas, while carpeted bedrooms add comfort. Additional highlights include a separate utility room, covered front porch, fenced backyard, rain gutters, and a 2-car front-facing garage. Situated on an interior lot in an established neighborhood near Downtown Greenville with no HOA, this home provides easy access to Greenville ISD schools, city utilities, and everyday conveniences. Move-in ready with contemporary finishes throughout—this home delivers modern comfort and functionality in a growing Greenville location. Schedule a showing today! 4 Beds ⋅ 2 Baths ⋅ 21154037 MLS Built in 2022, this well-maintained single-story home offers 4 bedrooms, 2 full baths, and a bright open-concept layout designed for modern living. The spacious living area flows seamlessly into the kitchen, which features granite countertops, a large island with breakfast bar seating, built-in cabinetry, dual sinks, and a walk-in pantry—ideal for both everyday use and entertaining. The private primary suite includes an ensuite bath with dual vanities, granite counters, and a walk-in closet. Secondary bedrooms are thoughtfully split for added privacy, each offering ceiling fans and generous closet space. Durable luxury vinyl plank flooring anchors the main living areas, while carpeted bedrooms add comfort. Additional highlights include a separate utility room, covered front porch, fenced backyard, rain gutters, and a 2-car front-facing garage. Situated on an interior lot in an established neighborhood near Downtown Greenville with no HOA, this home provides easy access to Greenville ISD schools, city utilities, and everyday conveniences. Move-in ready with contemporary finishes throughout—this home delivers modern comfort and functionality in a growing Greenville location. Schedule a showing today! 3820 Mcdougal St, Greenville
$255,000 **Seller is open to contributing toward the buyer’s closing costs with an acceptable offer!** with an acceptable offer, which may be used to reduce the buyer’s interest rate. As soon as you step inside, you’re greeted by a stunning view of the TREE LINED BACKYARD— an inviting backdrop that seamlessly brings nature indoors. Imagine starting your day with a cup of coffee in this tranquil setting, surrounded by the peaceful sounds of nature. This immaculate townhome showcases an expansive open-concept design and exceptional attention to detail throughout. The entryway opens to a bright and spacious living and dining area, complemented by beautiful flooring across the first floor. The kitchen features elegant granite countertops, stainless steel appliances, and a cozy breakfast nook that flows effortlessly into the main living space—perfect for both everyday living and entertaining. Upstairs, you’ll find an oversized primary suite featuring a generous walk-in closet and added privacy, as it does not share a wall with the adjoining townhome. The second level also offers three additional bedrooms, a full bathroom, and a convenient laundry area. Enjoy exceptional privacy with ample space between neighboring units. Nestled in the growing community of Greenville—just 50 miles northeast of Dallas—it offers the ideal combination of small-town charm and city convenience. Greenville is known for its revitalized downtown, local dining, and friendly, relaxed pace of life. Meticulously maintained and radiating pride of ownership, this home is truly a must-see! 4 Beds ⋅ 3 Baths ⋅ 21154766 MLS **Seller is open to contributing toward the buyer’s closing costs with an acceptable offer!** with an acceptable offer, which may be used to reduce the buyer’s interest rate. As soon as you step inside, you’re greeted by a stunning view of the TREE LINED BACKYARD— an inviting backdrop that seamlessly brings nature indoors. Imagine starting your day with a cup of coffee in this tranquil setting, surrounded by the peaceful sounds of nature. This immaculate townhome showcases an expansive open-concept design and exceptional attention to detail throughout. The entryway opens to a bright and spacious living and dining area, complemented by beautiful flooring across the first floor. The kitchen features elegant granite countertops, stainless steel appliances, and a cozy breakfast nook that flows effortlessly into the main living space—perfect for both everyday living and entertaining. Upstairs, you’ll find an oversized primary suite featuring a generous walk-in closet and added privacy, as it does not share a wall with the adjoining townhome. The second level also offers three additional bedrooms, a full bathroom, and a convenient laundry area. Enjoy exceptional privacy with ample space between neighboring units. Nestled in the growing community of Greenville—just 50 miles northeast of Dallas—it offers the ideal combination of small-town charm and city convenience. Greenville is known for its revitalized downtown, local dining, and friendly, relaxed pace of life. Meticulously maintained and radiating pride of ownership, this home is truly a must-see! 6808 Topaz Dr, Greenville
$359,990 Welcome home to the Cascade—a beautifully designed Beazer Home where style meets comfort. From the moment you step inside, soaring ceilings and a breathtaking entry foyer set the tone for a home that’s both stunning and inviting. This 3 bedroom, 2.5 bathroom home features a study, a game room, an oversized pantry, and a covered patio, all situated on a west-facing homesite. The open concept living area offers a warm welcome to visitors, while the thoughtfully designed layout ensures space for every part of your life. Designed with the latest trends in mind, this home showcases quartz countertops, rich hardwood flooring, and striking 42-inch rye cabinetry. Plus, this home has washer, dryer, refrigerator, and blinds standard. Plus, washer, dryer, refrigerator and blinds are included in this home. Every Beazer home is certified by the Department of Energy as a Zero Energy Ready Home, designed for superior energy efficiency and healthier indoor air quality with Indoor airPLUS. This solar-ready home is built with durable 2x6 exterior walls and spray foam insulation, achieving an impressive average HERS score of 40. Thrive in Verandah, a vibrant master-planned community where connection, comfort, and convenience come together. From the moment you arrive, the picturesque entrance bridge over peaceful ponds sets the tone for something special. Enjoy resort-style living with a clubhouse, sparkling pool, splash pad, playground, and soccer and basketball courts—perfect for active families and weekend fun. Located within Royse City ISD, Verandah offers an easy commute with close access to I-30, and you're just minutes from Buc-ee’s and the charming shops and dining of historic downtown Royse City. Estimated completion: February 2026 Days on market reflect the start of new home construction 4 Beds ⋅ 3 Baths ⋅ 21152486 MLS Welcome home to the Cascade—a beautifully designed Beazer Home where style meets comfort. From the moment you step inside, soaring ceilings and a breathtaking entry foyer set the tone for a home that’s both stunning and inviting. This 3 bedroom, 2.5 bathroom home features a study, a game room, an oversized pantry, and a covered patio, all situated on a west-facing homesite. The open concept living area offers a warm welcome to visitors, while the thoughtfully designed layout ensures space for every part of your life. Designed with the latest trends in mind, this home showcases quartz countertops, rich hardwood flooring, and striking 42-inch rye cabinetry. Plus, this home has washer, dryer, refrigerator, and blinds standard. Plus, washer, dryer, refrigerator and blinds are included in this home. Every Beazer home is certified by the Department of Energy as a Zero Energy Ready Home, designed for superior energy efficiency and healthier indoor air quality with Indoor airPLUS. This solar-ready home is built with durable 2x6 exterior walls and spray foam insulation, achieving an impressive average HERS score of 40. Thrive in Verandah, a vibrant master-planned community where connection, comfort, and convenience come together. From the moment you arrive, the picturesque entrance bridge over peaceful ponds sets the tone for something special. Enjoy resort-style living with a clubhouse, sparkling pool, splash pad, playground, and soccer and basketball courts—perfect for active families and weekend fun. Located within Royse City ISD, Verandah offers an easy commute with close access to I-30, and you're just minutes from Buc-ee’s and the charming shops and dining of historic downtown Royse City. Estimated completion: February 2026 Days on market reflect the start of new home construction 205 Corcovado Ave, Royse City
$569,000 Motivated seller—bring all offers! Experience peaceful country living on 2.63 acres in Timber Ridge Estates, where mornings and evenings can be spent watching the abundant wildlife and deer roam nearby. Located just outside city limits, this beautifully maintained single-story home offers the ideal combination of comfort, space, and versatility. Built in 2006, the 3-bedroom, 2-bath residence features more than 2,196 square feet of thoughtfully designed living space with an open floor plan, wood and tile flooring, decorative lighting, and a spacious living room centered around a striking stone wood-burning fireplace. The well-appointed kitchen is perfect for everyday living and entertaining, featuring granite countertops, a large island, breakfast bar, walk-in pantry, built-in cabinetry, and an inviting dining area. The private primary suite offers a relaxing retreat with separate vanities, a garden tub, a separate shower with body sprays, and a custom walk-in closet system. Beyond the home, the gated and fully fenced property provides exceptional flexibility with a 30-by-23-foot metal workshop complete with a kitchen and full bathroom, additional garage space, RV or boat storage, a greenhouse, chicken coop, small livestock pen, gazebo-style deck, and mature trees that provide shade and privacy. Covered front and rear porches, abundant parking, and expansive outdoor space complete this unique property in Poetry, conveniently located just minutes from Rockwall, Royse City, and nearby amenities. Some photos have been virtually staged to illustrate the home’s potential use of space. 3 Beds ⋅ 2 Baths ⋅ 21137335 MLS Motivated seller—bring all offers! Experience peaceful country living on 2.63 acres in Timber Ridge Estates, where mornings and evenings can be spent watching the abundant wildlife and deer roam nearby. Located just outside city limits, this beautifully maintained single-story home offers the ideal combination of comfort, space, and versatility. Built in 2006, the 3-bedroom, 2-bath residence features more than 2,196 square feet of thoughtfully designed living space with an open floor plan, wood and tile flooring, decorative lighting, and a spacious living room centered around a striking stone wood-burning fireplace. The well-appointed kitchen is perfect for everyday living and entertaining, featuring granite countertops, a large island, breakfast bar, walk-in pantry, built-in cabinetry, and an inviting dining area. The private primary suite offers a relaxing retreat with separate vanities, a garden tub, a separate shower with body sprays, and a custom walk-in closet system. Beyond the home, the gated and fully fenced property provides exceptional flexibility with a 30-by-23-foot metal workshop complete with a kitchen and full bathroom, additional garage space, RV or boat storage, a greenhouse, chicken coop, small livestock pen, gazebo-style deck, and mature trees that provide shade and privacy. Covered front and rear porches, abundant parking, and expansive outdoor space complete this unique property in Poetry, conveniently located just minutes from Rockwall, Royse City, and nearby amenities. Some photos have been virtually staged to illustrate the home’s potential use of space. 10471 Holly Creek Rd, Terrell
$459,000 NEW gorgeous Astoria Home has 5 beds, 4 baths, study, gameroom, loft, and media. Features include handscraped HARDWOODS in entry, study, kitchen, cafe, family room, and traffic areas and oversized 12x24 grey tile in wet areas. The gourmet kitchen features WHITE CABINETS , MARCELLA WHITE with grey veins quartz, Mosaic tile backsplash, undercabinet lights, ORB fixtures, and stainless DOUBLE OVEN & microwave with CUSTOM CABINET VENT HOOD OUT, and GAS cooktop. The great room offers a wall of windows and a STONE FIREPLACE!. Impressive staircase features WROUGHT IRON SPINDLES. Spa-like master bath has an elegant free-standing tub and separate shower with frameless glass surround, and dropped tile pan. Other luxuries include tankless GAS water heater and stained fence with metal posts. Buchanan Ranch is a master-planned community offering a huge nature area, ponds, winding walking trails, and a pool, amenity center & gym.($26,000 Discount taken off Orig List Price $485,990. Can apply it to buy down rate or for closing costs.) 5 Beds ⋅ 4 Baths ⋅ 21150545 MLS NEW gorgeous Astoria Home has 5 beds, 4 baths, study, gameroom, loft, and media. Features include handscraped HARDWOODS in entry, study, kitchen, cafe, family room, and traffic areas and oversized 12x24 grey tile in wet areas. The gourmet kitchen features WHITE CABINETS , MARCELLA WHITE with grey veins quartz, Mosaic tile backsplash, undercabinet lights, ORB fixtures, and stainless DOUBLE OVEN & microwave with CUSTOM CABINET VENT HOOD OUT, and GAS cooktop. The great room offers a wall of windows and a STONE FIREPLACE!. Impressive staircase features WROUGHT IRON SPINDLES. Spa-like master bath has an elegant free-standing tub and separate shower with frameless glass surround, and dropped tile pan. Other luxuries include tankless GAS water heater and stained fence with metal posts. Buchanan Ranch is a master-planned community offering a huge nature area, ponds, winding walking trails, and a pool, amenity center & gym.($26,000 Discount taken off Orig List Price $485,990. Can apply it to buy down rate or for closing costs.) 140 Kenilworth Ln, Greenville
$514,000 Not in a flood zone and with over 1.5 acres, this stunning four bedroom, two bathroom home delivers exceptional curb appeal with a light stone façade, beautifully maintained landscaping, and a welcoming presence from the moment you arrive. A side entry two car garage enhances the exterior, while inside, a thoughtfully designed office with double glass doors and a formal dining room provide both style and versatility. The heart of the home features an open concept design where the kitchen, living room, and breakfast nook come together seamlessly, offering direct sightlines ideal for everyday living and entertaining. The kitchen is well appointed with two central islands, including one with a breakfast bar, and all major appliances convey. Plush carpeting in the bedrooms creates a cozy retreat, while the spacious primary suite impresses with dual vanities, a glass enclosed shower, and a relaxing soaking tub. A generous laundry room adds convenience, and the screened rear porch invites you to unwind while taking in peaceful views and frequent wildlife sightings. With 2,147 square feet of comfortable living space on 1.52 acres, this home offers the perfect balance of privacy, nature, and space, all within reach of everyday conveniences. Schedule your private tour today and submit your best offer before this exceptional property is gone. Discounted rate options and no lender fee future refinancing may be available for qualified buyers of this home. 4 Beds ⋅ 2 Baths ⋅ 21124978 MLS Not in a flood zone and with over 1.5 acres, this stunning four bedroom, two bathroom home delivers exceptional curb appeal with a light stone façade, beautifully maintained landscaping, and a welcoming presence from the moment you arrive. A side entry two car garage enhances the exterior, while inside, a thoughtfully designed office with double glass doors and a formal dining room provide both style and versatility. The heart of the home features an open concept design where the kitchen, living room, and breakfast nook come together seamlessly, offering direct sightlines ideal for everyday living and entertaining. The kitchen is well appointed with two central islands, including one with a breakfast bar, and all major appliances convey. Plush carpeting in the bedrooms creates a cozy retreat, while the spacious primary suite impresses with dual vanities, a glass enclosed shower, and a relaxing soaking tub. A generous laundry room adds convenience, and the screened rear porch invites you to unwind while taking in peaceful views and frequent wildlife sightings. With 2,147 square feet of comfortable living space on 1.52 acres, this home offers the perfect balance of privacy, nature, and space, all within reach of everyday conveniences. Schedule your private tour today and submit your best offer before this exceptional property is gone. Discounted rate options and no lender fee future refinancing may be available for qualified buyers of this home. 331 Buckthorn Dr, Royse City
$275,000 1-0 BUYDOWN offered with preferred lender. Nestled at the end of a peaceful cul-de-sac in the coveted Nautical Shores community, this rare 1-acre lakefront lot—paired with an additional 0.93 acres of SRA leaseback—offers the ultimate in privacy, natural beauty, and potential. Backing to open SRA land on the north and west, this property is surrounded by protected space, ensuring unobstructed views, quiet surroundings, and a front-row seat to Lake Tawakoni’s abundant wildlife—including the deer that regularly pass through. Through the dedicated efforts of the current owners, approximately 95% of the lot and leaseback area has been thoughtfully cleared and maintained—including dead tree removal, brush cleanup, and mowing—making the property exceptionally easy to manage and ready for future use. Located in the lakeside neighborhood, Nautical Shores offers communal mailboxes—keeping your property clean and unencumbered by curbside installations, paved roads, underground utilities, streetlights, and a private marina for residents. With a minimum 1,400 sq ft build requirement and quality homes throughout the community, this is an ideal canvas for your dream retreat or future home. SEEKING EVEN MORE space and opportunity, the adjacent 2.15-acre parcel (plus 1.01 SRA acres)—featuring a 3.730 sqft residence AND 2,000 sqft shop with electricity and water available NOW, enhancing privacy, space, and long-term value (MLS 21067885). Whether you envision a quiet escape or a long-term investment, this property offers it all: lake access, trees, privacy, and a tranquil setting just a short drive from the city. 21149776 MLS 1-0 BUYDOWN offered with preferred lender. Nestled at the end of a peaceful cul-de-sac in the coveted Nautical Shores community, this rare 1-acre lakefront lot—paired with an additional 0.93 acres of SRA leaseback—offers the ultimate in privacy, natural beauty, and potential. Backing to open SRA land on the north and west, this property is surrounded by protected space, ensuring unobstructed views, quiet surroundings, and a front-row seat to Lake Tawakoni’s abundant wildlife—including the deer that regularly pass through. Through the dedicated efforts of the current owners, approximately 95% of the lot and leaseback area has been thoughtfully cleared and maintained—including dead tree removal, brush cleanup, and mowing—making the property exceptionally easy to manage and ready for future use. Located in the lakeside neighborhood, Nautical Shores offers communal mailboxes—keeping your property clean and unencumbered by curbside installations, paved roads, underground utilities, streetlights, and a private marina for residents. With a minimum 1,400 sq ft build requirement and quality homes throughout the community, this is an ideal canvas for your dream retreat or future home. SEEKING EVEN MORE space and opportunity, the adjacent 2.15-acre parcel (plus 1.01 SRA acres)—featuring a 3.730 sqft residence AND 2,000 sqft shop with electricity and water available NOW, enhancing privacy, space, and long-term value (MLS 21067885). Whether you envision a quiet escape or a long-term investment, this property offers it all: lake access, trees, privacy, and a tranquil setting just a short drive from the city. Lot 71 Anchor, Quinlan
$455,000 Experience refined living in this beautifully upgraded home located within one of the most sought-after master-planned communities in Royse City. Designed with both elegance and versatility in mind, this residence offers 3 spacious bedrooms and 3 full bathrooms, complemented by thoughtfully curated living spaces ideal for both entertaining and everyday comfort. Upon entry, you're welcomed by well-appointed formal living and dining spaces that set a sophisticated tone, while a generous flex space addition in the rear of the home provides endless possibilities - perfect as a game room, craft room, private fitness studio, room for pets, or executive retreat. Vaulted ceilings enhance the home's open, airy ambiance, and plantation shutters throughout add timeless style and privacy. The chef's kitchen is both functional and elegant, featuring 42 inch cabinetry and generous storage space. The 3-car garage ensures ample room for vehicles and hobbies, while the additional storage shed provides even more space and convenience. With its premium updates, flexible layout, and convenient community location, this home delivers a lifestyle of comfort, sophistication and exceptional value. Schedule a tour today. Down payment assistance and 100% financing available. Contact me for details. 3 Beds ⋅ 3 Baths ⋅ 21138522 MLS Experience refined living in this beautifully upgraded home located within one of the most sought-after master-planned communities in Royse City. Designed with both elegance and versatility in mind, this residence offers 3 spacious bedrooms and 3 full bathrooms, complemented by thoughtfully curated living spaces ideal for both entertaining and everyday comfort. Upon entry, you're welcomed by well-appointed formal living and dining spaces that set a sophisticated tone, while a generous flex space addition in the rear of the home provides endless possibilities - perfect as a game room, craft room, private fitness studio, room for pets, or executive retreat. Vaulted ceilings enhance the home's open, airy ambiance, and plantation shutters throughout add timeless style and privacy. The chef's kitchen is both functional and elegant, featuring 42 inch cabinetry and generous storage space. The 3-car garage ensures ample room for vehicles and hobbies, while the additional storage shed provides even more space and convenience. With its premium updates, flexible layout, and convenient community location, this home delivers a lifestyle of comfort, sophistication and exceptional value. Schedule a tour today. Down payment assistance and 100% financing available. Contact me for details. 3020 Glenoaks Dr, Royse City
$60,000 Sunset on Lake Tawakoni, just minutes from the property, exemplifying the serene lake lifestyle. Two lots for sale side by side 87 & 88 sits in a prime location between the city of Lone Oak and the shores of Lake Tawakoni. Situated off Fox Hollow Road in Lone Oak (Hunt County), the property is roughly 5 miles from Lone Oak’s town center, placing you within about a 5–10 minute drive of local schools, restaurants, shops, and groceries. In the other direction, Lake Tawakoni’s waterfront is only about 3 miles away (an 11-minute drive to Wind Point Park on the lake). This means you can easily spend evenings by the lake or run into town for errands with equal convenience. For broader excursions, downtown Dallas is about an hour’s drive west, making this spot an ideal retreat that still offers access to the DFW metroplex when needed. the parcel offers ample space to design a custom home, a spacious yard, or even a vacation cottage. The zoning is residential, and the utilities are essentially build-ready – a public water supply is available at the road, and other necessary utilities (electricity and sewer services) are either in place or available for hookup in this subdivision. Having water and power access readily available means you or your builder can focus on construction without the hurdle of extending major service lines. This combination of features makes the lot ideal for builders or anyone looking to bring their own builder to construct a modern home tailored to their taste. Living here mean you’ll enjoy the best of both worlds – peaceful country and lake living, with amenities not far away. Lake Tawakoni, one of Texas’s largest lakes, is virtually at your doorstep. Covering roughly 37,000 acres, Lake Tawakoni (nicknamed the “Catfish Capital of Texas”) is renowned for its excellent fishing, boating, and water recreation. You can launch a boat, cast a fishing line, or swim at the lake’s many parks. 21133860 MLS Sunset on Lake Tawakoni, just minutes from the property, exemplifying the serene lake lifestyle. Two lots for sale side by side 87 & 88 sits in a prime location between the city of Lone Oak and the shores of Lake Tawakoni. Situated off Fox Hollow Road in Lone Oak (Hunt County), the property is roughly 5 miles from Lone Oak’s town center, placing you within about a 5–10 minute drive of local schools, restaurants, shops, and groceries. In the other direction, Lake Tawakoni’s waterfront is only about 3 miles away (an 11-minute drive to Wind Point Park on the lake). This means you can easily spend evenings by the lake or run into town for errands with equal convenience. For broader excursions, downtown Dallas is about an hour’s drive west, making this spot an ideal retreat that still offers access to the DFW metroplex when needed. the parcel offers ample space to design a custom home, a spacious yard, or even a vacation cottage. The zoning is residential, and the utilities are essentially build-ready – a public water supply is available at the road, and other necessary utilities (electricity and sewer services) are either in place or available for hookup in this subdivision. Having water and power access readily available means you or your builder can focus on construction without the hurdle of extending major service lines. This combination of features makes the lot ideal for builders or anyone looking to bring their own builder to construct a modern home tailored to their taste. Living here mean you’ll enjoy the best of both worlds – peaceful country and lake living, with amenities not far away. Lake Tawakoni, one of Texas’s largest lakes, is virtually at your doorstep. Covering roughly 37,000 acres, Lake Tawakoni (nicknamed the “Catfish Capital of Texas”) is renowned for its excellent fishing, boating, and water recreation. You can launch a boat, cast a fishing line, or swim at the lake’s many parks. 0000 Fox Hollow Rd, Lone Oak
$469,000 NEW gorgeous Astoria Home has 5 beds, 4 baths, study, gameroom, loft, and media. Features include handscraped HARDWOODS in entry, study, kitchen, cafe, family room, and traffic areas and oversized 12x24 TILE in wet areas. The gourmet kitchen features CHAMPAGNE CABINETS , FANTASY BROWN counters, Mosaic tile backsplash, undercabinet lights, ORB fixtures, and stainless DOUBLE OVEN & microwave with CUSTOM CABINET VENT HOOD OUT, and GAS cooktop. The great room offers a wall of windows and a STONE FIREPLACE!. Impressive staircase features WROUGHT IRON SPINDLES. Spa-like master bath has a HUGE SHOWER with 4 heads & 2 benches, frameless glass shower surround, and dropped tile shower pan, Other luxuries include tankless GAS water heater and stained fence with metal posts. Buchanan Ranch is a master-planned community offering a huge nature area, ponds, winding walking trails, and a pool, amenity center & gym. (DISCOUNT of $27,000 can be taken from original list $496,990 or apply to closing costs or rate buy down!) 5 Beds ⋅ 4 Baths ⋅ 21131340 MLS NEW gorgeous Astoria Home has 5 beds, 4 baths, study, gameroom, loft, and media. Features include handscraped HARDWOODS in entry, study, kitchen, cafe, family room, and traffic areas and oversized 12x24 TILE in wet areas. The gourmet kitchen features CHAMPAGNE CABINETS , FANTASY BROWN counters, Mosaic tile backsplash, undercabinet lights, ORB fixtures, and stainless DOUBLE OVEN & microwave with CUSTOM CABINET VENT HOOD OUT, and GAS cooktop. The great room offers a wall of windows and a STONE FIREPLACE!. Impressive staircase features WROUGHT IRON SPINDLES. Spa-like master bath has a HUGE SHOWER with 4 heads & 2 benches, frameless glass shower surround, and dropped tile shower pan, Other luxuries include tankless GAS water heater and stained fence with metal posts. Buchanan Ranch is a master-planned community offering a huge nature area, ponds, winding walking trails, and a pool, amenity center & gym. (DISCOUNT of $27,000 can be taken from original list $496,990 or apply to closing costs or rate buy down!) 465 Aldred St, Greenville
$819,900 1.3 Acres. Brand-New Plan for Kelly Ranch Estates in the highly sought after Caddo Mills ISD. 3150 Square Feet, 5 Bedrooms with 5th bedroom being Study Option,Game Room and 4 Baths. Completion will be early Spring. Foam Encapsulated. Propane Gas to the Tankless Water Heater, Fireplace, 5 burner Slide in Range and back patio for future outdoor kitchen. This Open Concept floor plan has vaulted ceilings with Stained Beams and floor to ceiling Stoned Gas Fireplace. 8' designer Entry Door. The Family Room and Dining areas are combined open spaces, great for entertaining. This Kitchen has an abundance of White Paint Grade cabinets with under cabinet lighting, Quartz counter-tops, Subway tile backsplash and built-in Stainless-Steel Whirlpool Appliances. Appliances include Built in Microwave, Dishwasher, Vent-hood and 5 burner Slid-in Range. There is an oversized Island with stainless steel single undermount Trough sink that will serve as a wonderful space for Family Mealtimes. There are many added touches to our Kitchen cabinets being, Soft close doors and drawers with cabinet pulls and knobs, trash pull-out and drawer spaces. Matte Black Designer Light Fixtures. Ceiling Fans in Family Room, all bedrooms and back patio. There is an abundance of canned lighting throughout the home. The laundry room is conveniently located to all 3 Secondary bedrooms and has a folding counter and Laundry Sink. All Bathrooms have Designer Ceramic Tile and Quartz Countertops with Undermounts Sinks. Custom paint grade Mud-Bench. 8' Solid Core Doors throughout home. Exterior Features: Half Acre of Sod and Sprinkler System. Fully Landscaped Flower Beds with Drip System. Two Trees. Gutters. Up-Lighting and Garage Door Opener. Lead walk from side entry of Driveway to front door. Deed Restriction. No HOA. Fencing is specific to Deed Restriction specifications. This is a great space for a Workshop, pool, outdoor kitchen and more. Come an see all of your options at Kelly Ranch Estates. 5 Beds ⋅ 4 Baths ⋅ 21128830 MLS 1.3 Acres. Brand-New Plan for Kelly Ranch Estates in the highly sought after Caddo Mills ISD. 3150 Square Feet, 5 Bedrooms with 5th bedroom being Study Option,Game Room and 4 Baths. Completion will be early Spring. Foam Encapsulated. Propane Gas to the Tankless Water Heater, Fireplace, 5 burner Slide in Range and back patio for future outdoor kitchen. This Open Concept floor plan has vaulted ceilings with Stained Beams and floor to ceiling Stoned Gas Fireplace. 8' designer Entry Door. The Family Room and Dining areas are combined open spaces, great for entertaining. This Kitchen has an abundance of White Paint Grade cabinets with under cabinet lighting, Quartz counter-tops, Subway tile backsplash and built-in Stainless-Steel Whirlpool Appliances. Appliances include Built in Microwave, Dishwasher, Vent-hood and 5 burner Slid-in Range. There is an oversized Island with stainless steel single undermount Trough sink that will serve as a wonderful space for Family Mealtimes. There are many added touches to our Kitchen cabinets being, Soft close doors and drawers with cabinet pulls and knobs, trash pull-out and drawer spaces. Matte Black Designer Light Fixtures. Ceiling Fans in Family Room, all bedrooms and back patio. There is an abundance of canned lighting throughout the home. The laundry room is conveniently located to all 3 Secondary bedrooms and has a folding counter and Laundry Sink. All Bathrooms have Designer Ceramic Tile and Quartz Countertops with Undermounts Sinks. Custom paint grade Mud-Bench. 8' Solid Core Doors throughout home. Exterior Features: Half Acre of Sod and Sprinkler System. Fully Landscaped Flower Beds with Drip System. Two Trees. Gutters. Up-Lighting and Garage Door Opener. Lead walk from side entry of Driveway to front door. Deed Restriction. No HOA. Fencing is specific to Deed Restriction specifications. This is a great space for a Workshop, pool, outdoor kitchen and more. Come an see all of your options at Kelly Ranch Estates. 4759 Shelley Ln, Caddo Mills
$160,000 Discover the IDEAL SETTING for your FUTURE DREAM HOME on this BEAUTIFUL, MOSTLY CLEARED RESIDENTIAL LOT in the peaceful VISTA OAKS ESTATES. Spanning just over an acre, this generous property offers ALL ESSENTIAL UTILITIES ALREADY IN PLACE, giving you a seamless start to your CUSTOM BUILD. The community’s CITY-MANAGED, WELL-MAINTAINED STREETS add to the ease and comfort of everyday living. Despite its TRANQUIL, RURAL ATMOSPHERE, this location provides EXCEPTIONAL CONVENIENCE. You’ll be just minutes from SHOPPING, DINING, ENTERTAINMENT, and everyday essentials, with QUICK ACCESS TO I-30 making commutes simple. Plus, the sparkling shores of LAKE RAY HUBBARD are only a short drive away—perfect for WEEKEND RECREATION AND RELAXATION. Situated within the HIGHLY ACCLAIMED ROYSE CITY ISD, this lot blends SPACE, SERENITY, AND ACCESSIBILITY in a way that’s truly hard to find. Create your own PERSONAL RETREAT and bring your vision to life in a place that offers both COUNTRY CHARM and URBAN CONVENIENCE. DON’T MISS OUT ON THIS EXCEPTIONAL OPPORTUNITY! 21115234 MLS Discover the IDEAL SETTING for your FUTURE DREAM HOME on this BEAUTIFUL, MOSTLY CLEARED RESIDENTIAL LOT in the peaceful VISTA OAKS ESTATES. Spanning just over an acre, this generous property offers ALL ESSENTIAL UTILITIES ALREADY IN PLACE, giving you a seamless start to your CUSTOM BUILD. The community’s CITY-MANAGED, WELL-MAINTAINED STREETS add to the ease and comfort of everyday living. Despite its TRANQUIL, RURAL ATMOSPHERE, this location provides EXCEPTIONAL CONVENIENCE. You’ll be just minutes from SHOPPING, DINING, ENTERTAINMENT, and everyday essentials, with QUICK ACCESS TO I-30 making commutes simple. Plus, the sparkling shores of LAKE RAY HUBBARD are only a short drive away—perfect for WEEKEND RECREATION AND RELAXATION. Situated within the HIGHLY ACCLAIMED ROYSE CITY ISD, this lot blends SPACE, SERENITY, AND ACCESSIBILITY in a way that’s truly hard to find. Create your own PERSONAL RETREAT and bring your vision to life in a place that offers both COUNTRY CHARM and URBAN CONVENIENCE. DON’T MISS OUT ON THIS EXCEPTIONAL OPPORTUNITY! 4117 Willow Oak Bnd, Royse City
$279,900 Build your dream getaway on this peaceful 1-acre lakefront lot. Wake up to calm water views, spend your afternoons fishing or kayaking, and enjoy evenings surrounded by nature. With plenty of room for a home, shop, or outdoor living spaces, this property is perfect for anyone looking to slow down and enjoy lake life. 21120312 MLS Build your dream getaway on this peaceful 1-acre lakefront lot. Wake up to calm water views, spend your afternoons fishing or kayaking, and enjoy evenings surrounded by nature. With plenty of room for a home, shop, or outdoor living spaces, this property is perfect for anyone looking to slow down and enjoy lake life. 0000 Open Water Pt, Quinlan