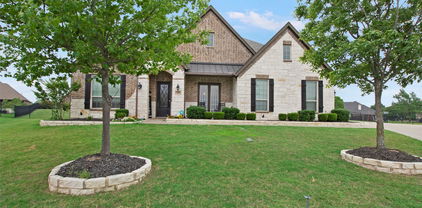
$480,000 Beautiful brick 4-bedroom, three bath home. Formal living room, formal dining, breakfast area by the kitchen, game room, media room with a built-in Gunite swimming pool. Three car garage with epoxy floor, extended patio, fenced yard with storage building and sprinkler system (front and back). Granite counter tops, double oven, microwave, dishwasher, ceiling fans throughout, alarm system, tankless water heater and so much more. NEW ROOF 2026 WITH TRANSFERABLE WARRANTY! 4 Beds ⋅ 3 Baths ⋅ 21292913 MLS Beautiful brick 4-bedroom, three bath home. Formal living room, formal dining, breakfast area by the kitchen, game room, media room with a built-in Gunite swimming pool. Three car garage with epoxy floor, extended patio, fenced yard with storage building and sprinkler system (front and back). Granite counter tops, double oven, microwave, dishwasher, ceiling fans throughout, alarm system, tankless water heater and so much more. NEW ROOF 2026 WITH TRANSFERABLE WARRANTY! 218 Virginia Ct, Fate
$2,289,000 This completed, exceptional, single-story estate offers 4,808 square feet of thoughtfully designed luxury on an expansive .65-acre lot, blending refined craftsmanship with modern sophistication. Featuring four bedrooms, four and a half baths, and a rare four-car garage, the home is tailored for both elegant entertaining and everyday comfort. Upon entry, soaring 18-foot ceilings in the foyer and great room create a dramatic first impression, complemented by 12-foot ceilings throughout the rest of the home. Natural oak hardwood floors flow seamlessly through the living spaces, while custom white oak cabinetry, Italian tile selections, and Venetian plaster finishes showcase impeccable attention to detail. The gourmet kitchen is a true centerpiece, highlighted by a striking quartz waterfall island and counters, luxury appliances, and designer lighting. Dedicated spaces include a private office, a fitness room or second office, a formal dining room, and a media room complete with a wet bar—perfect for hosting gatherings. The primary suite is a private retreat featuring 13-foot LED tray ceilings, elegant arched vanities, a spa-inspired rain shower, and an expansive dream closet. Designed for modern living, the home is smart-home ready and prewired for whole-home audio, security cameras, and WiFi access points. Outdoor living is equally impressive with a covered patio showcasing an outdoor fireplace and kitchen, all overlooking a custom pool with a tranquil waterfall feature—an ideal setting for relaxation or entertaining year-round. 4 Beds ⋅ 5 Baths ⋅ 21289012 MLS This completed, exceptional, single-story estate offers 4,808 square feet of thoughtfully designed luxury on an expansive .65-acre lot, blending refined craftsmanship with modern sophistication. Featuring four bedrooms, four and a half baths, and a rare four-car garage, the home is tailored for both elegant entertaining and everyday comfort. Upon entry, soaring 18-foot ceilings in the foyer and great room create a dramatic first impression, complemented by 12-foot ceilings throughout the rest of the home. Natural oak hardwood floors flow seamlessly through the living spaces, while custom white oak cabinetry, Italian tile selections, and Venetian plaster finishes showcase impeccable attention to detail. The gourmet kitchen is a true centerpiece, highlighted by a striking quartz waterfall island and counters, luxury appliances, and designer lighting. Dedicated spaces include a private office, a fitness room or second office, a formal dining room, and a media room complete with a wet bar—perfect for hosting gatherings. The primary suite is a private retreat featuring 13-foot LED tray ceilings, elegant arched vanities, a spa-inspired rain shower, and an expansive dream closet. Designed for modern living, the home is smart-home ready and prewired for whole-home audio, security cameras, and WiFi access points. Outdoor living is equally impressive with a covered patio showcasing an outdoor fireplace and kitchen, all overlooking a custom pool with a tranquil waterfall feature—an ideal setting for relaxation or entertaining year-round. 323 Longview Pl, Heath
$539,900 Located in the highly sought-after Heath Golf & Yacht Club, this immaculate StoneField home offers the perfect blend of luxury, comfort, and resort-style living. Residents enjoy exceptional community amenities, including a stunning pool overlooking Lake Ray Hubbard, an on-site elementary school, clubhouse restaurant, fitness center, scenic walking trails, and tennis and pickleball courts. This spacious home features 5 bedrooms, 3 full bathrooms, an upstairs laundry room, and a dedicated media room ideal for entertaining. The private backyard backs to a peaceful wooded area and is complete with an outdoor grill and refrigerator, creating the perfect setting for relaxing evenings or hosting guests. Don’t miss the opportunity to make this exceptional property your next home—schedule your private showing today! 5 Beds ⋅ 3 Baths ⋅ 21283095 MLS Located in the highly sought-after Heath Golf & Yacht Club, this immaculate StoneField home offers the perfect blend of luxury, comfort, and resort-style living. Residents enjoy exceptional community amenities, including a stunning pool overlooking Lake Ray Hubbard, an on-site elementary school, clubhouse restaurant, fitness center, scenic walking trails, and tennis and pickleball courts. This spacious home features 5 bedrooms, 3 full bathrooms, an upstairs laundry room, and a dedicated media room ideal for entertaining. The private backyard backs to a peaceful wooded area and is complete with an outdoor grill and refrigerator, creating the perfect setting for relaxing evenings or hosting guests. Don’t miss the opportunity to make this exceptional property your next home—schedule your private showing today! 3548 Golden Bell Ct, Heath
$1,495,000 This exceptional custom-built home by Rick Shipley seamlessly blends timeless elegance, thoughtful design, and everyday functionality. Featuring 4 spacious bedrooms, 3.5 bathrooms, 3 living areas, and 2 dining areas, this home offers an ideal layout for both entertaining and comfortable family living. At the heart of the home is a chefs dream kitchen, complete with commercial grad cooking range, built in refrigerator, built in wine cooler, butler's pantry, and large walk-in pantry. The open concept design flows effortlessly into the living spaces, highlighted by fireplace and walls of windows overlooking the entertaining patio with built in grill and fireplace. The downstairs primary suite is a true retreat with a luxurious spa inspired bathroom, while a secondary downstairs bedroom offers its own private bath. Perfect for guests or multigenerational living. Upstairs there are two additional bedrooms share a jack and jill bathroom along with a spacious living area. This home also features two dedicated offices. A stunning executive office with custom built ins and a separate home management office designed for organization and productivity. Additional highlights include spray foam insulation, 3 car garage, and manicured lush landscaping. Every detail of this extraordinary home was carefully designed to deliver luxury and comfort. 4 Beds ⋅ 4 Baths ⋅ 21279332 MLS This exceptional custom-built home by Rick Shipley seamlessly blends timeless elegance, thoughtful design, and everyday functionality. Featuring 4 spacious bedrooms, 3.5 bathrooms, 3 living areas, and 2 dining areas, this home offers an ideal layout for both entertaining and comfortable family living. At the heart of the home is a chefs dream kitchen, complete with commercial grad cooking range, built in refrigerator, built in wine cooler, butler's pantry, and large walk-in pantry. The open concept design flows effortlessly into the living spaces, highlighted by fireplace and walls of windows overlooking the entertaining patio with built in grill and fireplace. The downstairs primary suite is a true retreat with a luxurious spa inspired bathroom, while a secondary downstairs bedroom offers its own private bath. Perfect for guests or multigenerational living. Upstairs there are two additional bedrooms share a jack and jill bathroom along with a spacious living area. This home also features two dedicated offices. A stunning executive office with custom built ins and a separate home management office designed for organization and productivity. Additional highlights include spray foam insulation, 3 car garage, and manicured lush landscaping. Every detail of this extraordinary home was carefully designed to deliver luxury and comfort. 121 Sawgrass Dr, Heath
$479,000 Immaculately maintained and lightly lived-in 4-bedroom, 2.5-bath modern brick home featuring an open floor plan filled with tons of natural light. The split-bedroom layout offers privacy for the spacious primary suite, complete with a spa-like bathroom featuring a garden tub, separate shower, dual vanities, and a huge walk-in closet. The kitchen boasts a gas cooktop, walk-in pantry, massive island with breakfast bar, and a designated dining area all open to the inviting living room with a wood-burning fireplace and starter. The fourth bedroom has been beautifully finished out with custom built-ins, making it perfect for a home office, flex space, or guest room. All bedrooms feature walk-in closets. Step outside to a huge backyard backing directly to the golf course, offering peaceful views and no neighbors behind you. Additional upgrades include a sprinkler system, gutters, security system, and cul-de-sac location. The incredible community amenities include a pool, park, tennis courts, clubhouse, guest house, ballroom, and so much more. If you’ve been looking for a home that feels like a vacation every day, schedule your private tour today! 4 Beds ⋅ 3 Baths ⋅ 21274636 MLS Immaculately maintained and lightly lived-in 4-bedroom, 2.5-bath modern brick home featuring an open floor plan filled with tons of natural light. The split-bedroom layout offers privacy for the spacious primary suite, complete with a spa-like bathroom featuring a garden tub, separate shower, dual vanities, and a huge walk-in closet. The kitchen boasts a gas cooktop, walk-in pantry, massive island with breakfast bar, and a designated dining area all open to the inviting living room with a wood-burning fireplace and starter. The fourth bedroom has been beautifully finished out with custom built-ins, making it perfect for a home office, flex space, or guest room. All bedrooms feature walk-in closets. Step outside to a huge backyard backing directly to the golf course, offering peaceful views and no neighbors behind you. Additional upgrades include a sprinkler system, gutters, security system, and cul-de-sac location. The incredible community amenities include a pool, park, tennis courts, clubhouse, guest house, ballroom, and so much more. If you’ve been looking for a home that feels like a vacation every day, schedule your private tour today! 113 Natalie Ct, Heath
$949,500 Sophisticated contemporary design and turnkey luxury come together in this stunning 4-bed, 3.5 bath custom home with a 3-car garage, two spacious living areas, and a resort-style pool. Located in a quiet enclave of newer custom homes near Lake Ray Hubbard, this property offers the elevated lifestyle today’s buyers are searching for — modern finishes, thoughtful design, and move-in-ready convenience. A striking covered entry and custom metal front door create an unforgettable first impression. Inside, the light-filled foyer features designer lighting, beam accents, and gallery-style walls that set the tone for the home’s refined aesthetic. The open-concept layout blends clean lines with warm contemporary finishes, creating ideal spaces for both everyday living and entertaining. Designed with both privacy and functionality in mind, the spacious primary suite is tucked away in its own secluded wing, creating a peaceful retreat separate from the secondary bedrooms. The front secondary bedrooms are positioned in their own private area of the home and feature walk-in closets, shutters, and access to a beautifully updated Jack-and-Jill bath with upgraded tilework, stone countertops, and extensive built-in storage. Every space has been thoughtfully curated to deliver both style and function without the need for future updates. Step outside to a private backyard retreat complete with a pool and entertaining space, perfect for relaxing or hosting guests year-round. Conveniently located with quick access to I-30 from multiple routes and just minutes from Chandlers Landing Marina, this home combines upscale living with exceptional accessibility. Rarely does a home offer this level of finish, functionality, and true turnkey appeal in such a desirable location. Search address on YouTube for VIDEO! 4 Beds ⋅ 4 Baths ⋅ 21261879 MLS Sophisticated contemporary design and turnkey luxury come together in this stunning 4-bed, 3.5 bath custom home with a 3-car garage, two spacious living areas, and a resort-style pool. Located in a quiet enclave of newer custom homes near Lake Ray Hubbard, this property offers the elevated lifestyle today’s buyers are searching for — modern finishes, thoughtful design, and move-in-ready convenience. A striking covered entry and custom metal front door create an unforgettable first impression. Inside, the light-filled foyer features designer lighting, beam accents, and gallery-style walls that set the tone for the home’s refined aesthetic. The open-concept layout blends clean lines with warm contemporary finishes, creating ideal spaces for both everyday living and entertaining. Designed with both privacy and functionality in mind, the spacious primary suite is tucked away in its own secluded wing, creating a peaceful retreat separate from the secondary bedrooms. The front secondary bedrooms are positioned in their own private area of the home and feature walk-in closets, shutters, and access to a beautifully updated Jack-and-Jill bath with upgraded tilework, stone countertops, and extensive built-in storage. Every space has been thoughtfully curated to deliver both style and function without the need for future updates. Step outside to a private backyard retreat complete with a pool and entertaining space, perfect for relaxing or hosting guests year-round. Conveniently located with quick access to I-30 from multiple routes and just minutes from Chandlers Landing Marina, this home combines upscale living with exceptional accessibility. Rarely does a home offer this level of finish, functionality, and true turnkey appeal in such a desirable location. Search address on YouTube for VIDEO! 1215 Chapel Dr, Rockwall
$379,000 Gorgeous UnionMain Homes with 3 bedrooms, 2 baths, living room, dining room, covered back patio, and 2 car garage. From the moment you arrive, the stunning brick exterior with buff mortar, upgraded stone accents, and a stained front door set the tone for the quality found throughout. Step through the foyer finished in rich luxury laminate wood flooring into a breathtaking open-concept great room where living, dining, and kitchen flow seamlessly together. The same stunning laminate wood carries through the living area, kitchen, dining space, hallways, and mud drop zone, creating a cohesive, designer feel. The gourmet kitchen is the heart of the home, showcasing 42 inch upper cabinets, a large upgraded kitchen island, crisp white 2cm quartz countertops, a striking designer subway tile backsplash, and pendant lighting over the island. The living room has a gas fireplace, ceiling fan and tons of sunlight. The primary suite features a luxurious bath with dual sinks and large walk in closet. The three spacious bedrooms offer plush carpet for cozy comfort, while both bathrooms are finished with marble countertops, designer tile flooring, and sleek chrome plumbing fixture. The utility room is also finished with designer tile for a polished, practical space. The primary bath features a oval soaking bathtub, stand up shower, dual sinks, platinum shaker cabinetry and nickel hardware and large walk in closet. Throughout the home, the Winslow lighting package adds a curated, upscale ambiance, complemented by neutral wall paint tones. Other great features are Kwikset Smart Code front door, WIFI programable thermostat, full sprinkler system, 6' stained with cap fence, 16 SEER AC, PEX plumbing, tankless water heater, 30 year Dimensional Driftwood shingles, Vinyl Low E windows. The HOA features a swimming pool, playground, and hiking & biking trails. Available for move in 30 DAYS FROM CONTRACT. 3 Beds ⋅ 2 Baths ⋅ 21256371 MLS Gorgeous UnionMain Homes with 3 bedrooms, 2 baths, living room, dining room, covered back patio, and 2 car garage. From the moment you arrive, the stunning brick exterior with buff mortar, upgraded stone accents, and a stained front door set the tone for the quality found throughout. Step through the foyer finished in rich luxury laminate wood flooring into a breathtaking open-concept great room where living, dining, and kitchen flow seamlessly together. The same stunning laminate wood carries through the living area, kitchen, dining space, hallways, and mud drop zone, creating a cohesive, designer feel. The gourmet kitchen is the heart of the home, showcasing 42 inch upper cabinets, a large upgraded kitchen island, crisp white 2cm quartz countertops, a striking designer subway tile backsplash, and pendant lighting over the island. The living room has a gas fireplace, ceiling fan and tons of sunlight. The primary suite features a luxurious bath with dual sinks and large walk in closet. The three spacious bedrooms offer plush carpet for cozy comfort, while both bathrooms are finished with marble countertops, designer tile flooring, and sleek chrome plumbing fixture. The utility room is also finished with designer tile for a polished, practical space. The primary bath features a oval soaking bathtub, stand up shower, dual sinks, platinum shaker cabinetry and nickel hardware and large walk in closet. Throughout the home, the Winslow lighting package adds a curated, upscale ambiance, complemented by neutral wall paint tones. Other great features are Kwikset Smart Code front door, WIFI programable thermostat, full sprinkler system, 6' stained with cap fence, 16 SEER AC, PEX plumbing, tankless water heater, 30 year Dimensional Driftwood shingles, Vinyl Low E windows. The HOA features a swimming pool, playground, and hiking & biking trails. Available for move in 30 DAYS FROM CONTRACT. 272 Bassett Hall Rd, Fate
$1,499,999 Experience elevated living in this stunning million-dollar estate designed for both comfort and sophistication. This 4-bedroom, 4-bathroom residence showcases soaring ceilings, expansive living spaces, and luxury finishes throughout, creating a seamless blend of elegance and functionality. The chef-inspired kitchen flows effortlessly into the main living area—perfect for entertaining or everyday living. Retreat to a lavish primary suite featuring an oversized custom closet that feels like its own private showroom. With two dedicated laundry rooms, convenience is built into every detail of the home. A spacious 3-car garage provides ample room for vehicles and storage, while thoughtfully designed spaces throughout offer both privacy and openness. Every inch of this home reflects quality craftsmanship and upscale design—an exceptional opportunity for those seeking luxury at its finest. 4 Beds ⋅ 5 Baths ⋅ 21254792 MLS Experience elevated living in this stunning million-dollar estate designed for both comfort and sophistication. This 4-bedroom, 4-bathroom residence showcases soaring ceilings, expansive living spaces, and luxury finishes throughout, creating a seamless blend of elegance and functionality. The chef-inspired kitchen flows effortlessly into the main living area—perfect for entertaining or everyday living. Retreat to a lavish primary suite featuring an oversized custom closet that feels like its own private showroom. With two dedicated laundry rooms, convenience is built into every detail of the home. A spacious 3-car garage provides ample room for vehicles and storage, while thoughtfully designed spaces throughout offer both privacy and openness. Every inch of this home reflects quality craftsmanship and upscale design—an exceptional opportunity for those seeking luxury at its finest. 145 Sawgrass Dr, Heath
$474,900 4.99% BUILDER INCENTIVE! Luxury Lifestyle delivered-Watersedge at Lake Ray Hubbard. Relax in this private & secure Gated Waterfront Community strategically positioned next to Rockwall’s Lakeside Harbor District & right next to the Hilton Resort. Imagine a BRAND NEW Luxury condo that is 30-35 Minutes from Downtown Dallas where you can stroll to Casual & Fine Dining plus Entertainment & Shopping ON THe LAKE!! A Perfect Lock & Leave Property & Ideal for a Weekend Getaway. Community offers Waterfront Pool & Access to the Lake. Watersedge at Lake Ray Hubbard is Situated right off of I30 for quick Access In & Out of Rockwall & George Bush Frwy is approximately 10 min away. This Particular Condo is a Two Story Design with an Oversized Primary Retreat and Amazing Luxurious Bathing Area Including Free Standing Soaker Tub & Huge Walk In Shower Plus a Large Spacious Walk In Closet. Smartly Designed without any Wasted Space which creates a Cozy Comfortable Living Arrangement that is Low Maintenance and Easy to Manage! Upstairs are two (essentially) primary retreats…Oversized with large WIC’s…(photos may be of different unit but same layout & floorplan) 3 Beds ⋅ 3 Baths ⋅ 21252619 MLS 4.99% BUILDER INCENTIVE! Luxury Lifestyle delivered-Watersedge at Lake Ray Hubbard. Relax in this private & secure Gated Waterfront Community strategically positioned next to Rockwall’s Lakeside Harbor District & right next to the Hilton Resort. Imagine a BRAND NEW Luxury condo that is 30-35 Minutes from Downtown Dallas where you can stroll to Casual & Fine Dining plus Entertainment & Shopping ON THe LAKE!! A Perfect Lock & Leave Property & Ideal for a Weekend Getaway. Community offers Waterfront Pool & Access to the Lake. Watersedge at Lake Ray Hubbard is Situated right off of I30 for quick Access In & Out of Rockwall & George Bush Frwy is approximately 10 min away. This Particular Condo is a Two Story Design with an Oversized Primary Retreat and Amazing Luxurious Bathing Area Including Free Standing Soaker Tub & Huge Walk In Shower Plus a Large Spacious Walk In Closet. Smartly Designed without any Wasted Space which creates a Cozy Comfortable Living Arrangement that is Low Maintenance and Easy to Manage! Upstairs are two (essentially) primary retreats…Oversized with large WIC’s…(photos may be of different unit but same layout & floorplan) 2026 Portofino Dr, Rockwall
$614,282 Step into luxury living with the Bruneau by David Weekley Homes in the highly desirable Monterra community in Fate, zoned to highly acclaimed Rockwall ISD. This stunning home showcases the award-winning LifeDesign concept, combining elegant finishes, smart functionality and the feel of a custom home—all in one exceptional opportunity. Bright, open and designed to impress, the main living spaces are filled with natural light and elevated by soaring ceilings and designer touches. The gourmet kitchen is a true showpiece, featuring an oversized island, abundant cabinetry and a seamless flow into the expansive family and dining areas—perfect for hosting, entertaining and everyday living. Retreat to the private Owner’s suite, where a spa-inspired super shower and spacious walk-in closet create a relaxing escape at the end of the day. Need space? The oversized 3-car garage offers endless flexibility for vehicles, storage, a home gym or workshop. Built with David Weekley’s renowned craftsmanship and energy efficiency, this home delivers style, comfort and long-term value. Located in Monterra, you’ll enjoy beautiful surroundings, thoughtfully designed homes and a community that stands out from the rest. 4 Beds ⋅ 3 Baths ⋅ 21251750 MLS Step into luxury living with the Bruneau by David Weekley Homes in the highly desirable Monterra community in Fate, zoned to highly acclaimed Rockwall ISD. This stunning home showcases the award-winning LifeDesign concept, combining elegant finishes, smart functionality and the feel of a custom home—all in one exceptional opportunity. Bright, open and designed to impress, the main living spaces are filled with natural light and elevated by soaring ceilings and designer touches. The gourmet kitchen is a true showpiece, featuring an oversized island, abundant cabinetry and a seamless flow into the expansive family and dining areas—perfect for hosting, entertaining and everyday living. Retreat to the private Owner’s suite, where a spa-inspired super shower and spacious walk-in closet create a relaxing escape at the end of the day. Need space? The oversized 3-car garage offers endless flexibility for vehicles, storage, a home gym or workshop. Built with David Weekley’s renowned craftsmanship and energy efficiency, this home delivers style, comfort and long-term value. Located in Monterra, you’ll enjoy beautiful surroundings, thoughtfully designed homes and a community that stands out from the rest. 1320 Castello Dr, Fate
$474,900 4.99% BUILDER INCENTIVE! Luxury Lifestyle delivered-Watersedge at Lake Ray Hubbard. Relax in this private & secure Gated Waterfront Community strategically positioned next to Rockwall’s Lakeside Harbor District & right next to the Hilton Resort. Imagine a BRAND NEW Luxury condo that is 30-35 Minutes from Downtown Dallas where you can stroll to Casual & Fine Dining plus Entertainment & Shopping ON THe LAKE!! A Perfect Lock & Leave Property & Ideal for a Weekend Getaway. Community offers Waterfront Pool & Access to the Lake. Watersedge at Lake Ray Hubbard is Situated right off of I30 for quick Access In & Out of Rockwall & George Bush Frwy is approximately 10 min away. This Particular Condo is a Two Story Design with an Oversized Primary Retreat and Amazing Luxurious Bathing Area Including Free Standing Soaker Tub & Huge Walk In Shower Plus a Large Spacious Walk In Closet. Smartly Designed without any Wasted Space which creates a Cozy Comfortable Living Arrangement that is Low Maintenance and Easy to Manage! Upstairs are two (essentially) primary retreats…Oversized with large WIC’s…(photos may be of different unit but same layout & floorplan) 3 Beds ⋅ 3 Baths ⋅ 21250228 MLS 4.99% BUILDER INCENTIVE! Luxury Lifestyle delivered-Watersedge at Lake Ray Hubbard. Relax in this private & secure Gated Waterfront Community strategically positioned next to Rockwall’s Lakeside Harbor District & right next to the Hilton Resort. Imagine a BRAND NEW Luxury condo that is 30-35 Minutes from Downtown Dallas where you can stroll to Casual & Fine Dining plus Entertainment & Shopping ON THe LAKE!! A Perfect Lock & Leave Property & Ideal for a Weekend Getaway. Community offers Waterfront Pool & Access to the Lake. Watersedge at Lake Ray Hubbard is Situated right off of I30 for quick Access In & Out of Rockwall & George Bush Frwy is approximately 10 min away. This Particular Condo is a Two Story Design with an Oversized Primary Retreat and Amazing Luxurious Bathing Area Including Free Standing Soaker Tub & Huge Walk In Shower Plus a Large Spacious Walk In Closet. Smartly Designed without any Wasted Space which creates a Cozy Comfortable Living Arrangement that is Low Maintenance and Easy to Manage! Upstairs are two (essentially) primary retreats…Oversized with large WIC’s…(photos may be of different unit but same layout & floorplan) 2022 Portofino Dr, Rockwall
$1,890,000 Builder Authorized Pricing Opportunity Luxury Living with Pond Views in Heath Golf & Yacht Club The builder has strategically repositioned this home to present an exceptional buying opportunity—without compromising on quality, craftsmanship, or design. Homes of this caliber, with premium pond views in one of Heath’s most sought-after communities, are rarely available at this price point. Experience luxury living just minutes from Lake Ray Hubbard, premier golf, dining, and top-rated schools. Schedule your private showing today. Now offered at $1,890,000, this exceptional custom home presents one of the best values in Heath Golf & Yacht Club. Thoughtfully designed with over 5,200 square feet of luxury living, the home combines timeless architecture, designer finishes, and peaceful pond views to create a truly elevated lifestyle.Step inside to soaring ceilings, walls of glass, and expansive living spaces filled with natural light. The chef’s kitchen is a showpiece, featuring an oversized island, custom cabinetry, prep kitchen, walk-in pantry, and seamless flow into the dining and family room perfect for entertaining or everyday living.The private primary suite offers a spa-inspired retreat with a luxurious bath and oversized custom closet, while each additional bedroom includes its own en-suite bath for comfort and privacy. A dedicated office, multiple living areas, wet bar, and thoughtfully designed spaces throughout provide flexibility for both relaxation and entertaining. Enjoy mornings overlooking the tranquil pond from your covered patio with outdoor fireplace, creating the perfect backdrop for coffee, gatherings, or quiet evenings at home. 4 Beds ⋅ 5 Baths ⋅ 21178011 MLS Builder Authorized Pricing Opportunity Luxury Living with Pond Views in Heath Golf & Yacht Club The builder has strategically repositioned this home to present an exceptional buying opportunity—without compromising on quality, craftsmanship, or design. Homes of this caliber, with premium pond views in one of Heath’s most sought-after communities, are rarely available at this price point. Experience luxury living just minutes from Lake Ray Hubbard, premier golf, dining, and top-rated schools. Schedule your private showing today. Now offered at $1,890,000, this exceptional custom home presents one of the best values in Heath Golf & Yacht Club. Thoughtfully designed with over 5,200 square feet of luxury living, the home combines timeless architecture, designer finishes, and peaceful pond views to create a truly elevated lifestyle.Step inside to soaring ceilings, walls of glass, and expansive living spaces filled with natural light. The chef’s kitchen is a showpiece, featuring an oversized island, custom cabinetry, prep kitchen, walk-in pantry, and seamless flow into the dining and family room perfect for entertaining or everyday living.The private primary suite offers a spa-inspired retreat with a luxurious bath and oversized custom closet, while each additional bedroom includes its own en-suite bath for comfort and privacy. A dedicated office, multiple living areas, wet bar, and thoughtfully designed spaces throughout provide flexibility for both relaxation and entertaining. Enjoy mornings overlooking the tranquil pond from your covered patio with outdoor fireplace, creating the perfect backdrop for coffee, gatherings, or quiet evenings at home. 1912 Noe Blvd, Heath
$950,000 Luxurious one-story home located on a quiet cul-de-sac in a unique Heath, TX subdivision. From the striking entryway, you’re welcomed into a private office with built-in cabinetry and a formal dining room featuring wood ceiling beams—just the beginning of the custom craftsmanship seen throughout. Solid 8’ doors and 7” baseboards run seamlessly through the home, enhancing its elegance. The gourmet kitchen offers a walk-in pantry, soaring custom cabinetry, a butler’s pantry, and high-end appliances. The adjacent family room boasts a stone fireplace and wood beam ceiling, creating a warm, inviting space. The media room includes a large screen, projector, media equipment, and furniture—all of which stay with the home. The private primary suite is tucked at the back of the house with dual vanities, a soaking tub, separate shower, and a spacious walk-in closet. Two secondary bedrooms share a well-appointed Jack and Jill bath, while a fourth bedroom features its own en-suite bathroom. Step outside to your backyard retreat—featuring a large patio covered by a pergola, a stone fireplace, and a custom-built pool with hot tub and waterfall. Endless possibilities await! A separate document outlining builder upgrades and custom features is available for your review. 4 Beds ⋅ 4 Baths ⋅ 21230593 MLS Luxurious one-story home located on a quiet cul-de-sac in a unique Heath, TX subdivision. From the striking entryway, you’re welcomed into a private office with built-in cabinetry and a formal dining room featuring wood ceiling beams—just the beginning of the custom craftsmanship seen throughout. Solid 8’ doors and 7” baseboards run seamlessly through the home, enhancing its elegance. The gourmet kitchen offers a walk-in pantry, soaring custom cabinetry, a butler’s pantry, and high-end appliances. The adjacent family room boasts a stone fireplace and wood beam ceiling, creating a warm, inviting space. The media room includes a large screen, projector, media equipment, and furniture—all of which stay with the home. The private primary suite is tucked at the back of the house with dual vanities, a soaking tub, separate shower, and a spacious walk-in closet. Two secondary bedrooms share a well-appointed Jack and Jill bath, while a fourth bedroom features its own en-suite bathroom. Step outside to your backyard retreat—featuring a large patio covered by a pergola, a stone fireplace, and a custom-built pool with hot tub and waterfall. Endless possibilities await! A separate document outlining builder upgrades and custom features is available for your review. 700 Britton Pl, Heath
$789,999 PRICE DROP-Buyer would have SUBSTANTIAL EQUITY!!! HIGHLY MOTIVATED SELLER. Seller willing to leave refrigerator with a full price offer! This home offers a plethora of upgrades - crown molding, steel designer front door and electric patio shades! The garage is oversized - perfect to fit a 30 foot boat! Step into comfort and style with this beautifully designed 4-bedroom home, perfect for both everyday living and entertaining. Situated outside the city city limits on 1.5 acres! This spacious designer residence features an open-concept floor plan with abundant natural light, creating a warm and inviting atmosphere throughout. The modern kitchen is a true centerpiece, offering ample counter space, sleek cabinetry, and a seamless flow into the dining and living areas—ideal for hosting family and friends. The primary suite provides a private retreat with a generous layout and a relaxing en-suite bathroom. Each additional bedroom is well-sized, offering flexibility for guests, a home office, or growing families. Outside, enjoy a large backyard perfect for gatherings, play, or quiet evenings under the stars. With its thoughtful layout, stylish finishes, and room to grow, this home offers the perfect blend of functionality and charm. 4 Beds ⋅ 4 Baths ⋅ 21215564 MLS PRICE DROP-Buyer would have SUBSTANTIAL EQUITY!!! HIGHLY MOTIVATED SELLER. Seller willing to leave refrigerator with a full price offer! This home offers a plethora of upgrades - crown molding, steel designer front door and electric patio shades! The garage is oversized - perfect to fit a 30 foot boat! Step into comfort and style with this beautifully designed 4-bedroom home, perfect for both everyday living and entertaining. Situated outside the city city limits on 1.5 acres! This spacious designer residence features an open-concept floor plan with abundant natural light, creating a warm and inviting atmosphere throughout. The modern kitchen is a true centerpiece, offering ample counter space, sleek cabinetry, and a seamless flow into the dining and living areas—ideal for hosting family and friends. The primary suite provides a private retreat with a generous layout and a relaxing en-suite bathroom. Each additional bedroom is well-sized, offering flexibility for guests, a home office, or growing families. Outside, enjoy a large backyard perfect for gatherings, play, or quiet evenings under the stars. With its thoughtful layout, stylish finishes, and room to grow, this home offers the perfect blend of functionality and charm. 324 Ledstone Ct, Rockwall
$1,375,000 Est Completion August 2026. More Pics to follow. One Story, 4 BDRM (all ensuites), GmRm, Huge GREAT ROOM, Tons of OutDoor Covered Living and Dining area....Experience refined luxury & intentional design in this stunning custom in the heart of Heath. Spanning over 3,500sq ft of living space, this thoughtfully crafted residence blends elevated finishes with a highly functional layout designed for both everyday living and entertaining. From the moment you enter, you’re welcomed by expansive open-concept living anchored by a spacious great room that flows seamlessly into the lg island kitchen & dining area. The kitchen is a true showpiece, complete with an oversized island, premium appliance layout, and a dedicated prep kitchen with additional pantry storage—perfect for hosting without sacrificing style or organization. The primary suite is a retreat of its own featuring spa-inspired bath, dual vanities, soaking tub and walk in shower along with expansive closet with direct access to the utility room for ultimate convenience. A separate guest wing and additional secondary bedrooms offer privacy & flexibility for family or visitors. Designed with modern lifestyles in mind, the layout supports multi generational living with smart separation of spaces while maintains a cohesive flow throughout. Step outside to enjoy generous covered patios, creating the perfect backdrop for outdoor living, dining, or future pool design. The oversized garage and additional utility space provide ample storage and functionality. Situated on a premium lot in sought after Heath, this home offers the rare combination of custom craftsmanship, intentional design and luxury living-tailored for those who expect more from their home! 4 Beds ⋅ 5 Baths ⋅ 21224336 MLS Est Completion August 2026. More Pics to follow. One Story, 4 BDRM (all ensuites), GmRm, Huge GREAT ROOM, Tons of OutDoor Covered Living and Dining area....Experience refined luxury & intentional design in this stunning custom in the heart of Heath. Spanning over 3,500sq ft of living space, this thoughtfully crafted residence blends elevated finishes with a highly functional layout designed for both everyday living and entertaining. From the moment you enter, you’re welcomed by expansive open-concept living anchored by a spacious great room that flows seamlessly into the lg island kitchen & dining area. The kitchen is a true showpiece, complete with an oversized island, premium appliance layout, and a dedicated prep kitchen with additional pantry storage—perfect for hosting without sacrificing style or organization. The primary suite is a retreat of its own featuring spa-inspired bath, dual vanities, soaking tub and walk in shower along with expansive closet with direct access to the utility room for ultimate convenience. A separate guest wing and additional secondary bedrooms offer privacy & flexibility for family or visitors. Designed with modern lifestyles in mind, the layout supports multi generational living with smart separation of spaces while maintains a cohesive flow throughout. Step outside to enjoy generous covered patios, creating the perfect backdrop for outdoor living, dining, or future pool design. The oversized garage and additional utility space provide ample storage and functionality. Situated on a premium lot in sought after Heath, this home offers the rare combination of custom craftsmanship, intentional design and luxury living-tailored for those who expect more from their home! 1602 Mariah Ct, Heath
$483,990 Comfort and elegance inspire every lifestyle refinement of The Daisy floor plan by David Weekley Homes in Monterra. Elevated ceilings and open sight lines enhance the sunny family and dining spaces to bring more joy to each day. The streamlined kitchen creates an easy culinary layout for the resident chef while granting an open view of the adjacent living spaces. Pamper yourself in the spa-inspired Owner’s Bath and explore the wardrobe potential of the large walk-in closet in the Owner’s Retreat. Unique personalities will be delighted to make the spare bedrooms and guest suite their own. Send a message to the David Weekley Homes at Monterra Team to learn more about the artfully crafted floor plan at the core of this new home in Fate, Texas. 4 Beds ⋅ 4 Baths ⋅ 21188102 MLS Comfort and elegance inspire every lifestyle refinement of The Daisy floor plan by David Weekley Homes in Monterra. Elevated ceilings and open sight lines enhance the sunny family and dining spaces to bring more joy to each day. The streamlined kitchen creates an easy culinary layout for the resident chef while granting an open view of the adjacent living spaces. Pamper yourself in the spa-inspired Owner’s Bath and explore the wardrobe potential of the large walk-in closet in the Owner’s Retreat. Unique personalities will be delighted to make the spare bedrooms and guest suite their own. Send a message to the David Weekley Homes at Monterra Team to learn more about the artfully crafted floor plan at the core of this new home in Fate, Texas. 1311 Potenza Dr, Fate
$534,627 Comfort and elegance inspire every lifestyle refinement of The Daisy floor plan by David Weekley Homes in Monterra. Elevated ceilings and open sight lines enhance the bright family and dining spaces, creating an inviting setting for everyday living and entertaining. The streamlined kitchen offers a functional culinary layout with an open view of the adjacent living areas, perfect for gathering with family and friends. The Owner’s Retreat provides a relaxing escape, complete with a spa-inspired bath and a spacious walk-in closet. Secondary bedrooms and a private guest suite offer flexibility for family, guests, or a home office, allowing each space to reflect its own unique personality. Located in the master-planned Monterra community in Fate, this home offers convenient access to shopping, dining, and major highways, along with community amenities designed for an elevated lifestyle. 4 Beds ⋅ 4 Baths ⋅ 21218820 MLS Comfort and elegance inspire every lifestyle refinement of The Daisy floor plan by David Weekley Homes in Monterra. Elevated ceilings and open sight lines enhance the bright family and dining spaces, creating an inviting setting for everyday living and entertaining. The streamlined kitchen offers a functional culinary layout with an open view of the adjacent living areas, perfect for gathering with family and friends. The Owner’s Retreat provides a relaxing escape, complete with a spa-inspired bath and a spacious walk-in closet. Secondary bedrooms and a private guest suite offer flexibility for family, guests, or a home office, allowing each space to reflect its own unique personality. Located in the master-planned Monterra community in Fate, this home offers convenient access to shopping, dining, and major highways, along with community amenities designed for an elevated lifestyle. 1535 Lazio Way, Fate
$489,990 Top-quality construction and design make The Forreston floor plan by David Weekley Homes ideal for daily life and special occasions. Your Owner’s Retreat offers a delightful main room, en suite bathroom and a sprawling walk-in closet. The open family, dining, and study areas provide the design freedom to create your ultimate living space. Explore your cuisine frontier in the modern kitchen with practical and stylish island perfect for family breakfasts and party snacks. Each spare bedroom features plenty of closet and personal space. The guest suite includes a private bathroom and a deluxe closet. Contact our Internet Advisor to learn more about this elegant new home in Fate, Texas. 4 Beds ⋅ 3 Baths ⋅ 21188139 MLS Top-quality construction and design make The Forreston floor plan by David Weekley Homes ideal for daily life and special occasions. Your Owner’s Retreat offers a delightful main room, en suite bathroom and a sprawling walk-in closet. The open family, dining, and study areas provide the design freedom to create your ultimate living space. Explore your cuisine frontier in the modern kitchen with practical and stylish island perfect for family breakfasts and party snacks. Each spare bedroom features plenty of closet and personal space. The guest suite includes a private bathroom and a deluxe closet. Contact our Internet Advisor to learn more about this elegant new home in Fate, Texas. 1351 Potenza Rd, Fate
$348,000 The landlord is selling a Long-term Rental Property in the Heath Candelite Subdivision. No Homeowners Association & New Windows were installed. 3 bedroom, 2 Bath with a 2 Car Garage in Amy Park Heath Schools and Close to Terry Park and Lake Ray Hubbard. Public Boat Dock and Park are a few streets away. This One Story is on a .23-acre Lot. There is plenty of room for you to park a boat. This property is being Sold AS IS, but the vinyl flooring is new, and new paint & backsplash. The Foundation work was just completed also. We have 3 homes 110 Gregory, (MLS#20465325) 120 Darrell (MLS#20600886), and 116 Darrell to be sold as a package deal or will sell individually. Part of an Estate. Sold As-Is. Prefer Cash Offer. 3 Beds ⋅ 2 Baths ⋅ 21214975 MLS The landlord is selling a Long-term Rental Property in the Heath Candelite Subdivision. No Homeowners Association & New Windows were installed. 3 bedroom, 2 Bath with a 2 Car Garage in Amy Park Heath Schools and Close to Terry Park and Lake Ray Hubbard. Public Boat Dock and Park are a few streets away. This One Story is on a .23-acre Lot. There is plenty of room for you to park a boat. This property is being Sold AS IS, but the vinyl flooring is new, and new paint & backsplash. The Foundation work was just completed also. We have 3 homes 110 Gregory, (MLS#20465325) 120 Darrell (MLS#20600886), and 116 Darrell to be sold as a package deal or will sell individually. Part of an Estate. Sold As-Is. Prefer Cash Offer. 116 Darrell Dr, Heath
$598,000 Absolutely stunning home that shows pride of ownership. New construction nestled in the desirable Stone Creek community in north Rockwall. The floorplan offers functionality, style and comfort. Office, Media Room, 4 bedrooms. 3 of them with suite bathrooms. One of the bedrooms is being utilized as a gym room and conveniently located next to the spacious laundry room. A one story, open floor plan with every detail planned with detail, makes this the perfect home for families with small children and families that enjoy comfort and proximity. The primary bedroom and bathroom are an oasis perfectly designed to enjoy natural light and a perfect balance for a quiet and rested time. The common areas are perfect for entertaining and quiet times. Stone Creek community offers scenic nature walks with ponds and butterfly gardens; park and neighborhood pool are within easy walking distance. The recognized schools are at a walking distance. Rockwall is known for the easy and convenient access to restaurants, neighborhood grocery stores, Kroger and Tom Thumb, with HEB only four miles away and so much more. This is a home that buyers with amazing features for buyers seeking a home in Rockwall ISD—in an area that would bring convenience, joy and comfort. 4 Beds ⋅ 4 Baths ⋅ 21212872 MLS Absolutely stunning home that shows pride of ownership. New construction nestled in the desirable Stone Creek community in north Rockwall. The floorplan offers functionality, style and comfort. Office, Media Room, 4 bedrooms. 3 of them with suite bathrooms. One of the bedrooms is being utilized as a gym room and conveniently located next to the spacious laundry room. A one story, open floor plan with every detail planned with detail, makes this the perfect home for families with small children and families that enjoy comfort and proximity. The primary bedroom and bathroom are an oasis perfectly designed to enjoy natural light and a perfect balance for a quiet and rested time. The common areas are perfect for entertaining and quiet times. Stone Creek community offers scenic nature walks with ponds and butterfly gardens; park and neighborhood pool are within easy walking distance. The recognized schools are at a walking distance. Rockwall is known for the easy and convenient access to restaurants, neighborhood grocery stores, Kroger and Tom Thumb, with HEB only four miles away and so much more. This is a home that buyers with amazing features for buyers seeking a home in Rockwall ISD—in an area that would bring convenience, joy and comfort. 2316 Topaz Dr, Rockwall
$535,000 Luxury Corner Townhome in Heath Golf & Yacht ! Seller is offering $15k in concessions to go towards closing costs or rate buy down. This home also comes partially furnished . It features additional side parking, a gated side yard with turf perfect for outdoor relaxation or a convenient dog run. Inside, the open-concept living area, kitchen, and half bath create an inviting space for entertaining downstairs. Upstairs, you’ll find three bedrooms, two full baths, and a laundry room. The second and third bedrooms boast a unique, expanded opening, seamlessly connecting the spaces ideal for a larger suite, playroom, nursery or office. Enjoy the outdoors from the wraparound balcony, adding a touch of charm and additional living space. This townhome offers an exceptional lifestyle with access to lakefront amenities, a championship golf course, a clubhouse, and more. Don’t miss this rare opportunity! 3 Beds ⋅ 3 Baths ⋅ 21211068 MLS Luxury Corner Townhome in Heath Golf & Yacht ! Seller is offering $15k in concessions to go towards closing costs or rate buy down. This home also comes partially furnished . It features additional side parking, a gated side yard with turf perfect for outdoor relaxation or a convenient dog run. Inside, the open-concept living area, kitchen, and half bath create an inviting space for entertaining downstairs. Upstairs, you’ll find three bedrooms, two full baths, and a laundry room. The second and third bedrooms boast a unique, expanded opening, seamlessly connecting the spaces ideal for a larger suite, playroom, nursery or office. Enjoy the outdoors from the wraparound balcony, adding a touch of charm and additional living space. This townhome offers an exceptional lifestyle with access to lakefront amenities, a championship golf course, a clubhouse, and more. Don’t miss this rare opportunity! 2108 Psalm Cir, Heath
$576,990 Elevate your lifestyle in the streamlined comfort and effortless luxury of The Adia floor plan by David Weekley Homes. Design your ideal home office, parlor, or art studio in the spacious study. Natural light shines on your open-concept living spaces through energy-efficient windows, highlighting your interior design style. The streamlined kitchen provides a presentation island and ample room for food storage and meal prep. Your impressive Owner’s Retreat offers an en suite bathroom and walk-in closet. Two bedrooms provide ample privacy with one shared bathroom and a beautiful a sunny 3rd private bedroom with en suite bathroom ideal for guests. David Weekley’ s World-class Customer Service will make the building process a delight with this impressive new home in Fate, Texas. 4 Beds ⋅ 3 Baths ⋅ 21212343 MLS Elevate your lifestyle in the streamlined comfort and effortless luxury of The Adia floor plan by David Weekley Homes. Design your ideal home office, parlor, or art studio in the spacious study. Natural light shines on your open-concept living spaces through energy-efficient windows, highlighting your interior design style. The streamlined kitchen provides a presentation island and ample room for food storage and meal prep. Your impressive Owner’s Retreat offers an en suite bathroom and walk-in closet. Two bedrooms provide ample privacy with one shared bathroom and a beautiful a sunny 3rd private bedroom with en suite bathroom ideal for guests. David Weekley’ s World-class Customer Service will make the building process a delight with this impressive new home in Fate, Texas. 1324 Castello Dr, Fate
$659,900 $179,000 REDUCED for quick sale Beautiful LAKEFRONT home is nested in the Sapphire Bay Community on Lake Ray Hubbard. This breathtaking home features 3 stories, each story has it own balcony for you to to enjoy the lake in the backyard with anything that you can imagine. First story with the office that has the window looking out to the lake which will help you work very comfortable and productive. Second story with the open space between the living room and the large kitchen and dining. The third story has a master bedroom and 2 other bedroom. The house is very bright, the color is very invited, you will see the lake in every room. This lakeside living is perfect for entertaining, relaxing with the view, the wind, the water, the sound of the lake...This is a must see home and own it. 3 Beds ⋅ 4 Baths ⋅ 21207304 MLS $179,000 REDUCED for quick sale Beautiful LAKEFRONT home is nested in the Sapphire Bay Community on Lake Ray Hubbard. This breathtaking home features 3 stories, each story has it own balcony for you to to enjoy the lake in the backyard with anything that you can imagine. First story with the office that has the window looking out to the lake which will help you work very comfortable and productive. Second story with the open space between the living room and the large kitchen and dining. The third story has a master bedroom and 2 other bedroom. The house is very bright, the color is very invited, you will see the lake in every room. This lakeside living is perfect for entertaining, relaxing with the view, the wind, the water, the sound of the lake...This is a must see home and own it. 1121 Marc Pl, Rowlett
$3,489,000 This ONE of a kind architectural showpiece has an exquisite flair of craftsmanship, design, and extraordinary setting. Exclusive 12 acs Gated Estate with AG. NO HOA’s. RISD. Surrounded by trees, fenced, landscaped, & private pond. Unforgettable grand entry monumental steel-&-glass architectural double doors, gas lanterns, & IPE hardwood & limestone accents. Custom architectural wall coverings. 5 luxury BR & 5 luxury baths w.custom flairs. Private family wing & media lounge. GREATROOM is the heart of the residence, 15ft vaulted ceiling clad in white oak, sculptural designer lighting, elegant gas fireplace frame w.custom finishes, built-in cabinetry w.tailored seating, stunning wall of steel reinforced glass, 8 ft steel-framed doors, w.multi-zone surround sound. CHEF KITCHEN is the centerpiece, culinary space, walnut cabinetry, 16 ft waterfall island w.seating for 5, built-in refrig w.walnut paneling, 48 inch Therm gas range, 6 burners, griddle, double oven, designer range hood, breakfast nook, framed by steel-and-glass doors. XL Butler‘s Pantry w.2nd Prep Kitchen. PRIMARY BR integrated king bed flanked by marble nightstands, striking Brazilian wood featured wall, luxury wall of windows w.blackout drapery, Two 8 ft steel doors private patio, vaulted exposed architectural beams. Private elegant office. PRIM Spa Haven floating dual vanities, Italian walk-in shower & soaking tub. PRIM DRESSING huge island w.his & her drawers, makeup vanity, chandelier, wardrobe storage, & more. Main areas 15ft vaulted white oak ceilings & 8 ft doors. Artesian wall finishes & walnut featured walls. Milgard window treatments. 6 car & workshop. SPORT POOL & infinity spa w.tanning ledge, premium Brazilian hardwood decking. Covered Outdoor fireplace, formal dining area, Lynx XL grill station, green egg, smoker, broil pit, stainless steel, outdoor storage, granite, refrig, & heaters. Tons of seating, Firepit lounge, dining, sun loungers, elegant gas lanterns, & audio system. Poolside spa bath. 5 Beds ⋅ 5 Baths ⋅ 21205044 MLS This ONE of a kind architectural showpiece has an exquisite flair of craftsmanship, design, and extraordinary setting. Exclusive 12 acs Gated Estate with AG. NO HOA’s. RISD. Surrounded by trees, fenced, landscaped, & private pond. Unforgettable grand entry monumental steel-&-glass architectural double doors, gas lanterns, & IPE hardwood & limestone accents. Custom architectural wall coverings. 5 luxury BR & 5 luxury baths w.custom flairs. Private family wing & media lounge. GREATROOM is the heart of the residence, 15ft vaulted ceiling clad in white oak, sculptural designer lighting, elegant gas fireplace frame w.custom finishes, built-in cabinetry w.tailored seating, stunning wall of steel reinforced glass, 8 ft steel-framed doors, w.multi-zone surround sound. CHEF KITCHEN is the centerpiece, culinary space, walnut cabinetry, 16 ft waterfall island w.seating for 5, built-in refrig w.walnut paneling, 48 inch Therm gas range, 6 burners, griddle, double oven, designer range hood, breakfast nook, framed by steel-and-glass doors. XL Butler‘s Pantry w.2nd Prep Kitchen. PRIMARY BR integrated king bed flanked by marble nightstands, striking Brazilian wood featured wall, luxury wall of windows w.blackout drapery, Two 8 ft steel doors private patio, vaulted exposed architectural beams. Private elegant office. PRIM Spa Haven floating dual vanities, Italian walk-in shower & soaking tub. PRIM DRESSING huge island w.his & her drawers, makeup vanity, chandelier, wardrobe storage, & more. Main areas 15ft vaulted white oak ceilings & 8 ft doors. Artesian wall finishes & walnut featured walls. Milgard window treatments. 6 car & workshop. SPORT POOL & infinity spa w.tanning ledge, premium Brazilian hardwood decking. Covered Outdoor fireplace, formal dining area, Lynx XL grill station, green egg, smoker, broil pit, stainless steel, outdoor storage, granite, refrig, & heaters. Tons of seating, Firepit lounge, dining, sun loungers, elegant gas lanterns, & audio system. Poolside spa bath. 1501 The Rock, Rockwall
$599,000 Step into luxury at 4111 Olmsted Road, a gem in Somerset Park that offers the pristine quality of recent construction without the grueling months of waiting. From the moment you pull into the driveway, you’ll notice what sets this property apart: the gift of space, privacy, and highly functional design. This home features a tandem three-car garage, 4 bedrooms, 3 & a half baths, office, media room and upstairs family room, along with expansive storage that can be often sacrificed in modern builds. The site itself is situated on a premier lot buffered by a lush greenbelt both in the front and back. This greenbelt-to-greenbelt location ensures a sense of tranquility and wide-open views that are nearly impossible to find in standard subdivisions. The interior is equally impressive, headlined by a primary suite designed for ultimate organization and comfort. It features two expansive walk-in closets, offering a level of storage and separation that truly elevates the daily routine. While others in the community are navigating construction delays and rising material costs, you can simply turn the key and begin your next chapter immediately. All original builder warranties are still in full effect and are completely transferable to the new owner, providing the ultimate safety net for your investment. Just a few houses up the street, the sparkling community pool and amenity center are within easy walking distance, making it simple to enjoy a resort-style afternoon at a moment's notice. This lifestyle is complemented by a top-tier education through the A-rated Rockwall Independent School District. Specifically, this home is zoned to some of the district's most celebrated A-rated campuses, according to the 2026 Niche School Rankings: Ouida Springer Elementary School, Cain Middle School and Rockwall-Heath High School, which earns a prestigious A rating and stands as the #1 Best High School for STEM in Rockwall County. 4 Beds ⋅ 4 Baths ⋅ 21200398 MLS Step into luxury at 4111 Olmsted Road, a gem in Somerset Park that offers the pristine quality of recent construction without the grueling months of waiting. From the moment you pull into the driveway, you’ll notice what sets this property apart: the gift of space, privacy, and highly functional design. This home features a tandem three-car garage, 4 bedrooms, 3 & a half baths, office, media room and upstairs family room, along with expansive storage that can be often sacrificed in modern builds. The site itself is situated on a premier lot buffered by a lush greenbelt both in the front and back. This greenbelt-to-greenbelt location ensures a sense of tranquility and wide-open views that are nearly impossible to find in standard subdivisions. The interior is equally impressive, headlined by a primary suite designed for ultimate organization and comfort. It features two expansive walk-in closets, offering a level of storage and separation that truly elevates the daily routine. While others in the community are navigating construction delays and rising material costs, you can simply turn the key and begin your next chapter immediately. All original builder warranties are still in full effect and are completely transferable to the new owner, providing the ultimate safety net for your investment. Just a few houses up the street, the sparkling community pool and amenity center are within easy walking distance, making it simple to enjoy a resort-style afternoon at a moment's notice. This lifestyle is complemented by a top-tier education through the A-rated Rockwall Independent School District. Specifically, this home is zoned to some of the district's most celebrated A-rated campuses, according to the 2026 Niche School Rankings: Ouida Springer Elementary School, Cain Middle School and Rockwall-Heath High School, which earns a prestigious A rating and stands as the #1 Best High School for STEM in Rockwall County. 4111 Olmsted Dr, Rockwall
$594,990 Grand gathering areas and top-quality craftsmanship come together to make The Steel by David Weekley Homes a superb floor plan. The entryway creates a dramatic first impression with an expansive view open throughout the sunny family room to the backyard beyond. A covered back porch and big, energy-efficient windows extend the living space to the great outdoors. The full-function island and chef-ready layout help make the streamlined kitchen an everyday delight. The Owner’s Retreat presents a deluxe walk-in closet, serene en suite bathroom, and a fantastic place to begin each new day. The versatile study and quiet TV room invite your imagination to design the ideal special-purpose areas for your family. Growing minds and shining personalities will find a great place to make their own in the splendid spare bedrooms. The spacious 4-car garage leads to a family foyer that adds extra convenience to morning departures and returning home. How do you imagine your #LivingWeekley experience in this distinguished new home in the Monterra community of Fate, Texas? 4 Beds ⋅ 3 Baths ⋅ 21187971 MLS Grand gathering areas and top-quality craftsmanship come together to make The Steel by David Weekley Homes a superb floor plan. The entryway creates a dramatic first impression with an expansive view open throughout the sunny family room to the backyard beyond. A covered back porch and big, energy-efficient windows extend the living space to the great outdoors. The full-function island and chef-ready layout help make the streamlined kitchen an everyday delight. The Owner’s Retreat presents a deluxe walk-in closet, serene en suite bathroom, and a fantastic place to begin each new day. The versatile study and quiet TV room invite your imagination to design the ideal special-purpose areas for your family. Growing minds and shining personalities will find a great place to make their own in the splendid spare bedrooms. The spacious 4-car garage leads to a family foyer that adds extra convenience to morning departures and returning home. How do you imagine your #LivingWeekley experience in this distinguished new home in the Monterra community of Fate, Texas? 1424 Dolcetto Dr, Fate
$674,990 Fulfill your interior design dreams in the beautiful and spacious Adia by David Weekley floor plan. Each junior bedroom provides a sensational place for your youngest residents to flourish. Escape to the luxury of the Owner’s Retreat, with its deluxe bathroom and walk in closet. Enjoy relaxing evenings and enhance social gatherings on the covered porch. The eat-in kitchen features a dining island and a superb culinary space. Decorate and furnish your sunlit open floor plan to perfectly fit your style. Build your future with the peace of mind that Our Industry leading Warranty brings to this new home in the Dallas Ft. Worth area community of Monterra. 4 Beds ⋅ 3 Baths ⋅ 21187899 MLS Fulfill your interior design dreams in the beautiful and spacious Adia by David Weekley floor plan. Each junior bedroom provides a sensational place for your youngest residents to flourish. Escape to the luxury of the Owner’s Retreat, with its deluxe bathroom and walk in closet. Enjoy relaxing evenings and enhance social gatherings on the covered porch. The eat-in kitchen features a dining island and a superb culinary space. Decorate and furnish your sunlit open floor plan to perfectly fit your style. Build your future with the peace of mind that Our Industry leading Warranty brings to this new home in the Dallas Ft. Worth area community of Monterra. 1203 Barbazzano Dr, Fate
$549,990 Fulfill your interior design dreams in the beautiful and spacious Adia by David Weekley floor plan. Each junior bedroom provides a sensational place for your youngest residents to flourish. Escape to the luxury of the Owner’s Retreat, with its deluxe bathroom and walk in closet. Enjoy relaxing evenings and enhance social gatherings on the covered porch. The eat-in kitchen features a dining island and a superb culinary space. Decorate and furnish your sunlit open floor plan to perfectly fit your style. Build your future with the peace of mind that Our Industry leading Warranty brings to this new home in the Dallas Ft. Worth area community of Monterra. 4 Beds ⋅ 3 Baths ⋅ 21187921 MLS Fulfill your interior design dreams in the beautiful and spacious Adia by David Weekley floor plan. Each junior bedroom provides a sensational place for your youngest residents to flourish. Escape to the luxury of the Owner’s Retreat, with its deluxe bathroom and walk in closet. Enjoy relaxing evenings and enhance social gatherings on the covered porch. The eat-in kitchen features a dining island and a superb culinary space. Decorate and furnish your sunlit open floor plan to perfectly fit your style. Build your future with the peace of mind that Our Industry leading Warranty brings to this new home in the Dallas Ft. Worth area community of Monterra. 1207 Barbazzano Dr, Fate
$434,990 Exceptional craftsmanship combines with genuine comforts in The Lily floor plan by David Weekley Homes in Monterra. Open-concept family and dining spaces showcase the interior design refinements that grant this home exceptional style and livability. The kitchen creates an enhanced culinary atmosphere with a corner pantry, center island and open sight lines extending across the gathering spaces and out onto the covered porch. The front study presents a versatile space for a home office or a high-tech media studio. The Owner’s Retreat features an Owner’s Bath and walk-in closet to make the start of each day superb. Growing decorative styles will have a superb place to call their own in the beautiful junior bedrooms. Send the David Weekley Homes at Monterra Team a message to begin your #LivingWeekley adventure with this new home in Fate, Texas. 3 Beds ⋅ 3 Baths ⋅ 21173580 MLS Exceptional craftsmanship combines with genuine comforts in The Lily floor plan by David Weekley Homes in Monterra. Open-concept family and dining spaces showcase the interior design refinements that grant this home exceptional style and livability. The kitchen creates an enhanced culinary atmosphere with a corner pantry, center island and open sight lines extending across the gathering spaces and out onto the covered porch. The front study presents a versatile space for a home office or a high-tech media studio. The Owner’s Retreat features an Owner’s Bath and walk-in closet to make the start of each day superb. Growing decorative styles will have a superb place to call their own in the beautiful junior bedrooms. Send the David Weekley Homes at Monterra Team a message to begin your #LivingWeekley adventure with this new home in Fate, Texas. 1539 Lazio Way, Fate