$2,289,000 This completed, exceptional, single-story estate offers 4,808 square feet of thoughtfully designed luxury on an expansive .65-acre lot, blending refined craftsmanship with modern sophistication. Featuring four bedrooms, four and a half baths, and a rare four-car garage, the home is tailored for both elegant entertaining and everyday comfort. Upon entry, soaring 18-foot ceilings in the foyer and great room create a dramatic first impression, complemented by 12-foot ceilings throughout the rest of the home. Natural oak hardwood floors flow seamlessly through the living spaces, while custom white oak cabinetry, Italian tile selections, and Venetian plaster finishes showcase impeccable attention to detail. The gourmet kitchen is a true centerpiece, highlighted by a striking quartz waterfall island and counters, luxury appliances, and designer lighting. Dedicated spaces include a private office, a fitness room or second office, a formal dining room, and a media room complete with a wet bar—perfect for hosting gatherings. The primary suite is a private retreat featuring 13-foot LED tray ceilings, elegant arched vanities, a spa-inspired rain shower, and an expansive dream closet. Designed for modern living, the home is smart-home ready and prewired for whole-home audio, security cameras, and WiFi access points. Outdoor living is equally impressive with a covered patio showcasing an outdoor fireplace and kitchen, all overlooking a custom pool with a tranquil waterfall feature—an ideal setting for relaxation or entertaining year-round. 4 Beds ⋅ 5 Baths ⋅ 21289012 MLS This completed, exceptional, single-story estate offers 4,808 square feet of thoughtfully designed luxury on an expansive .65-acre lot, blending refined craftsmanship with modern sophistication. Featuring four bedrooms, four and a half baths, and a rare four-car garage, the home is tailored for both elegant entertaining and everyday comfort. Upon entry, soaring 18-foot ceilings in the foyer and great room create a dramatic first impression, complemented by 12-foot ceilings throughout the rest of the home. Natural oak hardwood floors flow seamlessly through the living spaces, while custom white oak cabinetry, Italian tile selections, and Venetian plaster finishes showcase impeccable attention to detail. The gourmet kitchen is a true centerpiece, highlighted by a striking quartz waterfall island and counters, luxury appliances, and designer lighting. Dedicated spaces include a private office, a fitness room or second office, a formal dining room, and a media room complete with a wet bar—perfect for hosting gatherings. The primary suite is a private retreat featuring 13-foot LED tray ceilings, elegant arched vanities, a spa-inspired rain shower, and an expansive dream closet. Designed for modern living, the home is smart-home ready and prewired for whole-home audio, security cameras, and WiFi access points. Outdoor living is equally impressive with a covered patio showcasing an outdoor fireplace and kitchen, all overlooking a custom pool with a tranquil waterfall feature—an ideal setting for relaxation or entertaining year-round. 323 Longview Pl, Heath
$415,000 Nestled in the heart of Central Plano within the highly sought-after The Trails neighborhood, this beautifully maintained single-story home offers an exceptional blend of comfort, functionality, and everyday convenience. Perfectly positioned adjacent to the scenic Chisholm Trail hike and bike system, the home supports an active lifestyle while remaining just minutes from shopping, dining, and major commuter routes. Zoned to highly rated Plano K-8 schools and located near major employment centers including the new AT&T campus and the recently announced Samsung headquarters, this address delivers outstanding long-term convenience in one of Plano’s most established communities. Inside, a light-filled open floor plan creates an easy flow for both daily living and entertaining. Stylish laminate flooring, plantation shutters, and a skylight in the kitchen add warmth and character, while fresh interior paint ensures a crisp, move-in ready presentation. The spacious primary suite offers a private retreat with two walk-in closets and a generous garden tub designed for relaxation. A thoughtful split-bedroom layout enhances privacy for guests or family members, while the expansive living room and formal dining room provide flexible use; easily accommodating gatherings or serving as a bright home office with ample additional dining space in the kitchen and breakfast area. The home’s appeal continues outdoors with a low-maintenance yard designed for simple living. Major improvements include HVAC (2023), roof (2017), glass replacement on foggy windows, along with well maintained yard, trees, and major systems. Combined with its highly accessible Central Plano location and proximity to key corridors, this home represents a compelling opportunity in The Trails; offering space, condition, and location at an attractive price point. 3 Beds ⋅ 2 Baths ⋅ 21285768 MLS Nestled in the heart of Central Plano within the highly sought-after The Trails neighborhood, this beautifully maintained single-story home offers an exceptional blend of comfort, functionality, and everyday convenience. Perfectly positioned adjacent to the scenic Chisholm Trail hike and bike system, the home supports an active lifestyle while remaining just minutes from shopping, dining, and major commuter routes. Zoned to highly rated Plano K-8 schools and located near major employment centers including the new AT&T campus and the recently announced Samsung headquarters, this address delivers outstanding long-term convenience in one of Plano’s most established communities. Inside, a light-filled open floor plan creates an easy flow for both daily living and entertaining. Stylish laminate flooring, plantation shutters, and a skylight in the kitchen add warmth and character, while fresh interior paint ensures a crisp, move-in ready presentation. The spacious primary suite offers a private retreat with two walk-in closets and a generous garden tub designed for relaxation. A thoughtful split-bedroom layout enhances privacy for guests or family members, while the expansive living room and formal dining room provide flexible use; easily accommodating gatherings or serving as a bright home office with ample additional dining space in the kitchen and breakfast area. The home’s appeal continues outdoors with a low-maintenance yard designed for simple living. Major improvements include HVAC (2023), roof (2017), glass replacement on foggy windows, along with well maintained yard, trees, and major systems. Combined with its highly accessible Central Plano location and proximity to key corridors, this home represents a compelling opportunity in The Trails; offering space, condition, and location at an attractive price point. 6913 Harvey Ln, Plano
$940,000 Welcome to this stunning custom-built residence nestled on an oversized lot in this desirable Prosper community. At 4,486 square feet, this five-bedroom, four-and-a-half-bath home delivers an extraordinary blend of elegance, functionality, and thoughtful design. Step through the grand entry and marvel at the spiral staircase, soaring vaulted ceilings, and a dramatic catwalk that sets the tone for refined living. Hand-scraped hardwood flooring flows seamlessly through the light-filled common areas, connecting multiple living spaces, a formal dining room, a dedicated office, and a sun-drenched breakfast area within an open floor plan built for both entertaining and everyday comfort. This home boasts a rare dual primary suite layout with one conveniently located downstairs and one upstairs. Each features a soaking tub, double vanities, and separate showers. A downstairs guest bedroom offers additional flexibility, while three generously sized bedrooms upstairs are complemented by a spacious loft and a bonus flex area. Outside, the oversized backyard and covered patio with plenty of room for pets and activities. Located just steps from Tanner's Mill Park and minutes from Prosper High School, this home places you at the heart of a thriving, highly-rated community. This is Prosper living at its finest. Schedule your showing today!!! 5 Beds ⋅ 5 Baths ⋅ 21289134 MLS Welcome to this stunning custom-built residence nestled on an oversized lot in this desirable Prosper community. At 4,486 square feet, this five-bedroom, four-and-a-half-bath home delivers an extraordinary blend of elegance, functionality, and thoughtful design. Step through the grand entry and marvel at the spiral staircase, soaring vaulted ceilings, and a dramatic catwalk that sets the tone for refined living. Hand-scraped hardwood flooring flows seamlessly through the light-filled common areas, connecting multiple living spaces, a formal dining room, a dedicated office, and a sun-drenched breakfast area within an open floor plan built for both entertaining and everyday comfort. This home boasts a rare dual primary suite layout with one conveniently located downstairs and one upstairs. Each features a soaking tub, double vanities, and separate showers. A downstairs guest bedroom offers additional flexibility, while three generously sized bedrooms upstairs are complemented by a spacious loft and a bonus flex area. Outside, the oversized backyard and covered patio with plenty of room for pets and activities. Located just steps from Tanner's Mill Park and minutes from Prosper High School, this home places you at the heart of a thriving, highly-rated community. This is Prosper living at its finest. Schedule your showing today!!! 461 Highbridge Ln, Prosper
$1,099,000 PRICE IMPROVEMENT! Prime location in The Hills of Prestonwood golf community overlooking hole #14! Enjoy panoramic views every day from all main living areas, primary suite or upstairs game room & 7x21 balcony! Rare predominantly 1 story with all bedrooms down plus huge game room, full bath & balcony upstairs which can be 4th bedroom! Floor plan offers maximum privacy for all bedrooms! Impressive study off the entry with cabinets & shelves up to tic tok beamed ceiling! You'll notice impressive custom trim work the moment you enter, beautiful arched dining trim work leading into gorgeous high ceilings in main living! Entertaining will come easy with perfectly placed wet bar before you enter chief's kitchen complete with sous chef prep 2nd sink on island & huge walk-in pantry! Kitchen updates include Viking 6 burner cooktop; heavy duty vent a hood & Kitchen Aid double ovens with convection! Spacious Primary suite with fireplace, huge closet with direct access to utility room! Meticulously cared for is evident everywhere you look! More recent updates include 2 Trane 18 SEER AC systems in 2025, 2 water heaters, one in 2024 & one in 2023! Roof and 24 solar panels replaced in 2022 & are paid for! Average electric bill in 2025 was only $128.29 a month! Walk-in attic has radiant barrier protection & an amazing amount of storage! Oversize garage 22' deep and 26' wide, electric vehicle charger & epoxy floors! Close to great shopping, dining, hospital, doctors & Arbor Hills Nature Preserve! Only a few miles from Legacy shops & entertainment & restaurants! Easy access to George Bush Turnpike, 121 & Dallas North Tollway! 3 Beds ⋅ 4 Baths ⋅ 21264539 MLS PRICE IMPROVEMENT! Prime location in The Hills of Prestonwood golf community overlooking hole #14! Enjoy panoramic views every day from all main living areas, primary suite or upstairs game room & 7x21 balcony! Rare predominantly 1 story with all bedrooms down plus huge game room, full bath & balcony upstairs which can be 4th bedroom! Floor plan offers maximum privacy for all bedrooms! Impressive study off the entry with cabinets & shelves up to tic tok beamed ceiling! You'll notice impressive custom trim work the moment you enter, beautiful arched dining trim work leading into gorgeous high ceilings in main living! Entertaining will come easy with perfectly placed wet bar before you enter chief's kitchen complete with sous chef prep 2nd sink on island & huge walk-in pantry! Kitchen updates include Viking 6 burner cooktop; heavy duty vent a hood & Kitchen Aid double ovens with convection! Spacious Primary suite with fireplace, huge closet with direct access to utility room! Meticulously cared for is evident everywhere you look! More recent updates include 2 Trane 18 SEER AC systems in 2025, 2 water heaters, one in 2024 & one in 2023! Roof and 24 solar panels replaced in 2022 & are paid for! Average electric bill in 2025 was only $128.29 a month! Walk-in attic has radiant barrier protection & an amazing amount of storage! Oversize garage 22' deep and 26' wide, electric vehicle charger & epoxy floors! Close to great shopping, dining, hospital, doctors & Arbor Hills Nature Preserve! Only a few miles from Legacy shops & entertainment & restaurants! Easy access to George Bush Turnpike, 121 & Dallas North Tollway! 3005 Crooked Stick Dr, Plano
$749,950 Welcome to 520 Devonshire Drive in Prosper, offering 4-5 bedrooms, 3.5 bathrooms, a sparkling pool, media room, game room with built-in bar, executive study, and 3-car garage on an oversized corner lot in sought-after Village at Prosper Trail. Zoned to highly rated Prosper Independent School District and within walking distance of Frontier Park, Prosper Stadium, playground, basketball court, and greenbelt with creek. Enjoy impressive curb appeal with lush landscaping and stone-edged flower beds. Inside you'll find 4-inch nailed-down hardwood flooring, an executive study with closet that can serve as a fifth bedroom, formal dining room, powder bath, and spacious family room with gas-log fireplace. The gourmet kitchen features a gas cooktop with warming drawer, stainless steel appliances, granite countertops, designer backsplash, and pantry. The primary suite offers wood flooring and an ensuite bath with separate vanities, jetted tub, separate shower, and walk-in closet. Three secondary bedrooms, a full bath, and utility room with built-in sink, granite counters, and cabinetry complete the first floor. Upstairs includes a guest bedroom with walk-in closet, full bath, game room with built-in bar, bonus room, and media room with projector and screen. The 3-car garage features epoxy flooring and overhead storage racks. Step outside to a covered patio, sparkling pool, and generous yard space for play and entertaining. Conveniently located near Prosper Trail and the Dallas North Tollway with easy access to shopping, dining, and major commuting routes. Village at Prosper Trail residents enjoy easy access to Frontier Park, sports fields, walking trails, playgrounds, and community amenities. The flexible floorplan offers multiple living and entertaining spaces, abundant storage, and room to accommodate today's work-from-home, multigenerational, and active lifestyles. Move-in ready and beautifully maintained throughout. 4 Beds ⋅ 4 Baths ⋅ 21290085 MLS Welcome to 520 Devonshire Drive in Prosper, offering 4-5 bedrooms, 3.5 bathrooms, a sparkling pool, media room, game room with built-in bar, executive study, and 3-car garage on an oversized corner lot in sought-after Village at Prosper Trail. Zoned to highly rated Prosper Independent School District and within walking distance of Frontier Park, Prosper Stadium, playground, basketball court, and greenbelt with creek. Enjoy impressive curb appeal with lush landscaping and stone-edged flower beds. Inside you'll find 4-inch nailed-down hardwood flooring, an executive study with closet that can serve as a fifth bedroom, formal dining room, powder bath, and spacious family room with gas-log fireplace. The gourmet kitchen features a gas cooktop with warming drawer, stainless steel appliances, granite countertops, designer backsplash, and pantry. The primary suite offers wood flooring and an ensuite bath with separate vanities, jetted tub, separate shower, and walk-in closet. Three secondary bedrooms, a full bath, and utility room with built-in sink, granite counters, and cabinetry complete the first floor. Upstairs includes a guest bedroom with walk-in closet, full bath, game room with built-in bar, bonus room, and media room with projector and screen. The 3-car garage features epoxy flooring and overhead storage racks. Step outside to a covered patio, sparkling pool, and generous yard space for play and entertaining. Conveniently located near Prosper Trail and the Dallas North Tollway with easy access to shopping, dining, and major commuting routes. Village at Prosper Trail residents enjoy easy access to Frontier Park, sports fields, walking trails, playgrounds, and community amenities. The flexible floorplan offers multiple living and entertaining spaces, abundant storage, and room to accommodate today's work-from-home, multigenerational, and active lifestyles. Move-in ready and beautifully maintained throughout. 520 Devonshire Dr, Prosper
$575,000 Impeccably updated and meticulously maintained 4 BdRm, 3 Full Bath, 3LV home in the heart of Plano! Great curb appeal with mature landscaping, fresh exterior paint, and a striking new solid wood leaded-glass door with storm door. Inside, rich engineered hardwood floors flow throughout the downstairs and up the stairs through the Game Room, with fresh neutral carpet in the upstairs BdRms. Tall ceilings, upgraded millwork, and clean neutral paint, no popcorn!, create a bright, open feel. To the left of Foyer are stacked Formal Living and Dining areas filled with natural light. To the right is a versatile Office or BdRm 2 with a large closet. A full Hall Bath with marble flooring, stand-alone vanity, rain-head shower, and bidet serves guests conveniently. The large Primary Suite down boasts wood floors, a spacious walk-in closet, and a beautifully updated Ensuite bath with high-quality marble counters and tile, seamless glass shower with rain-head and handheld features, and a bidet. The heart of the home is the expansive Family Room with soaring ceilings and a cozy brick fireplace with gas start, flowing seamlessly into the eat-in kitchen. The Kitchen features granite counters, a quality glass mosaic backsplash, refinished cabinets with abundant 42in cabinets and stainless steel appliances. A covered patio off the kitchen opens to a private, landscaped backyard enclosed by a recently stained BOB fence with steel posts. Upstairs the spacious Game Room is a spacious retreat. The 2 large Bedrooms with vaulted ceilings share an updated Hall Bath with marble counters and tile, dual sinks, tub-shower enclosure, and bidet. Additional upgrades include new HVAC, in 2025, updated ceiling fans and recessed lighting, and extra attic insulation installed. Garage upgraded with new door in 2023, a Tesla charger, painted walls, epoxy floor, and rack storage. This gorgeous home combines modern luxury with timeless comfort! Washer, Dryer, Refrigerators, and all furniture is negotiable. 4 Beds ⋅ 3 Baths ⋅ 21266691 MLS Impeccably updated and meticulously maintained 4 BdRm, 3 Full Bath, 3LV home in the heart of Plano! Great curb appeal with mature landscaping, fresh exterior paint, and a striking new solid wood leaded-glass door with storm door. Inside, rich engineered hardwood floors flow throughout the downstairs and up the stairs through the Game Room, with fresh neutral carpet in the upstairs BdRms. Tall ceilings, upgraded millwork, and clean neutral paint, no popcorn!, create a bright, open feel. To the left of Foyer are stacked Formal Living and Dining areas filled with natural light. To the right is a versatile Office or BdRm 2 with a large closet. A full Hall Bath with marble flooring, stand-alone vanity, rain-head shower, and bidet serves guests conveniently. The large Primary Suite down boasts wood floors, a spacious walk-in closet, and a beautifully updated Ensuite bath with high-quality marble counters and tile, seamless glass shower with rain-head and handheld features, and a bidet. The heart of the home is the expansive Family Room with soaring ceilings and a cozy brick fireplace with gas start, flowing seamlessly into the eat-in kitchen. The Kitchen features granite counters, a quality glass mosaic backsplash, refinished cabinets with abundant 42in cabinets and stainless steel appliances. A covered patio off the kitchen opens to a private, landscaped backyard enclosed by a recently stained BOB fence with steel posts. Upstairs the spacious Game Room is a spacious retreat. The 2 large Bedrooms with vaulted ceilings share an updated Hall Bath with marble counters and tile, dual sinks, tub-shower enclosure, and bidet. Additional upgrades include new HVAC, in 2025, updated ceiling fans and recessed lighting, and extra attic insulation installed. Garage upgraded with new door in 2023, a Tesla charger, painted walls, epoxy floor, and rack storage. This gorgeous home combines modern luxury with timeless comfort! Washer, Dryer, Refrigerators, and all furniture is negotiable. 1432 Honey Locust Dr, Plano
$549,999 Multigenerational living can be EASILY done in this home! 2 bedrooms & 2 full bathrooms on the main level leaving lots of private space upstairs with bonus room, media room & 3 bedrooms. The 3-car garage leaves room for multiple cars to be parked. Situated across from Grace Hartman Elementary and a corner lot makes this a desirable with so much natural light too! This home offers plenty of room for family living and entertaining. The open concept layout showcases extensive wood and ceramic tile flooring, a stunning granite island kitchen with decorative tile backsplash, stainless steel appliances, and an oversized walk-in pantry. Gather around the cozy fireplace or relax under the covered cedar patio overlooking the backyard. Residents enjoy access to the community pool. Ideally located just minutes from Historic Downtown Rockwall, you'll have easy access to popular local restaurants, boutique shopping, community events, and entertainment. Nearby Highway 66 provides quick and convenient access across Lake Ray Hubbard, making commutes to Dallas and surrounding areas a breeze. With shopping, dining, parks, and the lake all close by, this home offers the perfect combination of space, comfort, and an exceptional Rockwall location. 5 Beds ⋅ 4 Baths ⋅ 21287345 MLS Multigenerational living can be EASILY done in this home! 2 bedrooms & 2 full bathrooms on the main level leaving lots of private space upstairs with bonus room, media room & 3 bedrooms. The 3-car garage leaves room for multiple cars to be parked. Situated across from Grace Hartman Elementary and a corner lot makes this a desirable with so much natural light too! This home offers plenty of room for family living and entertaining. The open concept layout showcases extensive wood and ceramic tile flooring, a stunning granite island kitchen with decorative tile backsplash, stainless steel appliances, and an oversized walk-in pantry. Gather around the cozy fireplace or relax under the covered cedar patio overlooking the backyard. Residents enjoy access to the community pool. Ideally located just minutes from Historic Downtown Rockwall, you'll have easy access to popular local restaurants, boutique shopping, community events, and entertainment. Nearby Highway 66 provides quick and convenient access across Lake Ray Hubbard, making commutes to Dallas and surrounding areas a breeze. With shopping, dining, parks, and the lake all close by, this home offers the perfect combination of space, comfort, and an exceptional Rockwall location. 1374 Petaluma Dr, Rockwall
$850,000 $10,000 Seller paid closing costs for buyer. Fabulous 4 bedroom, 3 full baths, 1 half bath, 3 Car Garage! This beautifully maintained home welcomes you with an impressive entryway featuring soaring 20-foot ceilings and a grand curved staircase. The spacious family room offers an 18-foot ceiling, a cozy fireplace, and an open-concept layout flowing seamlessly into the kitchen and breakfast area—perfect for everyday living and entertaining. The grand kitchen is a standout with a large island featuring built-in cabinetry and seating, a gas cooktop, corner pantry, and stainless-steel appliances. The first-floor primary suite is filled with natural light from a wall of windows overlooking the backyard. The luxurious primary bath includes dual vanities, a corner garden tub, a separate glass-enclosed shower, and a large walk-in closet with direct access to the utility and mud room for added convenience. The thoughtfully designed first floor also includes a private guest bedroom with an ensuite and a dedicated home office with glass doors. Upstairs, you’ll find a spacious game room, media room, and two secondary bedrooms. Immaculate flooring throughout adds to the home’s clean, elegant feel. Step outside to enjoy the extended covered patio and oversized backyard with plenty of room for a pool and outdoor kitchen. A three-car tandem garage provides ample storage and parking. The community features a pool and scenic pond, all in a fantastic location close to everything you need! Lakewood Park is within walking distance and includes Playgrounds, Swing sets, Basketball & Pickleball courts, Soccer fields and much more! No MUD and No PID taxes. 4 Beds ⋅ 4 Baths ⋅ 21282002 MLS $10,000 Seller paid closing costs for buyer. Fabulous 4 bedroom, 3 full baths, 1 half bath, 3 Car Garage! This beautifully maintained home welcomes you with an impressive entryway featuring soaring 20-foot ceilings and a grand curved staircase. The spacious family room offers an 18-foot ceiling, a cozy fireplace, and an open-concept layout flowing seamlessly into the kitchen and breakfast area—perfect for everyday living and entertaining. The grand kitchen is a standout with a large island featuring built-in cabinetry and seating, a gas cooktop, corner pantry, and stainless-steel appliances. The first-floor primary suite is filled with natural light from a wall of windows overlooking the backyard. The luxurious primary bath includes dual vanities, a corner garden tub, a separate glass-enclosed shower, and a large walk-in closet with direct access to the utility and mud room for added convenience. The thoughtfully designed first floor also includes a private guest bedroom with an ensuite and a dedicated home office with glass doors. Upstairs, you’ll find a spacious game room, media room, and two secondary bedrooms. Immaculate flooring throughout adds to the home’s clean, elegant feel. Step outside to enjoy the extended covered patio and oversized backyard with plenty of room for a pool and outdoor kitchen. A three-car tandem garage provides ample storage and parking. The community features a pool and scenic pond, all in a fantastic location close to everything you need! Lakewood Park is within walking distance and includes Playgrounds, Swing sets, Basketball & Pickleball courts, Soccer fields and much more! No MUD and No PID taxes. 2491 Meadowbrook Blvd, Prosper
$515,000 **Luxury Townhome in Prime Legacy Location!** Located in the heart of The Shops at Legacy and Legacy West, this beautifully maintained K.Hovnanian townhome offers luxury urban living with walkable access to top dining, shopping, and entertainment. Open-concept layout with hand-scraped hardwood floors throughout main living areas and bedrooms. Versatile first-floor space with full bath, ideal for a home office or guest suite. Second floor features a gourmet kitchen with granite countertops, stainless steel appliances, custom cabinetry, electric range with gas line available, stone fireplace, and private balcony, perfect for entertaining. Spacious owner’s suite with spa-like bath. Third floor includes a large family room with second stone fireplace and two additional bedrooms. Easy access to major Dallas Tollway and Sam Rayburn highways. *Property is staged. Furnishings and décor may not convey.* 4 Beds ⋅ 4 Baths ⋅ 21286801 MLS **Luxury Townhome in Prime Legacy Location!** Located in the heart of The Shops at Legacy and Legacy West, this beautifully maintained K.Hovnanian townhome offers luxury urban living with walkable access to top dining, shopping, and entertainment. Open-concept layout with hand-scraped hardwood floors throughout main living areas and bedrooms. Versatile first-floor space with full bath, ideal for a home office or guest suite. Second floor features a gourmet kitchen with granite countertops, stainless steel appliances, custom cabinetry, electric range with gas line available, stone fireplace, and private balcony, perfect for entertaining. Spacious owner’s suite with spa-like bath. Third floor includes a large family room with second stone fireplace and two additional bedrooms. Easy access to major Dallas Tollway and Sam Rayburn highways. *Property is staged. Furnishings and décor may not convey.* 7913 Osborn Pkwy, Plano
$749,900 Welcoming entry with 12-foot ceilings flows to the family room, dining area and kitchen. Open family room with a wood mantel fireplace, hardwood floors throughout main living area, and sliding glass doors. Island kitchen with built-in seating space, a double wall oven, a 5-burner gas cooktop, butler's pantry and corner walk-in pantry. Home office with French doors just off the open floor dining area. Private primary suite offers 13-foot coffered ceiling, double door entry to bathroom, dual vanities, freestanding tub, spacious glass enclosed shower, and a walk-in closet with private access to the utility room. Half bathroom just off the game room with 13-foot coffered ceiling near rear of home with additional storage area. Guest suite with full bathroom and walk-in closet. Additional bedrooms with walk-in closets and a Hollywood bathroom complete this generous design. Covered backyard patio. Mud room with closet just off the three-car garage. 4 Beds ⋅ 4 Baths ⋅ 21289505 MLS Welcoming entry with 12-foot ceilings flows to the family room, dining area and kitchen. Open family room with a wood mantel fireplace, hardwood floors throughout main living area, and sliding glass doors. Island kitchen with built-in seating space, a double wall oven, a 5-burner gas cooktop, butler's pantry and corner walk-in pantry. Home office with French doors just off the open floor dining area. Private primary suite offers 13-foot coffered ceiling, double door entry to bathroom, dual vanities, freestanding tub, spacious glass enclosed shower, and a walk-in closet with private access to the utility room. Half bathroom just off the game room with 13-foot coffered ceiling near rear of home with additional storage area. Guest suite with full bathroom and walk-in closet. Additional bedrooms with walk-in closets and a Hollywood bathroom complete this generous design. Covered backyard patio. Mud room with closet just off the three-car garage. 1821 Terraces Blvd, Rockwall
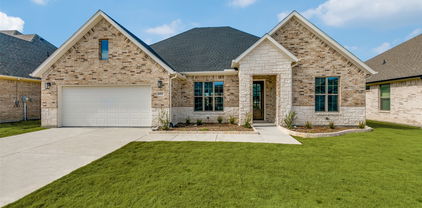
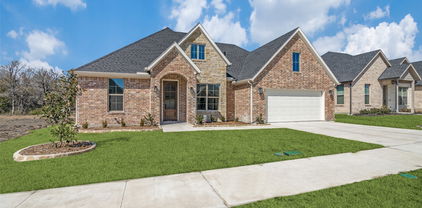
$504,435 The Emerald Series features versatile floorplans designed to provide a balance of comfort, functionality, and modern living. Spacious common areas create an inviting atmosphere throughout the home, while private bedroom retreats and thoughtfully arranged bathrooms offer separation and convenience. Open living spaces allow for easy connection between the kitchen, dining, and family areas, making the home well suited for everyday routines. Photos shown here may not depict the specified home and features. Elevations, colors, options, available upgrades, and standard features will vary and may change without notice. May include options, elevations, and upgrades that require an additional charge. Call for details. 4 Beds ⋅ 3 Baths ⋅ 21289360 MLS The Emerald Series features versatile floorplans designed to provide a balance of comfort, functionality, and modern living. Spacious common areas create an inviting atmosphere throughout the home, while private bedroom retreats and thoughtfully arranged bathrooms offer separation and convenience. Open living spaces allow for easy connection between the kitchen, dining, and family areas, making the home well suited for everyday routines. Photos shown here may not depict the specified home and features. Elevations, colors, options, available upgrades, and standard features will vary and may change without notice. May include options, elevations, and upgrades that require an additional charge. Call for details. 3631 Castleberry Dr, Rockwall
$515,110 Discover the Emerald Series, offering thoughtfully designed homes that combine open-concept living with functional everyday spaces. The kitchen, dining, and living areas flow seamlessly together to create a central gathering space ideal for entertaining, relaxing, and daily life. Private bedroom layouts, well-positioned bathrooms, and practical storage throughout the home provide both comfort and convenience. Each floorplan is designed to maximize livability while offering flexibility for a variety of lifestyles and household needs. Photos shown here may not depict the specified home and features. Elevations, colors, options, available upgrades, and standard features will vary and may change without notice. May include options, elevations, and upgrades that require an additional charge. Call for details. 3 Beds ⋅ 2 Baths ⋅ 21289339 MLS Discover the Emerald Series, offering thoughtfully designed homes that combine open-concept living with functional everyday spaces. The kitchen, dining, and living areas flow seamlessly together to create a central gathering space ideal for entertaining, relaxing, and daily life. Private bedroom layouts, well-positioned bathrooms, and practical storage throughout the home provide both comfort and convenience. Each floorplan is designed to maximize livability while offering flexibility for a variety of lifestyles and household needs. Photos shown here may not depict the specified home and features. Elevations, colors, options, available upgrades, and standard features will vary and may change without notice. May include options, elevations, and upgrades that require an additional charge. Call for details. 3614 Ansley Ln, Rockwall
$501,683 Cimarron plan offers a sophisticated layout featuring a dedicated entry hallway that quickly leads to the open concept dining, kitchen and living room areas. You can enjoy ample natural light that pours in through large, premium divided black framed windows. The kitchen is outfitted with top-tier features, including a decorative cabinet wrapped ventilation hood and energy-efficient appliances. Enjoy the added comfort of ceiling fans in all bedrooms, and the stylish laminate wood plank flooring that flows throughout the main areas of the home. 4 Beds ⋅ 3 Baths ⋅ 21289284 MLS Cimarron plan offers a sophisticated layout featuring a dedicated entry hallway that quickly leads to the open concept dining, kitchen and living room areas. You can enjoy ample natural light that pours in through large, premium divided black framed windows. The kitchen is outfitted with top-tier features, including a decorative cabinet wrapped ventilation hood and energy-efficient appliances. Enjoy the added comfort of ceiling fans in all bedrooms, and the stylish laminate wood plank flooring that flows throughout the main areas of the home. 3641 Ansley Ln, Rockwall
$668,000 Beautiful, well-maintained, and updated two-story home set in The Estates of Russell Creek offers space, style, and an unbeatable location — including an easy walk to Russell Creek Park! Built for beauty and function, this thoughtfully designed floor plan features engineered wood floors throughout, including the stairs — no carpet. The inviting living room impresses with a vaulted ceiling and an abundance of natural light, creating a bright and airy atmosphere. Formal living and dining rooms flow seamlessly into a family room with a gas starter fireplace and soaring ceilings. The gourmet kitchen is oversized and appointed with granite counters, under-cabinet lighting, gas cooktop and a sunny breakfast nook overlooking the lush, verdant backyard. The primary suite is conveniently located downstairs with ample space for a quiet reading area, dual vanities, dual walk-in closets, and a jetted tub. A spectacular home office — or fifth bedroom — off the foyer features a large walk-in closet and direct access to a full bath. Upstairs offers a spacious game room and three additional bedrooms, one with a private en-suite bath. The serene backyard boasts thick grass, abundant gardens, and a large patio — perfect for your dream outdoor living area. Community amenities include two pools, a playground, a sports court, and tennis courts. Zoned to award-winning Plano ISD, this home feeds into highly acclaimed Wyatt Elementary, Rice Middle School, Jasper High School, and Plano West Senior High. Conveniently located near major highways including 121, 75, and the DNT, with easy access to restaurants and shopping. Offering the perfect blend of convenience and tranquility — don't miss your chance to make this your forever home! 5 Beds ⋅ 4 Baths ⋅ 21288210 MLS Beautiful, well-maintained, and updated two-story home set in The Estates of Russell Creek offers space, style, and an unbeatable location — including an easy walk to Russell Creek Park! Built for beauty and function, this thoughtfully designed floor plan features engineered wood floors throughout, including the stairs — no carpet. The inviting living room impresses with a vaulted ceiling and an abundance of natural light, creating a bright and airy atmosphere. Formal living and dining rooms flow seamlessly into a family room with a gas starter fireplace and soaring ceilings. The gourmet kitchen is oversized and appointed with granite counters, under-cabinet lighting, gas cooktop and a sunny breakfast nook overlooking the lush, verdant backyard. The primary suite is conveniently located downstairs with ample space for a quiet reading area, dual vanities, dual walk-in closets, and a jetted tub. A spectacular home office — or fifth bedroom — off the foyer features a large walk-in closet and direct access to a full bath. Upstairs offers a spacious game room and three additional bedrooms, one with a private en-suite bath. The serene backyard boasts thick grass, abundant gardens, and a large patio — perfect for your dream outdoor living area. Community amenities include two pools, a playground, a sports court, and tennis courts. Zoned to award-winning Plano ISD, this home feeds into highly acclaimed Wyatt Elementary, Rice Middle School, Jasper High School, and Plano West Senior High. Conveniently located near major highways including 121, 75, and the DNT, with easy access to restaurants and shopping. Offering the perfect blend of convenience and tranquility — don't miss your chance to make this your forever home! 8108 Lynores Way, Plano
$745,000 Wonderfully upgraded South-facing Perry home situated in the highly desirable Greens at Legacy. This one-story 4 bedroom, 3.5 bath home with a 2nd living area and 3 car garage provides a relaxing escape from the daily grind. An expansive hallway flooded with natural light highlights the open floorplan, drawing your eyes to the fireplace and large picture windows overlooking the spacious backyard . The private second living area is a flex space and can work as a home office, game room or formal Dining room. The primary suite provides a perfect retreat at the end of a long day with its sitting area and relaxing soaking tub. Relaxing back yard with large patio for outdoor entertainment. Tucked into a quiet community near 380 and DNT, the home is perfectly located just minutes from the renowned PGA headquarters and courses, Universal Kids Resort, Costco, and HEB. This wonderful home presents an opportunity to enjoy life in a lovely community where the neighbors still take nightly strolls and also reap the long term benefits of being located in a prime area near so many major developments. 4 Beds ⋅ 4 Baths ⋅ 21289031 MLS Wonderfully upgraded South-facing Perry home situated in the highly desirable Greens at Legacy. This one-story 4 bedroom, 3.5 bath home with a 2nd living area and 3 car garage provides a relaxing escape from the daily grind. An expansive hallway flooded with natural light highlights the open floorplan, drawing your eyes to the fireplace and large picture windows overlooking the spacious backyard . The private second living area is a flex space and can work as a home office, game room or formal Dining room. The primary suite provides a perfect retreat at the end of a long day with its sitting area and relaxing soaking tub. Relaxing back yard with large patio for outdoor entertainment. Tucked into a quiet community near 380 and DNT, the home is perfectly located just minutes from the renowned PGA headquarters and courses, Universal Kids Resort, Costco, and HEB. This wonderful home presents an opportunity to enjoy life in a lovely community where the neighbors still take nightly strolls and also reap the long term benefits of being located in a prime area near so many major developments. 2460 Macy Way, Prosper
$549,000 Welcome to this beautifully remodeled 3-bedroom, 2.5-bathroom home in the heart of Plano, TX! Conveniently located near US-75 and President George Bush Turnpike, this move-in-ready gem offers the perfect combination of modern elegance and everyday convenience. As you step inside, you'll be greeted by a bright, open-concept layout featuring a spacious living area, dining space, and a stunning kitchen designed for entertaining. The centerpiece of the home is the beautiful kitchen island, complemented by new stainless-steel appliances, stylish finishes, and abundant natural light. This home has been thoughtfully updated with new plumbing, foundation work, a new driveway, a new HVAC system, new air ducts, and new insulation, providing comfort, energy efficiency, and peace of mind for years to come. The vaulted ceilings create an airy, inviting atmosphere, while the bathrooms showcase floating vanities, sleek stand-up showers, and elegant glass doors for a luxurious touch. Nestled in a quiet, peaceful neighborhood with mature trees, this property offers a serene setting while remaining close to shopping, dining, parks, and major highways. Don't miss the opportunity to own a beautifully updated home in one of Plano's most desirable locations! 3 Beds ⋅ 3 Baths ⋅ 21288544 MLS Welcome to this beautifully remodeled 3-bedroom, 2.5-bathroom home in the heart of Plano, TX! Conveniently located near US-75 and President George Bush Turnpike, this move-in-ready gem offers the perfect combination of modern elegance and everyday convenience. As you step inside, you'll be greeted by a bright, open-concept layout featuring a spacious living area, dining space, and a stunning kitchen designed for entertaining. The centerpiece of the home is the beautiful kitchen island, complemented by new stainless-steel appliances, stylish finishes, and abundant natural light. This home has been thoughtfully updated with new plumbing, foundation work, a new driveway, a new HVAC system, new air ducts, and new insulation, providing comfort, energy efficiency, and peace of mind for years to come. The vaulted ceilings create an airy, inviting atmosphere, while the bathrooms showcase floating vanities, sleek stand-up showers, and elegant glass doors for a luxurious touch. Nestled in a quiet, peaceful neighborhood with mature trees, this property offers a serene setting while remaining close to shopping, dining, parks, and major highways. Don't miss the opportunity to own a beautifully updated home in one of Plano's most desirable locations! 1900 Macao Pl, Plano
$899,900 Luxury single-story Coventry home on an oversized 86’ lot in Star Trail, thoughtfully upgraded and move-in ready. This 4-bedroom office media room home features a modern kitchen with JennAir appliances, quartz countertops, custom cabinetry, oak hardwoods, soaring ceilings, and accordion patio doors. The open-concept living area includes a contemporary fireplace and in-ceiling speakers. The private primary suite has a freestanding tub, oversized shower, dual closets, and direct laundry access. Additional bedrooms include one with a private en-suite bath and two connected by a Jack-and-Jill bathroom. Enjoy a travertine patio with hot tub, 3-car epoxied garage, front shutters, back motorized shades, access to DNT, in-neighborhood elementary school, and Star Trail amenities. 4 Beds ⋅ 4 Baths ⋅ 21288561 MLS Luxury single-story Coventry home on an oversized 86’ lot in Star Trail, thoughtfully upgraded and move-in ready. This 4-bedroom office media room home features a modern kitchen with JennAir appliances, quartz countertops, custom cabinetry, oak hardwoods, soaring ceilings, and accordion patio doors. The open-concept living area includes a contemporary fireplace and in-ceiling speakers. The private primary suite has a freestanding tub, oversized shower, dual closets, and direct laundry access. Additional bedrooms include one with a private en-suite bath and two connected by a Jack-and-Jill bathroom. Enjoy a travertine patio with hot tub, 3-car epoxied garage, front shutters, back motorized shades, access to DNT, in-neighborhood elementary school, and Star Trail amenities. 1960 Star Trace Pkwy, Prosper
$575,000 Welcome to this stunning 4-bedroom home in the heart of Rockwall, Texas. Perfectly positioned to capture peaceful pond and park views with no forward-facing neighbors. Offering an ideal blend of privacy, space, and functionality, this thoughtfully designed home features a highly desirable split floor plan with the luxurious primary suite conveniently located downstairs and 3 secondary bedrooms situated upstairs. Step inside and be greeted by soaring ceilings that create an impressive sense of openness throughout the main living areas. The spacious kitchen is a chef's dream, featuring ample countertop space, abundant cabinetry, and a charming breakfast nook overlooking the backyard and scenic views beyond. Just off the kitchen, the oversized walk-in utility room provides exceptional storage and everyday convenience. The private primary retreat offers a relaxing escape, while upstairs you'll find three generously sized bedrooms along with a separate media game room perfect for movie nights, entertaining guests, or creating the ultimate play space. Enjoy tranquil mornings overlooking the pond, evening strolls through the nearby park, and the rare benefit of unobstructed front views. Combining beautiful surroundings with a functional layout and spacious living areas, this exceptional Rockwall home is one you won't want to miss. 4 Beds ⋅ 3 Baths ⋅ 21285010 MLS Welcome to this stunning 4-bedroom home in the heart of Rockwall, Texas. Perfectly positioned to capture peaceful pond and park views with no forward-facing neighbors. Offering an ideal blend of privacy, space, and functionality, this thoughtfully designed home features a highly desirable split floor plan with the luxurious primary suite conveniently located downstairs and 3 secondary bedrooms situated upstairs. Step inside and be greeted by soaring ceilings that create an impressive sense of openness throughout the main living areas. The spacious kitchen is a chef's dream, featuring ample countertop space, abundant cabinetry, and a charming breakfast nook overlooking the backyard and scenic views beyond. Just off the kitchen, the oversized walk-in utility room provides exceptional storage and everyday convenience. The private primary retreat offers a relaxing escape, while upstairs you'll find three generously sized bedrooms along with a separate media game room perfect for movie nights, entertaining guests, or creating the ultimate play space. Enjoy tranquil mornings overlooking the pond, evening strolls through the nearby park, and the rare benefit of unobstructed front views. Combining beautiful surroundings with a functional layout and spacious living areas, this exceptional Rockwall home is one you won't want to miss. 766 Pebble Creek Ln, Rockwall
$439,000 Just a short walk to Downtown Rockwall, this beautifully updated brick home offers rare Lake Ray Hubbard views and an exceptional location minutes from the water, historic downtown, and The Harbor. A grand circle driveway delivers impressive curb appeal and ample guest parking, while easy access to shopping, dining, entertainment, and lakeside recreation makes everyday living effortless. Inside, fresh paint, upgraded flooring, and a spacious living room with a charming brick wood-burning fireplace set a warm tone. A versatile front room works perfectly as a formal dining room, private study, or additional living area. The sunroom adds approximately 270 sq ft of bonus space—not reflected in tax records—ideal for a game room, home office, or second lounge. Peaceful lake views are enjoyed from the kitchen, living room, primary suite, and backyard. The updated patio offers a shaded retreat to relax through the Texas heat while taking in breathtaking sunset views over Lake Ray Hubbard. The luxurious primary suite serves as a spacious retreat with an oversized bedroom, sitting area, granite countertops, and a walk-in shower. The spacious second en-suite-in-law suite features an updated private bathroom—perfect for multigenerational living or long-term guests. Two additional bedrooms share an updated Jack-and-Jill bathroom, keeping comfort and functionality throughout. Combining high-end updates, flexible living spaces, scenic lake views, and an unbeatable location, this move-in-ready home is a rare opportunity to enjoy the best of Rockwall living. Recent upgrades include HVAC and furnace replaced in 2025 and water heater replaced in 2021. 4 Beds ⋅ 3 Baths ⋅ 21287308 MLS Just a short walk to Downtown Rockwall, this beautifully updated brick home offers rare Lake Ray Hubbard views and an exceptional location minutes from the water, historic downtown, and The Harbor. A grand circle driveway delivers impressive curb appeal and ample guest parking, while easy access to shopping, dining, entertainment, and lakeside recreation makes everyday living effortless. Inside, fresh paint, upgraded flooring, and a spacious living room with a charming brick wood-burning fireplace set a warm tone. A versatile front room works perfectly as a formal dining room, private study, or additional living area. The sunroom adds approximately 270 sq ft of bonus space—not reflected in tax records—ideal for a game room, home office, or second lounge. Peaceful lake views are enjoyed from the kitchen, living room, primary suite, and backyard. The updated patio offers a shaded retreat to relax through the Texas heat while taking in breathtaking sunset views over Lake Ray Hubbard. The luxurious primary suite serves as a spacious retreat with an oversized bedroom, sitting area, granite countertops, and a walk-in shower. The spacious second en-suite-in-law suite features an updated private bathroom—perfect for multigenerational living or long-term guests. Two additional bedrooms share an updated Jack-and-Jill bathroom, keeping comfort and functionality throughout. Combining high-end updates, flexible living spaces, scenic lake views, and an unbeatable location, this move-in-ready home is a rare opportunity to enjoy the best of Rockwall living. Recent upgrades include HVAC and furnace replaced in 2025 and water heater replaced in 2021. 708 Forest Trce, Rockwall
$914,999 As a vacation home, owner has vacationed three to four weeks per year for past three years. Property is essentially untouched, is a big lot, in great neighborhood, has large space between homes and has great view of a beautiful lake. Fully furnished on the first floor, great low maintenance backyard ready to add barbecue grill, Pergola with fire pit, and still spacious enough to play Pickleball or enjoy great party. Don’t miss this incredible value, spacious and beautifully designed 5-bedroom, 4½-bath home with high ceilings and an open floor plan. The main level features a stunning primary suite with an elegant ceiling design, two guest bedrooms, a private office, two full baths, mud room, washer dryer room, and a convenient powder bath. Also downstairs are a formal dining room, a breakfast area, and an inviting family room with a beautiful fireplace—perfect for relaxing or entertaining. The kitchen offers a gas cooktop and abundant cabinetry, providing exceptional storage. Upstairs, enjoy a huge game room, a dedicated media room, and two additional bedrooms, each with access to full bathrooms. This home also includes a rare 4-car garage with EV connections, adding modern convenience. Additional highlights include upgraded mini blinds throughout, ample storage space, and a desirable location near the lake. Don’t miss this opportunity—schedule your showing today! 5 Beds ⋅ 5 Baths ⋅ 21288572 MLS As a vacation home, owner has vacationed three to four weeks per year for past three years. Property is essentially untouched, is a big lot, in great neighborhood, has large space between homes and has great view of a beautiful lake. Fully furnished on the first floor, great low maintenance backyard ready to add barbecue grill, Pergola with fire pit, and still spacious enough to play Pickleball or enjoy great party. Don’t miss this incredible value, spacious and beautifully designed 5-bedroom, 4½-bath home with high ceilings and an open floor plan. The main level features a stunning primary suite with an elegant ceiling design, two guest bedrooms, a private office, two full baths, mud room, washer dryer room, and a convenient powder bath. Also downstairs are a formal dining room, a breakfast area, and an inviting family room with a beautiful fireplace—perfect for relaxing or entertaining. The kitchen offers a gas cooktop and abundant cabinetry, providing exceptional storage. Upstairs, enjoy a huge game room, a dedicated media room, and two additional bedrooms, each with access to full bathrooms. This home also includes a rare 4-car garage with EV connections, adding modern convenience. Additional highlights include upgraded mini blinds throughout, ample storage space, and a desirable location near the lake. Don’t miss this opportunity—schedule your showing today! 1751 Laurel Vista Ct, Prosper
$360,000 CLIENT MOTIVATED TO SELL!!!! Charming Townhome Just Minutes from Arbor Hills Nature Preserve Discover comfort and convenience in this beautifully maintained townhome, ideally located near Arbor Hills Nature Preserve with easy access to the Dallas North Tollway, premier shopping, dining, and everyday amenities. Inside, you'll be greeted by soaring ceilings and expansive windows that fill the home with natural light, creating an open and inviting feel throughout. The kitchen is equipped with stainless steel appliances and a cozy breakfast area, making it the perfect place to start your day. Step outside to enjoy a private backyard retreat complete with a patio, offering a great space for relaxing evenings or entertaining family and friends. Residents also enjoy access to the community pool, providing the perfect spot to cool off and unwind during the warm Texas months. Upstairs, brand-new carpeting adds a fresh touch, while the spacious primary suite provides a peaceful escape featuring a large walk-in closet, jetted soaking tub, and separate shower. Additional features include a two-car garage with extra room for storage, a workshop area, or hobby space. Combining a desirable location, thoughtful updates, neighborhood amenities, and functional living spaces, this townhome is ready to welcome its next owner. 3 Beds ⋅ 3 Baths ⋅ 21259428 MLS CLIENT MOTIVATED TO SELL!!!! Charming Townhome Just Minutes from Arbor Hills Nature Preserve Discover comfort and convenience in this beautifully maintained townhome, ideally located near Arbor Hills Nature Preserve with easy access to the Dallas North Tollway, premier shopping, dining, and everyday amenities. Inside, you'll be greeted by soaring ceilings and expansive windows that fill the home with natural light, creating an open and inviting feel throughout. The kitchen is equipped with stainless steel appliances and a cozy breakfast area, making it the perfect place to start your day. Step outside to enjoy a private backyard retreat complete with a patio, offering a great space for relaxing evenings or entertaining family and friends. Residents also enjoy access to the community pool, providing the perfect spot to cool off and unwind during the warm Texas months. Upstairs, brand-new carpeting adds a fresh touch, while the spacious primary suite provides a peaceful escape featuring a large walk-in closet, jetted soaking tub, and separate shower. Additional features include a two-car garage with extra room for storage, a workshop area, or hobby space. Combining a desirable location, thoughtful updates, neighborhood amenities, and functional living spaces, this townhome is ready to welcome its next owner. 7105 Van Gogh Dr, Plano
$585,000 Nestled in one of Northwest Plano’s most desirable pockets, this fully reimagined 4-bedroom, 3-bathroom home delivers the perfect blend of modern luxury and unbeatable location. From the fresh exterior landscaping to the crisp, freshly painted interior, every detail shines. The gourmet kitchen serves as the heart of the home, showcasing show-stopping Rocky Gold quartz countertops, a spectacular matching backsplash, stainless steel appliances, and sleek new gold faucets—a design narrative that flows seamlessly into the custom wet bar. Elegant new light fixtures illuminate the living spaces, accented by some gorgeous new flooring. Step outside to a private backyard retreat featuring a pristine pool, complete with newly repaired tile work and a brand-new Hayward pool filter for years of effortless summer fun. Located just moments from the Shops at Legacy and Legacy West, you are minutes away from premier dining, live concerts, and entertainment. No HOA. Turn-key perfection! 4 Beds ⋅ 3 Baths ⋅ 21288373 MLS Nestled in one of Northwest Plano’s most desirable pockets, this fully reimagined 4-bedroom, 3-bathroom home delivers the perfect blend of modern luxury and unbeatable location. From the fresh exterior landscaping to the crisp, freshly painted interior, every detail shines. The gourmet kitchen serves as the heart of the home, showcasing show-stopping Rocky Gold quartz countertops, a spectacular matching backsplash, stainless steel appliances, and sleek new gold faucets—a design narrative that flows seamlessly into the custom wet bar. Elegant new light fixtures illuminate the living spaces, accented by some gorgeous new flooring. Step outside to a private backyard retreat featuring a pristine pool, complete with newly repaired tile work and a brand-new Hayward pool filter for years of effortless summer fun. Located just moments from the Shops at Legacy and Legacy West, you are minutes away from premier dining, live concerts, and entertainment. No HOA. Turn-key perfection! 4636 Reunion Dr, Plano
$450,000 Enjoy the Yacht Club Lifestyle Featuring A Marina, Restaurant, Tennis Courts, Olympic Pool, Sailing, Parks, Playgrounds, and So Much More. This Beautiful One Story Custom Home on Corner Homesite in the Gated Neighborhood of Chandlers Landing Awaits Your Personal Touches. You'll Find Living is Easy in this 3 Bedroom, 2 Bath Home which Boasts Two Living Areas and Two Dining Areas. The Generous Master Suite offers Window Box Seating for Relaxing and Enjoying the Shade and Peaceful Nature of the Backyard. Updated En Suite Master Bath features an Oversized Walk-in Shower along with Updated Vanity with Beautiful Glass Bowl Sinks! Don't Miss the Large Walk-in Closet. Plenty of Room for Cooks and Tasters in the Central Kitchen which features White Cabinets with Custom Pull Outs, Granite Counter Tops, Walk-in Pantry and Stainless Appliances including Gas Range and French Door Refrigerator. The Grand Family Room adjoining the Kitchen is Perfect for Gatherings of Family and Friends. Split Bedroom Arrangement for Privacy. Great Utility Room features an abundance of Cabinets and Counter Tops, Perfect for Crafts or Computer Station. Two car Garage comes with Built-In Shelves and Peg Boards, great for Hobbies and Storage! Sprinkler System, Gutters, Tankless Water Heater, and the Amenities of Chandlers make this a Must See Home! Seller to provide a Paint Allowance so you can customize your new home to your taste! 3 Beds ⋅ 2 Baths ⋅ 21280202 MLS Enjoy the Yacht Club Lifestyle Featuring A Marina, Restaurant, Tennis Courts, Olympic Pool, Sailing, Parks, Playgrounds, and So Much More. This Beautiful One Story Custom Home on Corner Homesite in the Gated Neighborhood of Chandlers Landing Awaits Your Personal Touches. You'll Find Living is Easy in this 3 Bedroom, 2 Bath Home which Boasts Two Living Areas and Two Dining Areas. The Generous Master Suite offers Window Box Seating for Relaxing and Enjoying the Shade and Peaceful Nature of the Backyard. Updated En Suite Master Bath features an Oversized Walk-in Shower along with Updated Vanity with Beautiful Glass Bowl Sinks! Don't Miss the Large Walk-in Closet. Plenty of Room for Cooks and Tasters in the Central Kitchen which features White Cabinets with Custom Pull Outs, Granite Counter Tops, Walk-in Pantry and Stainless Appliances including Gas Range and French Door Refrigerator. The Grand Family Room adjoining the Kitchen is Perfect for Gatherings of Family and Friends. Split Bedroom Arrangement for Privacy. Great Utility Room features an abundance of Cabinets and Counter Tops, Perfect for Crafts or Computer Station. Two car Garage comes with Built-In Shelves and Peg Boards, great for Hobbies and Storage! Sprinkler System, Gutters, Tankless Water Heater, and the Amenities of Chandlers make this a Must See Home! Seller to provide a Paint Allowance so you can customize your new home to your taste! 504 Mariner Dr, Rockwall
$315,000 Welcome to 3304 Westminster in the heart of Plano, Texas! This beautifully maintained 3-bedroom, 2-bathroom home has been thoughtfully updated by its current owners and is ready for its next chapter. Step inside to discover inviting living spaces filled with natural light and tasteful updates throughout. The kitchen and living areas flow seamlessly together, creating a warm and welcoming atmosphere. The primary suite offers a private retreat, while the secondary bedrooms provide flexibility for family, guests, or a home office. Conveniently located near major highways, shopping, dining, and everyday amenities, this home offers the perfect balance of comfort and convenience. Situated within a highly regarded Plano school district, this property is an excellent opportunity for buyers seeking a move-in-ready home in one of North Texas’ most desirable communities. Whether you’re a first-time homebuyer, downsizing, or simply looking for a well-cared-for home in a prime location, 3304 Westminster is a must-see. 3 Beds ⋅ 2 Baths ⋅ 21288148 MLS Welcome to 3304 Westminster in the heart of Plano, Texas! This beautifully maintained 3-bedroom, 2-bathroom home has been thoughtfully updated by its current owners and is ready for its next chapter. Step inside to discover inviting living spaces filled with natural light and tasteful updates throughout. The kitchen and living areas flow seamlessly together, creating a warm and welcoming atmosphere. The primary suite offers a private retreat, while the secondary bedrooms provide flexibility for family, guests, or a home office. Conveniently located near major highways, shopping, dining, and everyday amenities, this home offers the perfect balance of comfort and convenience. Situated within a highly regarded Plano school district, this property is an excellent opportunity for buyers seeking a move-in-ready home in one of North Texas’ most desirable communities. Whether you’re a first-time homebuyer, downsizing, or simply looking for a well-cared-for home in a prime location, 3304 Westminster is a must-see. 3304 Westminster Dr, Plano
$645,000 Welcome to this beautifully updated two-story home in the heart of Plano, offering the perfect blend of comfort & outdoor living. From the moment you arrive, you'll appreciate the attractive curb appeal & inviting front entry that set the tone for what awaits inside. Step through the front door & discover a thoughtfully designed floor plan featuring multiple living & dining spaces ideal for everyday living & entertaining. The formal living room has built-in cabinetry for either home office, or reading room, while the formal dining room is ready to host holidays & special celebrations. Updated flooring throughout entry, family room, formal dining room, utility room, & bathrooms creates a fresh, modern feel. The spacious family room serves as the heart of the home & has a brick gas-log FP, creating a warm & inviting atmosphere.The adjoining kitchen has been updated w-granite countertops, a convection oven, dishwasher, cooktop, breakfast bar seating & WIP. The breakfast area provides the perfect spot to enjoy your morning coffee while overlooking the backyard oasis. Upstairs, you'll find four generously sized bedrooms & two full bathrooms designed to accommodate a variety of lifestyles. The spacious primary suite offers a true retreat w-private sitting area, creating the ideal place to unwind after a long day & ensuite bathroom updated w-an expanded shower & updated flooring. Each secondary bedroom features WIC, ensuring plenty of storage space for everyone. Step outside & prepare to fall in love w-your private backyard paradise. The sparkling pool w-attached spa is surrounded by lush landscaping & wood privacy fence, creating the perfect setting for summer gatherings or peaceful evenings under the stars. Whether entertaining a crowd or simply enjoying a quiet moment, this backyard was designed for relaxation and enjoyment. Additional updates include replacement windows throughout the home, enhancing energy efficiency & Solar Panels. 4 Beds ⋅ 3 Baths ⋅ 21288060 MLS Welcome to this beautifully updated two-story home in the heart of Plano, offering the perfect blend of comfort & outdoor living. From the moment you arrive, you'll appreciate the attractive curb appeal & inviting front entry that set the tone for what awaits inside. Step through the front door & discover a thoughtfully designed floor plan featuring multiple living & dining spaces ideal for everyday living & entertaining. The formal living room has built-in cabinetry for either home office, or reading room, while the formal dining room is ready to host holidays & special celebrations. Updated flooring throughout entry, family room, formal dining room, utility room, & bathrooms creates a fresh, modern feel. The spacious family room serves as the heart of the home & has a brick gas-log FP, creating a warm & inviting atmosphere.The adjoining kitchen has been updated w-granite countertops, a convection oven, dishwasher, cooktop, breakfast bar seating & WIP. The breakfast area provides the perfect spot to enjoy your morning coffee while overlooking the backyard oasis. Upstairs, you'll find four generously sized bedrooms & two full bathrooms designed to accommodate a variety of lifestyles. The spacious primary suite offers a true retreat w-private sitting area, creating the ideal place to unwind after a long day & ensuite bathroom updated w-an expanded shower & updated flooring. Each secondary bedroom features WIC, ensuring plenty of storage space for everyone. Step outside & prepare to fall in love w-your private backyard paradise. The sparkling pool w-attached spa is surrounded by lush landscaping & wood privacy fence, creating the perfect setting for summer gatherings or peaceful evenings under the stars. Whether entertaining a crowd or simply enjoying a quiet moment, this backyard was designed for relaxation and enjoyment. Additional updates include replacement windows throughout the home, enhancing energy efficiency & Solar Panels. 1105 Lakestream Dr, Plano
$615,000 SPACIOUS 2020 ONE-STORY Highland Home WITH ALL THE BENEFITS OF THE STAR TRAIL Resort-style COMMUNITY AMENITIES. Where can you find a luxurious One-Story with bonus Media room and office! This is a rare opportunity to own an upgraded 2020 Highland Home at 950 Gentle Knoll, offering a blend of modern efficiency and resort-style luxury. The 2,305 sq. ft. layout is designed for versatility, featuring a separate office (OPTIONAL 4th BEDROOM) for remote work and a dedicated media room for cinematic experiences (OPTIONAL 5th BEDROOM). Hardwood floors lead you through a spacious, light-filled interior characterized by soaring ceilings and designer finishes. Outdoor enthusiasts will appreciate the built-in grill and covered patio, perfect for year-round enjoyment. The property’s location is unparalleled—enjoy quick access to Star Trail’s private clubhouse, resort pools, and the community's trending pickleball courts. With the Joyce Hall Elementary campus just a short walk away, the convenience of this location cannot be overstated. From the pristine epoxy-floored garage to the stamped luxury tile in the utility room, every detail has been curated for the discerning buyer seeking a turnkey lifestyle in Prosper. Schedule Tour today! 3 Beds ⋅ 3 Baths ⋅ 21288059 MLS SPACIOUS 2020 ONE-STORY Highland Home WITH ALL THE BENEFITS OF THE STAR TRAIL Resort-style COMMUNITY AMENITIES. Where can you find a luxurious One-Story with bonus Media room and office! This is a rare opportunity to own an upgraded 2020 Highland Home at 950 Gentle Knoll, offering a blend of modern efficiency and resort-style luxury. The 2,305 sq. ft. layout is designed for versatility, featuring a separate office (OPTIONAL 4th BEDROOM) for remote work and a dedicated media room for cinematic experiences (OPTIONAL 5th BEDROOM). Hardwood floors lead you through a spacious, light-filled interior characterized by soaring ceilings and designer finishes. Outdoor enthusiasts will appreciate the built-in grill and covered patio, perfect for year-round enjoyment. The property’s location is unparalleled—enjoy quick access to Star Trail’s private clubhouse, resort pools, and the community's trending pickleball courts. With the Joyce Hall Elementary campus just a short walk away, the convenience of this location cannot be overstated. From the pristine epoxy-floored garage to the stamped luxury tile in the utility room, every detail has been curated for the discerning buyer seeking a turnkey lifestyle in Prosper. Schedule Tour today! 950 Gentle Knoll Ln, Prosper
$949,900 Welcome to your dream home in the highly acclaimed Prosper ISD! Perfectly situated on a desirable corner lot, this stunning two-story residence offers the ideal blend of space, comfort, and luxury. Boasting 5 spacious bedrooms and 4 full bathrooms, this thoughtfully designed home provides room for everyone. The dedicated study creates the perfect work-from-home environment, while the versatile flex room can easily serve as a formal dining room, formal living area, or additional entertaining space to fit your lifestyle. The open-concept layout features a bright and inviting family room with high ceilings that flows seamlessly into the kitchen and charming breakfast nook, creating the perfect gathering place for family and friends. Upstairs, enjoy endless entertainment in the spacious media room, ideal for movie nights, gaming, or watching the big game. Step outside to your private backyard oasis featuring a beautiful sparkling pool, perfect for cooling off during Texas summers or hosting unforgettable outdoor gatherings. The 3-car garage offers ample parking and storage space for vehicles, hobbies, and recreational equipment. Located in one of the area's most sought-after communities with access to top-rated Prosper ISD schools, this exceptional home combines luxury living with everyday convenience. Don't miss the opportunity to make this incredible property your own! Buyers and their agent to verify all school, HOA, sqft, tax and all other information pertaining to the house. Information Deemed Reliable but not guaranteed. 5 Beds ⋅ 4 Baths ⋅ 21287936 MLS Welcome to your dream home in the highly acclaimed Prosper ISD! Perfectly situated on a desirable corner lot, this stunning two-story residence offers the ideal blend of space, comfort, and luxury. Boasting 5 spacious bedrooms and 4 full bathrooms, this thoughtfully designed home provides room for everyone. The dedicated study creates the perfect work-from-home environment, while the versatile flex room can easily serve as a formal dining room, formal living area, or additional entertaining space to fit your lifestyle. The open-concept layout features a bright and inviting family room with high ceilings that flows seamlessly into the kitchen and charming breakfast nook, creating the perfect gathering place for family and friends. Upstairs, enjoy endless entertainment in the spacious media room, ideal for movie nights, gaming, or watching the big game. Step outside to your private backyard oasis featuring a beautiful sparkling pool, perfect for cooling off during Texas summers or hosting unforgettable outdoor gatherings. The 3-car garage offers ample parking and storage space for vehicles, hobbies, and recreational equipment. Located in one of the area's most sought-after communities with access to top-rated Prosper ISD schools, this exceptional home combines luxury living with everyday convenience. Don't miss the opportunity to make this incredible property your own! Buyers and their agent to verify all school, HOA, sqft, tax and all other information pertaining to the house. Information Deemed Reliable but not guaranteed. 1461 Ramsbury Ln, Prosper
$799,500 Elegance meets functionality in this stunning 5-bedroom luxury home in the highly sought-after Stone Creek community, where every detail has been thoughtfully curated. A custom stone wall entry sets the tone, leading into soaring 24-foot ceilings, a dramatic floor-to-ceiling stone fireplace, and an open-concept living space bathed in natural light. Oversized picture windows frame serene pond views, while custom wainscoting and designer finishes throughout reflect exceptional craftsmanship. The gourmet kitchen features a five-burner gas cooktop, oversized granite island, custom tiled backsplash, and a generous walk-in pantry. A dedicated coffee bar connects the kitchen to the elegant dining room, complete with a decorative chandelier and custom architectural wall detailing. The primary suite is a private retreat featuring a stunning accent wall, spa-inspired bathroom with custom hardware, and a fully customized walk-in closet. A downstairs guest suite with a private en suite bath offers flexibility for visitors or multigenerational living. Designed for entertaining, this home includes a dedicated theatre room with premium Klipsch speakers, a whole-home surround sound system, and a game room. Outside, enjoy a partially enclosed covered pergola, ceramic wood-look tile patio, turf backyard, all within professionally landscaped grounds with beautiful pond views. Stone Creek residents enjoy a community pool, park, and walking trails, with convenient access to top-rated schools, popular dining, and everyday shopping. A truly turnkey luxury home where no detail has been overlooked. 5 Beds ⋅ 6 Baths ⋅ 21287001 MLS Elegance meets functionality in this stunning 5-bedroom luxury home in the highly sought-after Stone Creek community, where every detail has been thoughtfully curated. A custom stone wall entry sets the tone, leading into soaring 24-foot ceilings, a dramatic floor-to-ceiling stone fireplace, and an open-concept living space bathed in natural light. Oversized picture windows frame serene pond views, while custom wainscoting and designer finishes throughout reflect exceptional craftsmanship. The gourmet kitchen features a five-burner gas cooktop, oversized granite island, custom tiled backsplash, and a generous walk-in pantry. A dedicated coffee bar connects the kitchen to the elegant dining room, complete with a decorative chandelier and custom architectural wall detailing. The primary suite is a private retreat featuring a stunning accent wall, spa-inspired bathroom with custom hardware, and a fully customized walk-in closet. A downstairs guest suite with a private en suite bath offers flexibility for visitors or multigenerational living. Designed for entertaining, this home includes a dedicated theatre room with premium Klipsch speakers, a whole-home surround sound system, and a game room. Outside, enjoy a partially enclosed covered pergola, ceramic wood-look tile patio, turf backyard, all within professionally landscaped grounds with beautiful pond views. Stone Creek residents enjoy a community pool, park, and walking trails, with convenient access to top-rated schools, popular dining, and everyday shopping. A truly turnkey luxury home where no detail has been overlooked. 798 Featherstone Dr, Rockwall
$525,000 Located in the heart of Plano, 6701 Ashmont Drive offers exceptional convenience, mature trees, and an idyllic tree lined neighborhood in a highly desirable central location. The home is near Carlisle Elementary, Schimelpfenig Middle School, nearby parks, trails, a dog park, and waterpark, with super quick access to all Plano and North Dallas. Set on a quiet residential street beneath mature shade trees, this home is full of character and offers spacious living areas, abundant natural light, a flexible layout and potential for personalization future updates, making it an excellent opportunity for buyers seeking space, location, and the ability to add their own style and improvements. Some listing photos have been digitally enhanced or virtually staged to illustrate the home’s potential appearance and layout possibilities. 3 Beds ⋅ 3 Baths ⋅ 21286004 MLS Located in the heart of Plano, 6701 Ashmont Drive offers exceptional convenience, mature trees, and an idyllic tree lined neighborhood in a highly desirable central location. The home is near Carlisle Elementary, Schimelpfenig Middle School, nearby parks, trails, a dog park, and waterpark, with super quick access to all Plano and North Dallas. Set on a quiet residential street beneath mature shade trees, this home is full of character and offers spacious living areas, abundant natural light, a flexible layout and potential for personalization future updates, making it an excellent opportunity for buyers seeking space, location, and the ability to add their own style and improvements. Some listing photos have been digitally enhanced or virtually staged to illustrate the home’s potential appearance and layout possibilities. 6701 Ashmont Dr, Plano
$400,000 Welcome to 820 Dulaney Court, a beautifully designed contemporary townhome in the highly sought after Windsong Ranch community in Prosper TX. Offering 3 bedrooms, 2.1 baths, and 1,886 square feet, this home blends modern style with functional living. The first floor features an open concept layout filled with natural light. The spacious living room flows seamlessly into the dining area and a stunning kitchen complete with quartz countertops, stainless steel appliances, a large island with breakfast bar, and an oversized walk in pantry. A convenient half bath is perfect for guests, while direct access to the covered front patio with pergola creates an inviting space for indoor outdoor living. Upstairs, you’ll find all bedrooms along with a versatile flex room, ideal for a home office or playroom, and a dedicated laundry room. The primary suite offers a private retreat with a cozy sitting area, a luxurious ensuite bath featuring dual sinks and natural stone counters, and a generous walk in closet. Secondary bedrooms are thoughtfully split from the primary suite, each with walk in closets and access to a shared hall bath. This home also includes a rear entry two car garage and low maintenance living. Located in award winning Windsong Ranch, residents enjoy world class amenities including the famous 5 acre crystal lagoon, resort style pools, fitness centers, tennis courts, miles of trails, parks, and community events. Prosper is known for its top rated schools, rapid growth, and convenient access to major highways, shopping, dining, and entertainment. Modern comfort, thoughtful design, and an unbeatable community, this home truly has it all. 3 Beds ⋅ 3 Baths ⋅ 21287056 MLS Welcome to 820 Dulaney Court, a beautifully designed contemporary townhome in the highly sought after Windsong Ranch community in Prosper TX. Offering 3 bedrooms, 2.1 baths, and 1,886 square feet, this home blends modern style with functional living. The first floor features an open concept layout filled with natural light. The spacious living room flows seamlessly into the dining area and a stunning kitchen complete with quartz countertops, stainless steel appliances, a large island with breakfast bar, and an oversized walk in pantry. A convenient half bath is perfect for guests, while direct access to the covered front patio with pergola creates an inviting space for indoor outdoor living. Upstairs, you’ll find all bedrooms along with a versatile flex room, ideal for a home office or playroom, and a dedicated laundry room. The primary suite offers a private retreat with a cozy sitting area, a luxurious ensuite bath featuring dual sinks and natural stone counters, and a generous walk in closet. Secondary bedrooms are thoughtfully split from the primary suite, each with walk in closets and access to a shared hall bath. This home also includes a rear entry two car garage and low maintenance living. Located in award winning Windsong Ranch, residents enjoy world class amenities including the famous 5 acre crystal lagoon, resort style pools, fitness centers, tennis courts, miles of trails, parks, and community events. Prosper is known for its top rated schools, rapid growth, and convenient access to major highways, shopping, dining, and entertainment. Modern comfort, thoughtful design, and an unbeatable community, this home truly has it all. 820 Dulaney Ct, Prosper