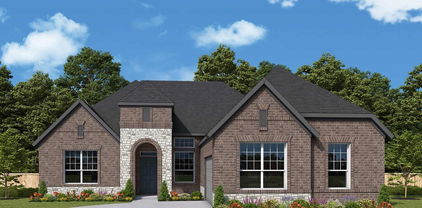
$430,000 Welcome to this one-owner beautifully maintained 3-bedroom, 2-bathroom home, perfectly situated in the heart of Prosper. This inviting property offers a perfect blend of comfort, convenience, and style - ideal for families, first-time buyers, or anyone looking for a move-in ready home in a fantastic location. The home has a BRAND NEW roof replaced June 2024. As you step inside, you'll immediately appreciate the spacious, light-filled living areas, featuring an open layout that flows seamlessly from room to room. The well-appointed kitchen is equipped with modern appliances, ample cabinet space, and a breakfast bar, making it a great spot for both meal prep and casual dining. The master suite provides a peaceful retreat, complete with a generous closet and a private en-suite bathroom. Two additional bedrooms offer plenty of space for children, guests, or a home office. Outside, the well-maintained yard offers the perfect balance of low-maintenance landscaping. With its prime location, you'll enjoy easy access to top-rated schools, shopping, dining, parks, and major transportation routes. 3 Beds ⋅ 2 Baths ⋅ 21266703 MLS Welcome to this one-owner beautifully maintained 3-bedroom, 2-bathroom home, perfectly situated in the heart of Prosper. This inviting property offers a perfect blend of comfort, convenience, and style - ideal for families, first-time buyers, or anyone looking for a move-in ready home in a fantastic location. The home has a BRAND NEW roof replaced June 2024. As you step inside, you'll immediately appreciate the spacious, light-filled living areas, featuring an open layout that flows seamlessly from room to room. The well-appointed kitchen is equipped with modern appliances, ample cabinet space, and a breakfast bar, making it a great spot for both meal prep and casual dining. The master suite provides a peaceful retreat, complete with a generous closet and a private en-suite bathroom. Two additional bedrooms offer plenty of space for children, guests, or a home office. Outside, the well-maintained yard offers the perfect balance of low-maintenance landscaping. With its prime location, you'll enjoy easy access to top-rated schools, shopping, dining, parks, and major transportation routes. 521 Butterfly Blvd, Prosper
$410,000 Discover this beautifully maintained single story home nestled in highly sought-after Plano ISD and within walking distance to Harrington Elementary School. Transferable lifetime foundation warranty, newer duct work, windows, and many more recent upgrades! A warm and inviting entry welcomes you inside where a formal living room is thoughtfully positioned off the foyer. Continue into the spacious family room featuring a cozy wood-burning fireplace, painted wood paneling, and built-in cabinetry creating the perfect gathering space. A second living area offers double doors leading to the private backyard. The eat-in galley kitchen is equipped with granite counter-tops, sleek stainless steel appliances, a gas range, and classic subway tile back-splash. Toward the back of the home you'll find a versatile flex space that can easily serve as a fourth bedroom or home-office to suit your needs. Relax in the oversized primary suite complete with a private ensuite bath showcasing dual vanities, a garden tub, separate shower, and walk-in closet. Step outside and enjoy your own PRIVATE outdoor oasis featuring a covered patio, spacious grassy area for kids and pets, storage sheds, and manual gate with additional parking. Enjoy added peace of mind with a Lifetime Transferable Foundation Warranty with engineer stamp, updated AC, and more.. providing confidence and long-term value for the next homeowner. Great location close to Haggard Farm and South Central Community Park with easy access to major highways, shopping, and dining. *** Contract fell through due to no fault of Seller. Clean inspection. Please inquire *** 3 Beds ⋅ 2 Baths ⋅ 21277944 MLS Discover this beautifully maintained single story home nestled in highly sought-after Plano ISD and within walking distance to Harrington Elementary School. Transferable lifetime foundation warranty, newer duct work, windows, and many more recent upgrades! A warm and inviting entry welcomes you inside where a formal living room is thoughtfully positioned off the foyer. Continue into the spacious family room featuring a cozy wood-burning fireplace, painted wood paneling, and built-in cabinetry creating the perfect gathering space. A second living area offers double doors leading to the private backyard. The eat-in galley kitchen is equipped with granite counter-tops, sleek stainless steel appliances, a gas range, and classic subway tile back-splash. Toward the back of the home you'll find a versatile flex space that can easily serve as a fourth bedroom or home-office to suit your needs. Relax in the oversized primary suite complete with a private ensuite bath showcasing dual vanities, a garden tub, separate shower, and walk-in closet. Step outside and enjoy your own PRIVATE outdoor oasis featuring a covered patio, spacious grassy area for kids and pets, storage sheds, and manual gate with additional parking. Enjoy added peace of mind with a Lifetime Transferable Foundation Warranty with engineer stamp, updated AC, and more.. providing confidence and long-term value for the next homeowner. Great location close to Haggard Farm and South Central Community Park with easy access to major highways, shopping, and dining. *** Contract fell through due to no fault of Seller. Clean inspection. Please inquire *** 1617 Cherbourg Dr, Plano
$459,900 This home offers the convenience and lifestyle people crave. Featuring warm luxury vinyl plank flooring, 3 spacious bedrooms, 2 designer-inspired remodeled bathrooms, and soaring ceilings that create an open, airy feel. The formal dining and living room complete with a cozy fireplace and wet bar, are perfect for entertaining guests or relaxing at home. The eat-in kitchen is thoughtfully updated with granite countertops, abundant cabinetry, recessed lighting, and a stainless steel dishwasher. The primary suite is a true retreat, showcasing a spa-like bath with a walk-in rainhead shower, dual sinks, and two walk-in closets. The secondary bath impresses with marble countertops, waterfall faucets, decorator tile, and a backlit anti-fog mirror for a modern luxury touch. Step outside to enjoy the fenced backyard and covered patio — an ideal space for morning coffee, or unwinding at the end of the day. This move-in ready gem offers the perfect blend of elegance and convenience. Beyond the beautifully updated interior, the true luxury is the exceptional location. You'll find yourself just minutes from Trader Joe's, Whole Foods, Market Street, Barnes & Noble, Nordstrom Rack, neighborhood favorite restaurants, and excellent shopping. Roof 2026, LVP flooring 2026, AC 2025, Hot water heater 2025 3 Beds ⋅ 2 Baths ⋅ 21277912 MLS This home offers the convenience and lifestyle people crave. Featuring warm luxury vinyl plank flooring, 3 spacious bedrooms, 2 designer-inspired remodeled bathrooms, and soaring ceilings that create an open, airy feel. The formal dining and living room complete with a cozy fireplace and wet bar, are perfect for entertaining guests or relaxing at home. The eat-in kitchen is thoughtfully updated with granite countertops, abundant cabinetry, recessed lighting, and a stainless steel dishwasher. The primary suite is a true retreat, showcasing a spa-like bath with a walk-in rainhead shower, dual sinks, and two walk-in closets. The secondary bath impresses with marble countertops, waterfall faucets, decorator tile, and a backlit anti-fog mirror for a modern luxury touch. Step outside to enjoy the fenced backyard and covered patio — an ideal space for morning coffee, or unwinding at the end of the day. This move-in ready gem offers the perfect blend of elegance and convenience. Beyond the beautifully updated interior, the true luxury is the exceptional location. You'll find yourself just minutes from Trader Joe's, Whole Foods, Market Street, Barnes & Noble, Nordstrom Rack, neighborhood favorite restaurants, and excellent shopping. Roof 2026, LVP flooring 2026, AC 2025, Hot water heater 2025 4540 New Orleans Dr, Plano
$589,900 Step into this stunning North-facing home where timeless elegance meets modern luxury. Exceptional curb appeal begins with a striking stone elevation, lush professional landscaping, a newly installed St. Augustine front lawn and a grand Mahogany front door with wrought-iron detailing that creates an unforgettable first impression. Enjoy peace of mind with a new roof (2024) and a home that was freshly painted throughout just before listing giving it a clean move-in-ready feel. Inside, beautiful new flooring flows throughout the main level, guiding you into a thoughtfully designed open-concept floor plan. French doors lead to a private front study—perfect for a home office or quiet retreat. Entertain in style in the exquisite formal dining room, ideal for hosting family gatherings and special occasions. The fully upgraded chef’s kitchen is a showstopper, featuring crisp white cabinetry, gorgeous granite countertops, classic subway tile backsplash, custom vent hood, and premium finishes throughout. The spacious living room offers the perfect setting for everyday living and entertaining, highlighted by a stunning stone wood burning fireplace with a custom Mahogany mantle that adds warmth and character. Retreat to the luxurious primary suite, designed for comfort and relaxation with beautiful designer tilework and an oversized walk-in closet that impresses. The insulated garage provides added energy efficiency. The spacious game room offers the perfect space for entertaining, family fun, or a media room. Every detail throughout this exceptional home has been thoughtfully curated to create a perfect blend of style and functionality. Ideally located within walking distance to Bryant Elementary, Rushing Middle School, and Richland High School, this home offers the perfect combination of luxury, convenience, and lifestyle. Neighborhood has two pools, a gym, soccer field, dog parks, and 3 playgrounds. A truly remarkable opportunity you won’t want to miss. 4 Beds ⋅ 4 Baths ⋅ 21271429 MLS Step into this stunning North-facing home where timeless elegance meets modern luxury. Exceptional curb appeal begins with a striking stone elevation, lush professional landscaping, a newly installed St. Augustine front lawn and a grand Mahogany front door with wrought-iron detailing that creates an unforgettable first impression. Enjoy peace of mind with a new roof (2024) and a home that was freshly painted throughout just before listing giving it a clean move-in-ready feel. Inside, beautiful new flooring flows throughout the main level, guiding you into a thoughtfully designed open-concept floor plan. French doors lead to a private front study—perfect for a home office or quiet retreat. Entertain in style in the exquisite formal dining room, ideal for hosting family gatherings and special occasions. The fully upgraded chef’s kitchen is a showstopper, featuring crisp white cabinetry, gorgeous granite countertops, classic subway tile backsplash, custom vent hood, and premium finishes throughout. The spacious living room offers the perfect setting for everyday living and entertaining, highlighted by a stunning stone wood burning fireplace with a custom Mahogany mantle that adds warmth and character. Retreat to the luxurious primary suite, designed for comfort and relaxation with beautiful designer tilework and an oversized walk-in closet that impresses. The insulated garage provides added energy efficiency. The spacious game room offers the perfect space for entertaining, family fun, or a media room. Every detail throughout this exceptional home has been thoughtfully curated to create a perfect blend of style and functionality. Ideally located within walking distance to Bryant Elementary, Rushing Middle School, and Richland High School, this home offers the perfect combination of luxury, convenience, and lifestyle. Neighborhood has two pools, a gym, soccer field, dog parks, and 3 playgrounds. A truly remarkable opportunity you won’t want to miss. 15620 Piedmont Park Dr, Prosper
$2,300,000 Luxury estate in gated Christie Farms with a private in-law suite, featuring its own separate entrance, two bedrooms, two full baths, a living area with fireplace, a kitchenette, and a dedicated laundry room, ideal for multigenerational living, extended family, or long-term guests. This fully reimagined 6-bedroom, 6.1-bath estate sits on a one-acre homesite and has been transformed through an extensive luxury remodel.The main residence includes a commercial-grade Thermador range, a built-in refrigerator, custom cabinetry, and new wide plank, white oak hardwood flooring throughout. Additional living spaces include a mud room, a wine bar, a home office, media room, and a dining room, with four fireplaces throughout the home. The primary suite offers a walk-through shower, dual vanities, and a spa-inspired design. Infrastructure upgrades include new HVAC systems, new ductwork, spray foam insulation, whole home back up generator and water softener system and a FEMA approved tornado safe room. Every closet is fitted with a premium custom storage system.Outside, the backyard includes a resort-style pool, an outdoor kitchen with a gas grill, an outdoor fireplace, and a covered patio for entertaining. The oversized four-car garage provides ample room for cars and more. Secured by a gated entry and whole-home security system, zoned to the exceptional ProsperISD with quick access to the US-380 corridor. Whether you're combining households for aging parents, adult children, or extended family, the private guest suite offers separation and connection in one home. This homes offers two homes in one address. 6 Beds ⋅ 7 Baths ⋅ 21270878 MLS Luxury estate in gated Christie Farms with a private in-law suite, featuring its own separate entrance, two bedrooms, two full baths, a living area with fireplace, a kitchenette, and a dedicated laundry room, ideal for multigenerational living, extended family, or long-term guests. This fully reimagined 6-bedroom, 6.1-bath estate sits on a one-acre homesite and has been transformed through an extensive luxury remodel.The main residence includes a commercial-grade Thermador range, a built-in refrigerator, custom cabinetry, and new wide plank, white oak hardwood flooring throughout. Additional living spaces include a mud room, a wine bar, a home office, media room, and a dining room, with four fireplaces throughout the home. The primary suite offers a walk-through shower, dual vanities, and a spa-inspired design. Infrastructure upgrades include new HVAC systems, new ductwork, spray foam insulation, whole home back up generator and water softener system and a FEMA approved tornado safe room. Every closet is fitted with a premium custom storage system.Outside, the backyard includes a resort-style pool, an outdoor kitchen with a gas grill, an outdoor fireplace, and a covered patio for entertaining. The oversized four-car garage provides ample room for cars and more. Secured by a gated entry and whole-home security system, zoned to the exceptional ProsperISD with quick access to the US-380 corridor. Whether you're combining households for aging parents, adult children, or extended family, the private guest suite offers separation and connection in one home. This homes offers two homes in one address. 4141 Tranquility Ln, Prosper
$689,000 OPEN HOUSE on every SUNDAY OF JULY 2-4 pm. The house close to Russell Creek park in Plano. Top rated Frisco ISD schools. Renovated throughout, hardwood floors and tiles on first floor, kitchen upgrades to granite countertops, all three bathrooms are totally updated to granite countertops, showers all remodeled.Roof and two air conditioners are recently replaced. Fresh paint throughout. new carpet flooring on second floor, Beautiful backyard with 8’ dive in pool, covered patio with stones path, long driveway with parking for 6 cars. It’s a truly amazing move in condition. Minute to 121, toll road and 75. Lots of shopping areas are close by. 5 Beds ⋅ 3 Baths ⋅ 21278778 MLS OPEN HOUSE on every SUNDAY OF JULY 2-4 pm. The house close to Russell Creek park in Plano. Top rated Frisco ISD schools. Renovated throughout, hardwood floors and tiles on first floor, kitchen upgrades to granite countertops, all three bathrooms are totally updated to granite countertops, showers all remodeled.Roof and two air conditioners are recently replaced. Fresh paint throughout. new carpet flooring on second floor, Beautiful backyard with 8’ dive in pool, covered patio with stones path, long driveway with parking for 6 cars. It’s a truly amazing move in condition. Minute to 121, toll road and 75. Lots of shopping areas are close by. 3536 Mason Dr, Plano
$630,000 *Back on Market-Through No Fault of the Sellers* Don’t miss your second chance. MOVE IN READY, 4 BEDROOMS, 3 FULL BATHROOMS, 2 STORY HOME designed for modern living, entertaining, and multigenerational flexibility. This beautifully laid-out floor plan offers open-concept living with thoughtful separation of spaces for both privacy and gathering. Step into the grand entry with soaring ceilings, flanked by a versatile flex space ideal for a home office or formal living room, and a formal dining room perfect for hosting. The spacious family room features a cozy gas fireplace and large windows overlooking the backyard, filling the home with natural light. The kitchen offers abundant storage, a center island, and a large breakfast nook that opens seamlessly to the family room. The main level also includes a private bedroom with a full bath nearby, ideal for guests or extended family, plus a convenient laundry room. Upstairs, the spacious primary suite features a recently updated primary bathroom with a soaking tub, separate shower, double vanity, and large walk-in closet. Two additional bedrooms, a full bathroom, and a large flex space provide endless options for a playroom, media room, gym, or game room. The private backyard offers a blank canvas and already includes a patio pad and pergola for relaxing and entertaining. Located in an established neighborhood within award-winning Plano ISD, this West Plano home is minutes from Legacy West, The Shops at Legacy, shopping, dining, and major employers including Toyota Motor North America, with easy access to DNT, PGBT, US-75, and DFW airports. Recent updates include 2026 interior paint, updated lighting, recently replaced carpet, and a recently updated primary bathroom. In 2023 both furnaces were replaced. Schedule your showing today! 4 Beds ⋅ 3 Baths ⋅ 21278311 MLS *Back on Market-Through No Fault of the Sellers* Don’t miss your second chance. MOVE IN READY, 4 BEDROOMS, 3 FULL BATHROOMS, 2 STORY HOME designed for modern living, entertaining, and multigenerational flexibility. This beautifully laid-out floor plan offers open-concept living with thoughtful separation of spaces for both privacy and gathering. Step into the grand entry with soaring ceilings, flanked by a versatile flex space ideal for a home office or formal living room, and a formal dining room perfect for hosting. The spacious family room features a cozy gas fireplace and large windows overlooking the backyard, filling the home with natural light. The kitchen offers abundant storage, a center island, and a large breakfast nook that opens seamlessly to the family room. The main level also includes a private bedroom with a full bath nearby, ideal for guests or extended family, plus a convenient laundry room. Upstairs, the spacious primary suite features a recently updated primary bathroom with a soaking tub, separate shower, double vanity, and large walk-in closet. Two additional bedrooms, a full bathroom, and a large flex space provide endless options for a playroom, media room, gym, or game room. The private backyard offers a blank canvas and already includes a patio pad and pergola for relaxing and entertaining. Located in an established neighborhood within award-winning Plano ISD, this West Plano home is minutes from Legacy West, The Shops at Legacy, shopping, dining, and major employers including Toyota Motor North America, with easy access to DNT, PGBT, US-75, and DFW airports. Recent updates include 2026 interior paint, updated lighting, recently replaced carpet, and a recently updated primary bathroom. In 2023 both furnaces were replaced. Schedule your showing today! 2701 Oates Dr, Plano
$535,000 Beautifully updated home in the heart of Prosper and zoned to highly acclaimed Prosper ISD. Thoughtfully designed with bright airy interiors and designer finishes throughout, 16012 Alvarado Dr offers the perfect blend of modern style and comfortable living. The newly renovated kitchen is the centerpiece of the home, featuring custom soft blue cabinetry, Brazilian Nature Quartzite countertops and backsplash, stainless steel appliances, a farmhouse sink, oversized island, and elegant gold fixtures and hardware. The open-concept layout flows seamlessly into the dining and living areas, creating an inviting space ideal for entertaining and everyday living. The spacious primary suite offers a peaceful retreat with tray ceilings, abundant natural light, a large walk-in closet, and room for a sitting area or private lounge space. Upstairs, enjoy an additional living or media area perfect for movie nights, play space, or a second lounge. A dedicated home office provides flexibility for remote work or study, while the designer powder bath adds a bold custom statement to the home. Step outside to a generously sized backyard with plenty of room to relax, entertain, or create your dream outdoor living space. Conveniently located near shopping, dining, parks, and major commuting routes, this move-in ready home combines elevated design with everyday functionality in one of Prosper’s most desirable communities. 3 Beds ⋅ 3 Baths ⋅ 21278712 MLS Beautifully updated home in the heart of Prosper and zoned to highly acclaimed Prosper ISD. Thoughtfully designed with bright airy interiors and designer finishes throughout, 16012 Alvarado Dr offers the perfect blend of modern style and comfortable living. The newly renovated kitchen is the centerpiece of the home, featuring custom soft blue cabinetry, Brazilian Nature Quartzite countertops and backsplash, stainless steel appliances, a farmhouse sink, oversized island, and elegant gold fixtures and hardware. The open-concept layout flows seamlessly into the dining and living areas, creating an inviting space ideal for entertaining and everyday living. The spacious primary suite offers a peaceful retreat with tray ceilings, abundant natural light, a large walk-in closet, and room for a sitting area or private lounge space. Upstairs, enjoy an additional living or media area perfect for movie nights, play space, or a second lounge. A dedicated home office provides flexibility for remote work or study, while the designer powder bath adds a bold custom statement to the home. Step outside to a generously sized backyard with plenty of room to relax, entertain, or create your dream outdoor living space. Conveniently located near shopping, dining, parks, and major commuting routes, this move-in ready home combines elevated design with everyday functionality in one of Prosper’s most desirable communities. 16012 Alvarado Dr, Prosper
$785,000 Ideally situated in the highly sought-after Frisco ISD, this exceptional Plano home offers a perfect blend of luxury and convenience. Located just minutes from Legacy West, premier dining, and major corporate campuses, residents will enjoy nearby trails, parks, and walking distance to a top-rated elementary school, with highly ranked middle and high schools minutes away. An impressive half-circle front driveway serves as a unique find in this neighborhood, adding both convenience and exceptional curb appeal. Step inside to discover a stunning floor plan featuring 5 bedrooms, 4.5 bathrooms, and a dedicated office, all beautifully styled with soaring ceilings, hardwood floors, and abundant natural light. The gourmet kitchen features granite countertops, a large island, a 5-burner gas stovetop, and double ovens, opening seamlessly to the main living and dining areas. Tucked quietly near the kitchen is a dedicated study with elegant marble flooring. The first floor hosts two bedrooms, including a luxurious primary suite with a sitting nook and spa-inspired bath. The unique second downstairs bedroom features a full en-suite bathroom and a separate external entrance, providing a rare level of privacy and versatility. Upstairs expands into three spacious bedrooms, two full bathrooms, and an oversized game room with an adjacent stylish bar area. The private backyard features an inviting pool with custom water features and a covered patio, creating the ideal setting for year-round relaxation and outdoor hosting. Tucked at the rear of the property is the functional two-car garage equipped with overhead storage shelves, and an automated gate securing the rear driveway from the alley. 5 Beds ⋅ 5 Baths ⋅ 21271526 MLS Ideally situated in the highly sought-after Frisco ISD, this exceptional Plano home offers a perfect blend of luxury and convenience. Located just minutes from Legacy West, premier dining, and major corporate campuses, residents will enjoy nearby trails, parks, and walking distance to a top-rated elementary school, with highly ranked middle and high schools minutes away. An impressive half-circle front driveway serves as a unique find in this neighborhood, adding both convenience and exceptional curb appeal. Step inside to discover a stunning floor plan featuring 5 bedrooms, 4.5 bathrooms, and a dedicated office, all beautifully styled with soaring ceilings, hardwood floors, and abundant natural light. The gourmet kitchen features granite countertops, a large island, a 5-burner gas stovetop, and double ovens, opening seamlessly to the main living and dining areas. Tucked quietly near the kitchen is a dedicated study with elegant marble flooring. The first floor hosts two bedrooms, including a luxurious primary suite with a sitting nook and spa-inspired bath. The unique second downstairs bedroom features a full en-suite bathroom and a separate external entrance, providing a rare level of privacy and versatility. Upstairs expands into three spacious bedrooms, two full bathrooms, and an oversized game room with an adjacent stylish bar area. The private backyard features an inviting pool with custom water features and a covered patio, creating the ideal setting for year-round relaxation and outdoor hosting. Tucked at the rear of the property is the functional two-car garage equipped with overhead storage shelves, and an automated gate securing the rear driveway from the alley. 4632 Durban Park Dr, Plano
$769,000 Welcome to 2610 Stonybrook Drive – zoned for Prosper ISD's prestigious WALNUT GROVE HIGH SCHOOL! A beautifully maintained 4 bedroom, 2.5 bath home nestled on a spacious 0.25-acre lot in the heart of Prosper. Updated with fresh, neutral paint throughout, brand new carpet, frameless glass shower surround in the primary bath, and completely updated upstairs bath. You’re greeted by attractive stone-accented curb appeal, a covered front porch, stunning iron front door, soaring entry ceilings, and an elegant iron spindle staircase. French doors open to a private study with hand-scraped hardwood floors and double doors leading to a covered side porch – ideal for remote work or quiet reading. The open-concept floorplan features sprawling hand-scraped hardwoods flowing from the generous dining room with serving buffet into the living room with a corner stone fireplace. The layout connects seamlessly to the breakfast nook and gourmet kitchen, complete with granite countertops, large island, gas cooktop, double ovens, and a walk-in pantry. The secluded owner’s retreat offers a spa-like ensuite bath with dual sinks, vanity, soaking tub, separate shower with bench, and a large walk-in closet. Upstairs, a spacious game room with charming balcony and a large media room provide entertainment spaces for everyone. Step outside to the expansive covered back porch and private backyard retreat, surrounded by mature trees and highlighted by a cozy firepit – perfect for entertaining or star gazing. Located just minutes from Townlake Park and the new Raymond Community Park. Centrally located with easy access to shopping, dining, and major thoroughfares, and with no MUD or PID, this spacious, feature-rich home sits in one of Prosper’s most sought-after communities – don’t miss your chance to make it yours! 4 Beds ⋅ 3 Baths ⋅ 21277289 MLS Welcome to 2610 Stonybrook Drive – zoned for Prosper ISD's prestigious WALNUT GROVE HIGH SCHOOL! A beautifully maintained 4 bedroom, 2.5 bath home nestled on a spacious 0.25-acre lot in the heart of Prosper. Updated with fresh, neutral paint throughout, brand new carpet, frameless glass shower surround in the primary bath, and completely updated upstairs bath. You’re greeted by attractive stone-accented curb appeal, a covered front porch, stunning iron front door, soaring entry ceilings, and an elegant iron spindle staircase. French doors open to a private study with hand-scraped hardwood floors and double doors leading to a covered side porch – ideal for remote work or quiet reading. The open-concept floorplan features sprawling hand-scraped hardwoods flowing from the generous dining room with serving buffet into the living room with a corner stone fireplace. The layout connects seamlessly to the breakfast nook and gourmet kitchen, complete with granite countertops, large island, gas cooktop, double ovens, and a walk-in pantry. The secluded owner’s retreat offers a spa-like ensuite bath with dual sinks, vanity, soaking tub, separate shower with bench, and a large walk-in closet. Upstairs, a spacious game room with charming balcony and a large media room provide entertainment spaces for everyone. Step outside to the expansive covered back porch and private backyard retreat, surrounded by mature trees and highlighted by a cozy firepit – perfect for entertaining or star gazing. Located just minutes from Townlake Park and the new Raymond Community Park. Centrally located with easy access to shopping, dining, and major thoroughfares, and with no MUD or PID, this spacious, feature-rich home sits in one of Prosper’s most sought-after communities – don’t miss your chance to make it yours! 2610 Stonybrook Dr, Prosper
$1,275,000 WELCOME TO LUXURY—FROM THE FRONT DOOR TO YOUR PRIVATE BACKYARD OASIS. This stunning Toll Brothers masterpiece offers the perfect canvas to bring your personal style to life. Thoughtfully upgraded throughout, highlights include a pocketing glass sliding wall that seamlessly blends indoor and outdoor living, motorized patio shades, and a heated pool with an integrated spa. Step inside to soaring ceilings and an impressive entry that sets the tone for the home’s elegant design. A dramatic private office provides the ideal work-from-home retreat, while a serene interior courtyard adds a rare sense of tranquility and privacy. The main living space is filled with natural light and showcases beautiful backyard views, creating an inviting atmosphere for both everyday living and entertaining. The kitchen is a chef’s dream, boasting a six-burner stovetop, double ovens, and a sleek, modern design that combines style with functionality. The luxurious primary suite offers private access to the backyard, creating a true retreat, and features a spa-inspired ensuite with a soaking tub and refined finishes designed for everyday indulgence. A secondary downstairs bedroom with its own private bath adds exceptional flexibility—ideal for guests or multigenerational living. Upstairs, you’ll find a spacious lounge and dedicated media room, perfect for relaxing or entertaining, along with three additional bedrooms and three full baths to comfortably accommodate family and guests. The backyard is a private, beautifully landscaped retreat, featuring a serene patio and a sparkling pool with a tanning ledge and upgraded LED lighting—perfect for relaxing or entertaining day and night. 5 Beds ⋅ 6 Baths ⋅ 21256448 MLS WELCOME TO LUXURY—FROM THE FRONT DOOR TO YOUR PRIVATE BACKYARD OASIS. This stunning Toll Brothers masterpiece offers the perfect canvas to bring your personal style to life. Thoughtfully upgraded throughout, highlights include a pocketing glass sliding wall that seamlessly blends indoor and outdoor living, motorized patio shades, and a heated pool with an integrated spa. Step inside to soaring ceilings and an impressive entry that sets the tone for the home’s elegant design. A dramatic private office provides the ideal work-from-home retreat, while a serene interior courtyard adds a rare sense of tranquility and privacy. The main living space is filled with natural light and showcases beautiful backyard views, creating an inviting atmosphere for both everyday living and entertaining. The kitchen is a chef’s dream, boasting a six-burner stovetop, double ovens, and a sleek, modern design that combines style with functionality. The luxurious primary suite offers private access to the backyard, creating a true retreat, and features a spa-inspired ensuite with a soaking tub and refined finishes designed for everyday indulgence. A secondary downstairs bedroom with its own private bath adds exceptional flexibility—ideal for guests or multigenerational living. Upstairs, you’ll find a spacious lounge and dedicated media room, perfect for relaxing or entertaining, along with three additional bedrooms and three full baths to comfortably accommodate family and guests. The backyard is a private, beautifully landscaped retreat, featuring a serene patio and a sparkling pool with a tanning ledge and upgraded LED lighting—perfect for relaxing or entertaining day and night. 1730 Cottonwood Trl, Prosper
$2,750,000 There are homes that check boxes, and then there are homes that change how you live. This one firmly places in the second category. Built by C. Scott Lewis Homes on just over an acre in Heath's Ridge Lakes, this single-story Austin Modern Ranch was designed for a household that wants everything — the ability to entertain without effort, to work without leaving, to host without crowding, and to step outside into a backyard that genuinely delivers. From the Wolf and Sub-Zero kitchen that flows seamlessly to a covered patio made for long evenings, to the private exercise suite, the kids' game room, the media room, and the dedicated home office, every corner of this home has a purpose. The acre beyond the walls holds an 8-foot deep gunite pool, a floodlit sport court, and a backyard kept comfortable all summer by a built-in mosquito mist system. This is a home that meets you wherever you are in life — and has a room for it. 4 Beds ⋅ 6 Baths ⋅ 21277645 MLS There are homes that check boxes, and then there are homes that change how you live. This one firmly places in the second category. Built by C. Scott Lewis Homes on just over an acre in Heath's Ridge Lakes, this single-story Austin Modern Ranch was designed for a household that wants everything — the ability to entertain without effort, to work without leaving, to host without crowding, and to step outside into a backyard that genuinely delivers. From the Wolf and Sub-Zero kitchen that flows seamlessly to a covered patio made for long evenings, to the private exercise suite, the kids' game room, the media room, and the dedicated home office, every corner of this home has a purpose. The acre beyond the walls holds an 8-foot deep gunite pool, a floodlit sport court, and a backyard kept comfortable all summer by a built-in mosquito mist system. This is a home that meets you wherever you are in life — and has a room for it. 528 Lodge Hill Dr, Heath
$585,000 Experience elevated living in this stunning luxury residence nestled in the prestigious Shores at Fairway Pointe. Situated on a corner lot and just moments from the Country Club,this exceptional 5 bedroom, 4 bath homes offers nearly 4000 sq ft of refined comfort, elegant design and resort style amenities. From the moment you enter, you're welcomed by soaring ceilings, expansive windows, and an abundance of light that creates a warm yet sophisticated atmosphere. Designed with both entertaining and everyday living in mind, the thoughtfully crafted floorplan features formal living and dining spaces along with inviting gathering areas throughout the home. At the heart of the residence is a chef-inspired kitchen complete with double ovens, gas cooktop, extensive countertop space and seemless flow into the spacious family room highlighted by a stone fireplace with raised hearth and custom built-ins. The main level primary suite serves as a private retreat, offering a spa-like ensuite bath with dual vanities, oversized walk in shower and relaxing garden tub. A secondary bedroom and full bath on the main level provide ideal accommodations for guests or multigenerational living. Upstairs, you'll find 3 additional bedrooms, 2 full baths, a large game room and a versatile media - flex space with custom built-ins perfect for a home office, gym or entertainment lounge. Step outside to your oversized covered patio, screened in porch, nicely landscaped yard with mature trees. The 3 car garage with custom finished flooring and expansive driveway offer ample parking and convenience. Living in The shores means enjoying exclusive access to resort-style amenities including family and adult swimming pools, tennis & pickelball courts, fitness center, dining, social events and year round community activities. This is more than a home - it's a lifestyle of luxury, comfort and connection! 5 Beds ⋅ 4 Baths ⋅ 21258744 MLS Experience elevated living in this stunning luxury residence nestled in the prestigious Shores at Fairway Pointe. Situated on a corner lot and just moments from the Country Club,this exceptional 5 bedroom, 4 bath homes offers nearly 4000 sq ft of refined comfort, elegant design and resort style amenities. From the moment you enter, you're welcomed by soaring ceilings, expansive windows, and an abundance of light that creates a warm yet sophisticated atmosphere. Designed with both entertaining and everyday living in mind, the thoughtfully crafted floorplan features formal living and dining spaces along with inviting gathering areas throughout the home. At the heart of the residence is a chef-inspired kitchen complete with double ovens, gas cooktop, extensive countertop space and seemless flow into the spacious family room highlighted by a stone fireplace with raised hearth and custom built-ins. The main level primary suite serves as a private retreat, offering a spa-like ensuite bath with dual vanities, oversized walk in shower and relaxing garden tub. A secondary bedroom and full bath on the main level provide ideal accommodations for guests or multigenerational living. Upstairs, you'll find 3 additional bedrooms, 2 full baths, a large game room and a versatile media - flex space with custom built-ins perfect for a home office, gym or entertainment lounge. Step outside to your oversized covered patio, screened in porch, nicely landscaped yard with mature trees. The 3 car garage with custom finished flooring and expansive driveway offer ample parking and convenience. Living in The shores means enjoying exclusive access to resort-style amenities including family and adult swimming pools, tennis & pickelball courts, fitness center, dining, social events and year round community activities. This is more than a home - it's a lifestyle of luxury, comfort and connection! 2085 Club Lake Cir, Rockwall
$499,900 Welcome Home to this beautifully maintained single-story home with 4 bedrooms, 3 baths, and a backyard designed for entertaining. Light-filled interiors feature hardwood floors, fresh neutral finishes, and spacious living and dining areas centered around a striking brick fireplace. The bright white kitchen offers abundant cabinetry, generous counter space, stainless steel appliances, and an easy flow into the main living spaces. The flexible floorplan includes spacious secondary bedrooms and well-appointed bathrooms, while the primary suite provides a relaxing retreat with backyard views. Step outside to your private backyard oasis complete with a sparkling saltwater pool, expansive patio spaces, and a covered pergola perfect for outdoor dining, relaxing, or entertaining guests year-round. Mature trees and established landscaping add to the charm and privacy of this beautifully maintained home. 4 Beds ⋅ 3 Baths ⋅ 21276979 MLS Welcome Home to this beautifully maintained single-story home with 4 bedrooms, 3 baths, and a backyard designed for entertaining. Light-filled interiors feature hardwood floors, fresh neutral finishes, and spacious living and dining areas centered around a striking brick fireplace. The bright white kitchen offers abundant cabinetry, generous counter space, stainless steel appliances, and an easy flow into the main living spaces. The flexible floorplan includes spacious secondary bedrooms and well-appointed bathrooms, while the primary suite provides a relaxing retreat with backyard views. Step outside to your private backyard oasis complete with a sparkling saltwater pool, expansive patio spaces, and a covered pergola perfect for outdoor dining, relaxing, or entertaining guests year-round. Mature trees and established landscaping add to the charm and privacy of this beautifully maintained home. 2512 Timbercreek Dr, Plano
$415,000 Welcome to 4404 Cleveland Drive -- a spacious 3-bedroom, 2-bath, 1,993 sq. ft. single-story home in a mature, tree-lined West Plano neighborhood. Two major updates have already been handled: cast iron plumbing and pipes were completely replaced at a cost of $25,000 -- a huge savings passed on to you -- and the roof was replaced just 1 year ago, offering significant peace of mind. With a distinctive brick-and-stone exterior, dramatic chimney, fresh flower beds, and manicured landscaping, this home offers classic curb appeal and a layout with room to live, gather, and personalize. Inside, soaring vaulted ceilings and a floor-to-ceiling brick fireplace create a memorable first impression in the sunken living room. Hardwood-look tile flows through the entry, kitchen, dining, and main living areas, while carpet adds comfort in the bedrooms and front living space. The flexible floor plan includes multiple living and dining areas, ideal for entertaining, working from home, or creating separate spaces for everyday life. The kitchen features granite countertops, abundant wood cabinetry, black appliances, double wall ovens, built-in microwave, electric cooktop, tile backsplash, stainless sink, and a built-in wine and beverage cooler. The primary suite offers a generous walk-in closet and an en-suite bath with dual sinks, granite countertops, and a tub-shower combination with slate-style tile surround. Two additional bedrooms provide flexibility for guests, office space, or everyday living. Out back, enjoy a fenced yard with mature trees, patio space, and room to relax or entertain. Located in desirable West Plano 75093, zoned to Plano ISD, and close to Legacy-area shopping, dining, parks, and major highways -- space, character, location, and major updates with the opportunity to make it your own. 3 Beds ⋅ 2 Baths ⋅ 21278066 MLS Welcome to 4404 Cleveland Drive -- a spacious 3-bedroom, 2-bath, 1,993 sq. ft. single-story home in a mature, tree-lined West Plano neighborhood. Two major updates have already been handled: cast iron plumbing and pipes were completely replaced at a cost of $25,000 -- a huge savings passed on to you -- and the roof was replaced just 1 year ago, offering significant peace of mind. With a distinctive brick-and-stone exterior, dramatic chimney, fresh flower beds, and manicured landscaping, this home offers classic curb appeal and a layout with room to live, gather, and personalize. Inside, soaring vaulted ceilings and a floor-to-ceiling brick fireplace create a memorable first impression in the sunken living room. Hardwood-look tile flows through the entry, kitchen, dining, and main living areas, while carpet adds comfort in the bedrooms and front living space. The flexible floor plan includes multiple living and dining areas, ideal for entertaining, working from home, or creating separate spaces for everyday life. The kitchen features granite countertops, abundant wood cabinetry, black appliances, double wall ovens, built-in microwave, electric cooktop, tile backsplash, stainless sink, and a built-in wine and beverage cooler. The primary suite offers a generous walk-in closet and an en-suite bath with dual sinks, granite countertops, and a tub-shower combination with slate-style tile surround. Two additional bedrooms provide flexibility for guests, office space, or everyday living. Out back, enjoy a fenced yard with mature trees, patio space, and room to relax or entertain. Located in desirable West Plano 75093, zoned to Plano ISD, and close to Legacy-area shopping, dining, parks, and major highways -- space, character, location, and major updates with the opportunity to make it your own. 4404 Cleveland Dr, Plano
$1,195,000 Discover this extraordinary retreat where luxury living meets resort style living in the heart of Rockwall! This stunning property boasts one of the most impressive backyard living spaces designed to entertain, unwind and inspire year round. Challenge your skills on the custom putting green or take a dip in the pool with two water features while watching the stream cascade from the giant waterfall into the private fishing pond. Then check out the covered hot tub & swim spa at the Pool Cabana. The pool cabana has its own shower, bathroom & sink & its also air conditioned & heated! The outdoor grill & fridge under the covered patio rounds off the perfect outdoor experience. The interior of the home is equally amazing. The inviting entry way leads to a large dining area, flanked by an oversized office or formal living room. Take a stroll into the spacious gourmet kitchen featuring granite counter tops, double ovens, reverse osmosis system at the kitchen sink, breakfast area & bar area with extra lighting overlooking the living room. The living room features a stone fireplace with built ins on each side for extra design & storage. The primary bedroom is private & seperate from the other bedrooms & has a fantastic view of the serenity of the backyard. The primary ensuite bathroom features a large, negative edge walk in shower, soaking & jetted tub, separate His & Her sinks, linen closet and huge walk in closet. On the opposite end of the hallway you will find the utility room with a folding table, sink & room for a secondary fridge across from the half bath. Next is a guest bedroom with its own ensuite bathroom & two bedrooms that share a jack-n-jill bath. At the end of the hall is the upstairs media room. Just off the media room is a decked attic with lots of storage. The 3 car garage is located just a few steps away from the hallway & media room. All of this is located on 1.7 acres along with beautiful exterior & NO HOA! This is more than a home, its a DESTINATION! 4 Beds ⋅ 5 Baths ⋅ 21276739 MLS Discover this extraordinary retreat where luxury living meets resort style living in the heart of Rockwall! This stunning property boasts one of the most impressive backyard living spaces designed to entertain, unwind and inspire year round. Challenge your skills on the custom putting green or take a dip in the pool with two water features while watching the stream cascade from the giant waterfall into the private fishing pond. Then check out the covered hot tub & swim spa at the Pool Cabana. The pool cabana has its own shower, bathroom & sink & its also air conditioned & heated! The outdoor grill & fridge under the covered patio rounds off the perfect outdoor experience. The interior of the home is equally amazing. The inviting entry way leads to a large dining area, flanked by an oversized office or formal living room. Take a stroll into the spacious gourmet kitchen featuring granite counter tops, double ovens, reverse osmosis system at the kitchen sink, breakfast area & bar area with extra lighting overlooking the living room. The living room features a stone fireplace with built ins on each side for extra design & storage. The primary bedroom is private & seperate from the other bedrooms & has a fantastic view of the serenity of the backyard. The primary ensuite bathroom features a large, negative edge walk in shower, soaking & jetted tub, separate His & Her sinks, linen closet and huge walk in closet. On the opposite end of the hallway you will find the utility room with a folding table, sink & room for a secondary fridge across from the half bath. Next is a guest bedroom with its own ensuite bathroom & two bedrooms that share a jack-n-jill bath. At the end of the hall is the upstairs media room. Just off the media room is a decked attic with lots of storage. The 3 car garage is located just a few steps away from the hallway & media room. All of this is located on 1.7 acres along with beautiful exterior & NO HOA! This is more than a home, its a DESTINATION! 484 Savannah Hl, Rockwall
$1,849,000 Set in one of Heath's most desirable communities near Buffalo Creek Golf Club, this luxury custom home blends timeless design, smart technology, and effortless everyday living. Soaring ceilings, walls of windows, exposed wood beams, and designer finishes create a light-filled interior that's both sophisticated and welcoming. Designed for entertaining, the open-concept layout centers around a chef's kitchen with premium appliances, custom cabinetry, an oversized island, and seamless flow into the spacious living and dining areas. The first-floor primary suite is a private retreat featuring a spa-inspired bath, oversized walk-in closet, automated shades, and custom drapery, while a separate first-floor guest suite offers ideal accommodations for family or visitors. Flexible living spaces provide endless possibilities for a media room, game room, home office, or fitness studio. Modern upgrades include solar panels, Tesla Powerwall battery backup, a SPAN smart electrical panel, epoxy garage floors, built-in garage storage, backyard turf, custom epoxy patio spaces, privacy window tint, upgraded landscaping, and black ornamental fencing. Just minutes from Lake Ray Hubbard, Rockwall, shopping, dining, and I-30, this exceptional Heath, Texas home delivers luxury, energy efficiency, and smart-home convenience in one of the area's most sought-after locations. 4 Beds ⋅ 5 Baths ⋅ 21276516 MLS Set in one of Heath's most desirable communities near Buffalo Creek Golf Club, this luxury custom home blends timeless design, smart technology, and effortless everyday living. Soaring ceilings, walls of windows, exposed wood beams, and designer finishes create a light-filled interior that's both sophisticated and welcoming. Designed for entertaining, the open-concept layout centers around a chef's kitchen with premium appliances, custom cabinetry, an oversized island, and seamless flow into the spacious living and dining areas. The first-floor primary suite is a private retreat featuring a spa-inspired bath, oversized walk-in closet, automated shades, and custom drapery, while a separate first-floor guest suite offers ideal accommodations for family or visitors. Flexible living spaces provide endless possibilities for a media room, game room, home office, or fitness studio. Modern upgrades include solar panels, Tesla Powerwall battery backup, a SPAN smart electrical panel, epoxy garage floors, built-in garage storage, backyard turf, custom epoxy patio spaces, privacy window tint, upgraded landscaping, and black ornamental fencing. Just minutes from Lake Ray Hubbard, Rockwall, shopping, dining, and I-30, this exceptional Heath, Texas home delivers luxury, energy efficiency, and smart-home convenience in one of the area's most sought-after locations. 508 Spyglass Ct, Heath
$729,823 Tucked into the heart of Plano, this thoughtfully designed home blends everyday comfort with standout spaces for gathering, relaxing and making memories. Rich hardwood floors and natural light create a warm welcome from the moment you enter, leading into a kitchen built to be the center of daily life. An oversized island, granite countertops, custom cabinetry, and seamless flow into the living area make the space feel connected and functional for everything from busy mornings to hosting friends and family. A wall of windows overlooks the backyard and brings the outdoors in. Step outside and the home truly shines. The extended covered patio feels like a private outdoor retreat, complete with a full outdoor kitchen, stone fireplace, vaulted wood ceiling, and multiple seating areas designed for year-round enjoyment. Beyond the patio, the sparkling pool and spa create the perfect backdrop for quiet evenings or weekend entertaining. The primary suite offers a peaceful escape with a spa-inspired bath featuring a soaking tub, separate shower and dual vanities. A dedicated study provides flexibility for working from home, while the upstairs living area offers additional room for movies, games, hobbies or guests. Thoughtful details throughout and a location convenient to parks, shopping, dining and schools make this home as functional as it is inviting. Designed for both connection and retreat, this is the kind of home that simply feels good to come home to. 4 Beds ⋅ 4 Baths ⋅ 21277043 MLS Tucked into the heart of Plano, this thoughtfully designed home blends everyday comfort with standout spaces for gathering, relaxing and making memories. Rich hardwood floors and natural light create a warm welcome from the moment you enter, leading into a kitchen built to be the center of daily life. An oversized island, granite countertops, custom cabinetry, and seamless flow into the living area make the space feel connected and functional for everything from busy mornings to hosting friends and family. A wall of windows overlooks the backyard and brings the outdoors in. Step outside and the home truly shines. The extended covered patio feels like a private outdoor retreat, complete with a full outdoor kitchen, stone fireplace, vaulted wood ceiling, and multiple seating areas designed for year-round enjoyment. Beyond the patio, the sparkling pool and spa create the perfect backdrop for quiet evenings or weekend entertaining. The primary suite offers a peaceful escape with a spa-inspired bath featuring a soaking tub, separate shower and dual vanities. A dedicated study provides flexibility for working from home, while the upstairs living area offers additional room for movies, games, hobbies or guests. Thoughtful details throughout and a location convenient to parks, shopping, dining and schools make this home as functional as it is inviting. Designed for both connection and retreat, this is the kind of home that simply feels good to come home to. 4505 Evenstar Way, Plano
$8,750,000 Experience sophisticated luxury in this remarkable Mediterranean-inspired residence located within the prestigious gated enclave of Kings Gate in Plano. Encompassing more than 13,000 square feet of air-conditioned living space, this estate was thoughtfully designed to balance grand entertaining with elevated everyday comfort. The expansive floor plan offers six generously sized bedrooms, seven full bathrooms, and two additional powder baths. Upon entry, guests are welcomed by a breathtaking circular foyer highlighted by a sweeping staircase and surrounded by elegant formal living and dining areas that set the tone for the home’s refined design. Privately positioned on the main level, the lavish primary retreat features a peaceful sitting area, spa-like bath, and an oversized custom wardrobe space. At the center of the home, the gourmet kitchen is designed for gathering and entertaining, complete with two oversized islands, breakfast area, and effortless connection to the spacious family room overlooking the outdoor living areas. Additional amenities include; a private study, theater worthy media room with two rows of stadium seating, a dedicated elevator space for future installation, an attached In-Law or Nanny Quarters that has discreet entry from outside and has its own private staircase that can be accessed from the second floor featuring a kitchenette with sink. The upper level offers exceptional versatility with expansive entertaining spaces, balcony access, and flexible areas ideal for guests, recreation, or multigenerational living. Designed to embrace indoor-outdoor living, the resort-inspired backyard features a sparkling pool and spa with speakers built into the landscaping, covered entertaining spaces, and beautifully integrated Cabana perfect for year-round enjoyment and grilling! An oversized four-car garage and expansive motor court complete the property, providing exceptional functionality and striking curb appeal. Come see this elegant estate! 6 Beds ⋅ 9 Baths ⋅ 21277681 MLS Experience sophisticated luxury in this remarkable Mediterranean-inspired residence located within the prestigious gated enclave of Kings Gate in Plano. Encompassing more than 13,000 square feet of air-conditioned living space, this estate was thoughtfully designed to balance grand entertaining with elevated everyday comfort. The expansive floor plan offers six generously sized bedrooms, seven full bathrooms, and two additional powder baths. Upon entry, guests are welcomed by a breathtaking circular foyer highlighted by a sweeping staircase and surrounded by elegant formal living and dining areas that set the tone for the home’s refined design. Privately positioned on the main level, the lavish primary retreat features a peaceful sitting area, spa-like bath, and an oversized custom wardrobe space. At the center of the home, the gourmet kitchen is designed for gathering and entertaining, complete with two oversized islands, breakfast area, and effortless connection to the spacious family room overlooking the outdoor living areas. Additional amenities include; a private study, theater worthy media room with two rows of stadium seating, a dedicated elevator space for future installation, an attached In-Law or Nanny Quarters that has discreet entry from outside and has its own private staircase that can be accessed from the second floor featuring a kitchenette with sink. The upper level offers exceptional versatility with expansive entertaining spaces, balcony access, and flexible areas ideal for guests, recreation, or multigenerational living. Designed to embrace indoor-outdoor living, the resort-inspired backyard features a sparkling pool and spa with speakers built into the landscaping, covered entertaining spaces, and beautifully integrated Cabana perfect for year-round enjoyment and grilling! An oversized four-car garage and expansive motor court complete the property, providing exceptional functionality and striking curb appeal. Come see this elegant estate! 6432 Sudbury Rd, Plano
$749,990 This spacious David Weekley home is built for the way you live today, with room to grow, gather, and truly enjoy every moment. The open-concept layout centers around a stunning kitchen featuring stacked cabinetry, quartz countertops, GE Café appliances, and a seamless flow into the family room with a cozy fireplace—perfect for entertaining or relaxing at home. A private enclosed study, plus a versatile fifth bedroom, offer flexibility for work, guests, or hobbies. Upstairs and down, thoughtfully designed spaces—including a retreat area—give everyone their own place to unwind, while the owner’s suite delivers a spa-like escape with a luxurious super shower. With energy-efficient construction designed to enhance comfort and help reduce utility costs, this home blends style, function, and smart living into one exceptional opportunity. 5 Beds ⋅ 5 Baths ⋅ 21277644 MLS This spacious David Weekley home is built for the way you live today, with room to grow, gather, and truly enjoy every moment. The open-concept layout centers around a stunning kitchen featuring stacked cabinetry, quartz countertops, GE Café appliances, and a seamless flow into the family room with a cozy fireplace—perfect for entertaining or relaxing at home. A private enclosed study, plus a versatile fifth bedroom, offer flexibility for work, guests, or hobbies. Upstairs and down, thoughtfully designed spaces—including a retreat area—give everyone their own place to unwind, while the owner’s suite delivers a spa-like escape with a luxurious super shower. With energy-efficient construction designed to enhance comfort and help reduce utility costs, this home blends style, function, and smart living into one exceptional opportunity. 1905 Foothill Rd, Rockwall
$475,000 Discover this beautifully updated single story home nestled in desirable Plano ISD within the Biltmore Swim and Racquet Club community in Plano. A meticulously landscaped curb appeal invites you inside where a freshly painted interior and gorgeous luxury vinyl plank floors create a warm and welcoming atmosphere. Stacked formal living and dining areas sit just off the foyer and feature a cozy fireplace, perfect for entertaining. Continue into the spacious family room where natural sunlight floods the space and offers seamless sight-lines into the kitchen and breakfast room. Prepare delicious home-cooked meals in the fully equipped kitchen featuring granite counter-tops, dual ovens, an updated cook-top, spacious pantry, and center island. The private primary suite offers a large walk-in closet and an ensuite bath complete with dual sinks, a jetted tub, and separate shower. Two secondary bedrooms share access to a beautifully updated full bath showcasing a modern vanity with soft-close drawers and quartz counter-tops. Step outside to the expansive backyard with plenty of space for entertaining, relaxing after a long day, or enjoying outdoor activities. Residents can also take advantage of the exceptional community amenities including a swimming pool, cabana, and private tennis club. Conveniently located with easy access to major highways, shopping, and dining. 3 Beds ⋅ 2 Baths ⋅ 21277208 MLS Discover this beautifully updated single story home nestled in desirable Plano ISD within the Biltmore Swim and Racquet Club community in Plano. A meticulously landscaped curb appeal invites you inside where a freshly painted interior and gorgeous luxury vinyl plank floors create a warm and welcoming atmosphere. Stacked formal living and dining areas sit just off the foyer and feature a cozy fireplace, perfect for entertaining. Continue into the spacious family room where natural sunlight floods the space and offers seamless sight-lines into the kitchen and breakfast room. Prepare delicious home-cooked meals in the fully equipped kitchen featuring granite counter-tops, dual ovens, an updated cook-top, spacious pantry, and center island. The private primary suite offers a large walk-in closet and an ensuite bath complete with dual sinks, a jetted tub, and separate shower. Two secondary bedrooms share access to a beautifully updated full bath showcasing a modern vanity with soft-close drawers and quartz counter-tops. Step outside to the expansive backyard with plenty of space for entertaining, relaxing after a long day, or enjoying outdoor activities. Residents can also take advantage of the exceptional community amenities including a swimming pool, cabana, and private tennis club. Conveniently located with easy access to major highways, shopping, and dining. 3713 Legendary Ln, Plano
$599,000 Move-in ready 2026 renovation in the heart of West Plano. This 5-bedroom, 3.5-bath two-story has been fully reimagined with a brand-new chef's kitchen featuring quartz countertops, custom cabinetry, designer tile backsplash, and all-new stainless steel appliances included. All 3.5 bathrooms have been completely renovated with new tile, new vanities, and new fixtures, and a walk-in shower in the primary suite. New flooring runs throughout the entire home, paired with fresh paint, updated lighting, and new hardware top to bottom. The two-story layout offers 5 spacious bedrooms, an open-concept main level where the kitchen flows into the family room, a primary suite with walk-in closet and spa-style bath, a 2-car garage, and a private backyard with room to grow. All inside award-winning Plano ISD, minutes from Legacy West, The Shops at Legacy, and Toyota North America HQ. Roughly 20 minutes to DFW International. Renovated 5-bedroom homes inside 75093 don't last — contact us today to schedule your private tour. 5 Beds ⋅ 4 Baths ⋅ 21269117 MLS Move-in ready 2026 renovation in the heart of West Plano. This 5-bedroom, 3.5-bath two-story has been fully reimagined with a brand-new chef's kitchen featuring quartz countertops, custom cabinetry, designer tile backsplash, and all-new stainless steel appliances included. All 3.5 bathrooms have been completely renovated with new tile, new vanities, and new fixtures, and a walk-in shower in the primary suite. New flooring runs throughout the entire home, paired with fresh paint, updated lighting, and new hardware top to bottom. The two-story layout offers 5 spacious bedrooms, an open-concept main level where the kitchen flows into the family room, a primary suite with walk-in closet and spa-style bath, a 2-car garage, and a private backyard with room to grow. All inside award-winning Plano ISD, minutes from Legacy West, The Shops at Legacy, and Toyota North America HQ. Roughly 20 minutes to DFW International. Renovated 5-bedroom homes inside 75093 don't last — contact us today to schedule your private tour. 4424 Denver Dr, Plano
$760,000 Built by Grand Homes and zoned to Plano ISD, this one checks the boxes! Grand Home's Grand Lantana floor plan offers a functional layout featuring 4 bedrooms with primary bedroom and study or flex space down and 3 bedrooms up. Upstairs you will also find a media room and built in study area. The kitchen contains a large breakfast nook, oversized island, and tons of counter space to host family events. The location puts you close to everything- shopping, dining, and quick highway access. 4 Beds ⋅ 4 Baths ⋅ 21248886 MLS Built by Grand Homes and zoned to Plano ISD, this one checks the boxes! Grand Home's Grand Lantana floor plan offers a functional layout featuring 4 bedrooms with primary bedroom and study or flex space down and 3 bedrooms up. Upstairs you will also find a media room and built in study area. The kitchen contains a large breakfast nook, oversized island, and tons of counter space to host family events. The location puts you close to everything- shopping, dining, and quick highway access. 3524 Acropolis Way, Plano
$1,300,000 Nestled on a premium, beautifully landscaped .37-acre corner lot, this exceptional 2017 estate provides an unparalleled blend of privacy, open views, and luxury amenities. Thoughtfully designed and gently lived-in, this home sits on a quiet corner just steps from the community’s serene nature walking trails. The spectacular backyard oasis is a private retreat featuring a custom River Bend pool and spa (Built 2021) accented by elegant waterfalls and fountains. Complete with a standalone cabana, a premium outdoor kitchen with a high-end flat-top grill, professional landscape night-lighting, and three distinct lounge areas, this outdoor space is built for effortless entertaining. Inside, a bright, open-concept floor plan showcases a true chef’s kitchen equipped with double ovens, premium finishes, and an oversized presentation island. The home is loaded with high-end details throughout, including custom electric window treatments. Upstairs, entertainment options abound with an expansive game room that leads into a sunken movie room. Unwind in the main-level primary suite, where a wall of windows frames stunning views of the pool oasis. The spa-inspired en-suite bath features a deep soaking tub, a separate shower, and a generous walk-in closet. Enjoy peace of mind in the highly acclaimed Prosper ISD—this property officially feeds into the highly sought after Walnut Grove High School! 4 Beds ⋅ 5 Baths ⋅ 21277448 MLS Nestled on a premium, beautifully landscaped .37-acre corner lot, this exceptional 2017 estate provides an unparalleled blend of privacy, open views, and luxury amenities. Thoughtfully designed and gently lived-in, this home sits on a quiet corner just steps from the community’s serene nature walking trails. The spectacular backyard oasis is a private retreat featuring a custom River Bend pool and spa (Built 2021) accented by elegant waterfalls and fountains. Complete with a standalone cabana, a premium outdoor kitchen with a high-end flat-top grill, professional landscape night-lighting, and three distinct lounge areas, this outdoor space is built for effortless entertaining. Inside, a bright, open-concept floor plan showcases a true chef’s kitchen equipped with double ovens, premium finishes, and an oversized presentation island. The home is loaded with high-end details throughout, including custom electric window treatments. Upstairs, entertainment options abound with an expansive game room that leads into a sunken movie room. Unwind in the main-level primary suite, where a wall of windows frames stunning views of the pool oasis. The spa-inspired en-suite bath features a deep soaking tub, a separate shower, and a generous walk-in closet. Enjoy peace of mind in the highly acclaimed Prosper ISD—this property officially feeds into the highly sought after Walnut Grove High School! 3521 Newport Dr, Prosper
$449,500 No HOA and low tax rate! Welcome home to this charming 1974-built residence in the heart of desirable West Plano. On a beautifully treed lot with lush Zoysia grass, this 4-bedroom, 2.5-bath home greets you with exceptional curb appeal straight out of a storybook. Mature trees frame the facade, offering shade and serenity from the moment you arrive. Step through the front door into a home rich with authentic mid-century character—warm wood tones, fresh paint, generous room sizes, and thoughtful architectural details that set it apart from today’s cookie-cutter builds. Boasting approximately 2,099 sq ft of living space, the thoughtfully laid-out floor plan is perfect for both everyday living and entertaining. The 4 spacious bedrooms provide ample room for family, guests, or a home office, while the 2.5 bathrooms are conveniently placed for morning routines and visitors alike. Natural light pours through large windows, highlighting the home’s timeless appeal and creating bright, welcoming spaces throughout. Step outside to your private backyard oasis. The sparkling swimming pool invites you to cool off on hot Texas days or host unforgettable summer gatherings. A sturdy board-on-board privacy fence ensures complete seclusion, making this the perfect spot for relaxation, play, or evening swims under the stars. Recent major updates bring peace of mind and significant value: Air conditioning system installed '20, cast iron plumbing replaced in '23, pool resurfaced in '24, pool deck '25, pool pump & filter '21. Located in highly sought-after Plano ISD, this home is zoned to Plano Senior High School, along with excellent feeder schools. Minutes from outstanding dining, shopping at The Shops at Legacy, parks, and major thoroughfares. The perfect balance of established neighborhood living and modern convenience. A true West Plano gem where classic character meets today’s essential updates. 2708 Downing is ready to welcome its next chapter of memories. 4 Beds ⋅ 3 Baths ⋅ 21277331 MLS No HOA and low tax rate! Welcome home to this charming 1974-built residence in the heart of desirable West Plano. On a beautifully treed lot with lush Zoysia grass, this 4-bedroom, 2.5-bath home greets you with exceptional curb appeal straight out of a storybook. Mature trees frame the facade, offering shade and serenity from the moment you arrive. Step through the front door into a home rich with authentic mid-century character—warm wood tones, fresh paint, generous room sizes, and thoughtful architectural details that set it apart from today’s cookie-cutter builds. Boasting approximately 2,099 sq ft of living space, the thoughtfully laid-out floor plan is perfect for both everyday living and entertaining. The 4 spacious bedrooms provide ample room for family, guests, or a home office, while the 2.5 bathrooms are conveniently placed for morning routines and visitors alike. Natural light pours through large windows, highlighting the home’s timeless appeal and creating bright, welcoming spaces throughout. Step outside to your private backyard oasis. The sparkling swimming pool invites you to cool off on hot Texas days or host unforgettable summer gatherings. A sturdy board-on-board privacy fence ensures complete seclusion, making this the perfect spot for relaxation, play, or evening swims under the stars. Recent major updates bring peace of mind and significant value: Air conditioning system installed '20, cast iron plumbing replaced in '23, pool resurfaced in '24, pool deck '25, pool pump & filter '21. Located in highly sought-after Plano ISD, this home is zoned to Plano Senior High School, along with excellent feeder schools. Minutes from outstanding dining, shopping at The Shops at Legacy, parks, and major thoroughfares. The perfect balance of established neighborhood living and modern convenience. A true West Plano gem where classic character meets today’s essential updates. 2708 Downing is ready to welcome its next chapter of memories. 2708 Downing Dr, Plano
$815,000 Beautifully home located in Prosper ISD, offering a private backyard oasis with 4 bedrooms, 4.5 bathrooms, lush low-maintenance native landscaping, a sparkling pool, 3 car garage and a spacious floor plan designed for both everyday living and effortless entertaining. Hand scraped hardwood floors flow throughout the kitchen, formal dining room, and living room. The gourmet kitchen features quartz countertops, GE Café appliances, a large center island, double ovens, a gas cooktop, skylights, and abundant cabinet space. It opens seamlessly to the spacious family room, complete with a gas fireplace and an abundance of natural light. Designer lighting fixtures add elegance throughout the home. A bright solarium provides the perfect space for indoor plants and includes built-in storage. The spacious primary suite offers a private, spa-inspired bath with dual vanities, a jetted soaking tub, separate shower, and a large walk-in closet. All secondary bedrooms are conveniently located on the main level and feature walk-in closets, with a Jack-and-Jill bathroom serving two of the bedrooms. An additional flex space downstairs is ideal for a study, creative workspace, or homework area. Upstairs, you'll find a dedicated craft room, an oversized game room, a media room, and a half bath, creating the perfect space for recreation and entertaining. Recent updates include the main HVAC system (2023), kitchen appliances (2023), and water heaters (2024 and 2026). Step outside to your own private retreat featuring low-maintenance landscaping, a sparkling inground pool, a detached hot tub, and an exceptional outdoor living area with a pergola, built-in fireplace, and outdoor kitchen. The oversized backyard offers plenty of space to entertain family and friends. A prime location near H-E-B, Whole Foods, shopping, dining, top-rated schools, Highway 380, and the Dallas North Tollway. Please see the Transaction Desk for a complete list of additional upgrades and improvements. 4 Beds ⋅ 5 Baths ⋅ 21272040 MLS Beautifully home located in Prosper ISD, offering a private backyard oasis with 4 bedrooms, 4.5 bathrooms, lush low-maintenance native landscaping, a sparkling pool, 3 car garage and a spacious floor plan designed for both everyday living and effortless entertaining. Hand scraped hardwood floors flow throughout the kitchen, formal dining room, and living room. The gourmet kitchen features quartz countertops, GE Café appliances, a large center island, double ovens, a gas cooktop, skylights, and abundant cabinet space. It opens seamlessly to the spacious family room, complete with a gas fireplace and an abundance of natural light. Designer lighting fixtures add elegance throughout the home. A bright solarium provides the perfect space for indoor plants and includes built-in storage. The spacious primary suite offers a private, spa-inspired bath with dual vanities, a jetted soaking tub, separate shower, and a large walk-in closet. All secondary bedrooms are conveniently located on the main level and feature walk-in closets, with a Jack-and-Jill bathroom serving two of the bedrooms. An additional flex space downstairs is ideal for a study, creative workspace, or homework area. Upstairs, you'll find a dedicated craft room, an oversized game room, a media room, and a half bath, creating the perfect space for recreation and entertaining. Recent updates include the main HVAC system (2023), kitchen appliances (2023), and water heaters (2024 and 2026). Step outside to your own private retreat featuring low-maintenance landscaping, a sparkling inground pool, a detached hot tub, and an exceptional outdoor living area with a pergola, built-in fireplace, and outdoor kitchen. The oversized backyard offers plenty of space to entertain family and friends. A prime location near H-E-B, Whole Foods, shopping, dining, top-rated schools, Highway 380, and the Dallas North Tollway. Please see the Transaction Desk for a complete list of additional upgrades and improvements. 801 Willowmist Dr, Prosper
$449,000 Enjoy exceptional value in this beautifully maintained townhome offering many of the benefits buyers seek in new construction — fresh interiors, low-maintenance living, stylish modern finishes and an ideal location at a more attractive price point. This gently lived-in 3 bedroom, 2.5 bath home welcomes you with a dramatic two-story entry and thoughtfully designed open-concept living. The first level features durable wood-like flooring, freshly painted interiors, designer light fixtures, elegant chandeliers, and updated cabinet hardware that elevate the home with a modern, upscale feel. The spacious living, dining and kitchen areas flow seamlessly together, creating the perfect setting for everyday living and entertaining. The kitchen is beautifully appointed with thick granite countertops, stainless steel appliances, a gas cooktop and abundant cabinetry. Retreat to the spacious primary suite featuring a spa-inspired bath with quartz countertops, an oversized shower with built-in bench seating and a custom walk-in closet installed by The Container Store. Step outside to enjoy a private backyard with board-on-board fencing, while the community offers beautifully maintained greenbelts, walking trails and a sparkling pool. The HOA conveniently maintains the front yard for true low-maintenance living. Ideally located with quick access to PGBT, Central Expressway (US-75) and the Dallas North Tollway, plus exceptional nearby shopping, dining and entertainment, this home offers the perfect blend of comfort, style and convenience in the heart of North Dallas. 3 Beds ⋅ 3 Baths ⋅ 21266121 MLS Enjoy exceptional value in this beautifully maintained townhome offering many of the benefits buyers seek in new construction — fresh interiors, low-maintenance living, stylish modern finishes and an ideal location at a more attractive price point. This gently lived-in 3 bedroom, 2.5 bath home welcomes you with a dramatic two-story entry and thoughtfully designed open-concept living. The first level features durable wood-like flooring, freshly painted interiors, designer light fixtures, elegant chandeliers, and updated cabinet hardware that elevate the home with a modern, upscale feel. The spacious living, dining and kitchen areas flow seamlessly together, creating the perfect setting for everyday living and entertaining. The kitchen is beautifully appointed with thick granite countertops, stainless steel appliances, a gas cooktop and abundant cabinetry. Retreat to the spacious primary suite featuring a spa-inspired bath with quartz countertops, an oversized shower with built-in bench seating and a custom walk-in closet installed by The Container Store. Step outside to enjoy a private backyard with board-on-board fencing, while the community offers beautifully maintained greenbelts, walking trails and a sparkling pool. The HOA conveniently maintains the front yard for true low-maintenance living. Ideally located with quick access to PGBT, Central Expressway (US-75) and the Dallas North Tollway, plus exceptional nearby shopping, dining and entertainment, this home offers the perfect blend of comfort, style and convenience in the heart of North Dallas. 3012 Galveston St, Plano
$999,999 Rare multi-generational opportunity in highly sought-after Whitley Place, one of Prosper's premier established communities! Beautifully crafted by highly regarded Darling Homes, this custom 5-bedroom, 5-bath home offers one of the few true private mother-in-law suites (ADU) available in Prosper at this price point. The private suite includes its own entrance, attached one-car garage, full kitchen with gas range, oven, dishwasher, and abundant cabinetry, open-concept living room, bedroom, full bath, and oversized walk-in closet with storage, creating true independent living while connected to the main home. Award-winning Prosper ISD. No MUD or PID. Rare privacy with no neighbors behind or on one side. Designed for everyday living and entertaining, the home features hardwood floors throughout, granite countertops throughout both kitchens and all five bathrooms, soaring 30-foot ceilings, a gourmet kitchen with large island, double ovens, five-burner gas cooktop, designer finishes, two fireplaces, two mudrooms, built-in workspace off the primary suite, media room, game room, whole-home speaker wiring, security camera system, whole-home fire suppression system, tankless water heaters, a three-car swing garage with epoxy-coated floors and overhead storage racks. The extended covered patio creates another living space with an outdoor fireplace, screened with a whole-home mosquito misting system. The professionally landscaped oversized lot offers exceptional privacy. Whitley Place offers scenic walking trails, two resort-style pools, parks, and a true neighborhood feel. Children attend Cockrell Elementary, Rogers Middle School, and Walnut Grove High School in award-winning Prosper ISD. Minutes from Gates of Prosper, HEB, Costco, Whole Foods, PGA Frisco, Omni PGA Resort, Universal Kids Resort, Frisco, McKinney, DNT, Highway 380 and 121, UNT Frisco, shopping, dining, and entertainment. This home is designed to grow with your family through every stage of life. 5 Beds ⋅ 5 Baths ⋅ 21252001 MLS Rare multi-generational opportunity in highly sought-after Whitley Place, one of Prosper's premier established communities! Beautifully crafted by highly regarded Darling Homes, this custom 5-bedroom, 5-bath home offers one of the few true private mother-in-law suites (ADU) available in Prosper at this price point. The private suite includes its own entrance, attached one-car garage, full kitchen with gas range, oven, dishwasher, and abundant cabinetry, open-concept living room, bedroom, full bath, and oversized walk-in closet with storage, creating true independent living while connected to the main home. Award-winning Prosper ISD. No MUD or PID. Rare privacy with no neighbors behind or on one side. Designed for everyday living and entertaining, the home features hardwood floors throughout, granite countertops throughout both kitchens and all five bathrooms, soaring 30-foot ceilings, a gourmet kitchen with large island, double ovens, five-burner gas cooktop, designer finishes, two fireplaces, two mudrooms, built-in workspace off the primary suite, media room, game room, whole-home speaker wiring, security camera system, whole-home fire suppression system, tankless water heaters, a three-car swing garage with epoxy-coated floors and overhead storage racks. The extended covered patio creates another living space with an outdoor fireplace, screened with a whole-home mosquito misting system. The professionally landscaped oversized lot offers exceptional privacy. Whitley Place offers scenic walking trails, two resort-style pools, parks, and a true neighborhood feel. Children attend Cockrell Elementary, Rogers Middle School, and Walnut Grove High School in award-winning Prosper ISD. Minutes from Gates of Prosper, HEB, Costco, Whole Foods, PGA Frisco, Omni PGA Resort, Universal Kids Resort, Frisco, McKinney, DNT, Highway 380 and 121, UNT Frisco, shopping, dining, and entertainment. This home is designed to grow with your family through every stage of life. 4251 Mesa Dr, Prosper
$599,000 *NO HOA*Located in the coveted Villages at Russell Creek & zoned to acclaimed Plano ISD schools including Andrews ES, Rice MS, and Jasper HS, is an elegant yet modern 4-bedroom, 3-bath home with an exceptional outdoor retreat. As you enter, you are welcomed by formal living and dining areas enhanced with crown molding, wainscoting, and abundant natural light through NEWLY INSTALLED WINDOWS, creating a warm yet refined first impression. The open-concept layout flows seamlessly into the spacious family room, centered around a fireplace with views of the private backyard and mature shade tree.The updated kitchen is a standout feature, showcasing QUARTZ countertops,REVERSE OSMOSIS SYSTEM, GAS COOKTOP, center island, and a sunny breakfast nook. A 1st FLOOR BEDROOM with a FULL BATH adds flexibility and convenience, appealing to a wide range of buyers including guests or multi-generational living needs.Upstairs, the spacious loft OR a game room provides versatile space for a playroom, home office, or additional lounge area. The oversized primary suite serves as a relaxing retreat features a PRIVATE BALCONY, dual vanities, garden tub, separate shower, and walk in closet. Generously sized secondary bedrooms located across the game room share a bright hall bathroom.The backyard is thoughtfully designed for outdoor living and entertaining. A spacious covered patio with a grill and dedicated cooking space creates the perfect setting for hosting family and friends, while the upper level balcony adds another outdoor retreat overlooking the private backyard. The extended hard Surface seating area offers plenty of space for outdoor dining and relaxation, while a high quality storage shed adds both convenience and functionality.Ideally located just minutes HWY 121, Dallas North Tollway, and U.S. Route 75, the home provides quick access to Legacy West, Toyota Motor North America, JPMorgan Chase, and The Star, making daily commuting and entertainment exceptionally convenient. 4 Beds ⋅ 3 Baths ⋅ 21275007 MLS *NO HOA*Located in the coveted Villages at Russell Creek & zoned to acclaimed Plano ISD schools including Andrews ES, Rice MS, and Jasper HS, is an elegant yet modern 4-bedroom, 3-bath home with an exceptional outdoor retreat. As you enter, you are welcomed by formal living and dining areas enhanced with crown molding, wainscoting, and abundant natural light through NEWLY INSTALLED WINDOWS, creating a warm yet refined first impression. The open-concept layout flows seamlessly into the spacious family room, centered around a fireplace with views of the private backyard and mature shade tree.The updated kitchen is a standout feature, showcasing QUARTZ countertops,REVERSE OSMOSIS SYSTEM, GAS COOKTOP, center island, and a sunny breakfast nook. A 1st FLOOR BEDROOM with a FULL BATH adds flexibility and convenience, appealing to a wide range of buyers including guests or multi-generational living needs.Upstairs, the spacious loft OR a game room provides versatile space for a playroom, home office, or additional lounge area. The oversized primary suite serves as a relaxing retreat features a PRIVATE BALCONY, dual vanities, garden tub, separate shower, and walk in closet. Generously sized secondary bedrooms located across the game room share a bright hall bathroom.The backyard is thoughtfully designed for outdoor living and entertaining. A spacious covered patio with a grill and dedicated cooking space creates the perfect setting for hosting family and friends, while the upper level balcony adds another outdoor retreat overlooking the private backyard. The extended hard Surface seating area offers plenty of space for outdoor dining and relaxation, while a high quality storage shed adds both convenience and functionality.Ideally located just minutes HWY 121, Dallas North Tollway, and U.S. Route 75, the home provides quick access to Legacy West, Toyota Motor North America, JPMorgan Chase, and The Star, making daily commuting and entertainment exceptionally convenient. 8608 Clear Sky Dr, Plano
$1,000,800 MOTIVATED SELLER!!! Step into this gorgeous home and be welcomed by a grand foyer and soaring 13-foot ceilings that immediately set the tone for elegance and space. Just off the entry, a private office offers the perfect work-from-home setup. Natural light pours in through large windows, highlighting the bright, open-concept design and the inviting living area anchored by a cozy gas log fireplace. The kitchen is a true centerpiece, featuring a large granite island with an oversized breakfast bar, a gas cooktop, and a custom vent hood—ideal for both everyday living and entertaining. The seamless flow into the living and dining areas makes hosting effortless. Downstairs, the spacious primary suite provides a relaxing retreat with an en suite bath, while a second bedroom with its own private bath is perfect for guests or multi-generational living. Upstairs, you’ll find a dedicated media room along with two additional bedrooms with a shared bath. Designed with entertaining in mind, this home offers both functionality and style in every space. Located in a desirable community with fantastic amenities, including a community pool, this home truly has it all. *All things deemed in this listed to be verified by buyer and buyers agent.* Virtually staged photos 5 Beds ⋅ 4 Baths ⋅ 21275919 MLS MOTIVATED SELLER!!! Step into this gorgeous home and be welcomed by a grand foyer and soaring 13-foot ceilings that immediately set the tone for elegance and space. Just off the entry, a private office offers the perfect work-from-home setup. Natural light pours in through large windows, highlighting the bright, open-concept design and the inviting living area anchored by a cozy gas log fireplace. The kitchen is a true centerpiece, featuring a large granite island with an oversized breakfast bar, a gas cooktop, and a custom vent hood—ideal for both everyday living and entertaining. The seamless flow into the living and dining areas makes hosting effortless. Downstairs, the spacious primary suite provides a relaxing retreat with an en suite bath, while a second bedroom with its own private bath is perfect for guests or multi-generational living. Upstairs, you’ll find a dedicated media room along with two additional bedrooms with a shared bath. Designed with entertaining in mind, this home offers both functionality and style in every space. Located in a desirable community with fantastic amenities, including a community pool, this home truly has it all. *All things deemed in this listed to be verified by buyer and buyers agent.* Virtually staged photos 920 Sabine Dr, Prosper