Refine Search
Sort by
$724,900
4 Beds 5 Baths 21294636 MLS
Grand two-story entryway that has a private guest suite with full bathroom and a home office with French doors embraces the hallway. Hardwood floors throughout living areas. As you enter into the family room you are greeted by ample natural light from the wall of windows, a wood mantel fireplace and a 19-foot ceiling. The kitchen hosts an island with built-in seating, 5-burner gas cooktop and a walk-in pantry. The dining area is surrounded by a corner of windows and provides access to the covered backyard patio. The primary bedroom has a coffered ceiling and lots of natural light. French doors open into the primary bathroom which boasts dual vanities, a freestanding tub, a glass enclosed shower, two walk-in closets, and dual access to the utility room. Upstairs you are greeted by a walkway overlooking the family room that leads to the game room. Two secondary bedrooms with ample storage and private bathrooms complete the second level. Mud room leads to the three-car split garage.

2129 Grand Ave, Rockwall

$615,000
4 Beds 4 Baths 21280231 MLS
Welcome to 924 Pilatus Lane in Fate, Texas, nestled within the highly sought-after Woodcreek community. This stunning executive home by First Texas Homes seamlessly blends luxury, comfort, and modern design, creating the perfect place to live, work, and entertain. Featuring 4 spacious bedrooms, 4 full bathrooms, a private home office, dedicated media room, upstairs game room, and a 3-car garage. Enjoy the impressive curb appeal and beautifully maintained exterior make a lasting first impression. Step inside to soaring ceilings, a dramatic curved staircase, and an elegant interior highlighted by designer finishes, soft neutral tones, crisp white trim, and abundant natural light throughout. At the heart of the home, you'll find a chef-inspired kitchen designed to impress. Featuring an oversized island with pendant lighting, double ovens, a 5-burner gas cooktop, shaker-style cabinetry, a Butler's pantry, and ample counter space, this kitchen is ideal for both everyday living and entertaining guests. The spacious open-concept living room serves as the centerpiece of the home, anchored by a stunning floor-to-ceiling tiled fireplace overlooking the backyard. Whether hosting family gatherings or enjoying a quiet evening at home, this space offers both warmth and sophistication. The thoughtfully designed first floor includes a private office perfect for remote work, along with a dedicated media room ready for movie nights, game days, or binge-watching your favorite shows. Upstairs, the expansive game room provides additional flexible living space for recreation, hobbies, or a second living area. Step outside to discover your own outdoor retreat. The extended covered patio overlooks a large pool-ready backyard, offering endless possibilities for outdoor entertaining, family fun, or the custom pool you've always envisioned. With plenty of room to create your dream outdoor oasis, this backyard is ready for whatever your lifestyle demands!

924 Pilatus Ln, Fate

$395,000
4 Beds 3 Baths 21289710 MLS
Tucked into the heart of Woodcreek, this inviting single story home sits on an oversized corner lot and offers a spacious, thoughtfully designed layout. With 4 bedrooms, 3 full bathrooms, and a dedicated office featuring custom built-ins, this home provides flexibility for work, guests, and everyday living. The open concept design connects the kitchen, dining area, and living room, creating a comfortable gathering space centered around a gas fireplace. The kitchen includes a large walk-in pantry, upgraded appliances, and abundant storage, making it both functional and stylish. The primary suite includes a spacious bathroom with double sinks, a garden tub, walk-in shower, and an oversized closet. Two secondary bedrooms share a full bathroom, while the fourth bedroom is conveniently located at the front of the home with its own bathroom, ideal private retreat for guests. The backyard offers a large, covered patio extension, expanded fencing, and fresh landscaping, the perfect space for relaxing or hosting. Enjoy the community amenities Woodcreek has to offer. Located in award winning Rockwall ISD! Convenient highway access and just minutes from shopping, dining, and Lake Ray Hubbard, this home offers the ideal blend of location, lifestyle, and comfort.

510 Royal Pine Dr, Fate

$475,000
4 Beds 2 Baths 21291570 MLS
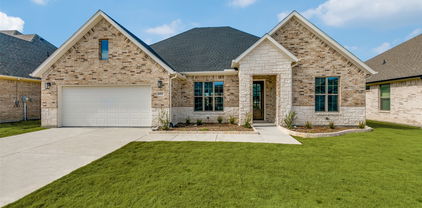
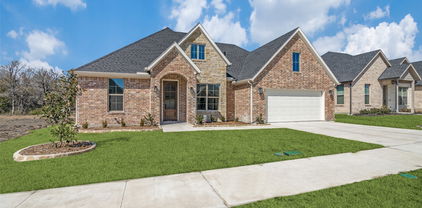
AMAZING SINGLE STORY HOME ON OVERSIZED CORNER LOT IN HIGHLY RATED ROCKWALL ISD! Move in ready for you, the property is located in Somereset Park, this stunning home offers the perfect blend of style, space & convenience. You’ll find a wonderful open floor plan featuring soaring ceilings, elegant architectural arches & tray ceiling details that create a bright and inviting atmosphere. This thoughtfully designed floor plan includes 4 generous bedrooms! Primary is private & split from the secondary bedroom wing. A gourmet kitchen is equipped with a granite countertops, built-in gas range, wall oven & microwave combination, providing both function & style for everyday living & entertaining. Spacious primary suite offers a relaxing retreat with a well appointed bath. Enjoy outdoor living with both covered front and back patios, perfect for relaxing or entertaining, overlooking a large backyard with room to create your ideal outdoor oasis, including space for a future pool. Sellers made some recent updates including a new roof installed June 2026, carpet & fresh interior paint May 2026, providing peace of mind and move-in-ready convenience for the next owner. Living in Somerset Park residents enjoy access to a resort-style swimming pool, community clubhouse, & extensive walking and jogging trails. And also features pocket parks, greenbelts & scenic ponds, creating a welcoming environment with convenient access to nearby amenities. Enjoy close proximity to Lake Ray Hubbard, along with nearby shopping, dining & entertainment at The Harbor Rockwall and Downtown Rockwall, known for its local boutiques, restaurants & community events. Golf enthusiasts will also appreciate access to Buffalo Creek Golf Club nearby This home combines thoughtful design, flexible living space & a desirable location in one exceptional package. Schedule your home tour today!

2618 Long Cmn N, Rockwall

$179,999
2 Beds 2 Baths 21279324 MLS
Simple, Easy, Lake Living... Enjoy the sunset over Lake Ray Hubbard with Suntex's Chambers Bay Marina right down the road. This original owner condo is ready for an investor or a new owner's TLC. Features include a sliding bedroom door w balcony entrance as well as a sliding living room door balcony entrance with lake views providing plenty of natural light, a fireplace, master ensuite and second bedroom ensuite. In great shape for an easy move in or renovate. Price lowered for an easy sell! 2 assigned parking spaces -#14 & #28. HOA Assessments Due : $2,525.00 for 2026 (Paid), 2027, and 2028 Current HOA Improvements include: -Replacing railroad ties with stone retaining wall - Installation of Exterior Security Camaras - Exterior Wood refinishing around windows HOA includes Umbrella Insurance for exterior of Condo except for windows and doors. Personal property insurance needed. Some inside photos are virtually staged Property is vacant

260 Henry M Chandler Dr, Rockwall

$749,900
4 Beds 4 Baths 21289505 MLS
Welcoming entry with 12-foot ceilings flows to the family room, dining area and kitchen. Open family room with a wood mantel fireplace, hardwood floors throughout main living area, and sliding glass doors. Island kitchen with built-in seating space, a double wall oven, a 5-burner gas cooktop, butler's pantry and corner walk-in pantry. Home office with French doors just off the open floor dining area. Private primary suite offers 13-foot coffered ceiling, double door entry to bathroom, dual vanities, freestanding tub, spacious glass enclosed shower, and a walk-in closet with private access to the utility room. Half bathroom just off the game room with 13-foot coffered ceiling near rear of home with additional storage area. Guest suite with full bathroom and walk-in closet. Additional bedrooms with walk-in closets and a Hollywood bathroom complete this generous design. Covered backyard patio. Mud room with closet just off the three-car garage.

1821 Terraces Blvd, Rockwall

$824,900
5 Beds 5 Baths 21286024 MLS
Grand two-story entryway greets you as you step off the front porch. Directly off the front of the home is a private guest suite with a linen closet and full bathroom. French doors open into the home office which is embraced by a wall of windows. A formal dining room sits adjacent to the home office and gives secondary access to the kitchen. The two-story family room boasts a fireplace and wall of windows. The kitchen features an island with built-in seating, a walk-in pantry, and butler's pantry. The morning area off of the kitchen gives access to the covered backyard patio. The secluded primary bedroom features ample natural light from the wall of windows. French doors open into the primary bathroom which hosts dual vanities, a garden tub, glass enclosed shower, two walk-in closets, and access to the utility room. Upstairs you are greeted by a wall of windows in the game room. French doors lead into the media room. Secondary bedrooms featuring walk-in closets and a Hollywood bathroom are down the hallway from the game room. An additional private bedroom with full bathroom completes the upstairs level. The mudroom is off of the three-car garage.

1931 Vantage Dr, Rockwall

$683,900
4 Beds 5 Baths 21258477 MLS
Step onto the front porch and into the elongated entryway with soaring 12-foot ceilings. French doors open into the private home office. Across the hall, the secondary bedrooms await, each boasting a walk-in closet and full bathroom. Continuing through the main living areas the dining area welcomes you with ample natural light. The adjacent family room features a wood mantel fireplace and a striking wall of windows offers views of the outdoors. The kitchen boasts an island with built-in seating, a double wall oven, a 5-burner gas cooktop, and a walk-in pantry, with convenient access to the covered backyard patio. The primary bedroom entrance is embraced by a wall of windows, providing a serene retreat for relaxation. The luxurious primary bathroom features dual vanities, a garden tub, a glass-enclosed shower, and two walk-in closets, ensuring ample storage. A guest suite, featuring a walk-in closet and full bathroom, is located off the main entry, offering comfort and privacy for visitors. The utility room, mudroom, and storage space are conveniently located off the three-car garage.

2063 Terraces Blvd, Rockwall

$1,330,000
5 Beds 6 Baths 21284766 MLS
Welcome to this absolute Rockwall Luxury Showstopper. This Paul Taylor custom built home is absolutely gorgeous from head to toe, and left no stone unturned in the finest details. The backyard is an absolute entertainment paradise for friends and family. From gorgeous outdoor living area to a breathtaking pool with custom lights & water features, remote-controlled retractable screens, this is THE spot to entertain here in DFW! Oh, and do you like flying? You can walk to the municipal airport and take your private plane or helicopter out for a spin over Lake Ray Hubbard and quick getaways for work and travel. This huge corner lot offers so much room and activity space for you and your loved ones. Enjoy paid-off solar panels that provide next to no electric bill, so make sure you keep it just as cold as you want it year round! Pull your vehicles through the porte-cochère, and exit with a short walk to your dedicated home office, and more than enough elbow space for all the family with five bedrooms, each their own dedicated full bath. Enjoy a short bike ride to the famous Harry Meyers Park, and downtown Rockwall’s Chef-ran restaurants providing fine dining and entertainment in the Live Free Music Capital of North Texas. As you enter with the voluminous and soaring ceilings, you’re greeted with beautiful marble floors, luxurious accenting and décor fit for you and your significant other. The stairwell is absolutely jaw dropping with beautiful custom wood work, gorgeous trayed ceilings, and flowing natural light throughout the home. The kitchen is an absolute stunner, with eat in bar seating at the kitchen island and gorgeous granite counter tops, and remarkable custom vent hood, and of course the gas cooktop and double ovens for those lovely nights at the table. The living room is massive, the game room is also massive. This home is the epitome of privacy, luxury, and lifestyle. Home was just appraised too, come and make it yours!

2604 Coyote Xing, Rockwall

$398,000
4 Beds 3 Baths 21284823 MLS
Welcome to this stunning home in the highly sought-after Rockwall ISD school district! This spacious property features 4 bedrooms, 2.5 bathrooms, and an abundance of special touches. The main floor offers an open concept layout, perfect for entertaining, with a cozy fireplace and a gorgeous kitchen boasting granite countertops, stainless steel appliances, and a gas cooktop. The master suite is conveniently located downstairs and includes a luxurious en-suite bath with his and hers sinks and a walk-in closet. Upstairs, you'll find three additional generously sized bedrooms, as well as a versatile loft space that can be used as a playroom or additional living area. The office area features custom-built shelving, offering both style and functionality. The home also includes a separate laundry room, a tankless water heater for endless hot water, and finished garage floors for a clean, polished look. Outside, the backyard provides plenty of space to relax or entertain under the covered patio. With ample storage throughout.

2053 Tahoka Ln, Forney

$299,000
3 Beds 3 Baths 21276604 MLS
Lake Lifestyle Without the Maintenance – Gated Signal Ridge Gem! Nearly 1,900 sq ft of beautifully updated living space awaits in the gated Signal Ridge community, just steps from Lake Ray Hubbard and minutes from The Harbor's waterfront dining, shopping, and entertainment. This exceptional 3-bedroom, 3-bath condo offers the perfect blend of privacy, comfort, and resort-style living in one of Rockwall's most sought-after locations. A dramatic wall of windows fills the home with natural light while showcasing peaceful views of mature trees and one of the community's four sparkling pools. Designed for both everyday living and entertaining, the home features two spacious living areas and two private balconies with eastern and western exposures—perfect for enjoying morning coffee and spectacular Texas sunsets. Each bedroom offers its own private en-suite bath, creating an ideal layout for families, guests, or multigenerational living. The oversized remodeled kitchen is a showstopper with quartz countertops, soft-close shaker cabinetry, custom pantry doors, designer sink, and updated hardware. Additional updates include fresh interior paint, an updated fireplace with new tile and mantle, renovated bathroom flooring and shower tile, and solar screens throughout. This meticulously maintained home offers peace of mind with major recent improvements, including a new roof (2025), upstairs HVAC replacement (2024), water heater (2022), AC service (2025), chimney cleaning, and dryer vent maintenance (2026). A rare opportunity to own a move-in ready lake retreat with space, style, and unmatched convenience. Schedule your private showing today and discover why this Signal Ridge beauty is the lake gem you've been waiting for!

1538 Signal Ridge Pl Unit 1538, Rockwall

$699,900
5 Beds 5 Baths 21275687 MLS
An inviting front porch opens into a grand entryway with soaring 19-foot ceilings and hardwood floors that extend throughout the main living areas. On one side of the entrance, French doors lead into the private home office. Across from the office, the formal dining room features three large windows. As you walk down the hallway, you enter the two-story living areas. The kitchen includes a 5-burner gas cooktop, a double wall oven, an island with built-in seating space, ample counter space, a corner pantry, and a butler's pantry with access to the utility room. The morning area seamlessly connects the kitchen and the family room, which highlights a wood mantel fireplace and a wall of windows with a sliding glass door that opens to the covered backyard patio, bathing the space with natural light. Just off the family room is the primary bedroom, graced with a linen closet and a wall of windows. French doors open into the primary bathroom, boasting dual vanities, a freestanding tub, a large-glass enclosed shower, and dual walk-in closets. A private guest suite, complete with a walk-in closet and full bathroom, is located off the morning area. Up the stairs on the second floor, you will be greeted by another private guest suite with a full bathroom. The game room overlooks the second floor, and French doors open into a designated media room. Completing the upstairs are secondary bedrooms connected with a Hollywood bathroom. The mudroom is located off the three-car garage.

1855 Costa Verde Dr, Mclendon Chisholm

$824,900
4 Beds 5 Baths 21272041 MLS
Welcoming entry features 14-ceiling and hardwood floors that extend throughout the main living areas. A home office with French doors is set at the entry. The extended entry flows past the game room with French door entry and three large windows. The formal dining room is just off the extended entry. The grand family room features a 16-foot ceiling, a wood mantel fireplace, and a sliding glass door that opens to the extended covered backyard patio. The kitchen hosts an island, a 5-burner gas cooktop, double wall oven, a large walk-in pantry, generous counter space, and a butler's pantry. The morning area is just off the kitchen. The secluded primary suite highlights a wall of windows. The primary bathroom features a French door entry, dual vanities, a freestanding tub, a separate glass-enclosed shower, a linen closet, and two walk-in closets. A large guest suite just off the kitchen area offers a private full bathroom and a walk-in closet. Additional bedrooms with bathrooms and walk-in closets. Utility room just off the mud room. Three-car split garage.

1907 Vantage Dr, Rockwall

$179,900
1 Beds 1 Baths 21271857 MLS
Welcome to this charming 1-bedroom, 1- bath condo located on the first floor in Rockwall. This inviting condo offers a smart, layout filled with abundant natural light. The living room features a double sliding glass that open to a partial lake view, creating a bright and relaxing atmosphere. This home includes a functional kitchen, and a dedicated dining area, and comfortable living spaces for everyday living. Located just a 4-minute walk from The Harbor and Ray Hubbard Lake, you'll enjoy easy access to waterfront restaurants, entertainment, and scenic walking paths. Conveniently, located near major freeways, this condo provides quick access for commuting while offering a desirable lakeside lifestyle!

1507 Signal Ridge Pl, Rockwall

$827,800
5 Beds 4 Baths 21269009 MLS
Discover elevated living in this brand-new Grand Home in Monterra, one of the DFW area's most sought-after master-planned communities. Residents enjoy resort-style amenities including a swimming pool, splash pad, bike trails, a park, and pickleball courts — all within the highly acclaimed Rockwall ISD. Set on a premium corner homesite, this two-story residence offers five spacious bedrooms and six distinct living spaces designed for the way modern families live, gather, and entertain. The soaring vaulted family room with a sleek linear fireplace serves as the heart of the home, while a formal living or dining room, dedicated home office, gameroom, media room, and expansive bonus room provide space for every need and every mood. The chef-inspired kitchen features a grand island with waterfall-edge countertops, Omegastone slab surfaces, custom Shaker cabinetry, a deep full-bowl sink, stainless steel appliances, a walk-in pantry, and a built-in trash drawer for seamless functionality. Thoughtful custom finishes are found throughout, including 8-foot doors, elegant double front doors, a full oak staircase with wrought iron balusters, wood flooring, and pre-wiring for flat-screen TV. The private primary suite is a true retreat, complete with a freestanding soaking tub, glass-enclosed shower, separate dual vanities, and wood floors in the bedroom. Step outside to a covered back patio — the perfect setting for weekend BBQs and outdoor entertaining. Built with energy efficiency in mind, this home is Energy Star certified and features R-38 insulation and a tankless water heater for lasting comfort and savings. All of this, just minutes from the shores of Lake Ray Hubbard, with premier shopping and dining right at your doorstep. This is more than a home — it's the lifestyle you've been waiting for.

1328 Cartona Rd, Fate

$584,900
4 Beds 2 Baths 21270278 MLS
New by Shaddock Homes in Rockwall and zoned to Rockwall ISD! This stunning single-story home features a beautiful brick and stone exterior and a generous backyard. The impressive foyer welcomes you into this one-of-a-kind floor plan featuring 4 bedrooms, a media room, and a Texas-sized primary closet that is sure to be a must-have. The spacious family room has a dramatic cathedral ceiling and a wall of windows. The gourmet kitchen offers an abundance of custom white cabinetry, a striking stained island, double ovens, and light quartz countertops paired with a sage tile backsplash. Additional designer upgrades include nail-down hardwood flooring in focal areas, upgraded black plumbing fixtures, and stylish designer lighting throughout. Located within walking distance to the new resort-style pool and cabanas, The Homestead community offers a low HOA and no MUD or PID taxes.

3149 Lora Lee Ln, Rockwall

$589,900
4 Beds 3 Baths 21270272 MLS
New construction by Shaddock Homes in Rockwall and zoned to Rockwall ISD! This impressive one-story design offers 4 bedrooms, 3 baths, a private study, formal dining room, pocket office, and a 3-car garage. A wide, beautiful foyer welcomes you into this exceptional open-concept floor plan. The spacious kitchen features a vaulted ceiling, double ovens, and an abundance of custom cabinetry. Designer upgrades throughout include nail-down hardwood flooring in focal areas, upgraded black plumbing fixtures, and stylish designer lighting. Located near the community’s stunning resort-style pool and cabanas, this home is nestled in one of Rockwall’s most sought-after neighborhoods with a low tax rate, low HOA, and no MUD or PID taxes. Discover why The Homestead continues to be one of the area’s most desirable communities.

3156 Shaddock Blvd, Rockwall

$520,000
4 Beds 3 Baths 21267964 MLS
MLS# 21267964 - Built by RockWell Homes - Ready Now! ~ 4.99% Fixed Rate Promo (5.546%APR). Experience luxury living in the stunning Henry plan, perfectly situated on oversized 60-foot homesite.New construction home offers 4 beds, 3 full baths, home office & 2-car garage. Striking curb appeal w. full brick & stone exterior, metal roof accents, wood garage doors & 8-foot front & interior doors w. covered patio. Inside, foyer opens to home office, ideal for remote work. Designed w. entertaining in mind, the open-concept layout connects the kitchen, dining, and living areas. Chef’s kitchen w. solid surface countertops, ceramic tile backsplash, 42-inch upgraded cabinetry & large eat-in island. GE stainless steel appliances include built-in oven, gas cooktop, microwave, custom vent hood & dishwasher. Additional highlights include an undermount sink, walk-in pantry, upgraded flooring, recessed lighting, cabinet upgrades & Delta fixtures. The centrally located living area offers warmth and sophistication w. gas fireplace & vaulted ceilings. Private primary suite at rear of the home w. dual sink vanities, solid surface countertops, freestanding soaking tub & beautifully tiled shower w. semi-frameless glass enclosure. Spacious walk-in closet completes the suite. Secondary bedrooms are over-sized with walk-in closets. Bathrooms include ceramic tile flooring and tub shower surrounds & upgraded lighting and Delta fixtures. Additional features include a full sprinkler system, full gutters, fully fenced private backyard w.gate, professional landscaping, covered patio, energy-efficient HVAC, dual-pane windows, garage door opener &10-year structural new home warranty. Homeowners enjoy walking distance to highly rated Rockwall ISD schools, resort style pool, walking trails, fishing pond, play park, green spaces & easy access to HEB shopping, I30, I635, PBGTP 161, I20, I80, Lake Ray Hubbard & downtown Dallas, Friso, McKinney employment areas

2027 Clairmount Dr, Rockwall

$644,500
4 Beds 3 Baths 21267491 MLS
ATTENTION!!! OPEN HOUSE SUNDAY , July 5, 1-3 PM Your perfect home is just hit the market in Rockwall City! This stunning four-bedroom, three- full bath room, single-story brick home with beautiful stone accent and loaded with amenities is located near top-tier Rockwall schools, shopping, scenic Lake Ray Hubbard. This property combines convenience and elegance with its open floor plan and is perfect for entertaining. 12 Feet High ceilings in the living rooms and a lot of windows bring tons of the natural lights. You will be astonished with elegant circular entrance that connects all secondary bedrooms and dining room. Dream kitchen, outfitted with granite countertops, tons of custom cabinetry, center island-breakfast bar, walk-in pantry, & stainless-steel appliances, walk in pantry is a highlight. Adjacent dining area flows seamlessly into a spacious family room with a cozy fireplace and panoramic windows. The master suite impresses with its large bedroom, sitting area & spa-like bath. Work from home effortlessly in the home office with double doors. Two additional bedrooms boast generous closets, featuring a separate guest suite complete with sitting area & private full bath. Extra light fixtures are installed in all bedrooms, kitchen, family and dining rooms. House is pre-wired for speakers. All doors are 8 feet tall. Luxury light natural colored plank laminate flooring is all over the house. Laundry room is completely autonomous. Beautifully landscaped front yard sets the stage for this fabulous home. Enjoy outdoor living on the covered patio overlooking a spacious fenced backyard. Much more to see!

1721 Gem Dr, Rockwall

$344,900
3 Beds 2 Baths 21265488 MLS
New improved price. Don't miss out on this gorgeous home and opportunity. Stunning Beazer home in desired Woodcreek subdivision located in Rockwall ISD! Step inside to an open floorplan that is perfect for entertaining and relaxation and designed to maximize space and functionality with lots of natural light. Cooking enthusiasts will appreciate the kitchen that is the heart of the home which features a large island, marble countertops, stainless steel appliances and sink, gas cooktop, upgraded cabinetry, practical pull-out trash can, and under cabinet lighting which adds a touch of sophistication. Luxurious wood flooring extends through the main areas and kitchen and offers both style and easy maintenance. The master bedroom is a tranquil retreat, featuring a bay window and en-suite bathroom with quartz countertops, dual sinks, walk-in closet, and a rain shower head for a spa-like experience. Two additional split bedrooms offer privacy and versatility. The home is as functional as it is beautiful with a tankless water heater, energy saving solar panels, front entry 3 car garage with an extended driveway for extra parking, striking stone and brick exterior that combine curb appeal with a timeless aesthetic, stained wood privacy fence, stone FP with cedar mantel, Dolby surround sound wiring, gas outside for grill and more. Living and dining have a great view of the covered patio and spacious backyard along with thoughtful landscaping and is perfect for outdoor gatherings. Make this your dream home where contemporary elegance meets everyday convenience.

206 Highedge Dr, Fate

$1,450,000
5 Beds 5 Baths 21257055 MLS
Located on prestigious Ambrosia Lane in Heath, just minutes from Terry Park on Lake Ray Hubbard, this exquisite custom single-story estate offers 4,080 square feet of thoughtfully designed luxury living. This stunning home features 4 spacious bedrooms, 4 full bathrooms, and a half bath, along with a dedicated office complete with a closet—ideal as a potential fifth bedroom. The expansive open-concept layout showcases a grand living area with a striking fireplace and custom built-ins, seamlessly flowing into a chef’s dream kitchen. Designed for both everyday living and entertaining, the kitchen is equipped with an oversized refrigerator, 8-burner gas range with pot filler, double ovens, a large island with seating, and a butler’s pantry featuring a secondary sink and dishwasher. The private primary suite offers a true retreat with direct access to the outdoor patio, a spa-inspired wet room with separate soaking tub and shower, dual sinks, a separate vanity area, and an impressive custom walk-in closet with center island. The well-appointed laundry room adds both convenience and functionality, featuring a dedicated dog bathing area—perfect for pet lovers and keeping the home clean and organized. Additional highlights include a 4-car garage with split configuration (2-car garages on each side of the home) and a spacious covered back patio complete with a fireplace and outdoor kitchen—perfect for year-round enjoyment. Situated in a sought-after community, this exceptional property combines luxury finishes, functional design, and premier location.

113 Ambrosia Ln, Heath

$524,900
4 Beds 4 Baths 21263448 MLS
Seller is offering 3K towards buyers financing incentives, including mortgage rate buy down options.GOLFERS this one is for you! Located in a gated community with a nine-hole golf course. You don’t have to reserve a tee time or pay extra….just walk on and play! This exquisite mediterranean style custom built home is a haven of comfort and entertaining. Offering over 2790sqft of living area with 4 bedrooms one currently being used as an office and 4 baths with soaring high ceilings and a spacious layout that invites natural light to sweep through every corner. The heart of this home is its grand kitchen, a culinary dream that leads to the spacious balcony for amazing sunsets offering lake views from both the first and second-floor balconies and zero maintenance backyard. Primary bedroom located on the first floor has a custom walk in closet with unique features including pull downs. Second floor has a secondary living space with two en-suite bedrooms with walk in closets and ample storage. The over size garage tops it off with extra room for storage, tools or a golf cart to explore the neighborhood.The gated subdivision offers a 9 hole golf course, pool, cabana, playgrounds, tennis and basketball courts as well as boat and RV storage

3010 Lakeside Dr, Rockwall

$349,000
2 Beds 2 Baths 21262605 MLS
Experience the pinnacle of lakefront living at 300 Rush Creek Drive, Unit B2. Located within the highly sought-after Rush Creek Yacht Club, this beautifully remodeled split-level condo offers a rare opportunity to own a piece of North Texas paradise in the heart of Heath, Texas. Designed to maximize spectacular water views, the upper level features an open-concept floor plan where the spacious living room, dining area, and updated kitchen flow seamlessly. Step onto your private screened-in balcony to enjoy breathtaking sunsets over Lake Ray Hubbard—the perfect spot for your morning coffee or evening relaxation. The lower level is dedicated to comfort, featuring a spacious primary suite with oversized sliding glass doors that open to a private patio with direct access to the lake and the private marina. The secondary bedroom includes a charming window seat with built-in storage, making it an ideal home office or cozy guest suite. This move-in-ready waterfront condo comes complete with a refrigerator, washer, and dryer. Whether you are searching for a full-time residence, a low-maintenance weekend retreat, or exclusive yacht club amenities, this property delivers the perfect blend of style and location. Positioned perfectly for commuters, this private lakeside community is situated between two major freeways, I-30 and I-80, providing easy access to the entire DFW Metroplex while maintaining a peaceful, secluded atmosphere. Welcome home to Lake Ray Hubbard’s most desirable destination.

300 Rush Creek Dr Unit B2, Heath

$474,900
3 Beds 3 Baths 21252619 MLS
4.99% BUILDER INCENTIVE! Luxury Lifestyle delivered-Watersedge at Lake Ray Hubbard. Relax in this private & secure Gated Waterfront Community strategically positioned next to Rockwall’s Lakeside Harbor District & right next to the Hilton Resort. Imagine a BRAND NEW Luxury condo that is 30-35 Minutes from Downtown Dallas where you can stroll to Casual & Fine Dining plus Entertainment & Shopping ON THe LAKE!! A Perfect Lock & Leave Property & Ideal for a Weekend Getaway. Community offers Waterfront Pool & Access to the Lake. Watersedge at Lake Ray Hubbard is Situated right off of I30 for quick Access In & Out of Rockwall & George Bush Frwy is approximately 10 min away. This Particular Condo is a Two Story Design with an Oversized Primary Retreat and Amazing Luxurious Bathing Area Including Free Standing Soaker Tub & Huge Walk In Shower Plus a Large Spacious Walk In Closet. Smartly Designed without any Wasted Space which creates a Cozy Comfortable Living Arrangement that is Low Maintenance and Easy to Manage! Upstairs are two (essentially) primary retreats…Oversized with large WIC’s…(photos may be of different unit but same layout & floorplan)

2026 Portofino Dr, Rockwall