Refine Search
Sort by
$1,199,000
5 Beds 3 Baths 21200067 MLS
Escape to your own private retreat on 5.6+ scenic acres in Rockwall County, no HOA, no compromises. This one-owner estate offers 4,077+ sf of air-conditioned living space, including a 3,659-sf farmhouse and a fully self-contained 418 sf garage apartment ideal for guests, rental income, or multi-generational living. The main home blends rustic charm with timeless craftsmanship: solid oak beamed ceilings, soft pine floors, a see-through fireplace, gas cooktop kitchen with walk-in pantry, five bedrooms, three full baths, and a versatile upstairs common area. Outside, enjoy a 1,350-sf wrap-around porch, resurfaced pool with waterfall, and a picturesque 1.5-acre stocked fishing pond. The open acreage carries real potential for subdivision into a true multi-family compound. (Buyer to verify subdivision requirements with the city and county). Geothermal HVAC, metal roof, new Low-E windows, pier & beam foundation, and a metal building complete this exceptional estate, just 3.5 miles from I-30.

535 Cullins Rd E, Rockwall

$588,741
5 Beds 4 Baths 21204093 MLS
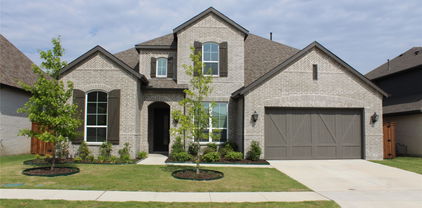
NEW! NEVER LIVED IN. Big space, great upgrades, and a layout that makes everyday living easy—this Spring Cress II in the Sonoma Verde community offers 5 bedrooms, 4 baths, and a side-facing 2-car garage with cedar garage doors and a J-swing driveway. A rich walnut front door and classic brick exterior set the tone before you even come inside. Wood-look tile flooring extends through the main living areas, giving the home the warmth of wood with the durability needed for daily living. The family room immediately stands out with soaring ceilings and a tile floor-to-ceiling fireplace. The Deluxe Kitchen was designed with both style and function in mind. Quartz countertops pair beautifully with white Shaker cabinets that extend to the ceiling with glass accents above. A trash pull-out, built-in stainless steel appliances, and a layout that connects easily to the breakfast area and family room make this kitchen ready for everything from weeknight dinners to weekend hosting. A private study with glass French doors sits near the front of the home, offering a quiet spot to work. The primary suite features a spacious bedroom and a well-appointed bath with dual sinks, soaking tub, separate shower, and a large walk-in closet. Upstairs, the home opens to a game room that’s perfect for movie nights, game days, or just hanging out. 3 additional bedrooms and 2 bathrooms on the second level give everyone their own space while keeping the layout comfortable and practical. Out back, the covered patio includes a gas stub ready for your grill and overlooks the backyard. Life in Sonoma Verde includes a community pool, clubhouse, pavilion, lake, tennis and basketball courts, sand volleyball court, playground, sports fields, scenic trails, and more than 30 acres of recreational open space. Visit Bloomfield Homes in Sonoma Verde to learn more about the Spring Cress II!

2349 Flora Dr, Mclendon Chisholm

$525,000
4 Beds 3 Baths 21201842 MLS
Come see this well-maintained 4-bedroom, 2.5-bath home, which offers a spacious and functional layout. The home includes a private office, formal dining room, and a dedicated media room—perfect for both everyday living and entertaining. Step outside to a backyard retreat featuring a covered patio, heated pool, and spa. The property also offers a fully fenced backyard complete with an electric gate and a beautifully landscaped front yard that adds to the home's curb appeal. Come enjoy resort-style amenities just minutes from your doorstep! This community features a fitness center, two community pools (including an adults-only pool), a kids’ splash area, a golf course, a pro shop, a clubhouse, greenbelt, two parks, and multiple tennis and pickleball courts.

1561 Coastal Dr, Rockwall

$599,000
4 Beds 4 Baths 21200398 MLS
Step into luxury at 4111 Olmsted Road, a gem in Somerset Park that offers the pristine quality of recent construction without the grueling months of waiting. From the moment you pull into the driveway, you’ll notice what sets this property apart: the gift of space, privacy, and highly functional design. This home features a tandem three-car garage, 4 bedrooms, 3 & a half baths, office, media room and upstairs family room, along with expansive storage that can be often sacrificed in modern builds. The site itself is situated on a premier lot buffered by a lush greenbelt both in the front and back. This greenbelt-to-greenbelt location ensures a sense of tranquility and wide-open views that are nearly impossible to find in standard subdivisions. The interior is equally impressive, headlined by a primary suite designed for ultimate organization and comfort. It features two expansive walk-in closets, offering a level of storage and separation that truly elevates the daily routine. While others in the community are navigating construction delays and rising material costs, you can simply turn the key and begin your next chapter immediately. All original builder warranties are still in full effect and are completely transferable to the new owner, providing the ultimate safety net for your investment. Just a few houses up the street, the sparkling community pool and amenity center are within easy walking distance, making it simple to enjoy a resort-style afternoon at a moment's notice. This lifestyle is complemented by a top-tier education through the A-rated Rockwall Independent School District. Specifically, this home is zoned to some of the district's most celebrated A-rated campuses, according to the 2026 Niche School Rankings: Ouida Springer Elementary School, Cain Middle School and Rockwall-Heath High School, which earns a prestigious A rating and stands as the #1 Best High School for STEM in Rockwall County.

4111 Olmsted Dr, Rockwall

$799,900
4 Beds 4 Baths 21194374 MLS
**Motivated Seller** Experience luxury living in this brand-new custom home in the prestigious Park Place West community, perfectly positioned near historic downtown Rockwall. Offering 4 bedrooms, 4 bathrooms, and 3,859 square feet, this home blends modern elegance with thoughtful craftsmanship. From the moment you walk through the stunning cedar front door, you’re greeted by stunning large format marble tiles, and oversized baseboards that create a sophisticated and spacious feel. The home was built with quality in mind, featuring soundproof windows, reinforced foundation cabling every two feet, and expansive living spaces including a wide staircase, an oversized game room, and a dedicated media room. A dramatic panoramic sliding glass door connects indoor living with the outdoors, leading to a beautiful patio deck overlooking a tranquil creek—perfect for entertaining or relaxing with evening drinks. Located directly across from the newly renovated Harry Myers Park, residents enjoy pickleball courts, walking trails, a fishing pond, playgrounds, and frisbee golf just steps from the front door. Plus, you’re within walking distance to downtown Rockwall restaurants, the farmers market, and community events. Easy access to Hwy 66, Interstate 30 and The George Bush Turnpike. The self-managed HOA ($200 per month) conveniently includes weekly front and back yard maintenance, including mowing, edging, fertilizing, and weed control. Appraised above $1 million, this exceptional home offers luxury, location, and lifestyle in one remarkable property.

1022 Bow St, Rockwall

$739,980
4 Beds 4 Baths 21199569 MLS
Entertain in style in this all new Grand Home located in Monterra, a premier master-planned community offering exceptional amenities, including a swimming pool, splash pad, scenic bike trails, a park, and pickleball courts. Nestled within the highly acclaimed Rockwall ISD, this beautiful 2-story home features four spacious bedrooms and 6 living spaces. The open-concept family room showcases wood floors and a two story fireplace with a wet bar and a wine storage with glass walls. The chef’s kitchen is complete with a large island, Omegastone slab countertops, elegant white Shaker cabinets, deep full-bowl sink, stainless steel appliances, a commercial style 8 burner gas cooktop with double ovens and a commercial vent hood, pots and pans drawers, a walk-in pantry, a built-in trash drawer. A flexible layout provides space for a formal living room or dining, a home office, a downstairs media room, while upstairs there is a gameroom plus a bonus room for entertainment space. Custom finishes include 8-foot doors, pre-wiring for flat-screen TV, and wood flooring. The primary suite offers a luxurious retreat with a freestanding soaking tub, glass-enclosed shower, dual sinks, and wood floors in the bedroom. Energy efficiency is built into every detail with Energy Star certification, R38 insulation, and a tankless water heater. Enjoy the perfect blend of comfort, style, and convenience—just minutes from Lake Ray Hubbard, with abundant shopping and dining nearby.

1431 Potenza Way, Fate

$1,379,000
5 Beds 4 Baths 21193005 MLS
One-of-a-kind custom-built residence nestled on nearly an acre by Lake Ray Hubbard. Thoughtfully designed and beautifully crafted, this home showcases distinctive architectural details — exposed wood beams in the living area, a striking coffered ceiling in the primary suite, custom cabinetry and concrete flooring. With the custom closet and an oversized spa-like shower in the main suite, you will find it to be a true retreat. A wall of windows frames the expansive backyard, filling the home with natural light and creating a seamless connection to the outdoors. Step outside to enjoy a built-in outdoor kitchen, a firepit, and a generous yard backing to peaceful greenbelt views — creating the perfect setting for entertaining, family gatherings, or quiet evenings under the Texas sky. Located near within the walking distance to the lake, the setting only gets better: 2 tennis clubs, 10 golf courses, Heath Yacht club and Chandlers landing - all within a 10 min distance. Zoned for the highly acclaimed Rockwall ISD, this home is a gem of true luxurious living.

117 Ambrosia Ln, Heath

$868,468
5 Beds 5 Baths 21194272 MLS
Just completed Grand Home in Somerset Park on an east-facing homesite, ideally located within walking distance to the neighborhood pool and scenic greenbelts near Lake Ray Hubbard. Perfect for outdoor enthusiasts and active families, this home is zoned to highly sought-after Rockwall ISD, including Rockwall-Heath High School. Designed with an open-concept layout, this spacious home offers 5 bedrooms and 4 living areas, including a vaulted family room with fireplace and dry bar, formal living and dining areas, media room, and game room. Quality craftsmanship is evident throughout with extensive wood flooring, full oak staircase with modern iron spindles, double front doors, 8-foot interior doors, and rocker switches. The bright kitchen features Omegastone slab countertops, two-tone Shaker cabinetry, stainless steel appliances, a 5-burner gas cooktop, a large island with pendant lighting, a huge walk-in pantry, and a convenient butler’s pantry area. The covered back patio provides the perfect setting for outdoor entertaining. The private primary suite offers tall ceilings, an extensive sitting area, and a spa-inspired bath complete with a freestanding garden tub, separate vanities, frameless glass tiled shower, and his & her walk-in closets. A downstairs guest suite can also function as a home office, while three additional bedrooms are located upstairs. Additional highlights include a spacious laundry room, R38 insulation, and double-insulated vinyl windows for energy efficiency. This newly completed home combines space, style, and an exceptional location close to recreation, schools, and everyday conveniences.

4125 Selborne Dr, Rockwall

$699,990
4 Beds 4 Baths 21191740 MLS
MLS# 21191740 - Built by Coventry Homes - Const. Completed Jun 28 2026 ~ Welcome to the dream home you’ve been waiting for- where timeless design and modern comfort come together elegantly. This light-filled home features soaring ceilings, signature elevation, and thoughtfully designed spaces made for both everyday living and entertaining. From the private home office to the expansive game room and dedicated media room, every detail is designed with lifestyle in mind. The open-concept layout flows effortlessly to the back patio with a gas stub, setting the stage for future outdoor gatherings and unforgettable moments. Stylish, functional, and truly inviting, this home is one you have to see to believe. Schedule your private tour today and fall in love!

3227 Fisher Rd, Rockwall

$429,000
3 Beds 2 Baths 21189519 MLS
Welcome to this beautifully upgraded Perry Home offering the perfect blend of style, comfort, and convenience — with **NO MUD or PID** and located in highly sought-after Rockwall ISD with a low tax rate! This spacious property offers 3 bedrooms, 2 full bathrooms and French doors that lead you into a private home office! Designed with an inviting open floorplan, this home features a stunning stone accent exterior and thoughtful upgrades throughout. Inside, you’ll find custom window shades, an upgraded electric fireplace, and a plethora of storage to keep everything organized. The garage is equipped with extra storage racks, adding even more functional space. The chef’s kitchen is the heart of the home, showcasing a gas cooktop, walk-in pantry, and seamless access to the spacious covered patio— perfect for grilling and entertaining guests with ease. The smart split layout provides added privacy, separating the secondary bedrooms from the serene primary suite. Retreat to the primary bedroom with vaulted ceilings and enjoy a spa-like shower featuring double vanities. A dedicated mudroom adds everyday convenience. Step outside to enhanced upgraded landscaping lighting and enjoy being just steps away from the sparkling community pool and splash pad. The town of Fate also offers access to numerous parks and scenic trails, plus frequent food trucks and nearby restaurants for added fun and flavor. Location is everything with easy access to Hwy 30 and just minutes from shopping, including Fresh and newly opened H-E-B. This home truly has it all — upgrades, storage, privacy, community amenities, and an unbeatable location. Don’t miss your opportunity to make it yours!

3120 Elmwood St, Fate

$699,900
4 Beds 5 Baths 21186238 MLS
As you approach the front porch you are greeted by a grand entryway with a soaring 19-foot ceiling. Off the foyer is a two-story home office enclosed by French doors and a private guest suite with a walk-in closet and full bathroom. Entering into the family room you are welcomed by ample natural light from the sliding glass doors. Hardwood floors throughout main living area. The kitchen features an island with built-in seating space, a 5-burner gas cooktop, ample counter space, and a walk-in pantry. The dining area is embraced by windows and provides access to the covered backyard patio. The primary bedroom is off the main living areas and provides an abundance of light. French doors open into the primary bathroom which boasts dual vanities, a freestanding tub, separate glass enclosed shower, and two walk-in closets. Upstairs you are greeted by a large game room with tall ceilings. For privacy, the media room can be closed off with French doors. Secondary bedrooms with ample storage and full bathrooms complete the second level. Finishing off the floor plan is a utility room and dual mud rooms for the three-car split garage.

1959 Benedetto Dr, Mclendon Chisholm

$599,000
4 Beds 4 Baths 21186813 MLS
MLS# 21186813 - Built by UnionMain Homes - Ready Now! ~ This stunning single-family residence, built in 2025, offers 2,931 square feet of thoughtfully designed living space. Featuring four spacious bedrooms, including four primary suites, and four well-appointed bathrooms (three full, one half), this traditional home is ideal for modern living. The open floorplan enhances the flow, with an eat-in kitchen boasting a kitchen island and pantry, perfect for gatherings. Enjoy the comfort of ENERGY STAR heating, central air cooling, and high-speed internet availability. The covered patio overlooks a large backyard with a sprinkler system and minimal trees, ideal for outdoor activities. Located in the desirable Edgewater subdivision within Rockwall ISD, residents benefit from excellent schools, including Sharon Shannon Elementary and Heath High School. Additional features include decorative lighting, walk-in closets, and a two-car garage. Experience contemporary elegance in a prime location!

411 Sedgwick Dr, Fate

$800,000
5 Beds 5 Baths 21179408 MLS
MLS# 21179408 - Built by Stonefield Homes - Ready Now! ~ Experience extraordinary luxury in The Tahiti, an exquisite 3,962 sq. ft. two-story residence crafted for discerning homeowners who demand the very best. This exceptional home boasts 5 spacious bedrooms, 2 of which are conveniently located on the main level. 4.5 luxurious baths, a dedicated study, an expansive game room, and an extended covered outdoor living area—perfect for year-round enjoyment and entertaining. The thoughtfully designed open-concept floor plan strikes the ideal balance between privacy and entertaining, with generous living spaces that flow seamlessly. The main-level owner's suite serves as your personal sanctuary, featuring dramatic vaulted ceilings and a resort-inspired en-suite bath complete with indulgent finishes. A standout feature is the oversized walk-in closet, which connects directly to the large laundry room for effortless convenience and everyday elegance. Upstairs, discover three additional bedrooms, two full baths, and a versatile game room—ideal for family fun, movie nights, or quiet relaxation.

207 Links Ct, Heath

$469,999
4 Beds 3 Baths 21178098 MLS
Built less than two years ago and loaded with thoughtful upgrades, this beautifully maintained 4-bedroom, 3-bath home in the sought-after Sonoma Verde community offers one of the best values in Rockwall County. With 2,253 square feet of well-designed living space, the open-concept layout features luxury vinyl plank flooring, a striking stone fireplace, and seamless flow ideal for both entertaining and everyday living. The island kitchen is equipped with granite countertops, a gas cooktop, built-in oven, and generous prep space, making it as functional as it is stylish. The private primary suite serves as a relaxing retreat with dual vanities, a seamless glass walk-in shower, and an oversized walk-in closet, while a separate fourth bedroom with its own en-suite bath and dual closets provides excellent flexibility for guests, multi-generational living, or a home office. Step outside to a covered patio overlooking a fully fenced, oversized backyard that backs to a peaceful greenbelt, offering beautiful sunrise and sunset views and a true sense of privacy. Located just minutes from Lake Ray Hubbard and The Harbor at Rockwall, you’ll enjoy easy access to dining, shopping, and recreation, all while living in a vibrant community known for its amenities, neighborhood events, and welcoming atmosphere.

1927 Frediano Ln, Mclendon Chisholm

$1,699,000
4 Beds 6 Baths 21169046 MLS
NO EXPENSE SPARED when this 6000 SF+ ESTATE was created!! Near perfection & quality from front to back & top to bottom! Beginning with extensive professional landscaping front & back. Make note of this classic traditional substantial custom brick & stone exterior with beautiful Cast Stone accents. This one will stay on your mind! Not to mention the breathtaking RESORT INSPIRED back yard most only dream about which boast an oversized raised SPA that cascades down into the stately oversized rectangular sports pool with a Negative (ZERO)edge that flows down to the private FIRE PIT area. The outdoor living area with fireplace & oversized grilling & bar area offer travertine decking and custom raised stone & capped flowerbeds & landscaping areas (easily a $300K to $400K backyard in todays cost) all overlooking a private greenbelt area & community lake. Enter thru the DOUBLE FRONT 8FT Iron Doors to a stunning winding staircase accompanied by an executive private office (incredible trim & millwork) & oversized formal dining area. Lightly hand scraped hardwood flooring most everywhere down (except wet areas) including the stairs, the landing & the Game Room. The impressive private & separate Primary Suite is on the first level as is a 2nd Guest Rm that offers double doors that open to the outdoor oasis. Up are TWO ensuites, huge Gm Rm & full service Bar area (DW, Mic, & Bev Fridge) plus a true home Theater that seats 7+ (not a typical Media Rm) with access from the back (2nd) Staircase. Notate all the different unique ceiling treatments. I could go ON & ON & ON! Come see this one & park in the double wide circular drive or under the GATED PORT-CHECHE or in the PRIVATE secure MOTOR CT that accesses the Oversized 3 Car Gar & the SEP oversized 4th Car Gar. (6 Car Covered Parking). It's worth the tour!

140 Manor Dr, Heath

$875,000
5 Beds 4 Baths 21163214 MLS
The square footage advertised does not include the detached 3000 square foot luxury RV garage-sport court, gym, guest suite or shop! Stunning waterfront retreat with impressive amenities. Discover the epitome of elegance and comfort in this exquisite 5-bedroom, 4-bath home in the desirable community of High Point Lake Estates. Step inside the main home with an open-concept layout that effortlessly integrates the living, dining, and kitchen area. The gourmet kitchen is a chef's delight, featuring sleek granite countertops, high-end stainless steel appliances, 5-burner gas cooktop, and large kitchen island. Bask in natural light as it floods the living area, accentuated by the stone and gas fireplace that serves as a charming focal point. The primary suite is a private haven, with an ensuite bathroom designed for relaxation and convenience. All 4 additional bedrooms offer ample space and are thoughtfully designed. This beautiful property offers a 3 car garage in the main home and additional 2 car or RV, trailer, boat storage in the addition, shop (15 ft wide,48 ft long,13 ft high with 12x12 garage door). This space is ideal for auto enthusiasts or those in need of ample storage space. The property's exterior is a masterpiece in its own right, boasting a large covered patio with breathtaking water views, the grounds feature raised vegetable beds, ideal for garden enthusiasts. The additional 3,000 sq ft expansion includes RV, car or boat parking, epoxy flooring, spray foam insulation and a second living quarter equipped with bedroom, bath and kitchen with electrical and plumbing ready for a buildout its a remarkable in-law suite or guest retreat (575sq ft). If storage is what you need don't miss the additional 17x48 ft (816 sq ft) climate controlled storage space located on the 2nd floor. Embrace the unique blend of sophistication and lifestyle offered by this outstanding waterfront home.

2165 Hodges Lake Dr, Rockwall

$1,644,000
5 Beds 5 Baths 21168176 MLS
Just 30 miles from Dallas, architecturally distinctive & surrounded by the beauty of the Texas landscape, this exceptional 11.5-acre estate beautifully blends luxury, craftsmanship & equestrian living. Nestled within a gated equestrian community, this Ag-exempt property features mature trees, open pasture, pond & a secluded creek that create a peaceful setting. Inspired by timeless Santa Fe architecture, the custom home offers bold design, warmth & the opportunity to make it uniquely your own. A picturesque, tree-lined drive leads to a welcoming courtyard and impressive double-door entry. Inside, soaring ceilings, walls of windows, reclaimed barn beams & striking architectural details fill the home with light & character. The great room is anchored by a dramatic stone fireplace, while the chef's kitchen features a granite island, Viking gas cooktop, double ovens, built-in refrigerator, ice maker & generous gathering space. The spacious primary suite offers a sitting area & peaceful views of the acreage. Downstairs also includes an executive office & secondary bedroom. Upstairs are two additional bedrooms, full bath & versatile bonus room ideal as a 5th bedroom, media room or game room. Outdoor living is designed for entertaining with an arched covered patio, lush gardens-herb garden, diving pool & cabana with fireplace overlooking the pasture, 4-stall barn, pond & wooded creek. A neighborhood greenbelt offers miles of trails for horseback riding, walking, biking & ATVs. The attached guest suite features a private entrance, kitchenette & full bath. Built for lasting quality, the home includes reclaimed East Coast barn beams, 81 piers beneath the slab plus more under the pool. Enjoy the serenity of country living, but with dining, shopping, entertainment & everyday conveniences just minutes away. A truly rare estate offering a lifestyle that feels worlds away, yet close to everything.

868 English Rd, Rockwall

$353,000
4 Beds 3 Baths 21161962 MLS
Drastic PRICE REDUCTION! Discover this charming two-story brick home accented with beautiful stonework, perfectly situated in the sought-after Lofland Farms community. With an on-site elementary school and quick access to major highways, shopping, dining, and entertainment, convenience is built right in. The spacious, well-designed layout features a comfortable primary suite plus a guest bedroom and full bath on the main floor—ideal for multi-generational living or hosting visitors. The kitchen and breakfast nook flow seamlessly into the inviting family room, complete with a gas-starter, wood-burning fireplace for cozy evenings at home. A formal dining room connects to a private den that works perfectly as a home office or study. The kitchen has been tastefully updated with stainless steel appliances and modern fixtures. Additional recent improvements include fresh interior paint and new laminate wood flooring in the guest bedroom. Practical upgrades continue with a 2018 roof, full sprinkler system, complete guttering, and solar screens on west-facing windows. Step outside to an expansive cedar-covered patio—an entertainer’s dream—with plenty of space for an outdoor kitchen and living area. The backyard is framed by handsome stained board-on-board fencing for added privacy. As an added bonus, the seller is willing to offer concessions toward cosmetic updates such as paint and flooring, giving you the opportunity to personalize the home to your taste. With a low 1.56% tax rate and no MUD or PID taxes, this home offers exceptional value. Come see why this could be your home sweet home.

2111 Danbury Dr, Rockwall

$384,000
4 Beds 3 Baths 21158943 MLS
This newly built 2024 home offers 4 bedrooms and 2.5 baths in the highly desirable Travis Ranch Marina community near Lake Ray Hubbard. Designed with an open, airy layout, the home features vaulted ceilings, luxury vinyl plank flooring, decorative lighting, iron-baluster stair rails, and abundant natural light throughout. The kitchen is thoughtfully appointed with 42-inch cabinetry, quartz countertops, a large island with breakfast bar seating, stainless steel appliances, a gas range, and a walk-in pantry—ideal for both everyday living and entertaining. The primary suite and a dedicated home office are conveniently located on the main level, while upstairs you’ll find a spacious game room and three additional bedrooms. Enjoy a generous backyard and access to Rockwall ISD schools. The HOA offers resort-style amenities including a pool, clubhouse, fitness center, walking trails, and lake access. Conveniently located near boating, shopping, dining, and major highways.

2408 Lundy Canyon St, Forney

$605,000
5 Beds 4 Baths 21160677 MLS
Substantial price improvement! Welcome to your dream home in Sonoma Verde. This stunning 5-bedroom, 4-bath residence blends modern elegance with cozy comfort. It features a spacious primary suite with ample closet space, an open-concept living area with a fireplace and large windows for great natural light throughout, perfect for entertaining, plus a well-equipped kitchen with granite countertops, stainless steel appliances, and a large island with bar seating. Enjoy a stylish home office with built-in shelving, a dedicated media room, a well-appointed laundry room, and a 2.5-car garage. Each additional bedroom pairs with modern bathrooms, most featuring tiled showers and contemporary vanities. The home offers a beautiful brick façade, manicured landscaping, a welcoming front porch, and a large covered patio overlooking a generous backyard. It is move-in ready and ideally located near community amenities, making this home a must see! Schedule a private tour today!

1843 Moscatel Ln, Mclendon Chisholm

$995,000
4 Beds 5 Baths 21154270 MLS
Build Your Custom Dream Home in Heath Golf & Yacht Club! Multiple premium lots available including golf course frontage, scenic Yankee Creek views, lakeview sites, and more. This exclusive opportunity allows buyers to select their preferred floorplan and luxury finishes to create a truly personalized home. Choose from thoughtfully designed one-story or two-story layouts featuring four private wings: a primary suite, secondary primary suite, two junior bedrooms each with ensuite baths, plus a game or media room ideal for entertaining. Soaring 12-foot ceilings enhance the open, airy feel throughout. This award-winning builder is known for elevated architectural design and expansive living spaces anchored by a striking fireplace. The gourmet kitchen is a showstopper with an oversized island, top-of-the-line appliances, custom cabinetry, organic materials, and designer lighting—creating a truly unforgettable gathering space. Enjoy outdoor living with a covered patio and fireplace, perfect for year-round entertaining. Located in the prestigious Heath Golf & Yacht Club, residents enjoy resort-style amenities including a world-class lakefront clubhouse, golf, tennis, swimming, fitness center, and boat docks—embracing a true lakeside lifestyle. This modern luxury home will be completed with high-end designer finishes curated collaboratively between buyer and builder, ensuring every detail reflects your personal style. Zoned to highly acclaimed Rockwall-Heath ISD. Conveniently located just 30 minutes from Downtown Dallas for an easy commute. Seller is Custom Home Builder, and warmly welcomes your unique finishes, and is happy to accommodate additional items in the build package including a fence, pool, custom closets, window treatment, landscape package, outdoor kitchen, etc. Builder has model homes available for tour in Heath Golf & Yacht Club. Please call listing agent to coordinate showings, and to register your buyer with the builder.

4007 Yellow Jasmine Ln, Heath

$2,350,000
4 Beds 5 Baths 21146781 MLS
Nestled in the coveted Ridge Lakes of Heath, this custom-built by USA Smart Homes residence combines timeless craftsmanship with modern luxury. Spanning over 5,100 square feet, every detail of this architectural gem exudes sophistication, comfort, and innovation. Elegant interiors showcase four spacious bedrooms, four and a half bathrooms, and two versatile living areas for entertaining or relaxation. A private office and a media room with state-of-the-art surround sound complete the home’s sophisticated layout. Smart home technology seamlessly controls lighting, audio, climate, pool settings and security. While the chef’s kitchen, with commercial-grade appliances and an oversized island, offers a perfect space for gatherings. Indoor-outdoor living flows effortlessly to a resort-style backyard featuring a pool, spa, waterfall, and outdoor kitchen. Combining luxury, innovation, and serenity, this Ridge Lakes residence defines modern living.

421 Sunrise Ridge Dr, Heath

$715,500
4 Beds 4 Baths 21146908 MLS
SSearching for a move in ready home in Heath, TX within highly acclaimed Rockwall ISD? Nestled on a beautifully treed 1-acre cul-de-sac lot, this meticulously maintained property offers privacy, elegance, and spacious living just minutes from shopping, dining, Lake Ray Hubbard, and the vibrant Rockwall County lifestyle. Thoughtfully designed for both comfortable everyday living and entertaining, the expansive primary suite features a private sitting area or home office and a beautifully updated spa-inspired bath complete with a stand-alone soaking tub, walk-in shower, and impressive custom closet system. The open-concept kitchen offers abundant cabinetry, a charming breakfast nook, and a sunlit window, flowing seamlessly into the inviting family room with gas fireplace and connecting effortlessly to the formal dining area. A large utility room just off the kitchen includes additional storage and space for a freezer. Outdoors, enjoy a private patio and fenced backyard ideal for entertaining, relaxing, or taking in peaceful Texas sunsets. The property extends beyond the fence line and includes a raised garden bed with room to create your dream outdoor retreat or pool. Upstairs, a versatile game or media room with wood flooring, built-ins, and covered balcony access provides flexible living space. Three additional bedrooms and two full baths complete the second level, including an oversized room ideal for a guest suite, playroom, or study area. **SELLER IN PROCESS OF REPLACING ROOF AND BOTH HVAC UNITS**

820 Windlake Cir, Heath