Refine Search
Sort by
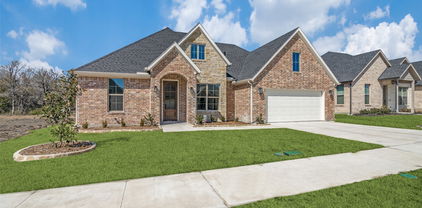
3437 Ridgecross Dr, Rockwall
$599,999
4 Beds ⋅ 4 Baths ⋅ 21325336 MLS
ASK ABOUT THE EXCLUSIVE LENDER INCENTIVE BEING OFFERED to help with closing costs or a rate buydown! Don't miss this beautiful home in the highly sought-after Breezy Hill community, conveniently located near top-rated Rockwall ISD schools, shopping, dining, and Lake Ray Hubbard. This well-designed floor plan offers 4 bedrooms, 3.5 bathrooms, a 3-car garage, an open dining area, spacious living room, and a large upstairs game room complete with a full bath and walk-in closet, making it ideal as a second living area, media room, guest suite, or even a fifth bedroom. The beautifully updated kitchen is the heart of the home, featuring high-end appliances, a built-in Sub-Zero refrigerator, abundant cabinetry, a stunning backsplash, oversized island, and an expansive walk-in pantry with exceptional built-in storage. The open-concept layout flows seamlessly from the kitchen to the dining and living areas, where custom built-ins create a warm and functional space for everyday living and entertaining. Engineered hardwood flooring runs throughout the main living areas downstairs, with carpet in the bedrooms. All four bedrooms are located on the first floor and include walk-in closets, offering a layout that's both practical and functional. One secondary bedroom is perfectly suited for a home office if desired. The spacious primary suite features dual vanities, a garden tub, separate walk-in shower, and an impressive walk-in closet with soaring 10-foot ceilings. Outside, enjoy added privacy with no rear neighbors, as the backyard backs to vacant land. Residents of Breezy Hill enjoy outstanding neighborhood amenities, including a community pool, park, playground, and walking trails, making this an exceptional place to call home.

3437 Ridgecross Dr, Rockwall

1686 Tannerson Dr, Rockwall
$575,000
5 Beds ⋅ 4 Baths ⋅ 21330190 MLS
Welcome to this spacious 5-bedroom, 3.1-bath home with study & game room in Dalton Ranch! Functional layout is designed for everyday living and entertaining. The open-concept main level features a bright family room with fireplace and a well-appointed kitchen with granite countertops, a large center island, abundant cabinetry, generous workspace, & a walk-in pantry. A bay window adds natural light and architectural interest to the adjoining breakfast nook. The primary suite is located downstairs and includes a private bath with dual vanities, soaking tub, separate shower, and a large walk-in closet. Upstairs offers four additional bedrooms, a spacious game room, and a built-in desk area ideal for work, homework, or study. The brick & stone exterior provides timeless curb appeal, while the custom covered back patio creates an inviting space for outdoor dining and relaxation. Set on a large lot with generous spacing between neighboring homes, the property offers a greater sense of privacy and openness than many nearby homes. The expansive backyard provides plenty of room for play, pets, gardening, or future outdoor improvements. Located within walking distance of highly rated Celia Hays Elementary and the Rockwall Ninth Grade Campus, with convenient access to shopping, dining, and major roadways. Come see today!

1686 Tannerson Dr, Rockwall

1628 Rimini Rd, Fate
$684,875
4 Beds ⋅ 4 Baths ⋅ 21331241 MLS
Welcome to this beautiful new construction Grand Home in Monterra, a thoughtfully planned community designed for connection, recreation, and everyday family living. With a neighborhood swimming pool, splash pad, scenic trails, park, and pickleball courts, there is something for everyone to enjoy. Located in highly acclaimed Rockwall ISD and within walking distance of the neighborhood amenities, this home offers the perfect combination of comfort, convenience, and community. At the heart of the home is a vaulted family room open to the spacious chef’s kitchen made for busy mornings, family dinners, and entertaining friends. It features a large island, Shaker-style cabinetry, granite slab countertops, stainless steel appliances, a five-burner gas cooktop, full-bowl sink, and a generous walk-in pantry. The kitchen opens to a bright and inviting family room, where a wall of energy-efficient windows fills the space with natural light and a cozy gas fireplace creates the perfect gathering place. The flexible downstairs media room can easily be used as a home office, formal living area, playroom, or movie room. The private primary suite offers a relaxing retreat with a spa-inspired bath featuring a freestanding tub, glass-enclosed tile shower, dual sinks, and a large walk-in closet. A convenient guest suite on the main floor provides a comfortable space for visiting family or friends or can be designed for a home office if needed Upstairs, a spacious game room and additional bonus area offer plenty of room for kids to play, study, exercise, or enjoy a second living space. Outside, the covered back patio is ideal for family cookouts, morning coffee, or relaxing evenings. Additional features include 8-foot interior doors, Energy Star certification, R38 insulation, and a tankless water heater. Located near Lake Ray Hubbard with easy access to shopping, dining, and recreation, this home is a wonderful place to grow, gather, and create lasting memories.

1628 Rimini Rd, Fate

1930 Benedetto Way, Mclendon Chisholm
$566,900
4 Beds ⋅ 4 Baths ⋅ 21330880 MLS
Almost new, this 4 bed, 3.5 bath home with a study sits on a 70-foot-wide lot backing to a wooded greenbelt. Inside you'll find you get a heavily upgraded home for less than the cost to build it in today's market. The kitchen pairs two-tone cabinetry, natural wood on the bottom, white on top, with glass-front upper cabinets that light up from within, quartz countertops, and a herringbone tile backsplash. An added built-in hutch brings extra cabinets and counter space while elevating the whole room. Eight-foot doors elevate every doorway; you'll find upgraded lights and fixtures throughout much of the home, and the living room centers on a floor-to-ceiling white-washed brick fireplace framed by built-ins under a vaulted ceiling. The primary suite was upgraded too: a bay window; a freestanding soaking tub separate from the walk-in shower, sectioned off by a wall with tile to the ceiling. Separate vanities and matte black fixtures round off an elegant retreat. Out back, the extended covered patio stretches the living space into the yard, with ceiling fans overhead and the greenbelt as the view. The black wrought-iron fence along the back property line keeps the view open, so the trees and green space beyond the yard are yours to enjoy. The sides allow for privacy with solid wood fencing. A private study and a media room behind sliding barn doors add even more to an already feature-heavy home. Built by Highland Homes. Outside your door, the neighborhood offers everything you would want: soccer and baseball fields, tennis and basketball courts, sand volleyball, a swimming pool, two playgrounds, and a dog park. Walking trails wind through, a catch-and-release pond, and a full-time lifestyle director keep the calendar full, so the community actually feels like one. Buyer and Buyers' agent to verify all information, schools, and measurements contained on this listing. Ask the listing agent for the builder quote or find it in the transaction desk.

1930 Benedetto Way, Mclendon Chisholm

1615 Shores Blvd, Rockwall
$549,500
4 Beds ⋅ 3 Baths ⋅ 21328495 MLS
Welcome to a home that feels comfortable from the moment you pull into the driveway. Surrounded by beautiful trees in an established neighborhood, this well-maintained home offers inviting spaces, plenty of natural light, and a layout that just makes everyday life easy. The spacious living room with a cozy fireplace flows into a bright kitchen with ample counter space and storage, making it a great place to cook, gather, or simply enjoy a quiet morning at home. The primary suite offers a peaceful place to unwind, while the additional bedrooms provide plenty of flexibility for family, guests, or a home office. Step outside to a backyard that’s ready to be enjoyed, whether you’re hosting friends on the covered outdoor living area, letting kids or pets play, or just relaxing after a long day. With its timeless charm, thoughtful updates, and convenient location close to shopping, dining, and everyday essentials, this is a home that’s easy to fall in love with.

1615 Shores Blvd, Rockwall

1739 Fm 1139, Mclendon Chisholm
$1,400,000
4 Beds ⋅ 4 Baths ⋅ 21306134 MLS
Don't miss your chance to view this amazing single family property situated on 12+ acres of Texas's finest land! This beautiful AG-EXEMPT home located in desirable ROCKWALL ISD boasts 4 bedrooms, 3.5 bathrooms, a 4 car garage, over 4,100 square feet of living space, limitless features, creek and pond, expansive horse barn and incredible pool and outdoor area. Gorgeous updated kitchen with island and plenty of cabinet space, vaulted ceilings, luxury wood flooring throughout, home theater area and many other features! This spectacular home is the epitome of comfort and seclusion and has the perfect space for entertaining - both indoor and outdoor! Spend all day outside on the covered outdoor patio with built-in grill and by the pristine pool soaking up the sunlight or roaming the wildlife trails in nature. Updated with newly remodeled living room, new roof, hardware, paint throughout and more. Schedule your private showing today!

1739 Fm 1139, Mclendon Chisholm

2002 Tahoka Ln, Forney
$366,000
4 Beds ⋅ 3 Baths ⋅ 21311187 MLS
PRICE IMPROVEMENT! Experience elevated living at 2002 Tahoka Lane, a beautifully appointed two-story home positioned on an oversized corner lot in prestigious Lakeside at Heath. This residence offers 4 bedrooms, 3 baths, and 2,058 sq ft of thoughtfully designed space filled with natural light and architectural charm. The gourmet kitchen impresses with granite countertops, stainless steel appliances, gas cooktop, walk-in pantry, and a large island that seamlessly connects cooking, dining, and entertaining. The primary suite serves as a private sanctuary with a spa-inspired bath featuring a soaking tub, glass shower, and an expansive walk-in closet. A first-floor guest suite adds versatility for visitors or remote work. Upstairs, a spacious loft creates the perfect setting for a game room, media lounge, or additional living space. Outdoors, the covered patio overlooks a generous fenced backyard with endless potential for future outdoor living. Ideally located near Lake Ray Hubbard, scenic trails, parks, community amenities, and the Heath Golf & Yacht Club, this move-in ready home offers a rare blend of luxury, convenience, and top-tier schools. BUYER, BUYERS AGENTS, AND APPRAISERS TO VERIFY ALL INFORMATION AND DETAILS PROVIDED IN THIS LISTING TO GUARANTEE THE ACCURACY OF INFORMATION.

2002 Tahoka Ln, Forney

531 Lodge Hill Dr, Heath
$2,399,900
5 Beds ⋅ 6 Baths ⋅ 21327381 MLS
Welcome to one of Heath’s most exceptional estates tucked into prestigious Ridge Lakes of Heath. Offering 5,173 square feet of beautifully designed living space (main home) plus this custom home features an attached (by breezeway) 543 SF Guest Qtrs complete with a studio bedroom, full kitchen, full bathroom, and walk-in closet (W&D hook up)...ideal for guests, multigenerational living, or a private home office. The backyard is a true private resort, surrounded by mature professional landscaping that creates a secluded retreat. Enjoy an oversized pool, breathtaking zero-edge spa, expansive covered patio, and a second-level yard featuring an in-ground trampoline. Car enthusiasts will appreciate the incredible garage setup. In addition to the attached 3-car garage, the property features an additional 3-car garage equipped with three professional vehicle lifts, offering covered parking for up to 10 vehicles. Connected by a porte-cochère, the back garage also opens directly to the pool, creating the perfect indoor-outdoor entertaining space. Blending luxury, privacy, and unmatched functionality, this one-of-a-kind estate offers resort-style living just minutes from Lake Ray Hubbard, premier shopping & dining. Please note this home also offers a gated drive way for additional privacy & security and comes complete with a generator!

531 Lodge Hill Dr, Heath

1150 Waterwood Cir, Rockwall
$499,999
4 Beds ⋅ 4 Baths ⋅ 21324056 MLS
Tucked into the sought-after Hillcrest Shores, this two-story brick and stone home makes an impression from the curb and only gets better inside. A quarter-acre corner cul-de-sac lot, a side-entry garage, and timeless masonry give it presence that's hard to find in today's market. Did anyone say Curb appeal, this home has it for days. Drive up to the beautifully painted garage door, the home is surrounded with amazing landscape all around, the front, back and side. Step through the door into bright, open living spaces crowned by soaring ceilings that bring in light and a real sense of grandeur. At the heart of it all is a kitchen built for gathering — an oversized island, generous storage, and effortless flow into the main living areas, ideal whether you're cooking for two or hosting a crowd. The main-floor primary suite is a private retreat, complete with a spa-like ensuite that makes everyday feel like a getaway. Upstairs, the layout offers rare flexibility: a media room finished with custom built-in closets that easily lives as an additional bedroom, plus bonus space that flexes to fit a home office, playroom, or game room as life changes. Out back, a large fenced yard sets the stage for weekend barbecues, morning coffee, and room to roam. The showpiece is a resort-style swim spa — a $50,000+ upgrade — ready to stay for the next owner to enjoy, or to be removed to suit your vision. Space, style, and a location people wait for — this one truly has it all.

1150 Waterwood Cir, Rockwall

1327 Livorno Dr, Mclendon Chisholm
$539,900
4 Beds ⋅ 4 Baths ⋅ 21313034 MLS
MORE SPACE. MORE YARD. MORE VALUE IN SONOMA VERDE! Looking for a home that offers more room to live, relax, and entertain? This beautiful 3,605-square-foot home sits on an impressive 0.314-acre lot in a quiet cul-de-sac and features one of the more spacious floor plans in Sonoma Verde. With 4 bedrooms, 3.5 baths, a private office, upstairs loft, and versatile flex room, there's room for everyone. Add in the desirable outdoor space, thoughtful upgrades, and a competitive price compared to other homes in the neighborhood, and this is one you won't want to miss! The oversized backyard and deck create the perfect setting for morning coffee, outdoor dining, entertaining friends, or simply enjoying your own private outdoor space. Inside, the expansive kitchen is designed for both everyday living and entertaining, featuring extended real wood cabinetry, GE appliances, abundant storage, and generous workspace. Beautiful engineered wood flooring flows throughout the main living areas, staircase, upstairs loft, flex room, hallways, and primary suite, adding warmth and style throughout the home. You'll appreciate the valuable upgrades, including a tankless water heater, whole-home water filtration system, HVAC system with UV air scrubbers, and a roof replaced in 2023. Additional features include a Blink security system with cameras and alarm, along with a GoControl garage door opener for added convenience. Enjoy the lifestyle Sonoma Verde is known for, with a resort-style pool and amenity center, basketball courts, baseball fields, parks, and scenic walking trails. If you've been searching for a spacious home with a flexible floor plan, a generous lot, desirable upgrades, and a wonderful community setting, this is an opportunity worth exploring. Come see why this beautiful Sonoma Verde home deserves a closer look!

1327 Livorno Dr, Mclendon Chisholm

2908 Standing Tall Ct, Heath
$615,000
5 Beds ⋅ 5 Baths ⋅ 21325936 MLS
Rare opportunity to own a 5-bedroom, 4-bath home with FOUR bedrooms on the main level in the highly sought-after Heath Golf & Yacht Club! Located on a spacious corner cul-de-sac lot with an oversized side yard, this beautifully designed home offers the perfect blend of luxury, comfort, and functionality in one of Heath's premier lakeside communities on Lake Ray Hubbard. Inside, you'll find engineered hardwood floors throughout the main level, soaring ceilings, abundant natural light, and a wide-open floor plan perfect for entertaining. The gourmet kitchen features stunning quartz countertops, abundant cabinetry, and overlooks the spacious living and dining areas. The luxurious primary suite showcases decorative wood beam ceilings, separate his-and-her closets, and direct access to the laundry room with a utility sink and extra storage. Four bedrooms are conveniently located downstairs, including a private ensuite with an adjoining bonus room—ideal for multigenerational living, a guest retreat, home office, playroom, or private sitting area. Upstairs offers an additional bedroom, full bath, and flexible living space. Quality upgrades throughout include a rare central vacuum system, striking black solid wood staircase, solid-core interior doors, ceiling fans in every bedroom, spacious secondary bedrooms with oversized closets, and a split 3-car garage with built-in shelving. The seller also invested over $6,000 in mature trees along the fence line, creating added backyard privacy. Enjoy resort-style living with exceptional community amenities including a private clubhouse with full-service restaurant and bar, resort-style pool overlooking Lake Ray Hubbard, fitness center, tennis and pickleball courts, sand volleyball, lake access, scenic walking trails, and an optional championship golf membership. Located in highly acclaimed Rockwall ISD, this home offers the lifestyle you've been searching for.

2908 Standing Tall Ct, Heath

2223 Wickersham Rd, Rockwall
$625,000
4 Beds ⋅ 5 Baths ⋅ 21325551 MLS
MLS# 21325551 - Built by RockWell Homes - Ready Now! ~ Rates Starting as Low as 4.25%*. New home Edward plan on over-sized 70-foot wide homesite offers a luxurious design w. 4 bedrooms, 3 full baths, 2 half baths, private study, media room, game room & 3-car garage. Exterior full brick w. stone accents, metal roof details, buff mortar, dual-pane energy-efficient windows, covered front porch, covered patio, 8-foot front & interior doors & wood garage doors. Upon entry, you’re welcomed by a foyer with soaring ceilings and elegant open-stair railing staircase, flanked by a private study and media room. Open-concept family room showcases soaring ceilings, abundant natural light, and a corner gas fireplace w. views of the private backyard. The chef’s kitchen features a butler’s pantry, spacious walk-in pantry, solid surface countertops, undermount sink, ceramic tile backsplash, GE stainless steel built-in oven, gas cooktop, custom vent hood, dishwasher, recessed can lighting, Delta faucets, upgraded flooring, and 42-inch cabinets. Private primary suite offers a tray ceiling, ceiling fan, dual sink vanities, solid surface countertops, ceramic tile flooring, oversized ceramic tile shower with semi-frameless glass enclosure, free-standing garden tub, linen closet, private water closet & large walk-in closet. A secondary first-floor bedroom includes a private ensuite bath with ceramic tile flooring and tub-shower surround. Upstairs features spacious secondary bedrooms with oversized walk-in closets, well-appointed baths, and an over-sized game room ideal for entertaining or second living space. Upgrades: mud bench, large utility room w. ceramic tile flooring & cabinets, fenced backyard w. gate, sprinkler system, full gutters, tankless water heater, energy-efficient HVAC, smart home, garage door openers, full landscaping package, 10-year structural new home warranty. Quick access to I30, I635, PGBT161, I20, I80, HEB shopping, dining, downtown Dallas TX, community pool

2223 Wickersham Rd, Rockwall

312 Ledstone Ct, Rockwall
$799,000
5 Beds ⋅ 4 Baths ⋅ 21318826 MLS
Price Reduced!!! Experience refined country living in this stunning custom home on 2.162 beautifully maintained acres in the prestigious Wellington Manor community. Built in 2021, this exceptional 3,731-square-foot residence blends timeless elegance, modern luxury, and functional design just minutes from Lake Ray Hubbard and an easy commute to the Dallas metroplex. Designed for entertaining and everyday living, the thoughtfully crafted floor plan offers five spacious bedrooms, 3.5 bathrooms, a dedicated office, media room, separate family and living rooms, and an oversized three-car garage. The chef-inspired kitchen features a built-in gas range, expansive center island, abundant cabinetry, premium finishes, and a bright breakfast nook overlooking the backyard. The open-concept design flows effortlessly into the main living areas, creating an inviting space for gatherings. The luxurious primary suite offers a spa-like bath with an oversized walk-in shower, soaking tub, dual vanities, and an impressive walk-in closet. A second private primary suite with its own full bath provides excellent flexibility for multigenerational living or guests.Relax on the expansive covered patio overlooking the peaceful acreage with plenty of room for a future pool, outdoor kitchen, or workshop. Wellington Manor is known for estate-sized homesites, beautifully maintained properties, and scenic green spaces, offering the perfect balance of luxury and tranquility just minutes from boating, dining, shopping, and recreation at Lake Ray Hubbard. This is more than a home—it's a lifestyle defined by space, comfort, and exceptional quality.

312 Ledstone Ct, Rockwall

648 Woodland Way, Rockwall
$475,000
3 Beds ⋅ 2 Baths ⋅ 21318658 MLS
FALL in love with gated, lakeside living and be HOME for the HOLIDAYS! Discover comfort, convenience and exceptional buyer incentives in Rockwall's Turtle Cove! HOLIDAY SAVINGS! Choose a $5,000 seller credit toward closing costs or a rate buydown, OR ask about Supreme Home Lending's lender-paid temporary buydown, with payments based on a rate 1% lower for the first 12 months! Ask how the seller may also help with a 2-1 buydown! Offer valid for loans locked before December 31, 2026. Move-in ready with NEW upstairs HVAC, fresh paint and carpet! Rich wood floors, graceful archways and inviting spaces set the stage for holiday gatherings. Enjoy a kitchen with quartz countertops opening to the living area, plus formal dining, private study and a main-level owner's suite thoughtfully separated from two additional first-floor bedrooms. Upstairs offers a spacious game-media room and versatile flex space. HOA-maintained front yard mowing, clubhouse, pool, tennis and pickleball! Minutes from Lake Ray Hubbard, The Harbor and downtown Rockwall. Make your move in time for the holidays!

648 Woodland Way, Rockwall

9018 Clearlake Dr, Rowlett
$410,000
4 Beds ⋅ 3 Baths ⋅ 21322980 MLS
Welcome to 9018 Clearlake Drive, a beautifully maintained home nestled in the heart of Rowlett, just minutes from the scenic shores of Lake Ray Hubbard. Situated on an oversized lot of more than a quarter acre, this property offers exceptional curb appeal with mature trees, a long driveway, and an inviting setting that immediately feels like home. Inside, you’ll find a versatile floor plan designed to accommodate a variety of lifestyles. The formal dining room is currently being used as a second living area, providing additional flexibility for entertaining, a game room, or a sitting room. The kitchen is well-equipped with a gas cooktop, double ovens, abundant cabinetry, and generous counter space. The spacious primary suite features a beautifully renovated bathroom complete with an oversized walk-in shower, dual vanities, elegant gold-finished fixtures, and a large statement mirror that creates a bright, modern feel. The downstairs secondary bathroom has also been tastefully updated with stylish tile finishes. You’ll find three generously sized secondary bedrooms, each featuring walk-in closets that provide ample storage. One bedroom includes built-in cabinetry and a desk, making it an ideal home office, study space, or hobby room without sacrificing bedroom functionality. Step outside to an impressive backyard designed for entertaining and everyday enjoyment. The oversized yard features a covered patio, an additional covered seating area, mature shade trees, and plenty of room for outdoor dining, gatherings, pets, or play. Whether hosting friends or enjoying a quiet evening outdoors, this backyard offers endless possibilities. Conveniently located near shopping, dining, parks, schools, and recreational opportunities around Lake Ray Hubbard, this home combines spacious indoor living, thoughtful updates, and exceptional outdoor space in one of Rowlett’s most desirable established neighborhoods.

9018 Clearlake Dr, Rowlett

1990 Jordan Ln, Rockwall
$1,699,000
5 Beds ⋅ 6 Baths ⋅ 21322935 MLS
Experience the perfect blend of luxury, privacy, and country living at 1990 Jordan Lane in Rockwall, Texas. Situated on 6.5 picturesque acres with a tranquil pond and horse-friendly acreage, this exceptional estate offers an unmatched lifestyle just minutes from city conveniences. Spanning 5,292 square feet, the thoughtfully designed residence features 4 spacious bedrooms, 4 full baths, and a powder bath, offering generous living spaces for both everyday comfort and entertaining. The open-concept floor plan showcases elegant finishes, expansive windows, and seamless indoor-outdoor living. The chef's kitchen opens to inviting living and dining areas, while a dedicated game room provides the perfect space for family fun and entertaining. A private guest quarters offers exceptional flexibility for extended family, overnight guests, or a home office. Step outside to your own private resort, complete with a sparkling swimming pool, expansive outdoor living areas, and breathtaking views of the surrounding acreage. The scenic pond creates a peaceful backdrop, while the property is horse permitted, providing endless opportunities for equestrian enthusiasts or those simply seeking room to roam. Additional highlights include a 3-car garage, mature trees, abundant privacy, and the rare combination of luxury amenities with usable acreage in one of Rockwall's most desirable locations. Whether you're looking for an elegant family estate, an entertainer's dream, or a private country retreat, 1990 Jordan Lane offers an extraordinary opportunity to own a truly exceptional Texas property.

1990 Jordan Ln, Rockwall

610 Jubilee St, Rockwall
$429,000
3 Beds ⋅ 3 Baths ⋅ 21314694 MLS
HUGE PRICE DECREASE! Come check it out and make us an offer! Backing up to a greenbelt, 610 Jubilee is a perfect place to call home. Built with you in mind, this house has an easy going open floor plan. Each of the 3 bedrooms have a full bathroom. The modern kitchen has GE Profile appliances, a pantry, quartz countertops and soft close cabinets. Luxury vinyl plank flooring is throughout the home making it easy to transition from one room to the other. Large showers, frameless glass and walk in closets are just a few of the special touches that you will find in the home. Come out and see for yourself, The Standard is a great place to call home. This is a 55+ community. The HOA dues cover monthly mowing of the front and back yard. Seller financing is available at 3.99%. Inquire for more details.

610 Jubilee St, Rockwall

2020 Bronte Dr, Forney
$368,500
4 Beds ⋅ 3 Baths ⋅ 21317824 MLS
Better than new and never lived in, this 2019-built former model home in Travis Ranch delivers designer upgrades and thoughtful space across 2,440 square feet. A welcoming front porch opens to an open-concept main level where the living room flows into a bright kitchen appointed with quartz counters, built-in cabinetry, a breakfast bar, walk-in pantry, and a gas range. A dedicated first-floor office offers flexible work-from-home or study space, while the private primary suite is tucked downstairs and features dual vanities, a garden tub, separate shower, and a spacious walk-in closet. Upstairs, a generous game room anchors three additional bedrooms and a full bath, giving everyone room to spread out. Wood, tile, and carpet flooring, window coverings, and an ENERGY STAR-qualified cooling system round out the interior, and the refrigerator conveys. Outside, enjoy a covered rear porch overlooking a private, fenced backyard with rain gutters and a full sprinkler system, all set on a corner homesite. The oversized 2.5 car garage adds epoxy flooring for a finished look. Residents enjoy Travis Ranch community amenities including a pool, playground, and tennis courts, and the home is served by Rockwall ISD. Move-in ready and priced to sell—schedule your showing today.

2020 Bronte Dr, Forney

5908 Yacht Club Dr, Rockwall
$479,900
3 Beds ⋅ 2 Baths ⋅ 21315704 MLS
Welcome home to this beautifully updated one-story in the gated community of Chandlers Landing! You will love the curb appeal and will appreciate the award-winning landscaping, recognized as Yard of the Month. Inside, you'll find 3 spacious bedrooms, 2 updated baths, plantation shutters, gorgeous wood floors, elegant chandeliers, and a light-filled, open floor plan designed for both everyday living and entertaining. The spacious family room features a cozy fireplace with gas logs and flows into the beautiful kitchen with white cabinetry, a large center island, and newer appliances. The true showstopper is the spectacular 32' x 12' screened Florida room overlooking the beautifully landscaped backyard—an incredible space for morning coffee, evening dinners, or simply relaxing year-round without the Texas bugs. The luxurious primary suite offers a beautifully renovated bath with separate vanities, a dedicated makeup vanity, an oversized frameless glass shower, and a huge walk-in closet. Two additional bedrooms and an updated guest bath provide plenty of space for family or guests. Additional highlights include an oversized two-car garage with built-in storage and utility sink, separate golf cart garage, portable propane-powered generator, and numerous recent updates including the roof, HVAC, water heater, interior paint, flooring, and kitchen appliances. Enjoy the unmatched lifestyle of Chandlers Landing, one of Rockwall's premier gated lakefront communities featuring 24-hour security, pools, tennis courts, parks, playgrounds, scenic ponds, walking paths, a marina, and the popular lakefront restaurant, The Five01, just moments from your door.

5908 Yacht Club Dr, Rockwall

1403 Dhaka Dr, Rockwall
$500,000
4 Beds ⋅ 2 Baths ⋅ 21317800 MLS
Beautifully maintained single-story home in the sought-after Caruth Lakes community of Rockwall. This 4-bedroom, 2-bath traditional offers 2,555 sq ft of open-concept living with soaring ceilings, rich hardwood floors, and abundant natural light. The chef's kitchen features granite countertops, a large island, breakfast bar, walk-in pantry, gas cooktop, double ovens, and professional Frigidaire appliances—all open to a spacious living room with a cozy stamped concrete fireplace and built-in cabinetry. A dedicated office with custom built-ins offers a quiet work-from-home space. The private primary suite includes a spa-like bath with dual vanities, garden tub, separate shower, and walk-in closet. Step outside to a backyard retreat: a sparkling pool with diving board, spa, water features, and LED lighting, plus an extended covered patio with pergola and dropdown shade screen. Smart-home ready with Arlo and Nest security. Zoned to Rockwall ISD. Transferable home warranty included! This home has it all! Schedule a showing today!

1403 Dhaka Dr, Rockwall

1733 Amalfi Dr, Mclendon Chisholm
$389,999
4 Beds ⋅ 2 Baths ⋅ 21317728 MLS
Move-in ready, loaded with upgrades, and a community that does it all. This is 1733 Amalfi. Here you get wood-look tile running through the main living areas to pull off that warm, woodgrain look while shrugging off everything a busy household throws at it. And those plantation shutters in almost every room? That's the kind of upgrade you notice the moment you walk in and appreciate every day after. The heart of the home is wide open. The kitchen and living room flow into each other so you're never stuck missing the conversation while you cook. The kitchen means business: granite counters, stainless appliances, a gas range for the people who actually like to cook, a center island with electricity, and a sunny breakfast nook wrapped in shutters. Around the corner, a gas fireplace gives the living room a cozy anchor, while a separate dining room framed by arches and columns brings a little drama for the dinners that deserve it. Need a home office? There's a flex room ready for it. Don't need a home office but would rather a 4th bedroom? You get that here. The details add up: new carpet installed June 2026, updated lighting, epoxied garage floors, and mature trees out front. Even better, the fridge, washer, and dryer all stay so you can move in and start living. Then there's the neighborhood, which competes with a small resort: a community pool, walking trails, courts for basketball, tennis, and volleyball, two playgrounds, a dog park, and a catch-and-release pond for slow evenings. Come see why this one's different.

1733 Amalfi Dr, Mclendon Chisholm

2328 Flora Dr, Mclendon Chisholm
$525,000
4 Beds ⋅ 5 Baths ⋅ 21317331 MLS
Ready for a Fall move-in! This exquisite new construction single-story home offers over 2,800 sq. ft. of thoughtfully designed space. A striking modern exterior welcomes you with light brick, black roof, covered front porch, and a cedar garage door. Inside, the open dining and family rooms boast 16-foot vaulted ceilings, a gas fireplace, entertainment room, and extended covered patio which accommodates private relaxation or large gatherings. The heart of the home impresses with a chef-inspired kitchen. Retreat to the secluded primary suite, offering a spa-like bath with a soaking tub, separate shower, dual sinks, and a walk-in closet. Complete with a peace-of-mind home warranty. Built by award-winning Highland Homes in the coveted Sonoma Verde community! The community offers a resort style pool, several parks, sports fields and walking trails.

2328 Flora Dr, Mclendon Chisholm

616 Windy Ridge Ln, Rockwall
$715,000
5 Beds ⋅ 5 Baths ⋅ 21315606 MLS
Enjoy viewing this GORGEOUS and inviting home in the highly sought-after Breezy Hill community! With an excellent floor plan, this home features soaring ceilings and abundant natural light throughout the spacious Living Room, complete with a floor-to-ceiling gas fireplace and a sweeping staircase that adds a touch of elegance. The open-concept design flows seamlessly into the large Kitchen and Breakfast Nook, making it perfect for entertaining. The chef’s kitchen boasts white cabinetry, a subway tile backsplash, stainless steel appliances, and beautiful granite countertops, which contrast beautifully with the rich, dark flooring that extends throughout the first floor. This home offers five bedrooms, including a spacious Master Retreat with a luxurious en-suite bath, and a private Guest Suite conveniently located near the first-floor office—complete with privacy doors and a closet for added versatility. Upstairs, you’ll find a Game Room, a Media Room, and three secondary bedrooms—one with a private bath and two sharing a Jack-and-Jill bathroom with a double sink vanity. Enjoy outdoor living on the covered patio, perfect for grilling, with a pool-size backyard ready for your dream outdoor oasis. Community amenities include scenic walking paths, a community pool, a playground, and a serene dock overlooking a tranquil pond. Located within the highly-rated Rockwall ISD and offering the added benefit of no MUD or PID taxes, this home is a rare find! Don’t miss the opportunity to make this beautiful home your own—schedule a tour today!

616 Windy Ridge Ln, Rockwall

107 Sceptre Dr, Rockwall
$780,000
4 Beds ⋅ 4 Baths ⋅ 21314046 MLS
Welcome to luxury lakeside living in one of Rockwall's most sought-after gated and guarded communities! This exceptional 4-bedroom, 3.5-bath custom home with a 3-car garage offers the perfect blend of elegance, comfort, and thoughtful updates. Rich wood tones, high-end custom finishes, and impeccable craftsmanship create a warm and inviting atmosphere throughout. Designed with entertaining in mind, the open-concept floorplan seamlessly connects the spacious living areas, gourmet kitchen, and dining spaces, making gatherings with family and friends effortless. The expansive primary suite is a true retreat, offering plenty of room to unwind and featuring a spa-inspired ensuite bath designed for relaxation with luxurious finishes and a peaceful ambiance. Upstairs is thoughtfully designed to provide the perfect balance of privacy and functionality. A spacious game room and dedicated media room create the ultimate entertainment hub, while the generously sized secondary bedrooms ensure everyone has their own space. A second primary suite offers exceptional flexibility, making it ideal for multigenerational living, extended guests, or older children seeking a private retreat. This home has also been extensively updated with major mechanical improvements for peace of mind, including a Class 4 impact-resistant roof, new custom metal turret and chimney cap, oversized energy-efficient water heater, built-in side-by-side stainless steel refrigerator, and custom gutters with premium stainless steel leaf guard mesh and fresh epoxy floors in garage. Outside your front door, enjoy an unmatched resort-style lifestyle in this exclusive lakeside community featuring a marina, multiple parks and ponds, scenic walking and biking trails, The Five 01 restaurant, sparkling pools, tennis courts, golf cart-friendly streets, and countless family-friendly activities year-round.

107 Sceptre Dr, Rockwall

3603 Tapestry Ct, Heath
$689,990
4 Beds ⋅ 4 Baths ⋅ 21313251 MLS
Welcome home to the Lockhart—a beautifully designed Beazer Home where style meets comfort. From the moment you step inside, soaring ceilings and a breathtaking staircase banister set the tone for a home that’s both stunning and inviting. This 4-bedroom, 3.5-bathroom home features a study, media room, loft, solar panels, three car garage, and a covered patio. The first-floor guest suite offers a warm welcome to visitors, while the thoughtfully designed layout ensures space for every part of your life. Designed with the latest trends in mind, this home showcases quartz countertops, rich hardwood flooring, and striking 42-inch linen cabinetry. Every Beazer home is certified by the Department of Energy as a Zero Energy Ready Home, designed for superior energy efficiency and healthier indoor air quality with Indoor airPLUS. This solar-ready home is built with durable 2x6 exterior walls and spray foam insulation, achieving an impressive average HERS score of 40. Plus, every Beazer home in Heath Golf & Yacht Club comes with solar panels for no additional cost. Live the vacation lifestyle every day at Heath Golf & Yacht Club, an amenity-rich community nestled on the shores of Lake Ray Hubbard. Centered around an 18-hole golf course, this vibrant neighborhood features a private lakefront restaurant exclusively for residents, a fitness center with locker rooms, available boat slip rentals, sand volleyball and pickleball courts, and a resort-style amenity center with an infinity pool. Students will attend highly regarded Rockwall-Heath ISD schools. At Heath Golf & Yacht Club, every day feels like a getaway. Estimated completion: July 2026

3603 Tapestry Ct, Heath

1187 N Country Ln, Rockwall
$1,500,000
4 Beds ⋅ 4 Baths ⋅ 21312332 MLS
9 acres of tranquil countryside in highly sought-after Rockwall ISD just minutes from city conveniences, offers luxury, privacy, and opportunity. Storybook setting with privacy all around to enjoy breathtaking rolling hills, open pasture, and a pond fully stocked with fish and your own pier right in your backyard. A detached 3000 sqft barndo under full HVAC, multiple rooms and baths opens the door to endless possibilities.... finish it out it as a guest house, barn, workshop, home based business space, or explore commercial potential. Built in 2020, the primary residence spans 3500sqft with 4 bd 4ba, separate dining room, and two flex spaces currently used as a study and media room. Designed for both everyday living and entertaining, the open concept floor plan showcases elegant coffered ceilings, gorgeous hardwood flooring, and spacious living areas highlighted by vaulted ceilings and exposed beams that create a warm, inviting atmosphere. Gourmet kitchen is thoughtfully designed with abundant cabinetry, granite counters, puck lighting, walk in pantry, and ample prep space. Retreat to the spacious primary suite offering a peaceful escape with generous proportions and luxurious finishes. Secondary bathrooms continue the elevated feel with spa-inspired design throughout. The garage features its own bath and the back stairs lead to a large bonus room for bedroom, game room, or additional living space. Extensive decked attic storage offers exceptional functionality. An additional one-acre slab at the front of the property provides incredible opportunity for future building, parking, expansion, or potential resale opportunity.

1187 N Country Ln, Rockwall

516 Melody Meadow Dr, Rockwall
$665,000
4 Beds ⋅ 5 Baths ⋅ 21276121 MLS
***PREFERRED LENDER OFFERING UP TO $7,500 TOWARDS BUYER CLOSING COSTS, RATE BUY DOWN OR PREPAID ITEMS TO QUALIFIED BUYER*** Welcome to the heart of Rockwall, where refined design meets everyday comfort and effortless entertaining. Built by Highland Homes, this stunning 1.5-story residence immediately impresses with its striking white brick façade, double glass door entry, and meticulously curated landscaping with custom landscape borders and permanent outdoor LED holiday lighting. The split 3-car garage has a premium, professional urethane-coating for exceptional durability. Designer upgrades are evident throughout, including custom ceiling wood beams, upgraded fireplace surround, automatic electric window treatments, high-end lighting fixtures, chandeliers, and premium ceiling fans. Inside, rich wood and tile flooring flow throughout the main level including stairs, setting the tone for the home’s elevated finishes. The open-concept great room, anchored by a statement fireplace, seamlessly connects to an elegant dining space with built-in hutch and a true chef’s kitchen. The kitchen features painted white cabinetry, quartzite countertops, tile backsplash, pot filler, double ovens, and a 5-burner gas cooktop. The primary suite offers a private retreat with sitting area and expansive windows that flood the space with natural light. The spa-inspired bath showcases a freestanding soaking tub, dual sinks with makeup vanity, designer tile, and rain shower. Every bedroom is en-suite, comfortable and private for family and guests alike. Downstairs, a dedicated entertainment room with a built-in dry bar creates the perfect setting for movie nights and gatherings, while the upstairs game room, bedroom, and bath offer an ideal private escape. Step outside to an expanded covered living area with a built-in gas line, perfect for grilling and entertaining, and unwind in your private 6-person outdoor spa while taking in Rockwall’s unforgettable sunsets.

516 Melody Meadow Dr, Rockwall

2137 Portofino Dr Unit 2137, Rockwall
$429,900
3 Beds ⋅ 2 Baths ⋅ 21312428 MLS
Discover the epitome of elegant lakeside living on the tranquil shores of Lake Ray Hubbard. Immerse yourself in sweeping, panoramic vistas from your private balcony—an ideal retreat for relaxation or sophisticated entertaining. Just moments from The Harbor, enjoy effortless access to premier dining, boutique shops, and vibrant festivities, all within a lively waterfront community. This refined, ground-floor condo boasts an expansive open-concept layout with rich hardwood floors, complemented by a designer kitchen featuring premium stainless steel appliances, exquisite granite countertops, and a deluxe gas range. Both bathrooms are beautifully appointed with custom cabinetry and stunning quartz surfaces, while the master suite offers a spa-inspired walk-in shower and an impressive walk-in closet. Direct elevator access from the garage delivers unmatched convenience, ensuring your arrival is always seamless. Move in immediately and embrace a distinguished lifestyle in an exclusive lakeside enclave—where sophistication meets comfort and every detail reflects exceptional quality.

2137 Portofino Dr Unit 2137, Rockwall

619 Sorita Cir, Heath
$834,000
3 Beds ⋅ 4 Baths ⋅ 21279953 MLS
Sophisticated Living in the Heart of Heath! Discover the perfect blend of elegance and comfort in this exquisite 3-bedroom, 3.1-bathroom residence nestled on a desirable corner lot. The front covered porch extends the entire length of the home which is perfect for watching the sunsets. Step inside to an inviting atmosphere complete with an abundance of character. You'll be impressed by the expansive living areas, featuring stunning hardwood floors that gracefully flow through the majority of the home. The refined interior is punctuated by plantation shutters throughout the home to provide both style and functionality. Each bathroom has been meticulously updated to reflect contemporary design trends while maintaining timeless appeal. The heart of the home is an impressive living area and kitchen where gatherings easily flow from one room to the next. Beamed ceilings, built-ins, custom period cabinets, a butcher block countertop, wine cooler, double oven, and additional storage solutions are thoughtfully integrated in the home. The primary suite is a tranquil retreat featuring a luxurious ensuite bathroom with separate vanities, walk-in shower and garden tub. An office is located on the first level and has an abundance of shelves and storage. Outside, enjoy living on a landscaped acre with mature trees that offer endless possibilities for outdoor enjoyment. Perfect for hosting or unwinding, the large back patio with pavers and a fire pit in the yard provide a private oasis for dining, relaxing, or entertaining. Other features include two tankless water heaters, vaulted ceilings, granite countertops, and gorgeous views of Lake Ray Hubbard.

619 Sorita Cir, Heath

221 Freedom Ct, Rockwall
$439,900
4 Beds ⋅ 2 Baths ⋅ 21308817 MLS
Beautifully maintained and thoughtfully managed, this 2,495 sq ft home sits in the highly desired, gated community of Chandlers Landing in Rockwall. Offering 4 bedrooms, 2 baths, and multiple living areas, it delivers comfort, flexibility and a serene setting surrounded by mature trees. Curb appeal begins with an oversized driveway, manicured landscaping and a 2-car garage. Inside, an open-concept formal dining and front living area provides a versatile space—ideal for a home office, second living room or game room. The kitchen is warm and inviting with granite counters, abundant storage including a center island, breakfast bar seating, gas cooking and double ovens. A neutral, cohesive palette flows into the main living room, anchored by a gas fireplace and framed by windows that bring the lush outdoor greenery inside. The spacious primary suite offers room for a seating area and includes an ensuite bath with double sinks, generous vanity space and an oversized roll-in shower. Three additional bedrooms share a second full bath, also appointed with double sinks for convenience. Step outside to split-level decking nestled beneath towering trees, creating a peaceful, nature-immersed retreat perfect for unwinding at the end of the day. From here, you’re just a short walk to Lake Ray Hubbard, where sunsets, shoreline strolls and marina views become part of daily life. Residents of Chandlers Landing enjoy a security-gated entrance, marina and boat slips, on-site restaurant, tennis and community pools, making this one of Rockwall’s most sought-after neighborhoods. Come experience the lifestyle and make this house your home.

221 Freedom Ct, Rockwall

Listings provided by North Texas Real Estate Information Systems (NTREIS). Listing data has been deemed reliable but is not guaranteed to be accurate by the MLS.

Last updated:

How much is your home worth?

Get instant property value now!