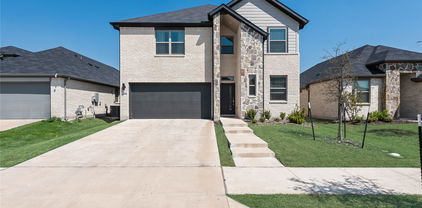
$430,000 Welcome to this beautifully maintained home in the highly sought-after Sonoma Verde community in McLendon-Chisholm, zoned to top-rated Rockwall ISD! This 4-bedroom, 2-bath home offers a spacious open-concept layout designed for both everyday living and effortless entertaining. The light-filled living area flows seamlessly into the kitchen. The private primary suite offers a relaxing retreat with an en-suite bath and walk-in closet, while three additional bedrooms provide flexibility for guests, a home office, or growing needs. Step outside to a spacious backyard ready for outdoor enjoyment. Enjoy resort-style living with Sonoma Verde’s exceptional amenities, including a clubhouse, resort-style pool, playground, basketball court, scenic walking and biking trails, and serene green spaces. Conveniently located just minutes from dining, shopping, and entertainment—with quick access to Rockwall and nearby Buc-ee's for everyday convenience and travel needs. A perfect blend of comfort, community, and location—this home is ready to welcome its next owner! 4 Beds ⋅ 2 Baths ⋅ 21247371 MLS Welcome to this beautifully maintained home in the highly sought-after Sonoma Verde community in McLendon-Chisholm, zoned to top-rated Rockwall ISD! This 4-bedroom, 2-bath home offers a spacious open-concept layout designed for both everyday living and effortless entertaining. The light-filled living area flows seamlessly into the kitchen. The private primary suite offers a relaxing retreat with an en-suite bath and walk-in closet, while three additional bedrooms provide flexibility for guests, a home office, or growing needs. Step outside to a spacious backyard ready for outdoor enjoyment. Enjoy resort-style living with Sonoma Verde’s exceptional amenities, including a clubhouse, resort-style pool, playground, basketball court, scenic walking and biking trails, and serene green spaces. Conveniently located just minutes from dining, shopping, and entertainment—with quick access to Rockwall and nearby Buc-ee's for everyday convenience and travel needs. A perfect blend of comfort, community, and location—this home is ready to welcome its next owner! 1790 Amalfi Dr, Mclendon Chisholm
$495,000 Soaring Entryway, Stately Staircase and 2023 Windows Welcome you into this Amazing 2-Story Brick Home with Light-Filled Spaces, Flexible Floor Plan and Backyard Retreat. 5-bedroom (All with Walk Ins), 3 Full Baths, Formal Living, Dining Space, Spacious Kitchen with Breakfast Area, 3-Season Screened Room, Outdoor Patio and Oversized Garage. A Bridge Catwalk Leads to Private Owners Retreat, En Suite with Frameless shower, Dual Granite Vanities, Seperate Jetted Tub and Spacious Closet. Second Primary has a Full-Wall Mirrored Custom Closet System,Separate Bedroom,Bath,Walk In. Big Back Yard Boasts 3-Season Screened Room, Huge Stamped Concrete Patio, Shade Trees, Privacy Fence and HE-SHE SHED with Electric. Extended Driveway Allows for Additional Vehicle,Boat,Trailer Parking. Located in Rockwall County with Acclaimed ROCKWALL ISD, Close to Lake Ray Hubbard and Perfectly Situated in Rowlett Near to I-30, George Bush and Hwy 66 for a Short Commute to the Big Cities. 5 Beds ⋅ 3 Baths ⋅ 21245070 MLS Soaring Entryway, Stately Staircase and 2023 Windows Welcome you into this Amazing 2-Story Brick Home with Light-Filled Spaces, Flexible Floor Plan and Backyard Retreat. 5-bedroom (All with Walk Ins), 3 Full Baths, Formal Living, Dining Space, Spacious Kitchen with Breakfast Area, 3-Season Screened Room, Outdoor Patio and Oversized Garage. A Bridge Catwalk Leads to Private Owners Retreat, En Suite with Frameless shower, Dual Granite Vanities, Seperate Jetted Tub and Spacious Closet. Second Primary has a Full-Wall Mirrored Custom Closet System,Separate Bedroom,Bath,Walk In. Big Back Yard Boasts 3-Season Screened Room, Huge Stamped Concrete Patio, Shade Trees, Privacy Fence and HE-SHE SHED with Electric. Extended Driveway Allows for Additional Vehicle,Boat,Trailer Parking. Located in Rockwall County with Acclaimed ROCKWALL ISD, Close to Lake Ray Hubbard and Perfectly Situated in Rowlett Near to I-30, George Bush and Hwy 66 for a Short Commute to the Big Cities. 3814 Ridgecrest Ave, Rowlett
$375,000 Welcome to this four-bedroom, three full-bath home surrounded by mature trees and nature in the Caruth Lakes community, just minutes from downtown Rockwall. This spacious home offers a thoughtfully designed open-concept layout with an additional sunroom with its large walk-in closet, attic access, and full bathroom attached. It would be ideal as a guest suite, second living area, or private retreat. Upon entry you are greeted with a light filled formal dining space with attached kitchen access. It's a perfect combo of open concept living with an eat in kitchen and island, but also with plenty of other designated living space with its 4 other bedrooms on the opposite end of the house. Outside is a plant lover's paradise! The greenhouse is for growing enthusiasts, and full sprinkler system and garden area full of ready to go nutrient rich soil is an added bonus! There's also convenient lean-to shed for additional storage or workspace. Located close to shopping, schools, and a variety of dining options, this home offers both comfort and convenience in a prime location. Don’t miss the opportunity to make it yours! 4 Beds ⋅ 3 Baths ⋅ 21242895 MLS Welcome to this four-bedroom, three full-bath home surrounded by mature trees and nature in the Caruth Lakes community, just minutes from downtown Rockwall. This spacious home offers a thoughtfully designed open-concept layout with an additional sunroom with its large walk-in closet, attic access, and full bathroom attached. It would be ideal as a guest suite, second living area, or private retreat. Upon entry you are greeted with a light filled formal dining space with attached kitchen access. It's a perfect combo of open concept living with an eat in kitchen and island, but also with plenty of other designated living space with its 4 other bedrooms on the opposite end of the house. Outside is a plant lover's paradise! The greenhouse is for growing enthusiasts, and full sprinkler system and garden area full of ready to go nutrient rich soil is an added bonus! There's also convenient lean-to shed for additional storage or workspace. Located close to shopping, schools, and a variety of dining options, this home offers both comfort and convenience in a prime location. Don’t miss the opportunity to make it yours! 1023 High Cotton Ln, Rockwall
$485,500 Rare, northeast facing, 5-bedroom home on a quiet cul-de-sac near Lake Ray Hubbard in highly rated Rockwall ISD! With multiple living and dining spaces, a large upstairs game room, and generously sized bedrooms throughout, this home offers the flexibility and space today’s buyers need, whether you’re looking for a home office, guest room, gym, playroom, or simply extra room to spread out comfortably. Recent improvements include fresh interior paint, updated flooring, modern lighting and plumbing fixtures, newer water heater, and more. The oversized backyard is ideal for relaxing or entertaining, while the permanent exterior lighting adds standout curb appeal and year-round convenience. Conveniently located near shopping, dining, parks, and major highways, this move-in ready home offers an incredible opportunity to own a spacious home in one of Rowlett’s most desirable areas. 5 Beds ⋅ 3 Baths ⋅ 21219154 MLS Rare, northeast facing, 5-bedroom home on a quiet cul-de-sac near Lake Ray Hubbard in highly rated Rockwall ISD! With multiple living and dining spaces, a large upstairs game room, and generously sized bedrooms throughout, this home offers the flexibility and space today’s buyers need, whether you’re looking for a home office, guest room, gym, playroom, or simply extra room to spread out comfortably. Recent improvements include fresh interior paint, updated flooring, modern lighting and plumbing fixtures, newer water heater, and more. The oversized backyard is ideal for relaxing or entertaining, while the permanent exterior lighting adds standout curb appeal and year-round convenience. Conveniently located near shopping, dining, parks, and major highways, this move-in ready home offers an incredible opportunity to own a spacious home in one of Rowlett’s most desirable areas. 6013 Arden Ct, Rowlett
$469,990 Welcome home to the Laredo—a beautifully designed Beazer Home where style meets comfort. From the moment you step inside, soaring ceilings and a breathtaking staircase set the tone for a home that’s both stunning and inviting. This 5 bedroom, 4 bathroom home features a study, media room, loft, three car garage, and a covered patio. The first-floor guest suite offers a warm welcome to visitors, while the thoughtfully designed layout ensures space for every part of your life. Designed with the latest trends in mind, this home showcases quartz countertops, rich hardwood flooring, and striking 42-inch cabinetry. Plus, this home has washer, dryer, refrigerator, and blinds standard. Every Beazer home is certified by the Department of Energy as a Zero Energy Ready Home, designed for superior energy efficiency and healthier indoor air quality with Indoor airPLUS. This solar-ready home is built with durable 2x6 exterior walls and spray foam insulation, achieving an impressive average HERS score of 40. Thrive in Verandah, a vibrant master-planned community where connection, comfort, and convenience come together. From the moment you arrive, the picturesque entrance bridge over peaceful ponds sets the tone for something special. Enjoy resort-style living with a clubhouse, sparkling pool, splash pad, playground, and soccer and basketball courts—perfect for active families and weekend fun. Located within Royse City ISD, Verandah offers an easy commute with close access to I-30, and you're just minutes from Buc-ee’s and the charming shops and dining of historic downtown Royse City. Estimated Completion Date: May 2026 Days on market reflect the start of new home construction. 5 Beds ⋅ 4 Baths ⋅ 21245856 MLS Welcome home to the Laredo—a beautifully designed Beazer Home where style meets comfort. From the moment you step inside, soaring ceilings and a breathtaking staircase set the tone for a home that’s both stunning and inviting. This 5 bedroom, 4 bathroom home features a study, media room, loft, three car garage, and a covered patio. The first-floor guest suite offers a warm welcome to visitors, while the thoughtfully designed layout ensures space for every part of your life. Designed with the latest trends in mind, this home showcases quartz countertops, rich hardwood flooring, and striking 42-inch cabinetry. Plus, this home has washer, dryer, refrigerator, and blinds standard. Every Beazer home is certified by the Department of Energy as a Zero Energy Ready Home, designed for superior energy efficiency and healthier indoor air quality with Indoor airPLUS. This solar-ready home is built with durable 2x6 exterior walls and spray foam insulation, achieving an impressive average HERS score of 40. Thrive in Verandah, a vibrant master-planned community where connection, comfort, and convenience come together. From the moment you arrive, the picturesque entrance bridge over peaceful ponds sets the tone for something special. Enjoy resort-style living with a clubhouse, sparkling pool, splash pad, playground, and soccer and basketball courts—perfect for active families and weekend fun. Located within Royse City ISD, Verandah offers an easy commute with close access to I-30, and you're just minutes from Buc-ee’s and the charming shops and dining of historic downtown Royse City. Estimated Completion Date: May 2026 Days on market reflect the start of new home construction. 3104 Patrinia St, Royse City
$305,000 Welcome to Signal Ridge in the heart of Rockwall—where comfort, convenience, and lake living come together. This beautifully situated 2-bedroom, 2-bath first-floor condo offers stunning views of Lake Ray Hubbard and an easy, low-maintenance lifestyle in a gated community. Step inside to find a functional and flexible layout, including a dedicated office that can easily serve as a third bedroom, guest space, or flex room to fit your needs. Enjoy morning coffee or evening sunsets with serene lake views right from your unit. Residents benefit from two covered parking spaces and convenient access to community pools just steps away. Ideally located within walking distance to The Harbor Rockwall, you’ll love having dining, shopping, and entertainment right at your fingertips.Whether you’re looking for a primary residence, weekend retreat, or investment opportunity, this condo offers the perfect blend of location, lifestyle, and value. 2 Beds ⋅ 2 Baths ⋅ 21245675 MLS Welcome to Signal Ridge in the heart of Rockwall—where comfort, convenience, and lake living come together. This beautifully situated 2-bedroom, 2-bath first-floor condo offers stunning views of Lake Ray Hubbard and an easy, low-maintenance lifestyle in a gated community. Step inside to find a functional and flexible layout, including a dedicated office that can easily serve as a third bedroom, guest space, or flex room to fit your needs. Enjoy morning coffee or evening sunsets with serene lake views right from your unit. Residents benefit from two covered parking spaces and convenient access to community pools just steps away. Ideally located within walking distance to The Harbor Rockwall, you’ll love having dining, shopping, and entertainment right at your fingertips.Whether you’re looking for a primary residence, weekend retreat, or investment opportunity, this condo offers the perfect blend of location, lifestyle, and value. 1871 Signal Ridge Pl, Rockwall
$439,500 Stunning 4-bedroom, 3-bath home in a desirable lakeside community just minutes from Lake Ray Hubbard—ideal as a full-time residence or weekend retreat. This beautiful home features a spacious open-concept living area that flows seamlessly into the dining space, perfect for hosting gatherings. The family room showcases a charming fireplace and large windows that fill the space with natural light. The kitchen opens to the family room and offers abundant cabinetry, a breakfast bar, pantry, and stainless steel appliances—perfect for both everyday living and entertaining. Unwind in the private primary suite, complete with a sitting area and a spa-inspired ensuite bath featuring a soaking tub, walk-in shower, dual vanities, and a generous walk-in closet. Three additional bedrooms are well-sized, each with ample closet space and convenient access to full baths. Step outside to an expansive covered patio overlooking a large, fenced backyard—ideal for outdoor entertaining or relaxing evenings. Additional highlights include a spacious laundry room and a 2-car garage. Conveniently located near top-rated schools, marinas, dining, shopping, and major highways for easy commuting. Experience the best of lakeside living—don’t miss this opportunity! 4 Beds ⋅ 3 Baths ⋅ 21243372 MLS Stunning 4-bedroom, 3-bath home in a desirable lakeside community just minutes from Lake Ray Hubbard—ideal as a full-time residence or weekend retreat. This beautiful home features a spacious open-concept living area that flows seamlessly into the dining space, perfect for hosting gatherings. The family room showcases a charming fireplace and large windows that fill the space with natural light. The kitchen opens to the family room and offers abundant cabinetry, a breakfast bar, pantry, and stainless steel appliances—perfect for both everyday living and entertaining. Unwind in the private primary suite, complete with a sitting area and a spa-inspired ensuite bath featuring a soaking tub, walk-in shower, dual vanities, and a generous walk-in closet. Three additional bedrooms are well-sized, each with ample closet space and convenient access to full baths. Step outside to an expansive covered patio overlooking a large, fenced backyard—ideal for outdoor entertaining or relaxing evenings. Additional highlights include a spacious laundry room and a 2-car garage. Conveniently located near top-rated schools, marinas, dining, shopping, and major highways for easy commuting. Experience the best of lakeside living—don’t miss this opportunity! 112 Scenic Dr, Heath
$339,990 Welcome home to the Teton—a beautifully designed Beazer Home where style meets comfort. From the moment you step inside, soaring ceilings and a breathtaking foyer set the tone for a home that’s both stunning and inviting. This 4 bedroom, 2 bathroom home features a fireplace, an open concept living space, and a covered patio, all situated on a north-facing homesite. The dining area offers a warm welcome to visitors, while the thoughtfully designed layout ensures space for every part of your life. Designed with the latest trends in mind, this home showcases quartz countertops, rich hardwood flooring, and striking 42-inch cabinetry. Plus, this home has washer, dryer, refrigerator, and blinds standard. Plus, washer, dryer, refrigerator and blinds are included in this home. Every Beazer home is certified by the Department of Energy as a Zero Energy Ready Home, designed for superior energy efficiency and healthier indoor air quality with Indoor airPLUS. This solar-ready home is built with durable 2x6 exterior walls and spray foam insulation, achieving an impressive average HERS score of 39. Thrive in Verandah, a vibrant master-planned community where connection, comfort, and convenience come together. From the moment you arrive, the picturesque entrance bridge over peaceful ponds sets the tone for something special. Enjoy resort-style living with a clubhouse, sparkling pool, splash pad, playground, and soccer and basketball courts—perfect for active families and weekend fun. Located within Royse City ISD, Verandah offers an easy commute with close access to I-30, and you're just minutes from Buc-ee’s and the charming shops and dining of historic downtown Royse City. Estimated completion: June 2026 Days on market reflect the start of new home construction 4 Beds ⋅ 2 Baths ⋅ 21245243 MLS Welcome home to the Teton—a beautifully designed Beazer Home where style meets comfort. From the moment you step inside, soaring ceilings and a breathtaking foyer set the tone for a home that’s both stunning and inviting. This 4 bedroom, 2 bathroom home features a fireplace, an open concept living space, and a covered patio, all situated on a north-facing homesite. The dining area offers a warm welcome to visitors, while the thoughtfully designed layout ensures space for every part of your life. Designed with the latest trends in mind, this home showcases quartz countertops, rich hardwood flooring, and striking 42-inch cabinetry. Plus, this home has washer, dryer, refrigerator, and blinds standard. Plus, washer, dryer, refrigerator and blinds are included in this home. Every Beazer home is certified by the Department of Energy as a Zero Energy Ready Home, designed for superior energy efficiency and healthier indoor air quality with Indoor airPLUS. This solar-ready home is built with durable 2x6 exterior walls and spray foam insulation, achieving an impressive average HERS score of 39. Thrive in Verandah, a vibrant master-planned community where connection, comfort, and convenience come together. From the moment you arrive, the picturesque entrance bridge over peaceful ponds sets the tone for something special. Enjoy resort-style living with a clubhouse, sparkling pool, splash pad, playground, and soccer and basketball courts—perfect for active families and weekend fun. Located within Royse City ISD, Verandah offers an easy commute with close access to I-30, and you're just minutes from Buc-ee’s and the charming shops and dining of historic downtown Royse City. Estimated completion: June 2026 Days on market reflect the start of new home construction 1605 Gulin St, Royse City
$338,990 Welcome home to the Teton—a beautifully designed Beazer Home where style meets comfort. From the moment you step inside, soaring ceilings and a breathtaking foyer set the tone for a home that’s both stunning and inviting. This 4 bedroom, 2 bathroom home features a fireplace, an open concept living space, and a covered patio. The dining area offers a warm welcome to visitors, while the thoughtfully designed layout ensures space for every part of your life. Designed with the latest trends in mind, this home showcases quartz countertops, rich hardwood flooring, and striking 42-inch cabinetry. Plus, this home has washer, dryer, refrigerator, and blinds standard. Plus, washer, dryer, refrigerator and blinds are included in this home. Every Beazer home is certified by the Department of Energy as a Zero Energy Ready Home, designed for superior energy efficiency and healthier indoor air quality with Indoor airPLUS. This solar-ready home is built with durable 2x6 exterior walls and spray foam insulation, achieving an impressive average HERS score of 39. Thrive in Verandah, a vibrant master-planned community where connection, comfort, and convenience come together. From the moment you arrive, the picturesque entrance bridge over peaceful ponds sets the tone for something special. Enjoy resort-style living with a clubhouse, sparkling pool, splash pad, playground, and soccer and basketball courts—perfect for active families and weekend fun. Located within Royse City ISD, Verandah offers an easy commute with close access to I-30, and you're just minutes from Buc-ee’s and the charming shops and dining of historic downtown Royse City. Estimated completion: June 2026 Days on market reflect the start of new home construction 4 Beds ⋅ 2 Baths ⋅ 21245179 MLS Welcome home to the Teton—a beautifully designed Beazer Home where style meets comfort. From the moment you step inside, soaring ceilings and a breathtaking foyer set the tone for a home that’s both stunning and inviting. This 4 bedroom, 2 bathroom home features a fireplace, an open concept living space, and a covered patio. The dining area offers a warm welcome to visitors, while the thoughtfully designed layout ensures space for every part of your life. Designed with the latest trends in mind, this home showcases quartz countertops, rich hardwood flooring, and striking 42-inch cabinetry. Plus, this home has washer, dryer, refrigerator, and blinds standard. Plus, washer, dryer, refrigerator and blinds are included in this home. Every Beazer home is certified by the Department of Energy as a Zero Energy Ready Home, designed for superior energy efficiency and healthier indoor air quality with Indoor airPLUS. This solar-ready home is built with durable 2x6 exterior walls and spray foam insulation, achieving an impressive average HERS score of 39. Thrive in Verandah, a vibrant master-planned community where connection, comfort, and convenience come together. From the moment you arrive, the picturesque entrance bridge over peaceful ponds sets the tone for something special. Enjoy resort-style living with a clubhouse, sparkling pool, splash pad, playground, and soccer and basketball courts—perfect for active families and weekend fun. Located within Royse City ISD, Verandah offers an easy commute with close access to I-30, and you're just minutes from Buc-ee’s and the charming shops and dining of historic downtown Royse City. Estimated completion: June 2026 Days on market reflect the start of new home construction 1716 Etosha Dr, Royse City
$399,000 Enjoy the best of both worlds with this ideally located property offering a blend of peaceful country living and convenient city access. Nestled on a spacious interior half-acre lot with no HOA and located within Fate city limits (see Fate Codes and Standards), this home provides both freedom and flexibility. Inside, you’ll find 3 generously sized bedrooms and 2 full bathrooms designed for comfort and functionality. A long concrete driveway leads to an attached 2-car garage, along with a detached 18x35 insulated shop—perfect for hobbies, storage, or workspace needs. Conveniently located near major retailers like Costco, H-E-B, Fresh, and a wide variety of shopping and dining options, this property combines space, convenience, and versatility in one exceptional offering. 3 Beds ⋅ 2 Baths ⋅ 21244793 MLS Enjoy the best of both worlds with this ideally located property offering a blend of peaceful country living and convenient city access. Nestled on a spacious interior half-acre lot with no HOA and located within Fate city limits (see Fate Codes and Standards), this home provides both freedom and flexibility. Inside, you’ll find 3 generously sized bedrooms and 2 full bathrooms designed for comfort and functionality. A long concrete driveway leads to an attached 2-car garage, along with a detached 18x35 insulated shop—perfect for hobbies, storage, or workspace needs. Conveniently located near major retailers like Costco, H-E-B, Fresh, and a wide variety of shopping and dining options, this property combines space, convenience, and versatility in one exceptional offering. 109 Haley Dr, Fate
$519,000 LOWEST PPSQFT IN THE SUBDIVISION! $120K+ IN RECENT UPGRADES! SIGNIFICANTLY BELOW MARKET VALUE. BETTER THAN NEW CONSTRUCTION, INCLUDING DOUBLE THE SQFT! Experience luxury and lakeside living at its finest in this fully renovated 2 story Mediterranean inspired condo on Lake Ray Hubbard. Inside you're greeted with soaring ceilings and expansive windows that flood the open concept living space with natural light, highlighting the fresh and modern finishes throughout. Enjoy seamless indoor and outdoor living with picturesque sunset lake views from the first floor or top floor balconies. Located just a short walk from the Rockwall Harbor, you will have fine dining, a movie theater, or boating and water activities right at your doorstep. Property is located in a gated community with attached 1 car garage, additional carport parking, and a private community pool. Whether you're looking for a serene retreat or a vibrant lifestyle by the water, this condo delivers the best of both worlds. 5 Beds ⋅ 5 Baths ⋅ 21244821 MLS LOWEST PPSQFT IN THE SUBDIVISION! $120K+ IN RECENT UPGRADES! SIGNIFICANTLY BELOW MARKET VALUE. BETTER THAN NEW CONSTRUCTION, INCLUDING DOUBLE THE SQFT! Experience luxury and lakeside living at its finest in this fully renovated 2 story Mediterranean inspired condo on Lake Ray Hubbard. Inside you're greeted with soaring ceilings and expansive windows that flood the open concept living space with natural light, highlighting the fresh and modern finishes throughout. Enjoy seamless indoor and outdoor living with picturesque sunset lake views from the first floor or top floor balconies. Located just a short walk from the Rockwall Harbor, you will have fine dining, a movie theater, or boating and water activities right at your doorstep. Property is located in a gated community with attached 1 car garage, additional carport parking, and a private community pool. Whether you're looking for a serene retreat or a vibrant lifestyle by the water, this condo delivers the best of both worlds. 2005 Portofino Dr, Rockwall
$299,999 Experience tranquil, lakeside living in this beautifully appointed condominium where breathtaking views greet you from nearly every room—the living area, kitchen, primary suite, both sunrooms, and the private patio deck. Designed as a peaceful retreat, this home offers the perfect balance of quiet relaxation and effortless entertaining. The open-concept living room is filled with natural light, creating a bright and inviting atmosphere. A flexible layout with two dining areas allows for both intimate meals and hosting guests with ease. The third bedroom offers versatility, ideal as a cozy media room, home office, or private study. Two inviting sunrooms create serene spaces to unwind—perfect for morning coffee, afternoon reading, or simply soaking in the gentle lake breeze. Just off the living room, a sunroom leads to a fenced patio and deck, where you can take in calming water views and start your day in peace. The primary suite is a true sanctuary, featuring its own private sunroom with expansive lake views and three generous closets. Upstairs, this retreat offers both comfort and a sense of escape. Nestled in a small, quiet, and private community just steps from the lake, this rare residence stands out with three bedrooms, three bathrooms, and a two-car garage—an uncommon find in the area. A stair lift was previously installed and has been removed; it can be included with the sale for a future owner to reinstall if desired. Move-in ready with fresh paint and recent flooring updates throughout, this exceptional home invites you to embrace a lifestyle of comfort, privacy, and effortless lakeside charm. 3 Beds ⋅ 3 Baths ⋅ 21230999 MLS Experience tranquil, lakeside living in this beautifully appointed condominium where breathtaking views greet you from nearly every room—the living area, kitchen, primary suite, both sunrooms, and the private patio deck. Designed as a peaceful retreat, this home offers the perfect balance of quiet relaxation and effortless entertaining. The open-concept living room is filled with natural light, creating a bright and inviting atmosphere. A flexible layout with two dining areas allows for both intimate meals and hosting guests with ease. The third bedroom offers versatility, ideal as a cozy media room, home office, or private study. Two inviting sunrooms create serene spaces to unwind—perfect for morning coffee, afternoon reading, or simply soaking in the gentle lake breeze. Just off the living room, a sunroom leads to a fenced patio and deck, where you can take in calming water views and start your day in peace. The primary suite is a true sanctuary, featuring its own private sunroom with expansive lake views and three generous closets. Upstairs, this retreat offers both comfort and a sense of escape. Nestled in a small, quiet, and private community just steps from the lake, this rare residence stands out with three bedrooms, three bathrooms, and a two-car garage—an uncommon find in the area. A stair lift was previously installed and has been removed; it can be included with the sale for a future owner to reinstall if desired. Move-in ready with fresh paint and recent flooring updates throughout, this exceptional home invites you to embrace a lifestyle of comfort, privacy, and effortless lakeside charm. 9961 Waterfront Trl Unit 9961, Rowlett
$874,900 Two-story entry framed by home office with a French door entry. Formal dining room just off the family room and kitchen. Generous two-story family room with 19-foot ceilings, a wood mantel fireplace and a wall of windows. Hardwood floors throughout the main living area. Island kitchen features built-in seating space, a 5-burner gas cooktop, a built-in double wall oven, a two-story ceiling and a large walk-in pantry. Morning area just off the kitchen with three large windows. Secluded primary suite offers a large bedroom with a wall of windows, French doors that open to the primary bathroom, dual vanities, freestanding tub, separate glass enclosed shower and two walk-in closets with private access to the utility room. Guest suite with full bathroom and a walk-in closet on first floor. Second floor hosts a large game room, theatre room with a French door entry, additional bedrooms with walk-in closets, a guest suite with full bathroom, a Hollywood bathroom and half bathroom. Covered backyard patio. Mud room just off the two-car garage. 4 Beds ⋅ 5 Baths ⋅ 21244523 MLS Two-story entry framed by home office with a French door entry. Formal dining room just off the family room and kitchen. Generous two-story family room with 19-foot ceilings, a wood mantel fireplace and a wall of windows. Hardwood floors throughout the main living area. Island kitchen features built-in seating space, a 5-burner gas cooktop, a built-in double wall oven, a two-story ceiling and a large walk-in pantry. Morning area just off the kitchen with three large windows. Secluded primary suite offers a large bedroom with a wall of windows, French doors that open to the primary bathroom, dual vanities, freestanding tub, separate glass enclosed shower and two walk-in closets with private access to the utility room. Guest suite with full bathroom and a walk-in closet on first floor. Second floor hosts a large game room, theatre room with a French door entry, additional bedrooms with walk-in closets, a guest suite with full bathroom, a Hollywood bathroom and half bathroom. Covered backyard patio. Mud room just off the two-car garage. 1714 Grand Ave, Rockwall
$749,900 As you approach the front porch you are greeted by a grand entryway with a soaring 19-foot ceiling. Off the foyer is a two-story home office enclosed by French doors and a private guest suite with a walk-in closet and full bathroom. Entering into the family room you are welcomed by ample natural light from the wall of windows and a wood mantel fireplace. Hardwood floors throughout the main living area. The kitchen features an island with built-in seating space, a 5-burner gas cooktop, a built-in double wall oven, ample counter space, and a walk-in pantry. The dining area is embraced by windows and provides access to the covered backyard patio. The primary bedroom is off the main living areas and provides an abundance of light. French doors open into the primary bathroom which boasts dual vanities, a freestanding tub, separate glass enclosed shower, and two walk-in closets. Upstairs you are greeted by a large game room with tall ceilings. For privacy, the theatre room can be closed off with French doors. Secondary bedrooms with ample storage and full bathrooms complete the second level. Finishing off the floor plan is a utility room and dual mud rooms for the three-car split garage. 4 Beds ⋅ 5 Baths ⋅ 21244494 MLS As you approach the front porch you are greeted by a grand entryway with a soaring 19-foot ceiling. Off the foyer is a two-story home office enclosed by French doors and a private guest suite with a walk-in closet and full bathroom. Entering into the family room you are welcomed by ample natural light from the wall of windows and a wood mantel fireplace. Hardwood floors throughout the main living area. The kitchen features an island with built-in seating space, a 5-burner gas cooktop, a built-in double wall oven, ample counter space, and a walk-in pantry. The dining area is embraced by windows and provides access to the covered backyard patio. The primary bedroom is off the main living areas and provides an abundance of light. French doors open into the primary bathroom which boasts dual vanities, a freestanding tub, separate glass enclosed shower, and two walk-in closets. Upstairs you are greeted by a large game room with tall ceilings. For privacy, the theatre room can be closed off with French doors. Secondary bedrooms with ample storage and full bathrooms complete the second level. Finishing off the floor plan is a utility room and dual mud rooms for the three-car split garage. 2127 Terraces Blvd, Rockwall
$1,999,000 BEST VIEW IN ROCKWALL COUNTY! Experience unparalleled luxury in this stunning modern farmhouse, built in 2022 and thoughtfully designed with exceptional attention to detail. Perfectly positioned in Heath, this home offers breathtaking sunset views paired with sophisticated living at its finest. Featuring six spacious bedrooms - all en-suite with walk-in closets and custom built-in dressers - this home seamlessly blends comfort and elegance. The primary suite and two additional bedrooms are conveniently located on the main level, offering both privacy and functionality. At the heart of the home, a chef's dream kitchen showcases premium Thermador appliances, marble countertops, and designer details. Designed for both relaxation and entertainment, the home includes a hidden bookshelf entrance leading to a speakeasy-style media and game room. A reinforced storm-safe closet adds peace of mind, while numerous thoughtful upgrades enhance both beauty and practicality throughout. Step outside to your private resort-style retreat, complete with beautifully landscaped grounds, a heated saltwater pool with spa and waterfall, and an expansive outdoor living area featuring an outdoor kitchen and dining space - perfect for hosting year-round. Additional highlights include two garages with epoxy flooring, including a dedicated boat garage and workshop space. This is a rare opportunity to own a meticulously crafted home where no detail has been overlooked - truly a one-of-a-kind home in Heath. 6 Beds ⋅ 8 Baths ⋅ 21244041 MLS BEST VIEW IN ROCKWALL COUNTY! Experience unparalleled luxury in this stunning modern farmhouse, built in 2022 and thoughtfully designed with exceptional attention to detail. Perfectly positioned in Heath, this home offers breathtaking sunset views paired with sophisticated living at its finest. Featuring six spacious bedrooms - all en-suite with walk-in closets and custom built-in dressers - this home seamlessly blends comfort and elegance. The primary suite and two additional bedrooms are conveniently located on the main level, offering both privacy and functionality. At the heart of the home, a chef's dream kitchen showcases premium Thermador appliances, marble countertops, and designer details. Designed for both relaxation and entertainment, the home includes a hidden bookshelf entrance leading to a speakeasy-style media and game room. A reinforced storm-safe closet adds peace of mind, while numerous thoughtful upgrades enhance both beauty and practicality throughout. Step outside to your private resort-style retreat, complete with beautifully landscaped grounds, a heated saltwater pool with spa and waterfall, and an expansive outdoor living area featuring an outdoor kitchen and dining space - perfect for hosting year-round. Additional highlights include two garages with epoxy flooring, including a dedicated boat garage and workshop space. This is a rare opportunity to own a meticulously crafted home where no detail has been overlooked - truly a one-of-a-kind home in Heath. 138 Stafford Dr, Heath
$346,500 Priced to Sell! Welcome to this cozy and charming townhome nestled in a quiet cul-de-sac in the highly sought-after Lakeside Village—a gated community offering lake access and the unique convenience of golf cart-friendly living. Step inside to discover vaulted ceilings, abundant natural light, and beautiful plantation shutters that create a warm and inviting atmosphere perfect for both relaxing and entertaining. The main living level— easily accessible from either the garage or private back courtyard—features an open-concept living, dining, and kitchen area, along with a convenient half bath and utility closet. Upstairs, a spacious landing provides the perfect nook for a home office or reading area. The primary suite is a true retreat, offering generous space and a private balcony with stunning views of the lake and the rolling hills of the neighborhood. The ensuite bath features a walk-in shower, soaking tub, and a large walk in closet. The lower level includes two oversized secondary bedrooms with ample closet space, a full bath, and a large storage closet with additional under-stair storage. The lower level has access to the main street. Enjoy resort-style living with community amenities that include a 9-hole golf course, swimming pool, tennis and pickleball courts, fitness center, and playground. Conveniently located with quick access to I-30 and President George Bush Turnpike, this home offers the perfect blend of comfort, lifestyle, and location. 3 Beds ⋅ 3 Baths ⋅ 21239650 MLS Priced to Sell! Welcome to this cozy and charming townhome nestled in a quiet cul-de-sac in the highly sought-after Lakeside Village—a gated community offering lake access and the unique convenience of golf cart-friendly living. Step inside to discover vaulted ceilings, abundant natural light, and beautiful plantation shutters that create a warm and inviting atmosphere perfect for both relaxing and entertaining. The main living level— easily accessible from either the garage or private back courtyard—features an open-concept living, dining, and kitchen area, along with a convenient half bath and utility closet. Upstairs, a spacious landing provides the perfect nook for a home office or reading area. The primary suite is a true retreat, offering generous space and a private balcony with stunning views of the lake and the rolling hills of the neighborhood. The ensuite bath features a walk-in shower, soaking tub, and a large walk in closet. The lower level includes two oversized secondary bedrooms with ample closet space, a full bath, and a large storage closet with additional under-stair storage. The lower level has access to the main street. Enjoy resort-style living with community amenities that include a 9-hole golf course, swimming pool, tennis and pickleball courts, fitness center, and playground. Conveniently located with quick access to I-30 and President George Bush Turnpike, this home offers the perfect blend of comfort, lifestyle, and location. 3411 Augusta Blvd, Rockwall
$424,900 Home office with French doors set at two-story entry. Two-story family room opens to kitchen and morning area. Kitchen features 5-burner gas cooktop, large walk-in pantry and generous island with built-in seating space. Family room features wall of windows and a wood mantel fireplace. First-floor primary suite includes bedroom with wall of windows. Dual sinks, garden tub, separate glass-enclosed shower and large walk-in closet in primary bath. Game room and all secondary bedrooms are upstairs. Extended covered backyard patio. Two-car garage. 4 Beds ⋅ 4 Baths ⋅ 21243830 MLS Home office with French doors set at two-story entry. Two-story family room opens to kitchen and morning area. Kitchen features 5-burner gas cooktop, large walk-in pantry and generous island with built-in seating space. Family room features wall of windows and a wood mantel fireplace. First-floor primary suite includes bedroom with wall of windows. Dual sinks, garden tub, separate glass-enclosed shower and large walk-in closet in primary bath. Game room and all secondary bedrooms are upstairs. Extended covered backyard patio. Two-car garage. 2023 Brewers Ln, Forney
$239,000 Welcome home. This beautiful condo has been loved and meticulously cared for. Located within walking distance to the Harbor. The living area is spacious and features peek a boo lake views, with a beautiful wood burning fireplace serving as the focal point. Additionally, the kitchen has been updated and is full of charm. The two spacious bedrooms both include large ensuites and offer lush green views of the outdoor courtyard. The condo also features two patios, perfect for slow mornings or sunset evenings. Schedule your showing today. 2 Beds ⋅ 2 Baths ⋅ 21243533 MLS Welcome home. This beautiful condo has been loved and meticulously cared for. Located within walking distance to the Harbor. The living area is spacious and features peek a boo lake views, with a beautiful wood burning fireplace serving as the focal point. Additionally, the kitchen has been updated and is full of charm. The two spacious bedrooms both include large ensuites and offer lush green views of the outdoor courtyard. The condo also features two patios, perfect for slow mornings or sunset evenings. Schedule your showing today. 813 Signal Ridge Pl Unit 813, Rockwall
$649,900 Welcoming entry framed by home office with French doors. Spacious game room with French door entry. Spacious family room features hardwood floors throughout entire main living area, a wall of windows and a wood mantel fireplace. Island kitchen with built-in seating space, a 5-burner gas cooktop, and a walk-in pantry flows into the dining area. Primary bedroom with a wall of windows. Primary bath features French doors, dual vanities, two walk-in closets, two linen closets, center freestanding tub and a separate glass enclosed shower. Secondary bedrooms joined by a Hollywood bathroom. Private guest suite with a full bathroom and walk-in closet near front of home. Covered backyard patio. Utility room and mud room just off the three-car garage. 4 Beds ⋅ 4 Baths ⋅ 21243679 MLS Welcoming entry framed by home office with French doors. Spacious game room with French door entry. Spacious family room features hardwood floors throughout entire main living area, a wall of windows and a wood mantel fireplace. Island kitchen with built-in seating space, a 5-burner gas cooktop, and a walk-in pantry flows into the dining area. Primary bedroom with a wall of windows. Primary bath features French doors, dual vanities, two walk-in closets, two linen closets, center freestanding tub and a separate glass enclosed shower. Secondary bedrooms joined by a Hollywood bathroom. Private guest suite with a full bathroom and walk-in closet near front of home. Covered backyard patio. Utility room and mud room just off the three-car garage. 1931 Benedetto Way, Mclendon Chisholm
$699,900 A large front porch opens into a grand two-story entryway that boasts a curved staircase. A private guest suite is located off the entrance and features a private hallway to the one-car garage. Adjacent to the guest suite is the formal dining room. As you walk past the stairs which feature a bonus storage space, you enter the grand family room which boasts tall ceilings, hardwood floors throughout the main living area, a wood mantel fireplace, and wall of windows. French doors lead into the home office right off the living space. An island with built-in seating, walk-in pantry, a 5-burner gas cooktop, and butler's pantry that leads into the dining room completes the kitchen. The morning area is embraced by two walls of windows and allows access to the covered backyard patio. The primary bedroom boasts a tray ceiling and wall of windows. French doors lead into the primary bathroom which boasts dual vanities, a freestanding tub, glass enclosed shower, and large walk-in closet. Upstairs you are greeted by a view to the first floor. The oversized game room is connected to the two secondary bedrooms that feature a Hollywood bathroom. The two-car garage is located in the hallway that leads to the kitchen. 4 Beds ⋅ 5 Baths ⋅ 21243554 MLS A large front porch opens into a grand two-story entryway that boasts a curved staircase. A private guest suite is located off the entrance and features a private hallway to the one-car garage. Adjacent to the guest suite is the formal dining room. As you walk past the stairs which feature a bonus storage space, you enter the grand family room which boasts tall ceilings, hardwood floors throughout the main living area, a wood mantel fireplace, and wall of windows. French doors lead into the home office right off the living space. An island with built-in seating, walk-in pantry, a 5-burner gas cooktop, and butler's pantry that leads into the dining room completes the kitchen. The morning area is embraced by two walls of windows and allows access to the covered backyard patio. The primary bedroom boasts a tray ceiling and wall of windows. French doors lead into the primary bathroom which boasts dual vanities, a freestanding tub, glass enclosed shower, and large walk-in closet. Upstairs you are greeted by a view to the first floor. The oversized game room is connected to the two secondary bedrooms that feature a Hollywood bathroom. The two-car garage is located in the hallway that leads to the kitchen. 1740 Grenache Dr, Mclendon Chisholm
$1,274,900 eatured on a half acre homesite. Step off the front porch into the grand entryway boasting a curved staircase and a 19-foot ceiling. The formal dining room is at the entrance of the home. Adjacent to the dining room is the home office which includes double doors for additional privacy. A secluded guest suite down the hallway with a full bathroom allows for guests to have their own space. The two-story family room boasts sliding glass doors and a warming wood mantel fireplace. Hardwood floors throughout main living area. The backyard covered patio is just off the morning area. The kitchen features an island with built-in seating, ample counter space, and an oversized walk-in pantry with plenty of storage. The primary bedroom offers ample natural light from its wall of windows. Double doors lead into the bathroom which features a freestanding tub, glass enclosed shower, dual vanities, two walk-in closets, and dual access to the utility room for conveniency. Up the stairs you are greeted by an overlooking view of the first floor. The large game room provides space for entertainment along with the adjoining loft area. Two secondary bedrooms with full bathrooms and walk-in closets complete the second level. A three-car split garage completes the home. 4 Beds ⋅ 5 Baths ⋅ 21243542 MLS eatured on a half acre homesite. Step off the front porch into the grand entryway boasting a curved staircase and a 19-foot ceiling. The formal dining room is at the entrance of the home. Adjacent to the dining room is the home office which includes double doors for additional privacy. A secluded guest suite down the hallway with a full bathroom allows for guests to have their own space. The two-story family room boasts sliding glass doors and a warming wood mantel fireplace. Hardwood floors throughout main living area. The backyard covered patio is just off the morning area. The kitchen features an island with built-in seating, ample counter space, and an oversized walk-in pantry with plenty of storage. The primary bedroom offers ample natural light from its wall of windows. Double doors lead into the bathroom which features a freestanding tub, glass enclosed shower, dual vanities, two walk-in closets, and dual access to the utility room for conveniency. Up the stairs you are greeted by an overlooking view of the first floor. The large game room provides space for entertainment along with the adjoining loft area. Two secondary bedrooms with full bathrooms and walk-in closets complete the second level. A three-car split garage completes the home. 239 Chesterfield Ln, Heath
$675,000 North Rockwall Beauty in Castle Ridge! Stunning home offering over 4,500 sq ft on quarter acre has an incredibly versatile layout designed to fit every lifestyle. From the moment you arrive, the inviting curb appeal and grand iron front door make a lasting impression. Inside, you’ll find elegant finishes throughout including fresh designer paint, arched architectural details, and decorative niches that add charm and character at every turn. The formal Living and Dining Rooms and private Study featuring a cozy fireplace and hand-scraped wood flooring are near the welcoming foyer. The open-concept Kitchen with center island and double ovens is ideal for entertaining with ample seating at the bar and overlooks the Breakfast Nook. The oversized Family Room has tons of natural light and a floor-to-ceiling stone fireplace with hearth & mantle. Upstairs holds expansive Game and Media Rooms plus a flex space with custom cabinetry - perfect for crafting or gym equipment. And don’t forget 3 bedrooms and 2 baths including a practical Jack ’n Jill bath. The private backyard oasis is complete with a large pergola, built-in grill and 10 ft deep pool with water feature – perfect for family fun and hosting friends and family. There’s even a separate side yard for a dog run! This home is situated directly across from a large green space where neighbors gather, and kids play and not far from the Community’s picnic pavilion. Castle Ridge is zoned for Nebbie Williams Elementary School - highly sought-after. This home truly checks every box—space, style, functionality, and location all in one. 4 Beds ⋅ 4 Baths ⋅ 21237411 MLS North Rockwall Beauty in Castle Ridge! Stunning home offering over 4,500 sq ft on quarter acre has an incredibly versatile layout designed to fit every lifestyle. From the moment you arrive, the inviting curb appeal and grand iron front door make a lasting impression. Inside, you’ll find elegant finishes throughout including fresh designer paint, arched architectural details, and decorative niches that add charm and character at every turn. The formal Living and Dining Rooms and private Study featuring a cozy fireplace and hand-scraped wood flooring are near the welcoming foyer. The open-concept Kitchen with center island and double ovens is ideal for entertaining with ample seating at the bar and overlooks the Breakfast Nook. The oversized Family Room has tons of natural light and a floor-to-ceiling stone fireplace with hearth & mantle. Upstairs holds expansive Game and Media Rooms plus a flex space with custom cabinetry - perfect for crafting or gym equipment. And don’t forget 3 bedrooms and 2 baths including a practical Jack ’n Jill bath. The private backyard oasis is complete with a large pergola, built-in grill and 10 ft deep pool with water feature – perfect for family fun and hosting friends and family. There’s even a separate side yard for a dog run! This home is situated directly across from a large green space where neighbors gather, and kids play and not far from the Community’s picnic pavilion. Castle Ridge is zoned for Nebbie Williams Elementary School - highly sought-after. This home truly checks every box—space, style, functionality, and location all in one. 3912 Thorndale Ln, Rockwall
$724,900 Grand two-story entryway that has a private guest suite with full bathroom and a home office with French doors embraces the hallway. Hardwood floors throughout living areas. As you enter into the family room you are greeted by ample natural light from the wall of windows, a wood mantel fireplace and a 19-foot ceiling. The kitchen hosts an island with built-in seating, 5-burner gas cooktop and a walk-in pantry. The dining area is surrounded by a corner of windows and provides access to the covered backyard patio. The primary bedroom has a coffered ceiling and lots of natural light. French doors open into the primary bathroom which boasts dual vanities, a freestanding tub, a glass enclosed shower, two walk-in closets, and dual access to the utility room. Upstairs you are greeted by a walkway overlooking the family room that leads to the game room. Two secondary bedrooms with ample storage and private bathrooms complete the second level. Mud room leads to the three-car split garage. 4 Beds ⋅ 5 Baths ⋅ 21243470 MLS Grand two-story entryway that has a private guest suite with full bathroom and a home office with French doors embraces the hallway. Hardwood floors throughout living areas. As you enter into the family room you are greeted by ample natural light from the wall of windows, a wood mantel fireplace and a 19-foot ceiling. The kitchen hosts an island with built-in seating, 5-burner gas cooktop and a walk-in pantry. The dining area is surrounded by a corner of windows and provides access to the covered backyard patio. The primary bedroom has a coffered ceiling and lots of natural light. French doors open into the primary bathroom which boasts dual vanities, a freestanding tub, a glass enclosed shower, two walk-in closets, and dual access to the utility room. Upstairs you are greeted by a walkway overlooking the family room that leads to the game room. Two secondary bedrooms with ample storage and private bathrooms complete the second level. Mud room leads to the three-car split garage. 1050 Upland Ct, Rockwall
$449,900 BRAND NEW ROOF INSTALLED JUNE 2026 WITH TRANSFERABLE WARRANTY! NEW DISHWASHER, WASH MACHINE & DRYER JULY 2026 INCLUDED! Welcome to a home that truly checks every box - space, style, and a lifestyle you’ll love. Nestled on a quiet cul-de-sac street, this meticulously maintained 4-bedroom home offers the perfect blend of comfort and functionality. Step inside to discover an abundance of natural light, complemented by a thoughtful layout featuring a versatile flex space off the entry with French doors ideal for a home office, playroom, or library. The spacious kitchen is the heart of the home, complete with granite countertops, a large island, and a walk-in pantry - perfect for both everyday living and entertaining. The private primary suite is a relaxing retreat with beautiful bay windows, dual sinks, a walk-in shower, and a walk-in closet. Upstairs, you’ll find generously sized secondary bedrooms along with a game room large enough to accommodate a pool table - creating the perfect hangout or entertainment space. Out back, unwind under the covered patio or TAKE A DIP IN THE SPARKLING POOL, COMPLETE WITH A HEATER FOR ENJOYING THOSE COOL CRISP DAYS! A brick fence maintained by the HOA adds privacy while helping reduce maintenance costs. Additional highlights include tile and carpet flooring throughout, a 3-car garage, and exceptional curb appeal. Living in Williamsburg means access to incredible amenities, including a resort-style community center with a large pool, fitness center, entertainment space, and a scenic fishing pond. Enjoy walking trails, pocket parks, and green spaces, plus the convenience of both an elementary school and a brand-new middle school within the neighborhood. With easy access to I-30 and all the shopping and dining Fate has to offer, this home truly has it all. 4 Beds ⋅ 3 Baths ⋅ 21236286 MLS BRAND NEW ROOF INSTALLED JUNE 2026 WITH TRANSFERABLE WARRANTY! NEW DISHWASHER, WASH MACHINE & DRYER JULY 2026 INCLUDED! Welcome to a home that truly checks every box - space, style, and a lifestyle you’ll love. Nestled on a quiet cul-de-sac street, this meticulously maintained 4-bedroom home offers the perfect blend of comfort and functionality. Step inside to discover an abundance of natural light, complemented by a thoughtful layout featuring a versatile flex space off the entry with French doors ideal for a home office, playroom, or library. The spacious kitchen is the heart of the home, complete with granite countertops, a large island, and a walk-in pantry - perfect for both everyday living and entertaining. The private primary suite is a relaxing retreat with beautiful bay windows, dual sinks, a walk-in shower, and a walk-in closet. Upstairs, you’ll find generously sized secondary bedrooms along with a game room large enough to accommodate a pool table - creating the perfect hangout or entertainment space. Out back, unwind under the covered patio or TAKE A DIP IN THE SPARKLING POOL, COMPLETE WITH A HEATER FOR ENJOYING THOSE COOL CRISP DAYS! A brick fence maintained by the HOA adds privacy while helping reduce maintenance costs. Additional highlights include tile and carpet flooring throughout, a 3-car garage, and exceptional curb appeal. Living in Williamsburg means access to incredible amenities, including a resort-style community center with a large pool, fitness center, entertainment space, and a scenic fishing pond. Enjoy walking trails, pocket parks, and green spaces, plus the convenience of both an elementary school and a brand-new middle school within the neighborhood. With easy access to I-30 and all the shopping and dining Fate has to offer, this home truly has it all. 244 Jefferson Ln, Fate
$1,225,900 Featured on a half-acre homesite. Welcoming entry with 12-foot ceiling. Kitchen has island with built-in seating space, a 6-burner gas range cooktop, a large walk-in pantry and flows out to the dining area. Generous family room with 16-foot ceilings, a wood mantel fireplace, and dual French door backyard access. Hardwood floors throughout main living area. Formal dining room with wall of windows. Home office with French door entry just off the family room. Spacious primary suite with wall of windows. French doors open to primary bath with dual vanities, a freestanding tub, separate glass enclosed shower, two linen closets and two walk-in closets. Guest suite with a full bathroom and a walk-in closet. A game room just off the family room and a media room complete this spacious design. Utility room with private access to the primary suite. Extended covered backyard patio. Mud room just off the three-car garage. 4 Beds ⋅ 4 Baths ⋅ 21243177 MLS Featured on a half-acre homesite. Welcoming entry with 12-foot ceiling. Kitchen has island with built-in seating space, a 6-burner gas range cooktop, a large walk-in pantry and flows out to the dining area. Generous family room with 16-foot ceilings, a wood mantel fireplace, and dual French door backyard access. Hardwood floors throughout main living area. Formal dining room with wall of windows. Home office with French door entry just off the family room. Spacious primary suite with wall of windows. French doors open to primary bath with dual vanities, a freestanding tub, separate glass enclosed shower, two linen closets and two walk-in closets. Guest suite with a full bathroom and a walk-in closet. A game room just off the family room and a media room complete this spacious design. Utility room with private access to the primary suite. Extended covered backyard patio. Mud room just off the three-car garage. 306 Bramley Ln, Heath
$1,180,900 Featured on a half acre homesite. Home office with French doors frame entry. Game room with French doors and formal dining room just off the extended entry. Spacious family room with hardwood floors throughout main living area, sliding glass doors, and a wood mantel fireplace opens to the kitchen and morning area. Island kitchen with built-in seating space, and a corner walk-in pantry. Primary suite features a large wall of windows. Primary bath offers a French door entry, dual vanities, freestanding tub, separate glass enclosed shower and a wall-in closet. All additional bedrooms and a theatre room offer a private bathroom and walk-in closets. Covered backyard patio. Mud room and utility room just off the three-car garage. 4 Beds ⋅ 5 Baths ⋅ 21243132 MLS Featured on a half acre homesite. Home office with French doors frame entry. Game room with French doors and formal dining room just off the extended entry. Spacious family room with hardwood floors throughout main living area, sliding glass doors, and a wood mantel fireplace opens to the kitchen and morning area. Island kitchen with built-in seating space, and a corner walk-in pantry. Primary suite features a large wall of windows. Primary bath offers a French door entry, dual vanities, freestanding tub, separate glass enclosed shower and a wall-in closet. All additional bedrooms and a theatre room offer a private bathroom and walk-in closets. Covered backyard patio. Mud room and utility room just off the three-car garage. 246 Chesterfield Ln, Heath
$1,286,900 Featured on a half acre homesite. The welcoming front porch opens into the entryway of the home. French doors lead into the home office. Secondary bedrooms with walk-in closets and full bathrooms embrace the main hallway. The game room boasts French doors and three large windows. Adjacent to the game room is the formal dining room. As you enter the family room you are greeted by a wood mantel fireplace, hardwood floors throughout the main living area, and sliding glass doors. The morning area connects the space to the inviting kitchen which boasts an island with built-in seating, a 6-burner gas range cooktop ample counter space, and a large walk-in pantry. A guest suite is at the rear of the home and near the entrance to the backyard covered patio. A secluded primary bedroom offers a retreat and ample natural light from its wall of windows. Double doors lead into the bathroom which offers dual vanities, a freestanding tub, oversized glass shower, and two walk-in closets. The home features a media room which is off the kitchen and can be closed off with its French doors. The utility room and mud room are located off of the three-car garage. 4 Beds ⋅ 5 Baths ⋅ 21243114 MLS Featured on a half acre homesite. The welcoming front porch opens into the entryway of the home. French doors lead into the home office. Secondary bedrooms with walk-in closets and full bathrooms embrace the main hallway. The game room boasts French doors and three large windows. Adjacent to the game room is the formal dining room. As you enter the family room you are greeted by a wood mantel fireplace, hardwood floors throughout the main living area, and sliding glass doors. The morning area connects the space to the inviting kitchen which boasts an island with built-in seating, a 6-burner gas range cooktop ample counter space, and a large walk-in pantry. A guest suite is at the rear of the home and near the entrance to the backyard covered patio. A secluded primary bedroom offers a retreat and ample natural light from its wall of windows. Double doors lead into the bathroom which offers dual vanities, a freestanding tub, oversized glass shower, and two walk-in closets. The home features a media room which is off the kitchen and can be closed off with its French doors. The utility room and mud room are located off of the three-car garage. 234 Chesterfield Ln, Heath
$799,999 Minutes from Lake Ray Hubbard, this one checks every box and then some. Situated on 1.88 acres in the quiet South Ridge Addition, this custom-built home offers a rare blend of privacy, functionality, and high-end finishes—something that’s getting harder to find in today’s market. Inside, you’ll find 4 bedrooms, 3 full baths, and 1 half bath, with two bedrooms downstairs and two upstairs. The upstairs layout features a shared bath with dual access, offering both convenience and privacy. From the moment you walk in, the attention to detail stands out—fresh paint, updated light fixtures, and elevated finishes throughout. The open-concept living space is anchored by a stunning wood-burning fireplace with an 18-foot floor-to-ceiling stone feature. Soaring ceilings, custom molding, and natural light tie it all together. The kitchen is built for both daily living and entertaining, featuring a large island, breakfast bar, butler’s pantry, and ample prep space. Quartz updates in the bathrooms and laundry room add a clean, modern touch. The primary suite is spacious and private, with an updated ensuite bath and generous walk-in closets. Upstairs, the media room is perfect for movie nights or relaxing. Step outside to a backyard designed for entertaining, complete with mature landscaping, a resort-style pool, and covered outdoor kitchen. With a 3-car attached garage and 2-car detached garage, there’s plenty of space for vehicles, storage, or a man cave. Tucked away on a quiet cul-de-sac, you get the peace you want without sacrificing convenience. And to top it off… NO HOA. Opportunities like this in Rockwall with acreage, upgrades, and this level of finish don’t come around often. Make this property yours today. 4 Beds ⋅ 4 Baths ⋅ 21242731 MLS Minutes from Lake Ray Hubbard, this one checks every box and then some. Situated on 1.88 acres in the quiet South Ridge Addition, this custom-built home offers a rare blend of privacy, functionality, and high-end finishes—something that’s getting harder to find in today’s market. Inside, you’ll find 4 bedrooms, 3 full baths, and 1 half bath, with two bedrooms downstairs and two upstairs. The upstairs layout features a shared bath with dual access, offering both convenience and privacy. From the moment you walk in, the attention to detail stands out—fresh paint, updated light fixtures, and elevated finishes throughout. The open-concept living space is anchored by a stunning wood-burning fireplace with an 18-foot floor-to-ceiling stone feature. Soaring ceilings, custom molding, and natural light tie it all together. The kitchen is built for both daily living and entertaining, featuring a large island, breakfast bar, butler’s pantry, and ample prep space. Quartz updates in the bathrooms and laundry room add a clean, modern touch. The primary suite is spacious and private, with an updated ensuite bath and generous walk-in closets. Upstairs, the media room is perfect for movie nights or relaxing. Step outside to a backyard designed for entertaining, complete with mature landscaping, a resort-style pool, and covered outdoor kitchen. With a 3-car attached garage and 2-car detached garage, there’s plenty of space for vehicles, storage, or a man cave. Tucked away on a quiet cul-de-sac, you get the peace you want without sacrificing convenience. And to top it off… NO HOA. Opportunities like this in Rockwall with acreage, upgrades, and this level of finish don’t come around often. Make this property yours today. 275 Savannah Hl, Rockwall
$700,000 ASSUME THE 5.99% LOAN! Stunning East-facing Highland Home in Quail Hollow! This turnkey, one-story masterpiece offers 4 bedrooms, 4.5 baths, a private study, media room, and a 3-car tandem garage. Experience true architectural grandeur with dramatic 20-foot ceilings in the kitchen and dining areas, complemented by 13-foot ceilings and 8-foot solid-core doors throughout. The chef-inspired kitchen features an upgraded 5X design package, premium finishes, and hardwood flooring throughout main living spaces. The extended primary suite is a private retreat with a spa-like bath, upgraded tile, and a freestanding soaking tub. LIFESTYLE & RECREATION: Located just steps from the neighborhood mini park with brand-new pickleball courts and a basketball court. Enjoy nearby Lake Caruth walking trails, Squabble Creek cycling track, and golf cart-friendly paths throughout the community. PREMIER EDUCATION: Zoned to top-rated Rockwall ISD schools including Sherry and Paul Hamm Elementary and JW Williams Middle School—both highly regarded with “A” ratings. Move-in ready and meticulously maintained—luxury living at its finest! 4 Beds ⋅ 5 Baths ⋅ 21239437 MLS ASSUME THE 5.99% LOAN! Stunning East-facing Highland Home in Quail Hollow! This turnkey, one-story masterpiece offers 4 bedrooms, 4.5 baths, a private study, media room, and a 3-car tandem garage. Experience true architectural grandeur with dramatic 20-foot ceilings in the kitchen and dining areas, complemented by 13-foot ceilings and 8-foot solid-core doors throughout. The chef-inspired kitchen features an upgraded 5X design package, premium finishes, and hardwood flooring throughout main living spaces. The extended primary suite is a private retreat with a spa-like bath, upgraded tile, and a freestanding soaking tub. LIFESTYLE & RECREATION: Located just steps from the neighborhood mini park with brand-new pickleball courts and a basketball court. Enjoy nearby Lake Caruth walking trails, Squabble Creek cycling track, and golf cart-friendly paths throughout the community. PREMIER EDUCATION: Zoned to top-rated Rockwall ISD schools including Sherry and Paul Hamm Elementary and JW Williams Middle School—both highly regarded with “A” ratings. Move-in ready and meticulously maintained—luxury living at its finest! 1939 Apple Tree Dr, Rockwall
$1,699,900 Featured on a 1 acre homesite. This floorplan begins at the front porch and an extended entry, opening to a home office with French doors and formal dining room. Continuing into the kitchen, the home features a prep kitchen, butler's pantry, and morning area. The two-story family room offers a fireplace and sliding glass doors providing access to the two-story backyard patio. A game room with French doors at the rear of the home. The floor plan places the primary suite on the first floor with a private primary bath with a freestanding tub, a glass enclosed shower, and two walk-in closets. Upstairs, the home plan features a theatre room, three secondary bedrooms, and three secondary full bathrooms, creating flexible living and entertainment space. This home plan includes a utility room, mud room, and a three-car garage. 5 Beds ⋅ 6 Baths ⋅ 21242430 MLS Featured on a 1 acre homesite. This floorplan begins at the front porch and an extended entry, opening to a home office with French doors and formal dining room. Continuing into the kitchen, the home features a prep kitchen, butler's pantry, and morning area. The two-story family room offers a fireplace and sliding glass doors providing access to the two-story backyard patio. A game room with French doors at the rear of the home. The floor plan places the primary suite on the first floor with a private primary bath with a freestanding tub, a glass enclosed shower, and two walk-in closets. Upstairs, the home plan features a theatre room, three secondary bedrooms, and three secondary full bathrooms, creating flexible living and entertainment space. This home plan includes a utility room, mud room, and a three-car garage. 118 Arbor Glen Dr, Heath