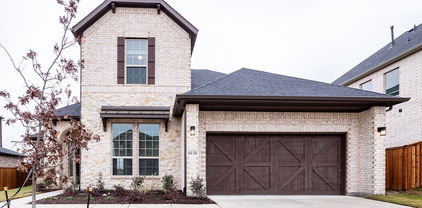
$614,580 MLS# 21193346 - Built by Tri Pointe Homes - Ready Now! ~ The Owen delivers abundant space with 5 bedrooms, 4 baths, and a luxury kitchen perfect for gathering. With a flex room, media room, gameroom, fireplace, 8' doors, open rail on the first floor, and a covered patio, it offers versatile living for every lifestyle. 4 Beds ⋅ 3 Baths ⋅ 21193346 MLS MLS# 21193346 - Built by Tri Pointe Homes - Ready Now! ~ The Owen delivers abundant space with 5 bedrooms, 4 baths, and a luxury kitchen perfect for gathering. With a flex room, media room, gameroom, fireplace, 8' doors, open rail on the first floor, and a covered patio, it offers versatile living for every lifestyle. 2506 Lindberg St, Rockwall
$675,000 Set on nearly half an acre, this stunning estate offers space, privacy, and an ideal location near the new Lyon Elementary and Heath High School. Thoughtfully designed and beautifully maintained, the home features rich wood floors, a private study, formal dining, and multiple living and gathering areas perfect for everyday living and entertaining. The kitchen is a true centerpiece with granite countertops, stainless steel appliances, double ovens, a walk-in pantry, and a butler’s pantry area—ideal for hosting and organization. The split primary retreat provides a peaceful escape with room for a sitting area, two walk-in closets, dual vanities, a garden tub, and a separate shower. Upstairs, you’ll find a spacious game room along with four generously sized bedrooms and two full baths, offering flexibility for guests, hobbies, or work-from-home needs. Out back, enjoy a private oasis featuring a sparkling saltwater pool with water feature, tranquil greenbelt views, and exceptional privacy—perfect for relaxing or entertaining outdoors. A three-car garage offers abundant storage and convenience, complete with an additional half bath. This exceptional property blends comfort, functionality, and outdoor enjoyment in a highly desirable setting. 3D tour available online. 5 Beds ⋅ 4 Baths ⋅ 21188439 MLS Set on nearly half an acre, this stunning estate offers space, privacy, and an ideal location near the new Lyon Elementary and Heath High School. Thoughtfully designed and beautifully maintained, the home features rich wood floors, a private study, formal dining, and multiple living and gathering areas perfect for everyday living and entertaining. The kitchen is a true centerpiece with granite countertops, stainless steel appliances, double ovens, a walk-in pantry, and a butler’s pantry area—ideal for hosting and organization. The split primary retreat provides a peaceful escape with room for a sitting area, two walk-in closets, dual vanities, a garden tub, and a separate shower. Upstairs, you’ll find a spacious game room along with four generously sized bedrooms and two full baths, offering flexibility for guests, hobbies, or work-from-home needs. Out back, enjoy a private oasis featuring a sparkling saltwater pool with water feature, tranquil greenbelt views, and exceptional privacy—perfect for relaxing or entertaining outdoors. A three-car garage offers abundant storage and convenience, complete with an additional half bath. This exceptional property blends comfort, functionality, and outdoor enjoyment in a highly desirable setting. 3D tour available online. 208 Stanford Ct, Heath
$674,990 Fulfill your interior design dreams in the beautiful and spacious Adia by David Weekley floor plan. Each junior bedroom provides a sensational place for your youngest residents to flourish. Escape to the luxury of the Owner’s Retreat, with its deluxe bathroom and walk in closet. Enjoy relaxing evenings and enhance social gatherings on the covered porch. The eat-in kitchen features a dining island and a superb culinary space. Decorate and furnish your sunlit open floor plan to perfectly fit your style. Build your future with the peace of mind that Our Industry leading Warranty brings to this new home in the Dallas Ft. Worth area community of Monterra. 4 Beds ⋅ 3 Baths ⋅ 21187899 MLS Fulfill your interior design dreams in the beautiful and spacious Adia by David Weekley floor plan. Each junior bedroom provides a sensational place for your youngest residents to flourish. Escape to the luxury of the Owner’s Retreat, with its deluxe bathroom and walk in closet. Enjoy relaxing evenings and enhance social gatherings on the covered porch. The eat-in kitchen features a dining island and a superb culinary space. Decorate and furnish your sunlit open floor plan to perfectly fit your style. Build your future with the peace of mind that Our Industry leading Warranty brings to this new home in the Dallas Ft. Worth area community of Monterra. 1203 Barbazzano Dr, Fate
$699,990 MLS# 21191740 - Built by Coventry Homes - Const. Completed Jun 28 2026 ~ Welcome to the dream home you’ve been waiting for- where timeless design and modern comfort come together elegantly. This light-filled home features soaring ceilings, signature elevation, and thoughtfully designed spaces made for both everyday living and entertaining. From the private home office to the expansive game room and dedicated media room, every detail is designed with lifestyle in mind. The open-concept layout flows effortlessly to the back patio with a gas stub, setting the stage for future outdoor gatherings and unforgettable moments. Stylish, functional, and truly inviting, this home is one you have to see to believe. Schedule your private tour today and fall in love! 4 Beds ⋅ 4 Baths ⋅ 21191740 MLS MLS# 21191740 - Built by Coventry Homes - Const. Completed Jun 28 2026 ~ Welcome to the dream home you’ve been waiting for- where timeless design and modern comfort come together elegantly. This light-filled home features soaring ceilings, signature elevation, and thoughtfully designed spaces made for both everyday living and entertaining. From the private home office to the expansive game room and dedicated media room, every detail is designed with lifestyle in mind. The open-concept layout flows effortlessly to the back patio with a gas stub, setting the stage for future outdoor gatherings and unforgettable moments. Stylish, functional, and truly inviting, this home is one you have to see to believe. Schedule your private tour today and fall in love! 3227 Fisher Rd, Rockwall
$429,000 Welcome to this beautifully upgraded Perry Home offering the perfect blend of style, comfort, and convenience — with **NO MUD or PID** and located in highly sought-after Rockwall ISD with a low tax rate! This spacious property offers 3 bedrooms, 2 full bathrooms and French doors that lead you into a private home office! Designed with an inviting open floorplan, this home features a stunning stone accent exterior and thoughtful upgrades throughout. Inside, you’ll find custom window shades, an upgraded electric fireplace, and a plethora of storage to keep everything organized. The garage is equipped with extra storage racks, adding even more functional space. The chef’s kitchen is the heart of the home, showcasing a gas cooktop, walk-in pantry, and seamless access to the spacious covered patio— perfect for grilling and entertaining guests with ease. The smart split layout provides added privacy, separating the secondary bedrooms from the serene primary suite. Retreat to the primary bedroom with vaulted ceilings and enjoy a spa-like shower featuring double vanities. A dedicated mudroom adds everyday convenience. Step outside to enhanced upgraded landscaping lighting and enjoy being just steps away from the sparkling community pool and splash pad. The town of Fate also offers access to numerous parks and scenic trails, plus frequent food trucks and nearby restaurants for added fun and flavor. Location is everything with easy access to Hwy 30 and just minutes from shopping, including Fresh and newly opened H-E-B. This home truly has it all — upgrades, storage, privacy, community amenities, and an unbeatable location. Don’t miss your opportunity to make it yours! 3 Beds ⋅ 2 Baths ⋅ 21189519 MLS Welcome to this beautifully upgraded Perry Home offering the perfect blend of style, comfort, and convenience — with **NO MUD or PID** and located in highly sought-after Rockwall ISD with a low tax rate! This spacious property offers 3 bedrooms, 2 full bathrooms and French doors that lead you into a private home office! Designed with an inviting open floorplan, this home features a stunning stone accent exterior and thoughtful upgrades throughout. Inside, you’ll find custom window shades, an upgraded electric fireplace, and a plethora of storage to keep everything organized. The garage is equipped with extra storage racks, adding even more functional space. The chef’s kitchen is the heart of the home, showcasing a gas cooktop, walk-in pantry, and seamless access to the spacious covered patio— perfect for grilling and entertaining guests with ease. The smart split layout provides added privacy, separating the secondary bedrooms from the serene primary suite. Retreat to the primary bedroom with vaulted ceilings and enjoy a spa-like shower featuring double vanities. A dedicated mudroom adds everyday convenience. Step outside to enhanced upgraded landscaping lighting and enjoy being just steps away from the sparkling community pool and splash pad. The town of Fate also offers access to numerous parks and scenic trails, plus frequent food trucks and nearby restaurants for added fun and flavor. Location is everything with easy access to Hwy 30 and just minutes from shopping, including Fresh and newly opened H-E-B. This home truly has it all — upgrades, storage, privacy, community amenities, and an unbeatable location. Don’t miss your opportunity to make it yours! 3120 Elmwood St, Fate
$549,990 Fulfill your interior design dreams in the beautiful and spacious Adia by David Weekley floor plan. Each junior bedroom provides a sensational place for your youngest residents to flourish. Escape to the luxury of the Owner’s Retreat, with its deluxe bathroom and walk in closet. Enjoy relaxing evenings and enhance social gatherings on the covered porch. The eat-in kitchen features a dining island and a superb culinary space. Decorate and furnish your sunlit open floor plan to perfectly fit your style. Build your future with the peace of mind that Our Industry leading Warranty brings to this new home in the Dallas Ft. Worth area community of Monterra. 4 Beds ⋅ 3 Baths ⋅ 21187921 MLS Fulfill your interior design dreams in the beautiful and spacious Adia by David Weekley floor plan. Each junior bedroom provides a sensational place for your youngest residents to flourish. Escape to the luxury of the Owner’s Retreat, with its deluxe bathroom and walk in closet. Enjoy relaxing evenings and enhance social gatherings on the covered porch. The eat-in kitchen features a dining island and a superb culinary space. Decorate and furnish your sunlit open floor plan to perfectly fit your style. Build your future with the peace of mind that Our Industry leading Warranty brings to this new home in the Dallas Ft. Worth area community of Monterra. 1207 Barbazzano Dr, Fate
$449,900 Some homes simply offer space. This one offers a lifestyle. Perfectly positioned on the signature 7th hole inside the gated Lakeside Village community, this beautifully maintained golf-course home delivers the kind of views that rarely come available. Overlooking the fairway, fountain, and pond, every day feels a little more like a getaway. With 3 bedrooms, 3 bathrooms, and 2,258 sq. ft., the home features multiple indoor and outdoor living areas designed for comfort and connection. The sunroom opens directly to the patio, while the lower living room offers a cozy fireplace for evenings in. Upstairs, the primary suite now includes a fully remodeled upper balcony—a private retreat with panoramic golf and water views. Recent improvements add major peace of mind, including a brand-new HVAC system and a professionally maintained and certified tile roof by a tile-roof specialist. 3 Beds ⋅ 3 Baths ⋅ 21180850 MLS Some homes simply offer space. This one offers a lifestyle. Perfectly positioned on the signature 7th hole inside the gated Lakeside Village community, this beautifully maintained golf-course home delivers the kind of views that rarely come available. Overlooking the fairway, fountain, and pond, every day feels a little more like a getaway. With 3 bedrooms, 3 bathrooms, and 2,258 sq. ft., the home features multiple indoor and outdoor living areas designed for comfort and connection. The sunroom opens directly to the patio, while the lower living room offers a cozy fireplace for evenings in. Upstairs, the primary suite now includes a fully remodeled upper balcony—a private retreat with panoramic golf and water views. Recent improvements add major peace of mind, including a brand-new HVAC system and a professionally maintained and certified tile roof by a tile-roof specialist. 3412 Augusta Blvd, Rockwall
$1,200,000 Located in the beautiful rolling countryside area of McDonald & Stevens Rd in South Rockwall Co (Rockwall ISD-Amy Parks, Cain, RHHS) among magnificent luxury acreage estates with sweeping views you'll want to come home to. This remarkable property is ready now, whether you envision a cozy comfortable cabin, a spacious luxury family home or even a Barndominium for the perfect week end get away, this property checks that box. No HOA & not located in the city limits (no city tax), Enjoy the serenity of rural living combined with ez access to shops, restaurants, & recreational activities. This special property also offers access to two private ponds, perfect for fishing away those peaceful afternoons or just relax in the shade & enjoy the peace & quiet. The combination of rolling hills, stunning views, and access to water makes this property a true gem. Water Meter installed. 5 minutes out of Heath. Search the market, these opportunities are RARE. 21189405 MLS Located in the beautiful rolling countryside area of McDonald & Stevens Rd in South Rockwall Co (Rockwall ISD-Amy Parks, Cain, RHHS) among magnificent luxury acreage estates with sweeping views you'll want to come home to. This remarkable property is ready now, whether you envision a cozy comfortable cabin, a spacious luxury family home or even a Barndominium for the perfect week end get away, this property checks that box. No HOA & not located in the city limits (no city tax), Enjoy the serenity of rural living combined with ez access to shops, restaurants, & recreational activities. This special property also offers access to two private ponds, perfect for fishing away those peaceful afternoons or just relax in the shade & enjoy the peace & quiet. The combination of rolling hills, stunning views, and access to water makes this property a true gem. Water Meter installed. 5 minutes out of Heath. Search the market, these opportunities are RARE. 265 Cornstalk Rd, Rockwall
$724,900 Large porch area leads to a two-story rotunda entry with a 19-foot ceiling. Home office with French doors. Guest suite with a full bath and a large closet. Kitchen features an island with built-in seating space, a 5-burner gas cooktop, double wall oven, lots of counter space and a large walk-in pantry. Two-story dining area leads to the open family room with a wall of windows and a wood mantel fireplace. Hardwood floors throughout main living area. Secluded primary suite with a curved wall of windows. Double doors lead to primary bath with dual vanities, a freestanding tub, a separate glass-enclosed shower and two large walk-in closets. Curved staircase leads to the second level featuring a game room, a theatre room with French doors and a guest suite with a full bath and a walk-in closet. Covered backyard patio. Mud room leads to the three-car garage. 5 Beds ⋅ 5 Baths ⋅ 21185241 MLS Large porch area leads to a two-story rotunda entry with a 19-foot ceiling. Home office with French doors. Guest suite with a full bath and a large closet. Kitchen features an island with built-in seating space, a 5-burner gas cooktop, double wall oven, lots of counter space and a large walk-in pantry. Two-story dining area leads to the open family room with a wall of windows and a wood mantel fireplace. Hardwood floors throughout main living area. Secluded primary suite with a curved wall of windows. Double doors lead to primary bath with dual vanities, a freestanding tub, a separate glass-enclosed shower and two large walk-in closets. Curved staircase leads to the second level featuring a game room, a theatre room with French doors and a guest suite with a full bath and a walk-in closet. Covered backyard patio. Mud room leads to the three-car garage. 1109 Vista Way, Rockwall
$699,900 As you approach the front porch you are greeted by a grand entryway with a soaring 19-foot ceiling. Off the foyer is a two-story home office enclosed by French doors and a private guest suite with a walk-in closet and full bathroom. Entering into the family room you are welcomed by ample natural light from the sliding glass doors. Hardwood floors throughout main living area. The kitchen features an island with built-in seating space, a 5-burner gas cooktop, ample counter space, and a walk-in pantry. The dining area is embraced by windows and provides access to the covered backyard patio. The primary bedroom is off the main living areas and provides an abundance of light. French doors open into the primary bathroom which boasts dual vanities, a freestanding tub, separate glass enclosed shower, and two walk-in closets. Upstairs you are greeted by a large game room with tall ceilings. For privacy, the media room can be closed off with French doors. Secondary bedrooms with ample storage and full bathrooms complete the second level. Finishing off the floor plan is a utility room and dual mud rooms for the three-car split garage. 4 Beds ⋅ 5 Baths ⋅ 21186238 MLS As you approach the front porch you are greeted by a grand entryway with a soaring 19-foot ceiling. Off the foyer is a two-story home office enclosed by French doors and a private guest suite with a walk-in closet and full bathroom. Entering into the family room you are welcomed by ample natural light from the sliding glass doors. Hardwood floors throughout main living area. The kitchen features an island with built-in seating space, a 5-burner gas cooktop, ample counter space, and a walk-in pantry. The dining area is embraced by windows and provides access to the covered backyard patio. The primary bedroom is off the main living areas and provides an abundance of light. French doors open into the primary bathroom which boasts dual vanities, a freestanding tub, separate glass enclosed shower, and two walk-in closets. Upstairs you are greeted by a large game room with tall ceilings. For privacy, the media room can be closed off with French doors. Secondary bedrooms with ample storage and full bathrooms complete the second level. Finishing off the floor plan is a utility room and dual mud rooms for the three-car split garage. 1959 Benedetto Dr, Mclendon Chisholm
$372,500 This spacious 3-bedroom, 2-bathroom home is nestled on a gated acre of land with trees all around. It features large bedrooms, a claw foot tub in the primary bathroom, a wood burning fireplace in the living room, a gated entrance to the property, extra storage space in the backyard, a spacious 20x30 workshop with electricity (buyer to verify size), and so much more! It has had many recent updates including: new roof in 2025, foundation and plumbing repairs in late 2025, and the septic tank was emptied in 2025. This home is also located in the highly sought after Rockwall-Heath School District and is near lots of shopping and entertainment. 3 Beds ⋅ 2 Baths ⋅ 21186355 MLS This spacious 3-bedroom, 2-bathroom home is nestled on a gated acre of land with trees all around. It features large bedrooms, a claw foot tub in the primary bathroom, a wood burning fireplace in the living room, a gated entrance to the property, extra storage space in the backyard, a spacious 20x30 workshop with electricity (buyer to verify size), and so much more! It has had many recent updates including: new roof in 2025, foundation and plumbing repairs in late 2025, and the septic tank was emptied in 2025. This home is also located in the highly sought after Rockwall-Heath School District and is near lots of shopping and entertainment. 3221 Fm 551, Royse City
$885,000 With a significant price reduction, this home is now listed below market value. Located just east of Lake Ray Hubbard, this custom-designed 1.5 acre estate offers peaceful country living surrounded by million-dollar homes, while remaining 22 miles from downtown Dallas and minutes from Heath and Rockwall amenities and schools. The property features a highly adaptable floor plan that is ideal for multigenerational living or remote work, complete with spacious bedrooms, large walk-in closets, a generous laundry room, a versatile game room, and a dedicated media room. A dramatic wall of windows frames panoramic views of the outdoor living space, which includes a covered porch and a newly refreshed infinity pool with updated tile and equipment. Recent luxury updates include fresh interior paint, upgraded kitchen cabinets, countertops, and a new stove, as well as durable epoxy garage floors and a primary suite featuring a custom closet and spa-inspired bathroom. Additionally, the property includes a versatile barn with ample space to accommodate boat storage, recreational vehicles, garden equipment, or horses. Homeowners will also enjoy the financial benefits of country living with no city taxes and no HOA. 4 Beds ⋅ 3 Baths ⋅ 21187135 MLS With a significant price reduction, this home is now listed below market value. Located just east of Lake Ray Hubbard, this custom-designed 1.5 acre estate offers peaceful country living surrounded by million-dollar homes, while remaining 22 miles from downtown Dallas and minutes from Heath and Rockwall amenities and schools. The property features a highly adaptable floor plan that is ideal for multigenerational living or remote work, complete with spacious bedrooms, large walk-in closets, a generous laundry room, a versatile game room, and a dedicated media room. A dramatic wall of windows frames panoramic views of the outdoor living space, which includes a covered porch and a newly refreshed infinity pool with updated tile and equipment. Recent luxury updates include fresh interior paint, upgraded kitchen cabinets, countertops, and a new stove, as well as durable epoxy garage floors and a primary suite featuring a custom closet and spa-inspired bathroom. Additionally, the property includes a versatile barn with ample space to accommodate boat storage, recreational vehicles, garden equipment, or horses. Homeowners will also enjoy the financial benefits of country living with no city taxes and no HOA. 1998 Mcdonald Rd, Rockwall
$599,000 MLS# 21186813 - Built by UnionMain Homes - Ready Now! ~ This stunning single-family residence, built in 2025, offers 2,931 square feet of thoughtfully designed living space. Featuring four spacious bedrooms, including four primary suites, and four well-appointed bathrooms (three full, one half), this traditional home is ideal for modern living. The open floorplan enhances the flow, with an eat-in kitchen boasting a kitchen island and pantry, perfect for gatherings. Enjoy the comfort of ENERGY STAR heating, central air cooling, and high-speed internet availability. The covered patio overlooks a large backyard with a sprinkler system and minimal trees, ideal for outdoor activities. Located in the desirable Edgewater subdivision within Rockwall ISD, residents benefit from excellent schools, including Sharon Shannon Elementary and Heath High School. Additional features include decorative lighting, walk-in closets, and a two-car garage. Experience contemporary elegance in a prime location! 4 Beds ⋅ 4 Baths ⋅ 21186813 MLS MLS# 21186813 - Built by UnionMain Homes - Ready Now! ~ This stunning single-family residence, built in 2025, offers 2,931 square feet of thoughtfully designed living space. Featuring four spacious bedrooms, including four primary suites, and four well-appointed bathrooms (three full, one half), this traditional home is ideal for modern living. The open floorplan enhances the flow, with an eat-in kitchen boasting a kitchen island and pantry, perfect for gatherings. Enjoy the comfort of ENERGY STAR heating, central air cooling, and high-speed internet availability. The covered patio overlooks a large backyard with a sprinkler system and minimal trees, ideal for outdoor activities. Located in the desirable Edgewater subdivision within Rockwall ISD, residents benefit from excellent schools, including Sharon Shannon Elementary and Heath High School. Additional features include decorative lighting, walk-in closets, and a two-car garage. Experience contemporary elegance in a prime location! 411 Sedgwick Dr, Fate
$295,000 Build your dream home with PARTNERS IN BUILDING in Heath. This tree-lined, 1-acre site is ready for construction. Now is the time to bring your custom vision to life. This listing is for the lot only and offers the opportunity to design and build a fully custom home tailored specifically to this property. Our in-house architecture and design teams will collaborate with you through a streamlined, fixed-price custom process to create a plan that fits your lifestyle, vision, and the unique dimensions of this oversized 1-acre lot. 21186547 MLS Build your dream home with PARTNERS IN BUILDING in Heath. This tree-lined, 1-acre site is ready for construction. Now is the time to bring your custom vision to life. This listing is for the lot only and offers the opportunity to design and build a fully custom home tailored specifically to this property. Our in-house architecture and design teams will collaborate with you through a streamlined, fixed-price custom process to create a plan that fits your lifestyle, vision, and the unique dimensions of this oversized 1-acre lot. 300 Chapel View Ct, Heath
$295,000 Build your dream home with PARTNERS IN BUILDING in Heath. This tree-lined, 1-acre site is ready for construction. Now is the time to bring your custom vision to life. This listing is for the lot only and offers the opportunity to design and build a fully custom home tailored specifically to this property. Our in-house architecture and design teams will collaborate with you through a streamlined, fixed-price custom process to create a plan that fits your lifestyle, vision, and the unique dimensions of this oversized 1-acre lot. 21186535 MLS Build your dream home with PARTNERS IN BUILDING in Heath. This tree-lined, 1-acre site is ready for construction. Now is the time to bring your custom vision to life. This listing is for the lot only and offers the opportunity to design and build a fully custom home tailored specifically to this property. Our in-house architecture and design teams will collaborate with you through a streamlined, fixed-price custom process to create a plan that fits your lifestyle, vision, and the unique dimensions of this oversized 1-acre lot. 316 Chapel View Ct, Heath
$440,000 MLS# 21186509 - Built by Chesmar Homes - Ready Now! ~ Fall in love the moment you step inside this beautifully designed two-story home in the desirable Avondale community, ideally situated on a premium corner lot. This open-concept floor plan features a spacious gourmet kitchen with decorative tile accents, elegant glass-front cabinetry, and seamless flow into the bright living and dining areas. The family room is highlighted by a cozy fireplace and large picture windows that flood the home with natural light, creating an inviting space for everyday living and entertaining. The private study offers rich wood flooring, a charming box window, and a large closet, making it a versatile flex space ideal for a home office, playroom, or guest retreat. The oversized primary suite provides a peaceful escape and leads to a spa-inspired galley-style bathroom with abundant storage and two generous walk-in closets. Upstairs, enjoy a dedicated media room perfect for movie nights, along with two oversized secondary bedrooms designed for comfort and functionality. This home offers modern finishes, thoughtful design, and exceptional living space in a sought-after master-planned community with convenient access to shopping, dining, schools, and major highways. Photos are representative. 3 Beds ⋅ 3 Baths ⋅ 21186509 MLS MLS# 21186509 - Built by Chesmar Homes - Ready Now! ~ Fall in love the moment you step inside this beautifully designed two-story home in the desirable Avondale community, ideally situated on a premium corner lot. This open-concept floor plan features a spacious gourmet kitchen with decorative tile accents, elegant glass-front cabinetry, and seamless flow into the bright living and dining areas. The family room is highlighted by a cozy fireplace and large picture windows that flood the home with natural light, creating an inviting space for everyday living and entertaining. The private study offers rich wood flooring, a charming box window, and a large closet, making it a versatile flex space ideal for a home office, playroom, or guest retreat. The oversized primary suite provides a peaceful escape and leads to a spa-inspired galley-style bathroom with abundant storage and two generous walk-in closets. Upstairs, enjoy a dedicated media room perfect for movie nights, along with two oversized secondary bedrooms designed for comfort and functionality. This home offers modern finishes, thoughtful design, and exceptional living space in a sought-after master-planned community with convenient access to shopping, dining, schools, and major highways. Photos are representative. 2503 Auburn St, Fate
$599,900 Welcome to 1998 Lake Forest Drive, where luxury, comfort, and lifestyle come together in one of Rockwall's most desirable communities. For a limited time, the seller is offering to pay your first month's mortgage, making this exceptional home an even more attractive opportunity.Thoughtfully upgraded with high-end designer finishes throughout, this home offers a level of quality rarely found at this price point. The show-stopping custom kitchen is truly unlike the rest—featuring premium cabinetry, luxury countertops, designer lighting, top-tier appliances, and an impressive oversized island that serves as the heart of the home. Whether you're hosting elegant dinner parties or enjoying everyday family meals, this kitchen was designed to impress.The spacious floor plan offers generous living areas filled with natural light, beautifully appointed bedrooms, and flexible spaces ideal for working from home, entertaining, or relaxing. Every detail has been carefully curated, allowing the next owner to move in and immediately enjoy a home that feels both sophisticated and welcoming.Beyond the stunning interior, you'll appreciate an impressive list of premium upgrades that provide lasting value and peace of mind, including a Generac whole-home generator, brand-new HVAC system, tankless water heater, newer roof, EV charging outlet, new privacy fence, and updated irrigation system—major investments already completed for you. Step outside and enjoy beautiful lake views, peaceful surroundings, and the added luxury of living just across from the golf course, creating an exceptional setting that feels like a private retreat every day.Located within the highly acclaimed Rockwall ISD, you'll also enjoy quick access to Lake Ray Hubbard, Downtown Rockwall, The Harbor, boutique shopping, waterfront dining, parks, walking trails, marinas, and year-round entertainment. Seller will pay the buyer's first month's mortgage with an acceptable offer, making luxury living even more attainable. 6 Beds ⋅ 4 Baths ⋅ 21185352 MLS Welcome to 1998 Lake Forest Drive, where luxury, comfort, and lifestyle come together in one of Rockwall's most desirable communities. For a limited time, the seller is offering to pay your first month's mortgage, making this exceptional home an even more attractive opportunity.Thoughtfully upgraded with high-end designer finishes throughout, this home offers a level of quality rarely found at this price point. The show-stopping custom kitchen is truly unlike the rest—featuring premium cabinetry, luxury countertops, designer lighting, top-tier appliances, and an impressive oversized island that serves as the heart of the home. Whether you're hosting elegant dinner parties or enjoying everyday family meals, this kitchen was designed to impress.The spacious floor plan offers generous living areas filled with natural light, beautifully appointed bedrooms, and flexible spaces ideal for working from home, entertaining, or relaxing. Every detail has been carefully curated, allowing the next owner to move in and immediately enjoy a home that feels both sophisticated and welcoming.Beyond the stunning interior, you'll appreciate an impressive list of premium upgrades that provide lasting value and peace of mind, including a Generac whole-home generator, brand-new HVAC system, tankless water heater, newer roof, EV charging outlet, new privacy fence, and updated irrigation system—major investments already completed for you. Step outside and enjoy beautiful lake views, peaceful surroundings, and the added luxury of living just across from the golf course, creating an exceptional setting that feels like a private retreat every day.Located within the highly acclaimed Rockwall ISD, you'll also enjoy quick access to Lake Ray Hubbard, Downtown Rockwall, The Harbor, boutique shopping, waterfront dining, parks, walking trails, marinas, and year-round entertainment. Seller will pay the buyer's first month's mortgage with an acceptable offer, making luxury living even more attainable. 1998 Lake Forest Dr, Rockwall
$599,000 Rockwall Schools! This stunning 1-story home provides a comfortable open floorplan with ample room for the entire family. A convenient home office is located just off the foyer and includes barn doors for added privacy. The kitchen features a spacious island and overlooks the well-lit great room. A multi-slide door allows access to the covered patio, great for outdoor living. In from the garage, a HovHall and laundry room keep your home tidy. The primary suite, located at the back of the home, includes a private bath and spacious walk-in closet. A versatile activity room and media room allow entertainment of all kinds. Located in Monterra, the neighborhood offers amazing amenities including a resort-style pool, pickleball court, playground, and walking trails. 4 Beds ⋅ 4 Baths ⋅ 21180017 MLS Rockwall Schools! This stunning 1-story home provides a comfortable open floorplan with ample room for the entire family. A convenient home office is located just off the foyer and includes barn doors for added privacy. The kitchen features a spacious island and overlooks the well-lit great room. A multi-slide door allows access to the covered patio, great for outdoor living. In from the garage, a HovHall and laundry room keep your home tidy. The primary suite, located at the back of the home, includes a private bath and spacious walk-in closet. A versatile activity room and media room allow entertainment of all kinds. Located in Monterra, the neighborhood offers amazing amenities including a resort-style pool, pickleball court, playground, and walking trails. 1215 Cartona Rd, Fate
$369,990 Welcome to 312 Duke Court, a beautifully maintained DR Horton home tucked away on a quiet cul-de-sac in the sought-after Williamsburg community. Just 15 minutes from Lake Ray Hubbard and 35 minutes from Downtown Dallas, this home offers an unbeatable location in Rockwall ISD. Enjoy top-tier amenities including walking trails, community pool, clubhouse, splash park, fitness center, fishing pond, and more. Nearby, explore shopping and dining at the popular Fresh by Brookshire’s Shopping center or Rockwall's plethora of shopping centers! As you pull up you will notice a beautiful home on a large lot with fresh landscaping and nice curb appeal. Inside, the home features an open layout with laminate wood plank flooring, quartz countertops, stainless steel appliances, LED recessed lighting, walk-in closets, and spacious showers. The oversized lot nearly a quarter acre is perfect for entertaining or letting your furry friends roam with plenty of space to run around. This home priced great and will not last long so schedule a showing ASAP! 4 Beds ⋅ 2 Baths ⋅ 21184384 MLS Welcome to 312 Duke Court, a beautifully maintained DR Horton home tucked away on a quiet cul-de-sac in the sought-after Williamsburg community. Just 15 minutes from Lake Ray Hubbard and 35 minutes from Downtown Dallas, this home offers an unbeatable location in Rockwall ISD. Enjoy top-tier amenities including walking trails, community pool, clubhouse, splash park, fitness center, fishing pond, and more. Nearby, explore shopping and dining at the popular Fresh by Brookshire’s Shopping center or Rockwall's plethora of shopping centers! As you pull up you will notice a beautiful home on a large lot with fresh landscaping and nice curb appeal. Inside, the home features an open layout with laminate wood plank flooring, quartz countertops, stainless steel appliances, LED recessed lighting, walk-in closets, and spacious showers. The oversized lot nearly a quarter acre is perfect for entertaining or letting your furry friends roam with plenty of space to run around. This home priced great and will not last long so schedule a showing ASAP! 312 Duke Ct, Fate
$649,000 Get ready for the Texas Summer Heat with this beautiful POOL Home. This functional layout features 4 bedrooms plus an office and 3.5 bathrooms including a separate secondary room with ensuite bathroom, perfect for a MOTHER-IN-LAW SUITE or guest suite. Gourmet kitchen has 5 burner GAS COOKTOP, large walk-in Pantry, and oversized granite island. The spacious primary suite includes wood floors and a sitting area, plus a spa-like bathroom with a separate garden tub, oversized shower, dual vanities, makeup vanity, and a CUSTOM CLOSET. Additional features for this house include PLANTATION SHUTTERS, WOOD FLOORS, custom laundry room, and EPOXY FLOORS in the 2.5 car garage. And of course the entertainer’s backyard is complete with an oversized covered patio and beautiful custom pool with travertine decking, calming water features and a tanning ledge. Additional neighborhood amenities include volleyball and basketball courts, large resort style pool, walking trails, and more! 4 Beds ⋅ 4 Baths ⋅ 21182552 MLS Get ready for the Texas Summer Heat with this beautiful POOL Home. This functional layout features 4 bedrooms plus an office and 3.5 bathrooms including a separate secondary room with ensuite bathroom, perfect for a MOTHER-IN-LAW SUITE or guest suite. Gourmet kitchen has 5 burner GAS COOKTOP, large walk-in Pantry, and oversized granite island. The spacious primary suite includes wood floors and a sitting area, plus a spa-like bathroom with a separate garden tub, oversized shower, dual vanities, makeup vanity, and a CUSTOM CLOSET. Additional features for this house include PLANTATION SHUTTERS, WOOD FLOORS, custom laundry room, and EPOXY FLOORS in the 2.5 car garage. And of course the entertainer’s backyard is complete with an oversized covered patio and beautiful custom pool with travertine decking, calming water features and a tanning ledge. Additional neighborhood amenities include volleyball and basketball courts, large resort style pool, walking trails, and more! 1234 Livorno Dr, Mclendon Chisholm
$229,900 Established townhome in a prime Rockwall location just minutes from the Historic Downtown District. This rare find offers walkable convenience paired with comfortable, low-maintenance living. The spacious downstairs living room features durable LVP and generous proportions, creating a flexible space for everyday living and entertaining. The kitchen includes tile flooring and wood-grain laminate Formica countertops, with an adjacent utility room for added functionality. A well-appointed half bath with tile flooring and granite counters completes the first level. Upstairs, both bedrooms are generously sized with carpet flooring and share a Jack and Jill full bath finished with tile flooring and granite countertops. Outdoor living is a standout feature with both a private back porch and an upstairs patio, offering multiple spaces to relax or entertain. Enjoy being just a short stroll from Rockwall City Hall, San Jacinto Plaza, and the vibrant downtown dining and retail scene including Zanata, Fable and Fire, Bin 303, Book Club Cafe, boutique shopping, free live music events, and the popular farmers markets. Convenient access to Lake Ray Hubbard, major thoroughfares, and Rockwall’s growing downtown corridor makes this location especially desirable. 2 Beds ⋅ 2 Baths ⋅ 21183491 MLS Established townhome in a prime Rockwall location just minutes from the Historic Downtown District. This rare find offers walkable convenience paired with comfortable, low-maintenance living. The spacious downstairs living room features durable LVP and generous proportions, creating a flexible space for everyday living and entertaining. The kitchen includes tile flooring and wood-grain laminate Formica countertops, with an adjacent utility room for added functionality. A well-appointed half bath with tile flooring and granite counters completes the first level. Upstairs, both bedrooms are generously sized with carpet flooring and share a Jack and Jill full bath finished with tile flooring and granite countertops. Outdoor living is a standout feature with both a private back porch and an upstairs patio, offering multiple spaces to relax or entertain. Enjoy being just a short stroll from Rockwall City Hall, San Jacinto Plaza, and the vibrant downtown dining and retail scene including Zanata, Fable and Fire, Bin 303, Book Club Cafe, boutique shopping, free live music events, and the popular farmers markets. Convenient access to Lake Ray Hubbard, major thoroughfares, and Rockwall’s growing downtown corridor makes this location especially desirable. 408 S Fannin St Unit B, Rockwall
$549,989 Great location with a heavily treed lot with a total 7.16 acres offering plenty of privacy. The house that is currently on the property has many options for the people with a good vision or like a project. We are putting the VALUE IN THE LAND not the home. The land is very versatile which can be used as a primary residence or can be rezoned for commercial use as some of the surrounding properties are currently zoned commercial. The creek running through the lot offers beautiful views allowing you to watch deer, birds and other animals in the area. This property offers co op water which is a rare find in this area. With the right vision, this land offers endless opportunities. You are out in the country but can be back in town within a matter of minutes giving you the flexibility for the country and city life. This is a two parcel property and both combined make 7.16 acres. They are being sold together and will not split. Back of the property is in a flood zone according to the FEMA map. 21181366 MLS Great location with a heavily treed lot with a total 7.16 acres offering plenty of privacy. The house that is currently on the property has many options for the people with a good vision or like a project. We are putting the VALUE IN THE LAND not the home. The land is very versatile which can be used as a primary residence or can be rezoned for commercial use as some of the surrounding properties are currently zoned commercial. The creek running through the lot offers beautiful views allowing you to watch deer, birds and other animals in the area. This property offers co op water which is a rare find in this area. With the right vision, this land offers endless opportunities. You are out in the country but can be back in town within a matter of minutes giving you the flexibility for the country and city life. This is a two parcel property and both combined make 7.16 acres. They are being sold together and will not split. Back of the property is in a flood zone according to the FEMA map. 1214 Old Millwood Rd, Rockwall
$749,900 Looking for that single-story floor plan that has it all? Look no further than this beautiful open-concept design featuring a large primary suite with a free-standing tub, a separate shower, and separate his and her closets. There is also a centrally located media room and four bedrooms total, including an ensuite. Vaulted ceilings in the living room provide abundant natural light and offer views of the backyard and adjacent greenbelt. 4 Beds ⋅ 4 Baths ⋅ 21181629 MLS Looking for that single-story floor plan that has it all? Look no further than this beautiful open-concept design featuring a large primary suite with a free-standing tub, a separate shower, and separate his and her closets. There is also a centrally located media room and four bedrooms total, including an ensuite. Vaulted ceilings in the living room provide abundant natural light and offer views of the backyard and adjacent greenbelt. 814 Forest Creek Dr, Rockwall
$3,750,000 Vanguard Real Estate Advisors has been exclusively retained by Ownership to present the opportunity to acquire 15.6 acres with prime frontage along State Highway 205 in Rockwall, Texas. This Property is currently both Commercial and Agricultural zoned. Its prime location along State Highway 205 offers excellent visibility and easy access, making it a highly desirable development Site. Demographics are extremely strong with an average traffic count of 23,417 VPD on SH-205, Rockwall’s population growing by 20%, and a 1-mile median household income of $104,729. 21181490 MLS Vanguard Real Estate Advisors has been exclusively retained by Ownership to present the opportunity to acquire 15.6 acres with prime frontage along State Highway 205 in Rockwall, Texas. This Property is currently both Commercial and Agricultural zoned. Its prime location along State Highway 205 offers excellent visibility and easy access, making it a highly desirable development Site. Demographics are extremely strong with an average traffic count of 23,417 VPD on SH-205, Rockwall’s population growing by 20%, and a 1-mile median household income of $104,729. Tx-205 Hwy, Rockwall
$699,990 MLS# 21181148 - Built by Coventry Homes - Aug 07 2026 completion! ~ Introducing the Falls Plan in the desirable city of Rockwall, a beautifully crafted new home offering 3,667 sq. ft. of spacious and flexible living designed for the way you live today, featuring 4 bedrooms, 3.5 baths, and an impressive 4-car garage, with options that include a private study, a dedicated media room, and a 4th-car garage option ideal for extra storage or hobbies; this home stands out with an elegant curved staircase, creates a warm and inviting atmosphere with a stylish fireplace option, and offers open-concept living perfect for both everyday comfort and entertaining, all just minutes from Lake Ray Hubbard, top-rated Rockwall ISD schools, shopping, dining, and easy access to I-30- NO MUD - NO PID!—schedule your private tour today and discover why Rockwall is the perfect place to call home. 4 Beds ⋅ 4 Baths ⋅ 21181148 MLS MLS# 21181148 - Built by Coventry Homes - Aug 07 2026 completion! ~ Introducing the Falls Plan in the desirable city of Rockwall, a beautifully crafted new home offering 3,667 sq. ft. of spacious and flexible living designed for the way you live today, featuring 4 bedrooms, 3.5 baths, and an impressive 4-car garage, with options that include a private study, a dedicated media room, and a 4th-car garage option ideal for extra storage or hobbies; this home stands out with an elegant curved staircase, creates a warm and inviting atmosphere with a stylish fireplace option, and offers open-concept living perfect for both everyday comfort and entertaining, all just minutes from Lake Ray Hubbard, top-rated Rockwall ISD schools, shopping, dining, and easy access to I-30- NO MUD - NO PID!—schedule your private tour today and discover why Rockwall is the perfect place to call home. 2303 Laurel Dr, Rockwall
$294,500 Great Location in popular Rockwall, with good drive up appeal. Open design to kitchen, breakfast nook and living area. Kitchen island. Spacious living area and master bedroom. All rooms have hardwood floors. Nice wood burning fireplace in the living area. Master bath with whirlpool tub and separate shower. Spacious back yard and deck for entertaining with shady trees. Close to the Harbor, shops, schools, and restaurants, hospitals and easy access to I-30. **No investors please - Seller is not accepting offers with seller financing or wrap around mortgages.** 3 Beds ⋅ 2 Baths ⋅ 21177853 MLS Great Location in popular Rockwall, with good drive up appeal. Open design to kitchen, breakfast nook and living area. Kitchen island. Spacious living area and master bedroom. All rooms have hardwood floors. Nice wood burning fireplace in the living area. Master bath with whirlpool tub and separate shower. Spacious back yard and deck for entertaining with shady trees. Close to the Harbor, shops, schools, and restaurants, hospitals and easy access to I-30. **No investors please - Seller is not accepting offers with seller financing or wrap around mortgages.** 3095 Wildflower Way, Rockwall
$800,000 MLS# 21179408 - Built by Stonefield Homes - Ready Now! ~ Experience extraordinary luxury in The Tahiti, an exquisite 3,962 sq. ft. two-story residence crafted for discerning homeowners who demand the very best. This exceptional home boasts 5 spacious bedrooms, 2 of which are conveniently located on the main level. 4.5 luxurious baths, a dedicated study, an expansive game room, and an extended covered outdoor living area—perfect for year-round enjoyment and entertaining. The thoughtfully designed open-concept floor plan strikes the ideal balance between privacy and entertaining, with generous living spaces that flow seamlessly. The main-level owner's suite serves as your personal sanctuary, featuring dramatic vaulted ceilings and a resort-inspired en-suite bath complete with indulgent finishes. A standout feature is the oversized walk-in closet, which connects directly to the large laundry room for effortless convenience and everyday elegance. Upstairs, discover three additional bedrooms, two full baths, and a versatile game room—ideal for family fun, movie nights, or quiet relaxation. 5 Beds ⋅ 5 Baths ⋅ 21179408 MLS MLS# 21179408 - Built by Stonefield Homes - Ready Now! ~ Experience extraordinary luxury in The Tahiti, an exquisite 3,962 sq. ft. two-story residence crafted for discerning homeowners who demand the very best. This exceptional home boasts 5 spacious bedrooms, 2 of which are conveniently located on the main level. 4.5 luxurious baths, a dedicated study, an expansive game room, and an extended covered outdoor living area—perfect for year-round enjoyment and entertaining. The thoughtfully designed open-concept floor plan strikes the ideal balance between privacy and entertaining, with generous living spaces that flow seamlessly. The main-level owner's suite serves as your personal sanctuary, featuring dramatic vaulted ceilings and a resort-inspired en-suite bath complete with indulgent finishes. A standout feature is the oversized walk-in closet, which connects directly to the large laundry room for effortless convenience and everyday elegance. Upstairs, discover three additional bedrooms, two full baths, and a versatile game room—ideal for family fun, movie nights, or quiet relaxation. 207 Links Ct, Heath
$374,999 The bright main living room provides an inviting gathering space, while the separate den with a fireplace creates a warm, comfortable setting for quiet evenings or entertaining. A private office delivers a functional area for work, study, or hobbies. This home combines comfort, convenience, and charm! Located in a sought-after community, you’ll have access to a clubhouse, pool, tennis courts, and beautifully maintained common areas—all just minutes from Lake Ray Hubbard for boating, fishing, and outdoor fun. This home blends convenience, recreation, and a warm, welcoming feel. Come and bring your special touch to make this one yours. Fresh interior paint and an updated primary bath add a refreshed feel to this well-cared-for 3-bedroom, 2-bath home. Seller is offering a $8000 FLOORING ALLOWANCE for you to choose your favorite flooring. Two spacious living areas and a dedicated office, the layout offers versatility to fit a range of needs. 3 Beds ⋅ 2 Baths ⋅ 21178423 MLS The bright main living room provides an inviting gathering space, while the separate den with a fireplace creates a warm, comfortable setting for quiet evenings or entertaining. A private office delivers a functional area for work, study, or hobbies. This home combines comfort, convenience, and charm! Located in a sought-after community, you’ll have access to a clubhouse, pool, tennis courts, and beautifully maintained common areas—all just minutes from Lake Ray Hubbard for boating, fishing, and outdoor fun. This home blends convenience, recreation, and a warm, welcoming feel. Come and bring your special touch to make this one yours. Fresh interior paint and an updated primary bath add a refreshed feel to this well-cared-for 3-bedroom, 2-bath home. Seller is offering a $8000 FLOORING ALLOWANCE for you to choose your favorite flooring. Two spacious living areas and a dedicated office, the layout offers versatility to fit a range of needs. 2185 Crestlake Dr, Rockwall
$1,100,000 Almost 10 full acres of raw land, perfectly suited for commercial use along State Highway 276 corridor in The City of Rockwall, in Rockwall County. Property has current AG exemption, but surrounding Planned Development on either side of Highway 276 calls for Light Industrial and Commercial use. Property currently has a 1095 SF structure that has been fully renovated with new roof, new HVAC, new floors, updated bathrooms and kitchen, and fresh paint, perfectly suited for residential or office with 2 designated rooms and ensuite bathrooms, large living space or conference room, utility room and full kitchen. Second structure on the property is a 1200 SF workshop with concrete floor, electricity, 2 sliding doors and 2 roll up doors which would be perfectly suited for fleet of company vehicles, workshop, storage, boat or RV storage. Home has been fully renovated, new floor, new paint, new HVAC, new roof, fresh paint throughout, all new kitchen and appliances, two primary suites, each with ensuite bath. Bathrooms have been completely remodeled. Excellent investment opportunity for live-work set up. 2 Beds ⋅ 2 Baths ⋅ 21178948 MLS Almost 10 full acres of raw land, perfectly suited for commercial use along State Highway 276 corridor in The City of Rockwall, in Rockwall County. Property has current AG exemption, but surrounding Planned Development on either side of Highway 276 calls for Light Industrial and Commercial use. Property currently has a 1095 SF structure that has been fully renovated with new roof, new HVAC, new floors, updated bathrooms and kitchen, and fresh paint, perfectly suited for residential or office with 2 designated rooms and ensuite bathrooms, large living space or conference room, utility room and full kitchen. Second structure on the property is a 1200 SF workshop with concrete floor, electricity, 2 sliding doors and 2 roll up doors which would be perfectly suited for fleet of company vehicles, workshop, storage, boat or RV storage. Home has been fully renovated, new floor, new paint, new HVAC, new roof, fresh paint throughout, all new kitchen and appliances, two primary suites, each with ensuite bath. Bathrooms have been completely remodeled. Excellent investment opportunity for live-work set up. 3290 State Highway 276, Rockwall
$469,999 Built less than two years ago and loaded with thoughtful upgrades, this beautifully maintained 4-bedroom, 3-bath home in the sought-after Sonoma Verde community offers one of the best values in Rockwall County. With 2,253 square feet of well-designed living space, the open-concept layout features luxury vinyl plank flooring, a striking stone fireplace, and seamless flow ideal for both entertaining and everyday living. The island kitchen is equipped with granite countertops, a gas cooktop, built-in oven, and generous prep space, making it as functional as it is stylish. The private primary suite serves as a relaxing retreat with dual vanities, a seamless glass walk-in shower, and an oversized walk-in closet, while a separate fourth bedroom with its own en-suite bath and dual closets provides excellent flexibility for guests, multi-generational living, or a home office. Step outside to a covered patio overlooking a fully fenced, oversized backyard that backs to a peaceful greenbelt, offering beautiful sunrise and sunset views and a true sense of privacy. Located just minutes from Lake Ray Hubbard and The Harbor at Rockwall, you’ll enjoy easy access to dining, shopping, and recreation, all while living in a vibrant community known for its amenities, neighborhood events, and welcoming atmosphere. 4 Beds ⋅ 3 Baths ⋅ 21178098 MLS Built less than two years ago and loaded with thoughtful upgrades, this beautifully maintained 4-bedroom, 3-bath home in the sought-after Sonoma Verde community offers one of the best values in Rockwall County. With 2,253 square feet of well-designed living space, the open-concept layout features luxury vinyl plank flooring, a striking stone fireplace, and seamless flow ideal for both entertaining and everyday living. The island kitchen is equipped with granite countertops, a gas cooktop, built-in oven, and generous prep space, making it as functional as it is stylish. The private primary suite serves as a relaxing retreat with dual vanities, a seamless glass walk-in shower, and an oversized walk-in closet, while a separate fourth bedroom with its own en-suite bath and dual closets provides excellent flexibility for guests, multi-generational living, or a home office. Step outside to a covered patio overlooking a fully fenced, oversized backyard that backs to a peaceful greenbelt, offering beautiful sunrise and sunset views and a true sense of privacy. Located just minutes from Lake Ray Hubbard and The Harbor at Rockwall, you’ll enjoy easy access to dining, shopping, and recreation, all while living in a vibrant community known for its amenities, neighborhood events, and welcoming atmosphere. 1927 Frediano Ln, Mclendon Chisholm