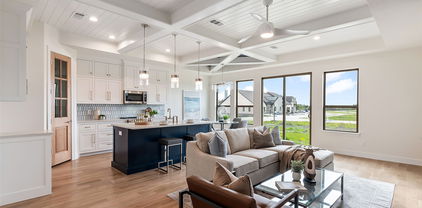
$570,000 Fantastic opportunity to own a Coventry model home in Avondale! The Titus floor plan is an impressive two-story design that perfectly balances comfort and function. Featuring four generously sized bedrooms and three full bathrooms, this layout accommodates families of all sizes. The first floor boasts a flowing open-concept design, where the kitchen seamlessly connects to the dining area and family room, ideal for gatherings and everyday living. The primary suite secluded at the rear of the home provides a luxurious retreat with its walk-in closet and ensuite bathroom. A second first floor bedroom is ideal for guests! Upstairs, two spacious bedrooms plus a game room and media room offer privacy and relaxation. A versatile two-car garage adds convenience, making the Titus a standout choice for those seeking style and practicality in their new home. Located between I30 and US 66 near Fate, Avondale is designed to help you get to know your neighbors with a wealth of amenities, including a clubhouse where residents can meet up for coffee and conversation. A resort-style pool will have the kids splashing while parents sunbathe. Multiple trails offer opportunities for morning jogs and evening strolls. Residents also enjoy ponds, parks and playgrounds! 4 Beds ⋅ 3 Baths ⋅ 21088017 MLS Fantastic opportunity to own a Coventry model home in Avondale! The Titus floor plan is an impressive two-story design that perfectly balances comfort and function. Featuring four generously sized bedrooms and three full bathrooms, this layout accommodates families of all sizes. The first floor boasts a flowing open-concept design, where the kitchen seamlessly connects to the dining area and family room, ideal for gatherings and everyday living. The primary suite secluded at the rear of the home provides a luxurious retreat with its walk-in closet and ensuite bathroom. A second first floor bedroom is ideal for guests! Upstairs, two spacious bedrooms plus a game room and media room offer privacy and relaxation. A versatile two-car garage adds convenience, making the Titus a standout choice for those seeking style and practicality in their new home. Located between I30 and US 66 near Fate, Avondale is designed to help you get to know your neighbors with a wealth of amenities, including a clubhouse where residents can meet up for coffee and conversation. A resort-style pool will have the kids splashing while parents sunbathe. Multiple trails offer opportunities for morning jogs and evening strolls. Residents also enjoy ponds, parks and playgrounds! 3056 Elmwood St, Fate
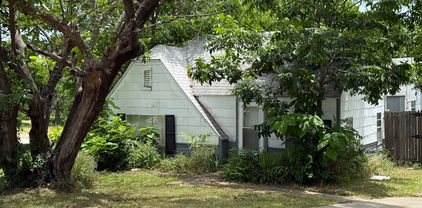
$489,900 RARE FIND IN CHANDLERS LANDING!!! FULLY RENOVATED HOME READY FOR IT'S NEW OWNER!! This stunning single story has no neighbor behind or to one side of the home, enjoy all the community amenities like the new restaurant, the pools, parks and the marina . This home has been completely renovated with new cabinets throughout the home, new counter tops, all new flooring and lighting. Enjoy the wonderful open floorplan with two living areas and a wet bar and a private back yard. Schedule your showing today! 3 Beds ⋅ 2 Baths ⋅ 21086410 MLS RARE FIND IN CHANDLERS LANDING!!! FULLY RENOVATED HOME READY FOR IT'S NEW OWNER!! This stunning single story has no neighbor behind or to one side of the home, enjoy all the community amenities like the new restaurant, the pools, parks and the marina . This home has been completely renovated with new cabinets throughout the home, new counter tops, all new flooring and lighting. Enjoy the wonderful open floorplan with two living areas and a wet bar and a private back yard. Schedule your showing today! 5813 Yacht Club Dr, Rockwall
$297,000 Great one story home, nestled in the desirable Meadowcreek Estates, this charming one-story home offers a thoughtful floorplan and has been meticulously cared for. The spacious living room features a cozy corner brick fireplace, ceiling fan, and an abundance of natural light that enhances the light, neutral color palette—perfect for any style of décor. The sunlit breakfast area flows seamlessly into a well-appointed kitchen boasting stainless steel appliances and ample cabinet and counter space. Beautiful Luxury Vinyl Plank flooring runs throughout the home providing both durability and modern appeal. The primary suite is privately tucked away and includes a large walk-in closet, dual sinks, a garden tub, and a separate walk-in shower. A secondary bedroom near the entry features French doors, making it an ideal home office or flex space. 3 bedroom, 2 baths in total. Step outside to enjoy the private fenced backyard with a patio, perfect for relaxing or entertaining. A two-car attached garage provides added convenience, storage, and security. Motivated seller, bring all offers! This well-maintained home is a fantastic investment opportunity—schedule your showing today! 3 Beds ⋅ 2 Baths ⋅ 21080793 MLS Great one story home, nestled in the desirable Meadowcreek Estates, this charming one-story home offers a thoughtful floorplan and has been meticulously cared for. The spacious living room features a cozy corner brick fireplace, ceiling fan, and an abundance of natural light that enhances the light, neutral color palette—perfect for any style of décor. The sunlit breakfast area flows seamlessly into a well-appointed kitchen boasting stainless steel appliances and ample cabinet and counter space. Beautiful Luxury Vinyl Plank flooring runs throughout the home providing both durability and modern appeal. The primary suite is privately tucked away and includes a large walk-in closet, dual sinks, a garden tub, and a separate walk-in shower. A secondary bedroom near the entry features French doors, making it an ideal home office or flex space. 3 bedroom, 2 baths in total. Step outside to enjoy the private fenced backyard with a patio, perfect for relaxing or entertaining. A two-car attached garage provides added convenience, storage, and security. Motivated seller, bring all offers! This well-maintained home is a fantastic investment opportunity—schedule your showing today! 1438 Stewart Dr, Rockwall
$53,000 Build your dream home in one of Rockwall’s most desirable locations! This vacant lot offers an incredible opportunity for future development with the potential for water views from a second-story build. Imagine enjoying your morning coffee from a private balcony overlooking the water while taking in the peaceful surroundings. Conveniently located near shopping, dining, entertainment, and all that Rockwall has to offer, this property combines location, potential, and lifestyle. Whether you’re looking to build now or invest for the future, this lot is full of possibilities! 21074475 MLS Build your dream home in one of Rockwall’s most desirable locations! This vacant lot offers an incredible opportunity for future development with the potential for water views from a second-story build. Imagine enjoying your morning coffee from a private balcony overlooking the water while taking in the peaceful surroundings. Conveniently located near shopping, dining, entertainment, and all that Rockwall has to offer, this property combines location, potential, and lifestyle. Whether you’re looking to build now or invest for the future, this lot is full of possibilities! 869 Lakeside Dr, Rockwall
$625,000 Discover unparalleled luxury in this exquisite 4-bedroom, 4.5-bathroom home located in Gideon Grove. Perfectly blending elegance with functional living, this residence boasts an open split floorplan ideal for both entertaining and serene family life. Step inside to find a thoughtfully designed interior where every detail speaks of quality craftsmanship. The welcoming foyer opens to a sprawling living area beaming with natural light, leading seamlessly into a gourmet kitchen equipped with a double oven, gas cooktop, an oversized island, and custom cabinetry. With 2 bedrooms and 2.5 baths conveniently located on the first floor, privacy and convenience are at the forefront of this home's design. The first-floor primary suite is a haven of tranquility, featuring a spacious layout complete with a luxurious en-suite bathroom offering dual vanities, a soaking tub, and a walk-in shower. Venture upstairs to discover two more generously sized bedrooms, two more bathrooms and a large open gameroom providing an ideal setup for family or guests. Outside, the home's oversized lot offers endless possibilities for customization. Envision summer gatherings, peaceful mornings on the patio, or expanding into a dream backyard oasis. The 3-car garage provides ample space for vehicles, storage, and more. Situated in a vibrant community with access to top-rated schools, shopping, and dining, this stunning Rockwall residence is perfectly positioned for those seeking the best of suburban living. Experience the epitome of comfort and sophistication in this beautifully crafted home, where modern amenities meet timeless charm. Seller offering a $10k flooring allowance. 4 Beds ⋅ 5 Baths ⋅ 21079693 MLS Discover unparalleled luxury in this exquisite 4-bedroom, 4.5-bathroom home located in Gideon Grove. Perfectly blending elegance with functional living, this residence boasts an open split floorplan ideal for both entertaining and serene family life. Step inside to find a thoughtfully designed interior where every detail speaks of quality craftsmanship. The welcoming foyer opens to a sprawling living area beaming with natural light, leading seamlessly into a gourmet kitchen equipped with a double oven, gas cooktop, an oversized island, and custom cabinetry. With 2 bedrooms and 2.5 baths conveniently located on the first floor, privacy and convenience are at the forefront of this home's design. The first-floor primary suite is a haven of tranquility, featuring a spacious layout complete with a luxurious en-suite bathroom offering dual vanities, a soaking tub, and a walk-in shower. Venture upstairs to discover two more generously sized bedrooms, two more bathrooms and a large open gameroom providing an ideal setup for family or guests. Outside, the home's oversized lot offers endless possibilities for customization. Envision summer gatherings, peaceful mornings on the patio, or expanding into a dream backyard oasis. The 3-car garage provides ample space for vehicles, storage, and more. Situated in a vibrant community with access to top-rated schools, shopping, and dining, this stunning Rockwall residence is perfectly positioned for those seeking the best of suburban living. Experience the epitome of comfort and sophistication in this beautifully crafted home, where modern amenities meet timeless charm. Seller offering a $10k flooring allowance. 1315 Middleton Dr, Rockwall
$399,900 Roof replaced May 2026! This spacious home is perfectly situated on a large lot with towering trees and tranquil views of beautiful Lake Ray Hubbard from the upstairs windows. The circular driveway allows off-street parking for you and your guests, in addition to the alley-accessed rear driveway. Its covered front porch is the ideal spot for a pair of rocking chairs. The elegant foyer showcases a curving iron staircase, soaring ceiling and picture plaque molding. The dining and living rooms are open to each other, enabling separate or combined uses. The warm and inviting living room features a gas log fireplace with brick hearth and doors leading to the backyard. The kitchen has been updated with richly stained cabinetry, subway tile backsplash, granite counters, stainless steel farm sink, 5-burner gas cooktop, convection oven and fridge. In addition to the butler's pantry, there is a huge walk-in storage room with a quirky door. The laundry room boasts a sunny window and upper cabinets for storage. The flex room has a mini-split system and could be used as a home gym, play, media or craft room. The primary suite is divided by a large walk-in closet. The back bedroom portion has a door leading to the patio, the front section would make a perfect nursery or study. Its ensuite bath offers a separate shower and jetted tub. A powder bath completes the lower level. Upstairs includes 3 large bedrooms with walk-in closets and ceiling fans. They share a bath with dual sinks, separate shower, linen closet and bathtub. Bedroom 4 could also be used as a game room and has a small room off of it which was used as a dark room, it's plumbing runs down to the laundry room. The backyard is ready for outdoor entertaining with its huge covered patio, handy storage shed and fenced yard. The workshop-bonus room is located off the patio and has its own mini-split system. Conveniently located near historic downtown Rockwall, the lake-front Harbor District, highways, shopping and dining. 4 Beds ⋅ 3 Baths ⋅ 21073639 MLS Roof replaced May 2026! This spacious home is perfectly situated on a large lot with towering trees and tranquil views of beautiful Lake Ray Hubbard from the upstairs windows. The circular driveway allows off-street parking for you and your guests, in addition to the alley-accessed rear driveway. Its covered front porch is the ideal spot for a pair of rocking chairs. The elegant foyer showcases a curving iron staircase, soaring ceiling and picture plaque molding. The dining and living rooms are open to each other, enabling separate or combined uses. The warm and inviting living room features a gas log fireplace with brick hearth and doors leading to the backyard. The kitchen has been updated with richly stained cabinetry, subway tile backsplash, granite counters, stainless steel farm sink, 5-burner gas cooktop, convection oven and fridge. In addition to the butler's pantry, there is a huge walk-in storage room with a quirky door. The laundry room boasts a sunny window and upper cabinets for storage. The flex room has a mini-split system and could be used as a home gym, play, media or craft room. The primary suite is divided by a large walk-in closet. The back bedroom portion has a door leading to the patio, the front section would make a perfect nursery or study. Its ensuite bath offers a separate shower and jetted tub. A powder bath completes the lower level. Upstairs includes 3 large bedrooms with walk-in closets and ceiling fans. They share a bath with dual sinks, separate shower, linen closet and bathtub. Bedroom 4 could also be used as a game room and has a small room off of it which was used as a dark room, it's plumbing runs down to the laundry room. The backyard is ready for outdoor entertaining with its huge covered patio, handy storage shed and fenced yard. The workshop-bonus room is located off the patio and has its own mini-split system. Conveniently located near historic downtown Rockwall, the lake-front Harbor District, highways, shopping and dining. 211 Rockbrook Dr, Rockwall
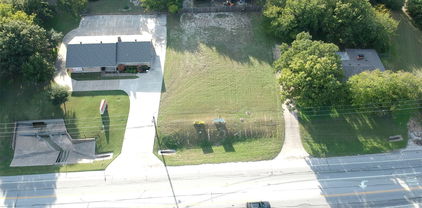
$135,000 Great opportunity to build a new home or income-earning duplex in historic Downtown Rockwall. Walk to downtown shops and restaurants and nearby Harry Myers Park. There is an existing uninhabitable home on the property. Value is based on lot alone. 21063759 MLS Great opportunity to build a new home or income-earning duplex in historic Downtown Rockwall. Walk to downtown shops and restaurants and nearby Harry Myers Park. There is an existing uninhabitable home on the property. Value is based on lot alone. 601 S Clark St, Rockwall
$714,900 Beautiful Home with separate private entry Apartment Suite and Resort-Style Amenities on Large lot in Rockwall ISD! Spacious 4,117 sq ft home featuring 5 bedrooms, 4 full bathrooms, 1 half bathroom, and a 3-car garage!! Includes a FULL PRIVATE In-law or college student apartment suite with it's own front entrance and patio—ideal for multigenerational living or guest accommodation. (Apartment notes: kitchen is plumbed for gas to add a range cooktop, convention microwave, shelves in pantry can be removed to accommodate a stackable washer & dryer) Interior features include a dedicated home office, game room, media room, granite countertops, stainless steel appliances, stone fireplace, and great-sized bedrooms throughout. The open-concept layout offers plenty of space for both everyday living and entertaining. Step outside to a large oversized backyard with covered patio (plumbed for gas to add an outdoor kitchen or fireplace) extended concrete, a private swimming pool, perfect for relaxing or hosting! Located in a community loaded with amenities: Community swimming pool, kids pool, clubhouse and cabana, baseball and soccer fields, sand volleyball, basketball, tennis courts and playground! This home offers at home comfort feel, space, flexibility, and access to an active lifestyle all in one. A must-see! GREAT Location for commuting via I-30, HWY 80 and I-20. 5 Beds ⋅ 5 Baths ⋅ 21040819 MLS Beautiful Home with separate private entry Apartment Suite and Resort-Style Amenities on Large lot in Rockwall ISD! Spacious 4,117 sq ft home featuring 5 bedrooms, 4 full bathrooms, 1 half bathroom, and a 3-car garage!! Includes a FULL PRIVATE In-law or college student apartment suite with it's own front entrance and patio—ideal for multigenerational living or guest accommodation. (Apartment notes: kitchen is plumbed for gas to add a range cooktop, convention microwave, shelves in pantry can be removed to accommodate a stackable washer & dryer) Interior features include a dedicated home office, game room, media room, granite countertops, stainless steel appliances, stone fireplace, and great-sized bedrooms throughout. The open-concept layout offers plenty of space for both everyday living and entertaining. Step outside to a large oversized backyard with covered patio (plumbed for gas to add an outdoor kitchen or fireplace) extended concrete, a private swimming pool, perfect for relaxing or hosting! Located in a community loaded with amenities: Community swimming pool, kids pool, clubhouse and cabana, baseball and soccer fields, sand volleyball, basketball, tennis courts and playground! This home offers at home comfort feel, space, flexibility, and access to an active lifestyle all in one. A must-see! GREAT Location for commuting via I-30, HWY 80 and I-20. 1448 Via Toscana Ln, Mclendon Chisholm
$1,499,000 Seller has recent appraisal 200k above list price. Resort-inspired ranch estate designed for living and entertaining, in the gated community of The Oaks of Buffalo Way. A serene oasis with mature trees on a spacious, fenced 1.497 acre lot. With 5,879 Sq Ft of living space, plus a 430 Sq Ft enclosed cabana and 725 Sq Ft bonus suite above the garage, this property offers a combined 8,217 Sq Ft of thoughtfully designed spaces. Inside this estate, is an open layout with soaring 10-16 ft ceilings throughout, encompassing 5 expansive bedrooms, 4 full baths, a shared bath, and a half bath. The family room boasts custom built-in cabinetry, a large Travertine fireplace, and a beautiful coffered and beam ceiling. The kitchen offers a large island, eat in kitchen with a breakfast bar, and a large walk in pantry with custom built-in cabinetry. This true chef's kitchen has a Viking kitchen suite, including a large Viking professional range. Primary suite offers luxurious Italian marble throughout, a large spa tub, massive dual entry walk-in closets with built-ins, as well as a separate fully lined cedar closet with built-ins. Attached to the primary, is a large workout room and a private sauna. Custom upgrades at every turn, from woodwork and surround sound to an 18 carat gold plated sink. The large game room has a wine bar, wet bar, and refrigerator. There is also a separate wine room and a gun safe. Outdoor space includes a large enclosed poolside cabana complete with roll-up doors for seamless indoor-outdoor living along with a half bath, gourmet kitchen, kegerator and built in Viking grill. The pool is 65' x 35' with a diving board, large winding water slide, and an oversized spa accommodating 15 people. The four car, gated garage entry with bonus suite above it. Home updates: Pool Re-plastered and retiled 2025. Garage doors 2025. Updated windows. Da Vinci slate roof 2025. HVAC 2025 in apartment over the garage. Re-paved driveway completed in February 2025. 5 Beds ⋅ 6 Baths ⋅ 21055232 MLS Seller has recent appraisal 200k above list price. Resort-inspired ranch estate designed for living and entertaining, in the gated community of The Oaks of Buffalo Way. A serene oasis with mature trees on a spacious, fenced 1.497 acre lot. With 5,879 Sq Ft of living space, plus a 430 Sq Ft enclosed cabana and 725 Sq Ft bonus suite above the garage, this property offers a combined 8,217 Sq Ft of thoughtfully designed spaces. Inside this estate, is an open layout with soaring 10-16 ft ceilings throughout, encompassing 5 expansive bedrooms, 4 full baths, a shared bath, and a half bath. The family room boasts custom built-in cabinetry, a large Travertine fireplace, and a beautiful coffered and beam ceiling. The kitchen offers a large island, eat in kitchen with a breakfast bar, and a large walk in pantry with custom built-in cabinetry. This true chef's kitchen has a Viking kitchen suite, including a large Viking professional range. Primary suite offers luxurious Italian marble throughout, a large spa tub, massive dual entry walk-in closets with built-ins, as well as a separate fully lined cedar closet with built-ins. Attached to the primary, is a large workout room and a private sauna. Custom upgrades at every turn, from woodwork and surround sound to an 18 carat gold plated sink. The large game room has a wine bar, wet bar, and refrigerator. There is also a separate wine room and a gun safe. Outdoor space includes a large enclosed poolside cabana complete with roll-up doors for seamless indoor-outdoor living along with a half bath, gourmet kitchen, kegerator and built in Viking grill. The pool is 65' x 35' with a diving board, large winding water slide, and an oversized spa accommodating 15 people. The four car, gated garage entry with bonus suite above it. Home updates: Pool Re-plastered and retiled 2025. Garage doors 2025. Updated windows. Da Vinci slate roof 2025. HVAC 2025 in apartment over the garage. Re-paved driveway completed in February 2025. 1990 Broken Lance Ln, Rockwall
$689,000 MLS# 21045443 - Built by Windsor Homes - Ready Now! ~ This stunning single-family residence boasts 4 bedrooms and 3 full bathrooms and a powder across a spacious 2,905 square feet. This home features an open floorplan enhanced with an inviting foyer and beautiful gallery as you enter into the cedar-wrapped beams in the spacious Family,Kitchen areas. Enjoy culinary delights in the eat-in kitchen equipped with quartz counters and a large kitchen island. The exterior features a covered patio for outside entertaining, along with a full sprinkler system. Additional highlights include a 2-car with Tandem garage and smart home system. Situated on a corner lot, this home is designed for modern living with thoughtful details throughout. 4 Beds ⋅ 4 Baths ⋅ 21045443 MLS MLS# 21045443 - Built by Windsor Homes - Ready Now! ~ This stunning single-family residence boasts 4 bedrooms and 3 full bathrooms and a powder across a spacious 2,905 square feet. This home features an open floorplan enhanced with an inviting foyer and beautiful gallery as you enter into the cedar-wrapped beams in the spacious Family,Kitchen areas. Enjoy culinary delights in the eat-in kitchen equipped with quartz counters and a large kitchen island. The exterior features a covered patio for outside entertaining, along with a full sprinkler system. Additional highlights include a 2-car with Tandem garage and smart home system. Situated on a corner lot, this home is designed for modern living with thoughtful details throughout. 2006 Wickersham Rd, Rockwall
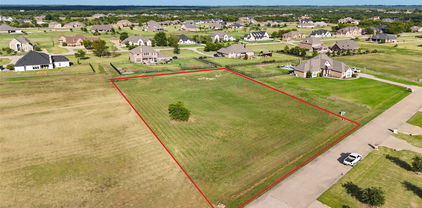
$399,900 Tucked just beyond one of the area’s most prestigious custom luxury neighborhoods, this nearly 7 acre property offers the perfect blend of country space, convenience and opportunity. You’ll enjoy peaceful setting while being just minutes from Amy Parks Elem, Cain Middle & Rockwall Heath HS. Plus shopping & dining. With its expansive space and ideal location, this property is a rare find-Please NOTE there is only APPROX 1.2 Acres of buildable land due to the locaiton of adjacent Powerlines & Easement. Access would be off of McDonald Rd. Currently located in the Stoneleigh HOA-but owner is in process of attempting to get it removed so that it is just raw land..and also PLEASE NOTE there are currently 9 homes valued well over $1M that back the Powerline & Easement so you would not be the lone homeowner in the area adjacent to the PL & Easement, but you would have use of the ENTIRE Tract to use for your leasiure. If you bought and built with the owner, Cliff Lewis Custom Homes, a well know Heath Luxury Home builder he would consider discounting the land cost to make this an even sweeter deal! Buyer & buyers agent to verify any and all information prior to closing on the property. 21015415 MLS Tucked just beyond one of the area’s most prestigious custom luxury neighborhoods, this nearly 7 acre property offers the perfect blend of country space, convenience and opportunity. You’ll enjoy peaceful setting while being just minutes from Amy Parks Elem, Cain Middle & Rockwall Heath HS. Plus shopping & dining. With its expansive space and ideal location, this property is a rare find-Please NOTE there is only APPROX 1.2 Acres of buildable land due to the locaiton of adjacent Powerlines & Easement. Access would be off of McDonald Rd. Currently located in the Stoneleigh HOA-but owner is in process of attempting to get it removed so that it is just raw land..and also PLEASE NOTE there are currently 9 homes valued well over $1M that back the Powerline & Easement so you would not be the lone homeowner in the area adjacent to the PL & Easement, but you would have use of the ENTIRE Tract to use for your leasiure. If you bought and built with the owner, Cliff Lewis Custom Homes, a well know Heath Luxury Home builder he would consider discounting the land cost to make this an even sweeter deal! Buyer & buyers agent to verify any and all information prior to closing on the property. 6.9ac Stafford Dr, Heath
$360,000 Rare opportunity to own a stunning 1.5-acre lot in the highly ranked subdivision of High Point Lake Estates and the highly acclaimed Rockwall ISD. Build your dream home in this neighborhood which boasts 41-acre reserve, stocked private lakes, pavilion and playground for the kids, walking trails, and lots of greenbelt areas. Buy now and bring your custom builder or build later in the subdivision featuring beautiful homes on large lots with an expansive view of the countryside. Close to Rockwall shopping, restaurants, entertainment and area lakes. Don’t miss out on this one-of-a-kind property that living with ample space and tranquility! 21017975 MLS Rare opportunity to own a stunning 1.5-acre lot in the highly ranked subdivision of High Point Lake Estates and the highly acclaimed Rockwall ISD. Build your dream home in this neighborhood which boasts 41-acre reserve, stocked private lakes, pavilion and playground for the kids, walking trails, and lots of greenbelt areas. Buy now and bring your custom builder or build later in the subdivision featuring beautiful homes on large lots with an expansive view of the countryside. Close to Rockwall shopping, restaurants, entertainment and area lakes. Don’t miss out on this one-of-a-kind property that living with ample space and tranquility! 2150 Hodges Lake Dr, Rockwall
$764,990 Family FRIENDLY ! The Frisco has it ALL with integrated kitchen, dining, 2-story family room, large pantry, cozy study and large covered patio. With five (5) bedrooms, four (4) bathrooms and a 4-car garage there is plenty of room for even the most active family. A guest room with adjacent study and bath with walk-in shower makes visitors feel right at home. The sweeping circular staircase leads to a 2nd floor game room open to the first floor, a pre-wired media room and three bedrooms for the kids. This spectacular home also features an upgraded master bath whose focal point is a beautiful free-standing tub. A large, covered patio makes a great place for family gatherings with the Golf Course backdrop to an oversized back yard. PEACE & TRANQUILITY ! 5 Beds ⋅ 4 Baths ⋅ 21007873 MLS Family FRIENDLY ! The Frisco has it ALL with integrated kitchen, dining, 2-story family room, large pantry, cozy study and large covered patio. With five (5) bedrooms, four (4) bathrooms and a 4-car garage there is plenty of room for even the most active family. A guest room with adjacent study and bath with walk-in shower makes visitors feel right at home. The sweeping circular staircase leads to a 2nd floor game room open to the first floor, a pre-wired media room and three bedrooms for the kids. This spectacular home also features an upgraded master bath whose focal point is a beautiful free-standing tub. A large, covered patio makes a great place for family gatherings with the Golf Course backdrop to an oversized back yard. PEACE & TRANQUILITY ! 3120 Splendid Ct, Heath
$410,000 Beautifully updated home with 5 bedrooms. The updated kitchen includes SS appliances, granite countertops and a breakfast nook with built-in seating. The tile and laminate flooring is perfect for high traffic and busy lives. The living room has a large window, soothing colors and a cozy fireplace. The upstairs has a generously sized 2nd living or game room, along with 4 bedrooms and a full bath, plus a bonus room or office. A spacious and relaxing primary bed and ensuite bath are located downstairs. Plenty of storage including a large closet under the stairs. You're going to love this home! 5 Beds ⋅ 3 Baths ⋅ 20997128 MLS Beautifully updated home with 5 bedrooms. The updated kitchen includes SS appliances, granite countertops and a breakfast nook with built-in seating. The tile and laminate flooring is perfect for high traffic and busy lives. The living room has a large window, soothing colors and a cozy fireplace. The upstairs has a generously sized 2nd living or game room, along with 4 bedrooms and a full bath, plus a bonus room or office. A spacious and relaxing primary bed and ensuite bath are located downstairs. Plenty of storage including a large closet under the stairs. You're going to love this home! 115 Tupelo Dr, Rockwall
$1,499,500 The most unique & interesting ACREAGE building site in Heath Tx. especially if your'e looking for TREES, PRIVACY, SECLUSION & EXCLUSION!! Nearly 5 ACRES with LAKE ACCESS (technically WATERFRONT). NO HOA-means separate building can be built, RV's OK, Boats OK, Animals OK, Guest House & Barndo (must meet city code and or restricitons) TONS of HUGES TREES, lots of beautiful rolling topography with a several awesome homesite locations to choose from. Potential for a large private lake to be added to the back of the property above the lake front. If you have the vision (and the $$) this could be an absolute show stopper estate! Schedule a private tour on site. 20934335 MLS The most unique & interesting ACREAGE building site in Heath Tx. especially if your'e looking for TREES, PRIVACY, SECLUSION & EXCLUSION!! Nearly 5 ACRES with LAKE ACCESS (technically WATERFRONT). NO HOA-means separate building can be built, RV's OK, Boats OK, Animals OK, Guest House & Barndo (must meet city code and or restricitons) TONS of HUGES TREES, lots of beautiful rolling topography with a several awesome homesite locations to choose from. Potential for a large private lake to be added to the back of the property above the lake front. If you have the vision (and the $$) this could be an absolute show stopper estate! Schedule a private tour on site. 709 Smirl Dr, Heath
$724,900 MOVE IN READY! A large front porch opens into a grand two-story entryway that boasts a curved staircase. Hardwood floors throughout living areas. A private guest suite is located off the entrance and features a private hallway to the one-car garage. Adjacent to the guest suite is the formal dining room. As you walk past the stairs which feature a bonus storage space, you enter the grand family room which boasts tall ceilings, a wood mantel fireplace, and wall of windows. French doors lead into the home office right off the living space. An island with built-in seating, a double wall oven, 5-burner gas cooktop, walk-in pantry, and butler's pantry that leads into the dining room completes the kitchen. The morning area is embraced by two walls of windows and allows access to the covered backyard patio. The primary bedroom boasts a tray ceiling and wall of windows. French doors lead into the primary bathroom which boasts dual vanities, a freestanding tub, glass enclosed shower, and large walk-in closet. Upstairs you are greeted by a view to the first floor. The oversized game room is connected to the two secondary bedrooms that feature a Hollywood bathroom. The two-car garage is located in the hallway that leads to the kitchen. 4 Beds ⋅ 5 Baths ⋅ 20968058 MLS MOVE IN READY! A large front porch opens into a grand two-story entryway that boasts a curved staircase. Hardwood floors throughout living areas. A private guest suite is located off the entrance and features a private hallway to the one-car garage. Adjacent to the guest suite is the formal dining room. As you walk past the stairs which feature a bonus storage space, you enter the grand family room which boasts tall ceilings, a wood mantel fireplace, and wall of windows. French doors lead into the home office right off the living space. An island with built-in seating, a double wall oven, 5-burner gas cooktop, walk-in pantry, and butler's pantry that leads into the dining room completes the kitchen. The morning area is embraced by two walls of windows and allows access to the covered backyard patio. The primary bedroom boasts a tray ceiling and wall of windows. French doors lead into the primary bathroom which boasts dual vanities, a freestanding tub, glass enclosed shower, and large walk-in closet. Upstairs you are greeted by a view to the first floor. The oversized game room is connected to the two secondary bedrooms that feature a Hollywood bathroom. The two-car garage is located in the hallway that leads to the kitchen. 4221 Olmsted Dr, Rockwall
$865,375 Cul-de-Sac Lot! You'll love the Sausalito's open concept kitchen, L-shaped island and cozy breakfast nook. A lovely living room with stacked-stone, gas-log fireplace and adjacent formal, 2-story dining room look out onto a large covered patio...perfect for entertaining. The large Owner's Suite is beautiful with a bathroom to match that includes a free-standing tub, walk-in shower with seat, His and Her closets and separate vanities. There is a 1st floor study and just down the hall is a convenient powder room adjacent to the laundry room where a sweeping circular staircase leads to four (4) additional bedrooms with three (3) full baths. The 2nd floor also has a spacious game room wired for 5.1 audio that opens out onto a 11'x14' covered balcony overlooking the HGYC neighborhood and golf course. You'll love the PANORAMC VIEW! 5 Beds ⋅ 5 Baths ⋅ 20966291 MLS Cul-de-Sac Lot! You'll love the Sausalito's open concept kitchen, L-shaped island and cozy breakfast nook. A lovely living room with stacked-stone, gas-log fireplace and adjacent formal, 2-story dining room look out onto a large covered patio...perfect for entertaining. The large Owner's Suite is beautiful with a bathroom to match that includes a free-standing tub, walk-in shower with seat, His and Her closets and separate vanities. There is a 1st floor study and just down the hall is a convenient powder room adjacent to the laundry room where a sweeping circular staircase leads to four (4) additional bedrooms with three (3) full baths. The 2nd floor also has a spacious game room wired for 5.1 audio that opens out onto a 11'x14' covered balcony overlooking the HGYC neighborhood and golf course. You'll love the PANORAMC VIEW! 211 Condor Ct, Heath
$794,990 BEAUTIFUL AND SECLUDED! Both elegant and versatile, the Fremont's open concept kitchen transitions into a 2-story family room with gas-log fireplace. The adjacent dining room has bay windows overlooking a spacious covered patio wit a backdrop of trees. The Owner's Suite has bay windows, a walk-in shower with seat, His and Hers vanities, large walk-in closet and free-standing tub in the bathroom. A sweeping circular staircase leads to a 2nd floor game room overlooking the family room and entry. You'll also find a pre-wired media room, 3 bedrooms, 2 bathrooms and a 20x13-foot, 275 SF covered balcony perfect for entertaining. THIS ONE WON'T LAST LONG! 4 Beds ⋅ 4 Baths ⋅ 20964084 MLS BEAUTIFUL AND SECLUDED! Both elegant and versatile, the Fremont's open concept kitchen transitions into a 2-story family room with gas-log fireplace. The adjacent dining room has bay windows overlooking a spacious covered patio wit a backdrop of trees. The Owner's Suite has bay windows, a walk-in shower with seat, His and Hers vanities, large walk-in closet and free-standing tub in the bathroom. A sweeping circular staircase leads to a 2nd floor game room overlooking the family room and entry. You'll also find a pre-wired media room, 3 bedrooms, 2 bathrooms and a 20x13-foot, 275 SF covered balcony perfect for entertaining. THIS ONE WON'T LAST LONG! 124 Deep Water Ct, Heath
$799,990 Cul-de-sac Lot! The Frisco has it ALL with integrated kitchen, dining, 2-story family room, large pantry, cozy study and large covered patio. With five (5) bedrooms, four (4) bathrooms and a 4-car garage there is plenty of room. A guest room with adjacent study and bath with walk-in shower makes visitors feel right at home. The sweeping circular staircase leads to a 2nd floor game room open to the first floor, a pre-wired media room and three bedrooms for the kids. This spectacular home also features an upgraded master bath whose focal point is a beautiful free-standing tub. A large covered patio makes a great place for family gatherings with the forested backdrop to an oversized back yard. PEACE & TRANQUILITY! 5 Beds ⋅ 4 Baths ⋅ 20964048 MLS Cul-de-sac Lot! The Frisco has it ALL with integrated kitchen, dining, 2-story family room, large pantry, cozy study and large covered patio. With five (5) bedrooms, four (4) bathrooms and a 4-car garage there is plenty of room. A guest room with adjacent study and bath with walk-in shower makes visitors feel right at home. The sweeping circular staircase leads to a 2nd floor game room open to the first floor, a pre-wired media room and three bedrooms for the kids. This spectacular home also features an upgraded master bath whose focal point is a beautiful free-standing tub. A large covered patio makes a great place for family gatherings with the forested backdrop to an oversized back yard. PEACE & TRANQUILITY! 312 Big Antler Ct, Heath
$748,500 Live in tranquility with this sprawling three (3) bedroom, three-and-a-half (3.5) bath Malibu floor plan. Upon entering this home, you're met with a long foyer leading directly to your spacious family room with a stylish gas-log fireplace open to an integrated kitchen and dining area…providing optimal accessibility for the entire family and perfect for hosting gatherings of any size. You'll find a secluded study or bonus room with private bath, two bedrooms and secondary bathroom. From the dining area you have access to a large covered patio with a beautiful wooded view that is ideal for relaxing outdoors. On the opposite side of the home you'll find a private Owner's Suite with bay window for abundant natural light and a lovely garden bath. As you enter from the 3-car garage a convenient powder bathroom and a sizable walk-in utility room are close at hand. No matter what you desire, this Malibu plan can accommodate your needs. 3 Beds ⋅ 4 Baths ⋅ 20963990 MLS Live in tranquility with this sprawling three (3) bedroom, three-and-a-half (3.5) bath Malibu floor plan. Upon entering this home, you're met with a long foyer leading directly to your spacious family room with a stylish gas-log fireplace open to an integrated kitchen and dining area…providing optimal accessibility for the entire family and perfect for hosting gatherings of any size. You'll find a secluded study or bonus room with private bath, two bedrooms and secondary bathroom. From the dining area you have access to a large covered patio with a beautiful wooded view that is ideal for relaxing outdoors. On the opposite side of the home you'll find a private Owner's Suite with bay window for abundant natural light and a lovely garden bath. As you enter from the 3-car garage a convenient powder bathroom and a sizable walk-in utility room are close at hand. No matter what you desire, this Malibu plan can accommodate your needs. 307 Big Antler Ct, Heath
$715,000 MLS# 20961880 - Built by Windsor Homes - Ready Now! ~ Discover this very impressive 4-bedroom, 4-bathroom single-family residence in the desirable Gideon Grove subdivision. Spanning 3,752 square feet, this home offers an open floorplan with two story ceiling in living, game room, step up into your media room, a study, and upstairs desk for work or crafts with two dining areas, perfect for both entertaining and everyday living. The gourmet kitchen features quartz countertops, sprawling cabinets, a kitchen island, and high-speed internet availability. Retreat to the primary bedroom that boasts an ensuite with a double vanity and walk-in closet. Enjoy the cozy gas fireplace in the living room, while the covered patio and landscaped yard provide outdoor relaxation and outdoor fireplace. Additional highlights include a three-car garage, zoned heating and cooling, and a smart home system. Located within the esteemed Rockwall ISD, this home is ready to be your next sanctuary. 4 Beds ⋅ 4 Baths ⋅ 20961880 MLS MLS# 20961880 - Built by Windsor Homes - Ready Now! ~ Discover this very impressive 4-bedroom, 4-bathroom single-family residence in the desirable Gideon Grove subdivision. Spanning 3,752 square feet, this home offers an open floorplan with two story ceiling in living, game room, step up into your media room, a study, and upstairs desk for work or crafts with two dining areas, perfect for both entertaining and everyday living. The gourmet kitchen features quartz countertops, sprawling cabinets, a kitchen island, and high-speed internet availability. Retreat to the primary bedroom that boasts an ensuite with a double vanity and walk-in closet. Enjoy the cozy gas fireplace in the living room, while the covered patio and landscaped yard provide outdoor relaxation and outdoor fireplace. Additional highlights include a three-car garage, zoned heating and cooling, and a smart home system. Located within the esteemed Rockwall ISD, this home is ready to be your next sanctuary. 1724 Ruby Way, Rockwall
$1,500,000 INCREDIBLE RARE WATERFRONT OPPORTUNITY to build your dream lakefront estate along the beautiful shores of Lake Ray Hubbard. Embrace the solitude provided by the lush canopy of trees, creating a sanctuary apart from nearby surroundings. ENVISION your picturesque private waterfront experience located on the open water with a private boat dock allowing you to effortlessly launch your boat and jet skis onto Lake Ray Hubbard. Lake Ray Hubbard provides the lakefront living you are looking for. The land is clear and ready to build your custom paradise. 20945180 MLS INCREDIBLE RARE WATERFRONT OPPORTUNITY to build your dream lakefront estate along the beautiful shores of Lake Ray Hubbard. Embrace the solitude provided by the lush canopy of trees, creating a sanctuary apart from nearby surroundings. ENVISION your picturesque private waterfront experience located on the open water with a private boat dock allowing you to effortlessly launch your boat and jet skis onto Lake Ray Hubbard. Lake Ray Hubbard provides the lakefront living you are looking for. The land is clear and ready to build your custom paradise. 506 Terry Ln, Heath
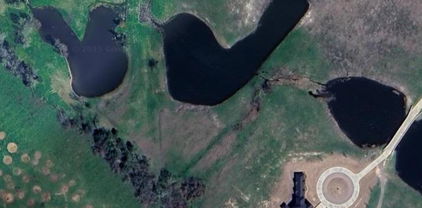
$839,000 Country living with luxury AND convenience! This is a rare opportunity to purchase a 6.7-acre, interior lot, with a pond, located in the Mira Vista Addition. This horseshoe neighborhood is spread out, spanning over 195 acres and only has 29 homes sites. Bring your own builder right away or sit on the land, as there is not a required timeframe to build. You will not find anything like this in Rockwall-Heath school district. Whether you are looking for a horse property or just want plenty of space to build your dream home, look no further! 20934531 MLS Country living with luxury AND convenience! This is a rare opportunity to purchase a 6.7-acre, interior lot, with a pond, located in the Mira Vista Addition. This horseshoe neighborhood is spread out, spanning over 195 acres and only has 29 homes sites. Bring your own builder right away or sit on the land, as there is not a required timeframe to build. You will not find anything like this in Rockwall-Heath school district. Whether you are looking for a horse property or just want plenty of space to build your dream home, look no further! 1557 Vista Ct, Mclendon Chisholm
$749,000 MLS# 20932229 - Built by Windsor Homes - Ready Now! ~ Discover this exquisite 4-bedroom, 4-bathroom single-family residence in the desirable Nelson Lake Estates, set to be completed by October. Spanning 3,824 sq. ft., this home features a spacious open floor plan with two story family room, game room, media and a cozy gas fireplace in the living room, perfect for gatherings. The gourmet kitchen boasts quartz countertops, a kitchen island, and an eat-in area, while the primary bedrooms all offer walk-in closets and double vanities in the primary bath for added convenience. Enjoy the beauty of landscaped exterior with a sprinkler system, and relax on the covered patio. This property also includes a 3-car garage, smart home system, and is located within the Rockwall ISD, close to Celia Hays Elementary, JW Williams Middle, and Rockwall High School. With quality construction and modern amenities, this home is a must-see. 4 Beds ⋅ 4 Baths ⋅ 20932229 MLS MLS# 20932229 - Built by Windsor Homes - Ready Now! ~ Discover this exquisite 4-bedroom, 4-bathroom single-family residence in the desirable Nelson Lake Estates, set to be completed by October. Spanning 3,824 sq. ft., this home features a spacious open floor plan with two story family room, game room, media and a cozy gas fireplace in the living room, perfect for gatherings. The gourmet kitchen boasts quartz countertops, a kitchen island, and an eat-in area, while the primary bedrooms all offer walk-in closets and double vanities in the primary bath for added convenience. Enjoy the beauty of landscaped exterior with a sprinkler system, and relax on the covered patio. This property also includes a 3-car garage, smart home system, and is located within the Rockwall ISD, close to Celia Hays Elementary, JW Williams Middle, and Rockwall High School. With quality construction and modern amenities, this home is a must-see. 2114 Clairmount Dr, Rockwall
$628,000 MLS# 20931594 - Built by Windsor Homes - Ready Now! ~ Discover this stunning new construction single-family residence in the desirable Nelson Lake Estates. This traditional home features 3 spacious primary bedrooms and 3 full and 1 powder bathrooms, providing ample space for comfort and convenience across 2,713 square feet. Enjoy an open floorplan with a gourmet kitchen showcasing quartz counters, a kitchen island, and a large walk-in pantry, seamlessly flowing into the inviting living area with a cozy gas fireplace. The home boasts high-end finishes, including media room and study. Outside, relax on the covered patio while appreciating the full sprinkler system on a landscaped interior lot. With a 2-car garage and situated within the Rockwall ISD, this residence is perfect for those seeking modern living in a serene community. This property is not just a house; its a place to call home. 3 Beds ⋅ 4 Baths ⋅ 20931594 MLS MLS# 20931594 - Built by Windsor Homes - Ready Now! ~ Discover this stunning new construction single-family residence in the desirable Nelson Lake Estates. This traditional home features 3 spacious primary bedrooms and 3 full and 1 powder bathrooms, providing ample space for comfort and convenience across 2,713 square feet. Enjoy an open floorplan with a gourmet kitchen showcasing quartz counters, a kitchen island, and a large walk-in pantry, seamlessly flowing into the inviting living area with a cozy gas fireplace. The home boasts high-end finishes, including media room and study. Outside, relax on the covered patio while appreciating the full sprinkler system on a landscaped interior lot. With a 2-car garage and situated within the Rockwall ISD, this residence is perfect for those seeking modern living in a serene community. This property is not just a house; its a place to call home. 2118 Clairmount Dr, Rockwall
$565,000 Welcome to this luxury townhouse, where craftsmanship seamlessly intertwines with elegance. Upon entry, you'll be greeted by an open-air layout with blonde hardwood floors, designer colors, elegant lighting, and hardware accents. The kitchen effortlessly transitions into the family room, creating an ideal space for relaxation and entertaining, complemented by the warmth of the fireplace. The primary bedroom has a walk-in closet with built-in shelves, a lavish garden tub, a standalone shower, and dual sinks. Additional highlights include a large utility room with built-in cabinets and a sink and another bedroom featuring a private balcony. These newly constructed townhomes built on a private golf course provide a wealth of amenities, including clubhouse dining, a resort-style pool overlooking Lake Ray Hubbard, a gym, walking trails, daily boat slips, and more. With the HOA fee covering your front yard lawn maintenance and social dues, you can enjoy a lock-n-leave lifestyle. 3 Beds ⋅ 3 Baths ⋅ 20928825 MLS Welcome to this luxury townhouse, where craftsmanship seamlessly intertwines with elegance. Upon entry, you'll be greeted by an open-air layout with blonde hardwood floors, designer colors, elegant lighting, and hardware accents. The kitchen effortlessly transitions into the family room, creating an ideal space for relaxation and entertaining, complemented by the warmth of the fireplace. The primary bedroom has a walk-in closet with built-in shelves, a lavish garden tub, a standalone shower, and dual sinks. Additional highlights include a large utility room with built-in cabinets and a sink and another bedroom featuring a private balcony. These newly constructed townhomes built on a private golf course provide a wealth of amenities, including clubhouse dining, a resort-style pool overlooking Lake Ray Hubbard, a gym, walking trails, daily boat slips, and more. With the HOA fee covering your front yard lawn maintenance and social dues, you can enjoy a lock-n-leave lifestyle. 2128 Psalm Cir, Heath
$778,000 MLS# 20899989 - Built by Windsor Homes - Ready Now! ~ Price reduced! Was $833.990Fall in love with your new home and bring us an offer! This stunning newly built two-story home is located in the highly sought-after Nelson Lake Estates subdivision. Featuring 5 bedrooms, 4 full bathrooms, and a 4-car garage, this home offers an impressive 3,877 sq. ft. of thoughtfully designed living space. The open floor plan is highlighted by a gorgeous eat-in kitchen with quartz countertops, ample cabinetry, and a smart home system for modern convenience. Interior features include wood flooring, a rounded staircase, mud bench, abundant storage, game room, and media roomperfect for both everyday living and entertaining. The exterior is just as inviting, boasting a covered patio, professional landscaping, and full sprinkler system. Enjoy cozy evenings by the interior and exterior gas fireplaces, all while overlooking a spacious corner lot backyard 5 Beds ⋅ 4 Baths ⋅ 20899989 MLS MLS# 20899989 - Built by Windsor Homes - Ready Now! ~ Price reduced! Was $833.990Fall in love with your new home and bring us an offer! This stunning newly built two-story home is located in the highly sought-after Nelson Lake Estates subdivision. Featuring 5 bedrooms, 4 full bathrooms, and a 4-car garage, this home offers an impressive 3,877 sq. ft. of thoughtfully designed living space. The open floor plan is highlighted by a gorgeous eat-in kitchen with quartz countertops, ample cabinetry, and a smart home system for modern convenience. Interior features include wood flooring, a rounded staircase, mud bench, abundant storage, game room, and media roomperfect for both everyday living and entertaining. The exterior is just as inviting, boasting a covered patio, professional landscaping, and full sprinkler system. Enjoy cozy evenings by the interior and exterior gas fireplaces, all while overlooking a spacious corner lot backyard 2003 Stratford Rd, Rockwall
$325,000 Welcome to this gem by Castle Rock in the prestigious Rockwall ISD! The home comes with a level 2 kitchen granite countertops with herringbone backsplash, stainless steel kitchen appliances, marble countertops in bathrooms. Walk into ceramic wood tiles and fresh carpets. Entertain right in your kitchen with a massive island and over looking into your living room and dining area. All secondary bedrooms are spacious. The primary bedroom has enormous space, and it's bathroom has separate showers, garden tub, and double sinks. Home is centrally located near Highway 205, 80, I30, and I20. Conveniently Downtown Dallas and 15 min to Lake Ray Hubbard. 4 Beds ⋅ 2 Baths ⋅ 20898854 MLS Welcome to this gem by Castle Rock in the prestigious Rockwall ISD! The home comes with a level 2 kitchen granite countertops with herringbone backsplash, stainless steel kitchen appliances, marble countertops in bathrooms. Walk into ceramic wood tiles and fresh carpets. Entertain right in your kitchen with a massive island and over looking into your living room and dining area. All secondary bedrooms are spacious. The primary bedroom has enormous space, and it's bathroom has separate showers, garden tub, and double sinks. Home is centrally located near Highway 205, 80, I30, and I20. Conveniently Downtown Dallas and 15 min to Lake Ray Hubbard. 2074 Hartley Dr, Forney
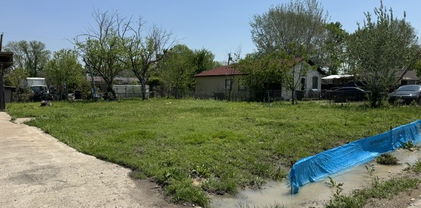
$145,000 Great opportunity to purchase .33 acre lot (two lots sold together (#1268 and #1269). Some trees and lots of frontage. City Work currently being done to put in Sewer Line. No mobile homes allowed. Present mobile homes will not be replaced once unusable. Near Rockwall Lake. 20896127 MLS Great opportunity to purchase .33 acre lot (two lots sold together (#1268 and #1269). Some trees and lots of frontage. City Work currently being done to put in Sewer Line. No mobile homes allowed. Present mobile homes will not be replaced once unusable. Near Rockwall Lake. 485 Russell Dr, Rockwall
$689,950 MLS# 20834409 - Built by First Texas Homes - Ready Now! ~ Discover the Hillcrest 2F plan in the desirable Woodcreek community of Fate, TX. This move-in ready executive home offers 3,989 sq ft of thoughtfully designed living space, featuring five spacious bedrooms and four bathrooms across two stories. The elegant entry welcomes you with high ceilings and a stunning curved staircase, leading to a large family room with a floor-to-ceiling fireplace and abundant natural light from a wall of windows. Enjoy outdoor living on the covered patio, equipped with a gas hookup for your grill, perfect for gatherings in your oversized backyard. Cook and entertain in the chef's kitchen, complete with stainless steel appliances, custom 42-inch shaker cabinets, and a generous island. The luxurious primary suite is a serene retreat with a spa-inspired bath. Upstairs, find additional bedrooms, a game room, and a media room, ideal for family fun or movie nights. Imagine evenings spent on the patio, sharing stories and laughter with loved ones. Schedule your tour today with First Texas Homes and make this dream home yours. 5 Beds ⋅ 4 Baths ⋅ 20834409 MLS MLS# 20834409 - Built by First Texas Homes - Ready Now! ~ Discover the Hillcrest 2F plan in the desirable Woodcreek community of Fate, TX. This move-in ready executive home offers 3,989 sq ft of thoughtfully designed living space, featuring five spacious bedrooms and four bathrooms across two stories. The elegant entry welcomes you with high ceilings and a stunning curved staircase, leading to a large family room with a floor-to-ceiling fireplace and abundant natural light from a wall of windows. Enjoy outdoor living on the covered patio, equipped with a gas hookup for your grill, perfect for gatherings in your oversized backyard. Cook and entertain in the chef's kitchen, complete with stainless steel appliances, custom 42-inch shaker cabinets, and a generous island. The luxurious primary suite is a serene retreat with a spa-inspired bath. Upstairs, find additional bedrooms, a game room, and a media room, ideal for family fun or movie nights. Imagine evenings spent on the patio, sharing stories and laughter with loved ones. Schedule your tour today with First Texas Homes and make this dream home yours. 932 Pilatus Ln, Fate