Refine Search
Sort by
$364,990
4 Beds 3 Baths 21112152 MLS
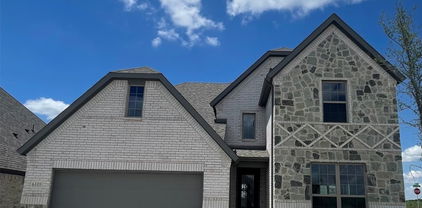
NEW Community and NEW Astoria Home Our popular Kenilworth single story model, with great room, dining area, 3 bedrooms, plus a study, and 2 full baths. Gorgeous hand scraped wood floors throughout the living areas, extending into the study. A Bay Window in the Master bedroom brings in tons of natural light. The master bath features a freestanding tub and shower with rain head fixture. Smoky Grey cabinets with soft close doors and drawers are featured in the kitchen and bathrooms, detailed with black matte hardware. The kitchen includes an upgraded granite island and counters with LG appliances. An expansive great room is accented by a cozy stone fireplace. The beautiful exterior of this home includes a stone and brick elevation with a upgraded wood, iron and glass door. Tons of natural light in the marvelous new home.

6121 Rodin Dr, Royse City

$329,990
3 Beds 2 Baths 21111261 MLS
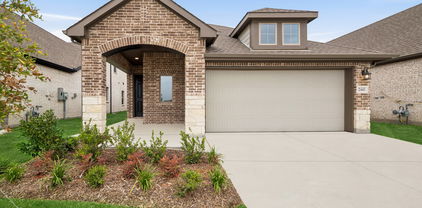
MLS# 21111261 - Built by Davidson Homes - Ready Now! ~ Move-in ready and designed for effortless living, the Laurel M in Mercer Meadows offers approximately 1,900 square feet of modern, open-concept design. This three-bedroom, two-bathroom home is centered around a stunning kitchen outfitted with premium quartz countertops, built-in Frigidaire stainless steel appliances, and an inviting breakfast nook. High-end LVP flooring flows throughout the main living areas, providing both durability and style. The spacious living room serves as the heart of the home, flooded with natural light and perfect for relaxation or hosting guests. Retreat to the private primary suite, which features an expansive closet with ample storage space. Every inch of this home has been thoughtfully constructed to maximize both comfort and functionality, ensuring you have the space you need where you need it most. Beyond the front door, Mercer Meadows offers an incredible lifestyle with premier amenities in a community with No MUD or PID. Residents will enjoy access to a community pool and playground (coming this fall), a basketball court, a scenic pond, and bike trails. Whether you prefer an active afternoon on the trails or a quiet day by the water, this neighborhood delivers.

6311 Delacroix Dr, Royse City

$995,000
3 Beds 3 Baths 21107942 MLS
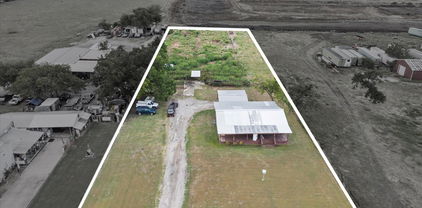
2 Acres in Fate off Highway 66. 3 Bedroom, 2.5 Bath, Open floor plan, Large Covered patio. 40x50 Shop with 2 large doors and side pedastrian door and side extension for additional storage or parking. Oversized kitchen perfect for the holidays! Large island and abundant cabinet and counter space. Two fireplaces in living and primary suite. All bedrooms with ensuite bathrooms. Desirable floorplan. Panoramic views inside and out. Large covered patio. Limitless opportunities here! Commercial Potential with road frontage and high traffic count. Near intersection of FM 549 and Hwy 66. Opportunity to utilize structures on property that include brick home and shop or build. Floorplan has flexibility for suite conversions and more. Invest in Fate, east of Dallas, Rockwall County.

1801 W Holiday, Fate

$375,000
3 Beds 3 Baths 21098872 MLS
Resort-Style Lakeside Living in a Gated Golf Community. Experience the best of lakeside living in this beautiful three-bedroom, two-bath home located in a desirable gated community offering a true resort-style lifestyle. Enjoy exclusive access to a nine-hole golf course, sparkling community pool, cabana, tennis and basketball courts, playgrounds, and convenient boat and RV storage — all just steps from your door. Inside, the kitchen features an island, double ovens, and an electric cooktop, providing the perfect setup for everyday cooking or entertaining guests. A spacious utility room with built-in cabinets is connected to an unfinished half bath — a great opportunity to customize and complete it to your liking. The breakfast area and family room overlook a large corner lot backyard, creating a bright, open feel. The family room offers built-in cabinetry and a cozy wood-burning fireplace, ideal for relaxing evenings. The primary suite, located downstairs, is generously sized with dual vanities, separate tub and shower, and his-and-her closets. Upstairs, two additional bedrooms share a full bath, with one bedroom opening onto a private balcony offering serene community views. Additional highlights include negotiable appliances and amenities — refrigerator, washer, dryer, golf cart, and generator — making this home move-in ready and full of potential. Additional updates include a new AC system installed July 2026, recent toilets, Plumbing fixtures, hardware, primary shower updated, windows in dining room (11K), Insulation, and recent carpet. Discover lakeside leisure, golf, and recreation all in one inviting community — the perfect blend of comfort, convenience, and lifestyle.

3002 Preston Ct, Rockwall

$495,000
4 Beds 4 Baths 21102589 MLS
Looking for resort style living near beautiful Lake Ray Hubbard? Look no more! This immaculately maintained, 4 bedroom brick home features much desired open floor plan that includes expansive rooms with attention to detail & craftsmanship in every room. From the moment you arrive, the lush landscaping & stunning elevation welcomes your arrival. Grand entry includes soaring ceilings, wood floors & arched doorways opening onto dining area that is perfect for hosting family dinners & events. Chef's dream kitchen includes center island-breakfast bar, tons of cabinetry, granite countertops & built in stainless steel appliances. Kitchen opens onto breakfast area & family room. Family room includes lovely fireplace & opens onto covered patio. Downstairs owner's suite is complete with spacious master bedroom & spa style master bath. Guest bedroom opens onto private full bath. 2 auxiliary bedrooms, huge 2nd family room-media-game room, auxiliary full bath, built in drop off area & so much more!

1555 Sonnet Dr, Heath

$549,800
4 Beds 3 Baths 21089589 MLS
Welcome to your dream home in the lakeside community of Chandlers Landing on beautiful Lake Ray Hubbard. This stunning property has been completely remodeled from top to bottom, blending modern design with warm & inviting spaces perfect for relaxing, entertaining & enjoying lake community living. Once you step inside, you’ll immediately notice the LVP flooring that runs throughout the main living areas, creating a seamless and stylish flow. The spacious open-concept kitchen is a showstopper & is designed for entertaining and everyday living, featuring granite countertops, an abundance of custom cabinetry for storage, a large center island with seating and stainless steel double ovens, perfect for holiday dinners or casual get-togethers. The primary suite is truly a retreat on the main floor. The spa-like ensuite bathroom features a massive walk-in shower, dual sinks and open shelving on either side of the shower for both function and style. You’ll also love the large walk-in closet with ample space for storage and organization. Step outside to your private covered balcony and enjoy your morning coffee or unwind in the evening while soaking in peaceful views of the neighborhood. Every inch of this home has been thoughtfully updated—offering the perfect blend of luxury, comfort and functionality. From the open-concept layout and beautiful finishes to the multiple outdoor living spaces, this home is ready for you to move right in & start enjoying all that lakeside living has to offer. This guarded community provides peace of mind & an abundance of amenities, including two community pools, two tennis courts, private streets, wooded parks, walking trails, greenbelts, and even an on-site restaurant and marina. Whether you love boating, walking along scenic trails, or simply enjoying a close-knit neighborhood, this community has it all. Don’t miss your chance to experience this completely renovated home in Chandlers Landing on the shores of Lake Ray Hubbard.

205 Yacht Club Dr, Rockwall

$319,990
4 Beds 2 Baths 21093435 MLS
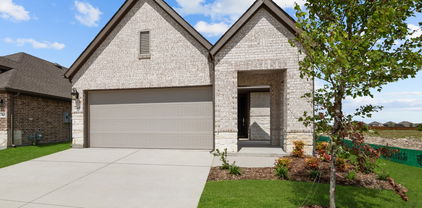
MLS# 21093435 - Built by Taft Homes - Ready Now! ~ New reduced pricing for a limited time. Discover this impressive new construction single-family residence in the desirable Mercer Meadows subdivision, offering a spacious 1,831 sq ft of contemporary living. With 4 bedrooms and 2 full bathrooms, this home is thoughtfully designed for comfort and functionality. The open floorplan features high ceilings, decorative lighting, and a stylish kitchen with granite counters, island, and pantry, perfect for culinary enthusiasts. Enjoy the convenience of a covered patio, landscaped corner lot with a sprinkler system, and a private yard. Energy-efficient features include a central heating and cooling system with ENERGY STAR qualifications. Located within the Royse City ISD, this home is near top-rated schools, including Anita Scott Elementary and Royse City High School. Don’t miss the opportunity to make this modern haven your own!

3004 Rembrandt Dr, Royse City

$415,000
4 Beds 3 Baths 21088107 MLS
Welcome to this stunning 4-bedroom, 3-bathroom home nestled in a highly sought-after neighborhood known for its excellent school district and tranquil surroundings. Designed with an open floor plan and filled with natural light, this home offers a bright, airy atmosphere with seamless flow between the spacious living, dining, and kitchen areas — perfect for both everyday living and entertaining. The heart of the home is the modern kitchen, featuring sleek stainless steel appliances, ample counter space, and a layout that opens to the main living area for easy connection with family and guests. The thoughtfully designed layout includes a generous primary suite with a private bath, along with three additional bedrooms that provide plenty of space for family, guests, or a home office. With three full bathrooms, convenience and comfort are at the forefront of this home’s appeal. As a bonus, the home comes complete with a refrigerator, washer, and dryer, making your move-in process even easier and more convenient. Step outside and enjoy the natural beauty just moments away — this property is ideally located near a lush greenbelt, offering walking trails, outdoor recreation, and peaceful views. Don’t miss the opportunity to own this beautiful home that combines modern living with access to nature and top-tier schools. Schedule your private tour today!

841 Mildren Ln, Fate

$315,000
3 Beds 3 Baths 21086455 MLS
All standard offers entertained! Motivated sellers! Seller concessions. No subject to's please. Lender approval required for all offers. Gently lived-in Tacoma II features a thoughtfully designed single-story layout with 3 bedrooms, 2.5 baths, a 2-car garage, and 2,237 square feet of living space. A welcoming foyer—with a coat closet and convenient half bath—opens into a spacious great room, dining area, and modern kitchen, ideal for everyday living and entertaining. Two generously sized bedrooms share a full hall bath with dual sinks and a linen closet. The elegant primary suite offers a large walk-in closet and a private bath with dual vanities and an optional soaking tub. Just off the garage, a HovHall entry and dedicated laundry room help keep things organized, while a private home office provides a quiet space for work or study. Residents of Creekshaw enjoy community amenities such as scenic walking trails, a refreshing pool, and multiple pocket parks.

3016 Stonefly Way, Royse City

$570,000
4 Beds 3 Baths 21088017 MLS
Fantastic opportunity to own a Coventry model home in Avondale! The Titus floor plan is an impressive two-story design that perfectly balances comfort and function. Featuring four generously sized bedrooms and three full bathrooms, this layout accommodates families of all sizes. The first floor boasts a flowing open-concept design, where the kitchen seamlessly connects to the dining area and family room, ideal for gatherings and everyday living. The primary suite secluded at the rear of the home provides a luxurious retreat with its walk-in closet and ensuite bathroom. A second first floor bedroom is ideal for guests! Upstairs, two spacious bedrooms plus a game room and media room offer privacy and relaxation. A versatile two-car garage adds convenience, making the Titus a standout choice for those seeking style and practicality in their new home. Located between I30 and US 66 near Fate, Avondale is designed to help you get to know your neighbors with a wealth of amenities, including a clubhouse where residents can meet up for coffee and conversation. A resort-style pool will have the kids splashing while parents sunbathe. Multiple trails offer opportunities for morning jogs and evening strolls. Residents also enjoy ponds, parks and playgrounds!

3056 Elmwood St, Fate

$297,000
3 Beds 2 Baths 21080793 MLS
Great one story home, nestled in the desirable Meadowcreek Estates, this charming one-story home offers a thoughtful floorplan and has been meticulously cared for. The spacious living room features a cozy corner brick fireplace, ceiling fan, and an abundance of natural light that enhances the light, neutral color palette—perfect for any style of décor. The sunlit breakfast area flows seamlessly into a well-appointed kitchen boasting stainless steel appliances and ample cabinet and counter space. Beautiful Luxury Vinyl Plank flooring runs throughout the home providing both durability and modern appeal. The primary suite is privately tucked away and includes a large walk-in closet, dual sinks, a garden tub, and a separate walk-in shower. A secondary bedroom near the entry features French doors, making it an ideal home office or flex space. 3 bedroom, 2 baths in total. Step outside to enjoy the private fenced backyard with a patio, perfect for relaxing or entertaining. A two-car attached garage provides added convenience, storage, and security. Motivated seller, bring all offers! This well-maintained home is a fantastic investment opportunity—schedule your showing today!

1438 Stewart Dr, Rockwall

$625,000
4 Beds 5 Baths 21079693 MLS
Discover unparalleled luxury in this exquisite 4-bedroom, 4.5-bathroom home located in Gideon Grove. Perfectly blending elegance with functional living, this residence boasts an open split floorplan ideal for both entertaining and serene family life. Step inside to find a thoughtfully designed interior where every detail speaks of quality craftsmanship. The welcoming foyer opens to a sprawling living area beaming with natural light, leading seamlessly into a gourmet kitchen equipped with a double oven, gas cooktop, an oversized island, and custom cabinetry. With 2 bedrooms and 2.5 baths conveniently located on the first floor, privacy and convenience are at the forefront of this home's design. The first-floor primary suite is a haven of tranquility, featuring a spacious layout complete with a luxurious en-suite bathroom offering dual vanities, a soaking tub, and a walk-in shower. Venture upstairs to discover two more generously sized bedrooms, two more bathrooms and a large open gameroom providing an ideal setup for family or guests. Outside, the home's oversized lot offers endless possibilities for customization. Envision summer gatherings, peaceful mornings on the patio, or expanding into a dream backyard oasis. The 3-car garage provides ample space for vehicles, storage, and more. Situated in a vibrant community with access to top-rated schools, shopping, and dining, this stunning Rockwall residence is perfectly positioned for those seeking the best of suburban living. Experience the epitome of comfort and sophistication in this beautifully crafted home, where modern amenities meet timeless charm. Seller offering a $10k flooring allowance.

1315 Middleton Dr, Rockwall

$402,311
3 Beds 3 Baths 21068883 MLS
NEW! NEVER LIVED IN. Ready for a Quick and Easy Close, the Jasmine by Bloomfield Homes is a well-crafted 3 bedroom, 3 bathroom home with a 2.5-car garage and charming curb appeal—thanks to its cedar garage doors, 8' front door, and full gutters wrapping around the exterior. Inside, the layout is both functional and inviting. Just off the entry towards the end of the hallway, you'll find a private Study behind glass French doors—perfect for working from home or creating a quiet reading nook. The heart of the home is the Deluxe Kitchen, where style meets convenience with built-in appliances, upgraded cabinetry, and plenty of space to gather. Whether you're hosting or meal prepping, the open flow into the Family Room keeps everything connected. A stone-to-ceiling fireplace with a cedar mantel anchors the Family Room, creating a cozy focal point while large windows bring in natural light. Each of the 3 bedrooms is well-sized, with the Primary Suite tucked at the back for added privacy and comfort. Additional highlights include a tankless water heater for energy efficiency, a thoughtfully placed covered front porch, and a covered back patio—perfect for enjoying your oversized lot in any season. With timeless finishes and a practical layout, the Jasmine offers both comfort and character in a single-story design that lives big. Come tour this beautiful Jasmine by Bloomfield Homes in Royse City at Stone River Glen!

2248 Birkdale Blvd, Royse City

$210,000
2 Beds 1 Baths 21018801 MLS
Investment opportunity! Right over .5 acre lot. Seller has all the copy plans included for remodel or tear down and rebuild see private remarks. This property sits directly across the street from the amazing five million dollar project expected to be completed in late 2025. The New Park will be called Can be residential or commercial. Towne Center Park and will be located in the HEATH TOWN CENTER AREA it will have a dog park, playground, amphitheater and picnic area. This is a great opportunity. These are now ready for you to share with any potential buyers. Seller hired a local Rockwall architect Patra Philips to design the plans. They worked directly with the City of Heath during the permitting phase, as we were exploring options for either a renovation or a new build. These are in transaction desk. The documents include the following four sets of plans: Original Elevation 1 Bed 1 Bath: Initial one-bedroom, one-bathroom configuration Original Elevation 2 Bed 2 Bath: Potential renovation into a two-bedroom, two-bathroom layout New Build: Complete plans and elevations for new construction Septic Plans: Relevant documentation for the septic system Let me know if you or any interested buyers have questions. The City of Heath is welcoming a possible rezoning to commercial. Hurry before it is gone.

2411 N Fm 740, Heath

$399,900
4 Beds 3 Baths 21073639 MLS
Roof replaced May 2026! This spacious home is perfectly situated on a large lot with towering trees and tranquil views of beautiful Lake Ray Hubbard from the upstairs windows. The circular driveway allows off-street parking for you and your guests, in addition to the alley-accessed rear driveway. Its covered front porch is the ideal spot for a pair of rocking chairs. The elegant foyer showcases a curving iron staircase, soaring ceiling and picture plaque molding. The dining and living rooms are open to each other, enabling separate or combined uses. The warm and inviting living room features a gas log fireplace with brick hearth and doors leading to the backyard. The kitchen has been updated with richly stained cabinetry, subway tile backsplash, granite counters, stainless steel farm sink, 5-burner gas cooktop, convection oven and fridge. In addition to the butler's pantry, there is a huge walk-in storage room with a quirky door. The laundry room boasts a sunny window and upper cabinets for storage. The flex room has a mini-split system and could be used as a home gym, play, media or craft room. The primary suite is divided by a large walk-in closet. The back bedroom portion has a door leading to the patio, the front section would make a perfect nursery or study. Its ensuite bath offers a separate shower and jetted tub. A powder bath completes the lower level. Upstairs includes 3 large bedrooms with walk-in closets and ceiling fans. They share a bath with dual sinks, separate shower, linen closet and bathtub. Bedroom 4 could also be used as a game room and has a small room off of it which was used as a dark room, it's plumbing runs down to the laundry room. The backyard is ready for outdoor entertaining with its huge covered patio, handy storage shed and fenced yard. The workshop-bonus room is located off the patio and has its own mini-split system. Conveniently located near historic downtown Rockwall, the lake-front Harbor District, highways, shopping and dining.

211 Rockbrook Dr, Rockwall

$409,700
4 Beds 3 Baths 21057714 MLS
NEW, NEVER LIVED IN! Ready to Close! This 4 bedroom, 3 bathroom home with a 2-car garage by Bloomfield Homes offers a fresh take on modern living with timeless finishes, spacious design, and thoughtful upgrades throughout the Dogwood III floor plan. From the curb, this home stands out with its stone and brick exterior, full landscaping, rain gutters, and a bold 8' front door that makes a memorable first impression. Step onto the covered front porch and into a bright, open interior that instantly feels like home. Inside, soaring vaulted ceilings and wide-open living spaces are grounded by warm laminate wood flooring and bathed in natural light. A dedicated Study with glass French doors offers a quiet, private workspace or flex room to suit your lifestyle. The living area is anchored by a striking stone-to-ceiling fireplace, creating a cozy yet elevated atmosphere for gathering or relaxing. At the center of it all, the Deluxe Kitchen is built to impress with a large island, upgraded cabinetry, Quartz countertops, a gas cooktop with a vented wood hood, an electric oven, and a spacious walk-in pantry. Ideal for entertaining and daily functionality, the kitchen flows seamlessly into the living and dining areas. The home features a private upstairs suite—perfect for guests, older kids, or multi-generational living. Step outside to a covered patio with a gas stub for grilling, ready for weekend cookouts or peaceful evenings in your backyard space. Every detail has been considered, from stylish finishes to functional features, making this Bloomfield Homes build a must-see. Come experience the Dogwood III at Waterscape in person—you won’t want to leave.

1017 Bearing St, Royse City

$394,100
3 Beds 3 Baths 21063152 MLS
BRAND NEW & NEVER LIVED IN! Recently Completed, Totally Move-In Ready. Bloomfield’s Jasmine plan is a thoughtfully designed single-story home offering 3 bedrooms and 3 full bathrooms, with smart upgrades that elevate both function and style. Stepping through the 8' front door, you’re greeted by a covered porch that opens into a wide foyer flanked by two secondary bedrooms and a full bath at the front of the home. Continue down the hall and you’ll find Bath 3 positioned at the closet, adding flexibility and convenience for guests or family. Moving deeper into the home, the space opens up to a large family room anchored by a stone-to-ceiling fireplace, creating a striking focal point that draws the eye as you enter. The family room flows seamlessly into the dining space and a deluxe kitchen outfitted with built-in appliances, custom cabinetry, a center island, and quartz countertops, all designed for both everyday living and entertaining. Just off the kitchen, the breakfast nook is wrapped in windows and overlooks the backyard and covered patio, extending the living space outdoors. A nearby study with glass French doors provides a quiet, enclosed workspace without sacrificing bedroom count. Tucked at the back of the home for privacy, the primary suite includes a spacious bedroom with backyard views, a large walk-in closet, and an ensuite bath with dual sinks, a soaking tub, and a separate shower. Throughout, the laminate wood flooring enhances the sense of flow and durability in high-traffic areas, tying the open layout together. From the striking exterior architecture to the thoughtfully planned interior layout, the Jasmine balances open gathering spaces with private retreats, making every part of the home feel purposeful and connected. Call or visit Bloomfield at Waterscape in Royse City to learn more!

1025 Bearing St, Royse City

$714,900
5 Beds 5 Baths 21040819 MLS
Beautiful Home with separate private entry Apartment Suite and Resort-Style Amenities on Large lot in Rockwall ISD! Spacious 4,117 sq ft home featuring 5 bedrooms, 4 full bathrooms, 1 half bathroom, and a 3-car garage!! Includes a FULL PRIVATE In-law or college student apartment suite with it's own front entrance and patio—ideal for multigenerational living or guest accommodation. (Apartment notes: kitchen is plumbed for gas to add a range cooktop, convention microwave, shelves in pantry can be removed to accommodate a stackable washer & dryer) Interior features include a dedicated home office, game room, media room, granite countertops, stainless steel appliances, stone fireplace, and great-sized bedrooms throughout. The open-concept layout offers plenty of space for both everyday living and entertaining. Step outside to a large oversized backyard with covered patio (plumbed for gas to add an outdoor kitchen or fireplace) extended concrete, a private swimming pool, perfect for relaxing or hosting! Located in a community loaded with amenities: Community swimming pool, kids pool, clubhouse and cabana, baseball and soccer fields, sand volleyball, basketball, tennis courts and playground! This home offers at home comfort feel, space, flexibility, and access to an active lifestyle all in one. A must-see! GREAT Location for commuting via I-30, HWY 80 and I-20.

1448 Via Toscana Ln, Mclendon Chisholm

$1,499,000
5 Beds 6 Baths 21055232 MLS
Seller has recent appraisal 200k above list price. Resort-inspired ranch estate designed for living and entertaining, in the gated community of The Oaks of Buffalo Way. A serene oasis with mature trees on a spacious, fenced 1.497 acre lot. With 5,879 Sq Ft of living space, plus a 430 Sq Ft enclosed cabana and 725 Sq Ft bonus suite above the garage, this property offers a combined 8,217 Sq Ft of thoughtfully designed spaces. Inside this estate, is an open layout with soaring 10-16 ft ceilings throughout, encompassing 5 expansive bedrooms, 4 full baths, a shared bath, and a half bath. The family room boasts custom built-in cabinetry, a large Travertine fireplace, and a beautiful coffered and beam ceiling. The kitchen offers a large island, eat in kitchen with a breakfast bar, and a large walk in pantry with custom built-in cabinetry. This true chef's kitchen has a Viking kitchen suite, including a large Viking professional range. Primary suite offers luxurious Italian marble throughout, a large spa tub, massive dual entry walk-in closets with built-ins, as well as a separate fully lined cedar closet with built-ins. Attached to the primary, is a large workout room and a private sauna. Custom upgrades at every turn, from woodwork and surround sound to an 18 carat gold plated sink. The large game room has a wine bar, wet bar, and refrigerator. There is also a separate wine room and a gun safe. Outdoor space includes a large enclosed poolside cabana complete with roll-up doors for seamless indoor-outdoor living along with a half bath, gourmet kitchen, kegerator and built in Viking grill. The pool is 65' x 35' with a diving board, large winding water slide, and an oversized spa accommodating 15 people. The four car, gated garage entry with bonus suite above it. Home updates: Pool Re-plastered and retiled 2025. Garage doors 2025. Updated windows. Da Vinci slate roof 2025. HVAC 2025 in apartment over the garage. Re-paved driveway completed in February 2025.

1990 Broken Lance Ln, Rockwall

$755,000
4 Beds 4 Baths 21049832 MLS
Beautiful custom built home nestled in Chisholm Ranch Estates. Situated on 1.694 acres, featuring 4 bedrooms, 4 full bathrooms, a study, and two living areas, this home offers an inviting open floor plan. The stunning gourmet kitchen, with granite countertops, features stainless steel appliances and a generously sized island. Cozy up by the fireplace in the living area during chilly winter evenings, or unwind on the expansive covered patio while the outdoor kitchen encourages you to entertain guests with backyard cookouts. The spa-like primary bathroom invites relaxation with a separate soaking tub. A sprinkler system adds convenience for maintaining the beautifully landscaped grounds. This custom home, set over an acre and a half of land, perfectly blends the charm of country living with proximity to town amenities, including shopping and restaurants.

165 Ranch House Rd, Rockwall

$689,000
4 Beds 4 Baths 21045443 MLS
MLS# 21045443 - Built by Windsor Homes - Ready Now! ~ This stunning single-family residence boasts 4 bedrooms and 3 full bathrooms and a powder across a spacious 2,905 square feet. This home features an open floorplan enhanced with an inviting foyer and beautiful gallery as you enter into the cedar-wrapped beams in the spacious Family,Kitchen areas. Enjoy culinary delights in the eat-in kitchen equipped with quartz counters and a large kitchen island. The exterior features a covered patio for outside entertaining, along with a full sprinkler system. Additional highlights include a 2-car with Tandem garage and smart home system. Situated on a corner lot, this home is designed for modern living with thoughtful details throughout.

2006 Wickersham Rd, Rockwall

$289,990
3 Beds 2 Baths 21039925 MLS
MLS# 21039925 - Built by HistoryMaker Homes - Ready Now! ~ MOVE IN READY: Take advantage of limited time financing with rates as low as 4.99% fixed through our preferred lender. This charming and thoughtfully designed single-story home situated in the sought-after Waterscape community of Royse City. Offering 3 bedrooms, 2 bathrooms, and approximately 1,605 square feet of living space, this home combines comfort, functionality, and modern style. The open-concept floor plan creates a seamless flow between the kitchen, dining area, and family room, making it perfect for everyday living and entertaining. The kitchen features ample counter space, abundant cabinetry, and a spacious island that serves as the heart of the home. The private primary suite offers a relaxing retreat, ceiling fan with a generous walk-in closet and an ensuite bath featuring dual sinks, a separate tub and shower. Two additional bedrooms provide flexibility for family, guests, or a home office. Enjoy relaxing evenings on the patio or take advantage of the community's outstanding amenities, including a resort-style pool, splash pad, fishing ponds, walking trails, parks, dog park, sand volleyball, a clubhouse, multiple playgrounds, and an elementary school located within the community. Conveniently located with easy access to I-30, the Crawford delivers exceptional value and modern living in one of Royse City's premier master-planned communities.

3234 Summerland Dr, Royse City

$574,990
4 Beds 4 Baths 21034337 MLS
MLS# 21034337 - Built by Drees Custom Homes - Ready Now! ~ Discover an exceptional single-story residence in premier Rockwall, TX Featuring 4 bedrooms, 3.5 baths, and stylish, functional design throughout. Step inside to an open living triangle. Perfectly integrating the kitchen, dining, and living areas for effortless flow, natural light, and modern entertaining. Enjoy privacy and productivity in your dedicated home office, while the expansive 3-car tandem garage offers superb storage, hobby space, or workshop potential. Your outdoor living area awaits an ideal retreat for al fresco dining, relaxation, and year-round Texas enjoyment. All this comes with the benefit of a notably low effective property tax rate of 1.53%, making this home as smart as it is stylish.

3135 Fisher, Rockwall

$475,000
3 Beds 2 Baths 21033012 MLS
Welcome to your new Texas dream home or turnkey investment opportunity! Luxe yet cozy, 3 bedroom, 2 bath gorgeous home on a generous .4 acre lot, in ideally sought after Rockwall ISD. This exceptional property delivers style, comfort & strong, proven AirBnB history. Located near downtown Rockwall within minutes to top rated schools, dining & shopping, this hidden gem offers peaceful luxury living in one of the areas most desirable neighborhoods. Newly completed in 2024, the home features a light filled open floor plan with high ceilings, wood burning fireplace & luxury vinyl plank flooring. It's tastefully decorated with impeccable furnishings and meticulous designer finishes offering a warm, elevated atmosphere. All bedrooms are thoughtfully appointed with plush carpeting, walk in closets, premium beds, luxury linens, Google smart TV's and privacy curtains delivering a quality staycation experience. The primary suite impresses with granite vanities and doorless walk in shower, evoking an in home spa retreat. The open concept chef's kitchen is fully equipped with a large granite island, Samsung appliances and walk in pantry ideal for family dining and extended stays. Step outside to an expansive backyard oasis, perfect for weekend barbeques, picnics and outdoor entertaining. A brand new Samsung washer, dryer and convenient clothes steamer complete the spacious laundry room. Stay connected with blazing fast Starlink internet, ideal for remote work & streaming. In addition to the 2 car garage there is room for up to 2 cars in the driveway & plenty of free street parking with the extended lot size. Please reference survey to see complete property lines. Ranked TOP 1% of Homes in Rockwall, valid Short Term Rental permit though 2027, and performance backed Airbnb history, new owners can step into a proven, turnkey operation from day 1. All furnishings, decor & accessories may be negotiated allowing for a seamless transition. NO HOA. Call agent for more details!

824 E Heath St, Rockwall

$384,076
3 Beds 2 Baths 21022201 MLS
NEW CONSTRUCTION, NEVER LIVED IN! Ready NOW! Morning coffee at the buffet bar, dinner prep with the pot filler over the gas cooktop, and game night by the floor-to-ceiling stone fireplace - the Dogwood plan from Bloomfield Homes is designed to make every day feel special. The open Deluxe Kitchen is a showpiece with Level 2 quartz counters, upgraded backsplash, stainless steel appliances built into custom cabinetry, and under-cabinet lighting. Conversations flow easily from the kitchen to the dining area and into the Family Room, where large windows overlook the covered patio and bring in soft, natural light. Both durable and beautiful, Revwood floors are found in all common areas. Near the front entry, a Study with French glass doors gives you a defined space for focused work or hobbies. The Primary Suite is positioned at the rear of the home for extra privacy and features a spacious bedroom with a window seat, a dual sink vanity, and a modern enlarged shower with a bench seat. The exterior blends classic brick-and-stone with an 8' front door, full gutters, and professional landscaping, creating welcoming curb appeal from the moment you arrive. Whether you’re grilling at the gas stub on the covered back patio, hosting friends, or enjoying a quiet night in, this home offers the right mix of style and comfort in every space. Learn more by calling or visiting Bloomfield at Stone River Glen today!

2120 Saint Annes Blvd, Royse City