Refine Search
Sort by
$1,424,900
4 Beds 5 Baths 21227950 MLS
Featured on a half acre homesite. Entry framed by home office with French doors. Extended entry with 12-foot coffered ceiling flows past large game room with French doors and formal dining room. Spacious family room with a corner wood mantel fireplace and sliding glass doors opens to morning area. Island kitchen with built-in seating space, double-wall oven, and a corner pantry. Secluded primary suite boasts a beautiful wall of windows. Primary bath offers dual vanities, a freestanding tub, separate glass enclosed shower, two linen closets and two walk-in closets. Theatre room just off the kitchen area. Secondary bedrooms all offer full bathroom and walk-in closet. Utility room. Extended covered backyard patio. Mud room just off the three-car garage.

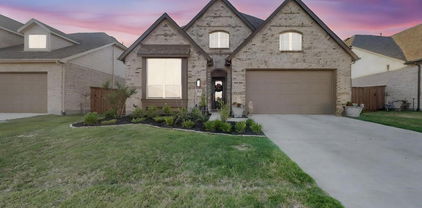
217 Penstone Ct, Heath

$650,000
5 Beds 5 Baths 21224261 MLS
MLS# 21224261 - Built by RockWell Homes - Ready Now! ~ Alexander model new home plan over-sized 70-foot-wide home site, featuring 5 bedrooms, 4.5 bathrooms, dining room, home office, game room, media room w. 3-car garage & wood garage doors. Exterior w. brick & stone, metal roof accents, shutters, 8-foot front & interior doors & covered patios. Upon entering, foyer w. soaring ceilings leads to the open metal stair railing staircase, home office & formal dining area, flows into the expansive open-concept living and kitchen space. Kitchen is a chef’s dream, boasting large island w. seating area at the bar-top, solid surface countertops, GE stainless steel gas appliances, built-in gas cooktop, oven, microwave & dishwasher. Including ceramic tile backsplash, 42-inch upgraded cabinets, custom cabinet vent hood, custom cabinet options, undermount stainless steel sink, Delta faucet, walk-in storage pantry, upgraded flooring, recessed can lighting, breakfast area. Family room, bathed in natural light from multiple dual-pane energy-efficient windows, offers a gas fireplace, upgraded flooring and views of the covered patio and private backyard. The primary suite, located privately at the back of the home, includes a ceiling fan, large dual vanity sinks with luxury solid surface countertops Delta faucets, ceramic tile flooring, a ceramic tile shower with a semi-frameless glass enclosure, a freestanding soaker tub, linen closet, lighting package, private water closet, linen closet and towel bars. Guest suite on the first floor is ideal for smaller children or overnight guests. Guest suite bathroom includes ceramic tile shower w. glass enclosure, ceramic tile flooring, Delta faucet, walk-in closet, towel bars, and lighting fixtures.Upstairs gameroom & media room w. secondary beds & baths complete w. ceramic tile flooring, ceramic tile tub surrounds & upgraded fixtures. Near DFW, I30, Dallas, I635, I20, PBGT161, HEB shopping, lake Ray Hubbard,

2118 Euclid Dr, Rockwall

$520,000
5 Beds 5 Baths 21222194 MLS
WHY WAIT FOR NEW CONSTRUCTION? This one is MOVE-IN READY with A PRIVATE GUEST SUITE, NEW ROOF (2025), MEDIA AND GAME ROOM, and LENDER INCENTIVES AVAILABLE in an established neighborhood with mature landscaping, blinds, appliances, fencing, finished yard, known tax base, no waiting period, and potentially more square footage for the money! Experience the best of Woodcreek living in this beautifully designed home, where resort-style amenities and a vibrant, active community set the tone for everyday life. With access to multiple pools, a clubhouse, fitness center, parks, trails, and even a putting green, this is a neighborhood built for connection, convenience, and enjoyment. Lovingly maintained by its original owner, the home offers a thoughtfully designed layout that balances functionality and comfort. The main level features a private primary suite with a spa-like bath, creating a relaxing retreat at the end of the day. A secondary bedroom on the first floor is ideal for guests or multi-generational living, while a dedicated home office provides a quiet and productive workspace. Upstairs, you’ll find three additional bedrooms along with a spacious game room and a separate media room—perfect for entertaining, movie nights, or creating flexible living spaces to fit your needs. Step outside to an extended covered patio with a cozy fireplace, offering the perfect setting for year-round gatherings or peaceful evenings at home. The oversized backyard provides endless potential, including plenty of room to design your dream pool and outdoor oasis. Ideally located near top-rated schools, shopping, dining, and with easy highway access, this home delivers both everyday convenience and a true sense of community. Photos reflect prior staging; home currently does not have some furniture present.

632 Grisham Dr, Fate

$724,000
5 Beds 4 Baths 21220821 MLS
Imagine ending your day watching the sunset over the lake… without ever leaving home. Welcome home, in Heath’s prestigious Shepherd’s Glen neighborhood. With lake views from the primary suite, kitchen, and living areas, every space feels like a retreat. This beautiful home has 5 bedrooms, 3.5 baths, 3-car garage and a Sparkling backyard pool. The primary suite is conveniently located on the first floor and features a recently updated ensuite bathroom. A guest bedroom with a full bath is also situated on the main level. Upstairs, you’ll find three additional bedrooms along with a charming balcony—perfect for enjoying your morning coffee. Layout made for living, Location you can’t beat and the Backyard made for summer. Shopping and dining are just minutes away—and if you love lake living, you’re exactly where you want to be.

2 Eastshore Rd, Heath

$2,995,000
6 Beds 7 Baths 21212176 MLS
Completely updated luxury gated estate with over 2.7 owned acres within an even larger, vast open acreage setting in the heart of Heath. This 6,600+ SF home offers refined interiors, expansive living spaces, a chef’s kitchen with professional-grade appliances, and a Total Control by URC home automation system, Lutron lighting, and a full HD camera security system. Outdoor living is unmatched—resort-style grounds feature a pool, spa, private hot tub, water features, fire elements, Wetsound music system and a fully equipped outdoor kitchen with premium Lynx BBQs, electric smoker, asado hibachi cooktop, wok burner, sink, ice maker, refrigerator, and the crowned gem-- a 60” Mugnaini commercial-grade pizza oven (same brand used by Guy Fieri). Includes guest quarters ideal for multigenerational living, nanny quarters, or private guests, a private dock with a “bass stocked” and managed pond with amazing views, and extensive 7-car garage space. Minutes from Rockwall ISD, shopping, and dining. A rare blend of modern updates, privacy, security, automation, and an entertainer’s dream amenities.

1572 Rabbit Ridge Rd, Heath

$675,000
5 Beds 5 Baths 21218841 MLS
Exceptional 5-bedroom, 4.5-bath two-story pool home in the highly sought-after Breezy Hill community in Rockwall TX, offering space, functionality, and elevated everyday living. Situated on a generous lot with an oversized driveway and a rare front-facing 3-car garage, this home delivers both curb appeal and practicality in the Rockwall ISD. Designed for modern living, the open-concept layout seamlessly connects the kitchen and main living area ideal for entertaining and daily life. The kitchen features a large island, breakfast bar, built-in 4-burner gas cooktop, and abundant cabinetry with light, modern finishes, all complemented by extensive counter space. Two spacious living areas and two dining areas provide flexibility for hosting and multi-generational living. The private primary suite is generously sized, ensuite with dual vanities, double sinks, soaking tub, separate shower, and an expansive walk-in closet. Upstairs offers additional living space with a versatile game or media room, perfect for entertaining or relaxing. Step outside to your own backyard retreat with an in-ground pool ideal for Texas summers. Conveniently located near retail, dining, and schools. This home checks every box for comfort, style, functionality and just minutes from Lake Ray Hubbard. Don’t miss the opportunity to make this one yours. **This property qualifies for a lender paid 2-1 buy down for qualified buyers, ask agent for more details!**

3323 Royal Ridge Dr, Rockwall

$850,000
5 Beds 4 Baths 21205604 MLS
Nestled in the back of Breezy Hill Estates, one of Rockwall's most sought after neighborhoods, this fully furnished luxury property seamlessly blends sophistication with comfort. This stunning residence includes an upgraded elevation calling out the integrated turret design. It boasts 5 bedrooms, 4 baths, and a spacious 3-car garage, offering an unparalleled living experience in North Texas. Step inside and be greeted by an expansive open-concept living and dining area, where natural light dances across the wood floors, highlighting the home's refined craftsmanship. The heart of the home features a gourmet kitchen which flows effortlessly into the main living spaces. The primary suite is a true retreat, offering luxury with an upgraded walk-through shower and a freestanding tub, making it the perfect escape after a long day. A split bedroom layout ensures privacy and convenience for all, with a downstairs guest suite providing the ideal space for visitors. Additional features include a private office perfect for remote work, a media room adorned with a beautiful wall of built-in cabinetry, and a versatile gameroom, catering to a variety of leisure activities. The laundry room, thoughtfully plumbed for a sink, adds functionality to your daily routine. The exterior of this residence is equally impressive, with the home backing to an acreage estate, ensuring a tranquil and private backyard setting. Durable and stylish, the upgraded laminate shingle roof includes a 30-year warranty, offering peace of mind for years to come. The home is slightly set back to support an extended 25-foot garage for extra convenience and storage, perfect for boat or trailer parking. This property blends elegance and practicality, offering an unmatched lifestyle in a coveted location. In addition to the extensive upgrades featured throughout this luxury estate, the home is being offered furnished, including electronics collectively valued at over $45,000.

4516 Ravenbank Dr, Rockwall

$449,000
4 Beds 3 Baths 21217977 MLS
PRICE IMPROVEMENT! Now Offered at $449,000 in Rockwall, TX. Welcome to this stunning 4-bedroom, 2.5-bath move-in ready home located in the desirable Lakeview Summit community near Lake Ray Hubbard. Curb appeal abounds with manicured landscaping, a flagstone walkway, and a striking red front door. Step inside to a focal-point grand rotunda entrance featuring a unique circular architectural design. To the left, light-filled formal living and dining spaces set the stage for elegant entertaining. The heart of the home is an expansive open-concept family room featuring rich hardwood floors, soaring vaulted ceilings, cozy fireplace, Austin stone accents, and a built-in wet bar. The gourmet kitchen boasts warm cherry cabinetry, granite countertops, stainless steel appliances, and a charming breakfast nook with built-in window seating overlooking the private backyard. Custom window treatments and plantation shutters accent the entire home. The main-floor primary suite serves as a luxury retreat, complete with a cozy sitting area, dual vanities, dedicated linen storage, and a large walk-in closet. Upstairs features three generously sized guest bedrooms—including one with a sunlit bay window ideal for a dedicated home office or flex space—plus a full bath. Outdoors, relax under the covered flagstone patio surrounded by a pristine, high privacy fence. Located just minutes from historic Downtown Rockwall, top dining, shopping, and Lake Ray Hubbard recreational activities.

1371 San Rafael Dr, Rockwall

$358,090
4 Beds 2 Baths 21219885 MLS
MLS# 21219885 - Built by Taft Homes - Ready Now! ~ This stunning newly constructed single-family residence in the desirable Mercer Meadows subdivision offers 2,057 sq. ft. of contemporary living space. Featuring 4 spacious bedrooms and 2 full bathrooms, the home is designed for modern comfort. The open floorplan showcases a bright living area with vaulted ceilings, while the eat-in kitchen boasts granite counters, a kitchen island, and a pantry, perfect for culinary enthusiasts. Enjoy the convenience of smart home technology, high-speed internet, and ENERGY STAR certified heating and cooling systems. Outside, the covered patio overlooks a private, landscaped yard complete with a sprinkler system. Located within the Royse City ISD, this home is within reach of Anita Scott Elementary, Ouida Baley Middle, and Royse City High School. Completion is estimated for July 17, 2026, providing a unique opportunity to customize your dream home. Don't miss this chance!

5012 Picasso Rd, Royse City

$346,290
3 Beds 2 Baths 21219837 MLS
MLS# 21219837 - Built by Taft Homes - Ready Now! ~ Discover this stunning 3-bedroom, 2-bathroom single-family residence in the desirable Mercer Meadows subdivision, set for completion on July 17, 2026. Boasting 1,801 square feet of contemporary living space, this modern ranch-style home features a thoughtfully designed open floorplan with decorative lighting, a kitchen island, and granite countertops, perfect for entertaining. Enjoy the comfort of a central heating and cooling system, along with ENERGY STAR appliances for energy efficiency. The spacious primary bedrooms include walk-in closets and double vanities in the bathrooms. Outside, a covered patio overlooks a beautifully landscaped, private yard equipped with a sprinkler system. Ideally located within the Royse City ISD, with top-rated schools nearby, this home offers both style and convenience. Don’t miss the opportunity to make this your dream home!

5008 Picasso Rd, Royse City

$1,199,000
4 Beds 6 Baths 21213329 MLS
Experience refined living in this stunning custom-built home nestled within an exclusive gated community in Rockwall County, where each homesite is surrounded by protected conservation land—creating a rare sense of space, privacy, and natural beauty. Situated on a 2.221-acre cul-de-sac homesite surrounded by an additional 8.884 acres in protected wildlife, this 4,179 square foot, 1.5-story residence is thoughtfully designed for both everyday comfort and elevated entertaining. The home features four spacious ensuite bedrooms, four full bathrooms, and two half baths, offering exceptional privacy for family and guests alike. Inside, you’ll find three expansive living areas, a dedicated office, and two fireplaces that add warmth and sophistication throughout. The primary suite is a true retreat with his-and-hers walk-in closets, while the oversized 3+ car garage provides ample space for vehicles and storage. Additional highlights include spray foam insulation for energy efficiency and a covered patio perfect for relaxing or entertaining while enjoying the serene, nature-filled surroundings. This is a rare opportunity to own a custom home that seamlessly blends luxury, privacy, and the beauty of its natural setting. Seller is offering a $25,000 Credit to Buyer with acceptable offer to be used towards closing costs or interest rate buy down.

207 Prairie Ct, Royse City

$1,699,000
4 Beds 7 Baths 21213383 MLS
Seller is offering a $25,000 Credit to Buyer with acceptable offer to be used towards closing costs or interest rate buy down. Exceptional custom-built estate located in a private gated community in Rockwall County. Situated on a beautiful 2.13-acre lakefront homesite surrounded by an additional 8.01acres in protected wildlife, this impressive single-level home offers 5,695 square feet of thoughtfully designed living space combining luxury, comfort, and functionality.The home features 4 spacious bedrooms, each with its own ensuite bathroom, for a total of 5 full baths and 2 half baths to accommodate family and guests. Designed for both everyday living and entertaining, the layout includes two expansive living areas, a formal dining room, and two fireplaces that create warm, inviting gathering spaces throughout the home. The oversized 4+ car garage provides ample space for vehicles, storage, or hobbies. The primary suite is a true retreat featuring his and hers walk-in closets and a spa-inspired bathroom. Additional highlights include a secure safe room, walk-in attic storage, security cameras and energy-efficient spray foam insulation. Step outside to enjoy the covered patio overlooking the peaceful lake and wide-open acreage, offering the perfect setting for outdoor living and entertaining. This rare one-level luxury property provides privacy, space, and scenic surroundings while still being conveniently located near the amenities of Rockwall County

182 Longhorn Trl, Royse City

$604,990
4 Beds 3 Baths 21213301 MLS
Contemporary elegance describes this Primrose FE- a huge single-story home; built for both entertaining and everyday living, with plenty of space and fabulous views on this QUARTER ACRE- CORNER LOT in the city limits of Rockwall. Breathtaking white ACME brick, gray stone, and timeless design merge to form a perfect place for you to call home. 18' Tall Family room ceilings, with an adjoining dining room and the heart of the home- the deluxe kitchen! Beautiful blonde shaker cabinets, with hardware, quartz countertops, and a home WITHOUT ANY CARPET are just a few of the things that set it apart. Sandcastle Oak floors even in the bedrooms, a private study, a dedicated mudroom with custom cabinets, huge walk-in laundry room with cabinets, countertop, and a sink, 3 car garage with an extended 3rd bay (26' deep), luxury primary bath with walk-in shower and corner deck tub- even a separate powder bath for guests. Ideal for gatherings without losing the intimacy for family time. Steps from a huge greenbelt, this home is luxurious from the moment you drive up. Come enjoy lake life with exceptional Rockwall ISD, located in money Magazine’s Best Places to Live, with NO MUD or PID Tax, and low total tax rate of 1.58%!

3749 Mesa Verde Dr, Rockwall

$369,990
4 Beds 3 Baths 21212947 MLS
MLS# 21212947 - Built by William Ryan Homes - Jul 2026 completion! ~ The El Paso plan gives you all the space you could need in a single-story home with 4 bedrooms and 3 full bathrooms. The oversized foyer welcomes you to the home with a grand rotunda that leads you into the open living and dining area in your home. The kitchen allows you to always be part of the action with an oversized island that overlooks the great room and dining room. The fourth bedroom makes a perfect guest suite with its own full-size bathroom and private space in the home. The other two secondary bedrooms will share a Jack and Jill style bathroom with double vanities. At the end of the day, you will escape into relaxation in your Owner's suite and bath. This oversized space welcomes you with natural light. From here you will access the spa-like luxury bath that includes dual vanities, large walk-in shower and a generous closet. Some of the flexible options for this home include: 12’ Ceiling at Great Room, Covered Patio, Extra Windows in the Dining Room and a Fireplace to name a few.

3016 Beau Daniel Dr, Royse City

$950,000
4 Beds 4 Baths 21210412 MLS
Luxury living meets the laid-back lake lifestyle just minutes from Lake Ray Hubbard. Imagine starting your mornings with a walk along the water, afternoons on the boat, and evenings relaxing in your own private backyard retreat. Located in one of Rockwall County's most desirable areas, this home offers not just space, but a lifestyle. Step outside and you’ll find a resort-style backyard designed for year-round enjoyment. The sparkling pool and hot tub are perfectly positioned for entertaining or unwinding after a long day. A spacious screened-in outdoor living area features an outdoor kitchen, fireplace, and ample seating space, ideal for game days, family gatherings, or quiet evenings by the fire. Inside, soaring ceilings and abundant natural light create an impressive yet inviting atmosphere. The spacious living and dining rooms flow seamlessly, highlighted by rich wood floors that continue into the game room and private office. The chef’s kitchen is the heart of the home, showcasing a massive island perfect for entertaining, a walk-in pantry, and generous prep space. This thoughtfully designed floorplan includes 4 bedrooms, 3.5 bathrooms, a dedicated office, game room, home theater, and flex space currently used as a workout room. The primary suite is a true retreat, featuring direct access to the backyard. Step straight out to your hot tub and pool for a late-night soak or peaceful morning start. Additional highlights include remote temperatures control in the 2-car garage, transfer switch for whole home generator, and a third garage bay perfect for storing your lawn mower and recreational toys. With its proximity to the lake, vibrant dining and shopping, and easy access to major commuting routes into Dallas, this home offers the perfect blend of luxury, functionality, and the elevated Rockwall lifestyle. Experience everyday living that feels like a vacation, right here in Rockwall.

721 Kensington Dr, Mclendon Chisholm

$430,000
4 Beds 3 Baths 21210874 MLS
There’s a quiet rhythm to life here—mornings that begin with soft light spilling through the windows and evenings that drift out onto the balcony, where views of Lake Ray Hubbard set the tone for slowing down. Inside, the home opens with a sense of space and ease. The main living area invites connection, anchored by a fireplace and framed by expansive windows that draw your attention toward the backyard. The kitchen sits at the heart of it all, offering generous prep space, a casual dining area, and a natural flow for both everyday living and gathering with friends. The layout brings flexibility to how you live, with a primary suite tucked downstairs along with an additional bedroom—ideal for guests, a home office, or multigenerational needs—while upstairs creates its own private retreat. A spacious game room anchors the second level, along with two additional bedrooms, offering separation and room to spread out. Out back, the experience shifts fully into relaxation mode. A freeform pool, surrounding deck, and covered patio create a setting that feels tucked away and private—perfect for long weekends at home, evening swims, or unwinding under the shade after a warm Texas day. Set within an established neighborhood and served by Rockwall ISD, this home offers a blend of comfort, space, and a connection to the water that’s hard to find. Come see how it feels in person.

4609 Scenic Dr, Rowlett

$328,650
3 Beds 3 Baths 21210693 MLS
MLS# 21210693 - Built by William Ryan Homes - Ready Now! ~ This home features 3 bedrooms, 2 1-2 baths with a loft and 2,001 square feet of living space. The kitchen features stacked upper white shaker style cabinets with cabinet hardware, upgraded granite countertops and a large pantry. The open concept home features luxury vinyl plank flooring in the entry, kitchen, dining and family rooms as well as the powder room. The primary suite features dual sinks, a large shower and dual sinks. Upstairs are two bedrooms a loft and a bath with dual sinks. Like all William Ryan Homes, this home features ultra energy efficiency with 2 x 6 exterior walls, sprayfoam insulation, conditioned attic space and a 3-year whole home energy guarantee.

2315 Aspen Chase Dr, Royse City

$696,941
4 Beds 4 Baths 21209410 MLS
Entering this home, you are met with a secluded study room that you can turn into a guest suite with an attached bathroom and walk-in closet. Next you are greeted by the integrated kitchen and breakfast area that opens up to the formal dining and large family room. Your kitchen features many attractive elements like granite countertops, a kitchen island, and a spacious pantry. Adjacent to your beautiful sweeping staircase is your convenient downstairs powder bathroom, as well as your walk-in utility room and access to your two-car garage. Retreat to your master suite that gives you the option of including a bay window allowing for abundant natural light to seep through. The master en-suite bathroom features double walk-in closets, dual vanities, and a large soaker tub with a separate shower. Wander to the second story where you will discover a gameroom, a secondary bathroom, and a cozy media room. You will also find the third bedroom and the fourth bedroom with an attached full bathroom and each containing walk-in closets!

1814 Verona Ln, Mclendon Chisholm

$726,080
5 Beds 4 Baths 21209427 MLS
The dramatic entry showcases a sweeping staircase with two Juliet overlooks, a convenient downstairs powder room, your walk-in utility room, and entry to a secluding living space that you can turn into a study room. An inviting dining room and a two-story family room that opens to an island kitchen and adjoined breakfast area, providing optimal convenience. Your kitchen boasts plenty of attractive features such as granite countertops, industry-leading appliances, and a walk-in pantry with an added butler's pantry! For the outdoor enthusiasts, the included covered patio is the perfect escape. The master suite boasts a reading alcove, while the master bathroom holds dual walk-in closets and sinks. Elevate your master suite by adding a bay window allowing for abundant natural light, separating the vanities in the master bathroom or opting for a secondary master bed & bathroom on the first floor. Travel upstairs where the second floor boasts four large bedrooms, three walk-in closets, two bathrooms, a raised game room and a cozy media room give you plenty to look forward to upstairs!

1818 Verona Ln, Mclendon Chisholm

$919,000
5 Beds 4 Baths 21198921 MLS
Absolutely stunning custom-built home on a premium cul-de-sac creek lot, designed for luxury living and exceptional entertaining. This impressive layout offers 5 bedrooms and 4 bathrooms, with the media room, 5th bedroom, and 4th bath privately located upstairs, creating the perfect guest retreat. The main level features 4 spacious bedrooms with 8-ft doors, tiered ceilings, extended crown molding, and oversized walk-in closets, thoughtfully separated for privacy. A grand entry with soaring ceilings and wood floors welcomes you, alongside an elegant office or formal dining space. The open-concept island kitchen is the heart of the home, featuring stainless steel appliances, pot filler, multiple pantries, large island, and stone façade bar area, all overlooking the Texas-sized living room with corner fireplace, built-in TV cabinetry, surround sound, and wood floors. A rare downstairs game room with dual entry access adds even more space for entertaining. Step outside to your private backyard oasis featuring a lagoon-style pool with waterfall and firepit, surrounded by wrought iron fencing and ample yard space. The covered outdoor living area includes an outdoor kitchen with built-in BBQ, beverage fridge, granite countertops, TV, and outdoor speakers, plus an additional sun patio with loungers and umbrella stands. Additional highlights include oversized garage with wood doors, updated zoned HVAC , sprinkler system, custom millwork, hidden safe, abundant storage, extra parking, plantation shutters, and an oversized utility room with space for two sets of washers and dryers. A truly exceptional home designed for comfort, entertaining, and luxury living. Must see.

103 Fireside Ct, Mclendon Chisholm

$1,295,000
6 Beds 5 Baths 21198759 MLS
Wide open space! True country living in Royse City! This beautiful corner property offers just over 4 acres with mature trees, large pond & multiple outdoor entertainment areas including a firepit, horseshoe setup and a dreamy custom playhouse. Fully fenced and cross-fenced, it’s ready for your animals. Home spans 4,824 sq ft with a spacious 6 bed, 4 bath layout, multiple living & dining areas and stunning built-ins throughout. The home blends thoughtful updates with a warm, inviting country feel. Enter through a grand foyer with a dedicated office, leading to a secondary bedroom ideal for art & hobbies. Nearby is an oversized laundry room and the first full bath. An expansive dining room features floor-to-ceiling cabinetry and elegant lighting, creating a beautiful setting for gatherings. A cozy breakfast area with additional built-ins overlooks the living room & kitchen, and a custom walk-in pantry keeps all appliances tucked away. The primary suite is a true retreat offering nearly 1,000 sqft with the ensuite bathroom & closet space. Complete with a fireplace & seating area, plus the luxurious bathroom with double sinks & vanities, separate soaking tub and a walk-in shower with heater & multiple sprayers. The custom closet is full of clever nooks, built-ins, and “closets within closets” — a must-see feature! Three more bedrooms are located downstairs, along with a full bath for convenience. Upstairs, discover an oversized game room complete with a built-in wet bar area, plus the 6th bedroom featuring a private balcony overlooking the front grounds & a full bath. Outside the property continues to impress with a 2,400 sq ft insulated shop that includes a full bath, extra-tall overhead doors perfect for an RV or boat, and a 20x60 overhang providing generous covered parking. Attached 2.5 car garage features epoxy flooring & an additional detached 2 car garage has been transformed into a fantastic home gym. This expansive property truly has it all!

1041 N Munson Rd, Royse City

$535,000
4 Beds 4 Baths 21207341 MLS
HIGHLAND BUILT HOME! CORNER LOT ON THE CUL-DE-SAC! $5000.00 buyer allowance towards closing, ask LA about details. Beautiful light grey brick home with 3 car garage. Featuring 11’ ceilings throughout, open concept floor plan with 10 foot limestone gas fireplace. All secondary bedrooms with walk-in closets. Enjoy entertaining on totally private extended covered patio. This home features the Enhanced Kitchen option with dining area and large peninsula 9'x5' upgraded granite island. Gourmet kitchen features designer tile backsplash, commercial 6 burners gas cooktop and vent hood, professional grade oven and microwave. Master bedroom has large walk-in closet, free standing tub, separate shower, dual sinks with vanity & knee space! Don't forget about the office and media room and all of it on one level! This amazing home located in much desired community with Resort like Pool, Tennis, Basketball and Volleyball courts, Playground and endless walking trails. Award winning Rockwall ISD.

1999 Frediano Ln, Mclendon Chisholm