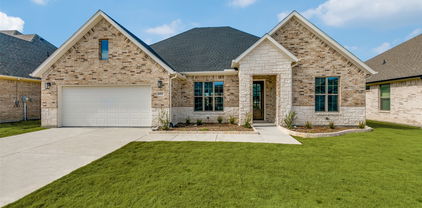
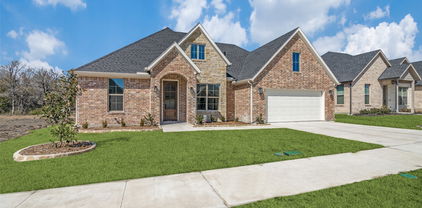
$679,999 Lakeside Luxury Meets Ultimate Versatility in Shepherds Glen. Nestled within the highly coveted and prestigious Shepherds Glen community, this 4 bedroom, 3bath home plus flex space, offers a rare combination of lakeside convenience, architectural charm, and unparalleled space for entertainment. Located just moments from the sparkling shores of Lake Ray Hubbard and minutes from Rockwall-Heath High School, shopping and dining, this property delivers the quintessential Texas luxury lifestyle. From the moment you walk in, you are greeted by an abundance of natural light that dances across the open architectural layout. The heart of the home features a beautifully designed kitchen centered around a dramatic skylight, casting a warm, sunlit glow over your morning coffee and meal preparations. A seamlessly converted room stands ready to serve as your home office or a private 5th bedroom. One of the secondary bedrooms features its own unique, private loft area—a space perfect for an art studio, project room, or a hidden, quiet reading sanctuary. Whether hosting grand celebrations or enjoying quiet family weekends, this home is an entertainer’s paradise. The layout smoothly transitions between a formal living room and a massive family or game room. Complete with a custom wet bar, this secondary living area is custom-built for mixing cocktails and serving hors d'oeuvres before heading outside. As you step out back the pool backs up to a green space and is the ultimate backdrop for summer barbecues, sunbathing, and evening swims under the stars. At the end of the night, retreat to the sprawling primary bedroom suite. This massive sanctuary offers the ultimate luxury convenience: its own private, direct access to the pool deck, allowing you to slip away for a peaceful midnight swim or enjoy the tranquil water views first thing in the morning. Experience the pinnacle of Heath living. Schedule your private tour of this Shepherds Glen masterpiece today! 4 Beds ⋅ 3 Baths ⋅ 21295274 MLS Lakeside Luxury Meets Ultimate Versatility in Shepherds Glen. Nestled within the highly coveted and prestigious Shepherds Glen community, this 4 bedroom, 3bath home plus flex space, offers a rare combination of lakeside convenience, architectural charm, and unparalleled space for entertainment. Located just moments from the sparkling shores of Lake Ray Hubbard and minutes from Rockwall-Heath High School, shopping and dining, this property delivers the quintessential Texas luxury lifestyle. From the moment you walk in, you are greeted by an abundance of natural light that dances across the open architectural layout. The heart of the home features a beautifully designed kitchen centered around a dramatic skylight, casting a warm, sunlit glow over your morning coffee and meal preparations. A seamlessly converted room stands ready to serve as your home office or a private 5th bedroom. One of the secondary bedrooms features its own unique, private loft area—a space perfect for an art studio, project room, or a hidden, quiet reading sanctuary. Whether hosting grand celebrations or enjoying quiet family weekends, this home is an entertainer’s paradise. The layout smoothly transitions between a formal living room and a massive family or game room. Complete with a custom wet bar, this secondary living area is custom-built for mixing cocktails and serving hors d'oeuvres before heading outside. As you step out back the pool backs up to a green space and is the ultimate backdrop for summer barbecues, sunbathing, and evening swims under the stars. At the end of the night, retreat to the sprawling primary bedroom suite. This massive sanctuary offers the ultimate luxury convenience: its own private, direct access to the pool deck, allowing you to slip away for a peaceful midnight swim or enjoy the tranquil water views first thing in the morning. Experience the pinnacle of Heath living. Schedule your private tour of this Shepherds Glen masterpiece today! 126 Shepherds Glen Rd, Heath
$410,000 Renovation Opportunity in Rowlett – No HOA! Priced below market to reflect needed repairs, this spacious 4-bedroom, 3.5-bath home offers incredible potential for investors, renovators, or buyers looking to add their personal touch. Sold As-Is. Step inside to find an elegant staircase, formal living room, and formal dining room filled with natural light from an abundance of windows. Designed for both comfort and functionality, the home features two living areas and two dining areas, providing plenty of space for everyday living and entertaining. The chef-inspired kitchen offers ample cabinet storage, a pantry, and opens to the main living area, creating a seamless flow throughout the home. A wall of windows floods the family room with natural light while overlooking the spacious backyard. Upstairs, you'll find three generously sized secondary bedrooms connected by a convenient Jack-and-Jill bathroom, making it ideal for family or guests. The large game room provides the perfect setting for movie nights, parties, or recreational activities. Enjoy a prime location just minutes from Lake Ray Hubbard, Paddle Point Park, Pecan Grove Park, Rowlett Creek Preserve, and a short drive to White Rock Lake. Conveniently located near shopping, dining, and entertainment, and zoned to highly rated Rockwall ISD schools. Don't miss this opportunity to create your dream home or investment property in one of Rowlett's most desirable locations. Schedule your showing today! 4 Beds ⋅ 4 Baths ⋅ 21303970 MLS Renovation Opportunity in Rowlett – No HOA! Priced below market to reflect needed repairs, this spacious 4-bedroom, 3.5-bath home offers incredible potential for investors, renovators, or buyers looking to add their personal touch. Sold As-Is. Step inside to find an elegant staircase, formal living room, and formal dining room filled with natural light from an abundance of windows. Designed for both comfort and functionality, the home features two living areas and two dining areas, providing plenty of space for everyday living and entertaining. The chef-inspired kitchen offers ample cabinet storage, a pantry, and opens to the main living area, creating a seamless flow throughout the home. A wall of windows floods the family room with natural light while overlooking the spacious backyard. Upstairs, you'll find three generously sized secondary bedrooms connected by a convenient Jack-and-Jill bathroom, making it ideal for family or guests. The large game room provides the perfect setting for movie nights, parties, or recreational activities. Enjoy a prime location just minutes from Lake Ray Hubbard, Paddle Point Park, Pecan Grove Park, Rowlett Creek Preserve, and a short drive to White Rock Lake. Conveniently located near shopping, dining, and entertainment, and zoned to highly rated Rockwall ISD schools. Don't miss this opportunity to create your dream home or investment property in one of Rowlett's most desirable locations. Schedule your showing today! 7314 Westhaven Dr, Rowlett
$405,000 Acreage, Acreage, Acreage… Experience this rare opportunity to own a charmingly rustic 3-bedroom, 2-bath farm-style residence set on 5 amazing acres in McLendon-Chisholm. A wide, welcoming covered porch introduces the home with timeless charm and sets the stage for country-style living. Inside, the spacious living room centers around a striking rock fireplace, creating an inviting focal point for gatherings. The nicely appointed kitchen and thoughtfully placed dining area offer a seamless blend of comfort, warmth, and everyday functionality. The property’s exterior amenities elevate its appeal, including a 3-car detached garage, a generous storage or workshop building, a barn ready for your animals, and a serene pond that enhances the landscape with natural beauty. With 5 acres at your disposal, you’ll enjoy ample space to roam and the potential for an additional dwelling if desired. Perfectly positioned near Rockwall, you’ll enjoy convenient access to schools, shopping, dining, entertainment, medical services, and more, all while maintaining the tranquility of a rural-like retreat. Quick access to I-30 facilitates a pleasant commute. This is a Fannie Mae HomePath Property…View it today. 3 Beds ⋅ 2 Baths ⋅ 21304877 MLS Acreage, Acreage, Acreage… Experience this rare opportunity to own a charmingly rustic 3-bedroom, 2-bath farm-style residence set on 5 amazing acres in McLendon-Chisholm. A wide, welcoming covered porch introduces the home with timeless charm and sets the stage for country-style living. Inside, the spacious living room centers around a striking rock fireplace, creating an inviting focal point for gatherings. The nicely appointed kitchen and thoughtfully placed dining area offer a seamless blend of comfort, warmth, and everyday functionality. The property’s exterior amenities elevate its appeal, including a 3-car detached garage, a generous storage or workshop building, a barn ready for your animals, and a serene pond that enhances the landscape with natural beauty. With 5 acres at your disposal, you’ll enjoy ample space to roam and the potential for an additional dwelling if desired. Perfectly positioned near Rockwall, you’ll enjoy convenient access to schools, shopping, dining, entertainment, medical services, and more, all while maintaining the tranquility of a rural-like retreat. Quick access to I-30 facilitates a pleasant commute. This is a Fannie Mae HomePath Property…View it today. 2740 Ridgelake Ln, Mclendon Chisholm
$459,000 Located in the Chandlers Landing community of Rockwall Texas in Rockwall County & zoned to Rockwall ISD, this 4 bedroom, 2 full bathroom & 1 half bathroom home offers approximately 2,315 square feet of two story living within one of the area's premier gated waterfront communities on Lake Ray Hubbard. The location provides convenient access to Interstate 30 & President George Bush Turnpike, while remaining minutes from The Harbor Rockwall, Downtown Rockwall, shopping, dining & entertainment. Buyers exploring homes in Chandlers Landing in Rockwall Texas may appreciate the combination of gated security, lake access, marina amenities & an active community lifestyle. If you are searching for 4 bedroom homes in Rockwall Texas within Rockwall ISD, the layout offers a first-floor primary suite along with flexible upstairs living spaces designed to accommodate a variety of needs. The main living area features a gas fireplace, abundant natural light & open flow into the kitchen and dining areas, creating a comfortable setting for everyday living & entertaining. The kitchen includes a center island, butler's pantry, gas cooktop, electric oven, pantry storage & functional workspace. The primary suite provides a private retreat with dual sinks, garden tub, separate shower, sitting area & walk-in closet. Upstairs, the game room and dedicated media room offer additional flexibility for recreation, work from home needs or multi-purpose living space. Smart home features include video doorbell, smart thermostats & smart door locks. Outdoor living is complemented by the community setting, while residents enjoy access to 24-hour guarded security, marina access, swimming pools, tennis courts, clubhouse amenities, walking trails, fishing ponds & The Yacht Club. Storage & parking include a 2 car attached garage. This property offers a strong combination of functional living space, smart home technology & positioning within the Rockwall Texas market near Lake Ray Hubbard. 4 Beds ⋅ 3 Baths ⋅ 21304398 MLS Located in the Chandlers Landing community of Rockwall Texas in Rockwall County & zoned to Rockwall ISD, this 4 bedroom, 2 full bathroom & 1 half bathroom home offers approximately 2,315 square feet of two story living within one of the area's premier gated waterfront communities on Lake Ray Hubbard. The location provides convenient access to Interstate 30 & President George Bush Turnpike, while remaining minutes from The Harbor Rockwall, Downtown Rockwall, shopping, dining & entertainment. Buyers exploring homes in Chandlers Landing in Rockwall Texas may appreciate the combination of gated security, lake access, marina amenities & an active community lifestyle. If you are searching for 4 bedroom homes in Rockwall Texas within Rockwall ISD, the layout offers a first-floor primary suite along with flexible upstairs living spaces designed to accommodate a variety of needs. The main living area features a gas fireplace, abundant natural light & open flow into the kitchen and dining areas, creating a comfortable setting for everyday living & entertaining. The kitchen includes a center island, butler's pantry, gas cooktop, electric oven, pantry storage & functional workspace. The primary suite provides a private retreat with dual sinks, garden tub, separate shower, sitting area & walk-in closet. Upstairs, the game room and dedicated media room offer additional flexibility for recreation, work from home needs or multi-purpose living space. Smart home features include video doorbell, smart thermostats & smart door locks. Outdoor living is complemented by the community setting, while residents enjoy access to 24-hour guarded security, marina access, swimming pools, tennis courts, clubhouse amenities, walking trails, fishing ponds & The Yacht Club. Storage & parking include a 2 car attached garage. This property offers a strong combination of functional living space, smart home technology & positioning within the Rockwall Texas market near Lake Ray Hubbard. 5522 Challenger Ct, Rockwall
$740,000 Here is your chance to own acreage in Rockwall county that is zoned for Rockwall Heath ISD with no HOA! One story 4 bedroom 3 bath ranch style home on over 3 acres with ideal location, large shop with electric and attached oversized four car garage. Walk into the large foyer with formal dining and very generously sized living room. Graciously sized mantle on the fireplace, perfect for additional seating. Beautifully updated kitchen area with double ovens and farmhouse sink, lazy Susans and pull out drawers in pantry for amazing organization. Huge primary room with dual sinks, dual closets with separate tub and shower. Separate bedroom and bathroom is ideal for a mother in law suite with direct access to the kitchen and main areas. 2 additional large bedrooms share an updated bathroom. Storage throughout the home is impeccable. Small area directly from the backdoor is fenced in, perfect to bring your pups! 4 Beds ⋅ 3 Baths ⋅ 21303811 MLS Here is your chance to own acreage in Rockwall county that is zoned for Rockwall Heath ISD with no HOA! One story 4 bedroom 3 bath ranch style home on over 3 acres with ideal location, large shop with electric and attached oversized four car garage. Walk into the large foyer with formal dining and very generously sized living room. Graciously sized mantle on the fireplace, perfect for additional seating. Beautifully updated kitchen area with double ovens and farmhouse sink, lazy Susans and pull out drawers in pantry for amazing organization. Huge primary room with dual sinks, dual closets with separate tub and shower. Separate bedroom and bathroom is ideal for a mother in law suite with direct access to the kitchen and main areas. 2 additional large bedrooms share an updated bathroom. Storage throughout the home is impeccable. Small area directly from the backdoor is fenced in, perfect to bring your pups! 421 H Wallace Ln, Rockwall
$574,600 NEW! NEVER LIVED IN. Ready for Closing! Welcome to Sonoma Verde and one of Bloomfield Homes’ most popular single-story designs. This Caraway floor plan has 4 bedrooms, 3 baths, and an open layout, all set on a homesite that backs to peaceful green space. From the start, an 8-foot front door and classic brick exterior create a welcoming entry, complemented by full rain gutters and beautifully designed landscaping with stone edging. Durable wood-like flooring runs through the main living areas. The family room is bright and inviting, filled with natural light from large windows and centered around a cozy direct-vent fireplace. The Deluxe Kitchen truly shines with cabinets extended to the ceiling, glass upper doors with interior lighting, a pull-out trash can, and granite countertops. The layout connects seamlessly to the living and dining areas, making it easy to gather, host, or move through daily routines. The primary suite offers a comfortable retreat with separate vanities, each with its own sink, a linen closet, a relaxing garden tub, and a separate shower. 3 secondary bedrooms provide flexibility for guests, work, or hobbies, including one with its own ensuite bath. Out back, a covered patio with a gas stub makes for a great spot to grill or unwind. Additional features include 2-inch faux wood blinds throughout, a tankless water heater, and a 2-car garage with a cedar door. Located in Sonoma Verde, residents enjoy an exceptional lineup of community amenities, including a pool, clubhouse and pavilion, trails, parks, playgrounds, and a lake for fishing. Sports enthusiasts will appreciate the tennis courts, basketball court, sand volleyball court, soccer field, and baseball field. Visit the Bloomfield Homes model today! 4 Beds ⋅ 3 Baths ⋅ 21300839 MLS NEW! NEVER LIVED IN. Ready for Closing! Welcome to Sonoma Verde and one of Bloomfield Homes’ most popular single-story designs. This Caraway floor plan has 4 bedrooms, 3 baths, and an open layout, all set on a homesite that backs to peaceful green space. From the start, an 8-foot front door and classic brick exterior create a welcoming entry, complemented by full rain gutters and beautifully designed landscaping with stone edging. Durable wood-like flooring runs through the main living areas. The family room is bright and inviting, filled with natural light from large windows and centered around a cozy direct-vent fireplace. The Deluxe Kitchen truly shines with cabinets extended to the ceiling, glass upper doors with interior lighting, a pull-out trash can, and granite countertops. The layout connects seamlessly to the living and dining areas, making it easy to gather, host, or move through daily routines. The primary suite offers a comfortable retreat with separate vanities, each with its own sink, a linen closet, a relaxing garden tub, and a separate shower. 3 secondary bedrooms provide flexibility for guests, work, or hobbies, including one with its own ensuite bath. Out back, a covered patio with a gas stub makes for a great spot to grill or unwind. Additional features include 2-inch faux wood blinds throughout, a tankless water heater, and a 2-car garage with a cedar door. Located in Sonoma Verde, residents enjoy an exceptional lineup of community amenities, including a pool, clubhouse and pavilion, trails, parks, playgrounds, and a lake for fishing. Sports enthusiasts will appreciate the tennis courts, basketball court, sand volleyball court, soccer field, and baseball field. Visit the Bloomfield Homes model today! 1834 Dolce Ln, Mclendon Chisholm
$623,990 Welcome home to the Driftwood—a beautifully designed Beazer Home where style meets comfort. From the moment you step inside, gorgeous space and a breathtaking kitchen set the tone for a home that’s both stunning and inviting. This 4 bedroom, 3 bathroom home features a study, fireplace, three car garage, solar panels, and a covered patio. The open concept living space offers a warm welcome to visitors, while the thoughtfully designed layout ensures space for every part of your life. Designed with the latest trends in mind, this home showcases quartz countertops, rich hardwood flooring, and striking 42-inch linen cabinetry. Every Beazer home is certified by the Department of Energy as a Zero Energy Ready Home, designed for superior energy efficiency and healthier indoor air quality with Indoor airPLUS. This solar-ready home is built with durable 2x6 exterior walls and spray foam insulation, achieving an impressive average HERS score of 39. Plus, every Beazer home in Heath Golf & Yacht Club comes with solar panels for no additional cost. Live the vacation lifestyle every day at Heath Golf & Yacht Club, an amenity-rich community nestled on the shores of Lake Ray Hubbard. Centered around an 18-hole golf course, this vibrant neighborhood features a private lakefront restaurant exclusively for residents, a fitness center with locker rooms, available boat slip rentals, sand volleyball and pickleball courts, and a resort-style amenity center with an infinity pool. Students will attend highly regarded Rockwall-Heath ISD schools. Plus, there are NO MUD or PID taxes. At Heath Golf & Yacht Club, every day feels like a getaway. Estimated completion: September 2025 Days on market reflect the start of new home construction 4 Beds ⋅ 3 Baths ⋅ 21302182 MLS Welcome home to the Driftwood—a beautifully designed Beazer Home where style meets comfort. From the moment you step inside, gorgeous space and a breathtaking kitchen set the tone for a home that’s both stunning and inviting. This 4 bedroom, 3 bathroom home features a study, fireplace, three car garage, solar panels, and a covered patio. The open concept living space offers a warm welcome to visitors, while the thoughtfully designed layout ensures space for every part of your life. Designed with the latest trends in mind, this home showcases quartz countertops, rich hardwood flooring, and striking 42-inch linen cabinetry. Every Beazer home is certified by the Department of Energy as a Zero Energy Ready Home, designed for superior energy efficiency and healthier indoor air quality with Indoor airPLUS. This solar-ready home is built with durable 2x6 exterior walls and spray foam insulation, achieving an impressive average HERS score of 39. Plus, every Beazer home in Heath Golf & Yacht Club comes with solar panels for no additional cost. Live the vacation lifestyle every day at Heath Golf & Yacht Club, an amenity-rich community nestled on the shores of Lake Ray Hubbard. Centered around an 18-hole golf course, this vibrant neighborhood features a private lakefront restaurant exclusively for residents, a fitness center with locker rooms, available boat slip rentals, sand volleyball and pickleball courts, and a resort-style amenity center with an infinity pool. Students will attend highly regarded Rockwall-Heath ISD schools. Plus, there are NO MUD or PID taxes. At Heath Golf & Yacht Club, every day feels like a getaway. Estimated completion: September 2025 Days on market reflect the start of new home construction 3407 Glorious Ct, Heath
$379,000 Welcome to this well-maintained single-story home on a cul-de-sac in the master-planned community of Woodcreek, zoned to Rockwall ISD. Offering 4 bedrooms and 2 bathrooms, this home features hardwood flooring throughout main living areas and an open-concept layout ideal for everyday living and entertaining. Kitchen showcases wood cabinetry, quartz countertops, large island, ample storage, and recessed LED lighting that enhances bright, sun-filled space. Spacious living room features cozy fireplace and overlooks backyard. Private primary retreat is quietly separated from secondary bedrooms and includes ensuite bath with dual vanities, soaking tub, separate shower, and walk-in closet. Enjoy spacious backyard with patio and landscaped garden, perfect for relaxing or entertaining. Recent updates include new AC system, new water heater, and epoxy flooring in garage. Woodcreek offers resort-style amenities including clubhouse, fitness center, multiple pools and splash pads, playgrounds, parks, soccer fields, jogging and biking trails, fishing ponds, putting green, and dog park. Conveniently located near I-30, Lake Ray Hubbard, Rockwall Harbor, downtown Fate, shopping, dining, and entertainment. Stevenson Elementary is within walking distance. 4 Beds ⋅ 2 Baths ⋅ 21300059 MLS Welcome to this well-maintained single-story home on a cul-de-sac in the master-planned community of Woodcreek, zoned to Rockwall ISD. Offering 4 bedrooms and 2 bathrooms, this home features hardwood flooring throughout main living areas and an open-concept layout ideal for everyday living and entertaining. Kitchen showcases wood cabinetry, quartz countertops, large island, ample storage, and recessed LED lighting that enhances bright, sun-filled space. Spacious living room features cozy fireplace and overlooks backyard. Private primary retreat is quietly separated from secondary bedrooms and includes ensuite bath with dual vanities, soaking tub, separate shower, and walk-in closet. Enjoy spacious backyard with patio and landscaped garden, perfect for relaxing or entertaining. Recent updates include new AC system, new water heater, and epoxy flooring in garage. Woodcreek offers resort-style amenities including clubhouse, fitness center, multiple pools and splash pads, playgrounds, parks, soccer fields, jogging and biking trails, fishing ponds, putting green, and dog park. Conveniently located near I-30, Lake Ray Hubbard, Rockwall Harbor, downtown Fate, shopping, dining, and entertainment. Stevenson Elementary is within walking distance. 107 Mason Ct, Fate
$2,195,000 In the Hills of Buffalo Creek, this nearly two-acre estate offers a lifestyle that is increasingly rare: the ability to enjoy vast, private grounds while remaining within 30 minutes of the Dallas metroplex. With 6,558 total sqft of living area between the main house and the detached casita, it is a home designed for those who value updated, grand spaces for entertaining but want every room to feel cozy, intentional, and warm. Expansive windows fill the home with natural light, highlighting white oak hardwoods and Austin stone throughout. The main residence features multiple living areas, a first-floor guest suite, media room, temperature-controlled wine room, built-in bar, and a chef’s kitchen that serves as the heart of the home. Upstairs, three additional bedrooms are complemented by a private living area with balcony access. The primary suite serves as a private wellness retreat with a fireplace, spa-inspired bath, coffee bar, and dedicated exercise room. The detached 652 sqft casita includes its own kitchen and full bath, making it ideal as a guest house, pool house, or executive home office. Backing to a permanent tree-lined greenbelt, the grounds feature native landscaping, a heated saltwater pool and spa, fireplace pavilion, and five-car garage capacity, including a climate-controlled two-car space. Located minutes from Lake Ray Hubbard and within Rockwall ISD’s highly regarded schools. 5 Beds ⋅ 6 Baths ⋅ 21291062 MLS In the Hills of Buffalo Creek, this nearly two-acre estate offers a lifestyle that is increasingly rare: the ability to enjoy vast, private grounds while remaining within 30 minutes of the Dallas metroplex. With 6,558 total sqft of living area between the main house and the detached casita, it is a home designed for those who value updated, grand spaces for entertaining but want every room to feel cozy, intentional, and warm. Expansive windows fill the home with natural light, highlighting white oak hardwoods and Austin stone throughout. The main residence features multiple living areas, a first-floor guest suite, media room, temperature-controlled wine room, built-in bar, and a chef’s kitchen that serves as the heart of the home. Upstairs, three additional bedrooms are complemented by a private living area with balcony access. The primary suite serves as a private wellness retreat with a fireplace, spa-inspired bath, coffee bar, and dedicated exercise room. The detached 652 sqft casita includes its own kitchen and full bath, making it ideal as a guest house, pool house, or executive home office. Backing to a permanent tree-lined greenbelt, the grounds feature native landscaping, a heated saltwater pool and spa, fireplace pavilion, and five-car garage capacity, including a climate-controlled two-car space. Located minutes from Lake Ray Hubbard and within Rockwall ISD’s highly regarded schools. 1729 Bison Meadow Ln, Heath
$370,000 Seller offering up to 2.5% in seller credits to use towards rate buy down or closing costs with preferred lender. filled with natural light, this bright and clean 4-bedroom, 2-bath home offers a wonderful floor plan with plenty of space to live and relax. The inviting layout flows easily into a private backyard with the perfect patio to unwind at the end of the day. Ideally located near a community park and scenic hiking trails, this 2,074-sq-ft home delivers comfort, convenience, and everyday livability. 4 Beds ⋅ 2 Baths ⋅ 21205898 MLS Seller offering up to 2.5% in seller credits to use towards rate buy down or closing costs with preferred lender. filled with natural light, this bright and clean 4-bedroom, 2-bath home offers a wonderful floor plan with plenty of space to live and relax. The inviting layout flows easily into a private backyard with the perfect patio to unwind at the end of the day. Ideally located near a community park and scenic hiking trails, this 2,074-sq-ft home delivers comfort, convenience, and everyday livability. 1630 Ashbourne Dr, Rockwall
$650,000 Welcome to this beautifully upgraded 2021-built home in Gideon Grove North, perfectly positioned on a landscaped 0.23-acre lot with expansive greenbelt views and no immediate rear neighbors. Offering 3,467 square feet, 4 bedrooms, 4.5 baths, a game room, office, and a desirable J-swing 3-car garage, this home was thoughtfully designed for both comfortable everyday living and grand entertaining. Inside, soaring 20-foot ceilings with exposed wood beams, luxury vinyl plank flooring, and a floor-to-ceiling stone fireplace create a warm yet impressive first impression. A wall of windows fills the living spaces with natural light and brings the backyard and greenbelt views inside. The open-concept design seamlessly connects the family room, breakfast area, and kitchen, making it easy to stay connected whether you're hosting friends or enjoying a quiet night at home. The kitchen is truly the heart of the home, featuring upgraded countertops, double ovens, under-cabinet lighting, reverse osmosis water filtration, an oversized island, and a huge walk-in pantry that provides exceptional storage. The primary suite offers a private retreat with a tray ceiling, spa-inspired bath, and the ideal direct pass-through from the primary closet to the laundry room. Guests will enjoy the first floor guest suite! Upstairs features a large gameroom, 2 bedrooms, and 2 full bathrooms (1 is an ensuite). Step outside to enjoy the covered patio, outdoor speakers, gas line for grilling, and a spacious backyard with room to play, entertain, or simply relax while taking in the peaceful greenbelt views. Additional highlights include surround sound, integrated smart-home technology, security cameras, extensive networking upgrades, automated irrigation systems, & an extended driveway. This is the kind of home that checks all the boxes: beautiful finishes, functional spaces, thoughtful upgrades, and a setting that feels both private and connected. Simply move in and start making memories. 4 Beds ⋅ 5 Baths ⋅ 21300137 MLS Welcome to this beautifully upgraded 2021-built home in Gideon Grove North, perfectly positioned on a landscaped 0.23-acre lot with expansive greenbelt views and no immediate rear neighbors. Offering 3,467 square feet, 4 bedrooms, 4.5 baths, a game room, office, and a desirable J-swing 3-car garage, this home was thoughtfully designed for both comfortable everyday living and grand entertaining. Inside, soaring 20-foot ceilings with exposed wood beams, luxury vinyl plank flooring, and a floor-to-ceiling stone fireplace create a warm yet impressive first impression. A wall of windows fills the living spaces with natural light and brings the backyard and greenbelt views inside. The open-concept design seamlessly connects the family room, breakfast area, and kitchen, making it easy to stay connected whether you're hosting friends or enjoying a quiet night at home. The kitchen is truly the heart of the home, featuring upgraded countertops, double ovens, under-cabinet lighting, reverse osmosis water filtration, an oversized island, and a huge walk-in pantry that provides exceptional storage. The primary suite offers a private retreat with a tray ceiling, spa-inspired bath, and the ideal direct pass-through from the primary closet to the laundry room. Guests will enjoy the first floor guest suite! Upstairs features a large gameroom, 2 bedrooms, and 2 full bathrooms (1 is an ensuite). Step outside to enjoy the covered patio, outdoor speakers, gas line for grilling, and a spacious backyard with room to play, entertain, or simply relax while taking in the peaceful greenbelt views. Additional highlights include surround sound, integrated smart-home technology, security cameras, extensive networking upgrades, automated irrigation systems, & an extended driveway. This is the kind of home that checks all the boxes: beautiful finishes, functional spaces, thoughtful upgrades, and a setting that feels both private and connected. Simply move in and start making memories. 1313 Kirkwood Rd, Rockwall
$320,000 Welcome home to this beautifully maintained brick and stone traditional in the established Williamsburg community of Fate! Light-filled and inviting, this 1,844-square-foot home features an open floorplan anchored by a spacious living room with coffered ceilings and a cozy gas log fireplace. The eat-in kitchen is a true centerpiece, offering granite counters, a large center island with breakfast bar seating, abundant warm-toned cabinetry, stainless steel appliances, and a walk-in pantry. A charming bay-windowed breakfast nook overlooks the backyard, while decorative lighting and ceramic tile flooring add character throughout the main living spaces. The serene primary suite features bay windows, a dual-vanity bath with garden tub, separate shower, and walk-in closet. Outside, enjoy a covered front porch, covered rear patio, private wood-fenced yard, and full sprinkler system — perfect for relaxing or entertaining. The two-car garage offers an oversized 20x24 footprint with extra room for storage. Williamsburg residents enjoy resort-style amenities including a community pool, clubhouse, playground, lake, and jogging and bike paths, all within sought-after Rockwall ISD. Conveniently located near I-30 with easy access to Rockwall shopping, dining, and Lake Ray Hubbard. Don't miss this one — schedule your showing today! 3 Beds ⋅ 2 Baths ⋅ 21298285 MLS Welcome home to this beautifully maintained brick and stone traditional in the established Williamsburg community of Fate! Light-filled and inviting, this 1,844-square-foot home features an open floorplan anchored by a spacious living room with coffered ceilings and a cozy gas log fireplace. The eat-in kitchen is a true centerpiece, offering granite counters, a large center island with breakfast bar seating, abundant warm-toned cabinetry, stainless steel appliances, and a walk-in pantry. A charming bay-windowed breakfast nook overlooks the backyard, while decorative lighting and ceramic tile flooring add character throughout the main living spaces. The serene primary suite features bay windows, a dual-vanity bath with garden tub, separate shower, and walk-in closet. Outside, enjoy a covered front porch, covered rear patio, private wood-fenced yard, and full sprinkler system — perfect for relaxing or entertaining. The two-car garage offers an oversized 20x24 footprint with extra room for storage. Williamsburg residents enjoy resort-style amenities including a community pool, clubhouse, playground, lake, and jogging and bike paths, all within sought-after Rockwall ISD. Conveniently located near I-30 with easy access to Rockwall shopping, dining, and Lake Ray Hubbard. Don't miss this one — schedule your showing today! 172 Buffington Ave, Fate
$569,000 Enjoy breathtaking views of Lake Ray Hubbard and a lush greenbelt, in this beautifully maintained 4-bedroom, 3-bath home built in 2018. This beauty offers over 3000 square feet of modern comfort with the perfect balance of everyday living and scenic beauty. The open-concept floor plan is filled with natural light and is designed for effortless entertaining, with a spacious living room that flows seamlessly into the kitchen and breakfast nook. The primary suite features a huge bedroom, a bathroom with a garden tub and an oversized walk-in closet. Two large secondary bedrooms with vaulted ceilings share a well-appointed full bathroom. Upstairs, you’ll find a spacious game room, private bedroom, and full bath- creating the ideal guest suite, multi-generational living space, or a teen retreat. From the upper level, enjoy some of the home’s most spectacular views of Lake Ray Hubbard, making this a truly special place to relax and unwind. Whether you’re hosting family and friends or enjoying a quiet evening at home, the stunning views provide a picture-perfect backdrop. This meticulously cared for home is move-in ready and located in Rockwall ISD- a true gem offering a rare opportunity to enjoy beautiful lake views, greenbelt privacy, and a versatile floor plan in one exceptional home. 4 Beds ⋅ 3 Baths ⋅ 21296412 MLS Enjoy breathtaking views of Lake Ray Hubbard and a lush greenbelt, in this beautifully maintained 4-bedroom, 3-bath home built in 2018. This beauty offers over 3000 square feet of modern comfort with the perfect balance of everyday living and scenic beauty. The open-concept floor plan is filled with natural light and is designed for effortless entertaining, with a spacious living room that flows seamlessly into the kitchen and breakfast nook. The primary suite features a huge bedroom, a bathroom with a garden tub and an oversized walk-in closet. Two large secondary bedrooms with vaulted ceilings share a well-appointed full bathroom. Upstairs, you’ll find a spacious game room, private bedroom, and full bath- creating the ideal guest suite, multi-generational living space, or a teen retreat. From the upper level, enjoy some of the home’s most spectacular views of Lake Ray Hubbard, making this a truly special place to relax and unwind. Whether you’re hosting family and friends or enjoying a quiet evening at home, the stunning views provide a picture-perfect backdrop. This meticulously cared for home is move-in ready and located in Rockwall ISD- a true gem offering a rare opportunity to enjoy beautiful lake views, greenbelt privacy, and a versatile floor plan in one exceptional home. 3909 Whitman Dr, Rockwall
$454,900 Beautifully updated home in the gated resort community of Lakeside Village in Rockwall. This meticulously maintained home overlooks the 6th hole of the golf course and has stunning lake views! Fantastic location right off of I30. Close to shopping, dining, medical, entertainment, downtown Rockwall, Lake Ray Hubbard etc. This home is set up for seamless indoor and outdoor entertaining. Open floor plan with lots of windows and skylights that bring in plenty of natural light. Spacious living room with a designer fireplace is perfect for large get togethers. The adjoining family room has a wall of built-ins and French doors leading to the expansive covered deck with fabulous views of the golf course and lake! Chefs kitchen with granite counter tops, walk-in pantry, plenty of cabinets and views of the lake! The dining area has room for an oversized table and has lots of natural light. The spacious owners suite has a luxury spa-like ensuite bath with dual vanities, walk in shower and four closets as well as a private balcony with stunning golf course and lake views for you to enjoy with your morning coffee or while reading a book. A spacious bedroom (great for guests, home office, etc.) and an updated full bath with walk-in shower are on the main level. Lots of room upstairs with two secondary bedrooms. One is large with a private office, game room or media room allowing for many uses. The utility room has space for a refrigerator. This home will not disappoint! Lakeside Village is a gated community with premium HOA amenities: a 9-hole executive golf course, two resort-style community pools, tennis and pickleball courts, playgrounds, secure RV and boat storage, and easy access to the lake. With golf course frontage, generous living space, and thoughtful updates, this home offers a lifestyle of privacy and relaxation in one of the area’s most desirable neighborhoods. This home will not disappoint! Now it is your turn to enjoy all it has to offer! Rockwall ISD! Don't miss! 4 Beds ⋅ 3 Baths ⋅ 21285295 MLS Beautifully updated home in the gated resort community of Lakeside Village in Rockwall. This meticulously maintained home overlooks the 6th hole of the golf course and has stunning lake views! Fantastic location right off of I30. Close to shopping, dining, medical, entertainment, downtown Rockwall, Lake Ray Hubbard etc. This home is set up for seamless indoor and outdoor entertaining. Open floor plan with lots of windows and skylights that bring in plenty of natural light. Spacious living room with a designer fireplace is perfect for large get togethers. The adjoining family room has a wall of built-ins and French doors leading to the expansive covered deck with fabulous views of the golf course and lake! Chefs kitchen with granite counter tops, walk-in pantry, plenty of cabinets and views of the lake! The dining area has room for an oversized table and has lots of natural light. The spacious owners suite has a luxury spa-like ensuite bath with dual vanities, walk in shower and four closets as well as a private balcony with stunning golf course and lake views for you to enjoy with your morning coffee or while reading a book. A spacious bedroom (great for guests, home office, etc.) and an updated full bath with walk-in shower are on the main level. Lots of room upstairs with two secondary bedrooms. One is large with a private office, game room or media room allowing for many uses. The utility room has space for a refrigerator. This home will not disappoint! Lakeside Village is a gated community with premium HOA amenities: a 9-hole executive golf course, two resort-style community pools, tennis and pickleball courts, playgrounds, secure RV and boat storage, and easy access to the lake. With golf course frontage, generous living space, and thoughtful updates, this home offers a lifestyle of privacy and relaxation in one of the area’s most desirable neighborhoods. This home will not disappoint! Now it is your turn to enjoy all it has to offer! Rockwall ISD! Don't miss! 3326 Augusta Blvd, Rockwall
$570,000 Experience the rare combination of privacy, acreage, convenience, and long-term value in one of the fastest growth corridors east of Dallas. Tucked behind mature trees this 3 acres in highly sought-after Fate, is hidden from the road behind an automatic gate and accessed by a winding concrete driveway that passes two ponds and mature trees before revealing your own private sanctuary. Custom built with accessibility in mind, the home features oversized rooms, wheelchair-width doorways, and a thoughtful floor plan designed for functionality. Both bedrooms offer private ensuite baths, while the expansive primary suite is a true retreat with French doors opening to the front porch and breathtaking views of the surrounding landscape. The enormous walk-through primary closet connects directly to the laundry room for everyday convenience. A dedicated home office with private access to the garage creates the ideal setup for remote work, while a wall of windows showcases peaceful views of Lake Stodgehill and fills the home with natural light. Custom plantation shutters, extensive wood built-ins, granite countertops, wood flooring, and quality craftsmanship throughout reflect the care that has gone into maintaining this exceptional property. The wrought-iron fenced backyard preserves the panoramic views of towering mature trees and open green spaces. Enjoy morning coffee in the sunroom, relax on the expansive covered porches, or take advantage of the insulated RV-height metal shop offering abundant storage and workspace for hobbies & equipment. Generac whole-home generator, and all appliances convey with the sale, this property is truly move-in ready. Just minutes from Rockwall's premier shopping, dining, and entertainment this unique property provides a rare opportunity to own a secluded estate within a rapidly growing area, excellent schools, and continued development. Currently used as an income producing rental to front home which is listed separately MLS 21297724. NO HOA 2 Beds ⋅ 2 Baths ⋅ 21298011 MLS Experience the rare combination of privacy, acreage, convenience, and long-term value in one of the fastest growth corridors east of Dallas. Tucked behind mature trees this 3 acres in highly sought-after Fate, is hidden from the road behind an automatic gate and accessed by a winding concrete driveway that passes two ponds and mature trees before revealing your own private sanctuary. Custom built with accessibility in mind, the home features oversized rooms, wheelchair-width doorways, and a thoughtful floor plan designed for functionality. Both bedrooms offer private ensuite baths, while the expansive primary suite is a true retreat with French doors opening to the front porch and breathtaking views of the surrounding landscape. The enormous walk-through primary closet connects directly to the laundry room for everyday convenience. A dedicated home office with private access to the garage creates the ideal setup for remote work, while a wall of windows showcases peaceful views of Lake Stodgehill and fills the home with natural light. Custom plantation shutters, extensive wood built-ins, granite countertops, wood flooring, and quality craftsmanship throughout reflect the care that has gone into maintaining this exceptional property. The wrought-iron fenced backyard preserves the panoramic views of towering mature trees and open green spaces. Enjoy morning coffee in the sunroom, relax on the expansive covered porches, or take advantage of the insulated RV-height metal shop offering abundant storage and workspace for hobbies & equipment. Generac whole-home generator, and all appliances convey with the sale, this property is truly move-in ready. Just minutes from Rockwall's premier shopping, dining, and entertainment this unique property provides a rare opportunity to own a secluded estate within a rapidly growing area, excellent schools, and continued development. Currently used as an income producing rental to front home which is listed separately MLS 21297724. NO HOA 2104-B W Holiday, Fate
$675,000 BACK ON MARKET BACK ON MARKET at no fault of the seller or property.! Experience the rare combination of luxury, privacy, acreage, and investment potential in one of the fastest-growing corridors east of Dallas. Nestled on a hill and set back from the road behind a pipe entrance with an automatic gate, this meticulously maintained ranch-style home offers peaceful country living just minutes from Rockwall. The split-bedroom floorplan provides privacy for the primary suite, with a spa-inspired ensuite bath. The spacious living room features vaulted ceilings, a stunning gas-lit stone fireplace, and expansive windows that fill the home with natural light & custom wood blinds throughout. Granite countertops, all-wood cabinetry, under-cabinet lighting, a gas range, convection oven, pantry, and breakfast bar that opens seamlessly to the formal dining. Outdoor living is equally impressive with three porches, a massive fenced backyard, heated outdoor shower, and a covered courtyard complete with sink and electricity. Gas plumbing is already in place in the backyard for a future outdoor kitchen and pool, creating the perfect setting for entertaining. A new roof adds peace of mind for years to come. Strategically positioned for maximum visibility and long term value along Highway 66 frontage in booming Fate, Texas, this property offers rare acreage within a high-growth area served by sought-after schools. Listed separately, a second residence on 3 more acres is located at the rear of the property is already producing rental income. The handicap-accessible home sits on its own parcel ID with a recorded easement for private road access, allowing it to be purchased together with the main residence or separately. Whether you're seeking a multigenerational family compound, an income-producing investment, or the opportunity to control multiple assets in a rapidly appreciating market near Rockwall, this unique property presents possibilities rarely available in today's market. NO HOA 4 Beds ⋅ 2 Baths ⋅ 21297724 MLS BACK ON MARKET BACK ON MARKET at no fault of the seller or property.! Experience the rare combination of luxury, privacy, acreage, and investment potential in one of the fastest-growing corridors east of Dallas. Nestled on a hill and set back from the road behind a pipe entrance with an automatic gate, this meticulously maintained ranch-style home offers peaceful country living just minutes from Rockwall. The split-bedroom floorplan provides privacy for the primary suite, with a spa-inspired ensuite bath. The spacious living room features vaulted ceilings, a stunning gas-lit stone fireplace, and expansive windows that fill the home with natural light & custom wood blinds throughout. Granite countertops, all-wood cabinetry, under-cabinet lighting, a gas range, convection oven, pantry, and breakfast bar that opens seamlessly to the formal dining. Outdoor living is equally impressive with three porches, a massive fenced backyard, heated outdoor shower, and a covered courtyard complete with sink and electricity. Gas plumbing is already in place in the backyard for a future outdoor kitchen and pool, creating the perfect setting for entertaining. A new roof adds peace of mind for years to come. Strategically positioned for maximum visibility and long term value along Highway 66 frontage in booming Fate, Texas, this property offers rare acreage within a high-growth area served by sought-after schools. Listed separately, a second residence on 3 more acres is located at the rear of the property is already producing rental income. The handicap-accessible home sits on its own parcel ID with a recorded easement for private road access, allowing it to be purchased together with the main residence or separately. Whether you're seeking a multigenerational family compound, an income-producing investment, or the opportunity to control multiple assets in a rapidly appreciating market near Rockwall, this unique property presents possibilities rarely available in today's market. NO HOA 2104 W Holiday, Fate
$469,900 PRICED TO SELL FAST… ROCKWALL ISD! This stylish Chesmar Home DURHAM PLAN has the 5th bedroom, 3rd bathroom upgraded option plus sleek electric glass rock fireplace. It’s ABSOLUTELY STUNNING and a MUST SEE! Upon arrival, you'll notice the striking drive-up appeal created by the property's combination of brick, trim, and stone colors, alongside expertly designed landscaping. As you enter, you'll be drawn in by the foyer and living area with lofty ceilings, bathed in natural light. The kitchen is dreamy with not only a large breakfast bar, but also an island, gas range, beautiful built-in cabinetry, and open to both the family room and the dining area. Also downstairs, there’s a spacious primary bedroom with an ensuite bath and walk-in closet, plus another bedroom that could serve as a study or flex room, located near a second full bath and separate laundry room. Upstairs, enjoy the game room, 3 additional large bedrooms, and a full bathroom all with 9’ to 10’ ceilings. Step outside and enjoy the Texas weather. Exterior backyard features include a huge, fenced yard with some trees, gas line for grilling, outdoor mounted speakers, and covered back patio. The 2.5 car garage is oversized to provide extra room for storage or a workshop. Additional perks include exterior camera system, sprinkler system, gutters, zoned HVAC for energy efficiency, and so much more! The Sellers love the natural light that comes from the windows of this home, the versatile floor plan, and the location of this home. This one is ready for you, so don’t wait to build… buy now! 5 Beds ⋅ 3 Baths ⋅ 21294531 MLS PRICED TO SELL FAST… ROCKWALL ISD! This stylish Chesmar Home DURHAM PLAN has the 5th bedroom, 3rd bathroom upgraded option plus sleek electric glass rock fireplace. It’s ABSOLUTELY STUNNING and a MUST SEE! Upon arrival, you'll notice the striking drive-up appeal created by the property's combination of brick, trim, and stone colors, alongside expertly designed landscaping. As you enter, you'll be drawn in by the foyer and living area with lofty ceilings, bathed in natural light. The kitchen is dreamy with not only a large breakfast bar, but also an island, gas range, beautiful built-in cabinetry, and open to both the family room and the dining area. Also downstairs, there’s a spacious primary bedroom with an ensuite bath and walk-in closet, plus another bedroom that could serve as a study or flex room, located near a second full bath and separate laundry room. Upstairs, enjoy the game room, 3 additional large bedrooms, and a full bathroom all with 9’ to 10’ ceilings. Step outside and enjoy the Texas weather. Exterior backyard features include a huge, fenced yard with some trees, gas line for grilling, outdoor mounted speakers, and covered back patio. The 2.5 car garage is oversized to provide extra room for storage or a workshop. Additional perks include exterior camera system, sprinkler system, gutters, zoned HVAC for energy efficiency, and so much more! The Sellers love the natural light that comes from the windows of this home, the versatile floor plan, and the location of this home. This one is ready for you, so don’t wait to build… buy now! 3131 Elmwood St, Fate
$489,900 Located in the gorgeous master-planned community of Edgewater, this immaculate Shaddock Danbury plan offers 4 bedrooms, 3 bathrooms, a dedicated office, & expansive upstairs gameroom. This striking modern beauty features tall ceilings & walls of windows with fancy custom shades that flood the home with natural light, creating a welcoming space for everyday living & entertaining. The open-concept chef's kitchen features gorgeous, upgraded countertops, a large island with a pop of color, a stunning designer backsplash, a drop-in gas cooktop, stainless oven & microwave, LED under-cabinet lighting & the walk-in pantry of your dreams. Downstairs, you'll find dreamy wide-plank engineered hardwoods that seamlessly flow through the main living areas, study & mudroom with convenient built-in cubbies for a perfect drop zone leading into the garage. The wide staircase opens to a large upstairs game room with a balcony overlooking the downstairs living space. The home is fully wired with cable TV, data wiring in every room, pre-wires for hotspots on both floors, front & rear camera wiring, surround sound with subwoofer in the living room & strategically placed power outlets. The private primary suite includes a large room with vaulted ceilings & loads of natural light, a large bathroom that features the gorgeous modern finishes seen throughout the rest of the home, with a soaking tub, a walk-in shower, dual sinks & a massive walk-in closet. Enjoy the large covered back patio overlooking the private, low-maintenance yard. Residents of Edgewater enjoy a true resort-style lifestyle with a community pool, splash pad, event lawn, playgrounds, stocked fishing lake, walking trails & golf-cart-friendly streets, all located in the highly sought-after Rockwall ISD, delivering luxury, technology & lifestyle in one exceptional home. Enjoy easy highway access in a growing community. Close to Fresh, HEB, IKEA, & so much more! Search the address on YouTube for videos. 4 Beds ⋅ 3 Baths ⋅ 21296295 MLS Located in the gorgeous master-planned community of Edgewater, this immaculate Shaddock Danbury plan offers 4 bedrooms, 3 bathrooms, a dedicated office, & expansive upstairs gameroom. This striking modern beauty features tall ceilings & walls of windows with fancy custom shades that flood the home with natural light, creating a welcoming space for everyday living & entertaining. The open-concept chef's kitchen features gorgeous, upgraded countertops, a large island with a pop of color, a stunning designer backsplash, a drop-in gas cooktop, stainless oven & microwave, LED under-cabinet lighting & the walk-in pantry of your dreams. Downstairs, you'll find dreamy wide-plank engineered hardwoods that seamlessly flow through the main living areas, study & mudroom with convenient built-in cubbies for a perfect drop zone leading into the garage. The wide staircase opens to a large upstairs game room with a balcony overlooking the downstairs living space. The home is fully wired with cable TV, data wiring in every room, pre-wires for hotspots on both floors, front & rear camera wiring, surround sound with subwoofer in the living room & strategically placed power outlets. The private primary suite includes a large room with vaulted ceilings & loads of natural light, a large bathroom that features the gorgeous modern finishes seen throughout the rest of the home, with a soaking tub, a walk-in shower, dual sinks & a massive walk-in closet. Enjoy the large covered back patio overlooking the private, low-maintenance yard. Residents of Edgewater enjoy a true resort-style lifestyle with a community pool, splash pad, event lawn, playgrounds, stocked fishing lake, walking trails & golf-cart-friendly streets, all located in the highly sought-after Rockwall ISD, delivering luxury, technology & lifestyle in one exceptional home. Enjoy easy highway access in a growing community. Close to Fresh, HEB, IKEA, & so much more! Search the address on YouTube for videos. 547 Embargo Dr, Fate
$399,900 Stunning single-story brick home with a 3-car garage, perfectly situated on a spacious lot adorned with mature trees and lush landscaping—all just minutes from top-rated schools, shopping, dining, and Lake Ray Hubbard. From the moment you arrive, the attention to detail is unmistakable. A charming entry welcomes you with a tiered ceiling, crown molding, and seamless access to a versatile living and dining area—ideal for entertaining or easily transformed into a private home office. The open-concept floor plan is designed for both everyday living and hosting. The dream kitchen boasts an abundance of cabinetry and countertop space, a breakfast bar, built-in appliances including a range, microwave, and dishwasher, plus a spacious pantry. It overlooks a bright dining area,creating the perfect setting for family gatherings. The inviting family room is the heart of the home, featuring a beautiful fireplace and walls of windows that fill the space with natural light. Unwind in the serene primary suite, complete with a spacious bedroom and a spa-inspired ensuite bath featuring a walk-in closet. A flexible guest bedroom can double as a home office, while two additional bedrooms offer generous closet space for family or guests. Additional highlights include a well-appointed utility room with space for a full-size washer and dryer, and an expansive fenced backyard with a patio—ideal for outdoor entertaining or relaxing evenings. With a 3-car garage and extended driveway, there’s ample parking for family and guests alike.Impeccably maintained and move-in ready, this exceptional home truly has it all—and is the one you’ve been waiting for! Other amenities sellers had 50 Amp installed off patio if you ever wanted hottub. 4 Beds ⋅ 2 Baths ⋅ 21282623 MLS Stunning single-story brick home with a 3-car garage, perfectly situated on a spacious lot adorned with mature trees and lush landscaping—all just minutes from top-rated schools, shopping, dining, and Lake Ray Hubbard. From the moment you arrive, the attention to detail is unmistakable. A charming entry welcomes you with a tiered ceiling, crown molding, and seamless access to a versatile living and dining area—ideal for entertaining or easily transformed into a private home office. The open-concept floor plan is designed for both everyday living and hosting. The dream kitchen boasts an abundance of cabinetry and countertop space, a breakfast bar, built-in appliances including a range, microwave, and dishwasher, plus a spacious pantry. It overlooks a bright dining area,creating the perfect setting for family gatherings. The inviting family room is the heart of the home, featuring a beautiful fireplace and walls of windows that fill the space with natural light. Unwind in the serene primary suite, complete with a spacious bedroom and a spa-inspired ensuite bath featuring a walk-in closet. A flexible guest bedroom can double as a home office, while two additional bedrooms offer generous closet space for family or guests. Additional highlights include a well-appointed utility room with space for a full-size washer and dryer, and an expansive fenced backyard with a patio—ideal for outdoor entertaining or relaxing evenings. With a 3-car garage and extended driveway, there’s ample parking for family and guests alike.Impeccably maintained and move-in ready, this exceptional home truly has it all—and is the one you’ve been waiting for! Other amenities sellers had 50 Amp installed off patio if you ever wanted hottub. 611 Monterey Dr, Rockwall
$574,000 MLS# 21296577 - Built by RockWell Homes - Ready Now! ~ New Diana plan 70-foot homesite, 1-story design w.open-concept. New home includes 4 bedrooms, 3 bathrooms, private home office & 2-car garage. Architectural covered front porch & back patio, stylish brick façade & 8-foot front & interior doors. Foyer opens to the formal dining area featuring a window for natural light a comfortable living room w corner gas fireplace & beautifully designed kitchen ideal for living and entertaining. Kitchen is a standout feature, complete w large center island, solid surface countertops, stainless steel appliances a gas cooktop, built-in oven, microwave, & dishwasher. Additional upgrades include undermount sink, Delta faucet, ceramic tile backsplash, custom vent hood, 42-inch upgraded upper cabinets, cabinet upgrades & walk-in pantry, designer lighting package. Private primary suite tucked away at the back of the home features tray ceiling. Luxurious ensuite bathroom includes 2 sink vanities w. solid surface countertops, undermount sinks, Delta faucets, ceramic tile flooring, freestanding soaking tub, ceramic tile shower w. semi-frameless glass enclosure. Oversized walk-in closet completes the suite. Secondary bedrooms over-sized w. walk-in closets and additional linen storage. Secondary bathrooms w. dual sinks, solid surface countertops, ceramic tile flooring & tiled tub-shower surround. Interior highlights include mud bench, upgraded flooring, utility cabinets, 8 ft interior doors, full lighting package. Exterior & efficiency features include a full sprinkler system, fully fenced private backyard w. gate, full gutters, professional landscaping, coach lighting, garage door opener, wood garage doors, energy-efficient HVAC system, 10-year structural home warranty, smart home & upgraded flooring. Access to I30, HEB shopping, Lake Ray Hubbard, I635, Downtown Dallas, I20, PGBT161, N. Dallas 4 Beds ⋅ 3 Baths ⋅ 21296577 MLS MLS# 21296577 - Built by RockWell Homes - Ready Now! ~ New Diana plan 70-foot homesite, 1-story design w.open-concept. New home includes 4 bedrooms, 3 bathrooms, private home office & 2-car garage. Architectural covered front porch & back patio, stylish brick façade & 8-foot front & interior doors. Foyer opens to the formal dining area featuring a window for natural light a comfortable living room w corner gas fireplace & beautifully designed kitchen ideal for living and entertaining. Kitchen is a standout feature, complete w large center island, solid surface countertops, stainless steel appliances a gas cooktop, built-in oven, microwave, & dishwasher. Additional upgrades include undermount sink, Delta faucet, ceramic tile backsplash, custom vent hood, 42-inch upgraded upper cabinets, cabinet upgrades & walk-in pantry, designer lighting package. Private primary suite tucked away at the back of the home features tray ceiling. Luxurious ensuite bathroom includes 2 sink vanities w. solid surface countertops, undermount sinks, Delta faucets, ceramic tile flooring, freestanding soaking tub, ceramic tile shower w. semi-frameless glass enclosure. Oversized walk-in closet completes the suite. Secondary bedrooms over-sized w. walk-in closets and additional linen storage. Secondary bathrooms w. dual sinks, solid surface countertops, ceramic tile flooring & tiled tub-shower surround. Interior highlights include mud bench, upgraded flooring, utility cabinets, 8 ft interior doors, full lighting package. Exterior & efficiency features include a full sprinkler system, fully fenced private backyard w. gate, full gutters, professional landscaping, coach lighting, garage door opener, wood garage doors, energy-efficient HVAC system, 10-year structural home warranty, smart home & upgraded flooring. Access to I30, HEB shopping, Lake Ray Hubbard, I635, Downtown Dallas, I20, PGBT161, N. Dallas 2219 Wickersham Rd, Rockwall
$2,500,000 Welcome to one of the most pristine estates in Heath Crossing. 600 Chatham Hill in Heath, TX is a 5,500+sf single-story is situated on a 2+ acre cul-de-sac lot that abuts a tree-lined creek, creating the perfect blend of space and privacy. The interior of this home offers four large bedrooms all with ensuite full bathrooms, a bunk room with four built-in bunkbeds, a dedicated office, spacious main living areas, an oversized laundry room, an oversized butler's pantry, full-sized wet bar with adjoining den, and an additional flex space that can be used either as an exercise room, guest room, or additional office space. Inside you will also find wide-plank white oak hardwoods in all non-wet areas, towering cathedral ceilings, tremendous natural light, multiple interior brick accent walls, solid core doors, and so much more. The kitchen includes gorgeous quartzite countertops and matching backsplash, adjoining butler's pantry, built-in SS refrigerator and freezer, two sinks, an eat-in island, and a commercial grade gas WOLF range with double ovens. In addition to the inside features, 600 Chatham Hill also has an oversized 4-car garage, covered outdoor living and kitchen areas, a pool and spa with diving board and recently added slide, a, in-ground trampoline, and a recently remodeled back fire pit area with built in porch swings. This may be one of the most thoughtfully and tastefully designed homes you have ever seen. Please contact the listing agent for more information or to setup a showing. 4 Beds ⋅ 5 Baths ⋅ 21295620 MLS Welcome to one of the most pristine estates in Heath Crossing. 600 Chatham Hill in Heath, TX is a 5,500+sf single-story is situated on a 2+ acre cul-de-sac lot that abuts a tree-lined creek, creating the perfect blend of space and privacy. The interior of this home offers four large bedrooms all with ensuite full bathrooms, a bunk room with four built-in bunkbeds, a dedicated office, spacious main living areas, an oversized laundry room, an oversized butler's pantry, full-sized wet bar with adjoining den, and an additional flex space that can be used either as an exercise room, guest room, or additional office space. Inside you will also find wide-plank white oak hardwoods in all non-wet areas, towering cathedral ceilings, tremendous natural light, multiple interior brick accent walls, solid core doors, and so much more. The kitchen includes gorgeous quartzite countertops and matching backsplash, adjoining butler's pantry, built-in SS refrigerator and freezer, two sinks, an eat-in island, and a commercial grade gas WOLF range with double ovens. In addition to the inside features, 600 Chatham Hill also has an oversized 4-car garage, covered outdoor living and kitchen areas, a pool and spa with diving board and recently added slide, a, in-ground trampoline, and a recently remodeled back fire pit area with built in porch swings. This may be one of the most thoughtfully and tastefully designed homes you have ever seen. Please contact the listing agent for more information or to setup a showing. 600 Chatham Hill, Heath
$1,045,900 Step off the front porch into the grand entryway boasting a curved staircase and a 19-foot ceiling. The formal dining room is at the entrance of the home. Adjacent to the dining room is the home office which includes double doors for additional privacy. A secluded guest suite down the hallway with a full bathroom allows for guests to have their own space. The two-story family room boasts sliding glass doors and a warming cast stone fireplace. Hardwood floors throughout main living area. The backyard extended covered patio is just off the morning area. The kitchen features an island with built-in seating, double wall oven, a 5-burner gas cooktop, ample counter space, and an oversized walk-in pantry with plenty of storage. The primary bedroom offers ample natural light from its wall of windows. Double doors lead into the bathroom which features a freestanding tub, glass enclosed shower, dual vanities, two walk-in closets, and dual access to the utility room for conveniency. Up the stairs you are greeted by a media room and an overlooking view of the first floor. The large game room provides space for entertainment along with the adjoining loft area. Two secondary bedrooms with full bathrooms and walk-in closets complete the second level. A three-car split garage completes the home. 5 Beds ⋅ 6 Baths ⋅ 21294629 MLS Step off the front porch into the grand entryway boasting a curved staircase and a 19-foot ceiling. The formal dining room is at the entrance of the home. Adjacent to the dining room is the home office which includes double doors for additional privacy. A secluded guest suite down the hallway with a full bathroom allows for guests to have their own space. The two-story family room boasts sliding glass doors and a warming cast stone fireplace. Hardwood floors throughout main living area. The backyard extended covered patio is just off the morning area. The kitchen features an island with built-in seating, double wall oven, a 5-burner gas cooktop, ample counter space, and an oversized walk-in pantry with plenty of storage. The primary bedroom offers ample natural light from its wall of windows. Double doors lead into the bathroom which features a freestanding tub, glass enclosed shower, dual vanities, two walk-in closets, and dual access to the utility room for conveniency. Up the stairs you are greeted by a media room and an overlooking view of the first floor. The large game room provides space for entertainment along with the adjoining loft area. Two secondary bedrooms with full bathrooms and walk-in closets complete the second level. A three-car split garage completes the home. 1032 Canyon Dr, Rockwall
$699,900 Home office with French doors frame entry. Game room with French doors and formal dining room just off the extended entry. Spacious family room with sliding glass doors and a wood mantel fireplace opens to the kitchen and morning area. Island kitchen with built-in seating space, a 5-burner gas cooktop, and a corner walk-in pantry. Primary suite features a large wall of windows. Primary bath offers a French door entry, dual vanities, a freestanding tub, separate glass enclosed shower and a wall-in closet. All additional bedrooms offer a private bathroom and walk-in closets. Covered backyard patio. Mud room and utility room just off the three-car garage. 4 Beds ⋅ 5 Baths ⋅ 21294259 MLS Home office with French doors frame entry. Game room with French doors and formal dining room just off the extended entry. Spacious family room with sliding glass doors and a wood mantel fireplace opens to the kitchen and morning area. Island kitchen with built-in seating space, a 5-burner gas cooktop, and a corner walk-in pantry. Primary suite features a large wall of windows. Primary bath offers a French door entry, dual vanities, a freestanding tub, separate glass enclosed shower and a wall-in closet. All additional bedrooms offer a private bathroom and walk-in closets. Covered backyard patio. Mud room and utility room just off the three-car garage. 1927 Benedetto Way, Mclendon Chisholm
$418,500 Welcome home to this beautifully maintained gem nestled in the highly desirable Woodcreek community! Offering 4 bedrooms, 3.5 bathrooms, and an exceptional layout, this home perfectly blends comfort, style, and functionality. Upon entry, you're greeted by a stunning staircase that serves as the focal point of the home. The formal dining room features rich wood flooring and soaring vaulted ceilings, creating an elegant space for gatherings and entertaining. The spacious kitchen is a chef’s dream, complete with granite countertops, tumbled travertine backsplash, center island, abundant cabinetry, bar seating, and a convenient butler’s pantry. The inviting living room boasts wood flooring, crown molding, and a cozy wood-burning fireplace. The private primary suite is located downstairs and offers a relaxing retreat with a soaking tub, separate shower, and generous walk-in closet. Upstairs, secondary bedrooms are thoughtfully arranged with one bedroom featuring a private ensuite bath, while the additional bedrooms share a full bathroom. A spacious game room or second living area provides flexible space for entertaining, work, or play. Step outside to enjoy the generously sized backyard featuring a covered patio, perfect for relaxing or hosting guests. Additional highlights include a 2-car garage equipped with an electric vehicle charging outlet, making it easy to accommodate modern living. Residents enjoy access to Woodcreek's outstanding community amenities, including swimming pools, walking trails, parks, and playgrounds. Conveniently located near I-30, shopping, dining, and everyday conveniences, this exceptional home offers the perfect combination of space, comfort, and convenience. Don't miss your opportunity to make it yours! 4 Beds ⋅ 4 Baths ⋅ 21293904 MLS Welcome home to this beautifully maintained gem nestled in the highly desirable Woodcreek community! Offering 4 bedrooms, 3.5 bathrooms, and an exceptional layout, this home perfectly blends comfort, style, and functionality. Upon entry, you're greeted by a stunning staircase that serves as the focal point of the home. The formal dining room features rich wood flooring and soaring vaulted ceilings, creating an elegant space for gatherings and entertaining. The spacious kitchen is a chef’s dream, complete with granite countertops, tumbled travertine backsplash, center island, abundant cabinetry, bar seating, and a convenient butler’s pantry. The inviting living room boasts wood flooring, crown molding, and a cozy wood-burning fireplace. The private primary suite is located downstairs and offers a relaxing retreat with a soaking tub, separate shower, and generous walk-in closet. Upstairs, secondary bedrooms are thoughtfully arranged with one bedroom featuring a private ensuite bath, while the additional bedrooms share a full bathroom. A spacious game room or second living area provides flexible space for entertaining, work, or play. Step outside to enjoy the generously sized backyard featuring a covered patio, perfect for relaxing or hosting guests. Additional highlights include a 2-car garage equipped with an electric vehicle charging outlet, making it easy to accommodate modern living. Residents enjoy access to Woodcreek's outstanding community amenities, including swimming pools, walking trails, parks, and playgrounds. Conveniently located near I-30, shopping, dining, and everyday conveniences, this exceptional home offers the perfect combination of space, comfort, and convenience. Don't miss your opportunity to make it yours! 622 Mckee Ct, Fate
$976,000 This beautiful, fully updated home located in highly sought-after Stoneleigh is move in ready. The floorplan was designed with convenience and entertaining in mind. The expansive chef's kitchen offers gas cooktop, double ovens, tons of cabinets and massive countertop space and flows into the spacious family room with stone fireplace and wall of built ins. The master is split from the other bedrooms and has a spa like master bath! 3 bedrooms on the main level. 2 additional bedrooms up along with a game room. Private, dedicated office for those that work from home. You will find the best closets and storage in this home! White oak wood floors have been recently refinished. Private back yard offers crystal clear saltwater pool, spa, two covered patios for outdoor entertaining. Backs to open pasture. Relax and enjoy the beautiful sunsets. Mature landscaping. New roof and gutter in 2020. THIS IS A DEAL AT THIS PRICE!! 5 Beds ⋅ 5 Baths ⋅ 21280410 MLS This beautiful, fully updated home located in highly sought-after Stoneleigh is move in ready. The floorplan was designed with convenience and entertaining in mind. The expansive chef's kitchen offers gas cooktop, double ovens, tons of cabinets and massive countertop space and flows into the spacious family room with stone fireplace and wall of built ins. The master is split from the other bedrooms and has a spa like master bath! 3 bedrooms on the main level. 2 additional bedrooms up along with a game room. Private, dedicated office for those that work from home. You will find the best closets and storage in this home! White oak wood floors have been recently refinished. Private back yard offers crystal clear saltwater pool, spa, two covered patios for outdoor entertaining. Backs to open pasture. Relax and enjoy the beautiful sunsets. Mature landscaping. New roof and gutter in 2020. THIS IS A DEAL AT THIS PRICE!! 164 Stoneleigh Dr, Heath
$480,000 Beautiful brick 4-bedroom, three bath home. Formal living room, formal dining, breakfast area by the kitchen, game room, media room with a built-in Gunite swimming pool. Three car garage with epoxy floor, extended patio, fenced yard with storage building and sprinkler system (front and back). Granite counter tops, double oven, microwave, dishwasher, ceiling fans throughout, alarm system, tankless water heater and so much more. NEW ROOF 2026 WITH TRANSFERABLE WARRANTY! 4 Beds ⋅ 3 Baths ⋅ 21292913 MLS Beautiful brick 4-bedroom, three bath home. Formal living room, formal dining, breakfast area by the kitchen, game room, media room with a built-in Gunite swimming pool. Three car garage with epoxy floor, extended patio, fenced yard with storage building and sprinkler system (front and back). Granite counter tops, double oven, microwave, dishwasher, ceiling fans throughout, alarm system, tankless water heater and so much more. NEW ROOF 2026 WITH TRANSFERABLE WARRANTY! 218 Virginia Ct, Fate
$475,000 AMAZING SINGLE STORY HOME ON OVERSIZED CORNER LOT IN HIGHLY RATED ROCKWALL ISD! Move in ready for you, the property is located in Somereset Park, this stunning home offers the perfect blend of style, space & convenience. You’ll find a wonderful open floor plan featuring soaring ceilings, elegant architectural arches & tray ceiling details that create a bright and inviting atmosphere. This thoughtfully designed floor plan includes 4 generous bedrooms! Primary is private & split from the secondary bedroom wing. A gourmet kitchen is equipped with a granite countertops, built-in gas range, wall oven & microwave combination, providing both function & style for everyday living & entertaining. Spacious primary suite offers a relaxing retreat with a well appointed bath. Enjoy outdoor living with both covered front and back patios, perfect for relaxing or entertaining, overlooking a large backyard with room to create your ideal outdoor oasis, including space for a future pool. Sellers made some recent updates including a new roof installed June 2026, carpet & fresh interior paint May 2026, providing peace of mind and move-in-ready convenience for the next owner. Living in Somerset Park residents enjoy access to a resort-style swimming pool, community clubhouse, & extensive walking and jogging trails. And also features pocket parks, greenbelts & scenic ponds, creating a welcoming environment with convenient access to nearby amenities. Enjoy close proximity to Lake Ray Hubbard, along with nearby shopping, dining & entertainment at The Harbor Rockwall and Downtown Rockwall, known for its local boutiques, restaurants & community events. Golf enthusiasts will also appreciate access to Buffalo Creek Golf Club nearby This home combines thoughtful design, flexible living space & a desirable location in one exceptional package. Schedule your home tour today! 4 Beds ⋅ 2 Baths ⋅ 21291570 MLS AMAZING SINGLE STORY HOME ON OVERSIZED CORNER LOT IN HIGHLY RATED ROCKWALL ISD! Move in ready for you, the property is located in Somereset Park, this stunning home offers the perfect blend of style, space & convenience. You’ll find a wonderful open floor plan featuring soaring ceilings, elegant architectural arches & tray ceiling details that create a bright and inviting atmosphere. This thoughtfully designed floor plan includes 4 generous bedrooms! Primary is private & split from the secondary bedroom wing. A gourmet kitchen is equipped with a granite countertops, built-in gas range, wall oven & microwave combination, providing both function & style for everyday living & entertaining. Spacious primary suite offers a relaxing retreat with a well appointed bath. Enjoy outdoor living with both covered front and back patios, perfect for relaxing or entertaining, overlooking a large backyard with room to create your ideal outdoor oasis, including space for a future pool. Sellers made some recent updates including a new roof installed June 2026, carpet & fresh interior paint May 2026, providing peace of mind and move-in-ready convenience for the next owner. Living in Somerset Park residents enjoy access to a resort-style swimming pool, community clubhouse, & extensive walking and jogging trails. And also features pocket parks, greenbelts & scenic ponds, creating a welcoming environment with convenient access to nearby amenities. Enjoy close proximity to Lake Ray Hubbard, along with nearby shopping, dining & entertainment at The Harbor Rockwall and Downtown Rockwall, known for its local boutiques, restaurants & community events. Golf enthusiasts will also appreciate access to Buffalo Creek Golf Club nearby This home combines thoughtful design, flexible living space & a desirable location in one exceptional package. Schedule your home tour today! 2618 Long Cmn N, Rockwall
$699,000 1.5 Acres of Luxury Living with a Saltwater Pool! This stunning estate boasts an elegant island kitchen with recently tiled backsplash, stainless steel appliances, granite countertops, and a pantry with an etched glass door. The living room impresses with hardwood floors, a grand stone fireplace, built-ins, and soaring vaulted ceilings. The spa-like primary bathroom offers dual vanities, a large separate shower, and a corner soaking tub. Tile and hardwood floors throughout, along with crown molding and plantation shutters all add warmth and charm. Step outside to your backyard paradise featuring a pergola, outdoor kitchen with refrigerator and freezer, and a sparkling saltwater pool with updated piping. The roof and gutters were replaced 2024, hvac April 2025, pool pump April 2025. Freshly painted, gorgeous, and move in ready! This meticulously maintained home is ready for you to create lasting memories! Buyers who qualify with Dreamworks lending, could receive lender credit! 4 Beds ⋅ 3 Baths ⋅ 21289610 MLS 1.5 Acres of Luxury Living with a Saltwater Pool! This stunning estate boasts an elegant island kitchen with recently tiled backsplash, stainless steel appliances, granite countertops, and a pantry with an etched glass door. The living room impresses with hardwood floors, a grand stone fireplace, built-ins, and soaring vaulted ceilings. The spa-like primary bathroom offers dual vanities, a large separate shower, and a corner soaking tub. Tile and hardwood floors throughout, along with crown molding and plantation shutters all add warmth and charm. Step outside to your backyard paradise featuring a pergola, outdoor kitchen with refrigerator and freezer, and a sparkling saltwater pool with updated piping. The roof and gutters were replaced 2024, hvac April 2025, pool pump April 2025. Freshly painted, gorgeous, and move in ready! This meticulously maintained home is ready for you to create lasting memories! Buyers who qualify with Dreamworks lending, could receive lender credit! 8 Chapel Hill Ln, Mclendon Chisholm
$163,900 RARE, READY NOW, & RAPIDLY DISAPPEARING. ONE OF THE FEW REMAINING BUILDABLE LOTS WITHIN WALKING DISTANCE OF HISTORIC DOWNTOWN ROCKWALL. CLOSE TO THE HARBOR & LAKE RAY HUBBARD. Cleared, Build Ready, Surrounded By Established Homes, The Kind of Opportunity Buyers Wait Years to Find and Often Miss. Lake Living Without the Lakefront Price Tag. Lot is Approximately 75 X 107. Build the Custom Home You Have Always Envisioned on a Spacious Homesite. Mature Trees Along the Rear Boundary, Create Privacy, Character, & a Beautiful Natural Backdrop Rarely Found on Vacant Land. AVAILABLE NOW, WHERE LAND CONTINUES TO DISAPPEAR. NO HOA. The Lifestyle is Exceptional and Sets This Property Apart. HISTORIC DOWNTOWN ROCKWALL IS APPROXIMATELY HALF A MILE AWAY, Making it an Easy Walk to Restaurants, Coffee Shops, Boutiques, Live Concerts, Seasonal Festivals, & the Popular Rockwall Farmers Market. Spend Evenings at Rockwall Harbor Enjoying Waterfront Dining, Shopping, Movies, Entertainment, Marina Access, Boating, Sailing, Fishing, Paddle Boarding, & Spectacular Sunsets Over Lake Ray Hubbard. Enjoy a Lifestyle that Puts You Close to Everything. Just Steps from the Property, Gloria Williams Park & Playground, Community Pool, & SHAQUILLE O'NEAL COMEBAQ COURT, Creating Unique Amenities Rarely Found This Close to Downtown. Enjoy Small Town Charm With Easy Access to I-30, SH 66, SH 205, & President George Bush Turnpike, Provides Connectivity to Dallas, Mesquite, Garland, Rowlett, Plano, Richardson, Allen, McKinney, Frisco, Fate, Royse City, Greenville & Surrounding Employment Centers Throughout the Dallas-Fort Worth Metroplex. Buildable Lots in This Area are Becoming Increasingly Rare. Finding One That Combines Walkability to Downtown, Proximity to the Lake, Established Neighborhood Charm, Mature Trees, & Nearby Amenities is Even More Uncommon. Rockwall ISD. BUY THE LAND. BUILD THE DREAM. LIVE THE LIFESTYLE. Opportunities Like This Are Disappearing From Downtown Rockwall. 21289995 MLS RARE, READY NOW, & RAPIDLY DISAPPEARING. ONE OF THE FEW REMAINING BUILDABLE LOTS WITHIN WALKING DISTANCE OF HISTORIC DOWNTOWN ROCKWALL. CLOSE TO THE HARBOR & LAKE RAY HUBBARD. Cleared, Build Ready, Surrounded By Established Homes, The Kind of Opportunity Buyers Wait Years to Find and Often Miss. Lake Living Without the Lakefront Price Tag. Lot is Approximately 75 X 107. Build the Custom Home You Have Always Envisioned on a Spacious Homesite. Mature Trees Along the Rear Boundary, Create Privacy, Character, & a Beautiful Natural Backdrop Rarely Found on Vacant Land. AVAILABLE NOW, WHERE LAND CONTINUES TO DISAPPEAR. NO HOA. The Lifestyle is Exceptional and Sets This Property Apart. HISTORIC DOWNTOWN ROCKWALL IS APPROXIMATELY HALF A MILE AWAY, Making it an Easy Walk to Restaurants, Coffee Shops, Boutiques, Live Concerts, Seasonal Festivals, & the Popular Rockwall Farmers Market. Spend Evenings at Rockwall Harbor Enjoying Waterfront Dining, Shopping, Movies, Entertainment, Marina Access, Boating, Sailing, Fishing, Paddle Boarding, & Spectacular Sunsets Over Lake Ray Hubbard. Enjoy a Lifestyle that Puts You Close to Everything. Just Steps from the Property, Gloria Williams Park & Playground, Community Pool, & SHAQUILLE O'NEAL COMEBAQ COURT, Creating Unique Amenities Rarely Found This Close to Downtown. Enjoy Small Town Charm With Easy Access to I-30, SH 66, SH 205, & President George Bush Turnpike, Provides Connectivity to Dallas, Mesquite, Garland, Rowlett, Plano, Richardson, Allen, McKinney, Frisco, Fate, Royse City, Greenville & Surrounding Employment Centers Throughout the Dallas-Fort Worth Metroplex. Buildable Lots in This Area are Becoming Increasingly Rare. Finding One That Combines Walkability to Downtown, Proximity to the Lake, Established Neighborhood Charm, Mature Trees, & Nearby Amenities is Even More Uncommon. Rockwall ISD. BUY THE LAND. BUILD THE DREAM. LIVE THE LIFESTYLE. Opportunities Like This Are Disappearing From Downtown Rockwall. Tbd Peters Colony St, Rockwall