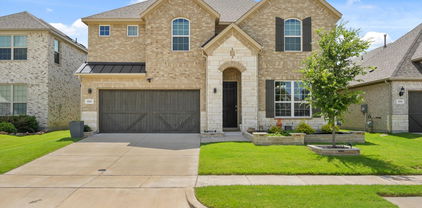
$749,900 Looking for that single-story floor plan that has it all? Look no further than this beautiful open-concept design featuring a large primary suite with a free-standing tub, a separate shower, and separate his and her closets. There is also a centrally located media room and four bedrooms total, including an ensuite. Vaulted ceilings in the living room provide abundant natural light and offer views of the backyard and adjacent greenbelt. 4 Beds ⋅ 4 Baths ⋅ 21181629 MLS Looking for that single-story floor plan that has it all? Look no further than this beautiful open-concept design featuring a large primary suite with a free-standing tub, a separate shower, and separate his and her closets. There is also a centrally located media room and four bedrooms total, including an ensuite. Vaulted ceilings in the living room provide abundant natural light and offer views of the backyard and adjacent greenbelt. 814 Forest Creek Dr, Rockwall
$699,990 MLS# 21181148 - Built by Coventry Homes - Aug 07 2026 completion! ~ Introducing the Falls Plan in the desirable city of Rockwall, a beautifully crafted new home offering 3,667 sq. ft. of spacious and flexible living designed for the way you live today, featuring 4 bedrooms, 3.5 baths, and an impressive 4-car garage, with options that include a private study, a dedicated media room, and a 4th-car garage option ideal for extra storage or hobbies; this home stands out with an elegant curved staircase, creates a warm and inviting atmosphere with a stylish fireplace option, and offers open-concept living perfect for both everyday comfort and entertaining, all just minutes from Lake Ray Hubbard, top-rated Rockwall ISD schools, shopping, dining, and easy access to I-30- NO MUD - NO PID!—schedule your private tour today and discover why Rockwall is the perfect place to call home. 4 Beds ⋅ 4 Baths ⋅ 21181148 MLS MLS# 21181148 - Built by Coventry Homes - Aug 07 2026 completion! ~ Introducing the Falls Plan in the desirable city of Rockwall, a beautifully crafted new home offering 3,667 sq. ft. of spacious and flexible living designed for the way you live today, featuring 4 bedrooms, 3.5 baths, and an impressive 4-car garage, with options that include a private study, a dedicated media room, and a 4th-car garage option ideal for extra storage or hobbies; this home stands out with an elegant curved staircase, creates a warm and inviting atmosphere with a stylish fireplace option, and offers open-concept living perfect for both everyday comfort and entertaining, all just minutes from Lake Ray Hubbard, top-rated Rockwall ISD schools, shopping, dining, and easy access to I-30- NO MUD - NO PID!—schedule your private tour today and discover why Rockwall is the perfect place to call home. 2303 Laurel Dr, Rockwall
$800,000 MLS# 21179408 - Built by Stonefield Homes - Ready Now! ~ Experience extraordinary luxury in The Tahiti, an exquisite 3,962 sq. ft. two-story residence crafted for discerning homeowners who demand the very best. This exceptional home boasts 5 spacious bedrooms, 2 of which are conveniently located on the main level. 4.5 luxurious baths, a dedicated study, an expansive game room, and an extended covered outdoor living area—perfect for year-round enjoyment and entertaining. The thoughtfully designed open-concept floor plan strikes the ideal balance between privacy and entertaining, with generous living spaces that flow seamlessly. The main-level owner's suite serves as your personal sanctuary, featuring dramatic vaulted ceilings and a resort-inspired en-suite bath complete with indulgent finishes. A standout feature is the oversized walk-in closet, which connects directly to the large laundry room for effortless convenience and everyday elegance. Upstairs, discover three additional bedrooms, two full baths, and a versatile game room—ideal for family fun, movie nights, or quiet relaxation. 5 Beds ⋅ 5 Baths ⋅ 21179408 MLS MLS# 21179408 - Built by Stonefield Homes - Ready Now! ~ Experience extraordinary luxury in The Tahiti, an exquisite 3,962 sq. ft. two-story residence crafted for discerning homeowners who demand the very best. This exceptional home boasts 5 spacious bedrooms, 2 of which are conveniently located on the main level. 4.5 luxurious baths, a dedicated study, an expansive game room, and an extended covered outdoor living area—perfect for year-round enjoyment and entertaining. The thoughtfully designed open-concept floor plan strikes the ideal balance between privacy and entertaining, with generous living spaces that flow seamlessly. The main-level owner's suite serves as your personal sanctuary, featuring dramatic vaulted ceilings and a resort-inspired en-suite bath complete with indulgent finishes. A standout feature is the oversized walk-in closet, which connects directly to the large laundry room for effortless convenience and everyday elegance. Upstairs, discover three additional bedrooms, two full baths, and a versatile game room—ideal for family fun, movie nights, or quiet relaxation. 207 Links Ct, Heath
$374,999 The bright main living room provides an inviting gathering space, while the separate den with a fireplace creates a warm, comfortable setting for quiet evenings or entertaining. A private office delivers a functional area for work, study, or hobbies. This home combines comfort, convenience, and charm! Located in a sought-after community, you’ll have access to a clubhouse, pool, tennis courts, and beautifully maintained common areas—all just minutes from Lake Ray Hubbard for boating, fishing, and outdoor fun. This home blends convenience, recreation, and a warm, welcoming feel. Come and bring your special touch to make this one yours. Fresh interior paint and an updated primary bath add a refreshed feel to this well-cared-for 3-bedroom, 2-bath home. Seller is offering a $8000 FLOORING ALLOWANCE for you to choose your favorite flooring. Two spacious living areas and a dedicated office, the layout offers versatility to fit a range of needs. 3 Beds ⋅ 2 Baths ⋅ 21178423 MLS The bright main living room provides an inviting gathering space, while the separate den with a fireplace creates a warm, comfortable setting for quiet evenings or entertaining. A private office delivers a functional area for work, study, or hobbies. This home combines comfort, convenience, and charm! Located in a sought-after community, you’ll have access to a clubhouse, pool, tennis courts, and beautifully maintained common areas—all just minutes from Lake Ray Hubbard for boating, fishing, and outdoor fun. This home blends convenience, recreation, and a warm, welcoming feel. Come and bring your special touch to make this one yours. Fresh interior paint and an updated primary bath add a refreshed feel to this well-cared-for 3-bedroom, 2-bath home. Seller is offering a $8000 FLOORING ALLOWANCE for you to choose your favorite flooring. Two spacious living areas and a dedicated office, the layout offers versatility to fit a range of needs. 2185 Crestlake Dr, Rockwall
$469,999 Built less than two years ago and loaded with thoughtful upgrades, this beautifully maintained 4-bedroom, 3-bath home in the sought-after Sonoma Verde community offers one of the best values in Rockwall County. With 2,253 square feet of well-designed living space, the open-concept layout features luxury vinyl plank flooring, a striking stone fireplace, and seamless flow ideal for both entertaining and everyday living. The island kitchen is equipped with granite countertops, a gas cooktop, built-in oven, and generous prep space, making it as functional as it is stylish. The private primary suite serves as a relaxing retreat with dual vanities, a seamless glass walk-in shower, and an oversized walk-in closet, while a separate fourth bedroom with its own en-suite bath and dual closets provides excellent flexibility for guests, multi-generational living, or a home office. Step outside to a covered patio overlooking a fully fenced, oversized backyard that backs to a peaceful greenbelt, offering beautiful sunrise and sunset views and a true sense of privacy. Located just minutes from Lake Ray Hubbard and The Harbor at Rockwall, you’ll enjoy easy access to dining, shopping, and recreation, all while living in a vibrant community known for its amenities, neighborhood events, and welcoming atmosphere. 4 Beds ⋅ 3 Baths ⋅ 21178098 MLS Built less than two years ago and loaded with thoughtful upgrades, this beautifully maintained 4-bedroom, 3-bath home in the sought-after Sonoma Verde community offers one of the best values in Rockwall County. With 2,253 square feet of well-designed living space, the open-concept layout features luxury vinyl plank flooring, a striking stone fireplace, and seamless flow ideal for both entertaining and everyday living. The island kitchen is equipped with granite countertops, a gas cooktop, built-in oven, and generous prep space, making it as functional as it is stylish. The private primary suite serves as a relaxing retreat with dual vanities, a seamless glass walk-in shower, and an oversized walk-in closet, while a separate fourth bedroom with its own en-suite bath and dual closets provides excellent flexibility for guests, multi-generational living, or a home office. Step outside to a covered patio overlooking a fully fenced, oversized backyard that backs to a peaceful greenbelt, offering beautiful sunrise and sunset views and a true sense of privacy. Located just minutes from Lake Ray Hubbard and The Harbor at Rockwall, you’ll enjoy easy access to dining, shopping, and recreation, all while living in a vibrant community known for its amenities, neighborhood events, and welcoming atmosphere. 1927 Frediano Ln, Mclendon Chisholm
$1,699,000 NO EXPENSE SPARED when this 6000 SF+ ESTATE was created!! Near perfection & quality from front to back & top to bottom! Beginning with extensive professional landscaping front & back. Make note of this classic traditional substantial custom brick & stone exterior with beautiful Cast Stone accents. This one will stay on your mind! Not to mention the breathtaking RESORT INSPIRED back yard most only dream about which boast an oversized raised SPA that cascades down into the stately oversized rectangular sports pool with a Negative (ZERO)edge that flows down to the private FIRE PIT area. The outdoor living area with fireplace & oversized grilling & bar area offer travertine decking and custom raised stone & capped flowerbeds & landscaping areas (easily a $300K to $400K backyard in todays cost) all overlooking a private greenbelt area & community lake. Enter thru the DOUBLE FRONT 8FT Iron Doors to a stunning winding staircase accompanied by an executive private office (incredible trim & millwork) & oversized formal dining area. Lightly hand scraped hardwood flooring most everywhere down (except wet areas) including the stairs, the landing & the Game Room. The impressive private & separate Primary Suite is on the first level as is a 2nd Guest Rm that offers double doors that open to the outdoor oasis. Up are TWO ensuites, huge Gm Rm & full service Bar area (DW, Mic, & Bev Fridge) plus a true home Theater that seats 7+ (not a typical Media Rm) with access from the back (2nd) Staircase. Notate all the different unique ceiling treatments. I could go ON & ON & ON! Come see this one & park in the double wide circular drive or under the GATED PORT-CHECHE or in the PRIVATE secure MOTOR CT that accesses the Oversized 3 Car Gar & the SEP oversized 4th Car Gar. (6 Car Covered Parking). It's worth the tour! 4 Beds ⋅ 6 Baths ⋅ 21169046 MLS NO EXPENSE SPARED when this 6000 SF+ ESTATE was created!! Near perfection & quality from front to back & top to bottom! Beginning with extensive professional landscaping front & back. Make note of this classic traditional substantial custom brick & stone exterior with beautiful Cast Stone accents. This one will stay on your mind! Not to mention the breathtaking RESORT INSPIRED back yard most only dream about which boast an oversized raised SPA that cascades down into the stately oversized rectangular sports pool with a Negative (ZERO)edge that flows down to the private FIRE PIT area. The outdoor living area with fireplace & oversized grilling & bar area offer travertine decking and custom raised stone & capped flowerbeds & landscaping areas (easily a $300K to $400K backyard in todays cost) all overlooking a private greenbelt area & community lake. Enter thru the DOUBLE FRONT 8FT Iron Doors to a stunning winding staircase accompanied by an executive private office (incredible trim & millwork) & oversized formal dining area. Lightly hand scraped hardwood flooring most everywhere down (except wet areas) including the stairs, the landing & the Game Room. The impressive private & separate Primary Suite is on the first level as is a 2nd Guest Rm that offers double doors that open to the outdoor oasis. Up are TWO ensuites, huge Gm Rm & full service Bar area (DW, Mic, & Bev Fridge) plus a true home Theater that seats 7+ (not a typical Media Rm) with access from the back (2nd) Staircase. Notate all the different unique ceiling treatments. I could go ON & ON & ON! Come see this one & park in the double wide circular drive or under the GATED PORT-CHECHE or in the PRIVATE secure MOTOR CT that accesses the Oversized 3 Car Gar & the SEP oversized 4th Car Gar. (6 Car Covered Parking). It's worth the tour! 140 Manor Dr, Heath
$260,000 Nestled in the heart of Rockwall, TX, this delightful 3-bedroom, 2-bath home with a 1.5 car garage offers a harmonious blend of comfort and convenience. Designed to accommodate versatile lifestyles, this residence is perfect for those seeking a serene setting close to all modern amenities. Easy access to Hwy 66, SH 205, I-30 and 190. This home has refinished hardwood floors (2025), bedroom carpet replaced 2025, refinished bathrooms, stove replaced 2026, interior painted 2025, roof replaced 2025, 20x15 covered deck refinished 2025. Chain link fence will be installed in the back of the property. 3 Beds ⋅ 2 Baths ⋅ 21175720 MLS Nestled in the heart of Rockwall, TX, this delightful 3-bedroom, 2-bath home with a 1.5 car garage offers a harmonious blend of comfort and convenience. Designed to accommodate versatile lifestyles, this residence is perfect for those seeking a serene setting close to all modern amenities. Easy access to Hwy 66, SH 205, I-30 and 190. This home has refinished hardwood floors (2025), bedroom carpet replaced 2025, refinished bathrooms, stove replaced 2026, interior painted 2025, roof replaced 2025, 20x15 covered deck refinished 2025. Chain link fence will be installed in the back of the property. 816 E Heath St, Rockwall
$289,990 Don't miss this Single-Story Home in the Williamsburg community offering active lifestyle options! This charming 3-bedroom home offers the open-concept layout complete with fresh paint and new flooring throughout. *NEW ROOF* installed June 2026! The spacious living and dining areas create the perfect setting for everyday living and entertaining. The large Master Suite features a private ensuite bath with double vanities and a seated shower for added comfort and convenience. Enjoy peaceful mornings on the covered front patio and unwind in the evenings on the covered back patio overlooking the oversized backyard—ideal for entertaining, play, or simply relaxing near a grill with a refreshing ice tea beverage. 3 Beds ⋅ 2 Baths ⋅ 21166692 MLS Don't miss this Single-Story Home in the Williamsburg community offering active lifestyle options! This charming 3-bedroom home offers the open-concept layout complete with fresh paint and new flooring throughout. *NEW ROOF* installed June 2026! The spacious living and dining areas create the perfect setting for everyday living and entertaining. The large Master Suite features a private ensuite bath with double vanities and a seated shower for added comfort and convenience. Enjoy peaceful mornings on the covered front patio and unwind in the evenings on the covered back patio overlooking the oversized backyard—ideal for entertaining, play, or simply relaxing near a grill with a refreshing ice tea beverage. 609 Bassett Hall Rd, Fate
$610,000 Life at 2212 Brooks Trail is defined by ease, energy, and access to one of Heath’s most coveted lifestyle communities. Positioned within the Heath Golf & Yacht Club, this residence offers more than a home, it delivers a daily rhythm shaped by wellness, connection, and resort-style living. Inside, nearly 3,800 square feet of thoughtfully planned space unfolds with a natural flow ideal for both entertaining and everyday life. The heart of the home is a chef-inspired kitchen designed for gathering, featuring an oversized island, generous storage, and seamless connection to main living areas. Multiple living spaces allow for flexibility, including a dedicated media room movie nights and a spacious game room perfect for hosting or relaxing with family and friends. The primary suite provides a quiet escape with spa-style finishes and ample room to unwind, while secondary bedrooms are well-proportioned and thoughtfully placed for privacy. Step outside to a covered patio with spacious backyard an inviting setting for morning coffee, weekend barbecues, or peaceful evenings as the Texas sky comes alive at sunset. Homeownership here includes access to the Heath Golf & Yacht Club’s clubhouse amenities, offering a true extension of your living space. Enjoy a fully equipped fitness center, resortstyle pool, tennis courts, scenic jogging and biking trails, parks and an on-site restaurant—all designed to support an active and social lifestyle. Private golf memberships are available separately for those seeking an elevated club experience. Located within Rockwall ISD and just minutes from Lake Ray Hubbard, shopping, and dining, this home represents outstanding value in a premier master-planned community. Qualified buyers may take advantage of an aggressive promotional interest rate through our preferred lender partner—details available through the co-listing agent. Schedule your private showing and experience the lifestyle that sets Heath Golf & Yacht Club apart. Special Rates avail 4 Beds ⋅ 4 Baths ⋅ 21152874 MLS Life at 2212 Brooks Trail is defined by ease, energy, and access to one of Heath’s most coveted lifestyle communities. Positioned within the Heath Golf & Yacht Club, this residence offers more than a home, it delivers a daily rhythm shaped by wellness, connection, and resort-style living. Inside, nearly 3,800 square feet of thoughtfully planned space unfolds with a natural flow ideal for both entertaining and everyday life. The heart of the home is a chef-inspired kitchen designed for gathering, featuring an oversized island, generous storage, and seamless connection to main living areas. Multiple living spaces allow for flexibility, including a dedicated media room movie nights and a spacious game room perfect for hosting or relaxing with family and friends. The primary suite provides a quiet escape with spa-style finishes and ample room to unwind, while secondary bedrooms are well-proportioned and thoughtfully placed for privacy. Step outside to a covered patio with spacious backyard an inviting setting for morning coffee, weekend barbecues, or peaceful evenings as the Texas sky comes alive at sunset. Homeownership here includes access to the Heath Golf & Yacht Club’s clubhouse amenities, offering a true extension of your living space. Enjoy a fully equipped fitness center, resortstyle pool, tennis courts, scenic jogging and biking trails, parks and an on-site restaurant—all designed to support an active and social lifestyle. Private golf memberships are available separately for those seeking an elevated club experience. Located within Rockwall ISD and just minutes from Lake Ray Hubbard, shopping, and dining, this home represents outstanding value in a premier master-planned community. Qualified buyers may take advantage of an aggressive promotional interest rate through our preferred lender partner—details available through the co-listing agent. Schedule your private showing and experience the lifestyle that sets Heath Golf & Yacht Club apart. Special Rates avail 2212 Brooks Trl, Heath
$353,000 Drastic PRICE REDUCTION! Discover this charming two-story brick home accented with beautiful stonework, perfectly situated in the sought-after Lofland Farms community. With an on-site elementary school and quick access to major highways, shopping, dining, and entertainment, convenience is built right in. The spacious, well-designed layout features a comfortable primary suite plus a guest bedroom and full bath on the main floor—ideal for multi-generational living or hosting visitors. The kitchen and breakfast nook flow seamlessly into the inviting family room, complete with a gas-starter, wood-burning fireplace for cozy evenings at home. A formal dining room connects to a private den that works perfectly as a home office or study. The kitchen has been tastefully updated with stainless steel appliances and modern fixtures. Additional recent improvements include fresh interior paint and new laminate wood flooring in the guest bedroom. Practical upgrades continue with a 2018 roof, full sprinkler system, complete guttering, and solar screens on west-facing windows. Step outside to an expansive cedar-covered patio—an entertainer’s dream—with plenty of space for an outdoor kitchen and living area. The backyard is framed by handsome stained board-on-board fencing for added privacy. As an added bonus, the seller is willing to offer concessions toward cosmetic updates such as paint and flooring, giving you the opportunity to personalize the home to your taste. With a low 1.56% tax rate and no MUD or PID taxes, this home offers exceptional value. Come see why this could be your home sweet home. 4 Beds ⋅ 3 Baths ⋅ 21161962 MLS Drastic PRICE REDUCTION! Discover this charming two-story brick home accented with beautiful stonework, perfectly situated in the sought-after Lofland Farms community. With an on-site elementary school and quick access to major highways, shopping, dining, and entertainment, convenience is built right in. The spacious, well-designed layout features a comfortable primary suite plus a guest bedroom and full bath on the main floor—ideal for multi-generational living or hosting visitors. The kitchen and breakfast nook flow seamlessly into the inviting family room, complete with a gas-starter, wood-burning fireplace for cozy evenings at home. A formal dining room connects to a private den that works perfectly as a home office or study. The kitchen has been tastefully updated with stainless steel appliances and modern fixtures. Additional recent improvements include fresh interior paint and new laminate wood flooring in the guest bedroom. Practical upgrades continue with a 2018 roof, full sprinkler system, complete guttering, and solar screens on west-facing windows. Step outside to an expansive cedar-covered patio—an entertainer’s dream—with plenty of space for an outdoor kitchen and living area. The backyard is framed by handsome stained board-on-board fencing for added privacy. As an added bonus, the seller is willing to offer concessions toward cosmetic updates such as paint and flooring, giving you the opportunity to personalize the home to your taste. With a low 1.56% tax rate and no MUD or PID taxes, this home offers exceptional value. Come see why this could be your home sweet home. 2111 Danbury Dr, Rockwall
$384,000 This newly built 2024 home offers 4 bedrooms and 2.5 baths in the highly desirable Travis Ranch Marina community near Lake Ray Hubbard. Designed with an open, airy layout, the home features vaulted ceilings, luxury vinyl plank flooring, decorative lighting, iron-baluster stair rails, and abundant natural light throughout. The kitchen is thoughtfully appointed with 42-inch cabinetry, quartz countertops, a large island with breakfast bar seating, stainless steel appliances, a gas range, and a walk-in pantry—ideal for both everyday living and entertaining. The primary suite and a dedicated home office are conveniently located on the main level, while upstairs you’ll find a spacious game room and three additional bedrooms. Enjoy a generous backyard and access to Rockwall ISD schools. The HOA offers resort-style amenities including a pool, clubhouse, fitness center, walking trails, and lake access. Conveniently located near boating, shopping, dining, and major highways. 4 Beds ⋅ 3 Baths ⋅ 21158943 MLS This newly built 2024 home offers 4 bedrooms and 2.5 baths in the highly desirable Travis Ranch Marina community near Lake Ray Hubbard. Designed with an open, airy layout, the home features vaulted ceilings, luxury vinyl plank flooring, decorative lighting, iron-baluster stair rails, and abundant natural light throughout. The kitchen is thoughtfully appointed with 42-inch cabinetry, quartz countertops, a large island with breakfast bar seating, stainless steel appliances, a gas range, and a walk-in pantry—ideal for both everyday living and entertaining. The primary suite and a dedicated home office are conveniently located on the main level, while upstairs you’ll find a spacious game room and three additional bedrooms. Enjoy a generous backyard and access to Rockwall ISD schools. The HOA offers resort-style amenities including a pool, clubhouse, fitness center, walking trails, and lake access. Conveniently located near boating, shopping, dining, and major highways. 2408 Lundy Canyon St, Forney
$605,000 Substantial price improvement! Welcome to your dream home in Sonoma Verde. This stunning 5-bedroom, 4-bath residence blends modern elegance with cozy comfort. It features a spacious primary suite with ample closet space, an open-concept living area with a fireplace and large windows for great natural light throughout, perfect for entertaining, plus a well-equipped kitchen with granite countertops, stainless steel appliances, and a large island with bar seating. Enjoy a stylish home office with built-in shelving, a dedicated media room, a well-appointed laundry room, and a 2.5-car garage. Each additional bedroom pairs with modern bathrooms, most featuring tiled showers and contemporary vanities. The home offers a beautiful brick façade, manicured landscaping, a welcoming front porch, and a large covered patio overlooking a generous backyard. It is move-in ready and ideally located near community amenities, making this home a must see! Schedule a private tour today! 5 Beds ⋅ 4 Baths ⋅ 21160677 MLS Substantial price improvement! Welcome to your dream home in Sonoma Verde. This stunning 5-bedroom, 4-bath residence blends modern elegance with cozy comfort. It features a spacious primary suite with ample closet space, an open-concept living area with a fireplace and large windows for great natural light throughout, perfect for entertaining, plus a well-equipped kitchen with granite countertops, stainless steel appliances, and a large island with bar seating. Enjoy a stylish home office with built-in shelving, a dedicated media room, a well-appointed laundry room, and a 2.5-car garage. Each additional bedroom pairs with modern bathrooms, most featuring tiled showers and contemporary vanities. The home offers a beautiful brick façade, manicured landscaping, a welcoming front porch, and a large covered patio overlooking a generous backyard. It is move-in ready and ideally located near community amenities, making this home a must see! Schedule a private tour today! 1843 Moscatel Ln, Mclendon Chisholm
$899,900 NEW CUSTOM HOME BY PARTNERS IN BUILDING. This stunning 4,601-square-foot custom residence offers refined two-story living in one of Heath’s most prestigious lakefront communities. Featuring 5 bedrooms and 5.5 baths, the thoughtfully designed floor plan blends luxury, comfort, and functionality. The main level is ideal for everyday living and entertaining, showcasing a private office, elegant dining room, and a spacious living area that flows seamlessly into the heart of the home. A media room on the first floor provides a dedicated space for movie nights or entertaining, while the home’s open design creates an inviting, light-filled atmosphere. The primary suite serves as a true retreat, complete with generous walk-in closets and a spa-inspired bath. Upstairs, a large game room anchors the second level, offering flexible space for recreation or relaxation, along with well-appointed secondary bedrooms. Residents enjoy access to unparalleled community amenities, including a lakeside clubhouse, resort-style pool, fitness center, tennis and volleyball courts, on-site elementary school, championship golf course, jogging and hiking trails, an on-site restaurant, and lakefront living with a marina. This home presents a rare opportunity to enjoy custom craftsmanship, resort-style amenities, and the tranquility of Heath living in an exceptional golf and lakefront setting. 5 Beds ⋅ 6 Baths ⋅ 21156899 MLS NEW CUSTOM HOME BY PARTNERS IN BUILDING. This stunning 4,601-square-foot custom residence offers refined two-story living in one of Heath’s most prestigious lakefront communities. Featuring 5 bedrooms and 5.5 baths, the thoughtfully designed floor plan blends luxury, comfort, and functionality. The main level is ideal for everyday living and entertaining, showcasing a private office, elegant dining room, and a spacious living area that flows seamlessly into the heart of the home. A media room on the first floor provides a dedicated space for movie nights or entertaining, while the home’s open design creates an inviting, light-filled atmosphere. The primary suite serves as a true retreat, complete with generous walk-in closets and a spa-inspired bath. Upstairs, a large game room anchors the second level, offering flexible space for recreation or relaxation, along with well-appointed secondary bedrooms. Residents enjoy access to unparalleled community amenities, including a lakeside clubhouse, resort-style pool, fitness center, tennis and volleyball courts, on-site elementary school, championship golf course, jogging and hiking trails, an on-site restaurant, and lakefront living with a marina. This home presents a rare opportunity to enjoy custom craftsmanship, resort-style amenities, and the tranquility of Heath living in an exceptional golf and lakefront setting. 615 Long Irons Ct, Heath
$800,000 This home offers an extended primary suite with a spa-inspired bath featuring a freestanding 67 inch rectangular soaking tub, along with extended outdoor living ideal for entertaining and relaxing. Additional upgrades include expanded bedrooms with full baths in lieu of a lifestyle room, a secondary bathroom with a walk-in shower with dropped pan in place of a tub, and a fireplace in the family room creating a warm, inviting focal point. 4 Beds ⋅ 5 Baths ⋅ 21155354 MLS This home offers an extended primary suite with a spa-inspired bath featuring a freestanding 67 inch rectangular soaking tub, along with extended outdoor living ideal for entertaining and relaxing. Additional upgrades include expanded bedrooms with full baths in lieu of a lifestyle room, a secondary bathroom with a walk-in shower with dropped pan in place of a tub, and a fireplace in the family room creating a warm, inviting focal point. 906 Montrose Dr, Rockwall
$995,000 Build Your Custom Dream Home in Heath Golf & Yacht Club! Multiple premium lots available including golf course frontage, scenic Yankee Creek views, lakeview sites, and more. This exclusive opportunity allows buyers to select their preferred floorplan and luxury finishes to create a truly personalized home. Choose from thoughtfully designed one-story or two-story layouts featuring four private wings: a primary suite, secondary primary suite, two junior bedrooms each with ensuite baths, plus a game or media room ideal for entertaining. Soaring 12-foot ceilings enhance the open, airy feel throughout. This award-winning builder is known for elevated architectural design and expansive living spaces anchored by a striking fireplace. The gourmet kitchen is a showstopper with an oversized island, top-of-the-line appliances, custom cabinetry, organic materials, and designer lighting—creating a truly unforgettable gathering space. Enjoy outdoor living with a covered patio and fireplace, perfect for year-round entertaining. Located in the prestigious Heath Golf & Yacht Club, residents enjoy resort-style amenities including a world-class lakefront clubhouse, golf, tennis, swimming, fitness center, and boat docks—embracing a true lakeside lifestyle. This modern luxury home will be completed with high-end designer finishes curated collaboratively between buyer and builder, ensuring every detail reflects your personal style. Zoned to highly acclaimed Rockwall-Heath ISD. Conveniently located just 30 minutes from Downtown Dallas for an easy commute. Seller is Custom Home Builder, and warmly welcomes your unique finishes, and is happy to accommodate additional items in the build package including a fence, pool, custom closets, window treatment, landscape package, outdoor kitchen, etc. Builder has model homes available for tour in Heath Golf & Yacht Club. Please call listing agent to coordinate showings, and to register your buyer with the builder. 4 Beds ⋅ 5 Baths ⋅ 21154270 MLS Build Your Custom Dream Home in Heath Golf & Yacht Club! Multiple premium lots available including golf course frontage, scenic Yankee Creek views, lakeview sites, and more. This exclusive opportunity allows buyers to select their preferred floorplan and luxury finishes to create a truly personalized home. Choose from thoughtfully designed one-story or two-story layouts featuring four private wings: a primary suite, secondary primary suite, two junior bedrooms each with ensuite baths, plus a game or media room ideal for entertaining. Soaring 12-foot ceilings enhance the open, airy feel throughout. This award-winning builder is known for elevated architectural design and expansive living spaces anchored by a striking fireplace. The gourmet kitchen is a showstopper with an oversized island, top-of-the-line appliances, custom cabinetry, organic materials, and designer lighting—creating a truly unforgettable gathering space. Enjoy outdoor living with a covered patio and fireplace, perfect for year-round entertaining. Located in the prestigious Heath Golf & Yacht Club, residents enjoy resort-style amenities including a world-class lakefront clubhouse, golf, tennis, swimming, fitness center, and boat docks—embracing a true lakeside lifestyle. This modern luxury home will be completed with high-end designer finishes curated collaboratively between buyer and builder, ensuring every detail reflects your personal style. Zoned to highly acclaimed Rockwall-Heath ISD. Conveniently located just 30 minutes from Downtown Dallas for an easy commute. Seller is Custom Home Builder, and warmly welcomes your unique finishes, and is happy to accommodate additional items in the build package including a fence, pool, custom closets, window treatment, landscape package, outdoor kitchen, etc. Builder has model homes available for tour in Heath Golf & Yacht Club. Please call listing agent to coordinate showings, and to register your buyer with the builder. 4007 Yellow Jasmine Ln, Heath
$199,900 New Energy efficient HVAC unit for the upstairs zone. Nestled in the desirable gated community of Signal Ridge, this two-story condominium offers the perfect blend of lakeside charm and modern comfort. Just steps away from the shores of Lake Ray Hubbard, this home is ideal for those seeking a low-maintenance lifestyle without sacrificing space. The heart of the home is a spacious, light-filled living area designed for both relaxation and entertaining with high ceilings and large windows creating an airy feel. A cozy fireplace serves as a beautiful focal point for chilly evenings. The galley kitchen features granite countertops, ample cabinetry, and appliances. This condo boasts a rare and highly sought-after floor plan that provides privacy for everyone with the primary suite conveniently located on the first floor, featuring a private en-suite bathroom. One additional generously sized bedroom and ensuite bathroom is located downstairs. Another additional generously sized bedroom, full bathroom, and living area are located upstairs, offering a perfect retreat for guests or family members. With a total of 3 full bathrooms, there is never a wait during busy mornings. Enjoy the Texas breeze from your choice of two private balconies, perfect for morning coffee or viewing sunsets over the horizon. This property is within walking distance of The Harbor at Rockwall, featuring premier dining, shopping, a cinema, and seasonal concerts. Residents enjoy access to community pools, beautifully landscaped grounds, and a gated entrance for added security. Located within the highly-rated Rockwall ISD. Don't miss the opportunity to call 1048 Signal Ridge Place HOME! 3 Beds ⋅ 3 Baths ⋅ 21149765 MLS New Energy efficient HVAC unit for the upstairs zone. Nestled in the desirable gated community of Signal Ridge, this two-story condominium offers the perfect blend of lakeside charm and modern comfort. Just steps away from the shores of Lake Ray Hubbard, this home is ideal for those seeking a low-maintenance lifestyle without sacrificing space. The heart of the home is a spacious, light-filled living area designed for both relaxation and entertaining with high ceilings and large windows creating an airy feel. A cozy fireplace serves as a beautiful focal point for chilly evenings. The galley kitchen features granite countertops, ample cabinetry, and appliances. This condo boasts a rare and highly sought-after floor plan that provides privacy for everyone with the primary suite conveniently located on the first floor, featuring a private en-suite bathroom. One additional generously sized bedroom and ensuite bathroom is located downstairs. Another additional generously sized bedroom, full bathroom, and living area are located upstairs, offering a perfect retreat for guests or family members. With a total of 3 full bathrooms, there is never a wait during busy mornings. Enjoy the Texas breeze from your choice of two private balconies, perfect for morning coffee or viewing sunsets over the horizon. This property is within walking distance of The Harbor at Rockwall, featuring premier dining, shopping, a cinema, and seasonal concerts. Residents enjoy access to community pools, beautifully landscaped grounds, and a gated entrance for added security. Located within the highly-rated Rockwall ISD. Don't miss the opportunity to call 1048 Signal Ridge Place HOME! 1048 Signal Ridge Pl, Rockwall
$495,000 Luxury living across from Stevenson Elementary! This stunning home features a resort-style backyard with a custom pool, pergola, outdoor bar, and 3-car oversized garage. Inside, enjoy a chef’s kitchen with 42” cabinets, granite counters, gas cooktop, butler’s pantry, and double ovens. The elegant primary suite offers hardwood floors, double tray ceiling, sitting area, oversized double shower, garden tub, and custom closet. Additional highlights include a study, media room, surround sound (interior & patio), crown molding, walk-in closets in all bedrooms, updated roof (2023) and more. A truly upscale, move-in-ready gem! 3 Beds ⋅ 3 Baths ⋅ 21143485 MLS Luxury living across from Stevenson Elementary! This stunning home features a resort-style backyard with a custom pool, pergola, outdoor bar, and 3-car oversized garage. Inside, enjoy a chef’s kitchen with 42” cabinets, granite counters, gas cooktop, butler’s pantry, and double ovens. The elegant primary suite offers hardwood floors, double tray ceiling, sitting area, oversized double shower, garden tub, and custom closet. Additional highlights include a study, media room, surround sound (interior & patio), crown molding, walk-in closets in all bedrooms, updated roof (2023) and more. A truly upscale, move-in-ready gem! 633 Stevenson Dr, Fate
$699,990 MLS# 21151586 - Built by Drees Custom Homes - Ready Now! ~ Discover a stunning new home in the sought-after Homestead subdivision, set to be completed by May 2026. This Spacious single-family residence boasts 4 spacious bedrooms, each with its own en-suite bathroom, totaling 4.5 bathrooms for added convenience. Spanning 3,116 square feet, the open floorplan is perfect for modern living, featuring two inviting living areas and a cozy ventless gas log fireplace in the family room. The eat-in kitchen includes a pantry and is well-equipped for entertaining. Enjoy outdoor living with a covered patio and a private yard, complemented by thoughtful exterior features like rain gutters and lighting. With a 3-car garage, central heating and cooling, and access to high-speed internet, this home offers both comfort and style. Located within the Rockwall ISD, near top-rated schools, this residence is designed for today's lifestyle. Don't miss the chance to make it your own! 4 Beds ⋅ 5 Baths ⋅ 21151586 MLS MLS# 21151586 - Built by Drees Custom Homes - Ready Now! ~ Discover a stunning new home in the sought-after Homestead subdivision, set to be completed by May 2026. This Spacious single-family residence boasts 4 spacious bedrooms, each with its own en-suite bathroom, totaling 4.5 bathrooms for added convenience. Spanning 3,116 square feet, the open floorplan is perfect for modern living, featuring two inviting living areas and a cozy ventless gas log fireplace in the family room. The eat-in kitchen includes a pantry and is well-equipped for entertaining. Enjoy outdoor living with a covered patio and a private yard, complemented by thoughtful exterior features like rain gutters and lighting. With a 3-car garage, central heating and cooling, and access to high-speed internet, this home offers both comfort and style. Located within the Rockwall ISD, near top-rated schools, this residence is designed for today's lifestyle. Don't miss the chance to make it your own! 3123 Fisher Rd, Rockwall
$459,999 Welcome to this stunning, light-filled sanctuary perfectly situated in one of Rockwall’s most desirable neighborhoods and highly rated school districts. From the moment you step inside, soaring 20-foot ceilings and a grand entry welcome you into sophisticated formal living and dining spaces designed for effortless entertaining. At the heart of the home, an expansive family room anchored by a custom wood-burning fireplace flows seamlessly into a chef-inspired kitchen boasting unique natural Brazilian quartzite countertops, a premium quartz sink, and a breakfast bar. Meticulously updated with health and sustainability in mind, the home features white oak flooring downstairs, sustainable bamboo flooring upstairs, and non-toxic materials throughout. The main-level primary suite is a true retreat, offering a massive sitting area perfect for a home office or nursery, alongside a spa-like bath with a jetted garden tub. Upstairs, you’ll find three additional generously sized bedrooms and a large third living area or game room. Step outside to a charming brick paver patio to enjoy scenic views of the bike trail and nearby lake, direct greenbelt access, and a community pool just around the corner. Combining eco-luxury, space, and close proximity to premier shopping and the historic Rockwall Square, this home offers an unbeatable lake-life lifestyle. 4 Beds ⋅ 3 Baths ⋅ 21147821 MLS Welcome to this stunning, light-filled sanctuary perfectly situated in one of Rockwall’s most desirable neighborhoods and highly rated school districts. From the moment you step inside, soaring 20-foot ceilings and a grand entry welcome you into sophisticated formal living and dining spaces designed for effortless entertaining. At the heart of the home, an expansive family room anchored by a custom wood-burning fireplace flows seamlessly into a chef-inspired kitchen boasting unique natural Brazilian quartzite countertops, a premium quartz sink, and a breakfast bar. Meticulously updated with health and sustainability in mind, the home features white oak flooring downstairs, sustainable bamboo flooring upstairs, and non-toxic materials throughout. The main-level primary suite is a true retreat, offering a massive sitting area perfect for a home office or nursery, alongside a spa-like bath with a jetted garden tub. Upstairs, you’ll find three additional generously sized bedrooms and a large third living area or game room. Step outside to a charming brick paver patio to enjoy scenic views of the bike trail and nearby lake, direct greenbelt access, and a community pool just around the corner. Combining eco-luxury, space, and close proximity to premier shopping and the historic Rockwall Square, this home offers an unbeatable lake-life lifestyle. 558 Presidio Dr, Rockwall
$459,000 Beautiful home in Lakeside of Heath community located in the highly sought-after Rockwall ISD zoned to Rockwall Heath High School. This 4 bedroom, 3.5 bath home features a dedicated office with French doors, open-concept plan and an upstairs game room. The kitchen offers granite countertops, pendant lighting, stainless steel appliances, ample cabinet space and a walk in pantry. The living room includes a gas fireplace that you can turn on with a flip of a switch. There are Polk surround sound speakers that convey, with additional speakers on the covered back patio. The Primary suite is downstairs with crown molding and a bay window. Primary bath features a garden tub, separate shower, dual sinks, a water closet and custom walk-in closet. Upstairs includes a bedroom with an ensuite bath, two additional bedrooms with walk in closets, a full bath and a game room. Oversized garage, covered and extended stamped concrete patio and leveled backyard. Electric vehicle outlet in garage. Walk to the community pool, elementary school, playground and enjoy pond access across the street. Close to shopping and dining. Call for a showing today! 4 Beds ⋅ 4 Baths ⋅ 21146445 MLS Beautiful home in Lakeside of Heath community located in the highly sought-after Rockwall ISD zoned to Rockwall Heath High School. This 4 bedroom, 3.5 bath home features a dedicated office with French doors, open-concept plan and an upstairs game room. The kitchen offers granite countertops, pendant lighting, stainless steel appliances, ample cabinet space and a walk in pantry. The living room includes a gas fireplace that you can turn on with a flip of a switch. There are Polk surround sound speakers that convey, with additional speakers on the covered back patio. The Primary suite is downstairs with crown molding and a bay window. Primary bath features a garden tub, separate shower, dual sinks, a water closet and custom walk-in closet. Upstairs includes a bedroom with an ensuite bath, two additional bedrooms with walk in closets, a full bath and a game room. Oversized garage, covered and extended stamped concrete patio and leveled backyard. Electric vehicle outlet in garage. Walk to the community pool, elementary school, playground and enjoy pond access across the street. Close to shopping and dining. Call for a showing today! 3013 Maverick Dr, Heath
$564,000 LOCATION, LOCATION, LOCATION! Welcome to the prestigious Heath Golf & Yacht Club, where luxury living meets a warm sense of community. This is not just a neighborhood—it's a lifestyle. A True Family Oasis Nestled in one of Heath’s most sought-after communities, this stunning home offers a spacious open floor plan, featuring a grand primary suite on the first floor for ultimate comfort and privacy. The Chef’s Kitchen is a culinary dream: built-in oven and microwave, gas cooktop, elegant white cabinetry, pendant lighting, and a striking quarter-round island with upgraded granite—perfect for entertaining or casual family nights. Outdoor Bliss Enjoy the tranquility of your lush, oversized backyard, ideal for relaxing afternoons or outdoor gatherings under the Texas sky. Resort-Style Amenities Living in Heath Golf & Yacht Club means enjoying: Championship golf course, Luxurious clubhouse with restaurant and bar, Resort-style pool, Tennis courts and fitness center, miles of jogging and walking trails leading to scenic Lake Ray Hubbard Top-Rated Schools at Your Doorstep Education is a breeze with Linda Lyon Elementary just a few steps away—students can safely walk to school! Zoned for the highly acclaimed Cain Middle School and Rockwall-Heath High School, this location offers the very best in academics and community support. See this perfect home in this great community—you’ll want to call it home, too! 4 Beds ⋅ 3 Baths ⋅ 21131454 MLS LOCATION, LOCATION, LOCATION! Welcome to the prestigious Heath Golf & Yacht Club, where luxury living meets a warm sense of community. This is not just a neighborhood—it's a lifestyle. A True Family Oasis Nestled in one of Heath’s most sought-after communities, this stunning home offers a spacious open floor plan, featuring a grand primary suite on the first floor for ultimate comfort and privacy. The Chef’s Kitchen is a culinary dream: built-in oven and microwave, gas cooktop, elegant white cabinetry, pendant lighting, and a striking quarter-round island with upgraded granite—perfect for entertaining or casual family nights. Outdoor Bliss Enjoy the tranquility of your lush, oversized backyard, ideal for relaxing afternoons or outdoor gatherings under the Texas sky. Resort-Style Amenities Living in Heath Golf & Yacht Club means enjoying: Championship golf course, Luxurious clubhouse with restaurant and bar, Resort-style pool, Tennis courts and fitness center, miles of jogging and walking trails leading to scenic Lake Ray Hubbard Top-Rated Schools at Your Doorstep Education is a breeze with Linda Lyon Elementary just a few steps away—students can safely walk to school! Zoned for the highly acclaimed Cain Middle School and Rockwall-Heath High School, this location offers the very best in academics and community support. See this perfect home in this great community—you’ll want to call it home, too! 3217 Flowering Peach Dr, Heath
$497,569 Ready now for a quick move-in! New home built by award-winning Highland Homes. This charming one-story home offers more than 2,200 square feet of thoughtfully designed living space, blending modern style with everyday comfort. Its striking exterior features timeless brick, a sleek black roof, a welcoming covered front entry, and a beautiful stained cedar garage door that creates exceptional curb appeal. Inside, soaring 16-foot vaulted ceilings enhance the open-concept dining and family rooms, where a cozy gas fireplace serves as the focal point. An additional living area provides flexible space for a home office, or playroom. The extended covered patio seamlessly expands the living space outdoors, making it ideal for quiet evenings or entertaining. At the heart of the home, the chef-inspired kitchen is designed to impress with its spacious layout and effortless connection to the main living areas. Tucked away for maximum privacy, the luxurious primary suite offers a peaceful retreat featuring a spa-inspired bath with a soaking tub, separate walk-in shower, dual vanities, and a walk-in closet. Experience peace of mind with a comprehensive home warranty from 11x People's Choice Builder of the Year. Enjoy Sonoma Verde community amenities including resort style pool, parks, sport courts and fields, walking trails, catch and release pond, and dog park. 4 Beds ⋅ 3 Baths ⋅ 21136535 MLS Ready now for a quick move-in! New home built by award-winning Highland Homes. This charming one-story home offers more than 2,200 square feet of thoughtfully designed living space, blending modern style with everyday comfort. Its striking exterior features timeless brick, a sleek black roof, a welcoming covered front entry, and a beautiful stained cedar garage door that creates exceptional curb appeal. Inside, soaring 16-foot vaulted ceilings enhance the open-concept dining and family rooms, where a cozy gas fireplace serves as the focal point. An additional living area provides flexible space for a home office, or playroom. The extended covered patio seamlessly expands the living space outdoors, making it ideal for quiet evenings or entertaining. At the heart of the home, the chef-inspired kitchen is designed to impress with its spacious layout and effortless connection to the main living areas. Tucked away for maximum privacy, the luxurious primary suite offers a peaceful retreat featuring a spa-inspired bath with a soaking tub, separate walk-in shower, dual vanities, and a walk-in closet. Experience peace of mind with a comprehensive home warranty from 11x People's Choice Builder of the Year. Enjoy Sonoma Verde community amenities including resort style pool, parks, sport courts and fields, walking trails, catch and release pond, and dog park. 2431 Carpano Ln, Mclendon Chisholm
$435,000 Built in 2020 and impeccably maintained, this pristine home is nestled within the premier 55+ gated community of Ladera in Rockwall. Offering 2 bedrooms and 2 baths, the thoughtfully designed floor plan includes a versatile flex space ideal for a home office, secondary living area, or easily enclosed to create a third bedroom. Spanning 1,661 square feet, the open-concept layout showcases engineered hardwood floors, a spacious living area, and a stunning kitchen complete with stainless steel appliances, a gas cooktop, and a large island with seating—perfect for everyday living and entertaining. The private primary suite features a generous walk-in closet and a well-appointed bath with an accessible walk-in shower. Enjoy year-round outdoor living on both the covered front porch and covered back patio overlooking a spacious backyard. The garage offers epoxy flooring and additional storage. Residents enjoy a beautifully maintained, resort-style community with access to a clubhouse, fitness center, pool, pickleball courts, and scenic walking trails. The HOA provides full front and backyard maintenance, including mowing, fertilization, and seasonal flowerbed care, along with full access to community amenities. A complete list of upgrades and features is available upon request—this exceptional home is truly a must-see. 2 Beds ⋅ 2 Baths ⋅ 21136025 MLS Built in 2020 and impeccably maintained, this pristine home is nestled within the premier 55+ gated community of Ladera in Rockwall. Offering 2 bedrooms and 2 baths, the thoughtfully designed floor plan includes a versatile flex space ideal for a home office, secondary living area, or easily enclosed to create a third bedroom. Spanning 1,661 square feet, the open-concept layout showcases engineered hardwood floors, a spacious living area, and a stunning kitchen complete with stainless steel appliances, a gas cooktop, and a large island with seating—perfect for everyday living and entertaining. The private primary suite features a generous walk-in closet and a well-appointed bath with an accessible walk-in shower. Enjoy year-round outdoor living on both the covered front porch and covered back patio overlooking a spacious backyard. The garage offers epoxy flooring and additional storage. Residents enjoy a beautifully maintained, resort-style community with access to a clubhouse, fitness center, pool, pickleball courts, and scenic walking trails. The HOA provides full front and backyard maintenance, including mowing, fertilization, and seasonal flowerbed care, along with full access to community amenities. A complete list of upgrades and features is available upon request—this exceptional home is truly a must-see. 815 Rio Vista Ln, Rockwall
$495,000 MOTIVATED SELLERS! Located in the sought-after master-planned community of Breezy Hill and zoned to highly desirable Rockwall ISD, this 4-bedroom, 3-bath home delivers comfort, versatility, and thoughtful upgrades throughout. Built in 2018, the home features a beautiful stone and brick elevation and a well-designed layout with three bedrooms downstairs and a flexible fourth bedroom upstairs. Inside, enjoy LVP flooring in the main living and dining areas, a welcoming formal living room with crown molding, and a dedicated office with built-in cabinetry and French doors. The kitchen opens to the spacious family room featuring a cozy gas fireplace and offers granite countertops, stainless steel appliances, a gas cooktop, microwave, and a single oven. The private primary suite is set apart from the secondary bedrooms and includes an en-suite bath with granite countertops, dual vanities, a separate shower, a garden tub, and a customized closet system. Upstairs is a game room with a built-in refreshment center and a flex space that can serve as a media room, second office, hobby room or guest suite, complete with an adjacent full bathroom. Additional highlights include a tankless water heater, dedicated laundry room with sink and cabinets for storage, a covered patio with extended concrete, perfect for outdoor living, and a 2 car garage. Residents of Breezy Hill enjoy exceptional community amenities including a pool and splash pad, playground, pavilion, and scenic walking trails. 4 Beds ⋅ 3 Baths ⋅ 21124262 MLS MOTIVATED SELLERS! Located in the sought-after master-planned community of Breezy Hill and zoned to highly desirable Rockwall ISD, this 4-bedroom, 3-bath home delivers comfort, versatility, and thoughtful upgrades throughout. Built in 2018, the home features a beautiful stone and brick elevation and a well-designed layout with three bedrooms downstairs and a flexible fourth bedroom upstairs. Inside, enjoy LVP flooring in the main living and dining areas, a welcoming formal living room with crown molding, and a dedicated office with built-in cabinetry and French doors. The kitchen opens to the spacious family room featuring a cozy gas fireplace and offers granite countertops, stainless steel appliances, a gas cooktop, microwave, and a single oven. The private primary suite is set apart from the secondary bedrooms and includes an en-suite bath with granite countertops, dual vanities, a separate shower, a garden tub, and a customized closet system. Upstairs is a game room with a built-in refreshment center and a flex space that can serve as a media room, second office, hobby room or guest suite, complete with an adjacent full bathroom. Additional highlights include a tankless water heater, dedicated laundry room with sink and cabinets for storage, a covered patio with extended concrete, perfect for outdoor living, and a 2 car garage. Residents of Breezy Hill enjoy exceptional community amenities including a pool and splash pad, playground, pavilion, and scenic walking trails. 918 Colby Bluff Dr, Rockwall
$780,100 Welcome home to one of the final opportunities in Saddle Star Estates! This brand-new Highland Home is ready for immediate move-in and offers the perfect blend of luxury, comfort, and thoughtful design. Enjoy a bright, open-concept layout featuring a chef-inspired kitchen with an oversized island, a wall of windows showcasing beautiful greenbelt views, a private primary suite with a convenient pass-through to the laundry room, a dedicated study, and three secondary bedrooms. Built with the award-winning quality and craftsmanship of Highland Homes and backed by a builder warranty, this home is ideally located near shopping, dining, major highways, and highly rated schools. Residents also enjoy exceptional community amenities, including a neighborhood pool and amenity center, perfect for relaxing, gathering with neighbors, and enjoying the Texas lifestyle. Don't miss your chance to make this beautiful home yours! 4 Beds ⋅ 3 Baths ⋅ 21119488 MLS Welcome home to one of the final opportunities in Saddle Star Estates! This brand-new Highland Home is ready for immediate move-in and offers the perfect blend of luxury, comfort, and thoughtful design. Enjoy a bright, open-concept layout featuring a chef-inspired kitchen with an oversized island, a wall of windows showcasing beautiful greenbelt views, a private primary suite with a convenient pass-through to the laundry room, a dedicated study, and three secondary bedrooms. Built with the award-winning quality and craftsmanship of Highland Homes and backed by a builder warranty, this home is ideally located near shopping, dining, major highways, and highly rated schools. Residents also enjoy exceptional community amenities, including a neighborhood pool and amenity center, perfect for relaxing, gathering with neighbors, and enjoying the Texas lifestyle. Don't miss your chance to make this beautiful home yours! 2434 Miranda Ln, Rockwall
$579,880 Experience family living in this all new One-Story Grand Home located in Monterra, a premier master-planned community offering exceptional amenities, including a swimming pool, splash pad, scenic bike trails, a park, and pickleball courts. Nestled within the highly acclaimed Rockwall ISD, this beautiful one-story home features four spacious bedrooms and a 3 car garage, all just one block from the neighborhood park and pool. The open-concept family room showcases RevWood floors and a cozy fireplace, seamlessly connecting to a large covered back patio—perfect for entertaining or relaxing outdoors. The chef’s kitchen is complete with a large island, Omegastone slab countertops, elegant white Shaker cabinets, deep full-bowl sink, stainless steel appliances, a five-burner gas cooktop with custom vent hood cabinet, pots and pans drawers, a large walk-in pantry, a built-in trash drawer along with an additional place for a Butler’s Pantry area for prep. A flexible layout provides space for a formal living room or home office, while the media room can easily serve as a kids’ game room or additional entertainment space. Custom finishes include 8-foot doors, pre-wiring for flat-screen TV, and durable Mohawk RevWood flooring. The primary suite offers a luxurious retreat with a freestanding soaking tub, glass-enclosed shower, dual sinks, and his & her walk-in closets. Energy efficiency is built into every detail with Energy Star certification, R38 insulation, and a tankless water heater. Enjoy the perfect blend of comfort, style, and convenience—just minutes from Lake Ray Hubbard, with abundant shopping and dining nearby. 4 Beds ⋅ 4 Baths ⋅ 21106916 MLS Experience family living in this all new One-Story Grand Home located in Monterra, a premier master-planned community offering exceptional amenities, including a swimming pool, splash pad, scenic bike trails, a park, and pickleball courts. Nestled within the highly acclaimed Rockwall ISD, this beautiful one-story home features four spacious bedrooms and a 3 car garage, all just one block from the neighborhood park and pool. The open-concept family room showcases RevWood floors and a cozy fireplace, seamlessly connecting to a large covered back patio—perfect for entertaining or relaxing outdoors. The chef’s kitchen is complete with a large island, Omegastone slab countertops, elegant white Shaker cabinets, deep full-bowl sink, stainless steel appliances, a five-burner gas cooktop with custom vent hood cabinet, pots and pans drawers, a large walk-in pantry, a built-in trash drawer along with an additional place for a Butler’s Pantry area for prep. A flexible layout provides space for a formal living room or home office, while the media room can easily serve as a kids’ game room or additional entertainment space. Custom finishes include 8-foot doors, pre-wiring for flat-screen TV, and durable Mohawk RevWood flooring. The primary suite offers a luxurious retreat with a freestanding soaking tub, glass-enclosed shower, dual sinks, and his & her walk-in closets. Energy efficiency is built into every detail with Energy Star certification, R38 insulation, and a tankless water heater. Enjoy the perfect blend of comfort, style, and convenience—just minutes from Lake Ray Hubbard, with abundant shopping and dining nearby. 1116 Monterra Way, Fate
$599,500 Stunning new Grand Home JUST COMPLETED in the highly sought-after Edgewater community—a master-planned neighborhood offering resort-style amenities including a swimming pool, scenic walking trails, parks, playground, and a spacious outdoor event lawn. This north-facing home sits in a prime location with tranquil lake views and 2 blocks from the neighborhood pool, making it perfect for families. It’s also within walking or biking distance to a new elementary school, combining convenience with community charm. A modern mahogany front door opens to a beautiful interior featuring a full oak staircase with elegant iron balusters and a living or dining space that adds architectural charm. The open-concept kitchen is built for entertaining, complete with a butler’s pantry area, granite slab countertops, stainless steel appliances, 5 burner gas cooktop, custom wood vent hood, and Shaker cabinetry with built-in storage for trash and cookware. A large island provides the ideal space for meal prep, entertaining, or casual dining. The vaulted family room flows to a covered back patio—perfect for weekend entertaining. The main level is enhanced by soaring 8-foot doors throughout for a spacious feel. The luxurious primary suite includes a freestanding soaking tub, glass-enclosed shower with designer tile, and dual vanities with wide faucets. Upstairs, a versatile game room offers endless possibilities—whether it’s a playroom, creative space, or media retreat. Built by an Energy Star Partner, this home includes energy-efficient upgrades like R-38 insulation and a tankless water heater. With no MUD or PID taxes, this home offers long-term value and true peace of mind. 4 Beds ⋅ 4 Baths ⋅ 21106509 MLS Stunning new Grand Home JUST COMPLETED in the highly sought-after Edgewater community—a master-planned neighborhood offering resort-style amenities including a swimming pool, scenic walking trails, parks, playground, and a spacious outdoor event lawn. This north-facing home sits in a prime location with tranquil lake views and 2 blocks from the neighborhood pool, making it perfect for families. It’s also within walking or biking distance to a new elementary school, combining convenience with community charm. A modern mahogany front door opens to a beautiful interior featuring a full oak staircase with elegant iron balusters and a living or dining space that adds architectural charm. The open-concept kitchen is built for entertaining, complete with a butler’s pantry area, granite slab countertops, stainless steel appliances, 5 burner gas cooktop, custom wood vent hood, and Shaker cabinetry with built-in storage for trash and cookware. A large island provides the ideal space for meal prep, entertaining, or casual dining. The vaulted family room flows to a covered back patio—perfect for weekend entertaining. The main level is enhanced by soaring 8-foot doors throughout for a spacious feel. The luxurious primary suite includes a freestanding soaking tub, glass-enclosed shower with designer tile, and dual vanities with wide faucets. Upstairs, a versatile game room offers endless possibilities—whether it’s a playroom, creative space, or media retreat. Built by an Energy Star Partner, this home includes energy-efficient upgrades like R-38 insulation and a tankless water heater. With no MUD or PID taxes, this home offers long-term value and true peace of mind. 656 Blakelys Way, Fate
$375,000 Resort-Style Lakeside Living in a Gated Golf Community. Experience the best of lakeside living in this beautiful three-bedroom, two-bath home located in a desirable gated community offering a true resort-style lifestyle. Enjoy exclusive access to a nine-hole golf course, sparkling community pool, cabana, tennis and basketball courts, playgrounds, and convenient boat and RV storage — all just steps from your door. Inside, the kitchen features an island, double ovens, and an electric cooktop, providing the perfect setup for everyday cooking or entertaining guests. A spacious utility room with built-in cabinets is connected to an unfinished half bath — a great opportunity to customize and complete it to your liking. The breakfast area and family room overlook a large corner lot backyard, creating a bright, open feel. The family room offers built-in cabinetry and a cozy wood-burning fireplace, ideal for relaxing evenings. The primary suite, located downstairs, is generously sized with dual vanities, separate tub and shower, and his-and-her closets. Upstairs, two additional bedrooms share a full bath, with one bedroom opening onto a private balcony offering serene community views. Additional highlights include negotiable appliances and amenities — refrigerator, washer, dryer, golf cart, and generator — making this home move-in ready and full of potential. Additional updates include a new AC system installed July 2026, recent toilets, Plumbing fixtures, hardware, primary shower updated, windows in dining room (11K), Insulation, and recent carpet. Discover lakeside leisure, golf, and recreation all in one inviting community — the perfect blend of comfort, convenience, and lifestyle. 3 Beds ⋅ 3 Baths ⋅ 21098872 MLS Resort-Style Lakeside Living in a Gated Golf Community. Experience the best of lakeside living in this beautiful three-bedroom, two-bath home located in a desirable gated community offering a true resort-style lifestyle. Enjoy exclusive access to a nine-hole golf course, sparkling community pool, cabana, tennis and basketball courts, playgrounds, and convenient boat and RV storage — all just steps from your door. Inside, the kitchen features an island, double ovens, and an electric cooktop, providing the perfect setup for everyday cooking or entertaining guests. A spacious utility room with built-in cabinets is connected to an unfinished half bath — a great opportunity to customize and complete it to your liking. The breakfast area and family room overlook a large corner lot backyard, creating a bright, open feel. The family room offers built-in cabinetry and a cozy wood-burning fireplace, ideal for relaxing evenings. The primary suite, located downstairs, is generously sized with dual vanities, separate tub and shower, and his-and-her closets. Upstairs, two additional bedrooms share a full bath, with one bedroom opening onto a private balcony offering serene community views. Additional highlights include negotiable appliances and amenities — refrigerator, washer, dryer, golf cart, and generator — making this home move-in ready and full of potential. Additional updates include a new AC system installed July 2026, recent toilets, Plumbing fixtures, hardware, primary shower updated, windows in dining room (11K), Insulation, and recent carpet. Discover lakeside leisure, golf, and recreation all in one inviting community — the perfect blend of comfort, convenience, and lifestyle. 3002 Preston Ct, Rockwall
$539,900 Welcome to 810 Miramar. This custom Windsor home on a corner lot was built with thoughtful additions and has been impeccably maintained. Starting with the elegant custom iron front door and transom leading you into the 2 story entry. Large dining room with windows lets in ample sunlight. The kitchen features double oven, pantry, granite counters and pull out shelving in lower cabinets. Living room was extended to make the space larger and features stone gas log fireplace. Master bedroom, also extended for more space has en-suite bathroom with dual vanities and walk in closet with custom storage. Laundry room has plenty of room for hanging and moving around, and next door is a custom added storage room. Upstairs features a game room with niche for a desk, 2 bedrooms and a full bath. Custom shutters are on every window. If you like natural light, this home is the one for you. Out back is a large covered patio with custom landscaping and view of the green space. The side yard has been rock-scaped with a concrete pad wired for a hot tub. This home also has a tankless water heater with circulation pump for hot water on demand. 3 Beds ⋅ 3 Baths ⋅ 21099779 MLS Welcome to 810 Miramar. This custom Windsor home on a corner lot was built with thoughtful additions and has been impeccably maintained. Starting with the elegant custom iron front door and transom leading you into the 2 story entry. Large dining room with windows lets in ample sunlight. The kitchen features double oven, pantry, granite counters and pull out shelving in lower cabinets. Living room was extended to make the space larger and features stone gas log fireplace. Master bedroom, also extended for more space has en-suite bathroom with dual vanities and walk in closet with custom storage. Laundry room has plenty of room for hanging and moving around, and next door is a custom added storage room. Upstairs features a game room with niche for a desk, 2 bedrooms and a full bath. Custom shutters are on every window. If you like natural light, this home is the one for you. Out back is a large covered patio with custom landscaping and view of the green space. The side yard has been rock-scaped with a concrete pad wired for a hot tub. This home also has a tankless water heater with circulation pump for hot water on demand. 810 Miramar Dr, Rockwall