Refine Search
Sort by
1462 Red Wolf Dr, Rockwall
$429,000
4 Beds ⋅ 3 Baths ⋅ 21252757 MLS
Welcome to this beautifully maintained 4-bedroom, 3-bath home in the desirable Quail Run Valley Phase 2 community of Rockwall. Step inside to find an elegant open floor plan with large windows with plantation shutters, durable ceramic flooring, and an abundance of natural light throughout. The seamless flow between the kitchen, living, and dining areas creates an inviting space ideal for gathering with family and friends. Enjoy peaceful outdoor living on the covered patio with a fenced in backyard adjacent to a green belt. This home has been thoughtfully cared for, including a roof that’s only 2 years old. The solar panels will be paid off at closing. Located in highly sought-after Rockwall ISD, with top-rated schools this home also offers convenient access to nearby restaurants, shopping, and grocery stores. Enjoy a lifestyle of comfort and convenience with close proximity to scenic parks and walking trails, including Harry Myers Park and Squabble Creek Trail.

1462 Red Wolf Dr, Rockwall

511 Grand Oak Dr, Fate
$698,950
4 Beds ⋅ 3 Baths ⋅ 21242700 MLS
Brand New Salt Water Pool! $216,000 in improvements and upgrades! Gorgeous and luxurious practically brand new Grand Home. Located in Fate on a premium Lake facing lot within Rockwall ISD school zone. 4 bedrooms with an office. Ideal open floor plan with soaring cathedral ceilings. Home improvements include a brand new salt water pool, stone patio decking, private remote gated entry driveway, custom built in closet system, robot mower, and opulent designer chandeliers. Enhanced features include upgraded high end appliances, two separate ovens, butler's pantry, smart hub, sprawling staircase, enclosed office space, wood floors, extended shower with separate large soaking tub, and CAT 6 wiring. Beautifully and functionally designed and awaiting a new owner. Why build and improve when this home is already finished to perfection?

511 Grand Oak Dr, Fate

929 Philadelphia St, Fate
$345,000
4 Beds ⋅ 3 Baths ⋅ 21249065 MLS
SELLER WILL PAY 10K IN BUYER'S CLOSING COSTS. SELLERS ARE CRUSHED WITH TWO BUYERS FAILING TO QUALIFY! IMMACULATE HOME READY FOR IMMEDIATE MOVE-IN. Coveted Open Floor Plan with Spacious Living and Dining, Featuring Massive 20 x 15 Kitchen Complete with Sleek Granite Counters, Large Subway-Tile Backsplash and Stainless-Steel Appliances with Gas Range. You’ll Especially Love the Oversized Coffee Bar with Plenty of Extra Cabinet Space. The Primary Suite Serves as a Private Sanctuary with Large Windows Overlooking the Backyard and Ensuite Bath Boasting an Oversized Shower and a Generous Walk-In Closet. While the Primary Suite and Three Bedrooms are Conveniently Located on the Main Level, You’ll Find a Hidden Retreat Upstairs Featuring a Spacious Family Room and a Full Bath. THIS UPSTAIRS SECOND LIVING WITH FULL BATH COULD EASILY BE 5TH BEDROOM! The Three Additional Bedrooms Provide Flexibility to Suite Your Lifestyle. Whether You Need Space for Children, a Dedicated Home Office, A Guest Room, Or Even a Personal Workout Area, This Home Has You Covered. Step Outside to Enjoy Outdoor Living Space Flagstone and Rock Pathway Lead to 13 x 11 Artfully Crafted Pergola with a Solid Gabled Roof, Integrated Ceiling Fan, Bistro Lighting and Flagstone Inspired Stained Concrete. The Perfect Boutique Space for Year-Round Chilling. Easy to Maintain Artificial Grass in Back Yard. Enjoy the Community Pool, Club House, Parks, Fitness Center and more. Wonderful HOA Events Such as Easter Egg Hunts, Bunco, Crawfish boil and Holiday Celebrations. Rockwall ISD. Ideally Located Within Walking Distance of the Lupe Garcia Elementary School and the Ursla Rakow Brand-New Middle School Located in the Neighborhood. Heath High School.

929 Philadelphia St, Fate

1128 Vletti Dr, Fate
$514,000
4 Beds ⋅ 3 Baths ⋅ 21249086 MLS
Rockwall ISD! Single-Story Home with Flex Activity Room in Resort-Style Monterra Fall in love with this stunning single-story home, thoughtfully designed with an open, airy floorplan that balances comfortable living and easy entertaining. Just off the foyer, a private home office with stylish barn doors makes an ideal space to work, study, or focus in peace. The gourmet kitchen is the true centerpiece, featuring an oversized island and an open sightline into the bright, inviting great room. A multi-slide door leads out to a spacious covered patio—a wonderful spot to relax, host friends, or enjoy the outdoors in comfort. The private primary suite is set at the rear of the home and includes a spa-inspired bath and a roomy walk-in closet. A versatile activity room provides flexible square footage for a game room, playroom, home gym, or hobby space to match your lifestyle. Off the garage, a handy HovHall that functions as a drop zone and laundry room help keep everyday life organized. As a Monterra resident, you'll enjoy resort-style amenities including a sparkling pool, pickleball courts, playground, and scenic walking trails—all within sought-after Rockwall ISD.

1128 Vletti Dr, Fate

1421 Scarboro Hills Ln, Rockwall
$629,000
5 Beds ⋅ 3 Baths ⋅ 21240644 MLS
Welcome to this stunning 3,900 sq ft home in Rockwall, offering 5 bedrooms, 3 full baths, and a 3-car garage—perfectly designed for both everyday living and entertaining. The thoughtfully designed floor plan features a private primary suite downstairs complete with an en suite bath, along with a secondary bedroom, dedicated office, and a full guest bathroom—providing flexibility for visitors or multigenerational living. Downstairs you will also find a beautifully designed formal dining room featuring a full wine rack and built-in bookshelves, creating a unique space that can easily be transformed into a cozy reading nook or private library. Upstairs, you’ll find the ultimate entertainment space with a spacious game room, media room, three additional bedrooms, and a full bathroom—ideal for movie nights, play space, or hosting family and friends. Step outside to your own backyard oasis featuring a sparkling pool, relaxing hot tub, and low-maintenance turf—perfect for enjoying Texas summers year-round without the upkeep. Conveniently located near shopping, dining, and top-rated schools, this home offers the perfect combination of space, comfort, and lifestyle. Residents can enjoy an array of community amenities, including a clubhouse, pool, fitness center, parks, playgrounds, tennis courts, walking paths and a golf course. Located within The Shores community, offering a desirable lakeside lifestyle with convenient recreational amenities.

1421 Scarboro Hills Ln, Rockwall

3104 Patrinia St, Royse City
$469,990
5 Beds ⋅ 4 Baths ⋅ 21245856 MLS
Welcome home to the Laredo—a beautifully designed Beazer Home where style meets comfort. From the moment you step inside, soaring ceilings and a breathtaking staircase set the tone for a home that’s both stunning and inviting. This 5 bedroom, 4 bathroom home features a study, media room, loft, three car garage, and a covered patio. The first-floor guest suite offers a warm welcome to visitors, while the thoughtfully designed layout ensures space for every part of your life. Designed with the latest trends in mind, this home showcases quartz countertops, rich hardwood flooring, and striking 42-inch cabinetry. Plus, this home has washer, dryer, refrigerator, and blinds standard. Every Beazer home is certified by the Department of Energy as a Zero Energy Ready Home, designed for superior energy efficiency and healthier indoor air quality with Indoor airPLUS. This solar-ready home is built with durable 2x6 exterior walls and spray foam insulation, achieving an impressive average HERS score of 40. Thrive in Verandah, a vibrant master-planned community where connection, comfort, and convenience come together. From the moment you arrive, the picturesque entrance bridge over peaceful ponds sets the tone for something special. Enjoy resort-style living with a clubhouse, sparkling pool, splash pad, playground, and soccer and basketball courts—perfect for active families and weekend fun. Located within Royse City ISD, Verandah offers an easy commute with close access to I-30, and you're just minutes from Buc-ee’s and the charming shops and dining of historic downtown Royse City. Estimated Completion Date: May 2026 Days on market reflect the start of new home construction.

3104 Patrinia St, Royse City

1605 Gulin St, Royse City
$319,990
4 Beds ⋅ 2 Baths ⋅ 21245243 MLS
Welcome home to the Teton—a beautifully designed Beazer Home where style meets comfort. From the moment you step inside, soaring ceilings and a breathtaking foyer set the tone for a home that’s both stunning and inviting. This 4 bedroom, 2 bathroom home features a fireplace, an open concept living space, and a covered patio, all situated on a north-facing homesite. The dining area offers a warm welcome to visitors, while the thoughtfully designed layout ensures space for every part of your life. Designed with the latest trends in mind, this home showcases quartz countertops, rich hardwood flooring, and striking 42-inch cabinetry. Plus, this home has washer, dryer, refrigerator, and blinds standard. Plus, washer, dryer, refrigerator and blinds are included in this home. Every Beazer home is certified by the Department of Energy as a Zero Energy Ready Home, designed for superior energy efficiency and healthier indoor air quality with Indoor airPLUS. This solar-ready home is built with durable 2x6 exterior walls and spray foam insulation, achieving an impressive average HERS score of 39. Thrive in Verandah, a vibrant master-planned community where connection, comfort, and convenience come together. From the moment you arrive, the picturesque entrance bridge over peaceful ponds sets the tone for something special. Enjoy resort-style living with a clubhouse, sparkling pool, splash pad, playground, and soccer and basketball courts—perfect for active families and weekend fun. Located within Royse City ISD, Verandah offers an easy commute with close access to I-30, and you're just minutes from Buc-ee’s and the charming shops and dining of historic downtown Royse City. Estimated completion: June 2026 Days on market reflect the start of new home construction

1605 Gulin St, Royse City

2331 Clearwater Way, Royse City
$409,990
4 Beds ⋅ 4 Baths ⋅ 21244895 MLS
Enjoy stylish single-story living in “The Highline”, a thoughtfully designed David Weekley home in Creekshaw, offering over 1,800 square feet, 3 bedrooms, 2 bathrooms, and beautifully curated finishes throughout. A welcoming front entry leads past a private enclosed study, creating the perfect space for working from home, studying, or enjoying a quiet retreat. As you move into the heart of the home, the layout opens to a spacious family room, dining area, and kitchen, all enhanced by impressive 12-foot ceilings that create a bright, open atmosphere. The designer kitchen is both functional and elegant, featuring quartz countertops, a spacious island, abundant cabinetry, and a soft textured tile backsplash. Warm wood tones are paired with matte black fixtures and lighting, giving the space a modern yet inviting feel that flows seamlessly into the dining and family areas—perfect for entertaining or everyday living. Tucked privately at the back of the home, the Owner’s Retreat offers a peaceful escape with a spacious bedroom, well-appointed bath, and a large walk-in closet. Two additional bedrooms and a full bath provide flexibility for family, guests, or hobbies. Throughout the home, light wood flooring, soft neutral tones, and modern black accents create a warm, contemporary design that complements the open layout and natural light. Set within the vibrant, master-planned community of Creekshaw in Royse City, “The Highline” offers more than just a beautiful home, it delivers a lifestyle. Residents enjoy thoughtfully designed amenities including scenic walking trails, a resort-style pool, playgrounds, and green spaces perfect for gathering and relaxing. With convenient access to nearby shopping, dining, and major highways, along with highly regarded schools, Creekshaw provides the perfect balance of small-town charm and everyday convenience, making it an ideal place to call home.

2331 Clearwater Way, Royse City

1740 Grenache Dr, Mclendon Chisholm
$738,900
4 Beds ⋅ 6 Baths ⋅ 21243554 MLS
A large front porch opens into a grand two-story entryway that boasts a curved staircase. A private guest suite is located off the entrance and features a private hallway to the one-car garage. Adjacent to the guest suite is the formal dining room. As you walk past the stairs which feature a bonus storage space, you enter the grand family room which boasts tall ceilings, hardwood floors throughout the main living area, a wood mantel fireplace, and wall of windows. French doors lead into the home office right off the living space. An island with built-in seating, walk-in pantry, a 5-burner gas cooktop, and butler's pantry that leads into the dining room completes the kitchen. The morning area is embraced by two walls of windows and allows access to the covered backyard patio. The primary bedroom boasts a tray ceiling and wall of windows. French doors lead into the primary bathroom which boasts dual vanities, a freestanding tub, glass enclosed shower, and large walk-in closet. Upstairs you are greeted by a view to the first floor. The oversized game room is connected to the two secondary bedrooms that feature a Hollywood bathroom. The two-car garage is located in the hallway that leads to the kitchen.

1740 Grenache Dr, Mclendon Chisholm

1050 Upland Ct, Rockwall
$659,900
4 Beds ⋅ 5 Baths ⋅ 21243470 MLS
Grand two-story entryway that has a private guest suite with full bathroom and a home office with French doors embraces the hallway. Hardwood floors throughout living areas. As you enter into the family room you are greeted by ample natural light from the wall of windows, a wood mantel fireplace and a 19-foot ceiling. The kitchen hosts an island with built-in seating, 5-burner gas cooktop and a walk-in pantry. The dining area is surrounded by a corner of windows and provides access to the covered backyard patio. The primary bedroom has a coffered ceiling and lots of natural light. French doors open into the primary bathroom which boasts dual vanities, a freestanding tub, a glass enclosed shower, two walk-in closets, and dual access to the utility room. Upstairs you are greeted by a walkway overlooking the family room that leads to the game room. Two secondary bedrooms with ample storage and private bathrooms complete the second level. Mud room leads to the three-car split garage.

1050 Upland Ct, Rockwall

246 Chesterfield Ln, Heath
$999,900
4 Beds ⋅ 5 Baths ⋅ 21243132 MLS
Featured on a half acre homesite. Home office with French doors frame entry. Game room with French doors and formal dining room just off the extended entry. Spacious family room with hardwood floors throughout main living area, sliding glass doors, and a wood mantel fireplace opens to the kitchen and morning area. Island kitchen with built-in seating space, and a corner walk-in pantry. Primary suite features a large wall of windows. Primary bath offers a French door entry, dual vanities, freestanding tub, separate glass enclosed shower and a wall-in closet. All additional bedrooms and a theatre room offer a private bathroom and walk-in closets. Covered backyard patio. Mud room and utility room just off the three-car garage.

246 Chesterfield Ln, Heath

1939 Apple Tree Dr, Rockwall
$700,000
4 Beds ⋅ 5 Baths ⋅ 21239437 MLS
ASSUME THE 5.99% LOAN! Stunning East-facing Highland Home in Quail Hollow! This turnkey, one-story masterpiece offers 4 bedrooms, 4.5 baths, a private study, media room, and a 3-car tandem garage. Experience true architectural grandeur with dramatic 20-foot ceilings in the kitchen and dining areas, complemented by 13-foot ceilings and 8-foot solid-core doors throughout. The chef-inspired kitchen features an upgraded 5X design package, premium finishes, and hardwood flooring throughout main living spaces. The extended primary suite is a private retreat with a spa-like bath, upgraded tile, and a freestanding soaking tub. LIFESTYLE & RECREATION: Located just steps from the neighborhood mini park with brand-new pickleball courts and a basketball court. Enjoy nearby Lake Caruth walking trails, Squabble Creek cycling track, and golf cart-friendly paths throughout the community. PREMIER EDUCATION: Zoned to top-rated Rockwall ISD schools including Sherry and Paul Hamm Elementary and JW Williams Middle School—both highly regarded with “A” ratings. Move-in ready and meticulously maintained—luxury living at its finest!

1939 Apple Tree Dr, Rockwall

118 Arbor Glen Dr, Heath
$1,649,900
5 Beds ⋅ 8 Baths ⋅ 21242430 MLS
Featured on a 1 acre homesite. This floorplan begins at the front porch and an extended entry, opening to a home office with French doors and formal dining room. Continuing into the kitchen, the home features a prep kitchen, butler's pantry, and morning area. The two-story family room offers a fireplace and sliding glass doors providing access to the two-story backyard patio. A game room with French doors at the rear of the home. The floor plan places the primary suite on the first floor with a private primary bath with a freestanding tub, a glass enclosed shower, and two walk-in closets. Upstairs, the home plan features a theatre room, three secondary bedrooms, and three secondary full bathrooms, creating flexible living and entertainment space. This home plan includes a utility room, mud room, and a three-car garage.

118 Arbor Glen Dr, Heath

108 Chesterfield Ln, Heath
$1,449,900
5 Beds ⋅ 7 Baths ⋅ 21242384 MLS
Featured on a 1 acre homesite. Large front porch opens into the grand entryway featuring an extended 20-foot ceiling. The two-story home office features French doors for added privacy. The oversized dining room is off the entryway and allows access to the kitchen through the butler's pantry. The family room boasts a warming wood mantel fireplace, sliding glass doors, and hardwood floors throughout the main living area. The kitchen offers an island with built-in seating, ampler counter space, a 6-burner gas range, and walk-in pantry. The morning area connects the space with an abundance of windows and provides access to the extended backyard covered patio. Retreat to the primary bedroom offering views of the backyard. Double doors lead into the primary bathroom which features dual vanities, a freestanding tub, glass enclosed shower, and two walk-in closets. Upstairs you are greeted by the large game room and a theatre room. The home features four secondary bedrooms all which have their own full bathroom and walk-in closet. The utility room and mud room are off of the three-car garage.

108 Chesterfield Ln, Heath

351 Bluewood Dr, Fate
$565,000
5 Beds ⋅ 4 Baths ⋅ 21229026 MLS
HUGE PRICE REDUCTION!!! Gorgeous Bloomfield home with premium upgrades that reimagines traditional design with a chic, contemporary flair—featuring light blonde Trinket Oak floors, crisp pure white shaker cabinetry, and elegant white quartz countertops throughout, 30 energy efficient solar panels, and a Nature's Home air purifier system. The spacious kitchen with built-in stainless steel appliances opens seamlessly to an expansive family room, highlighted by a stunning floor-to-ceiling stone fireplace. A front office has been thoughtfully converted into a fifth bedroom, complete with convenient access to a full bath featuring a walk-in shower—perfect for guests or multigenerational living. Designed for both everyday comfort and exceptional entertaining, this home offers a 26-foot covered patio, a game room, and a bi-level media room—ideal for hosting unforgettable gatherings. Situated on an oversized pie-shaped lot with a three-car garage, the property also boasts a breathtaking primary suite with a spa-inspired bath retreat. Additionally, enjoy the incredible community amenities including swimming pools, playgrounds, walking trails, a dog park, pickleball courts, frisbee golf, fitness centers, a stocked fishing pond, and basketball courts—all within walking distance.

351 Bluewood Dr, Fate

211 Golden Run Dr, Fate
$638,585
4 Beds ⋅ 4 Baths ⋅ 21231840 MLS
Welcome to a home designed for the way families truly live—where everyday moments feel effortless and weekends feel like a retreat. Newly completed by Grand Homes in the highly sought-after Edgewater community, this home offers a lifestyle centered around connection, convenience, and comfort. Enjoy summer afternoons at the neighborhood pool just a short walk away, bike rides along scenic trails, and evenings at the park or playground. With a new elementary school within walking or biking distance, mornings are easier and more relaxed. Inside, a flexible front living or dining space adapts to your needs—perfect for gatherings or quiet time. The open-concept kitchen and family room create a natural hub for daily life, from homework at the oversized island to family dinners and celebrations. The kitchen features stainless steel appliances, a 5-burner gas cooktop with a custom vent hood, and Shaker cabinets with a trash can drawer. Custom features include a staircase with full oak treads & modern horizontal railings as well as 8 foot tall doors downstairs. There is also a drop zone with hooks to keep organized. A private home office with French doors & wood floors offers a quiet space for work or study. The vaulted family room has a dry bar and also opens to a covered back patio, ideal for backyard barbecues. The main-level primary suite provides a peaceful retreat with a soaking tub, glass-enclosed shower, and dual vanities with mirrors to the ceiling. Upstairs, kids and teens have room to spread out with a large game room, media room, and versatile loft space. Built for efficiency and long-term value, the home includes energy-saving features and no MUD or PID taxes—making it as practical as it is beautiful. This is more than a home—it’s where your family can grow, gather, and make lasting memories.

211 Golden Run Dr, Fate

4121 Selborne Dr, Rockwall
$896,152
5 Beds ⋅ 6 Baths ⋅ 21229662 MLS
Just completed Grand Home in Somerset Park on an east-facing homesite one block from the neighborhood pool and tree lined greenbelts near Lake Ray Hubbard. Perfect for outdoor enthusiasts and active families, this home is zoned to highly sought-after Rockwall ISD, including Rockwall-Heath High School. Designed with an open-concept layout, this spacious home offers 5 bedrooms and 4 living areas, including a groin vaulted family room with fireplace and wet bar, home office and dining areas, media room, and game room. Quality craftsmanship is evident throughout with extensive wood flooring, double front doors open to a full oak double staircase with modern iron spindles, double front doors, 8-foot interior doors, and rocker switches. An upstairs reading loft iw between 2 bedrooms. The stunning kitchen features Omegastone slab countertops, Shaker cabinetry, stainless steel appliances, a 5-burner gas cooktop, a large island with pendant lighting, a huge walk-in pantry, and floating shelves. The covered back patio provides the perfect setting for outdoor entertaining. The private primary suite offers cathedral ceilings, a sitting area, and a spa-inspired bath complete with a freestanding garden tub, separate vanities, frameless glass tiled shower with double heads, and his & her walk-in closets. There is a downstairs guest suite, while three additional bedrooms are located upstairs. Energy Star features include R38 insulation, and double-insulated vinyl windows for energy efficiency.

4121 Selborne Dr, Rockwall

5025 White Pine Dr, Royse City
$650,000
4 Beds ⋅ 3 Baths ⋅ 21232990 MLS
Opportunity is yours for this AMAZING 1.7 acre property in a beautiful GATED community truly has it ALL — Luxury Living with a beautiful CUSTOM Single-Story home boasting hand-scraped hardwoods throughout the living areas. The popular open floorplan features an inviting Living Room with stone fireplace and beamed ceiling features with a view to the back from a wall of windows. The large Kitchen is complete with a breakfast bar, island with a prep sink, granite countertops plus a stunning archway with designer backsplash over the cooktop and Sub-Zero refrigerator. The Dining Dining Room features a built-in serving buffet and more country style views. The Master Retreat has separate vanities, garden tub, separate shower and WIC. Besides 2 additional bedrooms there is a private GUEST SUITE with full bath & WIC. That’s not all! A 1600 sq ft Shop with epoxy-coated flooring, 220 amp electricity, spray-foam insulation, restroom, AC split unit, 40 ft storage loft, 4 roll-up doors front & back, front carport for additional covered parking a and side overhang plus an extra pad in back – Perfect for car lovers or hobbyists. The concrete driveway stretches from the street all the way to the Shop. This property is a rare find!! More details on the Shop are available in the Transaction Desk.

5025 White Pine Dr, Royse City

3125 Lora Lee Ln, Rockwall
$699,990
4 Beds ⋅ 5 Baths ⋅ 21229067 MLS
MLS# 21229067 - Built by Drees Custom Homes - Ready Now! ~ 4 Bed , 4.5 Bath , Grand Curved Staircase , McKinney, TX Welcome to The Bracken III by Drees Custom Homes at 3125 Lora Lee Lane, a stunning luxury home that makes an unforgettable first impression. Step through the front door into a breathtaking grand foyer highlighted by a dramatic curved staircase, the architectural centerpiece of this thoughtfully designed residence. Elegant and timeless, this striking feature showcases exceptional craftsmanship while creating a sense of grandeur that carries throughout the home. The open-concept floor plan offers seamless flow for everyday living and entertaining, complemented by spacious gathering areas, designer finishes, and abundant natural light. Every detail has been carefully selected to blend sophistication, comfort, and functionality. Located in sought-after McKinney, TX, this exceptional new construction home delivers luxury living, refined style, and the quality craftsmanship homebuyers expect from Drees Custom Homes.

3125 Lora Lee Ln, Rockwall

217 Penstone Ct, Heath
$1,374,900
4 Beds ⋅ 5 Baths ⋅ 21227950 MLS
Featured on a half acre homesite. Entry framed by home office with French doors. Extended entry with 12-foot coffered ceiling flows past large game room with French doors and formal dining room. Spacious family room with a corner wood mantel fireplace and sliding glass doors opens to morning area. Island kitchen with built-in seating space, double-wall oven, and a corner pantry. Secluded primary suite boasts a beautiful wall of windows. Primary bath offers dual vanities, a freestanding tub, separate glass enclosed shower, two linen closets and two walk-in closets. Theatre room just off the kitchen area. Secondary bedrooms all offer full bathroom and walk-in closet. Utility room. Extended covered backyard patio. Mud room just off the three-car garage.

217 Penstone Ct, Heath

2320 Flora Dr, Mclendon Chisholm
$450,000
4 Beds ⋅ 3 Baths ⋅ 21222105 MLS
New home built by award-winning Highland Homes. This stunning one-story home offers more than 2,200 square feet of thoughtfully designed living space, blending modern style with everyday comfort. Its striking exterior features timeless brick, a sleek black roof, a welcoming covered front entry, and a beautiful stained cedar garage door that creates exceptional curb appeal. Inside, soaring 16-foot vaulted ceilings enhance the open-concept dining and family rooms, where a cozy gas fireplace serves as the focal point. An additional living area provides flexible space for a home office, media room or playroom. The extended covered patio seamlessly expands the living space outdoors, making it ideal for quiet evenings or entertaining. At the heart of the home, the chef-inspired kitchen is designed to impress with its spacious layout and effortless connection to the main living areas. Tucked away for maximum privacy, the luxurious primary suite offers a peaceful retreat featuring a spa-inspired bath with a soaking tub, separate walk-in shower, dual vanities and an expansive walk-in closet. Estimated completion is August 2026. Experience peace of mind with a comprehensive home warranty from 11x People's Choice Builder of the Year. Enjoy Sonoma Verde community amenities including resort style pool, parks, sport courts and fields, walking trails, catch and release pond, and dog park.

2320 Flora Dr, Mclendon Chisholm

5012 Picasso Rd, Royse City
$329,990
4 Beds ⋅ 2 Baths ⋅ 21219885 MLS
MLS# 21219885 - Built by Taft Homes - Ready Now! ~ REDUCED AND RATE PROMO ON THIS HOME!! This stunning newly constructed single-family residence in the desirable Mercer Meadows subdivision offers 2,057 sq. ft. of contemporary living space. Featuring 4 spacious bedrooms and 2 full bathrooms, the home is designed for modern comfort. The open floorplan showcases a bright living area with vaulted ceilings, while the eat-in kitchen boasts granite counters, a kitchen island, and a pantry, perfect for culinary enthusiasts. Enjoy the convenience of smart home technology, high-speed internet, and ENERGY STAR certified heating and cooling systems. Outside, the covered patio overlooks a private, landscaped yard complete with a sprinkler system. Located within the Royse City ISD, this home is within reach of Anita Scott Elementary, Ouida Baley Middle, and Royse City High School. Don't miss this chance!

5012 Picasso Rd, Royse City

5008 Picasso Rd, Royse City
$309,990
3 Beds ⋅ 2 Baths ⋅ 21219837 MLS
MLS# 21219837 - Built by Taft Homes - Ready Now! ~ REDUCED FOR QUICK CLOSING!! Completed home!! Discover this stunning 3-bedroom, 2-bathroom single-family residence in the desirable Mercer Meadows subdivision. Boasting 1,801 square feet of contemporary living space, this modern ranch-style home features a thoughtfully designed open floorplan with decorative lighting, a kitchen island, and granite countertops, perfect for entertaining. Enjoy the comfort of a central heating and cooling system, along with ENERGY STAR appliances for energy efficiency. The spacious primary bedrooms include walk-in closets and double vanities in the bathrooms. Outside, a covered patio overlooks a beautifully landscaped, private yard equipped with a sprinkler system. Ideally located within the Royse City ISD, with top-rated schools nearby, this home offers both style and convenience. Don’t miss the opportunity to make this your dream home!

5008 Picasso Rd, Royse City

20762 Fm 740, Forney
$845,990
2 Beds ⋅ 2 Baths ⋅ 21212762 MLS
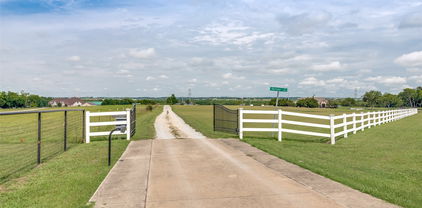
Rare to Find! 11.79 ACRES OFF of FM740! 325 Ft of Frontage. Prime location with endless possibilities. Outside the city limits! Per seller-Front Pasture, Home & Buildings sit in Rockwall County, Address is labeled Forney, Zoned Rockwall ISD Schools! One of Texas best growing areas! AG EXEMPTION is in place. Build your own dream home, Live as built in current home, use as guest home or develop further. Farm, fish or just enjoy sunsets. Current home(s) sit approx 900 ft back from Old FM740. Garages, Pool, Large Pond, Large 80 X 30 by 14Ft tall Metal Red Iron Building, attached 40X 20 FT Game-room situated in the back 1000 Ft of property. The Multi-generational home(s) – 2 homes – separate entrances – combined sqft under one roof. Each with 1 or 2 bedrooms, full bath, kitchen dining and living areas combined square footage. 2-car attached garage and Another 2-detached car garage with covered patio at pool area is a walkway away! Other features: Gunite pool with decking & covered patio. Large RED IRON METAL Multi-Purpose Storage Building is 80FTX30FtX 14 Ft tall, 3 overhead doors, concrete floor & several skylights for natural lighting and an Attached Game room with Kitchenette & Full Shower Bath! The Metal building is perfect for auto storage, farm equipment or your choice. The Stocked Pond is to the rear of the property. Amenities include Aerobic system, surface irrigation around the main home & pool area, 2022 Composition roof, electronic gated entry & fenced border line. Electrical & Plumbing to the residences, garages, pool, metal storage building & the attached Game-room. Forney Water provider. Centrally located to both Hwy 80 & Hwy 30; Rockwall and Forney shopping & dining areas, Minutes to Heath Yacht club. Choice of Amy Parks or Linda Lyons Elementary Rockwall ISD. Centrally located to both Hwy 80 & Hwy 30; Rockwall and Forney shopping & dining areas, Minutes to Heath Yacht club. Full survey was completed July 2024. Build your own home, farm, and enjoy!

20762 Fm 740, Forney

2202 Wickersham Rd, Rockwall
$613,000
4 Beds ⋅ 4 Baths ⋅ 21219317 MLS
MLS# 21219317 - Built by Windsor Homes - Ready Now! ~ Discover this stunning new construction single-family residence in the desirable Nelson Lake Estates. This traditional home features 4 spacious bedrooms and 3 full and 1 powder bathrooms, providing ample space for comfort and convenience across 2,713 square feet. Enjoy an open floorplan with a gourmet kitchen showcasing quartz counters, a kitchen island, and a large walk-in pantry, seamlessly flowing into the inviting living area with a cozy gas fireplace. The home boasts high-end finishes, including media room and study. Outside, relax on the covered patio while appreciating the full sprinkler system on a landscaped interior lot. With a 2-car garage and situated within the Rockwall ISD, this residence is perfect for those seeking modern living in a serene community.

2202 Wickersham Rd, Rockwall

Listings provided by North Texas Real Estate Information Systems (NTREIS). Listing data has been deemed reliable but is not guaranteed to be accurate by the MLS.

Last updated:

How much is your home worth?

Get instant property value now!