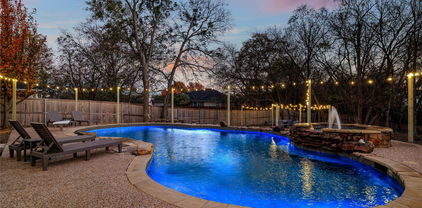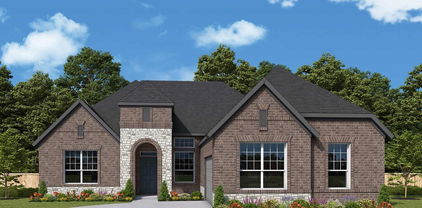
$720,000 Welcome to a truly exceptional, fully renovated luxury home in Heath, zoned to top-rated Rockwall-Heath schools. Tucked away on a private culdesac in a quiet, established neighborhood, without the congestion of a master-planned community or high HOA dues—this magazine-worthy residence offers custom, high-end finishes that rival new construction, all within walking distance to Heath Towne Center Park and minutes from Lake Ray Hubbard, shopping, dining, yacht clubs, and equestrian facilities. This completely remodeled, move-in ready home showcases designer-curated upgrades throughout, including wide-plank hardwood flooring, premium quartz countertops, custom inset cabinetry, paneled appliances, a ZLINE gas range, designer lighting, and elegant gold hardware. Every bathroom is luxuriously updated with quartz surfaces, porcelain and travertine tile, and marble accents, while the spa-inspired primary suite features a freestanding soaking tub, oversized walk-in floor-to-ceiling tile shower and double vanity. Designed for both everyday living and entertaining, the light-filled flowing floor plan centers around a stunning chef’s dream kitchen with a 10-foot quartz island, walk-in pantry, and handcrafted zellige tile that adds warmth and texture. The kitchen flows seamlessly into expansive living and dining spaces anchored by a gas fireplace and effortless indoor-outdoor connection. Situated on a rare half-acre lot, the private backyard retreat features a sparkling pool, mature landscaping including a palm tree, an oversized patio, with gas hookup ready for a future outdoor kitchen, ideal for entertaining or relaxing. Additional highlights include a spacious primary suite with vaulted ceilings, elevated finishes, designer touches throughout, a 3-car garage, and a fully fenced yard for privacy. Located within walking distance to elementary and high school campuses, with easy access to trails, parks, this one-of-a-kind custom home delivers luxury, convenience, and lifestyle. 5 Beds ⋅ 3 Baths ⋅ 21259330 MLS Welcome to a truly exceptional, fully renovated luxury home in Heath, zoned to top-rated Rockwall-Heath schools. Tucked away on a private culdesac in a quiet, established neighborhood, without the congestion of a master-planned community or high HOA dues—this magazine-worthy residence offers custom, high-end finishes that rival new construction, all within walking distance to Heath Towne Center Park and minutes from Lake Ray Hubbard, shopping, dining, yacht clubs, and equestrian facilities. This completely remodeled, move-in ready home showcases designer-curated upgrades throughout, including wide-plank hardwood flooring, premium quartz countertops, custom inset cabinetry, paneled appliances, a ZLINE gas range, designer lighting, and elegant gold hardware. Every bathroom is luxuriously updated with quartz surfaces, porcelain and travertine tile, and marble accents, while the spa-inspired primary suite features a freestanding soaking tub, oversized walk-in floor-to-ceiling tile shower and double vanity. Designed for both everyday living and entertaining, the light-filled flowing floor plan centers around a stunning chef’s dream kitchen with a 10-foot quartz island, walk-in pantry, and handcrafted zellige tile that adds warmth and texture. The kitchen flows seamlessly into expansive living and dining spaces anchored by a gas fireplace and effortless indoor-outdoor connection. Situated on a rare half-acre lot, the private backyard retreat features a sparkling pool, mature landscaping including a palm tree, an oversized patio, with gas hookup ready for a future outdoor kitchen, ideal for entertaining or relaxing. Additional highlights include a spacious primary suite with vaulted ceilings, elevated finishes, designer touches throughout, a 3-car garage, and a fully fenced yard for privacy. Located within walking distance to elementary and high school campuses, with easy access to trails, parks, this one-of-a-kind custom home delivers luxury, convenience, and lifestyle. 4 Foxborough Ct, Heath
$789,900 Custom home located in the prestigious Shepherds Glen Estates. This home features lake views from the upstairs deck, large newly resurfaced pool with spa attached. Enormous, covered patio, perfect for entertaining, Large living areas and bedrooms. Two master suites. Spacious secondary bedrooms, walk-in closets, several updates, large mature trees, fresh paint, hardwoods, travertine, granite counters, stainless steel appliances, over-sized lot, and much more. 4 Beds ⋅ 4 Baths ⋅ 21264436 MLS Custom home located in the prestigious Shepherds Glen Estates. This home features lake views from the upstairs deck, large newly resurfaced pool with spa attached. Enormous, covered patio, perfect for entertaining, Large living areas and bedrooms. Two master suites. Spacious secondary bedrooms, walk-in closets, several updates, large mature trees, fresh paint, hardwoods, travertine, granite counters, stainless steel appliances, over-sized lot, and much more. 9 Stillwaters Dr, Heath
$949,500 Sophisticated contemporary design and turnkey luxury come together in this stunning 4-bed, 3.5 bath custom home with a 3-car garage, two spacious living areas, and a resort-style pool. Located in a quiet enclave of newer custom homes near Lake Ray Hubbard, this property offers the elevated lifestyle today’s buyers are searching for — modern finishes, thoughtful design, and move-in-ready convenience. A striking covered entry and custom metal front door create an unforgettable first impression. Inside, the light-filled foyer features designer lighting, beam accents, and gallery-style walls that set the tone for the home’s refined aesthetic. The open-concept layout blends clean lines with warm contemporary finishes, creating ideal spaces for both everyday living and entertaining. Designed with both privacy and functionality in mind, the spacious primary suite is tucked away in its own secluded wing, creating a peaceful retreat separate from the secondary bedrooms. The front secondary bedrooms are positioned in their own private area of the home and feature walk-in closets, shutters, and access to a beautifully updated Jack-and-Jill bath with upgraded tilework, stone countertops, and extensive built-in storage. Every space has been thoughtfully curated to deliver both style and function without the need for future updates. Step outside to a private backyard retreat complete with a pool and entertaining space, perfect for relaxing or hosting guests year-round. Conveniently located with quick access to I-30 from multiple routes and just minutes from Chandlers Landing Marina, this home combines upscale living with exceptional accessibility. Rarely does a home offer this level of finish, functionality, and true turnkey appeal in such a desirable location. Search address on YouTube for VIDEO! 4 Beds ⋅ 4 Baths ⋅ 21261879 MLS Sophisticated contemporary design and turnkey luxury come together in this stunning 4-bed, 3.5 bath custom home with a 3-car garage, two spacious living areas, and a resort-style pool. Located in a quiet enclave of newer custom homes near Lake Ray Hubbard, this property offers the elevated lifestyle today’s buyers are searching for — modern finishes, thoughtful design, and move-in-ready convenience. A striking covered entry and custom metal front door create an unforgettable first impression. Inside, the light-filled foyer features designer lighting, beam accents, and gallery-style walls that set the tone for the home’s refined aesthetic. The open-concept layout blends clean lines with warm contemporary finishes, creating ideal spaces for both everyday living and entertaining. Designed with both privacy and functionality in mind, the spacious primary suite is tucked away in its own secluded wing, creating a peaceful retreat separate from the secondary bedrooms. The front secondary bedrooms are positioned in their own private area of the home and feature walk-in closets, shutters, and access to a beautifully updated Jack-and-Jill bath with upgraded tilework, stone countertops, and extensive built-in storage. Every space has been thoughtfully curated to deliver both style and function without the need for future updates. Step outside to a private backyard retreat complete with a pool and entertaining space, perfect for relaxing or hosting guests year-round. Conveniently located with quick access to I-30 from multiple routes and just minutes from Chandlers Landing Marina, this home combines upscale living with exceptional accessibility. Rarely does a home offer this level of finish, functionality, and true turnkey appeal in such a desirable location. Search address on YouTube for VIDEO! 1215 Chapel Dr, Rockwall
$849,900 Exceptional upgrades set this spectacular SINGLE STORY residence apart from new construction, including a whole-house GENERATOR, climate-controlled garage with mini-split HVAC in one of the 2 car garages, extensive custom built-ins, professionally designed landscaping, whole-house surge protection & thoughtful enhancements throughout. Meticulously maintained, the home offers a light-filled interior with soaring ceilings, 3 living areas, hardwood flooring, updated designer lighting, plantation shutters, and over $130,000 in improvements. The expansive kitchen is both functional and beautifully appointed, featuring double ovens, a gas cooktop, striking granite countertops, oversized island with seating, white cabinetry with illuminated display cabinets to the ceiling, drawer pull-outs, a butler's pantry with a slide-out bar cabinet, and a discreet appliance garage. The SPACIOUS PRIMARY SUITE is a true retreat with an elegant ensuite bath featuring herringbone tile flooring, dual vanities, soaking tub, separate shower with safety bar & a large walk-in closet. Designed for versatility, the layout includes an oversized game room with adjoining media space, currently used as a home office with custom built-ins. Outdoor living is equally impressive with an EXTENDED COVERED PATIO featuring a gas FIREPLACE + gas grill hookup, while the backyard showcases expertly curated landscaping, custom stone flowerbeds, ambient landscape lighting, and mature plantings that take years to achieve. The HALF ACRE lot offers room for a future pool, while Breezy Hill residents enjoy a community pool, exceptional amenities & the warm sense of community the neighborhood is known for. Other features include a 240V circuit for EV charging, workshop outlets, LED shop lighting, built-in cabinetry in both garages & a comprehensive exterior camera system. Residents also enjoy walking trails, parks, playgrounds, minutes from Lake Ray Hubbard & historic downtown Rockwall. Highly regarded Rockwall ISD. 4 Beds ⋅ 4 Baths ⋅ 21259818 MLS Exceptional upgrades set this spectacular SINGLE STORY residence apart from new construction, including a whole-house GENERATOR, climate-controlled garage with mini-split HVAC in one of the 2 car garages, extensive custom built-ins, professionally designed landscaping, whole-house surge protection & thoughtful enhancements throughout. Meticulously maintained, the home offers a light-filled interior with soaring ceilings, 3 living areas, hardwood flooring, updated designer lighting, plantation shutters, and over $130,000 in improvements. The expansive kitchen is both functional and beautifully appointed, featuring double ovens, a gas cooktop, striking granite countertops, oversized island with seating, white cabinetry with illuminated display cabinets to the ceiling, drawer pull-outs, a butler's pantry with a slide-out bar cabinet, and a discreet appliance garage. The SPACIOUS PRIMARY SUITE is a true retreat with an elegant ensuite bath featuring herringbone tile flooring, dual vanities, soaking tub, separate shower with safety bar & a large walk-in closet. Designed for versatility, the layout includes an oversized game room with adjoining media space, currently used as a home office with custom built-ins. Outdoor living is equally impressive with an EXTENDED COVERED PATIO featuring a gas FIREPLACE + gas grill hookup, while the backyard showcases expertly curated landscaping, custom stone flowerbeds, ambient landscape lighting, and mature plantings that take years to achieve. The HALF ACRE lot offers room for a future pool, while Breezy Hill residents enjoy a community pool, exceptional amenities & the warm sense of community the neighborhood is known for. Other features include a 240V circuit for EV charging, workshop outlets, LED shop lighting, built-in cabinetry in both garages & a comprehensive exterior camera system. Residents also enjoy walking trails, parks, playgrounds, minutes from Lake Ray Hubbard & historic downtown Rockwall. Highly regarded Rockwall ISD. 506 Life Spring Dr, Rockwall
$427,900 Discover the perfect blend of comfort, style, and functionality in this beautifully maintained Highland Home nestled within the resort-style community of Sonoma Verde. Built in late 2019 and barely lived in, this thoughtfully designed single-story home offers 4 spacious split bedrooms, 3 full bathrooms, and an open-concept layout designed for both everyday living and effortless entertaining. From the moment you step inside, you’re welcomed by soaring ceilings, abundant natural light, and timeless finishes that create a warm yet elevated feel throughout. The chef-inspired kitchen serves as the heart of the home, featuring an oversized island, gas cooktop, extensive cabinetry, and seamless flow into the dining and living areas. A stunning stone fireplace anchors the space, creating the perfect atmosphere for cozy evenings or hosting family and friends. The private primary suite offers a peaceful retreat with a charming bay window, dual vanities, generous storage, and plenty of counter space. Secondary bedrooms provide flexibility for guests, family, or a dedicated home office, while three full bathrooms offer comfort and convenience for everyone. Step outside and enjoy covered front and back patios, perfect for morning coffee, evening gatherings, or simply unwinding after a long day. The well-maintained backyard offers room to play, entertain, or bring your future outdoor vision to life. Located in the highly sought-after Sonoma Verde community, residents enjoy resort-style amenities including a community pool, tennis courts, basketball courts, sand volleyball, parks, sports fields, scenic walking trails, dog park and parks for all ages. If using the seller’s preferred lender, buyers can take advantage of a 2-1 rate buy-down at no cost, offering reduced monthly payments for the first two years and added affordability to start your next chapter in Sonoma Verde. 4 Beds ⋅ 3 Baths ⋅ 21264310 MLS Discover the perfect blend of comfort, style, and functionality in this beautifully maintained Highland Home nestled within the resort-style community of Sonoma Verde. Built in late 2019 and barely lived in, this thoughtfully designed single-story home offers 4 spacious split bedrooms, 3 full bathrooms, and an open-concept layout designed for both everyday living and effortless entertaining. From the moment you step inside, you’re welcomed by soaring ceilings, abundant natural light, and timeless finishes that create a warm yet elevated feel throughout. The chef-inspired kitchen serves as the heart of the home, featuring an oversized island, gas cooktop, extensive cabinetry, and seamless flow into the dining and living areas. A stunning stone fireplace anchors the space, creating the perfect atmosphere for cozy evenings or hosting family and friends. The private primary suite offers a peaceful retreat with a charming bay window, dual vanities, generous storage, and plenty of counter space. Secondary bedrooms provide flexibility for guests, family, or a dedicated home office, while three full bathrooms offer comfort and convenience for everyone. Step outside and enjoy covered front and back patios, perfect for morning coffee, evening gatherings, or simply unwinding after a long day. The well-maintained backyard offers room to play, entertain, or bring your future outdoor vision to life. Located in the highly sought-after Sonoma Verde community, residents enjoy resort-style amenities including a community pool, tennis courts, basketball courts, sand volleyball, parks, sports fields, scenic walking trails, dog park and parks for all ages. If using the seller’s preferred lender, buyers can take advantage of a 2-1 rate buy-down at no cost, offering reduced monthly payments for the first two years and added affordability to start your next chapter in Sonoma Verde. 1913 Recioto Dr, Mclendon Chisholm
$550,000 Nestled in the heart of Rockwall, this beautifully remodeled gem is move-in ready and waiting for its new owners! From the moment you arrive, the soaring two-story entry, gated rear-entry driveway, and spacious 3-car garage set the tone for this impressive home. Step outside to enjoy the fenced backyard complete with mature shade trees and an inviting pergola-covered outdoor living space perfect for entertaining, weekend BBQs, or quiet evenings under the Texas sky. Inside, you’ll find fresh designer colors, updated fixtures, and a trendy primary bath that feels like a private spa retreat. The thoughtfully designed floorplan offers multiple living areas, including a welcoming formal dining room and an additional sitting area upon entry. The large family room features a cozy fireplace and opens seamlessly to the kitchen, creating the ideal space for gathering and conversation. A sunlit breakfast room overlooks the shady backyard and fills the home with warm natural light. This Rockwall beauty checks all the boxes and won’t last long. Schedule your private tour today! 4 Beds ⋅ 3 Baths ⋅ 21263556 MLS Nestled in the heart of Rockwall, this beautifully remodeled gem is move-in ready and waiting for its new owners! From the moment you arrive, the soaring two-story entry, gated rear-entry driveway, and spacious 3-car garage set the tone for this impressive home. Step outside to enjoy the fenced backyard complete with mature shade trees and an inviting pergola-covered outdoor living space perfect for entertaining, weekend BBQs, or quiet evenings under the Texas sky. Inside, you’ll find fresh designer colors, updated fixtures, and a trendy primary bath that feels like a private spa retreat. The thoughtfully designed floorplan offers multiple living areas, including a welcoming formal dining room and an additional sitting area upon entry. The large family room features a cozy fireplace and opens seamlessly to the kitchen, creating the ideal space for gathering and conversation. A sunlit breakfast room overlooks the shady backyard and fills the home with warm natural light. This Rockwall beauty checks all the boxes and won’t last long. Schedule your private tour today! 1288 Salinas Dr, Rockwall
$1,450,000 Located on prestigious Ambrosia Lane in Heath, just minutes from Terry Park on Lake Ray Hubbard, this exquisite custom single-story estate offers 4,080 square feet of thoughtfully designed luxury living. This stunning home features 4 spacious bedrooms, 4 full bathrooms, and a half bath, along with a dedicated office complete with a closet—ideal as a potential fifth bedroom. The expansive open-concept layout showcases a grand living area with a striking fireplace and custom built-ins, seamlessly flowing into a chef’s dream kitchen. Designed for both everyday living and entertaining, the kitchen is equipped with an oversized refrigerator, 8-burner gas range with pot filler, double ovens, a large island with seating, and a butler’s pantry featuring a secondary sink and dishwasher. The private primary suite offers a true retreat with direct access to the outdoor patio, a spa-inspired wet room with separate soaking tub and shower, dual sinks, a separate vanity area, and an impressive custom walk-in closet with center island. The well-appointed laundry room adds both convenience and functionality, featuring a dedicated dog bathing area—perfect for pet lovers and keeping the home clean and organized. Additional highlights include a 4-car garage with split configuration (2-car garages on each side of the home) and a spacious covered back patio complete with a fireplace and outdoor kitchen—perfect for year-round enjoyment. Situated in a sought-after community, this exceptional property combines luxury finishes, functional design, and premier location. 5 Beds ⋅ 5 Baths ⋅ 21257055 MLS Located on prestigious Ambrosia Lane in Heath, just minutes from Terry Park on Lake Ray Hubbard, this exquisite custom single-story estate offers 4,080 square feet of thoughtfully designed luxury living. This stunning home features 4 spacious bedrooms, 4 full bathrooms, and a half bath, along with a dedicated office complete with a closet—ideal as a potential fifth bedroom. The expansive open-concept layout showcases a grand living area with a striking fireplace and custom built-ins, seamlessly flowing into a chef’s dream kitchen. Designed for both everyday living and entertaining, the kitchen is equipped with an oversized refrigerator, 8-burner gas range with pot filler, double ovens, a large island with seating, and a butler’s pantry featuring a secondary sink and dishwasher. The private primary suite offers a true retreat with direct access to the outdoor patio, a spa-inspired wet room with separate soaking tub and shower, dual sinks, a separate vanity area, and an impressive custom walk-in closet with center island. The well-appointed laundry room adds both convenience and functionality, featuring a dedicated dog bathing area—perfect for pet lovers and keeping the home clean and organized. Additional highlights include a 4-car garage with split configuration (2-car garages on each side of the home) and a spacious covered back patio complete with a fireplace and outdoor kitchen—perfect for year-round enjoyment. Situated in a sought-after community, this exceptional property combines luxury finishes, functional design, and premier location. 113 Ambrosia Ln, Heath
$565,000 $10,000 Seller Concession for Buyer. Casual Elegance Exudes from Every Angle and Arch of this Custom One Story Home. Situated on a Third of an Acre Cul-de-Sac Homesite, ensuring a Peaceful, Low Traffic Setting. Plantation Shutters Compliment Most Rooms. Extensive Tile Grace Wide Walkways as you enter your new Home. Extraordinary Craftsmanship Abounds throughout this 4 Bedroom,3 Bathroom Home with Large Private Office. This Home was Designed for Comfort and Long Term Livability. Spacious Rooms and Plenty of Storage Enhance the Functionality and Warmth of this Home. Lovely Master Suite with Sitting Area and Ensuite Bath Boasting Double Vanities, Large Separate Shower, Jacuzzi Tub and a Custom Closet. Generous Separate Secondary Bedrooms, Walk-in Closets, Ceiling Fans and Private Baths. At the Heart of the Home the Gourmet Kitchen Boasts Stainless Steel Appliances, Granite Countertops, Walk-In Pantry and a Double Breakfast Bar. The Well Appointed Kitchen Enjoins the Large Family Room with Raised Hearth Fireplace. The Gracious Formal Dining Room will Accommodate Large Gatherings for Entertaining Family and Friends. Enjoy Nature and Mature Trees from your Oversized Covered Patio with Pergola. The Expansive Yard with Privacy Fence Offers Space for a Pool, Gardens or Extra Parking. The Home's Attic Space has been Floored, Providing Additional Storage or Potential for Future Expansion. Oversized Garage for the Handyman or for Golf Cart Parking. Enjoy Neighborhood Park, Wide Sidewalks, Splash Pad and Walking Trails. Did I Mention the Close Proximity to The Harbor Entertainment District, Presbyterian Hospital, Shopping, Restaurants, Buffalo Creek Golf Course and Rockwall-Heath Schools? Yes, you can have it all on Turquoise Point...Enjoy Life in the Cul-de-Sac. 4 Beds ⋅ 3 Baths ⋅ 21248841 MLS $10,000 Seller Concession for Buyer. Casual Elegance Exudes from Every Angle and Arch of this Custom One Story Home. Situated on a Third of an Acre Cul-de-Sac Homesite, ensuring a Peaceful, Low Traffic Setting. Plantation Shutters Compliment Most Rooms. Extensive Tile Grace Wide Walkways as you enter your new Home. Extraordinary Craftsmanship Abounds throughout this 4 Bedroom,3 Bathroom Home with Large Private Office. This Home was Designed for Comfort and Long Term Livability. Spacious Rooms and Plenty of Storage Enhance the Functionality and Warmth of this Home. Lovely Master Suite with Sitting Area and Ensuite Bath Boasting Double Vanities, Large Separate Shower, Jacuzzi Tub and a Custom Closet. Generous Separate Secondary Bedrooms, Walk-in Closets, Ceiling Fans and Private Baths. At the Heart of the Home the Gourmet Kitchen Boasts Stainless Steel Appliances, Granite Countertops, Walk-In Pantry and a Double Breakfast Bar. The Well Appointed Kitchen Enjoins the Large Family Room with Raised Hearth Fireplace. The Gracious Formal Dining Room will Accommodate Large Gatherings for Entertaining Family and Friends. Enjoy Nature and Mature Trees from your Oversized Covered Patio with Pergola. The Expansive Yard with Privacy Fence Offers Space for a Pool, Gardens or Extra Parking. The Home's Attic Space has been Floored, Providing Additional Storage or Potential for Future Expansion. Oversized Garage for the Handyman or for Golf Cart Parking. Enjoy Neighborhood Park, Wide Sidewalks, Splash Pad and Walking Trails. Did I Mention the Close Proximity to The Harbor Entertainment District, Presbyterian Hospital, Shopping, Restaurants, Buffalo Creek Golf Course and Rockwall-Heath Schools? Yes, you can have it all on Turquoise Point...Enjoy Life in the Cul-de-Sac. 850 Turquoise Pt, Rockwall
$645,000 **SELLER OFFERING $15,000 IN CLOSING COSTS** Stunning two-story home built in 2021, offering 3,366 square feet of thoughtfully designed living space in beautiful Rockwall. This spacious home features 4 bedrooms, 3.5 bathrooms, and a highly desirable layout with two primary suites and a private office conveniently located downstairs. Perfect for grown children or aging parents. The open-concept floor plan is perfect for both everyday living and entertaining, while the split 3-car garage provides ample storage and functionality. Additional highlights include a tankless water heater and extra attic storage for added convenience. Modern finishes, generous living spaces, and a prime location make this home an exceptional opportunity in one of Rockwall’s most sought-after communities. 4 Beds ⋅ 4 Baths ⋅ 21250852 MLS **SELLER OFFERING $15,000 IN CLOSING COSTS** Stunning two-story home built in 2021, offering 3,366 square feet of thoughtfully designed living space in beautiful Rockwall. This spacious home features 4 bedrooms, 3.5 bathrooms, and a highly desirable layout with two primary suites and a private office conveniently located downstairs. Perfect for grown children or aging parents. The open-concept floor plan is perfect for both everyday living and entertaining, while the split 3-car garage provides ample storage and functionality. Additional highlights include a tankless water heater and extra attic storage for added convenience. Modern finishes, generous living spaces, and a prime location make this home an exceptional opportunity in one of Rockwall’s most sought-after communities. 1002 Amber Knoll Dr, Rockwall
$389,000 Fantastic in Fate Woodcreek community in Rockwall ISD! One of the fastest-growing areas in North Texas, known for its incredible growth, convenience, and lifestyle amenities. This home truly shines outdoors with a spacious, Texas sized backyard designed for entertaining, sports, gardening and everyday enjoyment. Relax or host unforgettable gatherings on the fantastic custom extended covered patio featuring an outdoor home theater setup, making it perfect for movie nights, game days, and evening unwind time. The fresh landscaping and space between homes adds a beauty and privacy, creating your own outdoor retreat. Come Inside and find the flexible layout offers a popular split-bedroom design with a 4th bedroom or game room and full bath upstairs, ideal for guests or additional living space. A decorative wall and barn door to boot! A private office sits just off the formal dining area, providing a quiet space for work or study. The open-concept kitchen features an island, breakfast bar, and overlooks the inviting family room with a stunning stone fireplace. Spacious Primary retreat with garden tub. Enjoy an allergy free space with no carpet throughout the home also adding both style and easy maintenance. Woodcreek offers an exceptional lifestyle with resort-style amenities including pools, splash pads, parks, playgrounds, walking trails, fishing ponds, volleyball courts, frisbee golf, and more all designed for an active and connected community experience. Located just minutes from shopping, dining, and entertainment, and a short drive to Lake Ray Hubbard, where you can enjoy boating, dining by the water, and sunset views.This home delivers the perfect blend of outdoor living, flexible modern comfort, and vibrant community lifestyle. 3 Beds ⋅ 3 Baths ⋅ 21258523 MLS Fantastic in Fate Woodcreek community in Rockwall ISD! One of the fastest-growing areas in North Texas, known for its incredible growth, convenience, and lifestyle amenities. This home truly shines outdoors with a spacious, Texas sized backyard designed for entertaining, sports, gardening and everyday enjoyment. Relax or host unforgettable gatherings on the fantastic custom extended covered patio featuring an outdoor home theater setup, making it perfect for movie nights, game days, and evening unwind time. The fresh landscaping and space between homes adds a beauty and privacy, creating your own outdoor retreat. Come Inside and find the flexible layout offers a popular split-bedroom design with a 4th bedroom or game room and full bath upstairs, ideal for guests or additional living space. A decorative wall and barn door to boot! A private office sits just off the formal dining area, providing a quiet space for work or study. The open-concept kitchen features an island, breakfast bar, and overlooks the inviting family room with a stunning stone fireplace. Spacious Primary retreat with garden tub. Enjoy an allergy free space with no carpet throughout the home also adding both style and easy maintenance. Woodcreek offers an exceptional lifestyle with resort-style amenities including pools, splash pads, parks, playgrounds, walking trails, fishing ponds, volleyball courts, frisbee golf, and more all designed for an active and connected community experience. Located just minutes from shopping, dining, and entertainment, and a short drive to Lake Ray Hubbard, where you can enjoy boating, dining by the water, and sunset views.This home delivers the perfect blend of outdoor living, flexible modern comfort, and vibrant community lifestyle. 809 Cauble Dr, Fate
$500,000 Luxury living meets peaceful greenbelt views in this exceptional 5-bedroom, 4.5-bath home located in the highly desirable Sonoma Verde community. Perfectly positioned against a serene greenbelt backdrop, this home offers the privacy, space, and elevated finishes today’s buyers are searching for. Step inside to an impressive open-concept design featuring soaring vaulted ceilings, a dramatic floor-to-ceiling fireplace, and walls of windows that flood the home with natural light. The chef’s kitchen is designed to impress with crisp white quartz countertops, stainless steel appliances, oversized breakfast bar, and charming bay-window dining area overlooking the backyard retreat. The spacious primary suite is tucked away downstairs and feels like a private sanctuary, complete with French doors leading to a spa-inspired bath featuring dual vanities, garden tub, separate shower, and a large walk-in closet. An additional downstairs bedroom with ensuite bath offers the perfect setup for guests or multigenerational living, plus a convenient powder bath for entertaining. Upstairs you’ll find an oversized loft with open-to-below views, a dedicated media room, and access to a covered balcony where you can unwind and enjoy tranquil greenbelt sunsets. Three additional bedrooms and two full baths, including a Jack-and-Jill layout, provide plenty of room for family and guests. The backyard is truly an entertainer’s dream with lush landscaping, covered patio and generous outdoor living space designed for gatherings year-round. Residents of Sonoma Verde enjoy resort-style amenities including a clubhouse, community pool, parks, playgrounds, jogging and biking trails, all just minutes from local favorites like Rosini Vineyards and Tate Farms. This is the one buyers wait for… luxury, lifestyle, and location all wrapped into one unforgettable home. Enter through Sonoma Verde’s main entrance off Highway 205. 5 Beds ⋅ 5 Baths ⋅ 21262559 MLS Luxury living meets peaceful greenbelt views in this exceptional 5-bedroom, 4.5-bath home located in the highly desirable Sonoma Verde community. Perfectly positioned against a serene greenbelt backdrop, this home offers the privacy, space, and elevated finishes today’s buyers are searching for. Step inside to an impressive open-concept design featuring soaring vaulted ceilings, a dramatic floor-to-ceiling fireplace, and walls of windows that flood the home with natural light. The chef’s kitchen is designed to impress with crisp white quartz countertops, stainless steel appliances, oversized breakfast bar, and charming bay-window dining area overlooking the backyard retreat. The spacious primary suite is tucked away downstairs and feels like a private sanctuary, complete with French doors leading to a spa-inspired bath featuring dual vanities, garden tub, separate shower, and a large walk-in closet. An additional downstairs bedroom with ensuite bath offers the perfect setup for guests or multigenerational living, plus a convenient powder bath for entertaining. Upstairs you’ll find an oversized loft with open-to-below views, a dedicated media room, and access to a covered balcony where you can unwind and enjoy tranquil greenbelt sunsets. Three additional bedrooms and two full baths, including a Jack-and-Jill layout, provide plenty of room for family and guests. The backyard is truly an entertainer’s dream with lush landscaping, covered patio and generous outdoor living space designed for gatherings year-round. Residents of Sonoma Verde enjoy resort-style amenities including a clubhouse, community pool, parks, playgrounds, jogging and biking trails, all just minutes from local favorites like Rosini Vineyards and Tate Farms. This is the one buyers wait for… luxury, lifestyle, and location all wrapped into one unforgettable home. Enter through Sonoma Verde’s main entrance off Highway 205. 1834 Verona Ln, Mclendon Chisholm
$804,247 MLS# 21263671 - Built by Altura Homes - Ready Now! ~ Introducing the Haydon plan - an expansive 3468 sq. ft. 1-story home situated on a sprawling 1 acre lot in the highly sought-after Heritage community of McClendon Chisholm. Boasting 5 spacious bedrooms, a study, game room, children's retreat, mud room, and a 3-car garage, this home is the epitome of luxury living. With ample space for the whole family and a plethora of functional features, the Haydon plan is the perfect blend of comfort and convenience. Don't miss out on the opportunity to make this stunning home yours today! 5 Beds ⋅ 5 Baths ⋅ 21263671 MLS MLS# 21263671 - Built by Altura Homes - Ready Now! ~ Introducing the Haydon plan - an expansive 3468 sq. ft. 1-story home situated on a sprawling 1 acre lot in the highly sought-after Heritage community of McClendon Chisholm. Boasting 5 spacious bedrooms, a study, game room, children's retreat, mud room, and a 3-car garage, this home is the epitome of luxury living. With ample space for the whole family and a plethora of functional features, the Haydon plan is the perfect blend of comfort and convenience. Don't miss out on the opportunity to make this stunning home yours today! 515 Birthright Ln, Mclendon Chisholm
$524,900 Seller is offering 3K towards buyers financing incentives, including mortgage rate buy down options.GOLFERS this one is for you! Located in a gated community with a nine-hole golf course. You don’t have to reserve a tee time or pay extra….just walk on and play! This exquisite mediterranean style custom built home is a haven of comfort and entertaining. Offering over 2790sqft of living area with 4 bedrooms one currently being used as an office and 4 baths with soaring high ceilings and a spacious layout that invites natural light to sweep through every corner. The heart of this home is its grand kitchen, a culinary dream that leads to the spacious balcony for amazing sunsets offering lake views from both the first and second-floor balconies and zero maintenance backyard. Primary bedroom located on the first floor has a custom walk in closet with unique features including pull downs. Second floor has a secondary living space with two en-suite bedrooms with walk in closets and ample storage. The over size garage tops it off with extra room for storage, tools or a golf cart to explore the neighborhood.The gated subdivision offers a 9 hole golf course, pool, cabana, playgrounds, tennis and basketball courts as well as boat and RV storage 4 Beds ⋅ 4 Baths ⋅ 21263448 MLS Seller is offering 3K towards buyers financing incentives, including mortgage rate buy down options.GOLFERS this one is for you! Located in a gated community with a nine-hole golf course. You don’t have to reserve a tee time or pay extra….just walk on and play! This exquisite mediterranean style custom built home is a haven of comfort and entertaining. Offering over 2790sqft of living area with 4 bedrooms one currently being used as an office and 4 baths with soaring high ceilings and a spacious layout that invites natural light to sweep through every corner. The heart of this home is its grand kitchen, a culinary dream that leads to the spacious balcony for amazing sunsets offering lake views from both the first and second-floor balconies and zero maintenance backyard. Primary bedroom located on the first floor has a custom walk in closet with unique features including pull downs. Second floor has a secondary living space with two en-suite bedrooms with walk in closets and ample storage. The over size garage tops it off with extra room for storage, tools or a golf cart to explore the neighborhood.The gated subdivision offers a 9 hole golf course, pool, cabana, playgrounds, tennis and basketball courts as well as boat and RV storage 3010 Lakeside Dr, Rockwall
$519,995 MLS# 21263135 - Built by Coventry Homes - Const. Completed May 07 2026 ~ Step into comfort and style with the one-story Lavaca floor plan, featuring charming curb appeal and impressive high ceilings throughout. This well-designed home offers 3 spacious bedrooms, 2 full bathrooms, 1 powder room, an office, and a game room, making it perfect for both everyday living and entertaining. The Lavaca features the largest kitchen, pantry, laundry room and covered patio of all available floor plans. The open-concept layout is amplified by 14' vaulted ceilings, an oversized office space, and an abundance of natural light throughout. Every detail of this home blends timeless design with practical comfort. Schedule your tour today and discover why the Lavaca is the perfect single-story retreat! 3 Beds ⋅ 3 Baths ⋅ 21263135 MLS MLS# 21263135 - Built by Coventry Homes - Const. Completed May 07 2026 ~ Step into comfort and style with the one-story Lavaca floor plan, featuring charming curb appeal and impressive high ceilings throughout. This well-designed home offers 3 spacious bedrooms, 2 full bathrooms, 1 powder room, an office, and a game room, making it perfect for both everyday living and entertaining. The Lavaca features the largest kitchen, pantry, laundry room and covered patio of all available floor plans. The open-concept layout is amplified by 14' vaulted ceilings, an oversized office space, and an abundance of natural light throughout. Every detail of this home blends timeless design with practical comfort. Schedule your tour today and discover why the Lavaca is the perfect single-story retreat! 3136 Shaddock Blvd, Rockwall
$599,000 Welcome to 803 Knox Drive in the highly sought-after Stone Creek community in Rockwall ISD, where the backyard steals the show. Built for gathering, relaxing, and entertaining, this outdoor space features a recently added heated volleyball-style pool with overspill spa, waterfall features, outdoor fireplace, custom patio with outlet for a Green Egg, multiple lounging areas, and smart automation allowing control of the pool, spa, lighting, music, garage doors, front door, and exterior cameras directly from your device. Pool loungers and ledge loungers will remain with the property, creating a true move-in ready entertainment setup. Inside, the home offers hand-scraped hardwood floors, vaulted ceilings, 10-foot ceilings, 8-foot doors, upgraded appliances, double ovens, gas cooktop, upgraded stone fireplace, dedicated study, and an upstairs game room ideal for movie nights, gaming, or additional living space. The open-concept layout, whole-home audio and video setup, and seamless connection to the outdoor living areas make the home equally suited for everyday comfort and entertaining guests, while the downstairs primary suite offers a private retreat away from the secondary spaces. Situated on a corner lot within walking distance to Hamm Elementary and Williams Middle School, residents of Stone Creek enjoy access to community pools, clubhouse, parks, walking trails, playgrounds, and neighborhood amenities, all just minutes from shopping, dining, and Lake Ray Hubbard. This is the kind of home made for summer nights, game days, backyard gatherings, and everyday living that feels like a retreat. 3 Beds ⋅ 4 Baths ⋅ 21262579 MLS Welcome to 803 Knox Drive in the highly sought-after Stone Creek community in Rockwall ISD, where the backyard steals the show. Built for gathering, relaxing, and entertaining, this outdoor space features a recently added heated volleyball-style pool with overspill spa, waterfall features, outdoor fireplace, custom patio with outlet for a Green Egg, multiple lounging areas, and smart automation allowing control of the pool, spa, lighting, music, garage doors, front door, and exterior cameras directly from your device. Pool loungers and ledge loungers will remain with the property, creating a true move-in ready entertainment setup. Inside, the home offers hand-scraped hardwood floors, vaulted ceilings, 10-foot ceilings, 8-foot doors, upgraded appliances, double ovens, gas cooktop, upgraded stone fireplace, dedicated study, and an upstairs game room ideal for movie nights, gaming, or additional living space. The open-concept layout, whole-home audio and video setup, and seamless connection to the outdoor living areas make the home equally suited for everyday comfort and entertaining guests, while the downstairs primary suite offers a private retreat away from the secondary spaces. Situated on a corner lot within walking distance to Hamm Elementary and Williams Middle School, residents of Stone Creek enjoy access to community pools, clubhouse, parks, walking trails, playgrounds, and neighborhood amenities, all just minutes from shopping, dining, and Lake Ray Hubbard. This is the kind of home made for summer nights, game days, backyard gatherings, and everyday living that feels like a retreat. 803 Knox Dr, Rockwall
$1,250,000 Rare opportunity in highly sought-after Rockwall ISD with a Forney address. This 2.13-acre estate in Saddle Club Estates offers approximately 5,200 total living square feet between the 4,272 SF main residence and a separate guest house with its own kitchen and flexible living space. Major value has already been added in 2026, including brand-new roofs on both the main house and guest house, new gutters, a new HVAC system, and a new furnace. The big-ticket items are done, giving buyers true move-in-ready peace of mind. The property is designed for everyday living, entertaining, and multi-generational flexibility. Enjoy a spacious main home, private guest house, resort-style pool and spa, stocked pond with dock, mature trees, and outdoor living areas that create a private retreat. Inside the main home, generous living areas, abundant natural light, timeless finishes, and comfortable gathering spaces make the home feel warm, functional, and inviting. Located in Rockwall ISD and zoned to Linda Lyon Elementary, Cain Middle School, and Rockwall-Heath High School. Luxury acreage properties with this combination of Rockwall ISD, guest house, pool, pond, 2.13 acres, and extensive 2026 improvements are rarely available. This is more than a home. It is a private estate lifestyle with space, flexibility, and value. 4 Beds ⋅ 4 Baths ⋅ 21243864 MLS Rare opportunity in highly sought-after Rockwall ISD with a Forney address. This 2.13-acre estate in Saddle Club Estates offers approximately 5,200 total living square feet between the 4,272 SF main residence and a separate guest house with its own kitchen and flexible living space. Major value has already been added in 2026, including brand-new roofs on both the main house and guest house, new gutters, a new HVAC system, and a new furnace. The big-ticket items are done, giving buyers true move-in-ready peace of mind. The property is designed for everyday living, entertaining, and multi-generational flexibility. Enjoy a spacious main home, private guest house, resort-style pool and spa, stocked pond with dock, mature trees, and outdoor living areas that create a private retreat. Inside the main home, generous living areas, abundant natural light, timeless finishes, and comfortable gathering spaces make the home feel warm, functional, and inviting. Located in Rockwall ISD and zoned to Linda Lyon Elementary, Cain Middle School, and Rockwall-Heath High School. Luxury acreage properties with this combination of Rockwall ISD, guest house, pool, pond, 2.13 acres, and extensive 2026 improvements are rarely available. This is more than a home. It is a private estate lifestyle with space, flexibility, and value. 12376 Saddle Club Dr, Forney
$1,750,000 Rare 3.85-acre estate with no HOA, offering an exceptional combination of luxury living, privacy, and incredible flexibility for both residential and business use. This turn-key property features two primary suites, a private apartment, a resort-style pool with cabana, and a fully equipped outdoor kitchen, creating the perfect setting for everyday living and entertaining. What truly sets this property apart is its unmatched functionality. Expansive warehouse and workshop space, including a climate-controlled warehouse, provides opportunities rarely found with residential properties. Whether you're an entrepreneur, small business owner, contractor, car collector, hobbyist, RV enthusiast, or simply need space for equipment, inventory, recreational vehicles, or personal projects, this estate offers endless possibilities. The generous acreage provides abundant parking, storage, and room for future expansion while maintaining the privacy and feel of country living, yet you're just minutes from downtown Rockwall, premier shopping, dining, and beautiful Lake Ray Hubbard. As an added bonus, the main house furniture, televisions, artwork, and outdoor loungers are included, making this a truly move-in-ready opportunity. A one-of-a-kind estate where luxury, lifestyle, and limitless potential come together in one extraordinary property. 5 Beds ⋅ 4 Baths ⋅ 21257925 MLS Rare 3.85-acre estate with no HOA, offering an exceptional combination of luxury living, privacy, and incredible flexibility for both residential and business use. This turn-key property features two primary suites, a private apartment, a resort-style pool with cabana, and a fully equipped outdoor kitchen, creating the perfect setting for everyday living and entertaining. What truly sets this property apart is its unmatched functionality. Expansive warehouse and workshop space, including a climate-controlled warehouse, provides opportunities rarely found with residential properties. Whether you're an entrepreneur, small business owner, contractor, car collector, hobbyist, RV enthusiast, or simply need space for equipment, inventory, recreational vehicles, or personal projects, this estate offers endless possibilities. The generous acreage provides abundant parking, storage, and room for future expansion while maintaining the privacy and feel of country living, yet you're just minutes from downtown Rockwall, premier shopping, dining, and beautiful Lake Ray Hubbard. As an added bonus, the main house furniture, televisions, artwork, and outdoor loungers are included, making this a truly move-in-ready opportunity. A one-of-a-kind estate where luxury, lifestyle, and limitless potential come together in one extraordinary property. 533 Camp Creek Rd, Rockwall
$459,900 **Ask about concession to buy down your rate!!*** Wake up every morning with the privacy and freedom most Rockwall homeowners only dream about. Rare acreage. No HOA. Completely updated. Welcome to the freedom you've been searching for. Tucked away on over 1.27 private acres in one of Rockwall's most desirable locations, this beautifully updated home offers a lifestyle that's becoming increasingly difficult to find. Here, you'll enjoy the peace, privacy, and flexibility of country living while remaining just minutes from shopping, dining, top-rated schools, and convenient access to I-30. Inside, thoughtful updates blend timeless charm with modern comfort. Luxury engineered wood flooring flows throughout the home, while the renovated kitchen features updated cabinetry, sleek countertops, modern fixtures, and an inviting island designed for gathering with family and friends. The open living area, highlighted by vaulted ceilings and a fireplace, creates a warm and welcoming space for everyday living. Recent major improvements—including a new roof, new HVAC system, and new siding—provide peace of mind and allow you to move in with confidence. Step outside and discover what truly sets this property apart. Whether you've dreamed of adding a pool, building a workshop, creating an outdoor entertainment space, or simply enjoying room to spread out, this exceptional property offers endless possibilities. With no HOA, you'll enjoy the flexibility and freedom that so many buyers are searching for but rarely find. If you've been waiting for an updated home with acreage, privacy, and an unbeatable Rockwall location, this is an opportunity you won't want to miss. 4 Beds ⋅ 2 Baths ⋅ 21259854 MLS **Ask about concession to buy down your rate!!*** Wake up every morning with the privacy and freedom most Rockwall homeowners only dream about. Rare acreage. No HOA. Completely updated. Welcome to the freedom you've been searching for. Tucked away on over 1.27 private acres in one of Rockwall's most desirable locations, this beautifully updated home offers a lifestyle that's becoming increasingly difficult to find. Here, you'll enjoy the peace, privacy, and flexibility of country living while remaining just minutes from shopping, dining, top-rated schools, and convenient access to I-30. Inside, thoughtful updates blend timeless charm with modern comfort. Luxury engineered wood flooring flows throughout the home, while the renovated kitchen features updated cabinetry, sleek countertops, modern fixtures, and an inviting island designed for gathering with family and friends. The open living area, highlighted by vaulted ceilings and a fireplace, creates a warm and welcoming space for everyday living. Recent major improvements—including a new roof, new HVAC system, and new siding—provide peace of mind and allow you to move in with confidence. Step outside and discover what truly sets this property apart. Whether you've dreamed of adding a pool, building a workshop, creating an outdoor entertainment space, or simply enjoying room to spread out, this exceptional property offers endless possibilities. With no HOA, you'll enjoy the flexibility and freedom that so many buyers are searching for but rarely find. If you've been waiting for an updated home with acreage, privacy, and an unbeatable Rockwall location, this is an opportunity you won't want to miss. 813 Zion Hill Cir, Rockwall
$599,900 Nestled in the highly desirable Preserve subdivision in Rockwall, this exceptional home near great schools, shopping and beautiful Lake Ray Hubbard, offers a perfect balance of luxury, comfort, and thoughtful design. From the moment you step inside, you’re greeted by rich handscraped hardwood floors, elegant coffered ceilings in both the formal dining room and primary suite, and a striking full-stone fireplace that anchors the living space with warmth and character. The gourmet kitchen is designed to impress, featuring stainless steel appliances including double ovens, microwave, dishwasher, a butler’s pantry, granite counter tops and beautifully crafted ball-and-claw cabinetry—ideal for both everyday living and entertaining. The flexible floor plan includes three generously sized bedrooms on the main level, along with a private upstairs guest suite complete with a full bath. A spacious 2nd living area-game room upstairs provides the perfect setting for relaxation or hosting. The primary suite serves as a true retreat that includes master bedroom with sitting area and highlighted by an oversized spa-inspired shower system. Additional upgrades include a three-car garage, tankless water heater, energy-efficient Zip System sheathing, radiant barrier, and Low-E vinyl windows—ensuring year-round comfort and efficiency. With its blend of upscale finishes, smart features, and prime location, this home offers an exceptional living experience in one of Rockwall’s most sought-after communities. You don't want to miss this one! 4 Beds ⋅ 3 Baths ⋅ 21250299 MLS Nestled in the highly desirable Preserve subdivision in Rockwall, this exceptional home near great schools, shopping and beautiful Lake Ray Hubbard, offers a perfect balance of luxury, comfort, and thoughtful design. From the moment you step inside, you’re greeted by rich handscraped hardwood floors, elegant coffered ceilings in both the formal dining room and primary suite, and a striking full-stone fireplace that anchors the living space with warmth and character. The gourmet kitchen is designed to impress, featuring stainless steel appliances including double ovens, microwave, dishwasher, a butler’s pantry, granite counter tops and beautifully crafted ball-and-claw cabinetry—ideal for both everyday living and entertaining. The flexible floor plan includes three generously sized bedrooms on the main level, along with a private upstairs guest suite complete with a full bath. A spacious 2nd living area-game room upstairs provides the perfect setting for relaxation or hosting. The primary suite serves as a true retreat that includes master bedroom with sitting area and highlighted by an oversized spa-inspired shower system. Additional upgrades include a three-car garage, tankless water heater, energy-efficient Zip System sheathing, radiant barrier, and Low-E vinyl windows—ensuring year-round comfort and efficiency. With its blend of upscale finishes, smart features, and prime location, this home offers an exceptional living experience in one of Rockwall’s most sought-after communities. You don't want to miss this one! 647 Gillon Way, Rockwall
$357,000 Absolute oasis. Beautiful view, totally unique, unapparelled location. The pictures speak for themselves but I personally can assure you that you've never ever seen a home like this. You'll be dumbfounded by its uniqueness, by the pride of ownership that so obviously emanates from it. TURF BACKYARD, CUSTOM PAINT, BROAD SWEEPING VIEWS THROUGH PANORAMIC SLIDING GLASS DOORS ACROSS ROLLING PRAIRIES, CUSTOM KITCHEN, this home has it all! We cordially invite you to come see! 3 Beds ⋅ 2 Baths ⋅ 21254714 MLS Absolute oasis. Beautiful view, totally unique, unapparelled location. The pictures speak for themselves but I personally can assure you that you've never ever seen a home like this. You'll be dumbfounded by its uniqueness, by the pride of ownership that so obviously emanates from it. TURF BACKYARD, CUSTOM PAINT, BROAD SWEEPING VIEWS THROUGH PANORAMIC SLIDING GLASS DOORS ACROSS ROLLING PRAIRIES, CUSTOM KITCHEN, this home has it all! We cordially invite you to come see! 605 Eleanor Dr, Fate
$637,549 MLS# 21258259 - Built by Coventry Homes - Oct 30 2026 completion! ~ Coming soon this October, the stunning Lavaca floor plan at 2331 Miranda Lane offers the perfect blend of elegance, comfort, and dramatic architectural design in Saddle Star Estates. This beautifully crafted one story home features 4 bedrooms, 3.5 baths, private study, and approximately 2,710 square feet of thoughtfully designed living space. A breathtaking 24 foot foyer welcomes you into the heart of the home where soaring ceilings, expansive windows, and rich luxury laminate flooring create a bright open atmosphere. The chef’s kitchen showcases an oversized quartz island, upgraded painted cabinetry, Whirlpool built in appliances, designer vertical mosaic backsplash, and stylish pendant lighting overlooking the spacious family room. A dramatic floor to ceiling tiled fireplace creates a stunning focal point for entertaining. The luxurious primary suite offers vaulted ceilings, freestanding soaking tub, oversized walk in shower, dual vanities, and spacious walk in closet. Situated on a beautiful NE facing homesite with covered patio and gas stub for future outdoor kitchen. Schedule your private tour today! 4 Beds ⋅ 3 Baths ⋅ 21258259 MLS MLS# 21258259 - Built by Coventry Homes - Oct 30 2026 completion! ~ Coming soon this October, the stunning Lavaca floor plan at 2331 Miranda Lane offers the perfect blend of elegance, comfort, and dramatic architectural design in Saddle Star Estates. This beautifully crafted one story home features 4 bedrooms, 3.5 baths, private study, and approximately 2,710 square feet of thoughtfully designed living space. A breathtaking 24 foot foyer welcomes you into the heart of the home where soaring ceilings, expansive windows, and rich luxury laminate flooring create a bright open atmosphere. The chef’s kitchen showcases an oversized quartz island, upgraded painted cabinetry, Whirlpool built in appliances, designer vertical mosaic backsplash, and stylish pendant lighting overlooking the spacious family room. A dramatic floor to ceiling tiled fireplace creates a stunning focal point for entertaining. The luxurious primary suite offers vaulted ceilings, freestanding soaking tub, oversized walk in shower, dual vanities, and spacious walk in closet. Situated on a beautiful NE facing homesite with covered patio and gas stub for future outdoor kitchen. Schedule your private tour today! 2331 Miranda Ln, Rockwall
$948,074 Beautiful, Open floor plan that includes an Extended Outdoor Living. Curved Staircase with High Ceilings and Walls of Windows makes for a dramatic entrance. Oversized Modern Kitchen with Extensive Cabinetry. Also included in this home is an additional Bedroom with Full Bath, Freestanding Tub 67-inch rectangular, Extended Primary Suite, Fireplace at Family Room, Enlarged Bedrooms with Full Bathroom for each Bedroom, Shower instead of Tub-Secondary - Dropped Pan 5 Beds ⋅ 6 Baths ⋅ 21258221 MLS Beautiful, Open floor plan that includes an Extended Outdoor Living. Curved Staircase with High Ceilings and Walls of Windows makes for a dramatic entrance. Oversized Modern Kitchen with Extensive Cabinetry. Also included in this home is an additional Bedroom with Full Bath, Freestanding Tub 67-inch rectangular, Extended Primary Suite, Fireplace at Family Room, Enlarged Bedrooms with Full Bathroom for each Bedroom, Shower instead of Tub-Secondary - Dropped Pan 910 Pine Valley Dr, Rockwall
$750,000 Gorgeous Exterior Elevation makes you want to call your own. Popular floorplan with 3 Bedrooms and 3.5 Bathrooms downstairs and Game Room, 4th Bedroom and Bathroom UP. Perfect for any lifestyle! Soaring ceilings in the Family Room with easy access to Gourmet Kitchen and Extended Outdoor Living! Customized home with extended Primary Suite with a luxurious Freestanding Rectangular Tub. Schedule your appointment today to come visit our beautiful Quail Hollow community only minutes from The Historic Downtown Rockwall and The Harbor District. Don't miss this opportunity. 4 Beds ⋅ 5 Baths ⋅ 21258091 MLS Gorgeous Exterior Elevation makes you want to call your own. Popular floorplan with 3 Bedrooms and 3.5 Bathrooms downstairs and Game Room, 4th Bedroom and Bathroom UP. Perfect for any lifestyle! Soaring ceilings in the Family Room with easy access to Gourmet Kitchen and Extended Outdoor Living! Customized home with extended Primary Suite with a luxurious Freestanding Rectangular Tub. Schedule your appointment today to come visit our beautiful Quail Hollow community only minutes from The Historic Downtown Rockwall and The Harbor District. Don't miss this opportunity. 1611 Trinity Forest Dr, Rockwall
$697,249 MLS# 21258139 - Built by Coventry Homes - Oct 25 2026 completion! ~ Coming soon, the stunning Claude floor plan offers the perfect blend of luxury, comfort, and thoughtful design with estimated completion in mid October. This beautifully designed home features 4 bedrooms, 3.5 baths, a private study, first floor private guest suite, and spacious 3 car garage. Soaring ceilings and abundant natural light create an airy elegance throughout the open concept layout. The chef’s kitchen showcases an oversized quartz island, gorgeous cabinetry, stainless appliances, and a charming breakfast nook with a bay window extension perfect for morning coffee or casual dining. The dramatic family room features expansive windows, soaring ceilings, and a cozy fireplace creating the ideal space for entertaining or relaxing. Now under construction, do not miss the opportunity to make this stunning home yours. Schedule your tour today! 4 Beds ⋅ 5 Baths ⋅ 21258139 MLS MLS# 21258139 - Built by Coventry Homes - Oct 25 2026 completion! ~ Coming soon, the stunning Claude floor plan offers the perfect blend of luxury, comfort, and thoughtful design with estimated completion in mid October. This beautifully designed home features 4 bedrooms, 3.5 baths, a private study, first floor private guest suite, and spacious 3 car garage. Soaring ceilings and abundant natural light create an airy elegance throughout the open concept layout. The chef’s kitchen showcases an oversized quartz island, gorgeous cabinetry, stainless appliances, and a charming breakfast nook with a bay window extension perfect for morning coffee or casual dining. The dramatic family room features expansive windows, soaring ceilings, and a cozy fireplace creating the ideal space for entertaining or relaxing. Now under construction, do not miss the opportunity to make this stunning home yours. Schedule your tour today! 2335 Miranda Ln, Rockwall
$1,925,000 Sellers are open to owner financing with flexible terms. Down payment, rate, and loan term are all negotiable. Nearly 4 acres in North Rockwall. You know how rare that is. The views are what set this property apart. Open land, unobstructed, the kind of setting that is disappearing fast in DFW. The main home is 4,436 sq ft with 5 bedrooms, 4 full baths, and a half bath. Pool, large covered outdoor entertaining space, and covered porches front and back. Every bit of that outdoor setup faces those views. Plenty of parking for weddings or events. The barn is 3,200 sq ft total. Three horse stalls, 800 sq ft of shop space, and a fully finished 800 sq ft apartment inside. That is your 6th bedroom and 5th full bath. Works for guests, extended family, or rental income. An additional 7 acres adjoining the rear is also available, not sold alone, but there if you want more. Room for horses, cattle, or simply land that stays yours. A genuine gem in North Rockwall. 5 Beds ⋅ 5 Baths ⋅ 21257172 MLS Sellers are open to owner financing with flexible terms. Down payment, rate, and loan term are all negotiable. Nearly 4 acres in North Rockwall. You know how rare that is. The views are what set this property apart. Open land, unobstructed, the kind of setting that is disappearing fast in DFW. The main home is 4,436 sq ft with 5 bedrooms, 4 full baths, and a half bath. Pool, large covered outdoor entertaining space, and covered porches front and back. Every bit of that outdoor setup faces those views. Plenty of parking for weddings or events. The barn is 3,200 sq ft total. Three horse stalls, 800 sq ft of shop space, and a fully finished 800 sq ft apartment inside. That is your 6th bedroom and 5th full bath. Works for guests, extended family, or rental income. An additional 7 acres adjoining the rear is also available, not sold alone, but there if you want more. Room for horses, cattle, or simply land that stays yours. A genuine gem in North Rockwall. 1043 Anna Cade Rd, Rockwall
$999,999 Nestled on over half an acre in one of Heath’s most desirable neighborhoods, this elegant custom residence showcases rich millwork, modern upgrades and sophisticated comfort. The grand foyer is highlighted by a striking wood-and-iron main stair that complements the wood-and-iron front door. Off the foyer a handsome office features classic lawyers’ paneling and a coffered ceiling. In the heart of the home a gourmet kitchen with Jenn-Air gas cooktop, dual ovens, dual sinks, built-in fridge and quartz countertops seamlessly flows into the family room anchored with a brick fireplace flanked by custom built-ins. Multiple dining options include a formal dining room for grand entertaining, a breakfast nook for sipping coffee while taking in the view or enjoy alfresco dining surrounded by a beautifully landscaped backyard. Expansive windows bathe the open floorplan with natural light. The primary suite is a true retreat, complete with spa-like bathroom featuring dual vanities, a soaking tub, large tiled shower and dual walk in closets. Thoughtfully appointed for living and entertaining: the 2nd story game or media room includes a kitchenette with dishwasher, ice maker, sink and mini-fridge; two auxiliary bedrooms each offer private study rooms; a large laundry boasts custom cabinetry, utility sink and space for a freezer. Step outside to a resort-style pool with sunning deck, waterfalls and hot tub or lounge by the tranquil Koi pond with a river-rock stream feeding a lily pond. Extensive entertaining space surrounds the pool, including an outdoor kitchen and gas firepit for year round enjoyment and professional landscaping—perfect for gatherings or quiet enjoyment. Additional highlights include fresh paint, custom LED lighting and tankless water heaters. 4 Beds ⋅ 4 Baths ⋅ 21238044 MLS Nestled on over half an acre in one of Heath’s most desirable neighborhoods, this elegant custom residence showcases rich millwork, modern upgrades and sophisticated comfort. The grand foyer is highlighted by a striking wood-and-iron main stair that complements the wood-and-iron front door. Off the foyer a handsome office features classic lawyers’ paneling and a coffered ceiling. In the heart of the home a gourmet kitchen with Jenn-Air gas cooktop, dual ovens, dual sinks, built-in fridge and quartz countertops seamlessly flows into the family room anchored with a brick fireplace flanked by custom built-ins. Multiple dining options include a formal dining room for grand entertaining, a breakfast nook for sipping coffee while taking in the view or enjoy alfresco dining surrounded by a beautifully landscaped backyard. Expansive windows bathe the open floorplan with natural light. The primary suite is a true retreat, complete with spa-like bathroom featuring dual vanities, a soaking tub, large tiled shower and dual walk in closets. Thoughtfully appointed for living and entertaining: the 2nd story game or media room includes a kitchenette with dishwasher, ice maker, sink and mini-fridge; two auxiliary bedrooms each offer private study rooms; a large laundry boasts custom cabinetry, utility sink and space for a freezer. Step outside to a resort-style pool with sunning deck, waterfalls and hot tub or lounge by the tranquil Koi pond with a river-rock stream feeding a lily pond. Extensive entertaining space surrounds the pool, including an outdoor kitchen and gas firepit for year round enjoyment and professional landscaping—perfect for gatherings or quiet enjoyment. Additional highlights include fresh paint, custom LED lighting and tankless water heaters. 156 Stoneleigh Dr, Heath
$614,970 MLS# 21241222 - Built by Pacesetter Homes - Aug 2026 completion! ~ Located in the highly-coveted Nelson Lake community, this single-story 4-bedroom, 3-bath home at 2006 Clairmount Drive, Rockwall TX, offers thoughtful design and luxury finishes throughout. The open-concept family room features a vaulted ceiling, fireplace, and multi-slide glass doors that open to the extended covered patio. The study offers a private workspace, and the game room provides a fun retreat. The master suite includes tray ceilings, dual vanities, a large garden tub, and a glass-enclosed tile shower. The gourmet kitchen showcases GE stainless steel appliances, a 36? gas cooktop, double wall ovens, wood vent hood, pull-out trash drawer, white upper cabinets with stained lower cabinets, quartz countertops, and a herringbone tile backsplash. Light engineered hardwood floors flow through the main living areas, enhancing the bright, welcoming atmosphere. 4 Beds ⋅ 3 Baths ⋅ 21241222 MLS MLS# 21241222 - Built by Pacesetter Homes - Aug 2026 completion! ~ Located in the highly-coveted Nelson Lake community, this single-story 4-bedroom, 3-bath home at 2006 Clairmount Drive, Rockwall TX, offers thoughtful design and luxury finishes throughout. The open-concept family room features a vaulted ceiling, fireplace, and multi-slide glass doors that open to the extended covered patio. The study offers a private workspace, and the game room provides a fun retreat. The master suite includes tray ceilings, dual vanities, a large garden tub, and a glass-enclosed tile shower. The gourmet kitchen showcases GE stainless steel appliances, a 36? gas cooktop, double wall ovens, wood vent hood, pull-out trash drawer, white upper cabinets with stained lower cabinets, quartz countertops, and a herringbone tile backsplash. Light engineered hardwood floors flow through the main living areas, enhancing the bright, welcoming atmosphere. 2006 Clairmount Dr, Rockwall
$550,000 Welcome to 244 Comet Dr. A beautifully designed 4 bedroom, 3 bathroom home with a media room, game room, and flexible living spaces, where modern elegance meets everyday comfort. From the moment you arrive, the striking brick elevation and 3 car garage set the tone. Inside, you’re greeted by soaring ceilings, abundant natural light, and a grand curved staircase that creates an unforgettable first impression. The open concept living space is both stylish and functional, featuring a spacious family room that flows seamlessly into a designer kitchen complete with a large waterfall island, custom cabinetry, and sleek finishes, perfect for entertaining or everyday living. The dining area connects beautifully to the space, while a flex room at the front of the home can serve as a private office or formal dining area. The thoughtful layout includes a secondary bedroom and full bath on the main level, ideal for guests or multigenerational living. Upstairs, you’ll find generously sized bedrooms along with both a game room and a dedicated media room flex space, offering endless possibilities for entertainment, work, or relaxation. The primary suite is filled with natural light and offers a peaceful retreat with views of the backyard. Step outside to your covered patio with outdoor living space, perfect for relaxing or hosting, all backing to a greenbelt for added privacy and scenic views, a rare and highly desirable feature. This home blends modern design, versatility, and an exceptional layout in one of Fate’s growing communities. 4 Beds ⋅ 3 Baths ⋅ 21255717 MLS Welcome to 244 Comet Dr. A beautifully designed 4 bedroom, 3 bathroom home with a media room, game room, and flexible living spaces, where modern elegance meets everyday comfort. From the moment you arrive, the striking brick elevation and 3 car garage set the tone. Inside, you’re greeted by soaring ceilings, abundant natural light, and a grand curved staircase that creates an unforgettable first impression. The open concept living space is both stylish and functional, featuring a spacious family room that flows seamlessly into a designer kitchen complete with a large waterfall island, custom cabinetry, and sleek finishes, perfect for entertaining or everyday living. The dining area connects beautifully to the space, while a flex room at the front of the home can serve as a private office or formal dining area. The thoughtful layout includes a secondary bedroom and full bath on the main level, ideal for guests or multigenerational living. Upstairs, you’ll find generously sized bedrooms along with both a game room and a dedicated media room flex space, offering endless possibilities for entertainment, work, or relaxation. The primary suite is filled with natural light and offers a peaceful retreat with views of the backyard. Step outside to your covered patio with outdoor living space, perfect for relaxing or hosting, all backing to a greenbelt for added privacy and scenic views, a rare and highly desirable feature. This home blends modern design, versatility, and an exceptional layout in one of Fate’s growing communities. 244 Comet Dr, Fate