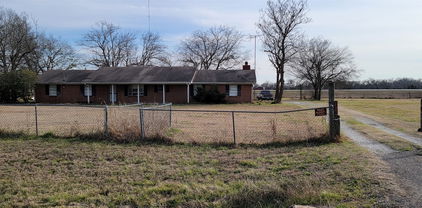
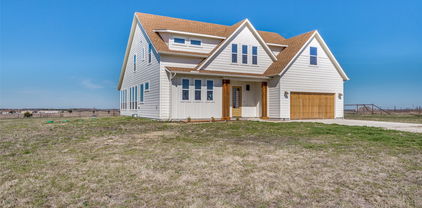
$128,888 This home is ready for you to add to your portfolio!whether you’re looking to add it for a rental property or if you are a first time homebuyer trying to buy something affordable to make your own this home is a three bedroom one bath large backyard. Additional approx 200 sqft unit in back of property could be used as a storage. No survey available, Sold as Is. 3 Beds ⋅ 1 Baths ⋅ 21230788 MLS This home is ready for you to add to your portfolio!whether you’re looking to add it for a rental property or if you are a first time homebuyer trying to buy something affordable to make your own this home is a three bedroom one bath large backyard. Additional approx 200 sqft unit in back of property could be used as a storage. No survey available, Sold as Is. 2917 Walnut St, Greenville
$239,900 Nestled in this charming town of Lone Oak with great barbecue and great views, This quaint brick home has been well cared for by its owner. Spacious 3 bed 2 bath home is full of comfort and private spaces for the whole family. The oversized kitchen is well equipped with plenty of storage and the appliances will remain. The rich color of cabinetry and ample cabinetry leaves plenty of counter space for cooking. The pantry is oversized and the laundry room is as well. The Living room has so much natural light and plenty of room for gatherings. The generously sized primary suite is complete with a soaking tub and separate shower. The highlight of this home is the massive back porch area that is absolutely amazing for entertaining large family events and or playing games in the oversized back yard. Perfect for summer evenings and big celebrations. The outdoor shed leaves plenty of room for storage of outdoor equipment, tools or hobbies. This yard is perfect to add a pool, playscape and have room for your own garden. Neighbors are all established and friendly. Small town peace and quiet merge with hometown charm. 15 min to Greenville. 3 Beds ⋅ 2 Baths ⋅ 21230731 MLS Nestled in this charming town of Lone Oak with great barbecue and great views, This quaint brick home has been well cared for by its owner. Spacious 3 bed 2 bath home is full of comfort and private spaces for the whole family. The oversized kitchen is well equipped with plenty of storage and the appliances will remain. The rich color of cabinetry and ample cabinetry leaves plenty of counter space for cooking. The pantry is oversized and the laundry room is as well. The Living room has so much natural light and plenty of room for gatherings. The generously sized primary suite is complete with a soaking tub and separate shower. The highlight of this home is the massive back porch area that is absolutely amazing for entertaining large family events and or playing games in the oversized back yard. Perfect for summer evenings and big celebrations. The outdoor shed leaves plenty of room for storage of outdoor equipment, tools or hobbies. This yard is perfect to add a pool, playscape and have room for your own garden. Neighbors are all established and friendly. Small town peace and quiet merge with hometown charm. 15 min to Greenville. 112 W Cedar St, Lone Oak
$499,900 Tucked away on a full acre, this like-new home offers the perfect blend of privacy, functionality, and modern upgrades—just 3 minutes from the highway for ultimate convenience. The fully fenced lot with a gated driveway provides added security and peace of mind, while the charming front porch—complete with an oversized porch swing—invites you to relax and enjoy the quiet surroundings. Inside, the home feels fresh and move-in ready, featuring 4 spacious bedrooms and 2 full bathrooms—both upgraded with bidets for an added touch of luxury. The kitchen is designed for both everyday living and entertaining, highlighted by an oversized breakfast bar that anchors the space and adds ample storage space with cabinets on front and back. Step outside to your extended concrete back porch and enjoy a true backyard retreat. The outdoor living space is ideal for relaxing evenings, complete with breathtaking sunset views and fruit bearing trees that add both beauty and function to the landscape. The oversized back patio is also fenced, offering a perfect space for pets or kids. This property is packed with thoughtful upgrades, including automatic remote-controlled shades, a pea gravel parking pad, and a large 20x12 storage shed that perfectly matches the exterior of the home. The garage features an incredible built-in storage system with floor to ceiling cabinets lining the walls, keeping everything organized and out of sight. If you’ve been looking for space, style, and modern comfort—all in a peaceful setting with easy access to town—this one checks every box. 4 Beds ⋅ 2 Baths ⋅ 21228994 MLS Tucked away on a full acre, this like-new home offers the perfect blend of privacy, functionality, and modern upgrades—just 3 minutes from the highway for ultimate convenience. The fully fenced lot with a gated driveway provides added security and peace of mind, while the charming front porch—complete with an oversized porch swing—invites you to relax and enjoy the quiet surroundings. Inside, the home feels fresh and move-in ready, featuring 4 spacious bedrooms and 2 full bathrooms—both upgraded with bidets for an added touch of luxury. The kitchen is designed for both everyday living and entertaining, highlighted by an oversized breakfast bar that anchors the space and adds ample storage space with cabinets on front and back. Step outside to your extended concrete back porch and enjoy a true backyard retreat. The outdoor living space is ideal for relaxing evenings, complete with breathtaking sunset views and fruit bearing trees that add both beauty and function to the landscape. The oversized back patio is also fenced, offering a perfect space for pets or kids. This property is packed with thoughtful upgrades, including automatic remote-controlled shades, a pea gravel parking pad, and a large 20x12 storage shed that perfectly matches the exterior of the home. The garage features an incredible built-in storage system with floor to ceiling cabinets lining the walls, keeping everything organized and out of sight. If you’ve been looking for space, style, and modern comfort—all in a peaceful setting with easy access to town—this one checks every box. 550 County Road 4109, Greenville
$599,900 This property offers water views, outdoor and indoor recreational features, and blends impressive rustic style with comfort. If you are looking for STR, weekend retreat or a personal home, this is where rustic and luxury are a wonderfully blended match in this unique property at Lake Tawakoni. Lake access is a breeze with only this small sub-division having direct access to launch in the cove and then within a 2 minute float, you are out on the open water. Lake Tawakoni offers White Bass, Hybrid Striper, Catfish, Crappie and Largemouth Bass fishing, water skiing, and other recreational activities all year. The skill, craftmanship and design are extraordinary. Relax in the jetted tub after a long day working or fishing. Spend time sipping your favorite beverage on the front or back porch. Invite family and friends over to enjoy the game room featuring a professional shuffleboard table, pool table or large TV for a day of sports. The large workshop, with electricity, is great for whatever craft you want to enjoy. It has 3 role up doors and can store additional recreational boating toys. Outside, you will find a fenced yard with a firepit and plenty of room to spread out. The yard is watered from the lake via a pump. Don't miss this opportunity to make lake living your full time or weekend option! 4 Beds ⋅ 3 Baths ⋅ 21227743 MLS This property offers water views, outdoor and indoor recreational features, and blends impressive rustic style with comfort. If you are looking for STR, weekend retreat or a personal home, this is where rustic and luxury are a wonderfully blended match in this unique property at Lake Tawakoni. Lake access is a breeze with only this small sub-division having direct access to launch in the cove and then within a 2 minute float, you are out on the open water. Lake Tawakoni offers White Bass, Hybrid Striper, Catfish, Crappie and Largemouth Bass fishing, water skiing, and other recreational activities all year. The skill, craftmanship and design are extraordinary. Relax in the jetted tub after a long day working or fishing. Spend time sipping your favorite beverage on the front or back porch. Invite family and friends over to enjoy the game room featuring a professional shuffleboard table, pool table or large TV for a day of sports. The large workshop, with electricity, is great for whatever craft you want to enjoy. It has 3 role up doors and can store additional recreational boating toys. Outside, you will find a fenced yard with a firepit and plenty of room to spread out. The yard is watered from the lake via a pump. Don't miss this opportunity to make lake living your full time or weekend option! 7272 County Road 3516, Quinlan
$750,000 Conveniently located just off I-30 and Traders Road, this long-standing auto repair shop has been serving customers since 1998, offering a wide range of repair services. The 65 x 45 building is designed for expansion and features six 10 x 10 bay doors, a 7,000 lb lift, a 9,000 lb lift, a 60-gallon air compressor, and most tools (with a few exceptions). Inside, there’s an 11 x 17 office, an 11 x 11 break room, a 6 x 11 full bath, and a parts storage area. The back of the property is fenced, and the paved front lot provides plenty of parking space. 21227223 MLS Conveniently located just off I-30 and Traders Road, this long-standing auto repair shop has been serving customers since 1998, offering a wide range of repair services. The 65 x 45 building is designed for expansion and features six 10 x 10 bay doors, a 7,000 lb lift, a 9,000 lb lift, a 60-gallon air compressor, and most tools (with a few exceptions). Inside, there’s an 11 x 17 office, an 11 x 11 break room, a 6 x 11 full bath, and a parts storage area. The back of the property is fenced, and the paved front lot provides plenty of parking space. 7903 Traders Cir, Greenville
$950,000 Welcome to this exceptional custom-built estate, completed in 2022 and perfectly situated on 1.65 private acres in Josephine, Texas. Spanning 4,203 square feet across two stories, every inch of this home reflects intentional design and premium craftsmanship. Make a grand first impression through striking custom iron double doors, setting the tone for the elevated finishes found throughout. Inside, soaring 8-foot interior doors and intricate custom millwork and molding create a sense of scale and sophistication that simply cannot be replicated in a production build. Premium tile flooring flows throughout, adding both beauty and durability underfoot. The chef's kitchen is a true showpiece, anchored by a professional 8-burner range with integrated ovens and a additional full-size oven. Ideal for entertaining at any scale. When the evening calls for something special, grab a drink from your built-in wine room, perfectly designed for the discerning collector. Entertaining reaches new heights, literally, with a second-story game room offering the perfect escape for family and guests alike. The fun continues outdoors with a covered patio wired with an integrated audio system, which flows seamlessly through the game room and living room as well. A comprehensive camera security system provides peace of mind inside and out, while the oversized 3.5-car garage features double-insulated doors with integrated camera-enabled smart openers. Four spacious bedrooms and 2.5 bathrooms round out this thoughtfully designed home, offering comfortable accommodations for the whole family without sacrificing any of the luxury details that make this property truly one of a kind. 4 Beds ⋅ 3 Baths ⋅ 21217095 MLS Welcome to this exceptional custom-built estate, completed in 2022 and perfectly situated on 1.65 private acres in Josephine, Texas. Spanning 4,203 square feet across two stories, every inch of this home reflects intentional design and premium craftsmanship. Make a grand first impression through striking custom iron double doors, setting the tone for the elevated finishes found throughout. Inside, soaring 8-foot interior doors and intricate custom millwork and molding create a sense of scale and sophistication that simply cannot be replicated in a production build. Premium tile flooring flows throughout, adding both beauty and durability underfoot. The chef's kitchen is a true showpiece, anchored by a professional 8-burner range with integrated ovens and a additional full-size oven. Ideal for entertaining at any scale. When the evening calls for something special, grab a drink from your built-in wine room, perfectly designed for the discerning collector. Entertaining reaches new heights, literally, with a second-story game room offering the perfect escape for family and guests alike. The fun continues outdoors with a covered patio wired with an integrated audio system, which flows seamlessly through the game room and living room as well. A comprehensive camera security system provides peace of mind inside and out, while the oversized 3.5-car garage features double-insulated doors with integrated camera-enabled smart openers. Four spacious bedrooms and 2.5 bathrooms round out this thoughtfully designed home, offering comfortable accommodations for the whole family without sacrificing any of the luxury details that make this property truly one of a kind. 5615 Fm 6, Josephine
$522,500 Spacious One Story living on approximately 1.5 acres. This modern farmhouse has something for everyone. With four spacious bedrooms, a homework area, large kitchen, living, dining and study, you will not be disappointed. The primary suite and bath are tucked away from the secondary bedrooms. Smart lay-out for entertaining and more. Spray in foam insulation and more. This home also contains a family sized storm shelter built by the homeowner. Can be removed. With lots of room to roam, make sure to see this beautiful home. It is waiting on you. 4 Beds ⋅ 2 Baths ⋅ 21227384 MLS Spacious One Story living on approximately 1.5 acres. This modern farmhouse has something for everyone. With four spacious bedrooms, a homework area, large kitchen, living, dining and study, you will not be disappointed. The primary suite and bath are tucked away from the secondary bedrooms. Smart lay-out for entertaining and more. Spray in foam insulation and more. This home also contains a family sized storm shelter built by the homeowner. Can be removed. With lots of room to roam, make sure to see this beautiful home. It is waiting on you. 1538 Fm 36 N, Farmersville
$595,000 Incredible Investment Opportunity in the Heart of Downtown! Positioned on the vibrant square of a thriving university town, this beautifully updated 3,119 sq ft commercial building offers an exceptional opportunity for investors or owner-operators. With three leases already in place, this property provides immediate income potential. Currently operating as a sound studio, rehearsal hall, and music retail space, the building is thoughtfully designed and equipped for creative or commercial use, while remaining flexible for a variety of business types. Extensive upgrades and improvements include: 2020 commercial 3-inch ISO roof Recently updated kitchen, electrical, plumbing, and HVAC systems New metal commercial ductwork Updated awning and exterior features Custom painted metal ceiling tiles Commercial-grade carpet, lighting, and ceiling fans Fully built-out Studio A & B infrastructure Front office and retail space Upper front window restored to match original architectural design Double metal rear doors replaced Rear shop upgraded with metal R-panel shed roof Fresh interior paint throughout Handicap-accessible front entrance and restroom. Additional highlights: No lead-based paint or asbestos, offering peace of mind for owners and tenants alike. This property combines historic charm with modern functionality in a prime downtown location. A must-see opportunity with endless potential! Can be sold with full studio infrastructure and building see supplements (Excludes equipment and instruments) 21206920 MLS Incredible Investment Opportunity in the Heart of Downtown! Positioned on the vibrant square of a thriving university town, this beautifully updated 3,119 sq ft commercial building offers an exceptional opportunity for investors or owner-operators. With three leases already in place, this property provides immediate income potential. Currently operating as a sound studio, rehearsal hall, and music retail space, the building is thoughtfully designed and equipped for creative or commercial use, while remaining flexible for a variety of business types. Extensive upgrades and improvements include: 2020 commercial 3-inch ISO roof Recently updated kitchen, electrical, plumbing, and HVAC systems New metal commercial ductwork Updated awning and exterior features Custom painted metal ceiling tiles Commercial-grade carpet, lighting, and ceiling fans Fully built-out Studio A & B infrastructure Front office and retail space Upper front window restored to match original architectural design Double metal rear doors replaced Rear shop upgraded with metal R-panel shed roof Fresh interior paint throughout Handicap-accessible front entrance and restroom. Additional highlights: No lead-based paint or asbestos, offering peace of mind for owners and tenants alike. This property combines historic charm with modern functionality in a prime downtown location. A must-see opportunity with endless potential! Can be sold with full studio infrastructure and building see supplements (Excludes equipment and instruments) 1132 Main St, Commerce
$268,700 Priced to sell fast at $268,800 ($133 per square foot) in the desirable Trailstone community, this charming 2021 single-story home offers 4 bedrooms, 2 bathrooms, and 2,017 square feet of thoughtfully designed living space on a 6,621 square foot lot. Ideal for growing families seeking move-in-ready comfort or savvy investors looking for strong cash flow and instant equity, this property delivers exceptional value. Homebuyers will appreciate the significant savings versus new construction. Similar new DR Horton homes nearby are priced around $342,490 ($170 per square foot), offering savings of approximately $74,000 on this nearly new 2021 build with established landscaping. It is also priced below recent comparable sales for the same square footage, which ranged from $290,990 to $306,185 in the last six months, providing instant equity. The functional split-bedroom floorplan ensures privacy with secondary bedrooms and a full bath upfront and an oversized primary suite at the rear. Open-concept living areas, modern finishes, and a spacious backyard make it family-friendly. Walk to Caddo Mills ISD elementary school and enjoy community amenities like a resort-style pool with splash pad, clubhouse, playground, ponds, and walking trails, all with a low $44 monthly HOA fee. Investors will find strong rental potential, with comparable 4-bedroom homes renting for $1,900 to $2,199 per month and averaging just 35 days on market. This low-maintenance, nearly new home in a high-demand DFW suburb supports excellent cash flow and appreciation. Combining comfort, convenience, and outstanding value, 110 Whitetail Way in Trailstone is a rare opportunity. Schedule your showing today before it is gone. 4 Beds ⋅ 2 Baths ⋅ 21224530 MLS Priced to sell fast at $268,800 ($133 per square foot) in the desirable Trailstone community, this charming 2021 single-story home offers 4 bedrooms, 2 bathrooms, and 2,017 square feet of thoughtfully designed living space on a 6,621 square foot lot. Ideal for growing families seeking move-in-ready comfort or savvy investors looking for strong cash flow and instant equity, this property delivers exceptional value. Homebuyers will appreciate the significant savings versus new construction. Similar new DR Horton homes nearby are priced around $342,490 ($170 per square foot), offering savings of approximately $74,000 on this nearly new 2021 build with established landscaping. It is also priced below recent comparable sales for the same square footage, which ranged from $290,990 to $306,185 in the last six months, providing instant equity. The functional split-bedroom floorplan ensures privacy with secondary bedrooms and a full bath upfront and an oversized primary suite at the rear. Open-concept living areas, modern finishes, and a spacious backyard make it family-friendly. Walk to Caddo Mills ISD elementary school and enjoy community amenities like a resort-style pool with splash pad, clubhouse, playground, ponds, and walking trails, all with a low $44 monthly HOA fee. Investors will find strong rental potential, with comparable 4-bedroom homes renting for $1,900 to $2,199 per month and averaging just 35 days on market. This low-maintenance, nearly new home in a high-demand DFW suburb supports excellent cash flow and appreciation. Combining comfort, convenience, and outstanding value, 110 Whitetail Way in Trailstone is a rare opportunity. Schedule your showing today before it is gone. 110 Whitetail Way, Caddo Mills
$584,900 2.13 acre LAND on HWY 380 with great visibility from Highway. Amazing opportunity to use this corner lot on Hwy 380 for any Commercial or residential use. Check with Hunt county Economic development department. Currently rented month to month at below market rent of just $1200.00 per month. SOLD AS IS. Good land to hold or develop. Owner finance available with good credit and 30% down payment. All information deemed correct but not guaranteed. All parties must do their due diligence. 3 Beds ⋅ 2 Baths ⋅ 21224539 MLS 2.13 acre LAND on HWY 380 with great visibility from Highway. Amazing opportunity to use this corner lot on Hwy 380 for any Commercial or residential use. Check with Hunt county Economic development department. Currently rented month to month at below market rent of just $1200.00 per month. SOLD AS IS. Good land to hold or develop. Owner finance available with good credit and 30% down payment. All information deemed correct but not guaranteed. All parties must do their due diligence. 4735 Hwy 380, Greenville
$299,000 Welcome to this charming and well-maintained single-story home, ideally located in the desirable Union Square community. This residence offers a thoughtful and functional layout designed for comfortable living and effortless entertaining. Step inside to an open-concept floor plan that seamlessly connects the main living areas. The spacious living room flows into the dining area and kitchen, creating a warm and inviting atmosphere. The kitchen features granite or quartz countertops, stylish cabinetry, and a full suite of appliances, including a stainless steel range and dishwasher. This home offers 4 bedrooms and 2 bathrooms, providing ample space for both everyday living and guests. The private owner’s suite includes an en-suite bathroom and a generously sized walk-in closet. Additional interior features include decorative lighting, sound system wiring, and a fireplace, enhancing both comfort and functionality. The property also includes a 2-car attached garage and a fenced backyard, ideal for outdoor enjoyment. Residents benefit from a mandatory homeowners association with access to community amenities such as a pool, jogging and bike paths, and a playground. Conveniently located with easy access to major roadways, the home is situated near a variety of retail, dining, and community developments, including Buc-ee’s. A new Lakepointe Church campus is currently under development nearby. The property is also located within walking distance to local schools and is just a short drive from Stone River Golf Club. The surrounding area continues to experience ongoing growth and development. 4 Beds ⋅ 2 Baths ⋅ 21209753 MLS Welcome to this charming and well-maintained single-story home, ideally located in the desirable Union Square community. This residence offers a thoughtful and functional layout designed for comfortable living and effortless entertaining. Step inside to an open-concept floor plan that seamlessly connects the main living areas. The spacious living room flows into the dining area and kitchen, creating a warm and inviting atmosphere. The kitchen features granite or quartz countertops, stylish cabinetry, and a full suite of appliances, including a stainless steel range and dishwasher. This home offers 4 bedrooms and 2 bathrooms, providing ample space for both everyday living and guests. The private owner’s suite includes an en-suite bathroom and a generously sized walk-in closet. Additional interior features include decorative lighting, sound system wiring, and a fireplace, enhancing both comfort and functionality. The property also includes a 2-car attached garage and a fenced backyard, ideal for outdoor enjoyment. Residents benefit from a mandatory homeowners association with access to community amenities such as a pool, jogging and bike paths, and a playground. Conveniently located with easy access to major roadways, the home is situated near a variety of retail, dining, and community developments, including Buc-ee’s. A new Lakepointe Church campus is currently under development nearby. The property is also located within walking distance to local schools and is just a short drive from Stone River Golf Club. The surrounding area continues to experience ongoing growth and development. 117 Cross Creek Way, Royse City
$499,000 *Located in the growing market of Greenville, 2113 Wright Street is a standout opportunity for investors seeking a modern, low-maintenance property with strong and consistent rental potential. *PLEASE NOTE PRICE IS FOR ENTIRE DUPLEX* This nearly new duplex, built just 3 years ago, offers the durability and efficiency of newer construction—helping minimize unexpected repairs and capital expenditures. Each unit features a spacious and functional 3-bedroom, 2.5-bath layout, ideal for attracting long-term tenants such as families, professionals, or roommates looking for comfort and privacy. The thoughtful layout and modern design make it highly desirable in today’s rental market, helping support strong rental rates and tenant retention. One of the most attractive features is that each unit includes its own private, fenced backyard—a rare amenity in multifamily properties that significantly increases tenant appeal. This added outdoor space is especially valuable for families, pet owners, and renters who prioritize privacy and lifestyle. Parking is another major advantage. Each unit comes with a 1-car garage plus a driveway that accommodates two additional vehicles, making it ideal for households with multiple drivers—an increasingly important factor for tenants. Inside, the property showcases modern finishes throughout, including quartz countertops in kitchens, offering a clean, upscale look that stands out against older rental inventory. Whether you choose to lease both units for maximum return or occupy one side while renting the other, this property provides flexibility for different investment strategies, including house hacking. As Greenville continues to experience growth driven by affordability and proximity to the Dallas-Fort Worth area, demand for quality rental housing remains strong. *2113 Wright Street* is more than just a duplex—it’s a ready-to-go investment asset built to generate income from day one while offering long-term appreciation potential. 6 Beds ⋅ 6 Baths ⋅ 21222524 MLS *Located in the growing market of Greenville, 2113 Wright Street is a standout opportunity for investors seeking a modern, low-maintenance property with strong and consistent rental potential. *PLEASE NOTE PRICE IS FOR ENTIRE DUPLEX* This nearly new duplex, built just 3 years ago, offers the durability and efficiency of newer construction—helping minimize unexpected repairs and capital expenditures. Each unit features a spacious and functional 3-bedroom, 2.5-bath layout, ideal for attracting long-term tenants such as families, professionals, or roommates looking for comfort and privacy. The thoughtful layout and modern design make it highly desirable in today’s rental market, helping support strong rental rates and tenant retention. One of the most attractive features is that each unit includes its own private, fenced backyard—a rare amenity in multifamily properties that significantly increases tenant appeal. This added outdoor space is especially valuable for families, pet owners, and renters who prioritize privacy and lifestyle. Parking is another major advantage. Each unit comes with a 1-car garage plus a driveway that accommodates two additional vehicles, making it ideal for households with multiple drivers—an increasingly important factor for tenants. Inside, the property showcases modern finishes throughout, including quartz countertops in kitchens, offering a clean, upscale look that stands out against older rental inventory. Whether you choose to lease both units for maximum return or occupy one side while renting the other, this property provides flexibility for different investment strategies, including house hacking. As Greenville continues to experience growth driven by affordability and proximity to the Dallas-Fort Worth area, demand for quality rental housing remains strong. *2113 Wright Street* is more than just a duplex—it’s a ready-to-go investment asset built to generate income from day one while offering long-term appreciation potential. 2113 Wright St, Greenville
$749,500 Discover the perfect blend of country living and convenience with this 35± acre property located in Greenville Tx. Ideally situated on a lightly traveled, state-maintained road, this property offers the peace and quiet of rural life while still being just a short drive from all the amenities Greenville has to offer. The property features a 1,580 sqft home with an open-concept floor plan, creating a comfortable and functional living space. The living room is highlighted by a cozy wood-burning fireplace, perfect for relaxing evenings. With ample room to spread out, this home provides a great opportunity for full-time living or a weekend retreat. The land is currently Ag exempt and is primarily open pasture, making it well-suited for cattle grazing or hay production. Scattered trees add character and provide natural shade without taking away from the usability of the acreage. Whether you're looking to expand an agricultural operation, build your dream home, or simply enjoy wide-open spaces, this property offers endless potential. If you're searching for a peaceful country setting with easy access to town, this Greenville property checks all the boxes. 3 Beds ⋅ 2 Baths ⋅ 21219690 MLS Discover the perfect blend of country living and convenience with this 35± acre property located in Greenville Tx. Ideally situated on a lightly traveled, state-maintained road, this property offers the peace and quiet of rural life while still being just a short drive from all the amenities Greenville has to offer. The property features a 1,580 sqft home with an open-concept floor plan, creating a comfortable and functional living space. The living room is highlighted by a cozy wood-burning fireplace, perfect for relaxing evenings. With ample room to spread out, this home provides a great opportunity for full-time living or a weekend retreat. The land is currently Ag exempt and is primarily open pasture, making it well-suited for cattle grazing or hay production. Scattered trees add character and provide natural shade without taking away from the usability of the acreage. Whether you're looking to expand an agricultural operation, build your dream home, or simply enjoy wide-open spaces, this property offers endless potential. If you're searching for a peaceful country setting with easy access to town, this Greenville property checks all the boxes. 782 Fm 1564 E, Greenville
$182,400 This property offers great potential with an open-concept layout, granite countertops, custom-built cabinetry, and a combination of luxury vinyl plank and carpet flooring. The spacious design provides flexibility for modern living and entertaining. Property has known foundation issues and is priced accordingly. Ideal for investors, cash buyers, or owner-occupants utilizing renovation financing such as a $203K loan. Buyer to verify all information, including condition, measurements, schools, and restrictions. 3 Beds ⋅ 2 Baths ⋅ 21220367 MLS This property offers great potential with an open-concept layout, granite countertops, custom-built cabinetry, and a combination of luxury vinyl plank and carpet flooring. The spacious design provides flexibility for modern living and entertaining. Property has known foundation issues and is priced accordingly. Ideal for investors, cash buyers, or owner-occupants utilizing renovation financing such as a $203K loan. Buyer to verify all information, including condition, measurements, schools, and restrictions. 3605 College St, Greenville
$1,195,000 Beyond the gated entry, a sense of privacy and tranquility envelops this refined estate. Spanning over 5,000 square feet of thoughtfully designed living space, it boasts a resort-style pool and the rare freedom of Texas acreage. The grand foyer, with its soaring 30+ foot ceilings, immediately creates a sense of scale and light. Strategically located between Lake Ray Hubbard and Lake Tawakoni, the property offers close proximity to Rockwall and Dallas. It’s also near Bishop Field (68TS) private airport in Royse City. The main residence, gracefully situated on approximately 3 acres, features expansive rooms, 10-foot-plus ceilings, and a flowing layout. This creates an atmosphere that’s equally suited for intimate everyday living or elegant gatherings. With 5 bedrooms and 3 full bathrooms, the home offers ample space, comfort, and versatility without compromising on sophistication. What truly sets this property apart is the separately platted 1-acre parcel. This opens a world of possibilities that are rarely found at this level. Imagine a private guest house, a future residence, or the option to sell or hold the parcel as an investment. Alternatively, you could combine both parcels to enjoy a seamless 4-acre private retreat. This estate is more than just a home; it’s a canvas for your vision, lifestyle, and dreams. 5 Beds ⋅ 3 Baths ⋅ 21163096 MLS Beyond the gated entry, a sense of privacy and tranquility envelops this refined estate. Spanning over 5,000 square feet of thoughtfully designed living space, it boasts a resort-style pool and the rare freedom of Texas acreage. The grand foyer, with its soaring 30+ foot ceilings, immediately creates a sense of scale and light. Strategically located between Lake Ray Hubbard and Lake Tawakoni, the property offers close proximity to Rockwall and Dallas. It’s also near Bishop Field (68TS) private airport in Royse City. The main residence, gracefully situated on approximately 3 acres, features expansive rooms, 10-foot-plus ceilings, and a flowing layout. This creates an atmosphere that’s equally suited for intimate everyday living or elegant gatherings. With 5 bedrooms and 3 full bathrooms, the home offers ample space, comfort, and versatility without compromising on sophistication. What truly sets this property apart is the separately platted 1-acre parcel. This opens a world of possibilities that are rarely found at this level. Imagine a private guest house, a future residence, or the option to sell or hold the parcel as an investment. Alternatively, you could combine both parcels to enjoy a seamless 4-acre private retreat. This estate is more than just a home; it’s a canvas for your vision, lifestyle, and dreams. 9579 County Road 2469, Royse City
$225,000 Amazing Deal! Seller is offering $10,000 in Seller Credits and Foundation Repairs. Discover this beautifully ranch-style home situated on a desirable corner lot in Greenville. Offering 4 bedrooms and 3 bathrooms, the property features a second primary suite complete with a private ensuite—ideal for guests or multi-generational living. The home showcases luxury vinyl plank flooring throughout, a spacious living area highlighted by a brick accent mock fireplace, and a well-appointed kitchen with granite countertops, a subway tile backsplash, and two dining areas. The primary suite includes an ensuite bath and walk-in closet, while two additional bedrooms share an oversized full bathroom. The expansive backyard is shaded by mature trees, providing a peaceful outdoor setting. Conveniently located near shopping and dining, this home also offers an easy commute. Schedule your private showing today and explore the potential this home has to offer. 4 Beds ⋅ 3 Baths ⋅ 21219459 MLS Amazing Deal! Seller is offering $10,000 in Seller Credits and Foundation Repairs. Discover this beautifully ranch-style home situated on a desirable corner lot in Greenville. Offering 4 bedrooms and 3 bathrooms, the property features a second primary suite complete with a private ensuite—ideal for guests or multi-generational living. The home showcases luxury vinyl plank flooring throughout, a spacious living area highlighted by a brick accent mock fireplace, and a well-appointed kitchen with granite countertops, a subway tile backsplash, and two dining areas. The primary suite includes an ensuite bath and walk-in closet, while two additional bedrooms share an oversized full bathroom. The expansive backyard is shaded by mature trees, providing a peaceful outdoor setting. Conveniently located near shopping and dining, this home also offers an easy commute. Schedule your private showing today and explore the potential this home has to offer. 4004 4th St, Greenville
$225,000 Welcome to your new home! This charming one-story home offers warmth and coziness throughout this delightful floor plan. The living room opens up to the kitchen for easy entertainment with family and guests. Recessed lighting accompanied with natural lighting and the white cabinetry gives a simplistic and overall brightness to the kitchen and eat-in area. The master bath offers a spa-like ambience and a beautiful vanity to add your own accents. Each bedroom is ready for your custom touch to make it your own. Enjoy the fenced in backyard for a quiet evening, or start a garden! The possibilities are endless with this charming home. Fun attractions nearby are Splash Kingdom and Air Patrol 13 min away, Raytheon 12 min away, East Texas A&M University 21 min away, and Hunt Regional Hospital 8 min away. This could be also a great investment for short term rentals. Call your Realtor today! All information is deemed reliable and true, however Realtors to verify all information for their clients. 3 Beds ⋅ 2 Baths ⋅ 21212770 MLS Welcome to your new home! This charming one-story home offers warmth and coziness throughout this delightful floor plan. The living room opens up to the kitchen for easy entertainment with family and guests. Recessed lighting accompanied with natural lighting and the white cabinetry gives a simplistic and overall brightness to the kitchen and eat-in area. The master bath offers a spa-like ambience and a beautiful vanity to add your own accents. Each bedroom is ready for your custom touch to make it your own. Enjoy the fenced in backyard for a quiet evening, or start a garden! The possibilities are endless with this charming home. Fun attractions nearby are Splash Kingdom and Air Patrol 13 min away, Raytheon 12 min away, East Texas A&M University 21 min away, and Hunt Regional Hospital 8 min away. This could be also a great investment for short term rentals. Call your Realtor today! All information is deemed reliable and true, however Realtors to verify all information for their clients. 1504 Garfield Dr, Greenville
$535,000 PRICE REDUCED! Two homes nestled on 10 peaceful acres in Hidden Oaks Estates offer a rare opportunity for multi-generational living, hobby farming, or a private countryside retreat in Royse City. The property features two fully separate residences, a private pond, and multiple outbuildings surrounded by wide-open land. The main home provides 2,287 square feet of comfortable living space with 2 bedrooms and 2 full baths, showcasing an open floor plan, a cozy brick fireplace, granite countertops, and walk-in closets. The second residence offers 1,280 square feet with 3 bedrooms and 2 full baths, ideal for extended family, guests, or potential rental income. Outdoor amenities include a stocked pond, a shaded creek area behind the home, a 30x20 metal storage building, an oversized two-car detached carport, a large two-room chicken coop, multiple storage sheds, and ample space for RV and boat parking. With no HOA, open acreage, and room to expand, this property offers the freedom to live, work, and play in the country while remaining conveniently close to city amenities. A must-see for buyers seeking space, privacy, and versatility. Foundation repair completed with transferable warranty. 2 Beds ⋅ 2 Baths ⋅ 21204934 MLS PRICE REDUCED! Two homes nestled on 10 peaceful acres in Hidden Oaks Estates offer a rare opportunity for multi-generational living, hobby farming, or a private countryside retreat in Royse City. The property features two fully separate residences, a private pond, and multiple outbuildings surrounded by wide-open land. The main home provides 2,287 square feet of comfortable living space with 2 bedrooms and 2 full baths, showcasing an open floor plan, a cozy brick fireplace, granite countertops, and walk-in closets. The second residence offers 1,280 square feet with 3 bedrooms and 2 full baths, ideal for extended family, guests, or potential rental income. Outdoor amenities include a stocked pond, a shaded creek area behind the home, a 30x20 metal storage building, an oversized two-car detached carport, a large two-room chicken coop, multiple storage sheds, and ample space for RV and boat parking. With no HOA, open acreage, and room to expand, this property offers the freedom to live, work, and play in the country while remaining conveniently close to city amenities. A must-see for buyers seeking space, privacy, and versatility. Foundation repair completed with transferable warranty. 9965 County Road 2440, Royse City
$199,000 This quaint 2-bedroom, 2-bath home sits on nearly one acre and features a beautiful, park-like setting with towering pine trees and plenty of space to enjoy the outdoors. The home offers a functional layout, solid construction, and traditional exterior—ready for updates and your personal vision. A detached workshop and additional carport provide added flexibility for storage, hobbies, or projects. Conveniently located near Lake Tawakoni State Park, with easy access to hiking, camping, and renowned fishing. 2 Beds ⋅ 2 Baths ⋅ 21215547 MLS This quaint 2-bedroom, 2-bath home sits on nearly one acre and features a beautiful, park-like setting with towering pine trees and plenty of space to enjoy the outdoors. The home offers a functional layout, solid construction, and traditional exterior—ready for updates and your personal vision. A detached workshop and additional carport provide added flexibility for storage, hobbies, or projects. Conveniently located near Lake Tawakoni State Park, with easy access to hiking, camping, and renowned fishing. 8140 Fm 513 S, Lone Oak
$240,000 Great opportunity to own a generously sized home in a quiet, established neighborhood in Greenville! This 4-bedroom, 3 full bath property offers a functional layout with a large family and dining area, along with an open-concept kitchen—perfect for everyday living and entertaining. Recent updates provide added value and peace of mind, including a new HVAC system, new water heater, updated electrical wiring and panel, and dishwasher and refrigerator replaced in 2023. Step outside to enjoy the oversized backyard, offering plenty of space for outdoor activities, pets, or future improvements. Directions: From I-30, take Wesley St north, turn right onto Terrell Rd, and continue east—the property will be on the right. Property is being sold as-is, presenting a great opportunity for buyers looking to add their personal touch or for investors seeking a solid property with key updates already completed. Don’t miss this chance to own a spacious home with major improvements already in place! 4 Beds ⋅ 3 Baths ⋅ 21214289 MLS Great opportunity to own a generously sized home in a quiet, established neighborhood in Greenville! This 4-bedroom, 3 full bath property offers a functional layout with a large family and dining area, along with an open-concept kitchen—perfect for everyday living and entertaining. Recent updates provide added value and peace of mind, including a new HVAC system, new water heater, updated electrical wiring and panel, and dishwasher and refrigerator replaced in 2023. Step outside to enjoy the oversized backyard, offering plenty of space for outdoor activities, pets, or future improvements. Directions: From I-30, take Wesley St north, turn right onto Terrell Rd, and continue east—the property will be on the right. Property is being sold as-is, presenting a great opportunity for buyers looking to add their personal touch or for investors seeking a solid property with key updates already completed. Don’t miss this chance to own a spacious home with major improvements already in place! 2309 Terrell Rd, Greenville
$754,999 Comfortable elegance is the only way to describe this 2 year old custom built home on 11.5 acres. Every aspect of the design was a contemplated decision by the owners... from the brushed gold fixtures and cabinet hardware to the maple butcher block kitchen counters... from the classic wood burning stove in the living room to the knotty alder front and office doors... every choice was thoughtfully made. And while most of the unique upgrades here are immediately obvious, it's the hidden features that put this home over the top... the whole home water filtration and softening system, the electric vehicle charging station in garage, the exterior hot water bib, the exterior 220 plug, the propane hookup on the back patio, the CostCo door from the garage straight into the pantry, the hidden fridge compartment in kitchen, the tankless water heater with on demand hot water, the spray foam insulated attic, the custom built soft close cabinetry... the list goes on and on. The space above the garage could be easily finished out to create a media room, adding an additional 400 sq ft of living space. The entire property is fenced and cross fenced with a 24' gate at the road. Driveway was completely redone in March 2026. And the views are breathtaking... you can see for miles. This property really is a one of a kind that must be seen to be appreciated. Seller has 2023 appraisal setting value at $820K. Schedule your private showing today and grab that instant equity! 3 Beds ⋅ 3 Baths ⋅ 21214075 MLS Comfortable elegance is the only way to describe this 2 year old custom built home on 11.5 acres. Every aspect of the design was a contemplated decision by the owners... from the brushed gold fixtures and cabinet hardware to the maple butcher block kitchen counters... from the classic wood burning stove in the living room to the knotty alder front and office doors... every choice was thoughtfully made. And while most of the unique upgrades here are immediately obvious, it's the hidden features that put this home over the top... the whole home water filtration and softening system, the electric vehicle charging station in garage, the exterior hot water bib, the exterior 220 plug, the propane hookup on the back patio, the CostCo door from the garage straight into the pantry, the hidden fridge compartment in kitchen, the tankless water heater with on demand hot water, the spray foam insulated attic, the custom built soft close cabinetry... the list goes on and on. The space above the garage could be easily finished out to create a media room, adding an additional 400 sq ft of living space. The entire property is fenced and cross fenced with a 24' gate at the road. Driveway was completely redone in March 2026. And the views are breathtaking... you can see for miles. This property really is a one of a kind that must be seen to be appreciated. Seller has 2023 appraisal setting value at $820K. Schedule your private showing today and grab that instant equity! 5032 County Road 1094, Celeste
$260,000 Beautiful 3-bedroom, 2-bath home with garage in Greenville featuring a spacious open floor plan and modern finishes throughout. Enjoy durable wood-look ceramic tile flooring in the main living areas and plush carpet in the bedrooms for added comfort. The heart of the home is the stylish kitchen, complete with a large center island, granite countertops, stainless steel appliances, and abundant cabinet and counter space—perfect for entertaining and everyday living. The versatile secondary bedrooms offer flexibility to fit your lifestyle—ideal for a home office, guest rooms, or creative flex space. The private primary suite serves as a relaxing retreat, featuring an en-suite bathroom and a spacious walk-in closet. Located within walking distance to a neighborhood park and just minutes from schools, shopping, dining, and I-30, this home combines comfort, convenience, and modern living. Schedule your showing today! 3 Beds ⋅ 2 Baths ⋅ 21213007 MLS Beautiful 3-bedroom, 2-bath home with garage in Greenville featuring a spacious open floor plan and modern finishes throughout. Enjoy durable wood-look ceramic tile flooring in the main living areas and plush carpet in the bedrooms for added comfort. The heart of the home is the stylish kitchen, complete with a large center island, granite countertops, stainless steel appliances, and abundant cabinet and counter space—perfect for entertaining and everyday living. The versatile secondary bedrooms offer flexibility to fit your lifestyle—ideal for a home office, guest rooms, or creative flex space. The private primary suite serves as a relaxing retreat, featuring an en-suite bathroom and a spacious walk-in closet. Located within walking distance to a neighborhood park and just minutes from schools, shopping, dining, and I-30, this home combines comfort, convenience, and modern living. Schedule your showing today! 1122 Oneal St, Greenville
$394,000 Huge Price Improvement!! Don't Miss This Opportunity! Life slows down as the sky turns golden, unwind in your own private outdoor oasis featuring a cozy firepit and expansive porches designed for soaking in breathtaking horizon views. Escape the limitations and embrace true independence with this one-of-a-kind barndominium, perfectly situated on fully fenced and gated, 1.5 acres with no HOA. Whether you envision building a shop, parking your RV, or simply enjoying wide-open space, the possibilities are yours. The classic front porch offers a warm welcome and a glimpse into the thoughtfully designed interior. Inside, the heart of the home showcases an open-concept layout where the kitchen, dining, and living areas come together seamlessly, highlighted by dramatic ceiling heights and beautifully complementary finishes. The inviting living room flows effortlessly into the dining space and kitchen, feels inviting and can accommodate a crowd. Designed with both style and function in mind, the kitchen is a true showpiece complete with a large island, abundant storage, and a dream-worthy walk-in pantry. The spacious primary suite is a relaxing retreat, featuring a spa-like ensuite with dual sinks and a walk-in shower. Three bedrooms, including the primary suite, are conveniently located on the main level. Upstairs, you’ll find a private fourth bedroom along with a second living area and a versatile flex space perfect for a home office, playroom, or media room. Step outside to the patio, the perfect spot to unwind and take in endless country views. Enjoy the best of both worlds—peaceful rural living with convenient access to nearby amenities, including shopping and dining in McKinney, Greenville or the new HEB in Melissa. 4 Beds ⋅ 2 Baths ⋅ 21210177 MLS Huge Price Improvement!! Don't Miss This Opportunity! Life slows down as the sky turns golden, unwind in your own private outdoor oasis featuring a cozy firepit and expansive porches designed for soaking in breathtaking horizon views. Escape the limitations and embrace true independence with this one-of-a-kind barndominium, perfectly situated on fully fenced and gated, 1.5 acres with no HOA. Whether you envision building a shop, parking your RV, or simply enjoying wide-open space, the possibilities are yours. The classic front porch offers a warm welcome and a glimpse into the thoughtfully designed interior. Inside, the heart of the home showcases an open-concept layout where the kitchen, dining, and living areas come together seamlessly, highlighted by dramatic ceiling heights and beautifully complementary finishes. The inviting living room flows effortlessly into the dining space and kitchen, feels inviting and can accommodate a crowd. Designed with both style and function in mind, the kitchen is a true showpiece complete with a large island, abundant storage, and a dream-worthy walk-in pantry. The spacious primary suite is a relaxing retreat, featuring a spa-like ensuite with dual sinks and a walk-in shower. Three bedrooms, including the primary suite, are conveniently located on the main level. Upstairs, you’ll find a private fourth bedroom along with a second living area and a versatile flex space perfect for a home office, playroom, or media room. Step outside to the patio, the perfect spot to unwind and take in endless country views. Enjoy the best of both worlds—peaceful rural living with convenient access to nearby amenities, including shopping and dining in McKinney, Greenville or the new HEB in Melissa. 5828 County Road 1093, Celeste
$59,999 Looking for your next flip, rental, or weekend retreat? Check out this opportunity at 201 Dover Drive, West Tawakoni, Texas! This property is being sold AS IS and is ready for someone with vision to bring it back to life. With some remodeling, the upside here is undeniable! Property Highlights Spacious lot surrounded by beautiful woods, Large fenced in backyard perfect for privacy & outdoor living, Storage building included for tools, equipment, or extra space. Frequent deer sightings right in your backyard and Located just minutes from the lake ideal for a weekend getaway or full-time living. Whether you’re an investor looking for your next project or a buyer wanting a peaceful retreat near the water, this property checks all the boxes. Priced to SELL opportunities like this don’t come around often! 2 Beds ⋅ 2 Baths ⋅ 21212132 MLS Looking for your next flip, rental, or weekend retreat? Check out this opportunity at 201 Dover Drive, West Tawakoni, Texas! This property is being sold AS IS and is ready for someone with vision to bring it back to life. With some remodeling, the upside here is undeniable! Property Highlights Spacious lot surrounded by beautiful woods, Large fenced in backyard perfect for privacy & outdoor living, Storage building included for tools, equipment, or extra space. Frequent deer sightings right in your backyard and Located just minutes from the lake ideal for a weekend getaway or full-time living. Whether you’re an investor looking for your next project or a buyer wanting a peaceful retreat near the water, this property checks all the boxes. Priced to SELL opportunities like this don’t come around often! 201 Dover Dr, West Tawakoni
$269,900 Nestled in the desirable Cedar Creek Estates of Greenville, Texas, this immaculate 3 bedroom, 2 bathroom home offers modern comfort. Ideally located near L-3 Harris, local schools, shopping, and dining, you'll enjoy the convenience of city living paired with the serenity of a well established neighborhood. Step inside and feel the pride of ownership in every detail this home feels like new. With charm and grace, it showcases a fresh, neutral color palette, meticulously maintained flooring, and thoughtful touches throughout. The open-concept floor plan is ideal for today’s lifestyle, featuring a seamless flow between the spacious living room, dining area, and kitchen perfect for hosting guests or enjoying cozy nights at home. The kitchen is a showstopper, complete with granite countertops that lend a touch of modern sophistication to the warm, inviting space. Unused appliances and abundant cabinetry make it a dream for any home chef. Designed with intentionality, there’s no wasted space in this home. Each of the bedrooms are generously sized and filled with natural light. The primary suite is a true retreat, offering a private ensuite bath and a large walk-in closet. A second well-appointed bathroom serves the additional bedrooms with style and practicality. Outside, the beautifully maintained yard offers space to relax, entertain, and enjoy quiet evenings under the Texas sky. The 2 car garage provides ample parking and storage. Located in a growing community with quick access to major highways, this move-in-ready home places you minutes from everything Greenville has to offer. Don’t miss your chance to own this like-new gem in one of the area’s most sought-after neighborhoods. Schedule your private tour today! 3 Beds ⋅ 2 Baths ⋅ 21209438 MLS Nestled in the desirable Cedar Creek Estates of Greenville, Texas, this immaculate 3 bedroom, 2 bathroom home offers modern comfort. Ideally located near L-3 Harris, local schools, shopping, and dining, you'll enjoy the convenience of city living paired with the serenity of a well established neighborhood. Step inside and feel the pride of ownership in every detail this home feels like new. With charm and grace, it showcases a fresh, neutral color palette, meticulously maintained flooring, and thoughtful touches throughout. The open-concept floor plan is ideal for today’s lifestyle, featuring a seamless flow between the spacious living room, dining area, and kitchen perfect for hosting guests or enjoying cozy nights at home. The kitchen is a showstopper, complete with granite countertops that lend a touch of modern sophistication to the warm, inviting space. Unused appliances and abundant cabinetry make it a dream for any home chef. Designed with intentionality, there’s no wasted space in this home. Each of the bedrooms are generously sized and filled with natural light. The primary suite is a true retreat, offering a private ensuite bath and a large walk-in closet. A second well-appointed bathroom serves the additional bedrooms with style and practicality. Outside, the beautifully maintained yard offers space to relax, entertain, and enjoy quiet evenings under the Texas sky. The 2 car garage provides ample parking and storage. Located in a growing community with quick access to major highways, this move-in-ready home places you minutes from everything Greenville has to offer. Don’t miss your chance to own this like-new gem in one of the area’s most sought-after neighborhoods. Schedule your private tour today! 115 Apache Dr, Greenville
$799,500 Discover serene rural living at its finest in this expansive Union Valley property, a perfect convergence of country charm and modern convenience. This picturesque estate sprawls across 5 acres, featuring a stunning 5-bedroom, 3.5-bath residence with a spacious 3-car garage. Upstairs is large enough to have the bedroom, an office, or large game room. Step inside and be captivated by the harmonious blend of rustic and contemporary elements. The open-concept living areas are bathed in natural light, enhancing the warmth of rich wood accents and high ceilings. The spacious kitchen features eat-in area, granite counters, stainless appliances, plenty of specialty cabinets, and an island ideal for entertaining. The primary suite is a sanctuary of relaxation, complete with a luxurious ensuite featuring dual vanities, a soaking tub, and a walk-in shower. Four additional bedrooms offer ample space for guests, and the 3.5 baths ensure comfort and privacy for everyone. Just repainted kitchen, halls and laundry room. Rest of house repainted in 2024 and carpet installed in 2024. Outside, the black piped fenced property transforms into an inviting, relaxing, peaceful paradise with trees everywhere, 2 patios with 1 covered and pond with fountain and deck area to enjoy. The expansive land grants stunning views and endless opportunities for outdoor activities. Whether you envision a garden retreat or a lively farm stay, this property can accommodate your dreams. The 3-car garage provides ample space for vehicles and storage of tools and equipment and 110 plugs every 4 feet. 12 vehicles can park on the hard surface and rocked area. There is also an insulated and climate- controlled attic for tons of storage. There is a Wi-Fi tower on side of house. This gem seamlessly marries the tranquility of country life with refined modernity. Enjoy the peace of wide-open spaces with the convenience of being just a stone's throw from local amenities. 5 Beds ⋅ 4 Baths ⋅ 21207804 MLS Discover serene rural living at its finest in this expansive Union Valley property, a perfect convergence of country charm and modern convenience. This picturesque estate sprawls across 5 acres, featuring a stunning 5-bedroom, 3.5-bath residence with a spacious 3-car garage. Upstairs is large enough to have the bedroom, an office, or large game room. Step inside and be captivated by the harmonious blend of rustic and contemporary elements. The open-concept living areas are bathed in natural light, enhancing the warmth of rich wood accents and high ceilings. The spacious kitchen features eat-in area, granite counters, stainless appliances, plenty of specialty cabinets, and an island ideal for entertaining. The primary suite is a sanctuary of relaxation, complete with a luxurious ensuite featuring dual vanities, a soaking tub, and a walk-in shower. Four additional bedrooms offer ample space for guests, and the 3.5 baths ensure comfort and privacy for everyone. Just repainted kitchen, halls and laundry room. Rest of house repainted in 2024 and carpet installed in 2024. Outside, the black piped fenced property transforms into an inviting, relaxing, peaceful paradise with trees everywhere, 2 patios with 1 covered and pond with fountain and deck area to enjoy. The expansive land grants stunning views and endless opportunities for outdoor activities. Whether you envision a garden retreat or a lively farm stay, this property can accommodate your dreams. The 3-car garage provides ample space for vehicles and storage of tools and equipment and 110 plugs every 4 feet. 12 vehicles can park on the hard surface and rocked area. There is also an insulated and climate- controlled attic for tons of storage. There is a Wi-Fi tower on side of house. This gem seamlessly marries the tranquility of country life with refined modernity. Enjoy the peace of wide-open spaces with the convenience of being just a stone's throw from local amenities. 6675 County Road 2560, Quinlan
$614,950 Plenty of space in new established first class subdivision with this custom 4 Bedroom 3.5 Bath with additional bonus room & office space located in the exclusive The Mills. This beautiful home features a Brick and Stone exterior is located on over large .5 acre lot for plenty of space. Inside you find open concept living space, vaulted ceiling, custom built-in entertainment center, white stone gas fireplace and custom hand scrapped hardwood floors thru the main living area. The extra large marble island (with eating area) highlights the spacious kitchen that offers a gas cooktop, built in stove & microwave, walk-in pantry, custom cabinetry to the ceiling and much more. The large primary bedroom features tray ceilings, ceiling fan, barn door entering a ensuite bath area with jetted tub, separate walk-in shower, dual vanities and sinks with custom his and hers walk-in closet that opens to a large laundry room with linen closet and exits to a mudroom near the garage entry. The other primary features marble sink and walk-in shower. The 3rd and 4th bedrooms each have their own walk-in closets, private vanities with sinks & sharing the Jack & Jill bath. Located near the entry of the home you have a Bonus Room that is perfect office space, a playroom or many other options. This home has numerous custom features throughout such as engineered foundation post tension, heat pump HVAC, 2 tankless water heaters, cellulose all stay insulation, 8' doors, marble countertops, irrigation system and large windows allowing for an abundance natural lighting. The oversized garage allows parking as well as plenty of storage space. Located on the back patio you have additional gas stone fireplace with TV and hookups for propane stove offering a great area for relaxing and entertaining. The private backyard has a custom wood privacy fencing and a dog run. Located with very easy access to I30 (Greenville & Rockwall) restaurants & shopping, schools, daycare and the heart of Caddo Mills Tx 4 Beds ⋅ 4 Baths ⋅ 21199991 MLS Plenty of space in new established first class subdivision with this custom 4 Bedroom 3.5 Bath with additional bonus room & office space located in the exclusive The Mills. This beautiful home features a Brick and Stone exterior is located on over large .5 acre lot for plenty of space. Inside you find open concept living space, vaulted ceiling, custom built-in entertainment center, white stone gas fireplace and custom hand scrapped hardwood floors thru the main living area. The extra large marble island (with eating area) highlights the spacious kitchen that offers a gas cooktop, built in stove & microwave, walk-in pantry, custom cabinetry to the ceiling and much more. The large primary bedroom features tray ceilings, ceiling fan, barn door entering a ensuite bath area with jetted tub, separate walk-in shower, dual vanities and sinks with custom his and hers walk-in closet that opens to a large laundry room with linen closet and exits to a mudroom near the garage entry. The other primary features marble sink and walk-in shower. The 3rd and 4th bedrooms each have their own walk-in closets, private vanities with sinks & sharing the Jack & Jill bath. Located near the entry of the home you have a Bonus Room that is perfect office space, a playroom or many other options. This home has numerous custom features throughout such as engineered foundation post tension, heat pump HVAC, 2 tankless water heaters, cellulose all stay insulation, 8' doors, marble countertops, irrigation system and large windows allowing for an abundance natural lighting. The oversized garage allows parking as well as plenty of storage space. Located on the back patio you have additional gas stone fireplace with TV and hookups for propane stove offering a great area for relaxing and entertaining. The private backyard has a custom wood privacy fencing and a dog run. Located with very easy access to I30 (Greenville & Rockwall) restaurants & shopping, schools, daycare and the heart of Caddo Mills Tx 1022 Todd St, Caddo Mills
$4,799,999 Breathtaking country manor set on 101± picturesque acres—a haven for equestrian enthusiasts, ranchers, or aviation aficionados. This exceptional property includes rolling pastures for cattle or horses & even features your own private airplane hangar & airstrip for the ultimate in convenience & luxury. An extended drive leads you to the stately residence, where a veranda-style covered porch offers panoramic views. Step inside to a grand foyer, framed by an elegant staircase. Designed with impeccable attention to detail, every room exudes warmth & sophistication. Formal dining room is perfect for hosting memorable gatherings, while the versatile living area could double as an exquisite music room. A soaring stone fireplace serves as the dramatic centerpiece of the spacious family room. Chef’s dream kitchen is fully outfitted with commercial-grade appliances, ensuring effortless meal preparation & entertaining. The adjoining breakfast area provides a cozy spot for casual dining. Owner’s suite is a sanctuary unto itself, featuring a sitting area & spa-like ensuite. Upstairs, a sprawling second living area is perfect for game nights. Guests & family members will appreciate the private guest suite & two additional bedrooms, each with ensuite baths. Step outside to the expansive covered patio, complete with a beautiful stone fireplace, ideal for year-round outdoor living. For hobbyists & professionals alike, the massive airplane hangar (50x70x14) is an unmatched feature doubling as a workshop with full insulation, extensive cabinetry, three oversized garage doors, & 220V wiring—providing ample space for aviation storage, equipment, or recreational vehicles. This extraordinary estate is more than a home—it’s a lifestyle. Whether you’re seeking a serene retreat, a cattle ranch, or a private aviation getaway, this property offers unparalleled beauty & function. Don’t miss your chance to experience this one-of-a-kind estate. Wide list of amenities available. 4 Beds ⋅ 5 Baths ⋅ 21203979 MLS Breathtaking country manor set on 101± picturesque acres—a haven for equestrian enthusiasts, ranchers, or aviation aficionados. This exceptional property includes rolling pastures for cattle or horses & even features your own private airplane hangar & airstrip for the ultimate in convenience & luxury. An extended drive leads you to the stately residence, where a veranda-style covered porch offers panoramic views. Step inside to a grand foyer, framed by an elegant staircase. Designed with impeccable attention to detail, every room exudes warmth & sophistication. Formal dining room is perfect for hosting memorable gatherings, while the versatile living area could double as an exquisite music room. A soaring stone fireplace serves as the dramatic centerpiece of the spacious family room. Chef’s dream kitchen is fully outfitted with commercial-grade appliances, ensuring effortless meal preparation & entertaining. The adjoining breakfast area provides a cozy spot for casual dining. Owner’s suite is a sanctuary unto itself, featuring a sitting area & spa-like ensuite. Upstairs, a sprawling second living area is perfect for game nights. Guests & family members will appreciate the private guest suite & two additional bedrooms, each with ensuite baths. Step outside to the expansive covered patio, complete with a beautiful stone fireplace, ideal for year-round outdoor living. For hobbyists & professionals alike, the massive airplane hangar (50x70x14) is an unmatched feature doubling as a workshop with full insulation, extensive cabinetry, three oversized garage doors, & 220V wiring—providing ample space for aviation storage, equipment, or recreational vehicles. This extraordinary estate is more than a home—it’s a lifestyle. Whether you’re seeking a serene retreat, a cattle ranch, or a private aviation getaway, this property offers unparalleled beauty & function. Don’t miss your chance to experience this one-of-a-kind estate. Wide list of amenities available. 3086 County Road 4106, Greenville
$550,000 Welcome to this exquisite custom home where luxury, comfort, and thoughtful design come together beautifully. Nestled on a meticulously landscaped 0.48 acre lot, this impressive three bedroom, three bathroom home offers an inviting open concept layout complemented by soaring vaulted ceilings and rich hand scraped hardwood floors that flow gracefully throughout the main living spaces. Step inside and experience a home filled with natural light, where expansive windows highlight the exceptional craftsmanship and refined finishes found throughout. The gourmet kitchen is truly the heart of the home, featuring elegant granite countertops, premium appliances, abundant cabinetry, and a spacious island designed for effortless entertaining and casual gatherings. The generous living area offers the perfect setting for both relaxation and hosting guests, while a dedicated study or home office provides a quiet and comfortable space for work or reading. Each of the three bathrooms is beautifully appointed with granite countertops and quality fixtures that blend style with everyday functionality. The spacious primary suite serves as a private retreat, offering a serene atmosphere and spa inspired amenities designed for ultimate relaxation. Two additional bedrooms provide comfort and privacy for family members or visiting guests. A two car garage offers both convenience and additional storage, while the outdoor living space elevates the home even further. Step outside to your own backyard sanctuary where a fully equipped outdoor kitchen invites year round entertaining on the covered patio. The lushly landscaped yard provides ample room for outdoor gatherings, gardening, or simply enjoying the peaceful surroundings. This remarkable home showcases custom craftsmanship, elegant finishes, and exceptional livability, creating a truly special place to call home. 3 Beds ⋅ 3 Baths ⋅ 21199763 MLS Welcome to this exquisite custom home where luxury, comfort, and thoughtful design come together beautifully. Nestled on a meticulously landscaped 0.48 acre lot, this impressive three bedroom, three bathroom home offers an inviting open concept layout complemented by soaring vaulted ceilings and rich hand scraped hardwood floors that flow gracefully throughout the main living spaces. Step inside and experience a home filled with natural light, where expansive windows highlight the exceptional craftsmanship and refined finishes found throughout. The gourmet kitchen is truly the heart of the home, featuring elegant granite countertops, premium appliances, abundant cabinetry, and a spacious island designed for effortless entertaining and casual gatherings. The generous living area offers the perfect setting for both relaxation and hosting guests, while a dedicated study or home office provides a quiet and comfortable space for work or reading. Each of the three bathrooms is beautifully appointed with granite countertops and quality fixtures that blend style with everyday functionality. The spacious primary suite serves as a private retreat, offering a serene atmosphere and spa inspired amenities designed for ultimate relaxation. Two additional bedrooms provide comfort and privacy for family members or visiting guests. A two car garage offers both convenience and additional storage, while the outdoor living space elevates the home even further. Step outside to your own backyard sanctuary where a fully equipped outdoor kitchen invites year round entertaining on the covered patio. The lushly landscaped yard provides ample room for outdoor gatherings, gardening, or simply enjoying the peaceful surroundings. This remarkable home showcases custom craftsmanship, elegant finishes, and exceptional livability, creating a truly special place to call home. 1008 Balgair St, Caddo Mills
$1,875,000 PRICED $25K UNDER RECENT APPRAISED VALUE! Rooted in Hunt County history dating back to 1903, this one-of-a-kind 33-acre AG EXEMPT estate offers privacy, character, and true Texas living. Fully fenced acreage features 4 stocked ponds, a lighted riding arena, holding pen for horses, and abundant wildlife including deer, wild hogs, and mature 8-point bucks, creating a hunter’s dream just minutes from town. Thoughtfully updated while preserving its historic charm, the main home offers 5 bedrooms and 3.5 bathrooms with hardwood floors, an original staircase, cedar closets, custom built-ins, and two double-sided fireplaces. Oversized double-hung windows with solar screens provide efficiency while filling the home with natural light. Upstairs includes Jack-and-Jill suites and a third-story loft ideal for an office or workout space. The primary suite features large windows overlooking the property, a walk-in shower, soaking tub, and separate vanities. The farmhouse kitchen offers granite countertops, abundant cabinetry, and views of the backyard oasis. Outdoor living includes a 9.5-foot heated gunite pool and spa with slide, sun shelf, decking, and firepit. Above the heated 32x32 garage is a 1,024 SF game room with full bath, bar, and balcony overlooking the acreage. A detached in-law or salon suite includes its own bath, plumbing for future expansion, and a separate solar-powered gated entrance. Additional features include an 80x80 shop with lean-to, 60x40 insulated shop with electric and water, RV hookup, updated siding, 2021 roof on house and salon, 2025 garage roof, and 2025 HVAC for salon and garage. The main home has a low-pressure dosage septic system, with a separate aerobic system for the salon. Zoned to A-rated Caddo Mills ISD. Square footage includes game room and salon. 7 Beds ⋅ 6 Baths ⋅ 21191648 MLS PRICED $25K UNDER RECENT APPRAISED VALUE! Rooted in Hunt County history dating back to 1903, this one-of-a-kind 33-acre AG EXEMPT estate offers privacy, character, and true Texas living. Fully fenced acreage features 4 stocked ponds, a lighted riding arena, holding pen for horses, and abundant wildlife including deer, wild hogs, and mature 8-point bucks, creating a hunter’s dream just minutes from town. Thoughtfully updated while preserving its historic charm, the main home offers 5 bedrooms and 3.5 bathrooms with hardwood floors, an original staircase, cedar closets, custom built-ins, and two double-sided fireplaces. Oversized double-hung windows with solar screens provide efficiency while filling the home with natural light. Upstairs includes Jack-and-Jill suites and a third-story loft ideal for an office or workout space. The primary suite features large windows overlooking the property, a walk-in shower, soaking tub, and separate vanities. The farmhouse kitchen offers granite countertops, abundant cabinetry, and views of the backyard oasis. Outdoor living includes a 9.5-foot heated gunite pool and spa with slide, sun shelf, decking, and firepit. Above the heated 32x32 garage is a 1,024 SF game room with full bath, bar, and balcony overlooking the acreage. A detached in-law or salon suite includes its own bath, plumbing for future expansion, and a separate solar-powered gated entrance. Additional features include an 80x80 shop with lean-to, 60x40 insulated shop with electric and water, RV hookup, updated siding, 2021 roof on house and salon, 2025 garage roof, and 2025 HVAC for salon and garage. The main home has a low-pressure dosage septic system, with a separate aerobic system for the salon. Zoned to A-rated Caddo Mills ISD. Square footage includes game room and salon. 4620 County Road 2720, Caddo Mills