Hunt County Homes with Outdoor Grill Exterior features

Hunt County Homes with Outdoor Grill Exterior features

Welcome to Hunt County, Texas, a hidden gem nestled in the heart of the Lone Star State. Known for its picturesque landscapes, friendly communities, and a rich tapestry of history, Hunt County offers a unique blend of rural charm and modern conveniences. With its rolling hills, serene lakes, and vibrant wildlife, it’s no wonder that families and individuals alike are drawn to this beautiful region.

One of the standout features of homes in Hunt County is the allure of outdoor living, particularly homes equipped with exterior grills. Imagine hosting summer barbecues under the vast Texas sky, where the aroma of grilled delicacies wafts through the air, mingling with the laughter of friends and family. Homes with outdoor grill features offer not only a culinary delight but also an invitation to create lasting memories in your own backyard oasis.

These properties often boast spacious patios or decks, perfect for entertaining or simply relaxing after a long day. Whether you’re flipping burgers for a weekend gathering or enjoying a quiet evening with a glass of wine, an outdoor grill enhances your living experience, allowing you to embrace the natural beauty that Hunt County has to offer.

With a variety of housing options available, from charming country cottages to modern family homes, there’s something to suit every taste and budget. Explore the possibilities of life in Hunt County, where your dream home awaits, complete with the perfect outdoor grill for those sunny Texas days. Embrace the lifestyle you’ve always wanted in this vibrant community!

Newest Hunt County Homes with Outdoor Grill Exterior features

3566 County Road 2522, Royse City
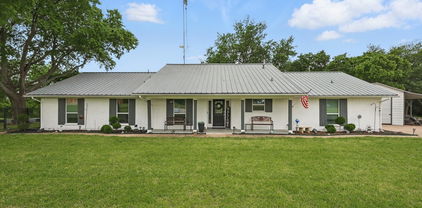
$2,300,000
6 Beds ⋅ 7 Baths ⋅ 21421883 MLS
Dreaming of ranch-style living, a private country retreat, or simply more room to spread out? this property offers endless possibilities. Let me introduce you to this beautiful 10.1-acre, AG-exempt property in Royse City, Texas. Located outside city limits, this private, gated property offers 7,998 sq. ft. of total living space and endless possibilities. Do you have horses, longhorns, chickens, or other farm animals? Bring them along. There's plenty of room to roam! Not one, but TWO private gated entrances for ranch access and main house access. The main home offers an impressive 6,645 sq. ft. with 6 bedrooms, 5 full bathrooms, 2 half baths, an office, media room, formal dining room, 2 living areas, game room, open gym area, and utility room. Take in the beautiful Texas sunsets while sipping your favorite coffee from your outdoor kitchen, overlooking the peaceful, wide-open pastures. Inside, you'll find beautiful hand-scraped hardwood floors, quartz countertops, custom built-ins throughout, spacious closets, and high ceilings—10 ft. downstairs and 9 ft. upstairs. And there's more! The property also features TWO additional private residences, perfect for multigenerational living, extended family, guests, or even a home-based business. Love the outdoors? You'll enjoy two ponds, a 30x40 metal workshop, fishing boats, RV hookups, and fully fenced acreage ready for your horses, cattle, and chickens. Enjoy peaceful country living, wide-open Texas skies, and the freedom of being outside city limits, all while staying just minutes from shopping, dining, Lake Ray Hubbard, and major highways. Located in Royse City ISD. Country living with room for everyone and everything. Whether you're looking for a family compound, a little ranch life, or simply more space to enjoy, this property has so much to offer. Come see it for yourself and experience Texas living.

3566 County Road 2522, Royse City

1154 Outlaw Trl, Wolfe City
$565,000
3 Beds ⋅ 2 Baths ⋅ 21421786 MLS
Located at 1154 Outlaw Trail in Wolfe City, Texas, this 20.639-acre Hunt County ranch offers a combination of country living, agricultural acreage, multiple living spaces, and recreational amenities. Offered at $565,000, the property features a 1,404 SF main residence with 3 bedrooms, 2 bathrooms, an open floor plan, and two covered porches. A 60x44 barn includes a 942 SF second-floor apartment with 2 bedrooms and 1 bathroom, providing additional living space suitable for guests, a home office, or other permitted uses. Together, the home and barn with apartment offer approximately 2,346 SF of combined living area. The barn's ground floor provides equipment storage, workspace, and potential room for horse stalls with modifications. The 20.639 acres feature open pasture, perimeter and cross fencing, and a pond, offering opportunities for horses, livestock, grazing, and recreational activities. Additional improvements include a chicken coop with fenced yard, 25x18 covered pavilion, 30-foot-diameter above-ground pool, carport, and existing pistol range. Cooperative water, electricity, and an on-site septic system serve the property. An agricultural exemption is currently in place. Located approximately 20 minutes from Interstate 30, the property provides access to Greenville and the Dallas-Fort Worth Metroplex while maintaining a rural setting. Whether you're seeking a primary residence, weekend retreat, hobby farm, or recreational acreage, this Hunt County property offers flexibility with existing residential and agricultural improvements. Buyers should independently verify square footage, acreage, agricultural exemption status, utilities, septic system, restrictions, and permitted uses.

1154 Outlaw Trl, Wolfe City

5627 County Road 2526, Royse City
$550,000
4 Beds ⋅ 3 Baths ⋅ 21412749 MLS
**This house comes with a REDUCED RATE as low as 6.375% (APR 6.924%) as of 10-22-2026. This is a seller paid rate-buydown that reduces the buyer’s interest rate and monthly payment. Terms apply, see disclosures for more information. Information available in Transaction Desk** Experience the perfect blend of modern luxury & country living in this brand-new custom home situated on a spacious 1-acre lot just outside the city limits of Royse City. Offering 2190 sqft of thoughtfully designed living space, this stunning property features 4 beds, 3 full baths, 3-car garage & a separate 30x20 shop, providing endless possibilities for hobbies, storage, or additional parking. Step inside to discover a sleek, contemporary design enhanced by stylish lighting, sophisticated color palette, custom wood shelving & abundant built-ins throughout. The open-concept floorplan is ideal for entertaining, centered around a showstopping kitchen complete with waterfall quartz countertops, a large center island with breakfast bar seating, stainless steel appliances, commercial-grade gas range, and a walk-in pantry. Kitchen flows seamlessly into the dining area and spacious living room, where a wood-burning fireplace and lots of windows create a warm & inviting atmosphere filled with natural light. Retreat to the privately situated primary suite featuring a built-in vanity area and a luxurious ensuite bath with dual vanities, soaking tub & an impressive walk-in shower. Guests will appreciate the front bedroom with its own private ensuite bath, while 2 additional bedrooms share the third full bath. Outdoor living is equally impressive with a covered patio, built-in grill & professionally installed firepit area overlooking the expansive backyard. An electric front gate provides added privacy, while a separate driveway & dedicated entrance lead directly to the shop for ultimate convenience. Enjoy the peace and privacy of country living without sacrificing accessibility. Come see it Today!!

5627 County Road 2526, Royse City

5247 Fm 1569, Farmersville
$519,000
4 Beds ⋅ 3 Baths ⋅ 21407077 MLS
Picturesque 2.6 acre property tucked away in the peaceful countryside of Farmersville, this stunning modern farmhouse seamlessly blends rustic charm with modern elegance. This property is a true retreat offering a perfect balance of open skies, natural beauty, & upscale country living. As you arrive, a long private drive guides you past mature trees & open pasture revealing a beautifully crafted ranch-style home. Crisp white brick contrasting dark accents and a welcoming front porch with wood-beamed details set the tone for sophisticated charm within. Step inside to an open floorplan, where wide-plank floors & natural light beaming in create a warm, airy ambiance. Spacious living area flows effortlessly into the gourmet kitchen—designed for both everyday comfort & effortless entertaining. Two luxurious primary suites offer private sanctuaries on opposite ends of the home—perfect for multi-generational living or long-term guests. Each suite features spa-like bathrooms with dual sinks, oversized walk-in showers, and generous walk-in closets. Secondary bedrooms & a stylish bath add convenience for visitors. Step outside & enjoy the Texas sunsets from your back patio or sit under the stars by the fire pit. This property is thoughtfully equipped with not one, but two detached garages—ideal for a workshop, home gym, or storage. A covered carport offers even more space for parking vehicles, ATVs, or tractors, while a separate shed adds practical utility for gardening or hobbies. Whether you're hosting family, tending to animals, or simply enjoying your morning coffee surrounded by nature, this home delivers the peace & privacy of country life with modern-day comforts. There's plenty of room to add a pool, build a guesthouse, or create the homestead of your dreams. Located just minutes from downtown Farmersville’s quaint shops & local eateries—and a short drive to the city & major highways—you’ll have the best of both worlds: rural tranquility & city accessibility.

5247 Fm 1569, Farmersville

1704 County Road 1002, Greenville
$2,295,000
3 Beds ⋅ 2 Baths ⋅ 21367116 MLS
Some places are simply houses. Others become part of your story. This is one of those rare places. A true turnkey ranch estate in the heart of East Texas. Imagine waking up to 102 acres of countryside, where the morning begins with quiet pastures, 6 beautiful ponds, and the feeling that the rest of the world is just a little farther away. There are no HOA rules telling you how to live here—only the freedom to make this property your own. At the heart of it is a beautifully crafted 2018 Rafter P home, designed for comfortable country living without giving up the finishes & conveniences you expect. Step outside and the experience continues: an Austin stone outdoor kitchen, custom firepit, motorized sun and UV shades, and expansive spaces made for long evenings with family & friends. For those who love the land, this ranch is ready to work and play. A total of 8 pastures, cross-fencing, piped fencing, two gated entrances—including an electric keypad gate—and 6 ponds create a property that is as functional as it is beautiful. And then there's the workshop: a 1,600-square-foot insulated Rafter P building with the space to pursue hobbies, store equipment, build something extraordinary, or simply have room for everything a ranch lifestyle demands. Modern conveniences are woven throughout the property—whole-home generator, security cameras, irrigation, whole-house filtration & more—so you can enjoy the freedom of the country without sacrificing peace of mind. But the real luxury is something you can't put on a feature sheet. It's the quiet. It's the privacy. It's watching the sun set across your own land. It's gathering around the fire after a day outdoors. It's having enough room for the people, animals, hobbies & memories that matter most. This isn't simply a property to buy. It's a place to build your next chapter. Come experience it—& you may find that you've been looking for a place like this all along.

1704 County Road 1002, Greenville

3821 Pine St, Greenville
$349,900
4 Beds ⋅ 4 Baths ⋅ 21368524 MLS
Take a look inside this one-of-a-kind Greenville home - over 3,500 square feet of charm across the original 1930s craftsman and spacious later addition, offering room to spread out and make it your own. From the 3-car garage or driveway entry, a large family room centers on a brick, gas-log fireplace, perfect for cozy nights in or entertaining, with a wet bar tucked in the corner and a convenient half bath. Just around the corner, a sunroom offers even more possibilities - think a plant room or a cozy spot for morning coffee - leading out to a sunlit bonus space with its own window-unit AC - once used for car repairs, more recently an art studio, and ready to become your next workshop, hobby room, or creative retreat. Up a few steps, the kitchen blends real 1930s craftsman character with granite countertops, an oversized single-basin sink, and subway tile backsplash, opening to a dining room rich with original character: dark wood paneling, vintage wallpaper, and a statement chandelier - next to a living room full of natural light. This level is also home to the primary bedroom suite, a true retreat with its own ensuite bath, dual vanity, and walk-in closet. There's also a window-filled room that would be ideal as an office or bedroom. Continue up a flight of stairs to two more oversized bedrooms, each with walk-in closets, sharing a Jack-and-Jill bathroom, plus a second full bath that could easily be converted to an ensuite. Outside, enjoy a large covered patio for relaxing and entertaining, plus a driveway with room for an RV and multiple vehicles - and the convenient natural gas grill stays with the home. This home is full of unique spaces and endless possibilities - come see what you could make of it!

3821 Pine St, Greenville

2315 Doe Xing, Caddo Mills
$660,000
3 Beds ⋅ 4 Baths ⋅ 21365874 MLS
Welcome to the kind of home that makes you want to stay awhile. Set on approximately 1.5 acres, this stunning property offers the perfect balance—close enough to everyday conveniences, shopping, dining, and entertainment, yet far enough away to enjoy privacy, space, and a calmer way of life. Every inch of this home feels thoughtfully designed, blending elevated style with the spaces that make everyday living easier. Floor-to-ceiling windows fill the home with beautiful natural light and create an open, airy atmosphere throughout. At the heart of the home is a showstopping kitchen designed for both entertaining and everyday life. The oversized statement island offers plenty of room for gathering, cooking, serving, and lingering over conversations, while the dreamy walk-in pantry provides the storage and organization every host wishes for. With the holidays approaching, it's easy to imagine this space filled with family, friends, laughter, and unforgettable dinners. The thoughtfully designed floor plan includes 3 bedrooms,2 full baths and 2 half baths, a dedicated home office, functional mudroom, and a spacious family playroom offering flexibility for movie nights, games, hobbies, or additional living space. Outside, 1.5 acres gives you something increasingly difficult to find—room to breathe. Create your dream outdoor living space, garden, pool, play area, or simply enjoy the peaceful surroundings and added privacy. Modern design, abundant natural light, an entertainer's kitchen, flexible living spaces, acreage, privacy, and convenience come together in a home that isn't simply beautiful—it was designed for the way you actually want to live. Come for the house. Stay for the lifestyle.

2315 Doe Xing, Caddo Mills

6404 Creekside Dr, Greenville
$637,500
4 Beds ⋅ 6 Baths ⋅ 21301741 MLS
SPECIAL FINANCING INCENTIVE! Take advantage of a 2-1 interest rate buy-down with combined seller and lender contributions when using our preferred lender! This incredible opportunity could mean lower monthly mortgage payments during your first two years of homeownership, making luxury living even more appealing! Experience the perfect blend of elegance, comfort, and sophistication in this stunning 4-bedroom, 4-bath luxury home offering over 4,400 square feet of beautifully designed living space. From the moment you enter, you’ll appreciate the spacious open-concept floor plan, thoughtfully designed for both everyday living and effortless entertaining. Featuring two generous living areas, two dining areas, and two dedicated office spaces, this exceptional home offers remarkable versatility to accommodate your lifestyle. Whether working from home, hosting family gatherings, or simply enjoying a quiet evening, there is room for everyone. The expansive kitchen serves as the heart of the home, opening seamlessly into the main living area and creating an inviting atmosphere for gathering with family and friends. Step outside to your own private backyard retreat, where mature trees and lush landscaping provide a beautiful setting for relaxation and entertaining. The outdoor kitchen and covered living area create the ideal space for weekend cookouts, evening gatherings, or enjoying peaceful mornings surrounded by nature. A spacious 3-car garage provides additional storage and everyday convenience. With its impressive square footage, flexible living spaces, beautiful outdoor amenities, and attractive financing incentive, this home offers an exceptional opportunity to enjoy luxury living without compromising comfort or functionality. Schedule your private showing today and discover everything this remarkable property has to offer! Rate buy-down incentive subject to lender approval, loan qualification, and program terms. Contact listing agent for details.

6404 Creekside Dr, Greenville

Start Your Search

Listings provided by North Texas Real Estate Information Systems (NTREIS). Listing data has been deemed reliable but is not guaranteed to be accurate by the MLS.

Last updated:

How much is your home worth?

Get instant property value now!
