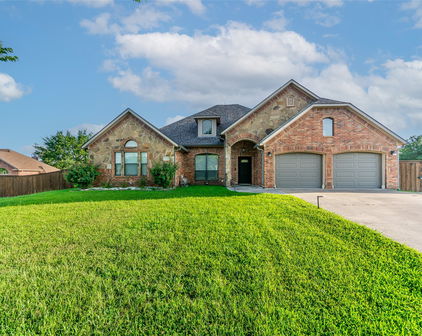
Hunt Homes with Outdoor Kitchen Exterior features

Hunt Homes with Outdoor Kitchen Exterior features

Welcome to Hunt County, Texas—a hidden gem in the heart of the Lone Star State! Nestled between the lush landscapes of East Texas, Hunt County is known for its vibrant communities, rich history, and breathtaking natural beauty. With charming small towns like Greenville and Commerce, residents enjoy a perfect blend of rural tranquility and urban convenience. The county is home to numerous parks, lakes, and outdoor recreational areas, making it an ideal spot for nature enthusiasts and families alike.

In Hunt County, outdoor living takes center stage, especially when it comes to homes featuring exquisite outdoor kitchens. Imagine hosting summer barbecues or cozy gatherings with friends and family in your very own backyard oasis. Homes with outdoor kitchen exterior features are designed to elevate your lifestyle, combining functionality and style. These spaces often include built-in grills, ample counter space, and dining areas that beckon you to enjoy the great Texas weather year-round.

Whether you’re cooking up a storm or simply relaxing under a starlit sky, an outdoor kitchen transforms your home into a haven for entertainment and leisure. With Hunt County’s welcoming atmosphere and stunning landscapes as your backdrop, you’ll find that these homes are not just properties—they are a lifestyle. Explore the possibilities that await you in Hunt County, where your dream home with an outdoor kitchen is just waiting to be discovered. Embrace the charm, community, and outdoor living that make this area truly special!

Newest Hunt Homes with Outdoor Kitchen Exterior features

$639,900
4 Beds 4 Baths 21336715 MLS
Imagine ending every day watching spectacular Texas sunsets from your backyard oasis,spending weekends by the pool w-family,friends and hosting holiday gatherings where there is room to spread out and enjoy the outdoors.More than just a home it’s a property designed for making memories.Situated on 1.5 acres in Hackberry Farms,this one-of-a-kind property offers the perfect blend of privacy, outdoor living and flexibility.Backyard is truly the heart of the home creating an atmosphere that feels more like a private retreat than a traditional backyard.Whether you’re cooling off in the pool,relaxing by the fire pit,enjoying evenings under the covered patio or gathering with friends for a backyard barbecue, every space has been thoughtfully designed w-family fun in mind. Adding even more flexibility is the detached guest house, providing endless possibilities as a private guest suite,pool house,home office, hobby space, or accommodations for extended family.Parking is equally impressive w-an oversized garage designed to comfortably accommodate full-size trucks, generous driveway space,additional room for RV, boat,or guest parking.While the outdoor spaces steal the show the interior offers a warm and comfortable layout.Kitchen features custom cabinetry,granite countertops,breakfast bar,gas cooktop w-pot filler, boundless countertop workspace and expansive windows overlooking the backyard that fill the home with natural light.Cozy fireplace anchors the living room while the Private Primary suite sits in the back of the house.Flexible study is ideal as a home office or fourth bedroom and is complemented by a convenient half bath and spacious mud room.This property offers something that’s becoming increasingly difficult to find, a peaceful country setting w-room to spread out,entertain and enjoy the outdoors while still being conveniently located to the Metroplex.Homes like this are rare because it’s not just about the house it’s about the way you’ll live once you get here.

4010 Hackberry Cir, Caddo Mills

$315,000
3 Beds 2 Baths 21337525 MLS
Welcome to your own backyard oasis in the heart of Commerce! This beautifully remodeled 3-bedroom, 2-bath home sits on a spacious corner lot and offers the perfect blend of modern updates, everyday comfort, and incredible outdoor entertaining. Step inside to discover a completely refreshed interior featuring stunning wood-look tile flooring throughout the main living areas, fresh carpet in all three bedrooms, stylish new light fixtures, and a cozy electric fireplace that creates the perfect focal point for the living room. The remodeled kitchen combines character and functionality with butcher block countertops, unique epoxy concrete flooring, and plenty of space to gather with family and friends. The spacious primary suite offers direct access to the backyard pool, making it easy to step outside for a morning swim or unwind after a long day. Both bathrooms have been beautifully updated with modern finishes, and the oversized laundry room provides additional storage and convenience. Outdoors is where this home truly shines. Enjoy your own private retreat featuring an in-ground pool complete with a slide, tanning ledge, and tranquil waterfall. An attached exterior enclosed utility kitchen makes hosting pool parties, cookouts, and family gatherings effortless while keeping the fun outdoors. The extended covered back patio offers plenty of room for outdoor dining and lounge furniture, while the remaining backyard still provides ample grassy space for a swing set, pets, or yard games. As you arrive, you'll be welcomed by an oversized covered front porch—the perfect place to enjoy your morning coffee or relax in the evenings. Additional features include a 2-car garage, generous corner lot, and a location just minutes from East Texas A&M University, shopping, dining, and everything Commerce has to offer. If you've been searching for a move-in ready home with designer updates, exceptional outdoor living, and space to make lasting memories, this one checks all the boxes!

608 Aldridge St, Commerce

$925,000
4 Beds 3 Baths 21323258 MLS
Enjoy peaceful country living in this custom-built modern farmhouse on 9.4 AG-exempt acres with low property taxes & no known deed restrictions. The property is partially fenced & features a pond with a dock, above-ground pool, vegetable garden, 12x16 storage building, basketball goal, deer feeder & blind! Inside, this home offers 4 spacious bedrooms, 3 full bathrooms, decorative lighting & tile work, stained concrete flooring, accent walls & ceilings & quality finishes throughout. The spacious living room features wood beams, custom built-ins & a high-efficiency wood-burning fireplace capable of heating the home. A separate dining room provides additional entertaining space. The kitchen features abundant cabinetry, a large island, picture window overlooking the backyard, high-end stainless-steel appliances including a Sub-Zero fridge & oversized walk-in pantry. The primary suite occupies its own wing & features vaulted wood ceilings, a spa-inspired bath with double vanities, soaking tub, separate shower, makeup vanity & oversized walk-in closet with space for a safe, plus a built-in safe room for severe weather. The closet conveniently connects to the spacious laundry room. All secondary bedrooms include large walk-in closets with custom built-ins. Outdoor living is just as impressive with covered front & back porches. The back patio features a second wood-burning fireplace & stone outdoor kitchen with two ceramic smokers & grills, flat-top griddle, pull-out trash & storage. A detached bonus building with its own half bath, water, electricity & brand-new mini split is currently used as a hair salon but would also make an excellent guest space, home office or gym. Additional upgrades include spray foam insulation, two tankless water heaters, dual-fuel high-efficiency HVAC with UV light filtration, whole-home water filtration & an energy-efficient design throughout. Modern comfort, exceptional efficiency & room to enjoy the outdoors, all in one incredible property!

8322 Fm 512, Wolfe City

$599,000
4 Beds 4 Baths 21319944 MLS
Experience the perfect blend of modern luxury and peaceful country living in this stunning modern farmhouse situated on 1.5 beautifully maintained acres in Celeste, Texas. Built in 2022, this thoughtfully designed 4 bedroom home offers 2 full baths and 2 half baths, along with a private office and an expansive upstairs game room with a dedicated hobby nook ideal for both everyday living and entertaining. The open concept floorplan features vaulted ceilings, decorative, custom lighting, and a spacious living area anchored by a cozy stone fireplace, seamlessly flowing into a chef’s kitchen complete with a large island, farm sink, unique custom countertops, stainless steel appliances including a custom vent hood, walk-in pantry with sliding barn door, and eat-in dining space. The private primary suite is a true retreat, featuring a spa like ensuite bath with separate vanities, soaking tub, separate double-entry walk in shower with body sprays, and a custom his & her walk-in closet system. Step outside and enjoy true Texas outdoor living with a covered front porch featuring custom lighting, back patio with a fully equipped outdoor kitchen area featuring a built-in BBQ, sink, and mini fridge perfect for hosting gatherings. The property is fully equipped for a rural lifestyle with cross fencing, a pond, garden space, chicken coop with utilities, and a dog run. Additional highlights include a private above-ground pool, in ground storm shelter, spray foam insulation for energy efficiency, three separate HVAC systems, and a decked attic for exceptional storage. A prepared building pad with utilities already in place offers endless possibilities for a future shop or guest house. With no known restrictions, RV boat parking, and scenic pasture views, this one of a kind property delivers the ultimate modern farmhouse lifestyle with room to grow!

4886 County Road 1037, Celeste

$575,000
3 Beds 3 Baths 21290321 MLS
Amazing Custom Waterfront Retreat on Lake Tawakoni with WIDE OPEN WATER, resort-style living with upgrades. Situated on a rare double Lot. Furnished & Turnkey Ready.This stunning home checks all the boxes for full-time living, vacation getaway or high-performing income-producing rental with NO rental restrictions and Airbnb potential. Lake house offers panoramic lake views, 2 expansive decks, and covered boat house with 2 electric boat lifts perfect for boating, fishing, or swimming. Open floor plan designed for entertaining with sweeping waterfront views. Gourmet kitchen with granite countertops, stainless steel appliances, huge island with seating, and abundant cabinetry.BRAND NEW REFRIGERATOR,MICROWAVE and STOVE. Large master suite with ensuite custom bath, 2-head shower, copper sink, and private office featuring a fireplace, kitchenette, wet bar & mini-fridge. Two spacious guest bedrooms are downstairs. Huge covered balcony with stunning lake views. Stone and hardwood floors throughout. OVERSIZED DOUBLE LOT BACKYARD.Covered patio with outdoor furniture,flagstone OUTDOOR KITCHEN with stove & sink. Also, 20x20 GAZEBO with swing,fire pit,trampoline, and garden with fruit trees.Covered 2-car carport plus oversized driveway for RV & BOAT parking. Storage shed.Sprinkler system. Upgrades include interior paint, bathrooms updates and modern kitchen finishes. New windows.Painted patio, gazebo, boat house & decks. Foam insulation throughout for energy efficiency & fire protection.Washer & dryer area with built-in cabinets. Water purifier. POA offers community park access with boat ramp and beach access, close to marina. Deep water access from the boat house:10+ feet. QISD. Easy access to I-30, I-20 & I-80, just 30 minutes to Dallas.FISHING,BOATING,KAYAKING,SWIMMING -right around the corner from home. Step outside onto a large covered back deck that overlooks the lake for some amazing sunsets. Perfect for a weekend getaway,short-term rental,or full-time lakefront living.

10040 Brinwood Dr, Wills Point

$719,777
4 Beds 3 Baths 21270550 MLS
Situated on 1 acre w-no neighbors directly behind the property this beautiful custom 4-bedroom,3-bath home offers the perfect combination of privacy,comfort and entertaining space.Backing up to a large open green space the property provides peaceful views and a secluded feel while still offering convenient access to I-30 and highly rated Caddo Mills ISD. The backyard is truly the showstopper featuring a sparkling pool w-oversized spa and water feature.Pool was completely updated w-Pebble Tec, tile,pump and coping 2025.Expansive covered outdoor living area with stamped concrete is designed for year-round entertaining w-a gas fireplace and outdoor kitchen while the custom fire pit added in 2022 creates a perfect gathering space.All patio and fence wood was re-stained in 2025 and the landscaping throughout the property has been beautifully maintained and upgraded to enhance both curb appeal and functionality.The Sonos sound system inside and out adds to the home’s entertainment appeal and elevated lifestyle feel. Impressive 24x30 Workshop w-2 bay doors,Spray Foam Insulation and electric offers endless possibilities for hobbies,storage,workspace or recreational use. An oversized 3-car garage provides even more room for vehicles and equipment. The inside of this home features an open-concept layout w-spacious living areas,hand-scraped hardwood floors a stunning wood burning stone fireplace, custom built-ins and a huge walk-in pantry. A true dedicated office w-French doors provides an ideal work-from-home space.Oversized private primary suite sits in the back of the home and offers a spa-like bath,separate vanities,walk in shower w-a tub to soak the day away.3 oversized bedrooms w-true walk in closets and full bath are also on the main level.Upstairs flex space offers endless possibilities and includes its own full bathroom making it the perfect game room,teenage retreat,guest suite or mother-in-law space. Roof 2024,septic system pumped 2023.HVAC serviced 2026.

3467 County Road 2508, Caddo Mills

$1,199,999
4 Beds 7 Baths 21257192 MLS
Available NOW for immediate move in!! Custom designed and meticulously maintained home is perfect for those who love to entertain. Spanning 1.5 acres, this impressive estate delivers an exceptional lifestyle you can embrace immediately. The private, resort style backyard oasis features a heated diving pool and spa, a fully equipped outdoor kitchen, beautiful arbor with large TV to watch your favorite sports show, and native landscaping that is low maintenance and drought-resistant. Perfect for hosting unforgettable gatherings under the Texas sky. Inside, a granite chef's kitchen with custom cabinetry, pot filler, and large island with separate sink and built in Wolf steamer anchors the home's entertaining flow, while elegant stone arches, a cozy fireplace, and a stylish bar create inviting spaces for guests. Upstairs, a spacious game room with full bath offers the ideal retreat for casual entertaining or family fun game night. The thoughtful floor plan includes four bedrooms, all on the main level, featuring a stunning primary suite with luxurious spa bath, dual vanities, and his-and-hers closets, plus a second master with private ensuite bath. Two additional bedrooms share a Jack and Jill bath with walk in closets. Gorgeous home office includes massive built-in shelving, matching desk and coffered ceiling. A generous laundry room, plantation shutters, central vacuum, and built-in storage throughout complete the interior. The Texas sized three car garage includes built ns and a half bath for pool guests. Outside, a 30x60 shop with half bath, roll-up doors, covered parking, covered porch, and upstairs storage area expands the possibilities. This property is located in desirable Hillview Addition with NO HOA and no city taxes and is outside the city limits which offers you the freedom to live on your terms. Your next chapter starts now! Book your private viewing today. Buyer and Buyer's agent to verify all information.

3031 Hillview Dr, Royse City

$2,375,000
8 Beds 9 Baths 21255800 MLS
Poetry Estate situated on 20+ acres. Endless potential and income opportunities with multiple residences, shops and more! An entertainer or entrepreneur's dream! Main home features reclaimed wood, stone, and tin for a foundational lodge feel and the turquoise accents bring a distinctive Southwestern touch. Double arched door with glass panels that are aesthetically pleasing while enhancing the functionality and access. Open floor plan with captivating stone wall and fireplace. Beautiful kitchen compliments the rustic design with luxury quartz countertops and hammered copper sink. ONE OF A KIND property with undeniable character and charm. 4 BR with two primary suites featuring ensuite baths and dual vanities. The main suite is a retreat with a generous walk-in closet, morning bar, mosaic pedestal soaking tub and spa-like shower system for ultimate comfort. Attached Gentlemen's Cigar Lounge designed with timeless sophistication, luxury and comfort. Walk in humidor, a focal point with large picture frame windows. Professionally ventilated with dimmable lighting. Bar with commercial set up. Flexible space for storage or pet room connected to dog run, half bath and much more! Unique Silo Bar overlooking pool. Outdoor kitchen and incredible big screen to enjoy all the big events pool side which is the best way in Texas. Saloon with 3 full view bay doors, seamlessly bridging the interior with the exterior. Perfect for the car collector or enthusiast. All spaces ideal for entertaining. Ultimate hospitality and functionality. Saloon includes 2 BR, one with ensuite bath, 2 half baths, as well as fitness center with mirror wall, thick rubber flooring and more! Separate shop with 2BR, 2BA apartment. Secondary Residence perfect for homestead or residential income property. 3BR, 2 BA with covered patio overlooking pond and private dock to enjoy fishing, ducks and Texas views. Large shop with additional storage and space for chickens, etc. See property feature​​‌​​​​‌​‌​​​​‌‌​​‌‌​‌‌​​‌​​​‌​‌ sheet!

10315 County Road 2434, Poetry

$849,900
3 Beds 3 Baths 21254164 MLS
BUYERS CONTINGENCY FELL THROUGH! Welcome to a one of a kind retreat where timeless character meets peaceful country living. This beautifully maintained 3 bedroom, 3 bathroom home offers a rare combination of charm, functionality, and outdoor amenities designed for both relaxation and entertaining. From the moment you arrive through the gated entrance, you’re welcomed by mature trees, manicured grounds, and a setting that feels both private and inviting. The home itself exudes warmth with rich wood finishes, exposed beams, and brick accents, creating a cozy yet refined atmosphere throughout. The heart of the home is the stunning kitchen, featuring quartz countertops, open shelving, custom cabinetry, and not one, but both a walk-in pantry and butler’s pantry — perfect for those who love to cook and entertain. The adjacent living space showcases vaulted ceilings with wood beams and a wood burning stove, offering the perfect place to gather. The primary suite is truly unique, offering his and hers bathrooms including a timeless claw foot tub for ultimate comfort and privacy. Each additional bedroom is spacious and thoughtfully designed to accommodate family or guests. The secondary bathroom is accessible from the main hallway and from one of the bedrooms. Step outside and you’ll find your own private oasis. The beautiful pool is surrounded by lush landscaping, creating a serene backdrop for relaxing summer days. Entertain with ease in the outdoor kitchen and patio area, or unwind on either the charming covered front or back porch overlooking the property. The property also includes a detached 3-car garage workshop, greenhouse, stable, and a pond, making it ideal for hobby farming, animals, or simply enjoying the outdoors. With 20 acres of land, scenic views, and thoughtfully curated features throughout, this property offers endless possibilities - whether you're seeking a private retreat, an entertainer’s dream, or a place to fully embrace country living.

1516 Rancho Rd, Quinlan

Start Your Search