Refine Search
Sort by
$339,900
4 Beds 3 Baths 21243136 MLS
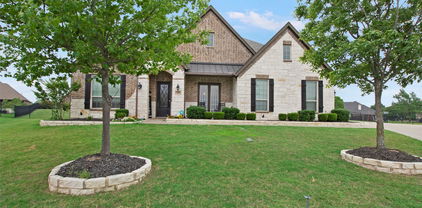
Welcome to this beautifully maintained 2021-built home in the highly sought-after Lakeside at Heath community, zoned to top-rated Rockwall ISD and just a short walk to Linda Lyon Elementary. Nestled in a quiet, serene neighborhood, this property offers a rare combination of modern comfort and a peaceful, nature-filled setting. Situated on a desirable oversized lot, this single-story home features 4 bedrooms and 3 full baths with an open, airy layout and soaring 10-foot ceilings. Wood-look tile flooring flows throughout the main living areas, enhancing both style and durability. The heart of the home is the gourmet kitchen, seamlessly connected to the living and dining spaces—perfect for everyday living and entertaining. It features quartz countertops, a stylish tile backsplash, gas cooktop, built-in ovens, stainless steel appliances, and a large island with sink and breakfast bar. Abundant natural light in the expansive living and dining areas. The spacious primary suite offers a relaxing retreat with a spa-inspired bath, dual sinks, and a glass-enclosed shower. What truly sets this home apart is its proximity to Lake Ray Hubbard and the scenic community lakes, offering beautiful water views and a calm, tranquil environment. Just minutes away (approximately 0.5 mile), you can enjoy boating, sailing, lakeside walks, and breathtaking sunsets. The neighborhood itself is known for its peaceful atmosphere and picturesque surroundings, making it an ideal escape from the city while still staying conveniently connected. Additional features include a tankless water heater, full rain gutters, and an EV charging outlet in the garage. With easy access to Highway 80 and nearby shopping and dining, this home truly offers the best of both convenience and lifestyle. A rare opportunity to enjoy lakeside living in a calm, welcoming community—this is one you don’t want to miss.

3106 Maverick Dr, Forney

$1,225,900
4 Beds 4 Baths 21243177 MLS
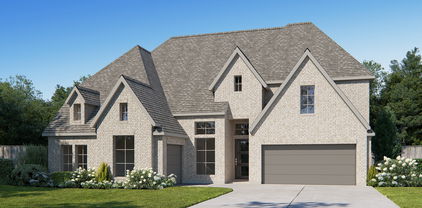
Featured on a half-acre homesite. Welcoming entry with 12-foot ceiling. Kitchen has island with built-in seating space, a 6-burner gas range cooktop, a large walk-in pantry and flows out to the dining area. Generous family room with 16-foot ceilings, a wood mantel fireplace, and dual French door backyard access. Hardwood floors throughout main living area. Formal dining room with wall of windows. Home office with French door entry just off the family room. Spacious primary suite with wall of windows. French doors open to primary bath with dual vanities, a freestanding tub, separate glass enclosed shower, two linen closets and two walk-in closets. Guest suite with a full bathroom and a walk-in closet. A game room just off the family room and a media room complete this spacious design. Utility room with private access to the primary suite. Extended covered backyard patio. Mud room just off the three-car garage.

306 Bramley Ln, Heath

$1,180,900
4 Beds 5 Baths 21243132 MLS
Featured on a half acre homesite. Home office with French doors frame entry. Game room with French doors and formal dining room just off the extended entry. Spacious family room with hardwood floors throughout main living area, sliding glass doors, and a wood mantel fireplace opens to the kitchen and morning area. Island kitchen with built-in seating space, and a corner walk-in pantry. Primary suite features a large wall of windows. Primary bath offers a French door entry, dual vanities, freestanding tub, separate glass enclosed shower and a wall-in closet. All additional bedrooms and a theatre room offer a private bathroom and walk-in closets. Covered backyard patio. Mud room and utility room just off the three-car garage.

246 Chesterfield Ln, Heath

$1,286,900
4 Beds 5 Baths 21243114 MLS
Featured on a half acre homesite. The welcoming front porch opens into the entryway of the home. French doors lead into the home office. Secondary bedrooms with walk-in closets and full bathrooms embrace the main hallway. The game room boasts French doors and three large windows. Adjacent to the game room is the formal dining room. As you enter the family room you are greeted by a wood mantel fireplace, hardwood floors throughout the main living area, and sliding glass doors. The morning area connects the space to the inviting kitchen which boasts an island with built-in seating, a 6-burner gas range cooktop ample counter space, and a large walk-in pantry. A guest suite is at the rear of the home and near the entrance to the backyard covered patio. A secluded primary bedroom offers a retreat and ample natural light from its wall of windows. Double doors lead into the bathroom which offers dual vanities, a freestanding tub, oversized glass shower, and two walk-in closets. The home features a media room which is off the kitchen and can be closed off with its French doors. The utility room and mud room are located off of the three-car garage.

234 Chesterfield Ln, Heath

$700,000
4 Beds 5 Baths 21239437 MLS
ASSUME THE 5.99% LOAN! Stunning East-facing Highland Home in Quail Hollow! This turnkey, one-story masterpiece offers 4 bedrooms, 4.5 baths, a private study, media room, and a 3-car tandem garage. Experience true architectural grandeur with dramatic 20-foot ceilings in the kitchen and dining areas, complemented by 13-foot ceilings and 8-foot solid-core doors throughout. The chef-inspired kitchen features an upgraded 5X design package, premium finishes, and hardwood flooring throughout main living spaces. The extended primary suite is a private retreat with a spa-like bath, upgraded tile, and a freestanding soaking tub. LIFESTYLE & RECREATION: Located just steps from the neighborhood mini park with brand-new pickleball courts and a basketball court. Enjoy nearby Lake Caruth walking trails, Squabble Creek cycling track, and golf cart-friendly paths throughout the community. PREMIER EDUCATION: Zoned to top-rated Rockwall ISD schools including Sherry and Paul Hamm Elementary and JW Williams Middle School—both highly regarded with “A” ratings. Move-in ready and meticulously maintained—luxury living at its finest!

1939 Apple Tree Dr, Rockwall

$1,699,900
5 Beds 6 Baths 21242430 MLS
Featured on a 1 acre homesite. This floorplan begins at the front porch and an extended entry, opening to a home office with French doors and formal dining room. Continuing into the kitchen, the home features a prep kitchen, butler's pantry, and morning area. The two-story family room offers a fireplace and sliding glass doors providing access to the two-story backyard patio. A game room with French doors at the rear of the home. The floor plan places the primary suite on the first floor with a private primary bath with a freestanding tub, a glass enclosed shower, and two walk-in closets. Upstairs, the home plan features a theatre room, three secondary bedrooms, and three secondary full bathrooms, creating flexible living and entertainment space. This home plan includes a utility room, mud room, and a three-car garage.

118 Arbor Glen Dr, Heath

$1,499,900
4 Beds 5 Baths 21242384 MLS
Featured on a 1 acre homesite. Large front porch opens into the grand entryway featuring an extended 20-foot ceiling. The two-story home office features French doors for added privacy. The oversized dining room is off the entryway and allows access to the kitchen through the butler's pantry. The family room boasts a warming wood mantel fireplace, sliding glass doors, and hardwood floors throughout the main living area. The kitchen offers an island with built-in seating, ampler counter space, a 6-burner gas range, and walk-in pantry. The morning area connects the space with an abundance of windows and provides access to the extended backyard covered patio. Retreat to the primary bedroom offering views of the backyard. Double doors lead into the primary bathroom which features dual vanities, a freestanding tub, glass enclosed shower, and two walk-in closets. Upstairs you are greeted by the large game room and a theatre room. The home features four secondary bedrooms all which have their own full bathroom and walk-in closet. The utility room and mud room are off of the three-car garage.

108 Chesterfield Ln, Heath

$750,000
21240833 MLS
Discover one of the last remaining opportunities to own a larger parcel of land just minutes from the heart of Downtown Rockwall. Spanning approximately 1.416 acres, this exceptional corner lot offers a rare blend of space, location, and potential in one of the area’s most sought-after settings. Surrounded by mature trees, the property provides a beautiful, established landscape—ideal for creating a private retreat or showcasing a custom-built estate. Whether you envision a sprawling single residence or are a builder or developer looking to maximize the land’s potential, this property offers the flexibility to bring your vision to life, with the possibility of up to five homesites per the City of Rockwall. Enjoy the convenience of being just minutes from Downtown Rockwall, a designated Texas Main Street City known for its vibrant atmosphere, charming boutiques, local dining, and year-round events. Outdoor enthusiasts will appreciate the close proximity to Lake Ray Hubbard, including easy access at the SH 66 Boat Ramp. Located within the highly regarded Rockwall ISD, including Virginia Reinhardt Elementary, Utley Middle School, and Rockwall High School, this property combines lifestyle, location, and long-term value. Offered at land value, this is a rare chance to secure a prime piece of Rockwall real estate.

807 & 815 N Alamo Rd, Rockwall

$574,999
4 Beds 4 Baths 21241030 MLS
Welcome to the kind of home that actually gives everyone their own space. No fighting over the remote here! Sitting on a quiet cul-de-sac in the highly sought-after Lakeview Summit community, this impressive 3,652 sq ft home delivers room to breathe, spread out, and truly live. With 4 bedrooms, 3.5 bathrooms, and multiple living areas, this layout was made for real life. Whether that’s hosting holidays, game nights, or just needing a little room to relax after a long day. Downstairs offers a spacious main living area with a cozy fireplace, plus a second living space and formal dining. Upstairs? You’ve got a full game room that can also serve as a second level living area, as well as a media room ready for movie nights and perfect for Sunday football. The primary suite is tucked away on the first floor and feels like its own retreat, complete with a sitting area, dual vanities, jetted tub, and a walk-in closet that won’t disappoint. The kitchen is centrally located with an island, breakfast bar, and plenty of cabinet space. Perfect for everything from quick breakfasts to full-on entertaining. Step outside to a generously sized backyard, all sitting on nearly a quarter-acre lot in a well-established neighborhood. And let’s talk location, because it matters! You’re zoned to highly rated Rockwall ISD schools and just minutes from Rockwall, Texas’s vibrant downtown, where you’ll find local dining, shopping, and lake life at its best. Homes with this kind of square footage, layout, and location don’t come around often, and when they do, they don’t sit long. Schedule your showing before it's gone!

506 Mariposa Ct, Rockwall

$525,000
5 Beds 4 Baths 21234928 MLS
Welcome to the home where space, style, and everyday living come together beautifully. This immaculate 5-bedroom, 4-bath Craftsman home was designed for both comfort and connection. From the moment you walk in, you’re drawn into the heart of the home—an open-concept kitchen, breakfast area, and great room centered around a HUGE island that was made for gathering. The kitchen is a true standout, featuring a gas cooktop, stainless steel appliances, granite countertops, abundant cabinetry, and a walk-in pantry—perfect for everything from weeknight dinners to hosting a full house. Downstairs, you’ll find a spacious primary suite that feels like a private retreat, with room for a sitting area and a luxurious ensuite bath complete with a garden tub, oversized shower, dual vanities, and a walk-in closet. A secondary bedroom with a full bath downstairs adds the perfect setup for guests or multi-generational living. Upstairs is all about space and fun—anchored by a HUGE game room with a flex nook for a desk or study area, surrounded by 3 generously sized secondary bedrooms & 2 secondary baths. Step outside and imagine the possibilities—a GIANT covered back porch overlooks a HUGE backyard with plenty of room to create your dream outdoor living space. Big house energy… but warm, inviting, and ready to be yours.

4027 Quincy St, Rockwall

$343,900
3 Beds 2 Baths 21238853 MLS
Ready for move in!! Low tax rate no MUD or PID! Original owner & well maintained, 3-bedroom, 2-bath home in Rockwall combines an open layout, split-bedroom design, & valuable updates in a prime location with quick access to I-30, HEB, Costco & The Harbor. Natural light fills the living, dining, & kitchen areas, creating a comfortable space for daily living & entertaining. The kitchen features stainless steel appliances with an ultra-quiet dishwasher & garbage disposal, convection oven, ample counter space, & a casual dining space. Privately located at the back of the home is the owner’s retreat. Ensuite bath offers a garden tub & updated tiled walk-in shower plus a spacious walk-in closet. New carpet in the family room & owners retreat adds a fresh touch. Pride of ownership shows throughout with no smoking & no pets ever in the home. Major updates include water heater replaced approximately 2 years ago. HVAC System approximately 3 years ago & Roof 6 years ago. Outside, the covered front porch & spacious backyard offer room to relax, play, garden, or entertain. Huge home-site 70x148 gives you plenty of space to enjoy. Located in highly rated Rockwall ISD and close to shopping, dining, & commuter routes, this well-cared-for home is a standout opportunity in an established neighborhood. Come see today!

3646 Hawthorne Trl, Rockwall

$749,900
4 Beds 4 Baths 21236966 MLS
Welcoming entry with 12-foot ceilings flows to the family room, dining area and kitchen. Open family room with a wood mantel fireplace, hardwood floors throughout main living area, and sliding glass doors. Island kitchen with built-in seating space, a double wall oven, a 5-burner gas cooktop, butler's pantry and corner walk-in pantry. Home office with French doors just off the open floor dining area. Private primary suite offers 13-foot coffered ceiling, double door entry to bathroom, dual vanities, freestanding tub, spacious glass enclosed shower, and a walk-in closet with private access to the utility room. Half bathroom just off the game room with 13-foot coffered ceiling near rear of home with additional storage area. Guest suite with full bathroom and walk-in closet. Additional bedrooms with walk-in closets and a Hollywood bathroom complete this generous design. Covered backyard patio. Mud room with closet just off the three-car garage.

1944 Lowland Dr, Rockwall

$624,900
4 Beds 4 Baths 21236947 MLS
The front porch opens into an extended entryway with a coffered ceiling. Hardwood floors throughout living areas. Two secondary bedrooms are off the main hallway and feature a Hollywood bathroom and walk-in closets. The utility room is conveniently located near the secondary bedrooms. A guest suite is across the hall and boasts a private bathroom and walk-in closet. French doors open into game room. The open family room boasts a wall of windows, a wood mantel fireplace and an extended ceiling. The kitchen features an island with built-in seating, a 5-burner gas cooktop, a double wall oven and a walk-in pantry. The corner dining area is embraced by windows and allows access to the covered backyard patio. The secluded primary bedroom features extended ceilings and three large windows. The primary bathroom hosts dual vanities, freestanding tub, glass enclosed shower, a linen closet, and two walk-in closets. The mud room is located off of the 3-car split garage.

2103 Terraces Blvd, Rockwall

$724,900
4 Beds 4 Baths 21236114 MLS
Entryway opens into the large family room which boasts hardwood floors throughout main living area, a wood mantel fireplace and sliding glass doors. French doors lead into the home office with storage space. The kitchen features an island with built-in seating, a double wall oven, a 5-burner gas cooktop, and a walk-in pantry. The connecting dining area boasts two walls of windows and access to the backyard covered patio. The primary bedroom boasts a large picture window overlooking the backyard space. Double doors lead into the primary bathroom which features dual vanities, a freestanding tub, glass enclosed shower, two walk-in closets, and dual access to the utility room. Additional secondary bedrooms, ample storage, and a Hollywood bathroom complete the floor plan. The mud room is off the three-car split garage.

1908 Vantage Dr, Rockwall

$702,900
4 Beds 5 Baths 21236033 MLS
Step into the extended entryway with its impressive 12-foot ceilings. French doors open into the game room. Across the hall, two secondary bedrooms await, each boasting its own private bathroom and walk-in closet. Continuing through the main living areas, you'll find an open and inviting space. The kitchen features an island with built-in seating, double wall oven, a 5-burner gas cooktop, and a walk-in pantry for ample storage. The central dining area provides a perfect gathering spot. The family room is the heart of the home, boasting a wall of windows, a wood mantel fireplace, and provides access to the covered backyard patio for seamless indoor-outdoor living. The private office, enclosed by French doors, offers a quiet space. Retreat to the primary bedroom, where a wall of windows creates a serene sanctuary. The primary bathroom welcomes you with a freestanding tub, oversized glass shower, dual vanities and two generous walk-in closets. The utility room, centrally located with two access points, adds convenience to daily tasks. The mudroom and additional storage off the three-car garage provide functionality.

1926 Vantage Dr, Rockwall

$544,900
4 Beds 3 Baths 21230577 MLS
Lender buydown options available on the home! Paradise found with this amazing home with resort style pool on incredible private lot overlooking towering trees & green space. This immaculately maintained home offers the perfect combination of comfort, charm, & practicality, providing everything to day’s family needs for relaxed living & effortless entertaining. Your home will be the place to host the pool party with its resort style pool complete with swim up bar and grotto! Step through the front door & into a spacious, flexible front room that can be tailored to suit your lifestyle – whether that’s a formal dining area, cozy second lounge, or contemporary office. A standout feature is the custom-built bookcase, which cleverly conceals a hidden storage space – a rare & thoughtful detail that adds both character & function. Rich hardwood flooring creates a warm & welcoming atmosphere. The contemporary kitchen is the heart of the home, boasting stainless steel appliances, elegant cabinetry, & modern lighting. It opens seamlessly into a bright sunroom – perfect for family meals or enjoying a quiet coffee or simply unwinding in the natural light with incredible views of the outdoor living space. The expansive primary suite offers a peaceful retreat with sitting area & private balcony overlooking the beautifully landscaped yard. The outdoor space is truly exceptional & perfect for entertaining or relaxing. Access to pool bathroom just inside the home is an added bonus! Three auxiliary bedrooms offer excellent flexibility for children, guests, or space to work from home. The air conditioned third-car garage is a bonus, ideal as a home gym, workshop, or office. Spacious laundry room includes laundry shute from upstairs. Extended drive and 3 car garage provides ample parking space for family & friends! Located near Rockwall's great schools, restaurants & near major highways makes it a must see!

3676 Hawthorne Trl, Rockwall

$2,850,000
5 Beds 7 Baths 21228281 MLS
Search address on YouTube for a cinematic tour of this extraordinary residence. Nestled within the prestigious Ridge Lakes Estates, this traditional luxury manor offers the pinnacle of sophisticated living. The journey begins in a grand foyer, where exquisite marble tile transitions into sweeping white oak hardwoods that anchor the home’s expansive, sun-drenched floor plan. Each of the five grand bedrooms serves as a private sanctuary, complete with a bespoke en-suite bath. The primary bath includes the perfect feature for pure relaxation with a built in sauna for those long days at the office. The heart of the home is the great room, where a wall of sliding glass doors dissolves the boundary between the refined interior and a resort-style outdoor living suite. Set on a lush acre, the backyard is a private oasis shielded by mature trees. Here, a sparkling pool and spa take center stage, featuring dual sun shelves tailored for in-pool lounging. For the active enthusiast, a private soccer field adds a rare touch of recreation to the estate's grounds. The property’s versatility is further defined by an attached cabana—currently a premier executive office, yet easily transformed into a sixth guest suite with its full bath, Murphy bed, and views of the grounds. This wing connects to a 'show garage', a gallery-grade space designed to showcase an elite automotive collection. Blending timeless architecture with world-class amenities, this estate defines excellence in the global luxury market. Important to note, the home and pool both have piers and soil was injected prior to building!

215 Sunset Point Trl, Heath

$455,000
4 Beds 3 Baths 21233964 MLS
Beautiful and well maintained 4-bedroom 2.5 bath home with a stone and brick combination construction. Entering into this home you immediately see the 5-inch plank hardwood flooring that leads you to a study with French doors, an open dining room, and an impressive staircase. In the gourmet kitchen you will find custom 42 inch cabinets, gas cooktop, SS Appliances, Large Island, Walk In Pantry along with a Butler's Pantry area. The impressive living area has a gas starter wood burning fireplace with a custom mantel. A large primary bedroom on the first floor with a large bay of windows allows a lot of natural light. Leading into the primary bath there is a garden tub, separate shower, and individual vanities along with a linen closet and a large walk-in closet. On the second level there are 3 nice size carpeted bedrooms with a full bath. Additionally, a dedicated media room is set up with prewiring for a sound system for movie nights.

513 Mckinney Trl, Fate

$916,152
5 Beds 6 Baths 21229662 MLS
Just completed Grand Home in Somerset Park on an east-facing homesite one block from the neighborhood pool and tree lined greenbelts near Lake Ray Hubbard. Perfect for outdoor enthusiasts and active families, this home is zoned to highly sought-after Rockwall ISD, including Rockwall-Heath High School. Designed with an open-concept layout, this spacious home offers 5 bedrooms and 4 living areas, including a groin vaulted family room with fireplace and wet bar, home office and dining areas, media room, and game room. Quality craftsmanship is evident throughout with extensive wood flooring, double front doors open to a full oak double staircase with modern iron spindles, double front doors, 8-foot interior doors, and rocker switches. An upstairs reading loft iw between 2 bedrooms. The stunning kitchen features Omegastone slab countertops, Shaker cabinetry, stainless steel appliances, a 5-burner gas cooktop, a large island with pendant lighting, a huge walk-in pantry, and floating shelves. The covered back patio provides the perfect setting for outdoor entertaining. The private primary suite offers cathedral ceilings, a sitting area, and a spa-inspired bath complete with a freestanding garden tub, separate vanities, frameless glass tiled shower with double heads, and his & her walk-in closets. There is a downstairs guest suite, while three additional bedrooms are located upstairs. Energy Star features include R38 insulation, and double-insulated vinyl windows for energy efficiency.

4121 Selborne Dr, Rockwall

$525,000
4 Beds 3 Baths 21233309 MLS
Discover the perfect blend of custom craftsmanship and modern efficiency in this stunning George Welch custom home, situated on an oversized cul-de-sac lot. This residence has been extensively updated for 2026, featuring a Brand New Roof, fresh neutral paint throughout, and a professional-grade kitchen upgraded with a new microwave and dishwasher to complement the premium built-in refrigerator. The heart of the home is an open-concept family room and chef’s kitchen featuring hand-scraped wood floors, soaring ceilings, a large island with natural stone countertops, and a generous walk-in pantry. The thoughtful floor plan features an enormous primary suite with a fully renovated bathroom and two secondary bedrooms on the first level, offering the convenience of single-story living with expanded flexibility. The upstairs is a true highlight: a massive, flexible space that functions perfectly as a Secondary Primary Suite, guest wing, or high-end Gameroom, complete with its own private full bath and walk-in closet. Step outside to a private, tree-lined backyard designed for year-round entertaining. The oversized covered patio features a cozy fireplace, an outdoor living area with a fire pit and kid’s playset—perfect for entertaining the whole family. Located in the heart of Rockwall, you are just minutes from the shores of Lake Ray Hubbard and the premier dining and shopping at The Harbor. Zoned to top-tier Rockwall ISD schools, including Amanda Rochell Elementary, Cain Middle, and Heath High.

2647 Waterstone Ln, Rockwall

$645,000
4 Beds 4 Baths 21232643 MLS
The kind of home that just feels right the moment you walk in. Filled with natural light & designed for both everyday comfort & memorable gatherings, the open layout creates a warm, welcoming flow from the living room with corner brick fireplace to the dining area & beautifully finished kitchen. Quartz countertops, gray cabinetry, stainless steel appliances, a five-burner gas cooktop, walk-in pantry, & oversized island make the kitchen a true centerpiece. The private primary suite offers a relaxing escape with space to unwind, while the spa-like bath features dual sinks, a garden tub, walk-in shower, & generous closet. With a first-floor guest suite, dedicated office, extra bedroom downstairs, plus a game room, media room, & oversized upstairs bedroom, there’s room for everyone to spread out. Covered patio, private backyard, irrigation, dual gates, & three-car garage complete the package.

1316 Kirkwood Rd, Rockwall

$529,990
5 Beds 4 Baths 21229724 MLS
Spacious and full of potential, this impressive 5-bedroom, 3.5-bath home offers over 4,000 square feet of living space in an established Rowlett neighborhood. Situated on a generous lot and surrounded by mature trees, this property provides the perfect blend of comfort, functionality, and room to grow—ideal for those needing space to spread out without sacrificing convenience. Step inside to discover a thoughtfully designed layout featuring multiple living and dining areas, perfect for both everyday living and entertaining. The flexible floor plan includes a dedicated home office, ideal for remote work, a study area, or a quiet retreat. Large windows throughout the home allow for abundant natural light, creating a warm and inviting atmosphere in every room. The spacious kitchen serves as the heart of the home, offering ample cabinetry, generous counter space, and a layout that opens seamlessly to the main living area—perfect for hosting gatherings or staying connected with family and guests. Upstairs, the expansive game room is a true standout, complete with a convenient kitchenette, making it ideal for entertaining, movie nights, or creating a separate living space for guests or multi-generational living. This added feature brings both functionality and flexibility to the home’s already versatile layout. The primary suite provides a private retreat with plenty of space to unwind, while secondary bedrooms are generously sized to accommodate family, guests, or hobbies. Step outside to your own backyard oasis featuring a sparkling pool, perfect for cooling off during Texas summers or hosting weekend get-togethers. The spacious yard still offers room for additional outdoor living, play, or relaxation. Conveniently located near major highways, shopping, dining, and Lake Ray Hubbard, this home offers both accessibility and lifestyle. With its generous size, unique features, and prime location, this property is ready for you to make it your own.

7517 Silverthorn Dr, Rowlett

$799,900
5 Beds 6 Baths 21232196 MLS
Two-story entry framed by home office with a French door entry. Formal dining room just off the family room and kitchen. Generous two-story family room with 19-foot ceilings, a wood mantel fireplace and a wall of windows. Hardwood floors throughout main living area. Island kitchen features built-in seating space, a 5-burner gas cooktop, a two-story ceiling and a large walk-in pantry. Morning area just off the kitchen with three large windows. Secluded primary suite offers a large bedroom with a wall of windows, French doors that open to the primary bathroom, dual vanities, a freestanding tub, separate glass enclosed shower and two walk-in closets with private access to the utility room. Guest suite with full bathroom and a walk-in closet on first floor. Second floor hosts a large game room, Media room with a French door entry, additional bedrooms with walk-in closets, a guest suite with full bathroom, a Hollywood bathroom and half bathroom. Covered backyard patio. Mud room just off the two-car garage.

1053 Lookout Dr, Rockwall

$950,000
4 Beds 4 Baths 21230593 MLS
Luxurious one-story home located on a quiet cul-de-sac in a unique Heath, TX subdivision. From the striking entryway, you’re welcomed into a private office with built-in cabinetry and a formal dining room featuring wood ceiling beams—just the beginning of the custom craftsmanship seen throughout. Solid 8’ doors and 7” baseboards run seamlessly through the home, enhancing its elegance. The gourmet kitchen offers a walk-in pantry, soaring custom cabinetry, a butler’s pantry, and high-end appliances. The adjacent family room boasts a stone fireplace and wood beam ceiling, creating a warm, inviting space. The media room includes a large screen, projector, media equipment, and furniture—all of which stay with the home. The private primary suite is tucked at the back of the house with dual vanities, a soaking tub, separate shower, and a spacious walk-in closet. Two secondary bedrooms share a well-appointed Jack and Jill bath, while a fourth bedroom features its own en-suite bathroom. Step outside to your backyard retreat—featuring a large patio covered by a pergola, a stone fireplace, and a custom-built pool with hot tub and waterfall. Endless possibilities await! A separate document outlining builder upgrades and custom features is available for your review.

700 Britton Pl, Heath

$559,999
4 Beds 4 Baths 21230014 MLS
Luxury Living with Dual Primary Suites in the Heart of Rockwall! Competitively priced for today's market, this home offers one of the area's most versatile floor plans and an incredible opportunity to own in a highly sought-after community. Located in A-rated Rockwall ISD. A rare highlight is two private primary suites on the first floor, providing comfort and convenience for extended family, guests, or homeowners who value first-floor living. Also downstairs is an oversized executive office with a walk-in closet and adjacent half bath, offering an easy conversion to a fifth bedroom. Step outside to your private backyard oasis, where scenic walking trails and green space create a peaceful buffer between you and the rear neighbors, delivering privacy and beautiful views rarely found in suburban neighborhoods. Upstairs features two additional bedrooms, a full bath, an oversized game room or loft, and two walk-in attic storage areas, providing exceptional storage and endless possibilities or future expansion. Beyond the home, you'll love the lifestyle. Enjoy neighborhood amenities including community pools, parks, playgrounds, and miles of walking trails. Everyday conveniences are just minutes away, with grocery stores, the YMCA, and a golf course less than three minutes from your doorstep. Historic Downtown Rockwall's vibrant dining, boutique shopping, and entertainment are only five minutes away, while quick access to Interstate 30 and President George Bush Turnpike makes commuting to Downtown Dallas or North Dallas approximately 30 minutes. With its rare dual primary suites, flexible floor plan, backyard privacy, abundant storage, top-rated schools, unbeatable location, and outstanding value, 617 Nakoma Drive truly stands apart. Homes offering this combination of space, functionality, and convenience rarely become available. Schedule your private showing today and experience everything this exceptional Rockwall home has to offer.

617 Nakoma Dr, Rockwall

$876,900
4 Beds 5 Baths 21231698 MLS
Step off the front porch into the grand entryway boasting a curved staircase and a 19-foot ceiling. The formal dining room is at the entrance of the home. Adjacent to the dining room is the home office which includes double doors for additional privacy. A secluded guest suite down the hallway with a full bathroom allows for guests to have their own space. The two-story family room boasts sliding glass doors and warming wood mantel fireplace. Hardwood floors throughout main living area. The backyard extended covered patio is just off the morning area. The kitchen features an island with built-in seating, double wall oven, a 5-burner gas cooktop, ample counter space, and an oversized walk-in pantry with plenty of storage. The primary bedroom offers ample natural light from its wall of windows. Double doors lead into the bathroom which features a freestanding tub, glass enclosed shower, dual vanities, two walk-in closets, and dual access to the utility room for conveniency. Up the stairs you are greeted by an overlooking view of the first floor. The large game room provides space for entertainment along with the adjoining loft area. Two secondary bedrooms with full bathrooms and walk-in closets complete the second level. A three-car split garage completes the home.

1112 Sunrise Vis, Rockwall

$819,000
4 Beds 3 Baths 21231037 MLS
Built by Shaddock Homes, This new construction home boasts a spacious open concept design on a one third acre lot. This Avery floorplan has a stunning blend of modern design and functionality. The metal-roofed front porch adds curb appeal, while the 18' cathedral ceiling in the family room creates a spacious, airy feel. The gas fireplace enhances the cozy atmosphere, making it a perfect space for relaxation. In the gourmet kitchen, the quartz countertops and upgraded appliances—including the double oven, 36 cooktop, and butler’s pantry—make it an ideal space for both cooking and entertaining. The enhanced walk-in pantry and inviting mudroom add to the home's practicality, catering to the needs of a busy family. The master suite is designed for luxury, with a generous bathroom that includes a frameless shower and a freestanding tub—creating a spa-like experience right at home. The second bathroom, with a shower in place of a tub, provides added convenience for guests or family members. The light engineered wood flooring throughout the main living areas ties everything together, offering both beauty and durability. This home is a perfect choice for those who appreciate high-end finishes, open spaces, and thoughtful design.

2006 Pegasus Ln, Rockwall

$649,900
4 Beds 4 Baths 21229664 MLS
Entryway opens into the large family room which boasts a fireplace and three large windows. French doors lead into the home office with storage space. The kitchen features an island with built-in seating, double wall oven, a 5-burner gas cooktop, and a walk-in pantry. The connecting dining area boasts sliding glass doors and access to the backyard covered patio. Hardwood floors throughout main living area. The primary bedroom boasts a large picture window overlooking the backyard space. Double doors lead into the primary bathroom which features dual vanities, a freestanding tub, glass enclosed shower, two walk-in closets, and dual access to the utility room. Additional secondary bedrooms, ample storage, and a Hollywood bathroom complete the floor plan. The mud room is off the three-car split garage.

1935 Benedetto Way, Mclendon Chisholm

$624,900
4 Beds 4 Baths 21229066 MLS
Front porch opens into the entryway with an extended tray ceiling. A game room with French doors is right off the front entry. The secondary bedrooms all share a hallway and feature walk-in closets and a Hollywood bathroom. Across the home is the formal dining room. The family room boasts a fireplace and wall of windows and a wood mantel fireplace. The kitchen features an island with built-in seating, ample counter space, a 5-burner gas cooktop, double wall oven, a butler's pantry, and walk-in pantry. The morning area is embraced by a corner of windows and allows access to the covered backyard patio. French doors enclose the home office which is off the family room. The primary bedroom boasts a wall of windows and an extended tray ceiling. The primary bathroom showcases dual vanities, a garden tub, glass enclosed shower, and two large walk-in closets. The mud room featuring a linen closet and utility room are located off the split three-car garage.

1950 Benedetto Way, Mclendon Chisholm